
- 3 Beds
- 2.1 Baths
- 2,014 Sqft
- 1 Garage
- .16 Acres
- 2022 Year Built
- Study
- Game Room
- Media
- Pool

419 W Elm Street
Denison, Texas 75020
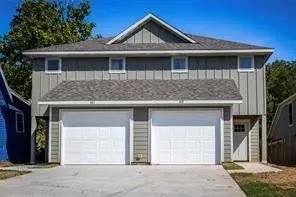
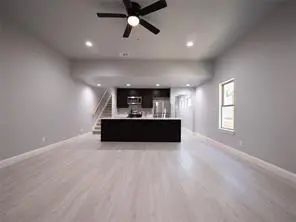
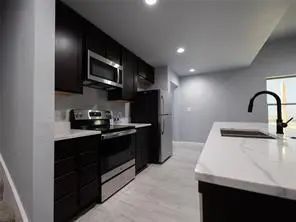
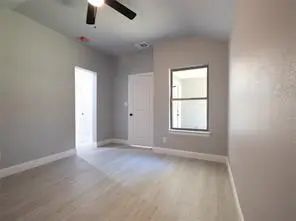
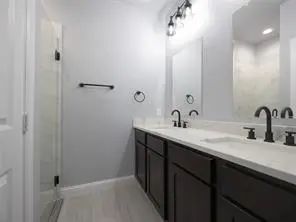
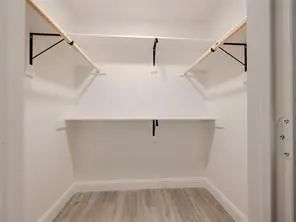
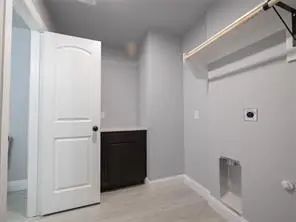
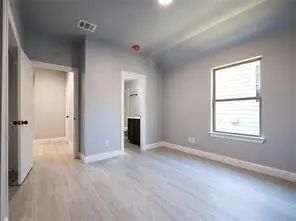
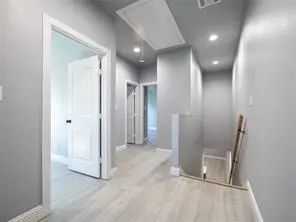
Experience modern living in this brand-new construction featuring an open floor plan designed for comfort and convenience. The lower level includes a dine-in kitchen fully equipped with an electric range, microwave, dishwasher, and refrigerator. The open dining and living room has access to a fenced-in backyard, which boasts a large wooden privacy fence. The master suite is conveniently located downstairs and includes a luxurious ensuite bathroom with a linen closet and a spacious walk-in closet. Additional features on the lower level includes a utility room with extra countertop space and storage, as well as access to a half bathroom; washer and dryer appliances are not included. A one-car garage with additional enclosed storage space. Upstairs, you'll find two additional bedrooms and a full-size bathroom with vanity, toilet, shower and tub combo and linen closet, completing this thoughtfully designed home.
View Virtual TourEssential Information
- Price$1,500
- Cumulative Days on MarketUnlock
- MLS® #21407441
- Bedrooms3
- Bathrooms2.10
- Square Footage2,014
- Acres0.16
- Year Built2022
- Built Desc.New Construction - Complete
- TypeResidential Lease
- Sub-TypeDuplex
- StyleTraditional
- StatusActive
Quick Valuation Analysis from 2 Sold Listings
Pricing Trends from 2 Sold Listings in PATTERSON ADDN AMENDING PLAT LTS 11R, 12R & 13R BL
| This Home's Price | $1,500 | This Home's Price Per SqFt | $ |
| Average Price | $1,500 | Average Price Per SqFt | $ |
| Highest Price | $1,500 | Highest Price Per SqFt | $ |
| Lowest Price | $1,500 | Lowest Price Per SqFt | $ |
School Information
- School DistrictDenison ISD
- Elementary SchoolTerrell
- Middle SchoolHenry Scott
- High SchoolDenison
- Intermediate SchoolMcdaniel
Community
- Address419 W Elm Street
- SubdivisionPATTERSON ADDN AMENDING PLAT LTS 11R, 12R & 13R BL
- CityDenison
- CountyGrayson
- StateTexas
- Zip Code75020
- HOANone
- UtilitiesAll Weather Road, Asphalt, City Sewer, City Water, Curbs, Electricity Available
Amenities
- # of Garages1
- GaragesConcrete, Driveway, Garage, Garage Door Opener, Garage Single Door, Lighted
Interior
- Interior FeaturesEat-in Kitchen, Granite Counters, Kitchen Island, Open Floorplan, Pantry, Vaulted Ceiling(s), Walk-In Closet(s)
- Stories2
Construction Details / Floorplan
- Stories2
- Living Areas1
- Dining Rooms1
- Full Baths2
- Half Baths1
- FoundationSlab
Energy Efficiency / Green Features / Heating & Cooling
- HeatingCentral, Electric
Private Listing Information (Registration Required)
Listing Details
- AgentAngela Dick
- OfficeCompass Re Texas, Llc.
Users may not reproduce or redistribute the data found on this site. The data is for viewing purposes only. Data is deemed reliable, but is not guaranteed accurate by the MLS or NTREIS.
Listing information last updated on October 19th, 2026 at 9:32am CDT.