
- 5 Beds
- 3.1 Baths
- 3,631 Sqft
- 2 Garages
- .17 Acres
- 1997 Year Built
- Study
- Game Room
- Media
- Pool
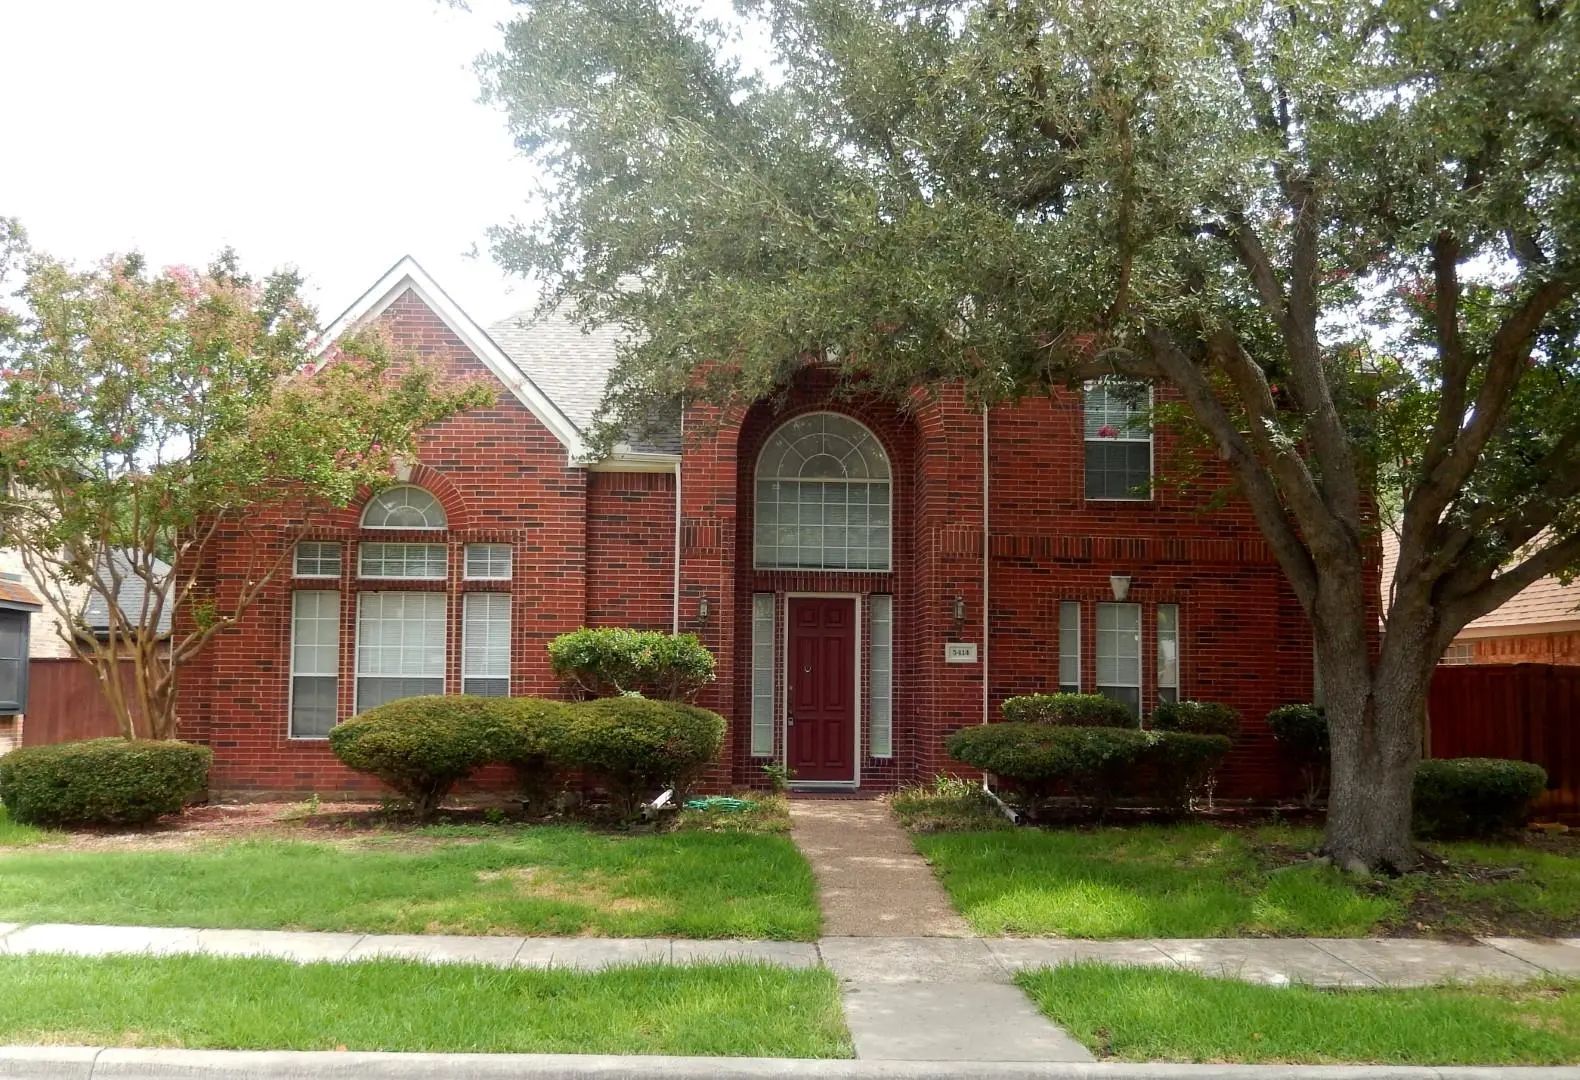

5414 Deer Brook Road
Garland, Texas 75044-4971
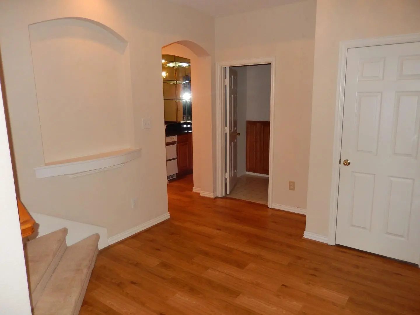
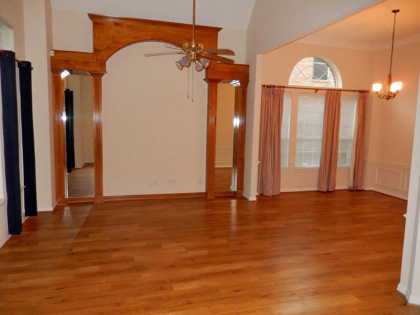
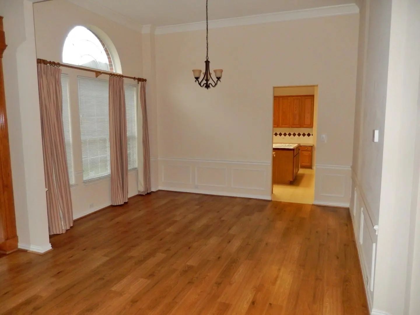
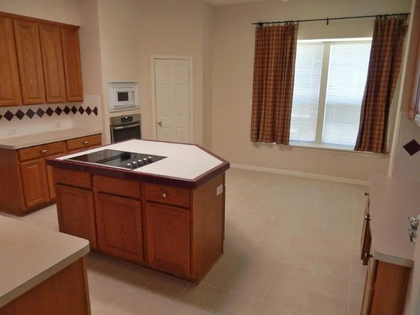
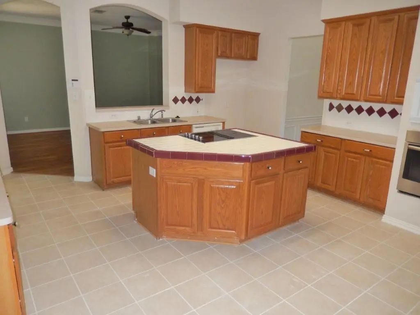
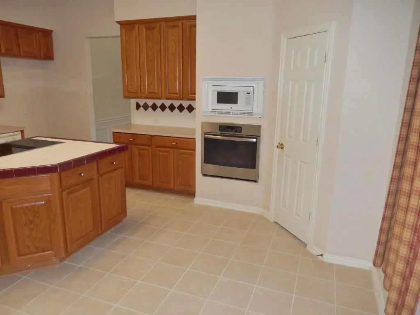
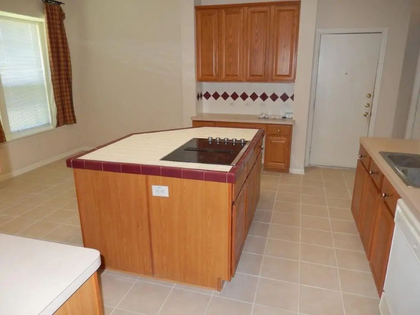
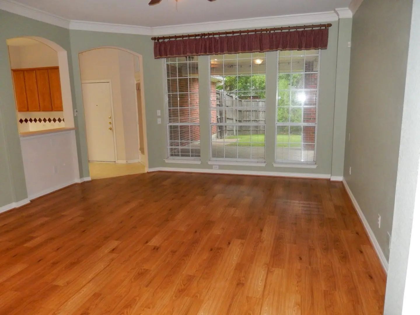
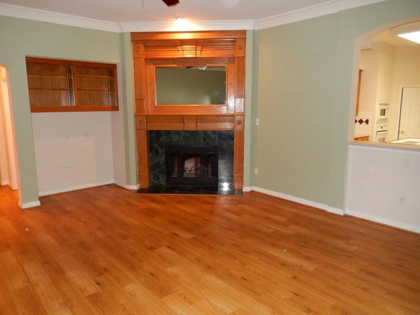
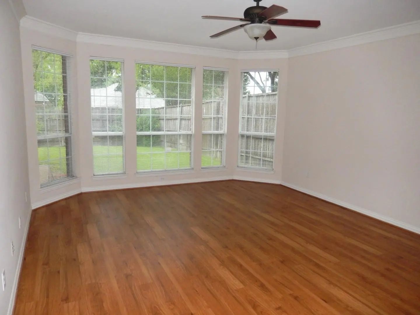
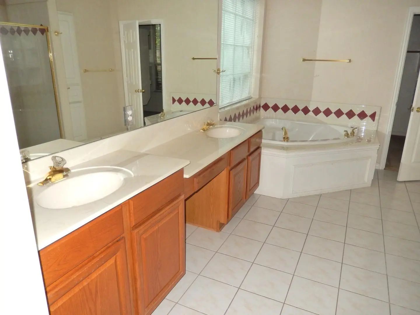
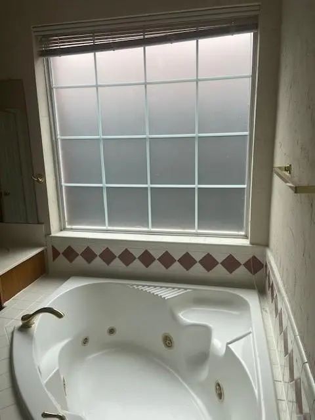
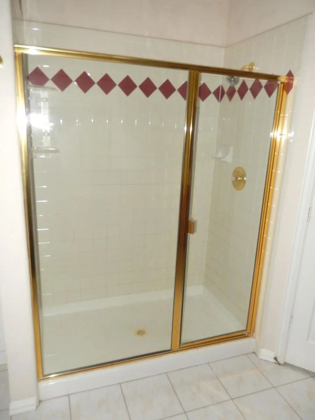
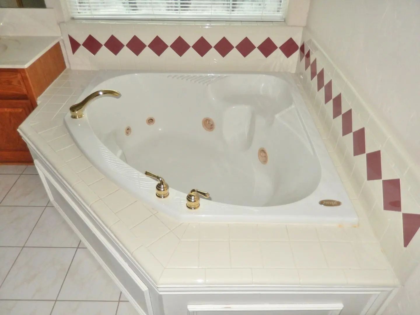
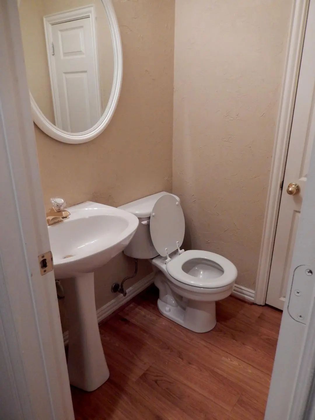
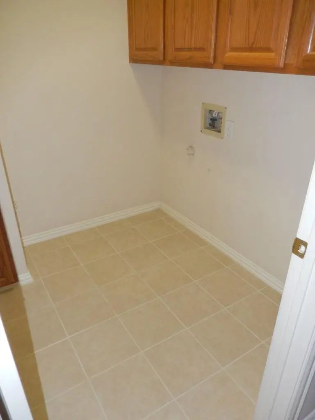
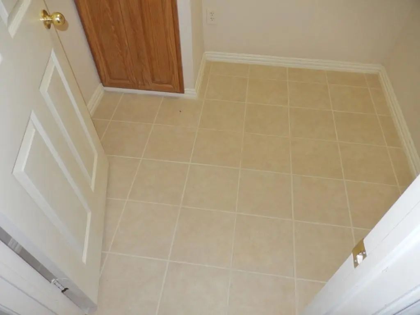
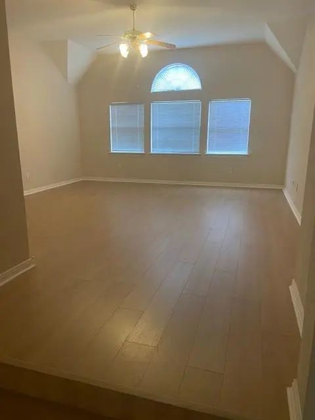
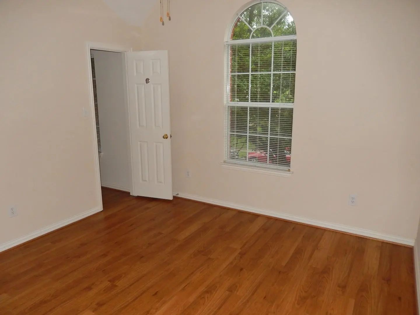
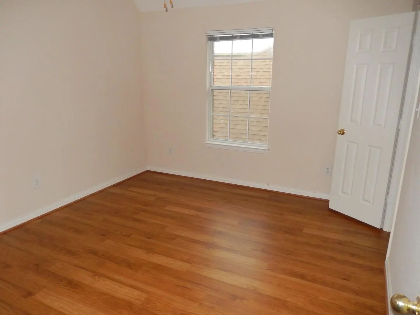
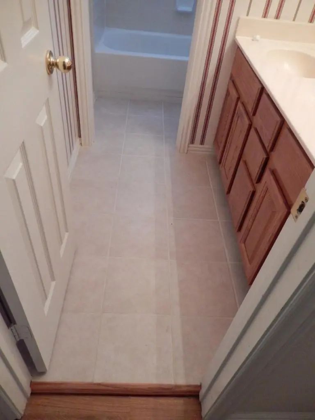
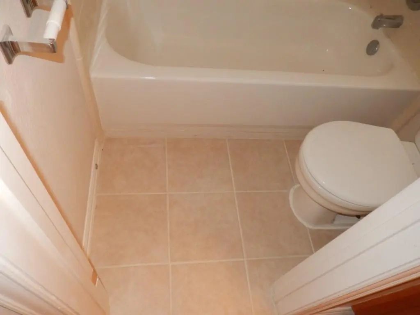
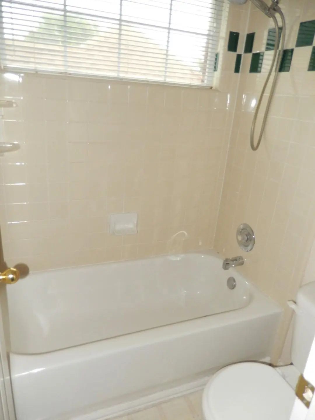
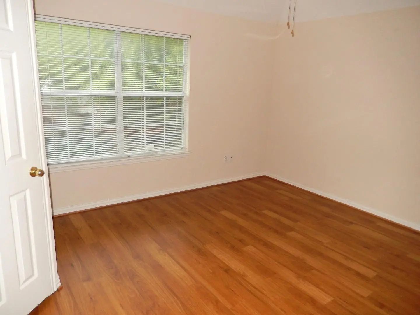
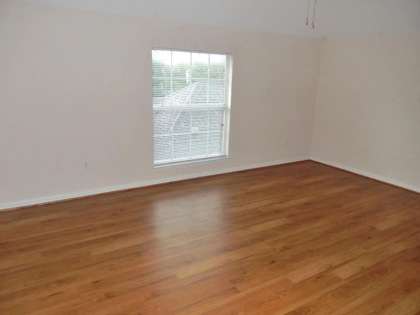
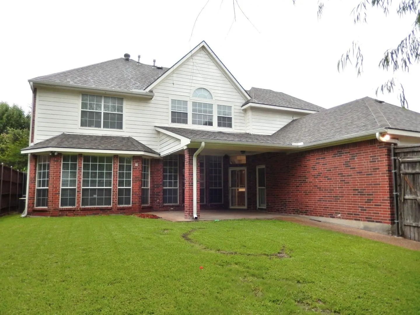
Need lots of room? This Lovely 5 bedroom, 3.5 bath home has 3631 sq ft * Master Bedroom is downstairs as are 2 large living areas, kitchen area,& Dining * Great floor plan for entertaining * Upstairs you'll find 4 bedrooms, 2 full baths, and a huge game room * cozy marble fireplace in living area * Nice fenced yard * Covered patio * sprinkler system * 2 car garage * ready for your family to move in * flooring is luxury vinyl plank, laminate, tile and carpet only on the stairs and in the primary bedroom closet Must have good credit, good rental history, and sufficient income! Sorry but this home is not accepting any housing vouchers * No smoking inside the property *
View Virtual TourEssential Information
- Price$3,200
- Cumulative Days on MarketUnlock
- MLS® #21407514
- Bedrooms5
- Bathrooms3.10
- Square Footage3,631
- Acres0.17
- Year Built1997
- Built Desc.Preowned
- TypeResidential Lease
- Sub-TypeSingle Family Residence
- StyleTraditional
- StatusActive
School Information
- School DistrictGarland ISD
- Elementary SchoolChoice Of School
- Middle SchoolChoice Of School
- High SchoolChoice Of School
Community
- Address5414 Deer Brook Road
- SubdivisionFirewheel Farms 05
- CityGarland
- CountyDallas
- StateTexas
- Zip Code75044-4971
- HOAMandatory
- HOA Fees$109
- HOA Fees FrequencyAnnually
- UtilitiesAlley, Cable Available, City Sewer, City Water, Individual Gas Meter, Sidewalk
Amenities
- SecuritySmoke Detector(s)
- # of Garages2
- GaragesAlley Access, Driveway, Garage Door Opener, Garage Faces Rear, Garage Single Door
Interior
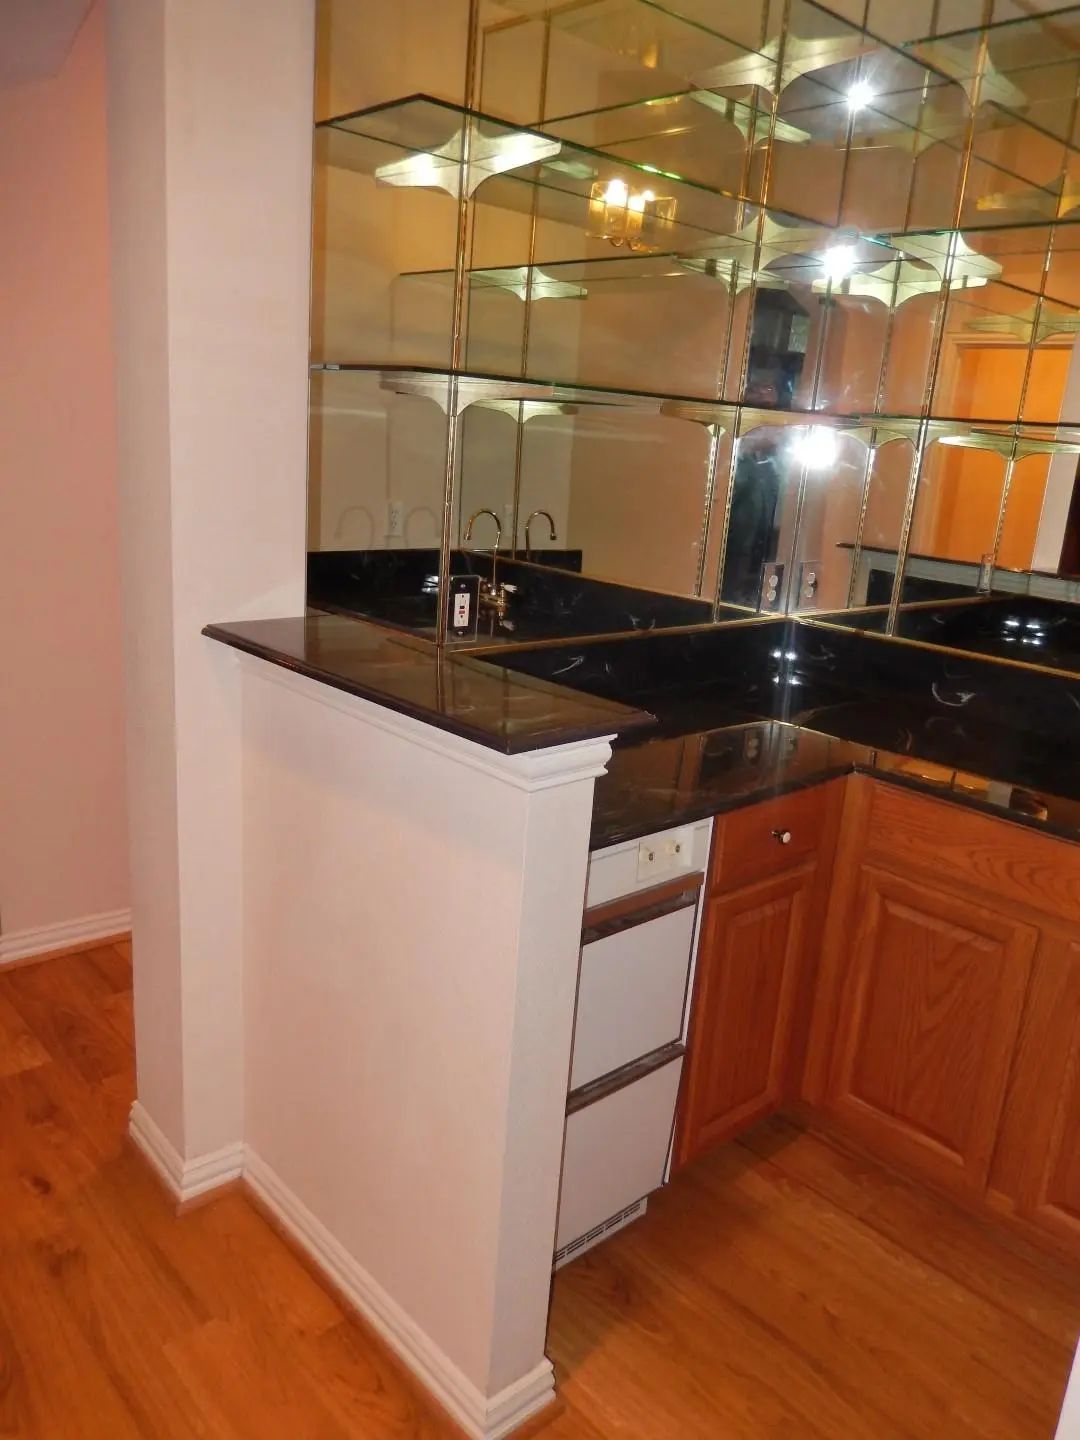
- Interior FeaturesBuilt-in Features, Cable TV Available, Eat-in Kitchen, High Speed Internet Available, Kitchen Island, Pantry, Vaulted Ceiling(s), Walk-In Closet(s), Wet Bar
- FloorsCarpet, Ceramic Tile, Laminate, Luxury Vinyl Plank
- FireplaceYes
- # of Fireplaces1
- FireplacesGas Starter, Wood Burning
- Stories2
Exterior
- Exterior FeaturesCovered Patio/Porch, Rain Gutters
- FenceWood
- Lot DescriptionFew Trees, Interior Lot
Construction Details / Floorplan
- Stories2
- Living Areas3
- Dining Rooms2
- Full Baths3
- Half Baths1
- RoofComposition
- FoundationSlab
- ConstructionBrick, Wood
Energy Efficiency / Green Features / Heating & Cooling
- HeatingCentral, Fireplace(s), Natural Gas
Private Listing Information (Registration Required)
Listing Details
- AgentSteven Laesch
- OfficeFoster Loria, Realtors, Inc.
Users may not reproduce or redistribute the data found on this site. The data is for viewing purposes only. Data is deemed reliable, but is not guaranteed accurate by the MLS or NTREIS.
Listing information last updated on October 20th, 2026 at 7:00am CDT.