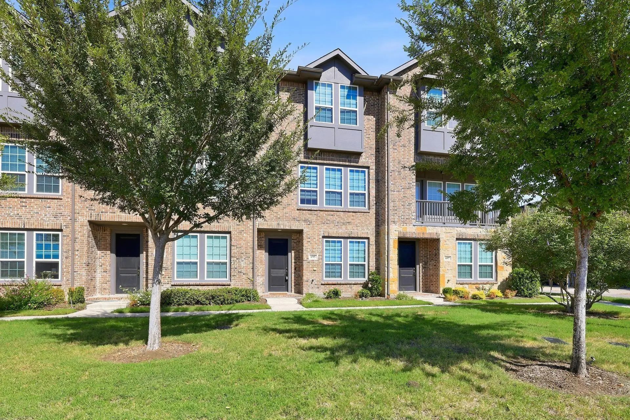
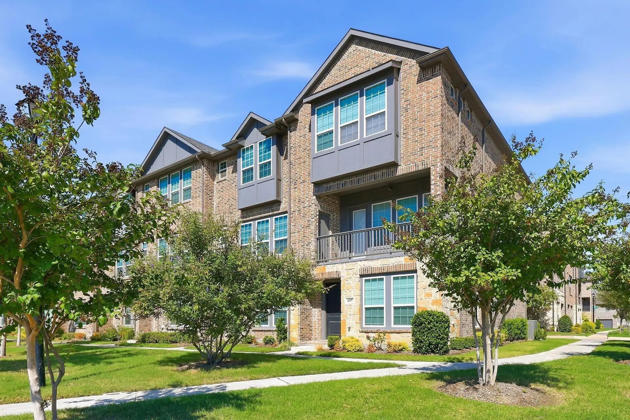
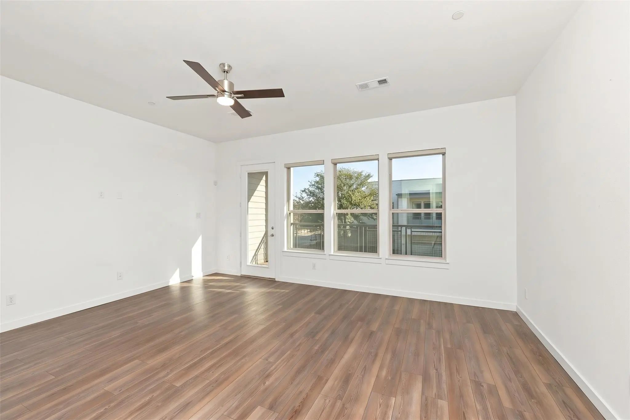
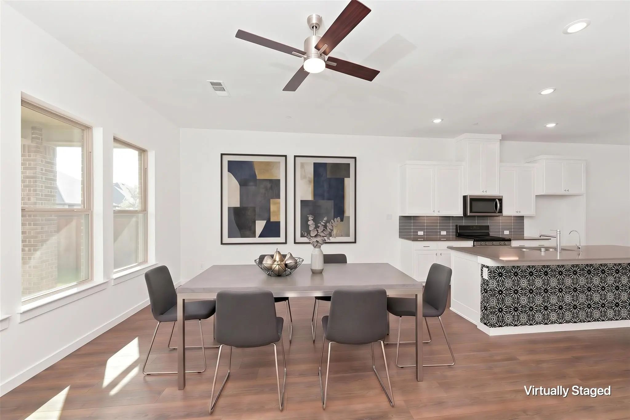
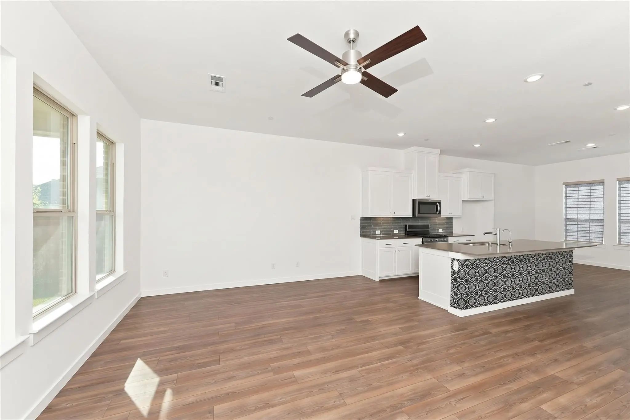
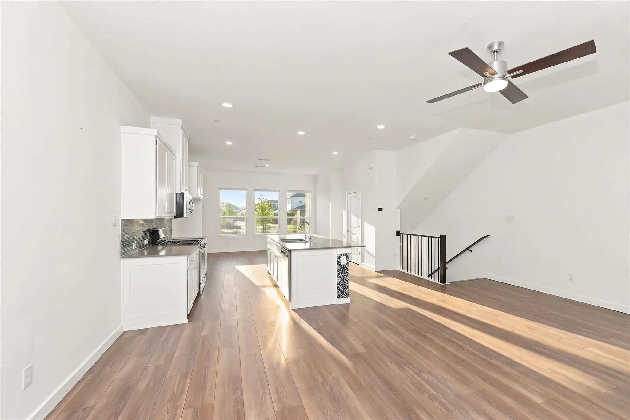
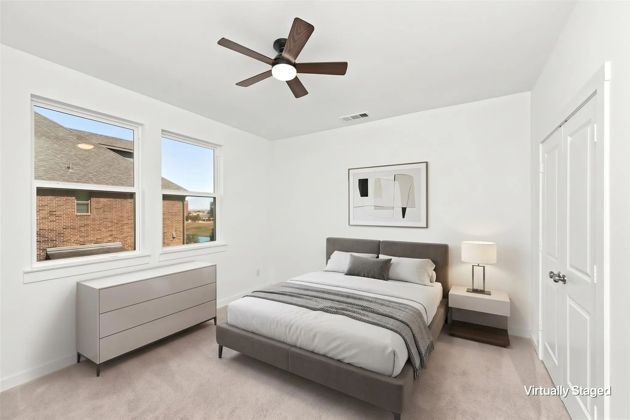
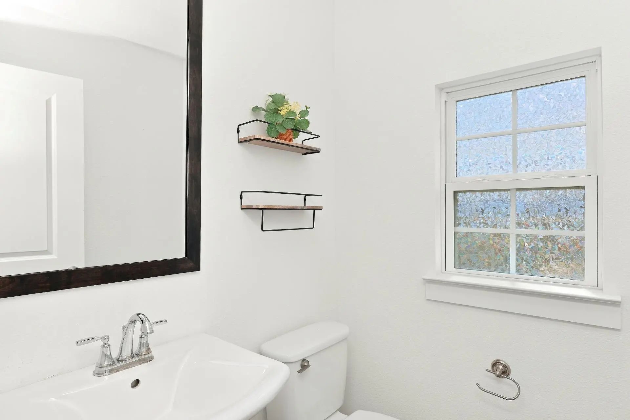
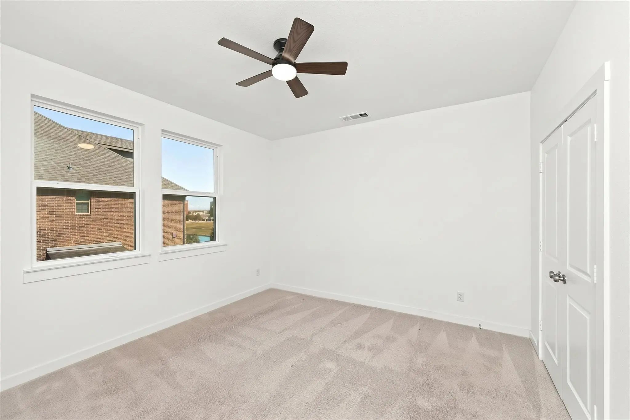
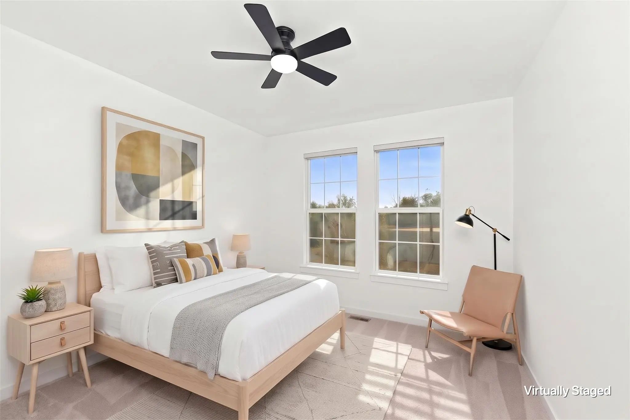
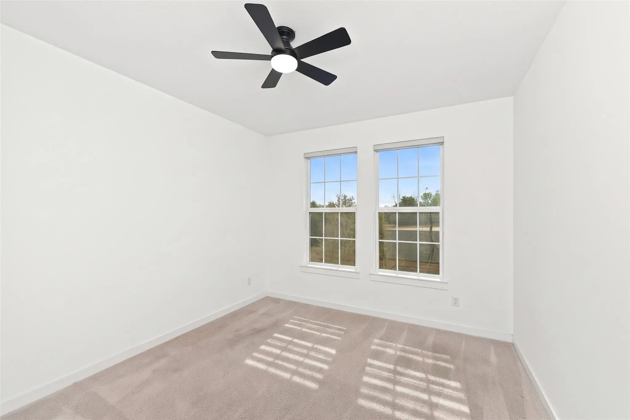
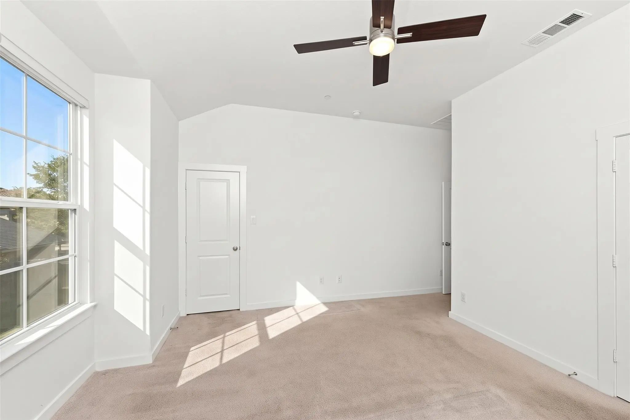
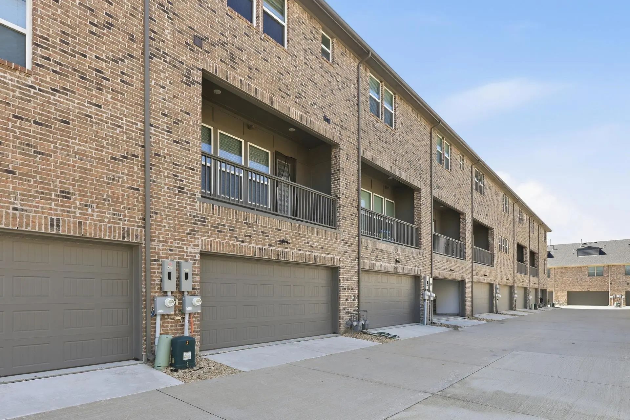
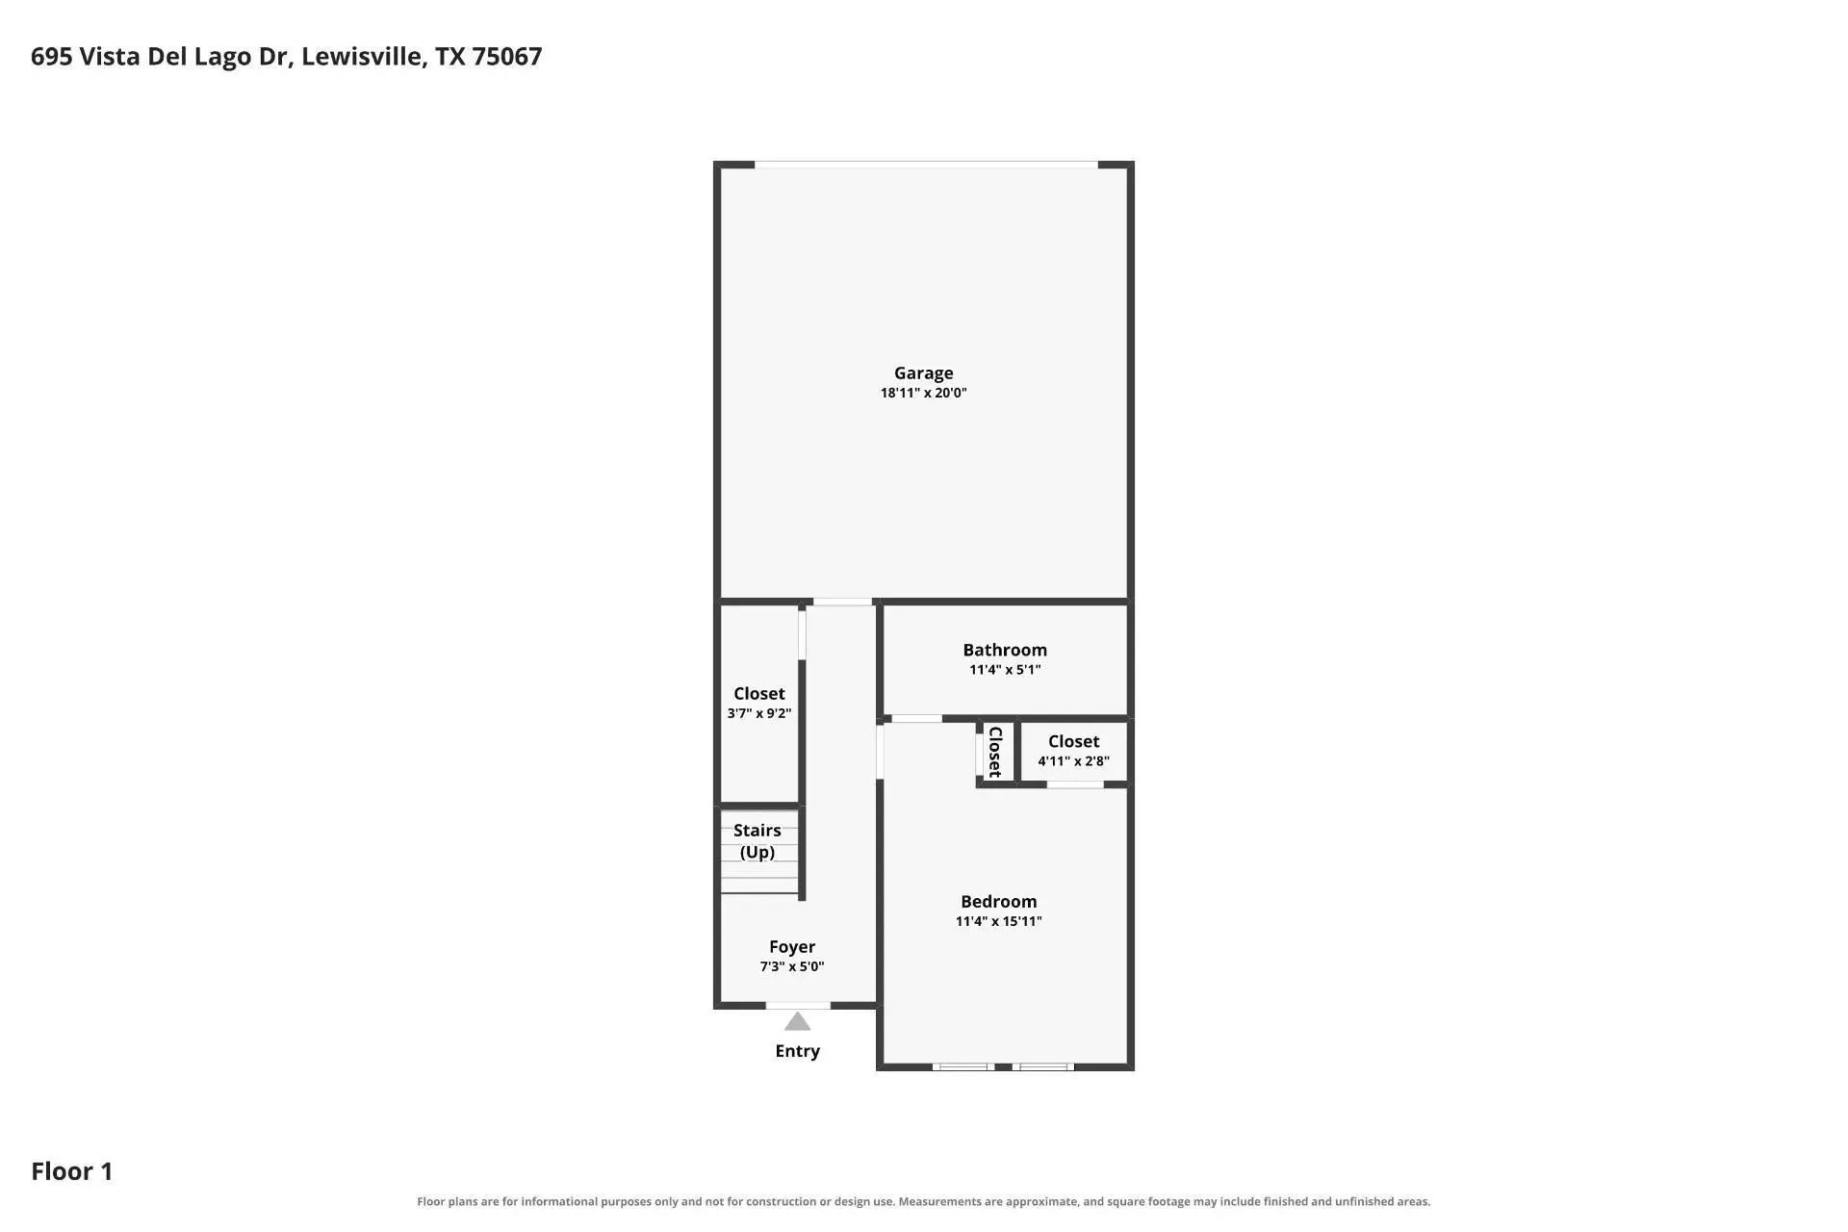
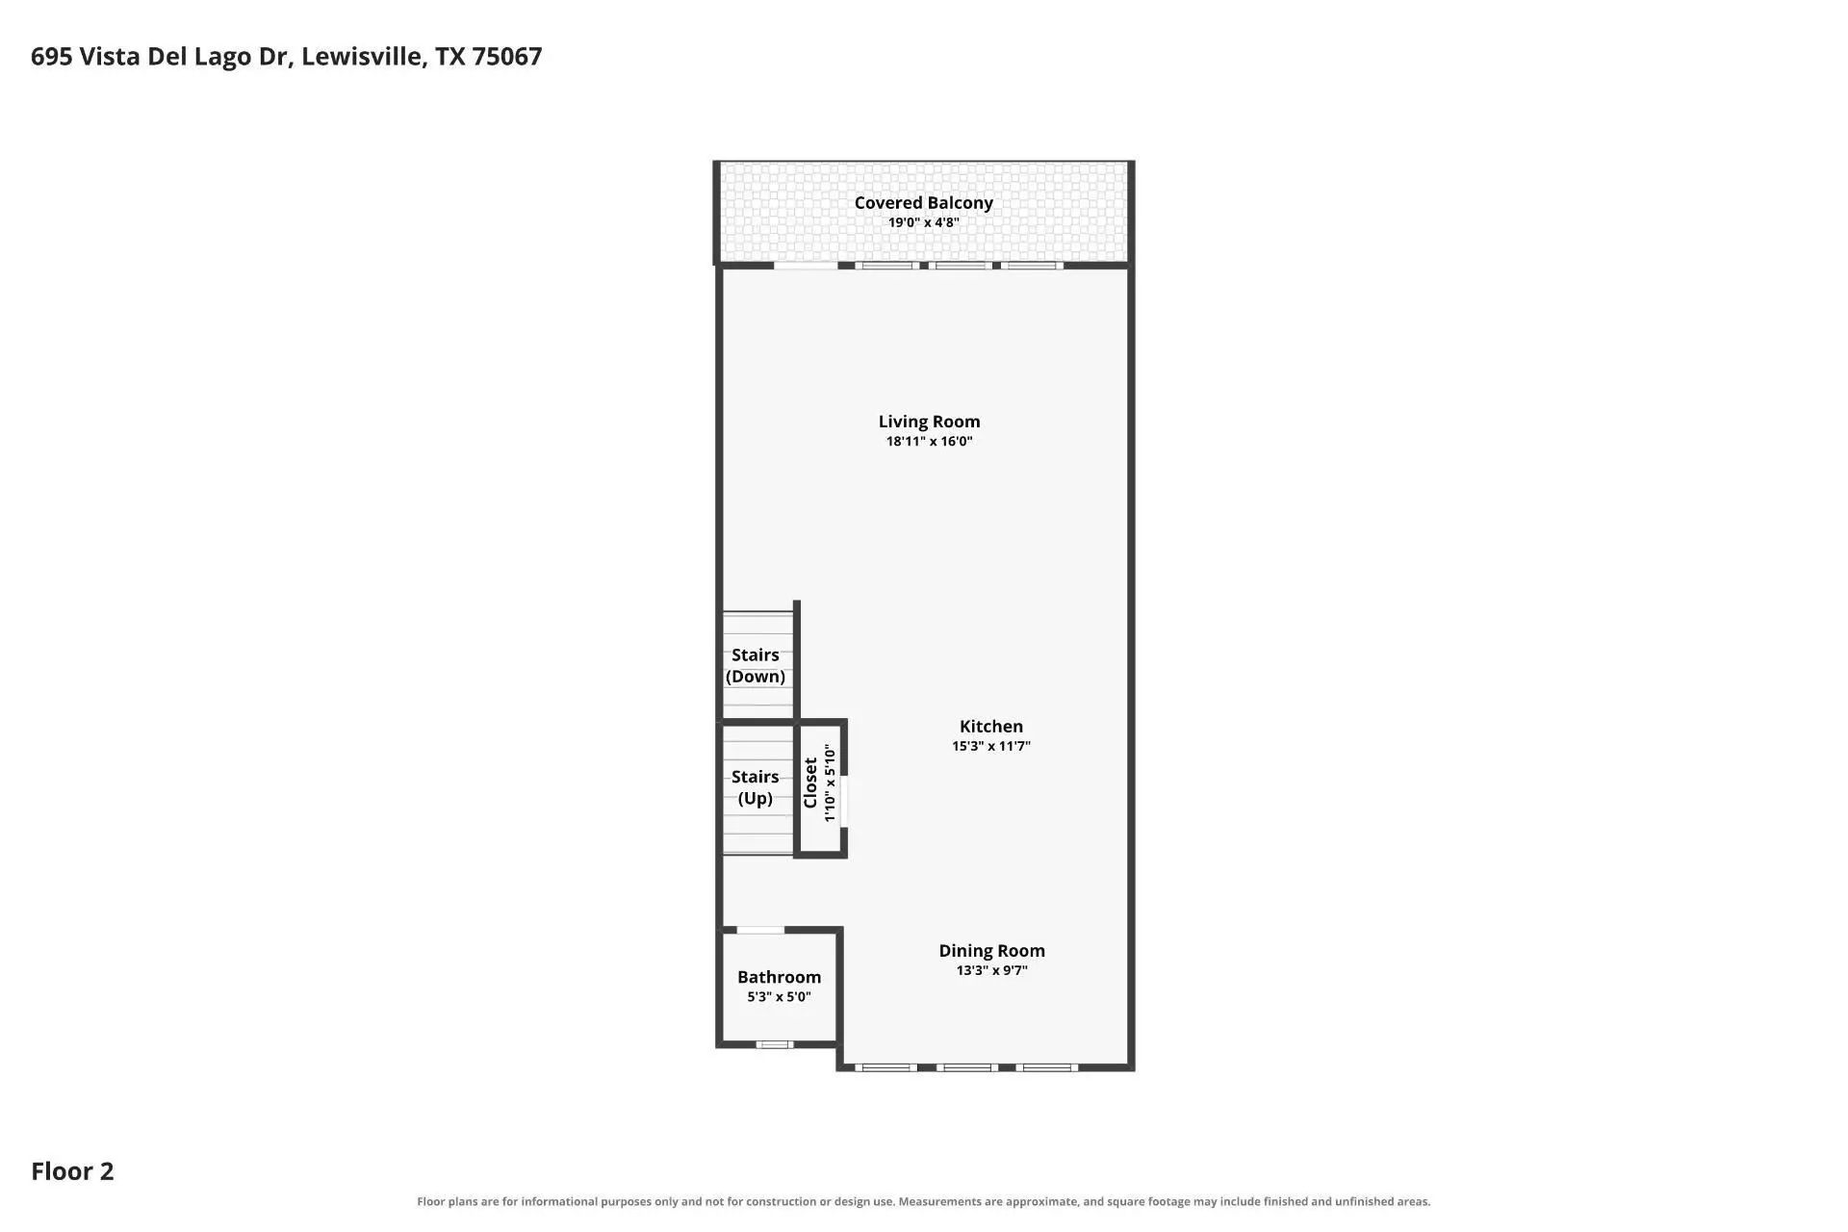
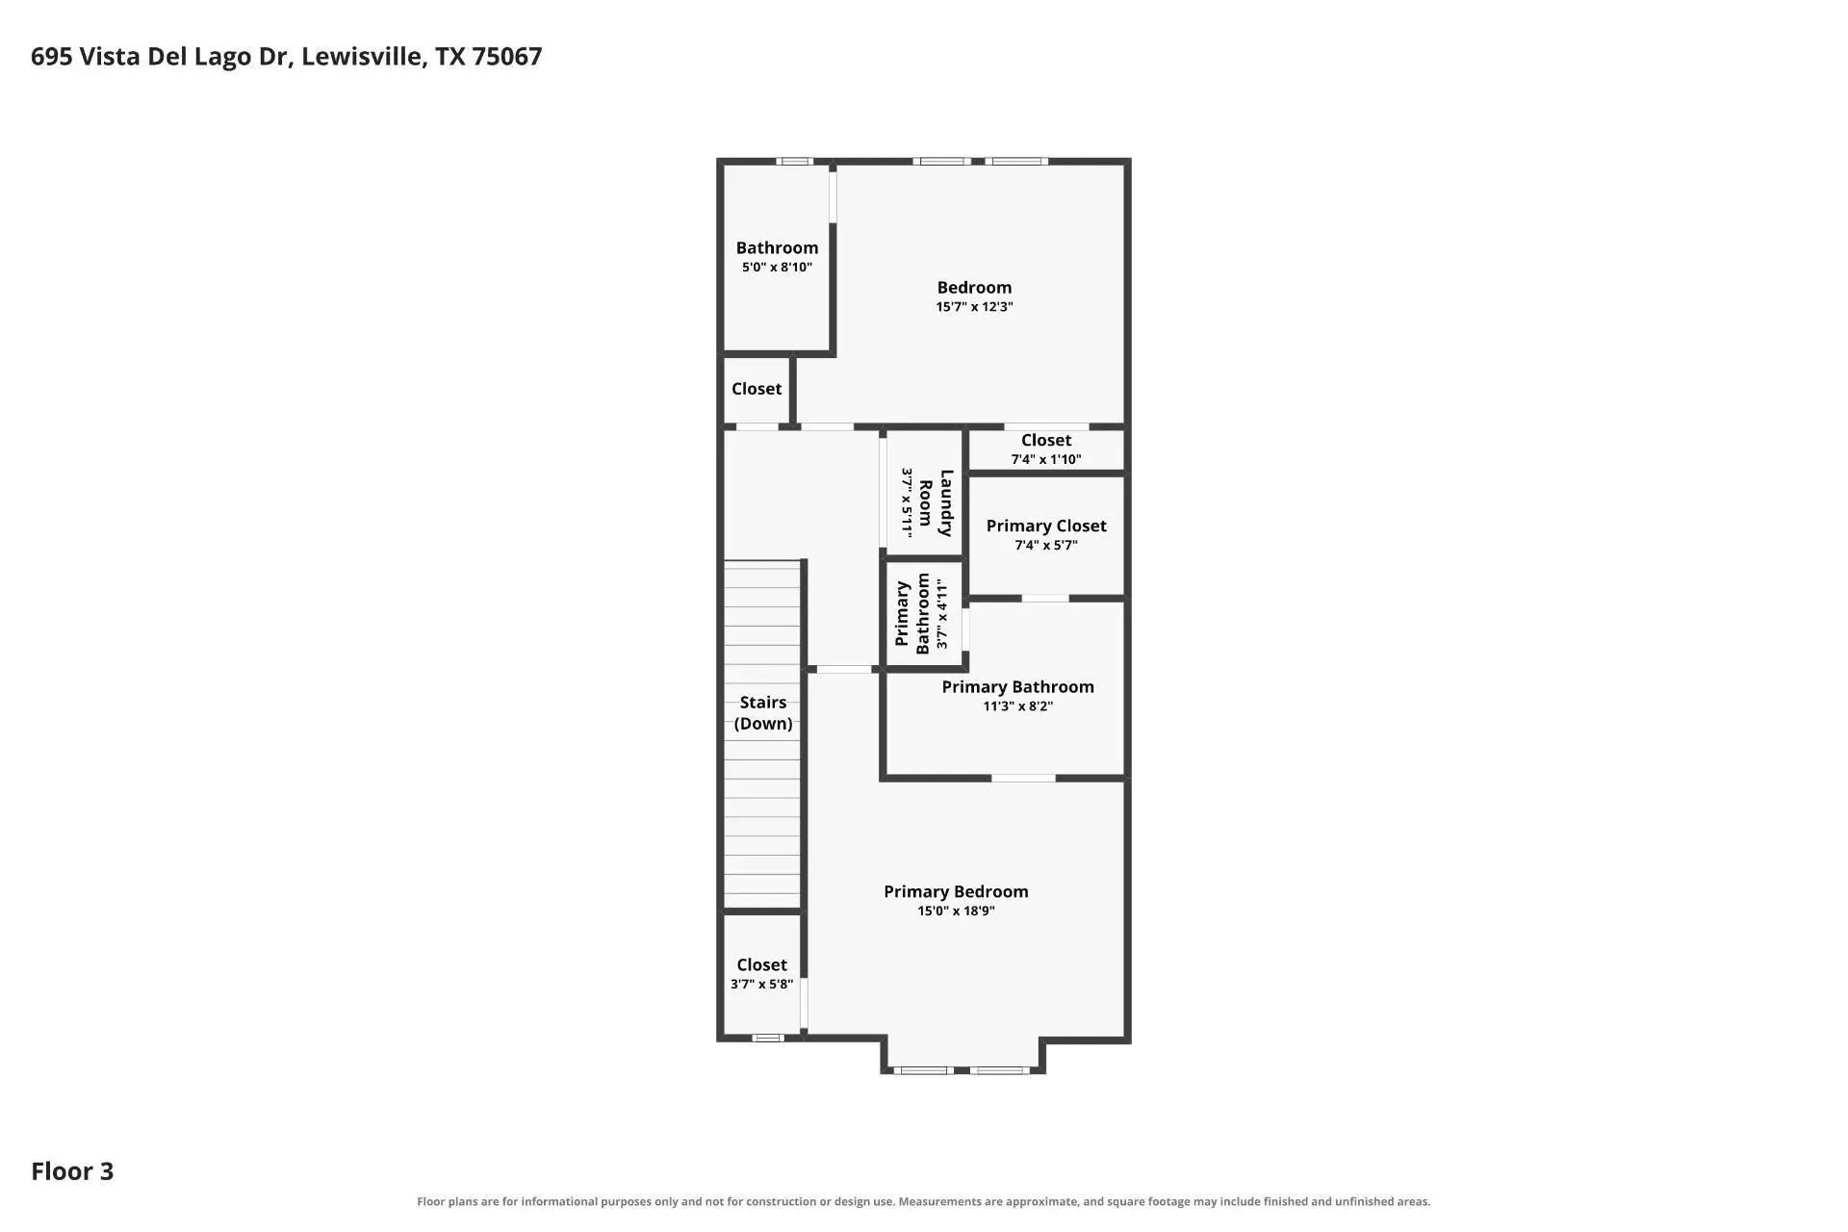
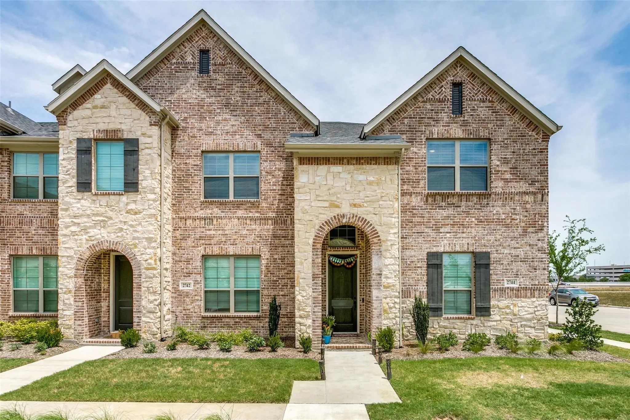
The thoughtfully designed three-level floor plan offers three ensuite bedrooms, three full bathrooms, a convenient half bath, spacious living and dining areas, and a two-car garage.
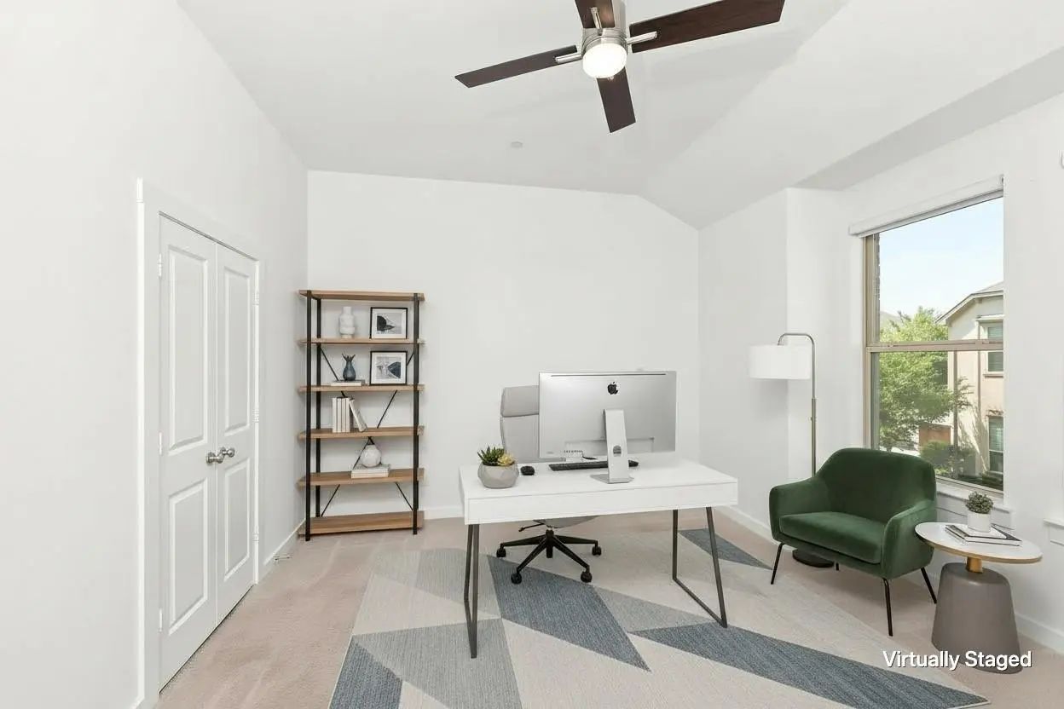
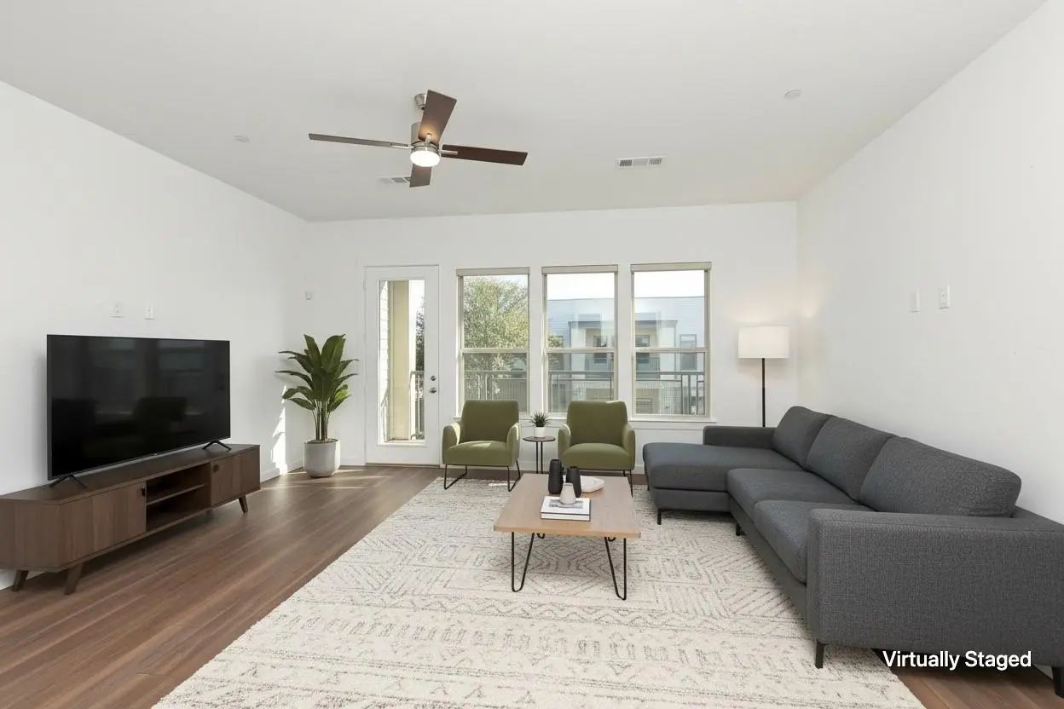
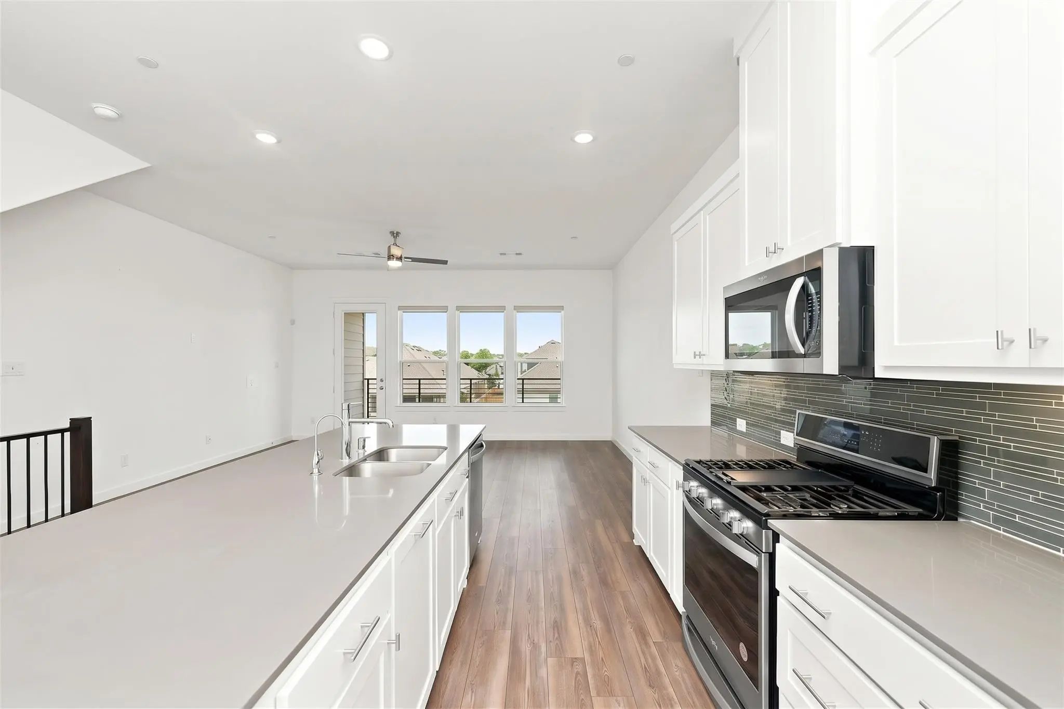
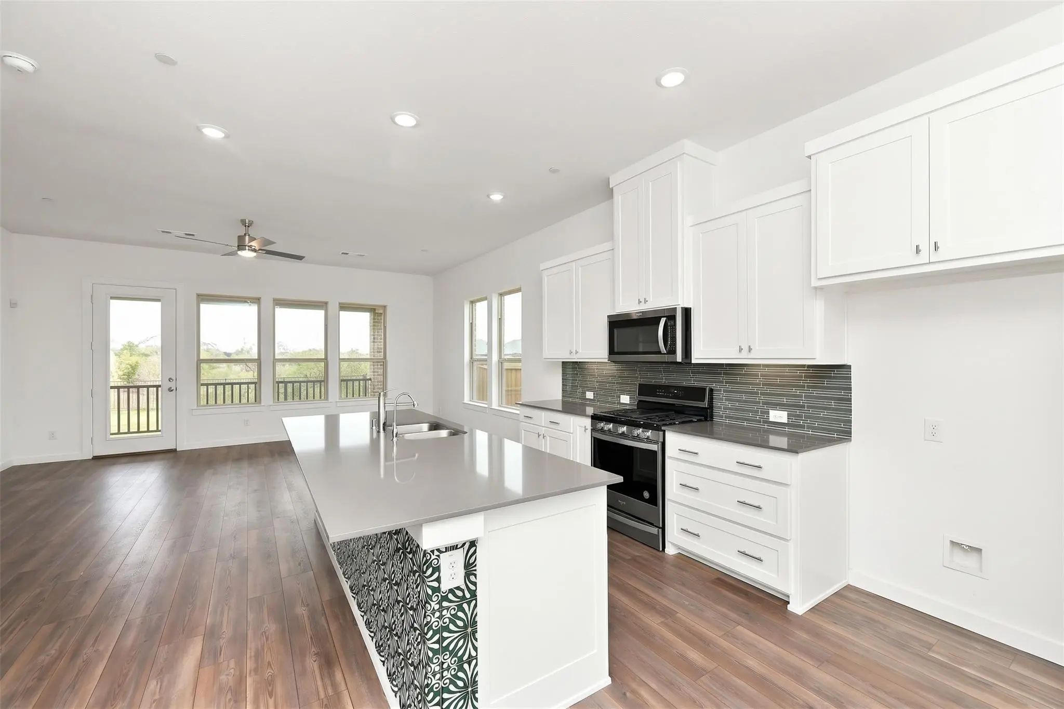
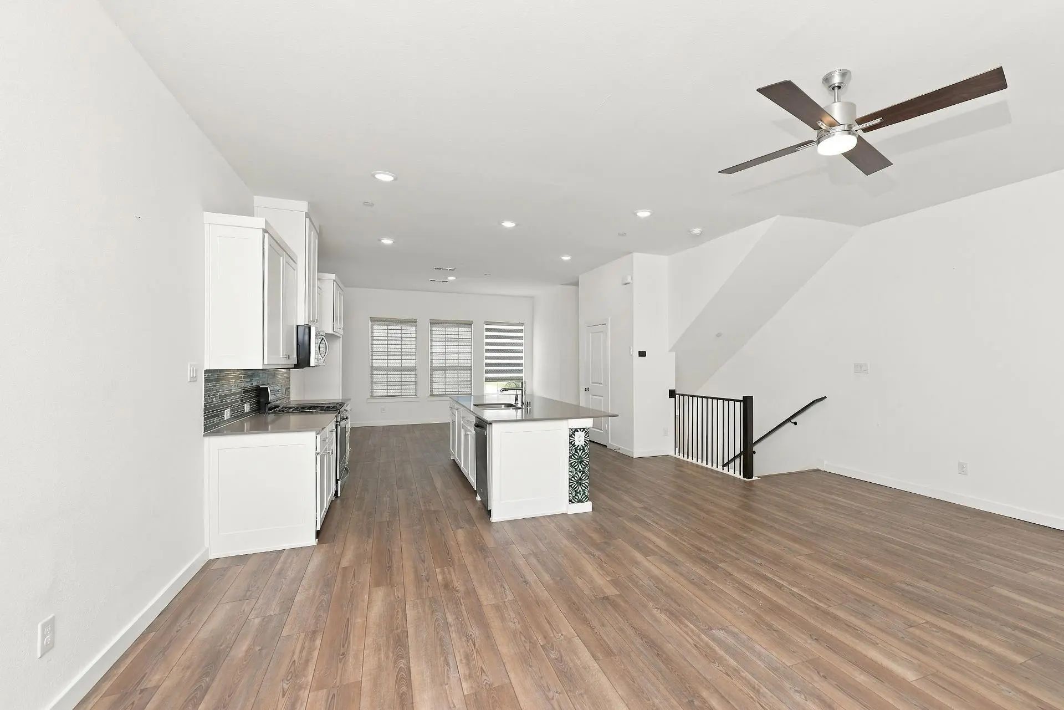
The lower level welcomes you with the entry, third bedroom with ensuite bath, and direct access to the two-car garage. The main level is designed for entertaining and everyday living, featuring a beautifully appointed kitchen, dining area, inviting family room, half bath, and balcony with picturesque waterfront views. The upper level offers a private retreat with the luxurious primary ensuite, a second ensuite bedroom, and a conveniently located laundry area.
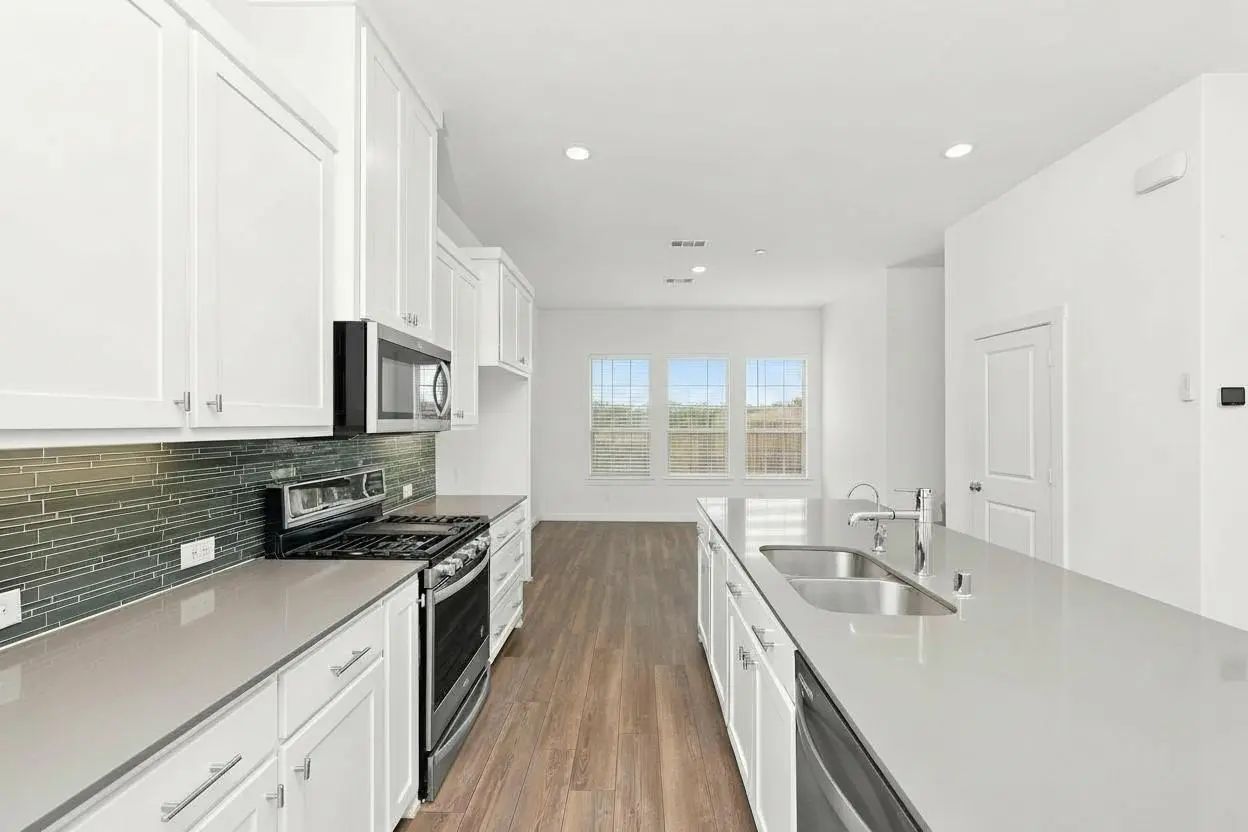
The gourmet kitchen is a standout, showcasing custom white 42-inch cabinetry, sleek quartz countertops, a glass tile backsplash, and stainless steel Whirlpool appliances. Thoughtful storage features include a dedicated trash bin drawer and deep pots-and-pans drawers. The impressive 9-by-4-foot island features a breakfast bar, complemented by a five-burner gas cooktop with griddle and convection double wall ovens—perfect for cooking, gathering, and entertaining.
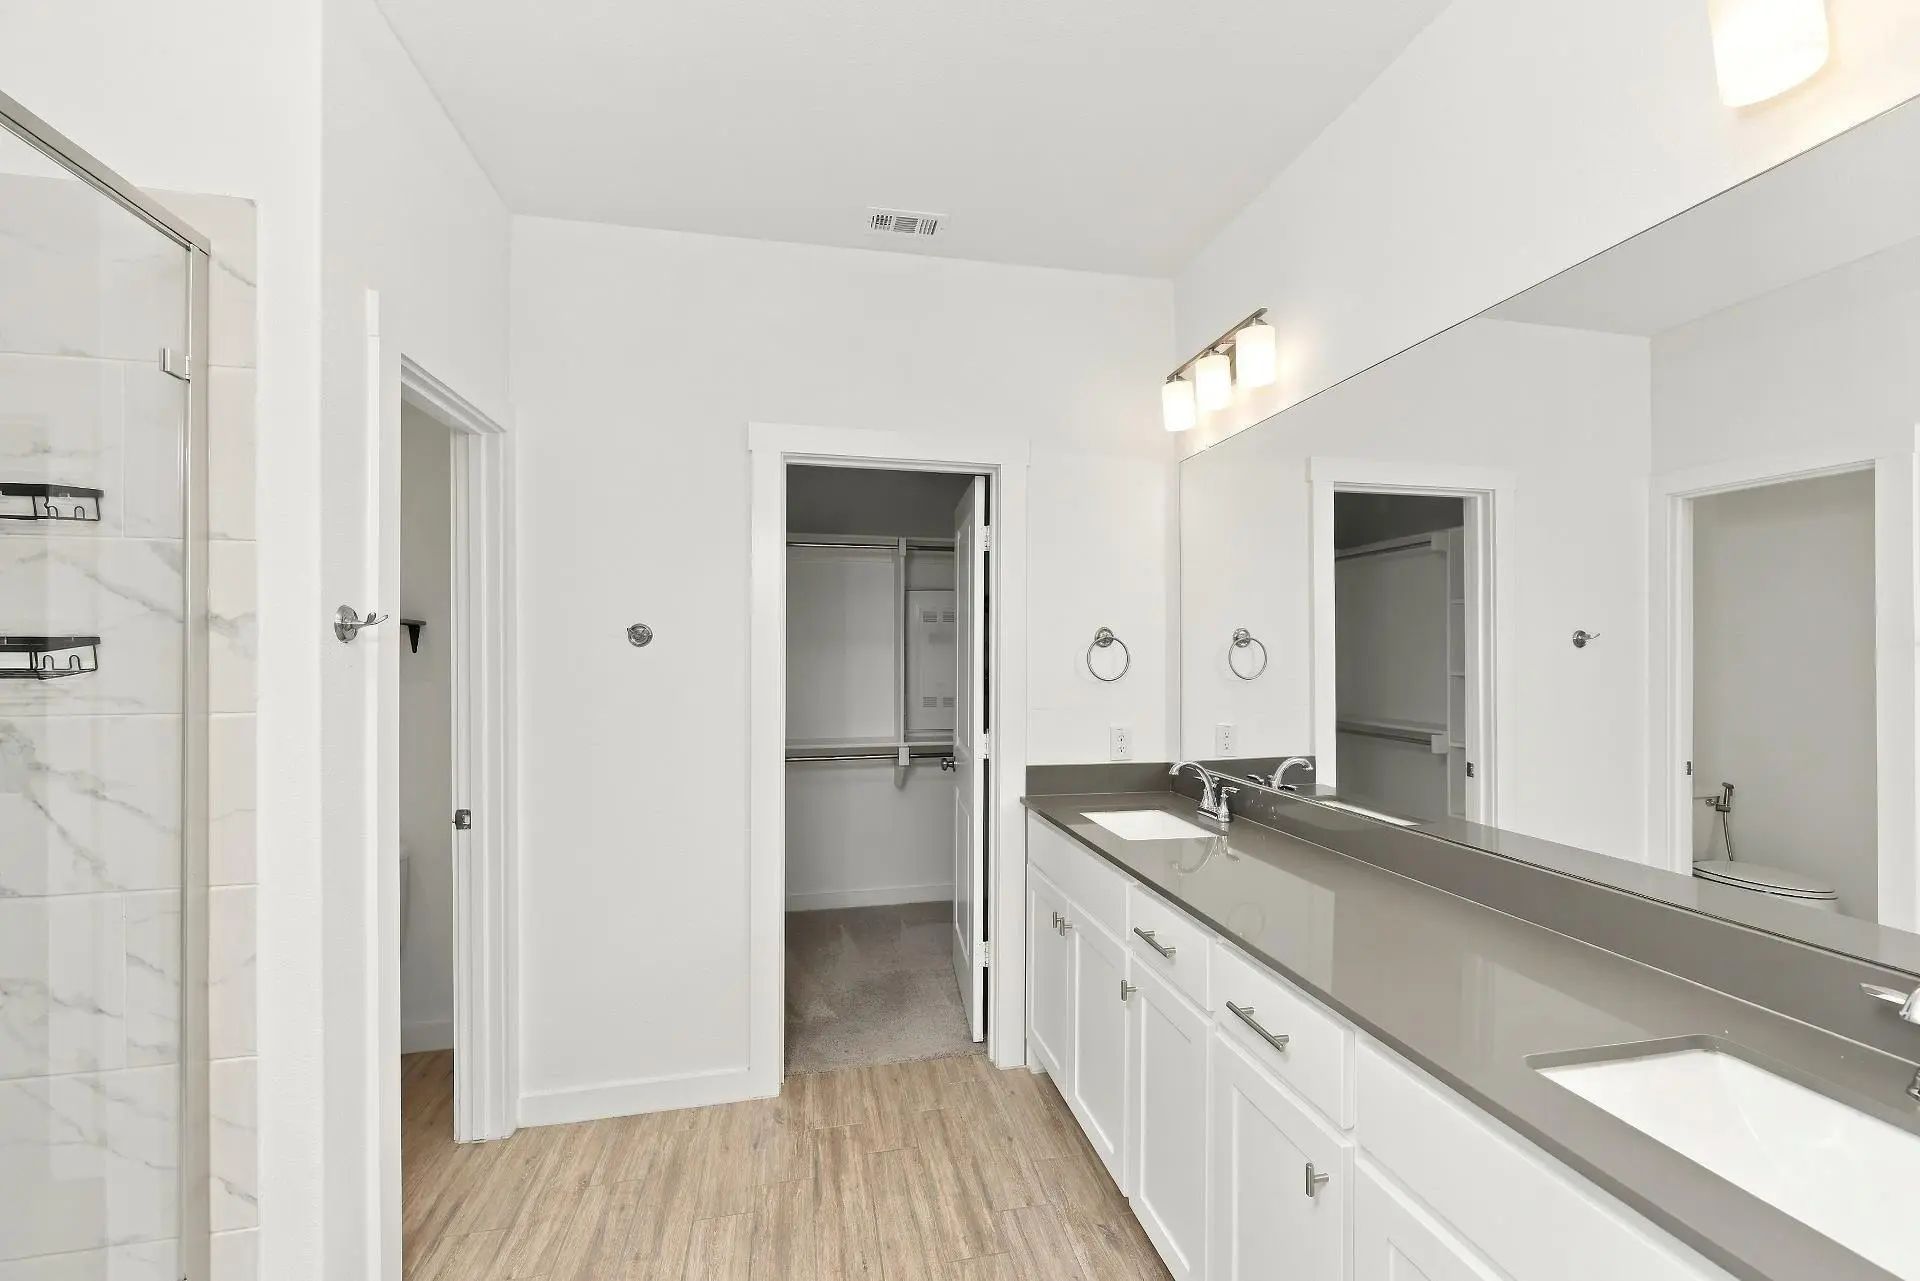
The spacious primary ensuite offers a relaxing sitting area, two closets, dual sinks, quartz countertops, and a beautifully appointed shower, creating a comfortable and private sanctuary.
With its contemporary finishes, well-designed layout, impressive kitchen, private bedroom en suites, and serene waterfront views, 695 Vista del Lago offers the perfect blend of style, comfort, and convenience. Move-in ready and waiting for you to call it home!
UtilitiesAll Weather Road, City Sewer, City Water, Concrete, Curbs, Electricity Connected, Individual Gas Meter, Individual Water Meter, Sidewalk
Amenities
SecurityCarbon Monoxide Detector(s), Fire Sprinkler System, Prewired, Security System, Security System Owned
# of Garages2
GaragesConcrete, Direct Access, Driveway, Electric Gate, Garage, Garage Door Opener, Garage Faces Rear, Garage Single Door
Interior
Interior FeaturesDouble Vanity, Granite Counters, Kitchen Island, Multiple Staircases, Open Floorplan, Pantry, Smart Home System, Walk-In Closet(s), Wired for Data
FloorsCarpet, Luxury Vinyl Plank
Exterior
Exterior FeaturesBalcony, Private Entrance
Lot DescriptionSprinkler System, Water/Lake View
Construction Details / Floorplan
Living Areas1
Dining Rooms1
Full Baths3
Half Baths1
RoofComposition
FoundationSlab
ConstructionBrick
Energy Efficiency / Green Features / Heating & Cooling
HeatingCentral, ENERGY STAR Qualified Equipment, Natural Gas
Private Listing Information (Registration Required)
Gorgeous End-unit Townhome In A Prime Location! Open Floor Plan Features A Spacious Gourmet Kitchen With Stainless Steel Appliances, Refrigerator, Quartz Countertops, And Custom Cabinetry. Large Living Room And Convenient Half Bath Downstairs With...
Users may not reproduce or redistribute the data found on this site. The data is for viewing purposes only. Data is deemed reliable, but is not guaranteed accurate by the MLS or NTREIS.
Listing information last updated on October 19th, 2026 at 10:04am CDT.