
- 2 Beds
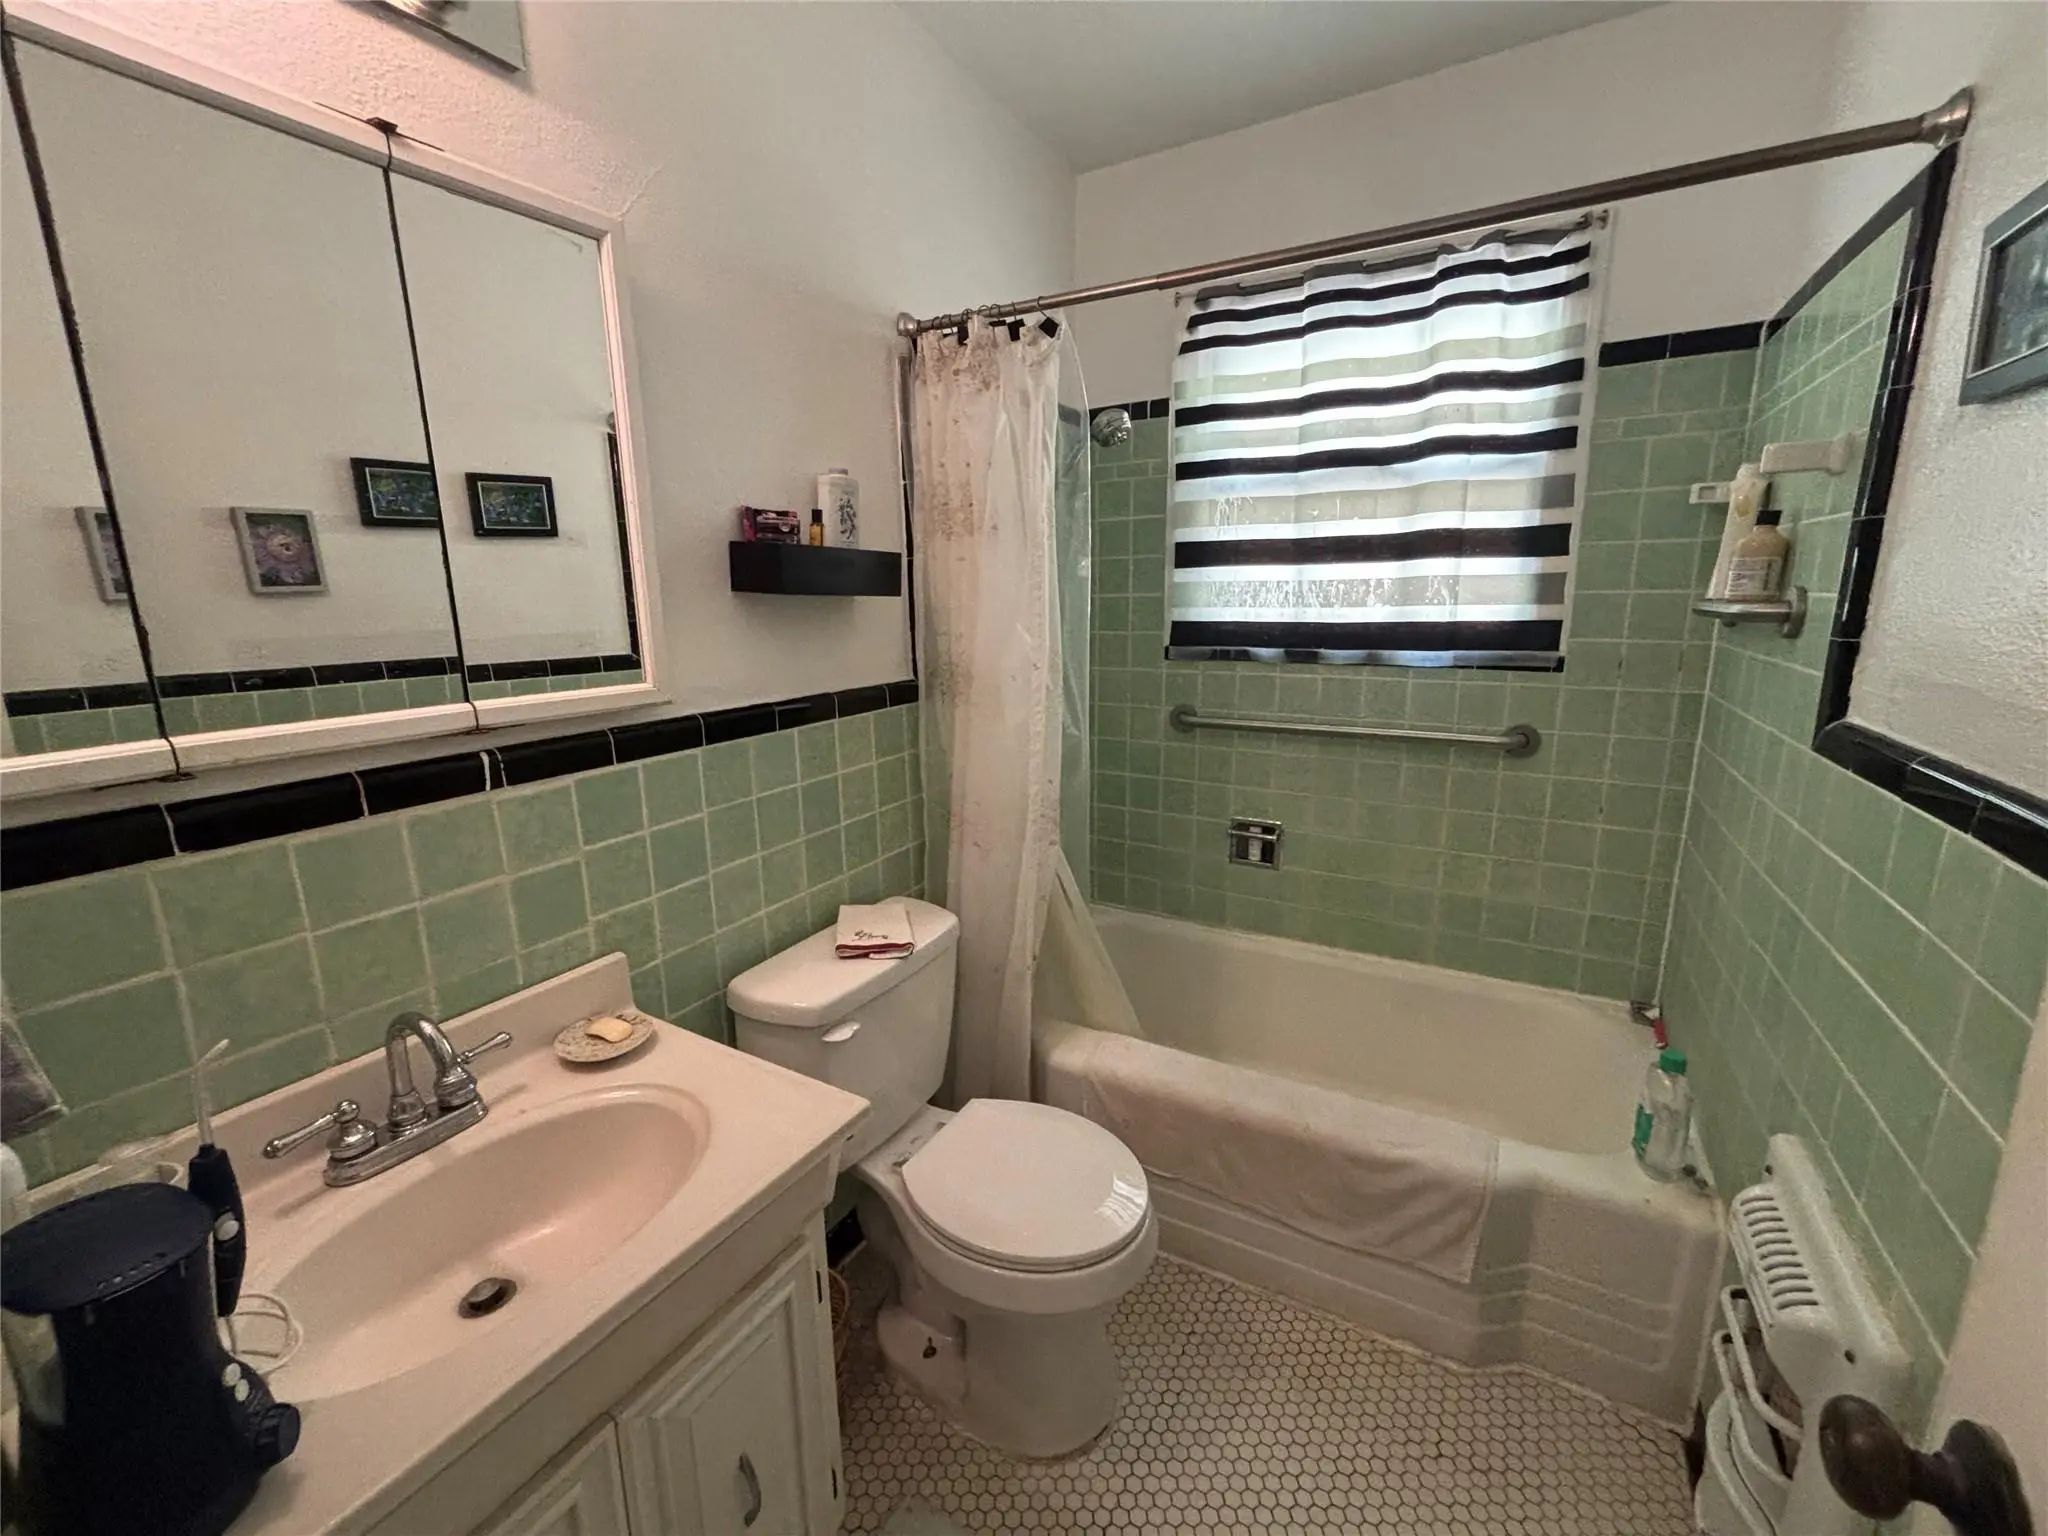
- 1 Bath
- 798 Sqft
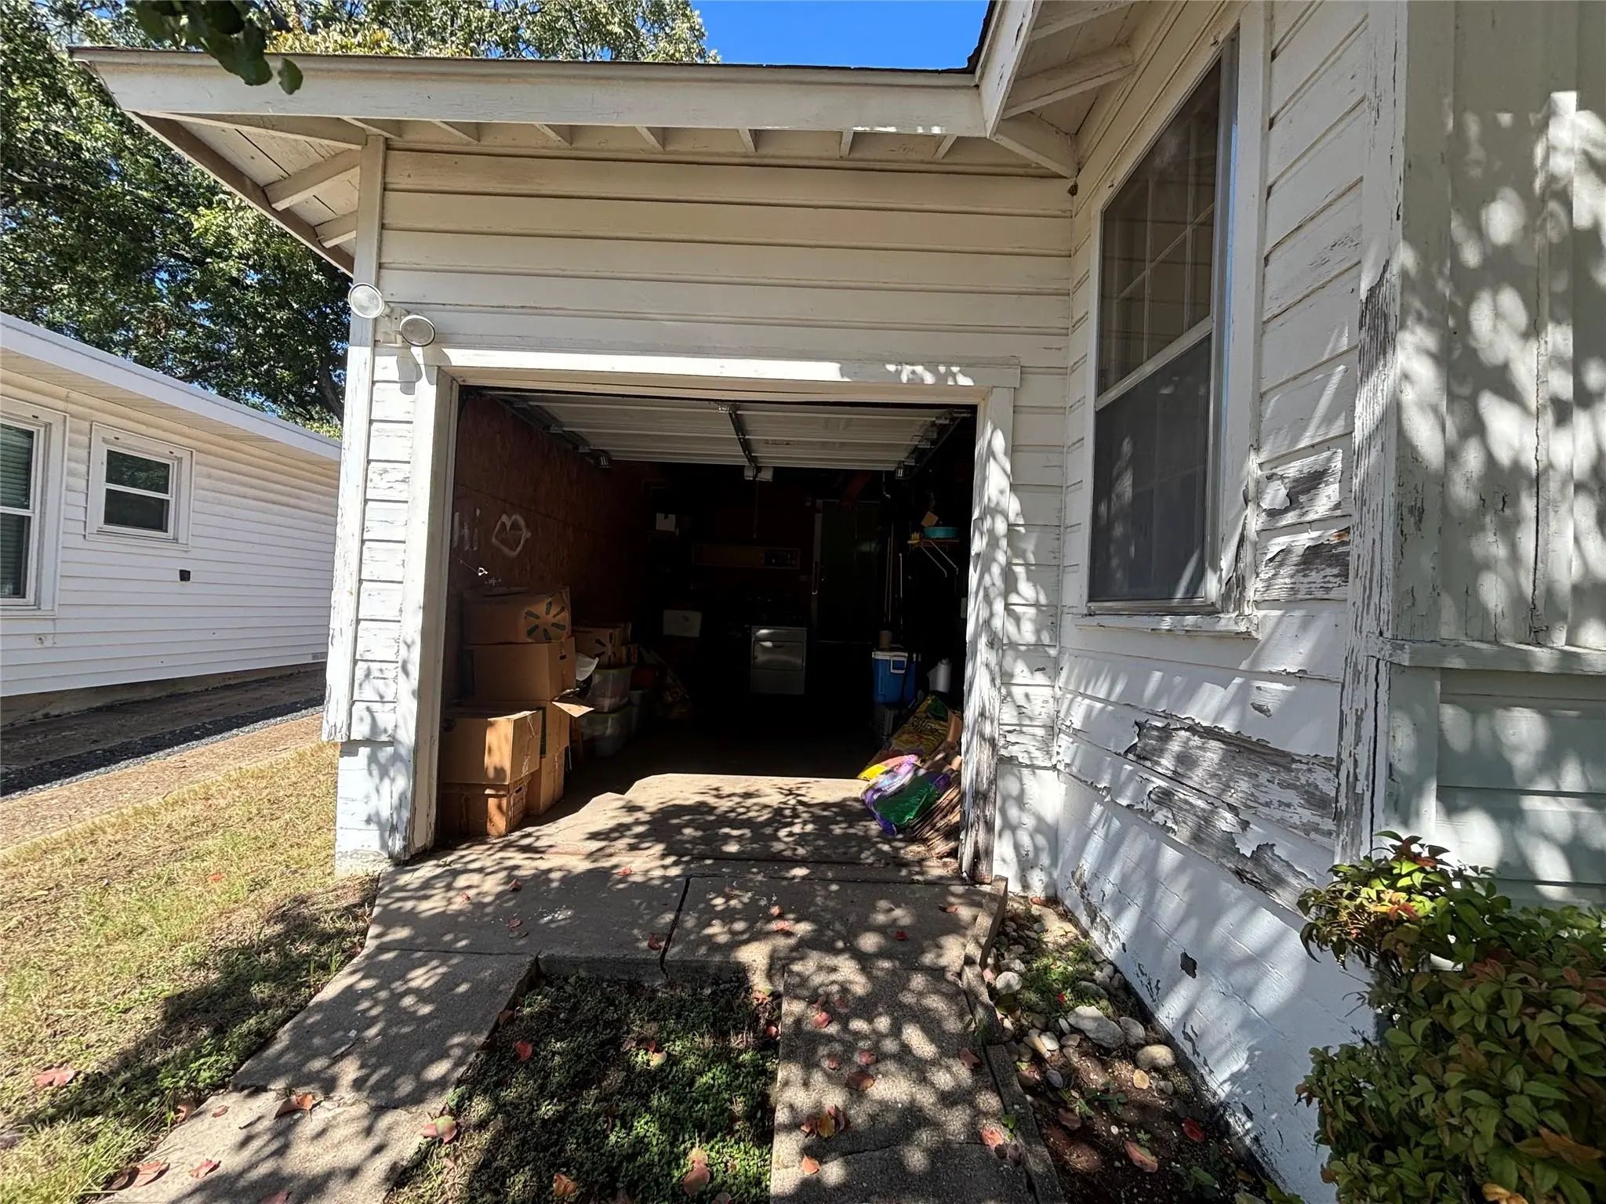
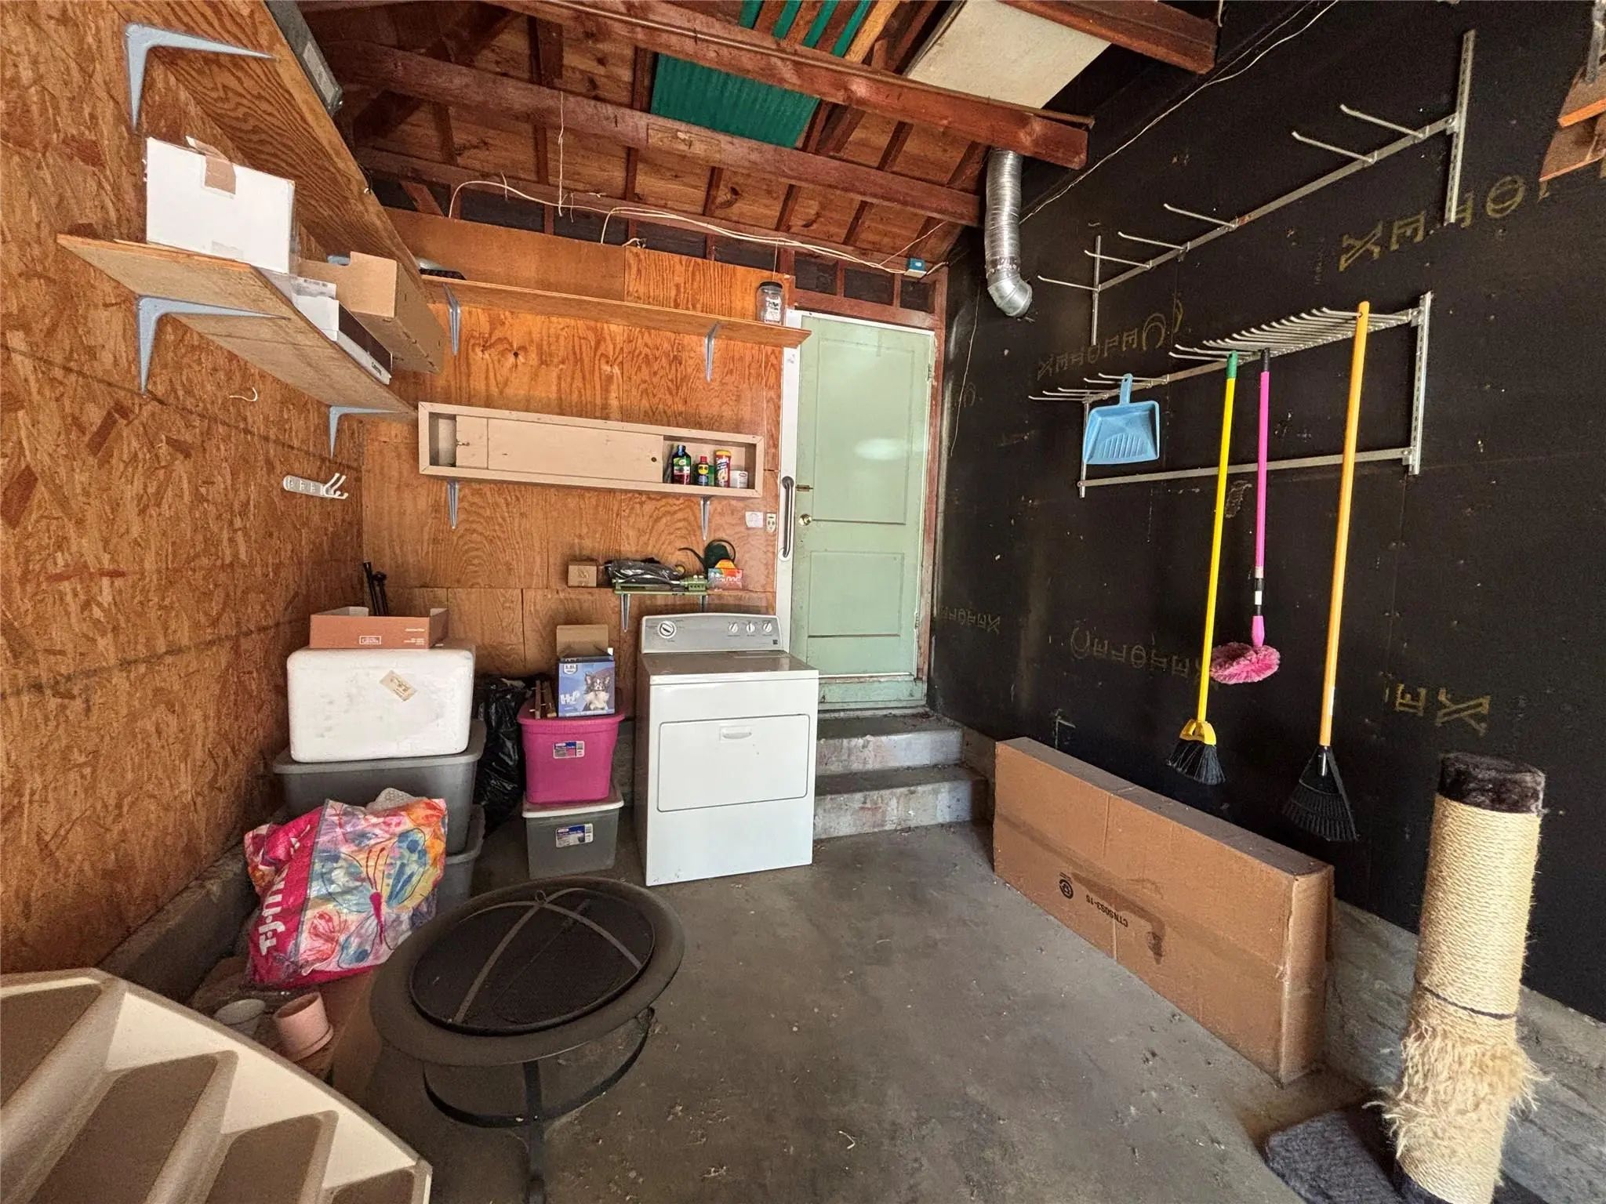
- 1 Garage
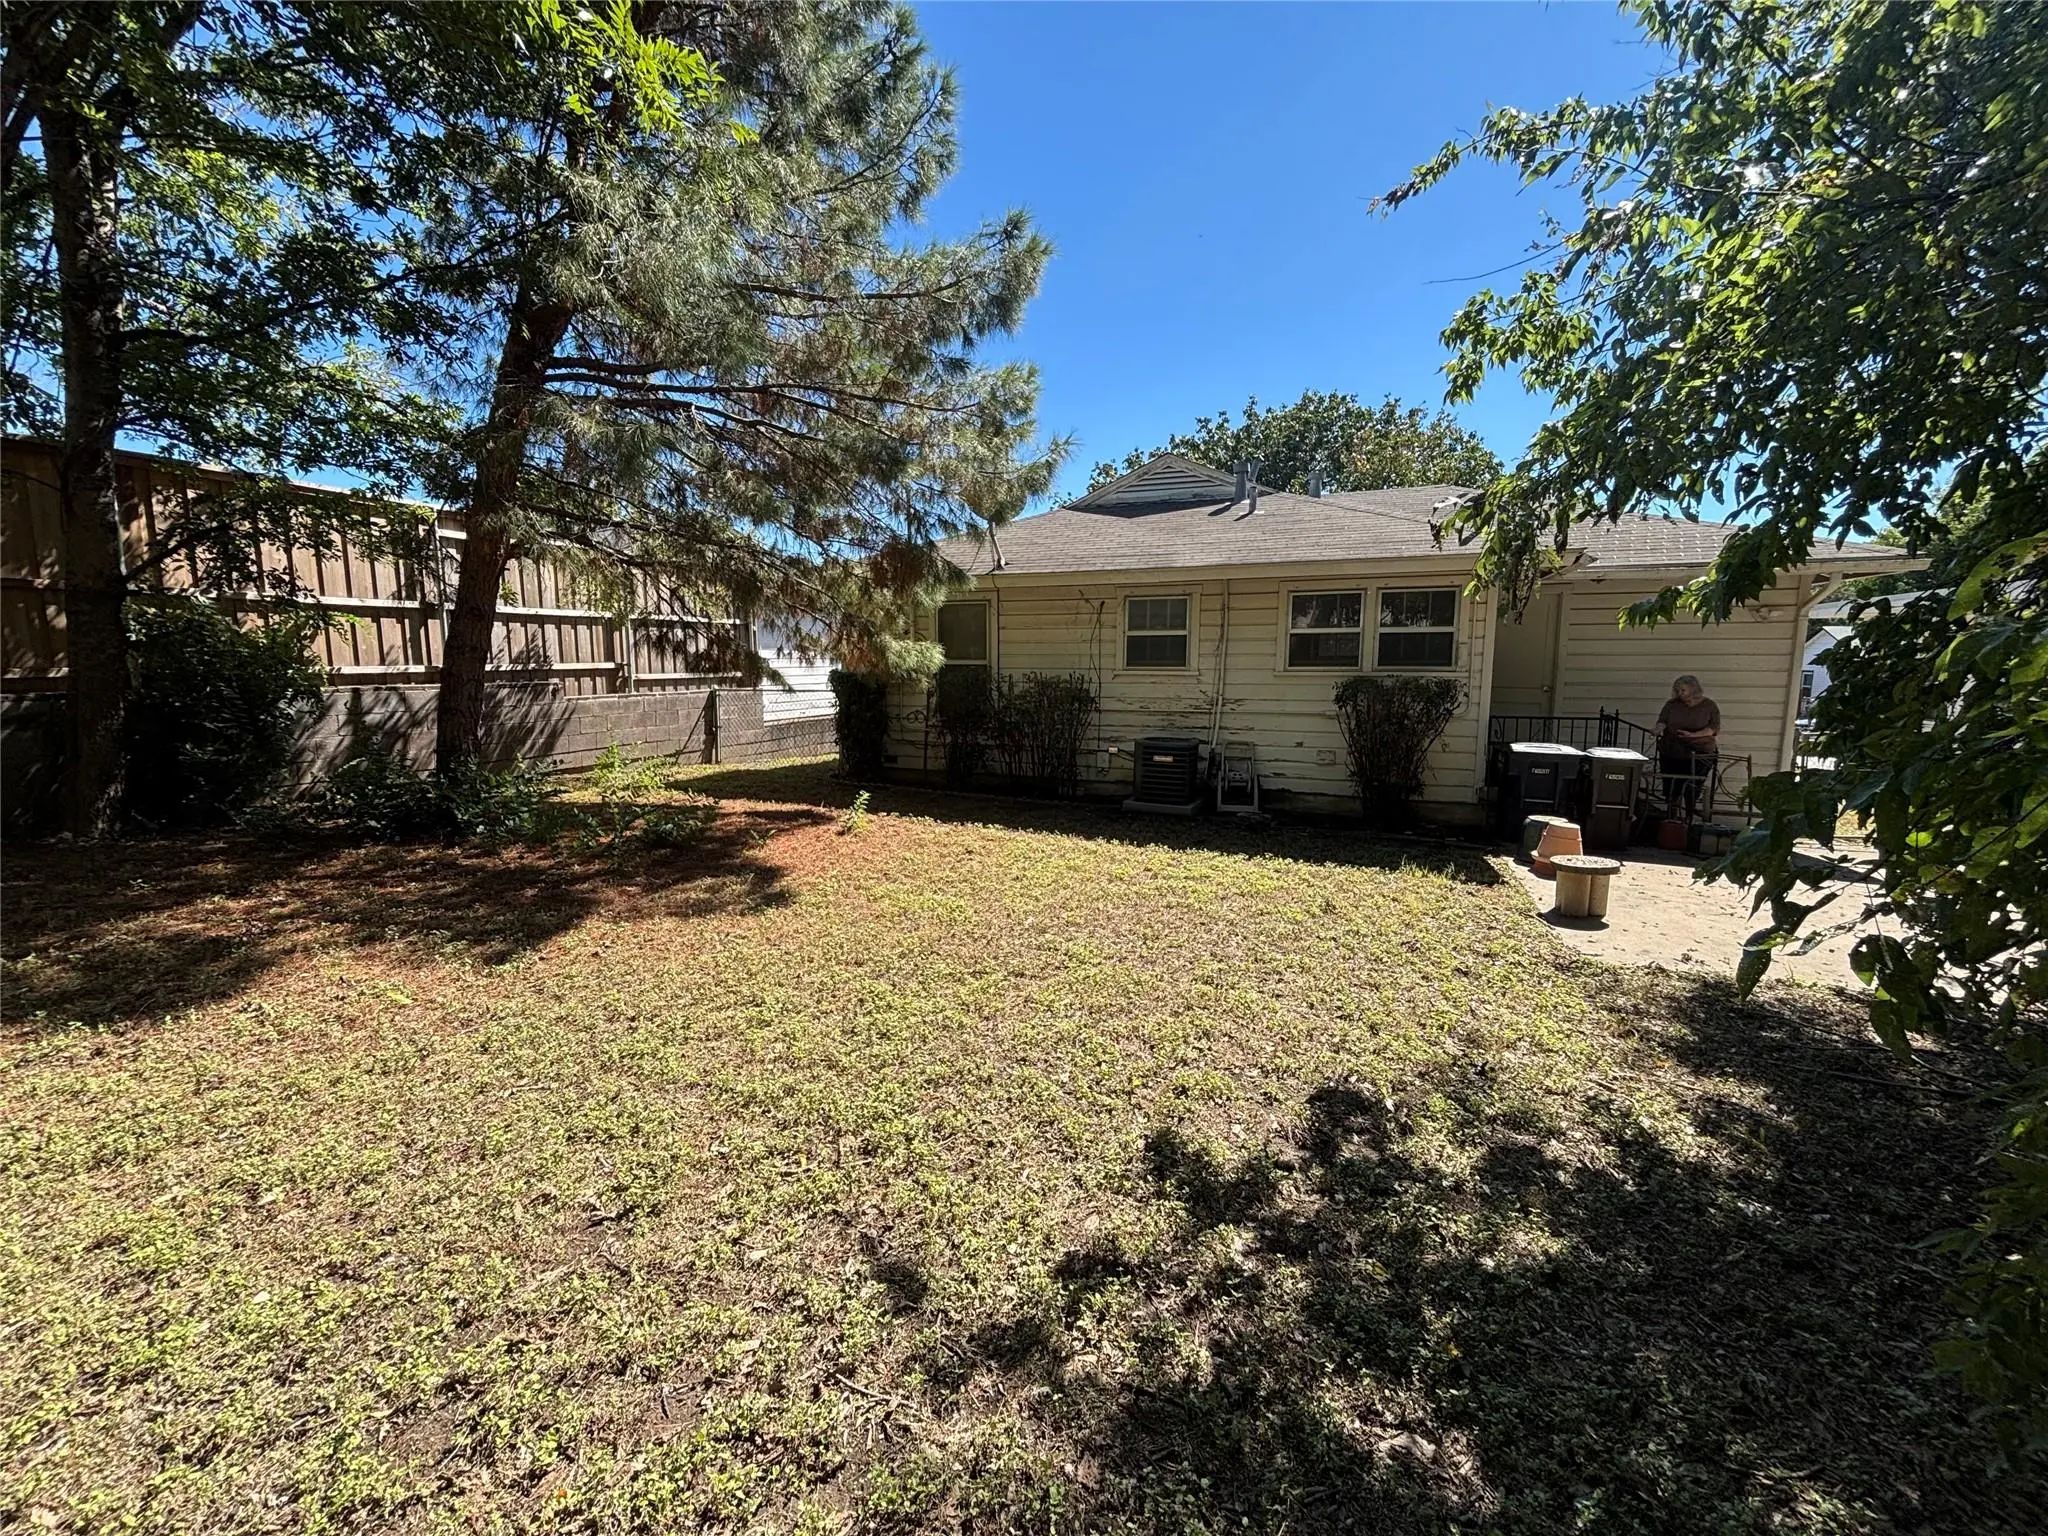
- .14 Acres
- 1951 Year Built
- Study
- Game Room
- Media
- Pool
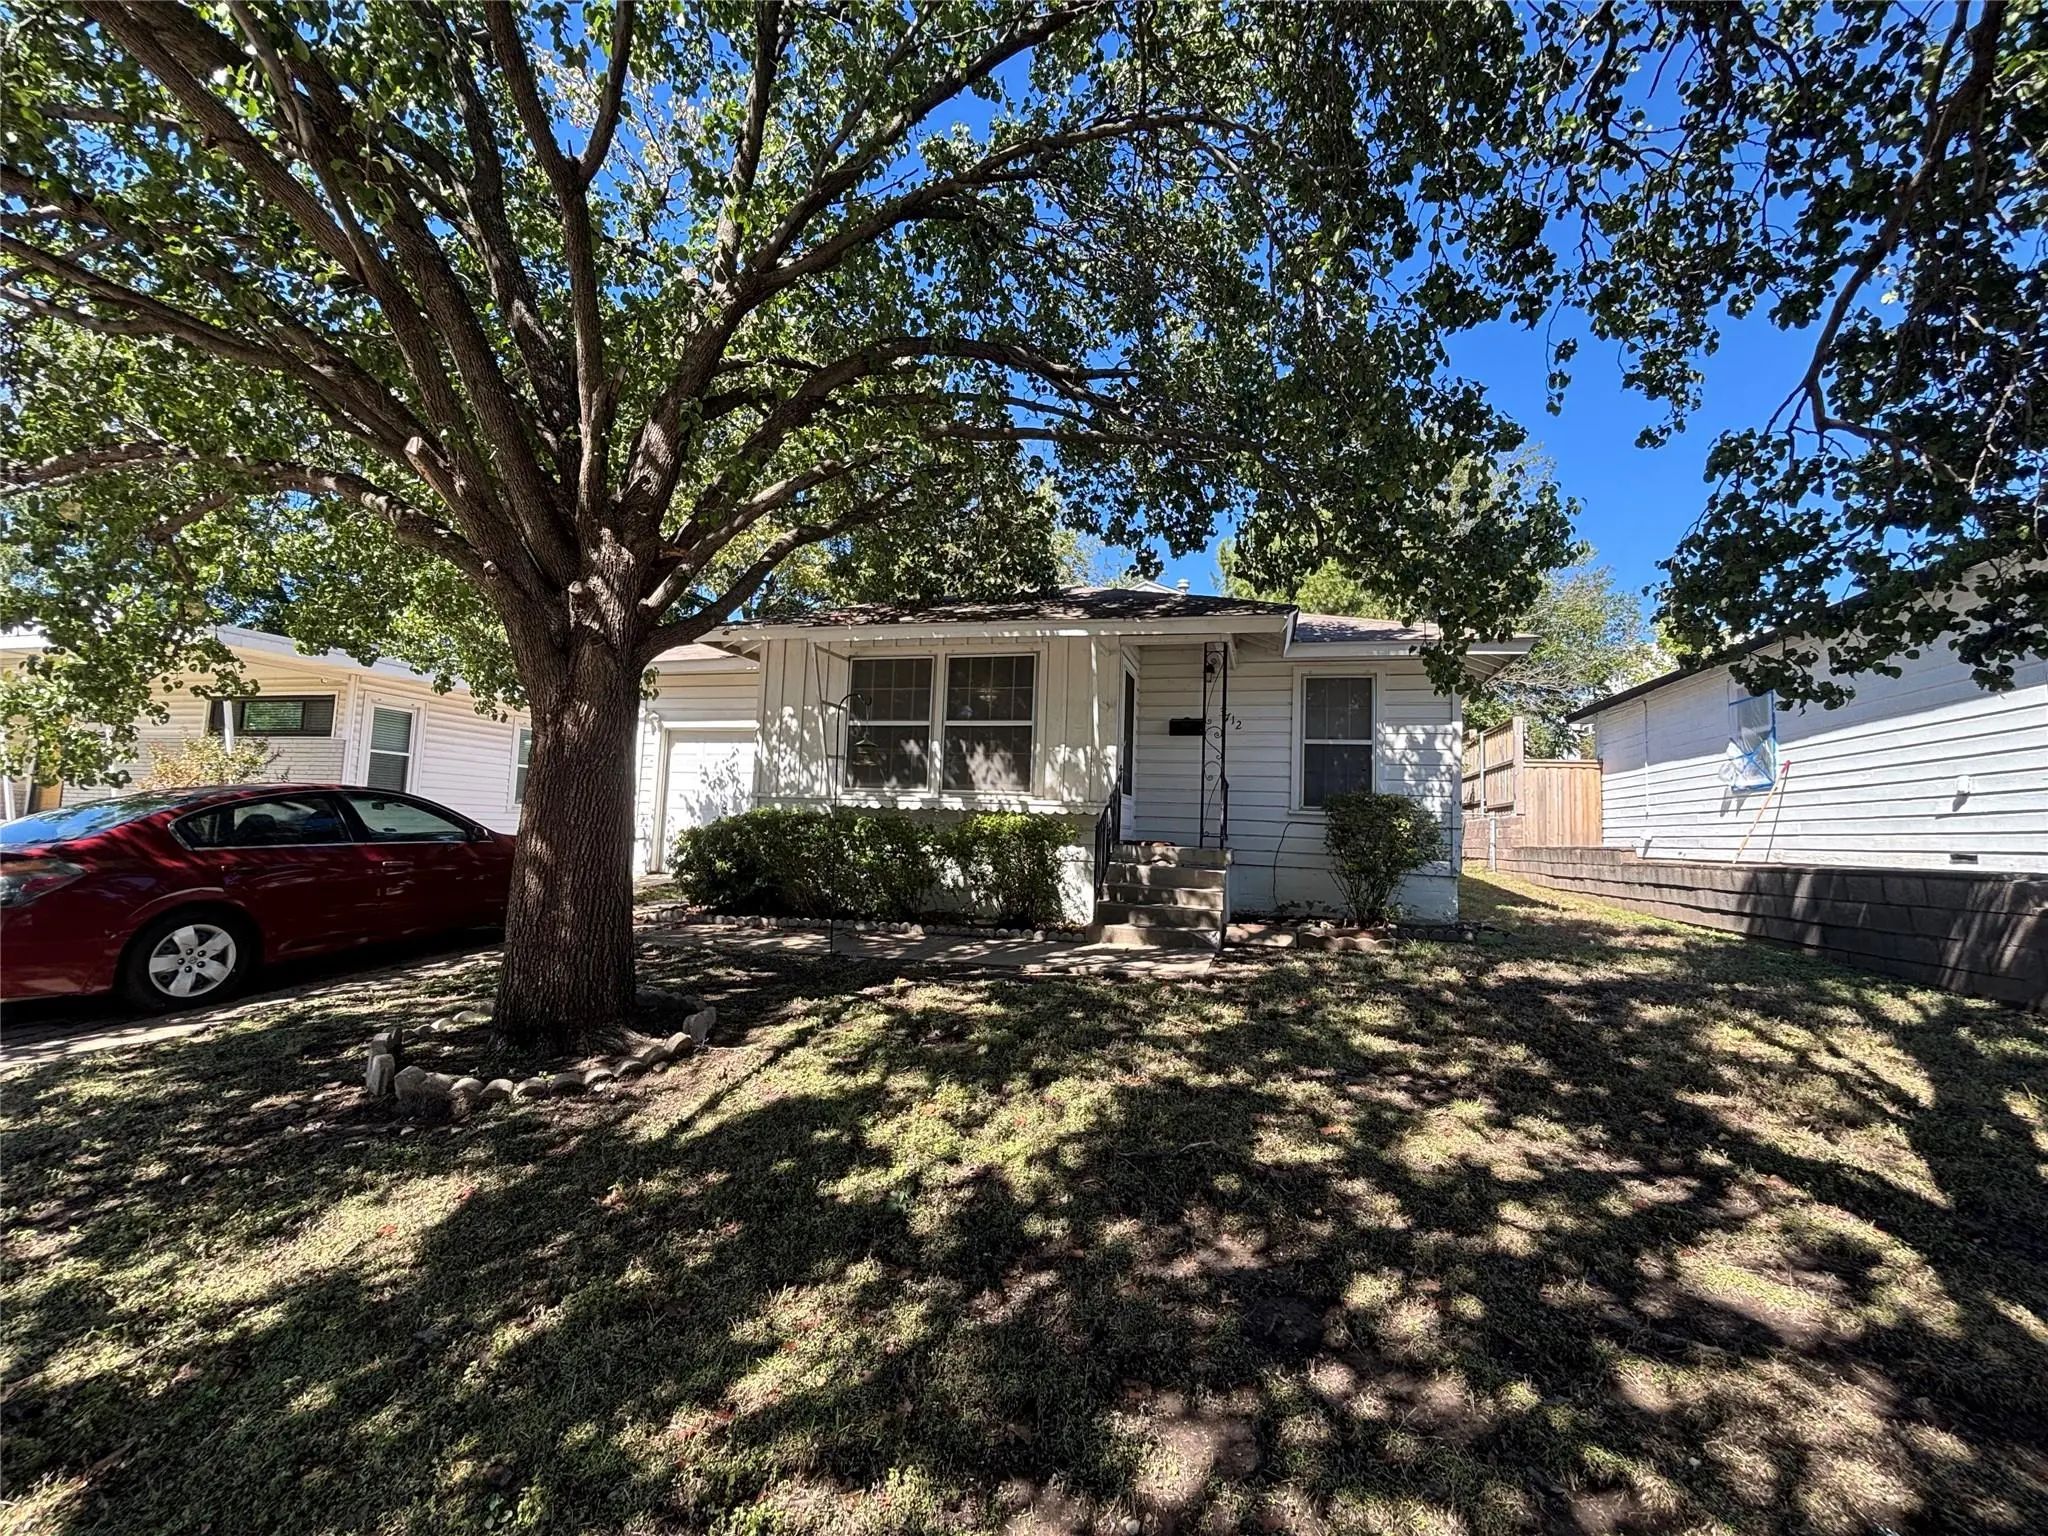

3712 Lafayette Avenue
Fort Worth, Texas 76107-4031
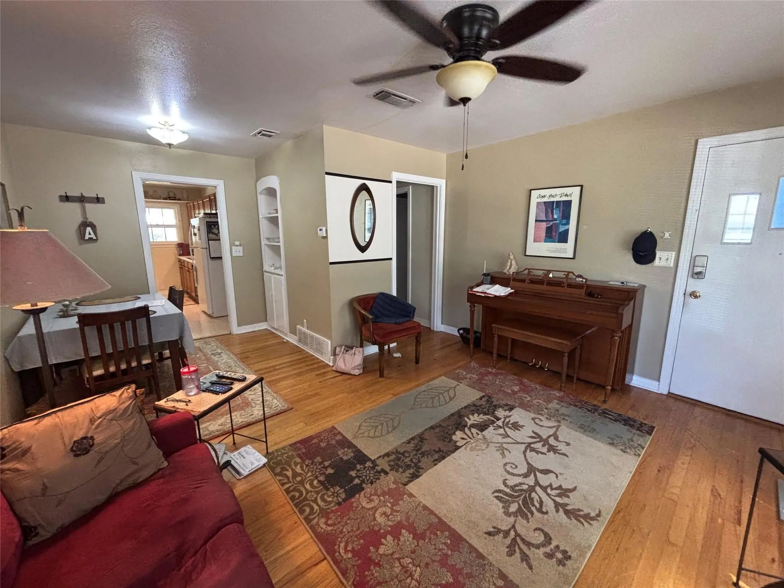
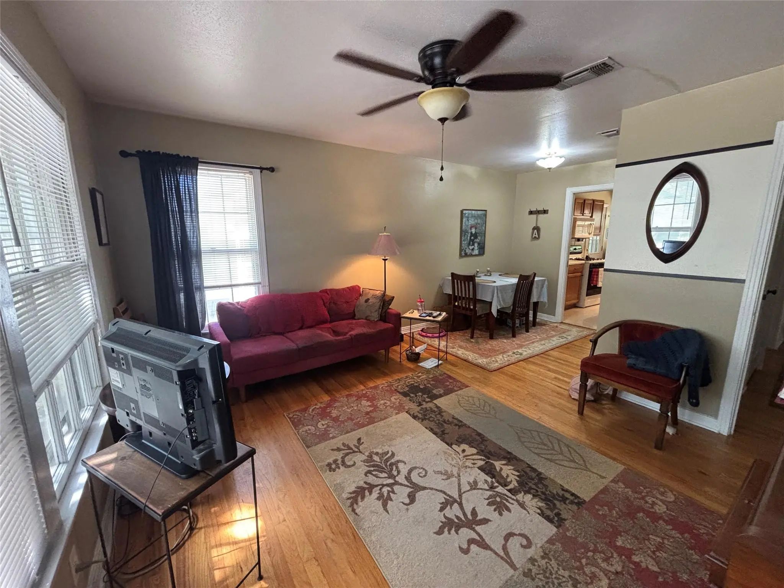
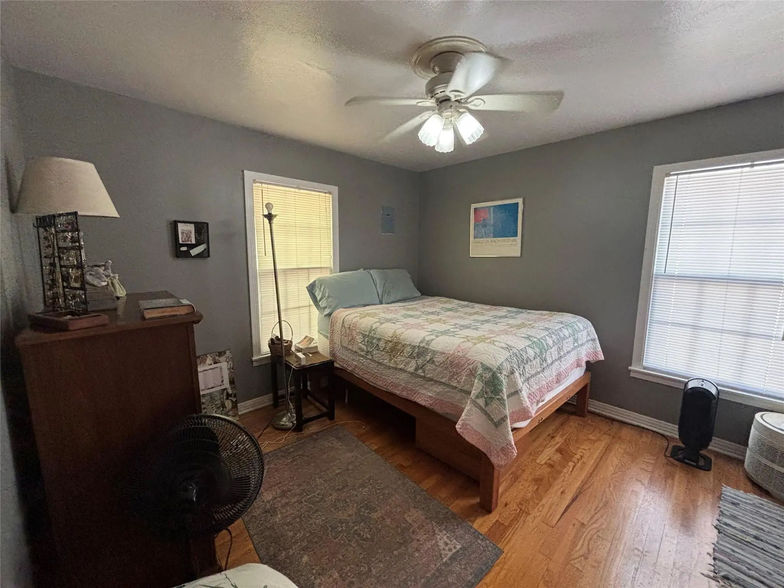
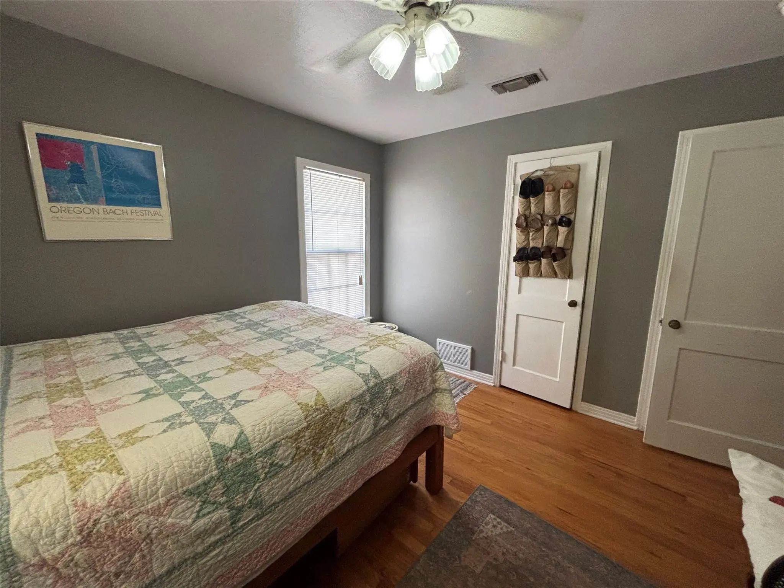
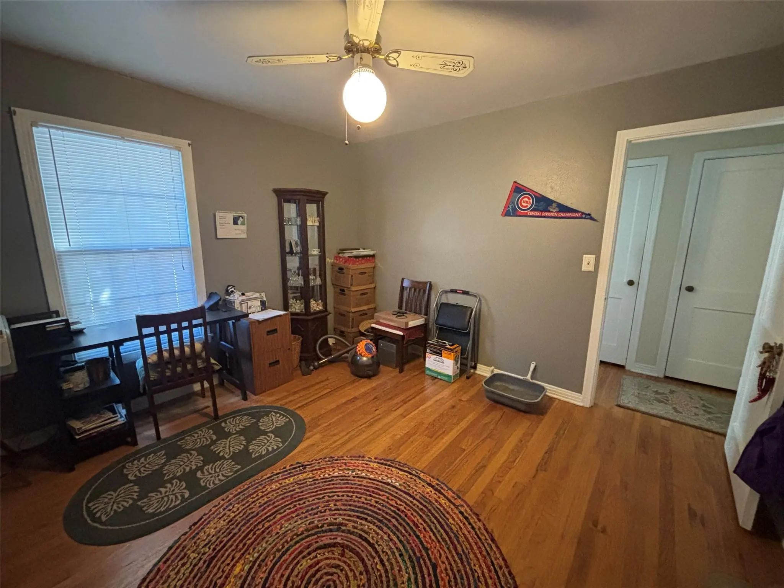
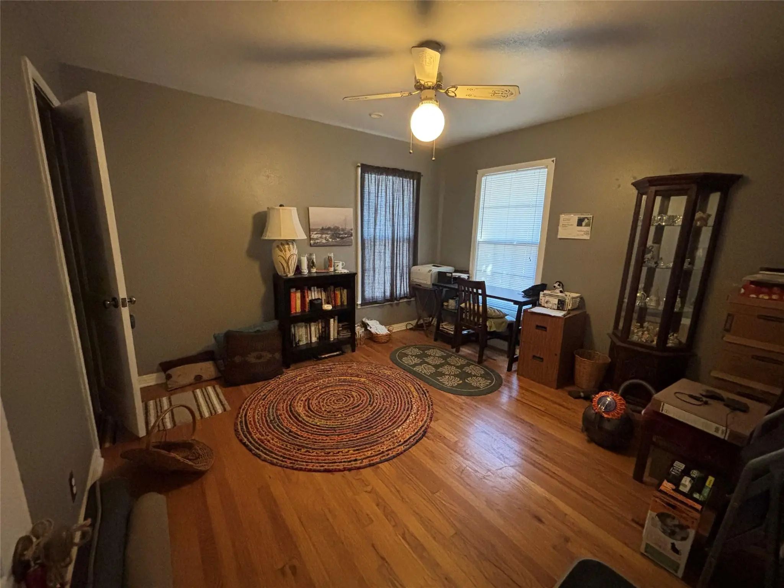
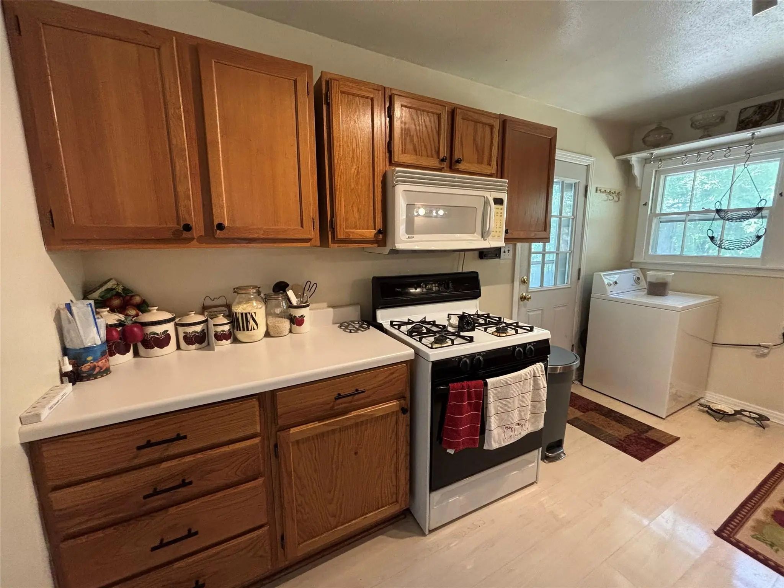
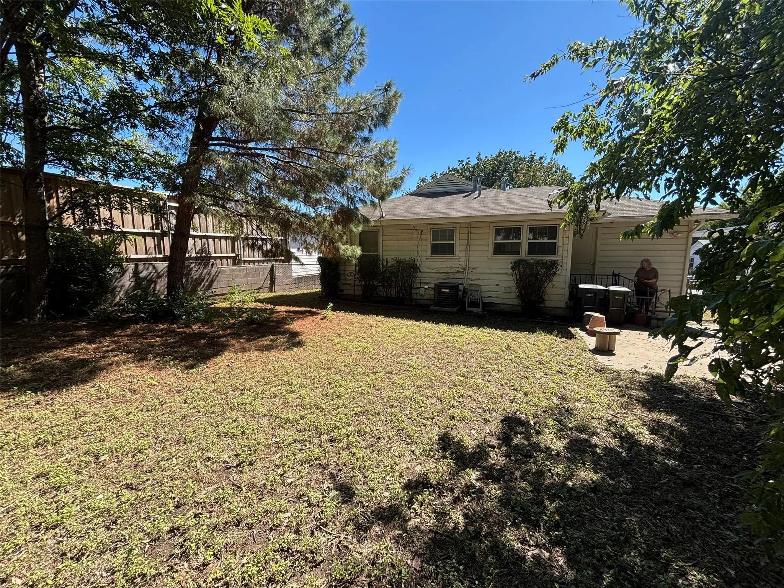
2-bedroom, 1-bathroom home with endless potential for new owner or investor. Original hardwood floors throughout this house bring out the charm and oringal character. This property is a versatile canvas for personal customization or investment opportunities. This home is ideally located near Christ Chapel and Dickies Arena, offering exceptional convenience to local dining, shopping, and entertainment.
View Virtual TourQuick Valuation Analysis from 4 Active and 8 Sold Listings
Pricing Trends from 4 Active Listings in Queensborough Heights Add
| This Home's Price | $315,000 | This Home's Price Per SqFt | $ |
| Average Price | $563,750 | Average Price Per SqFt | $ |
| Highest Price | $850,000 | Highest Price Per SqFt | $ |
| Lowest Price | $315,000 | Lowest Price Per SqFt | $ |
Pricing Trends from 8 Sold Listings in Queensborough Heights Add
| This Home's Price | $315,000 | This Home's Price Per SqFt | $ |
| Average Price | $515,663 | Average Price Per SqFt | $ |
| Highest Price | $675,000 | Highest Price Per SqFt | $ |
| Lowest Price | $287,000 | Lowest Price Per SqFt | $ |
School Information
- School DistrictFort Worth ISD
- Elementary SchoolSouthhimou
- Middle SchoolStripling
- High SchoolArlington Heights
Community
- Address3712 Lafayette Avenue
- SubdivisionQueensborough Heights Add
- CityFort Worth
- CountyTarrant
- StateTexas
- Zip Code76107-4031
- HOANone
- UtilitiesCity Sewer, City Water
- Taxes5738
Amenities
- # of Garages1
- GaragesDriveway, Garage, Garage Door Opener
Interior
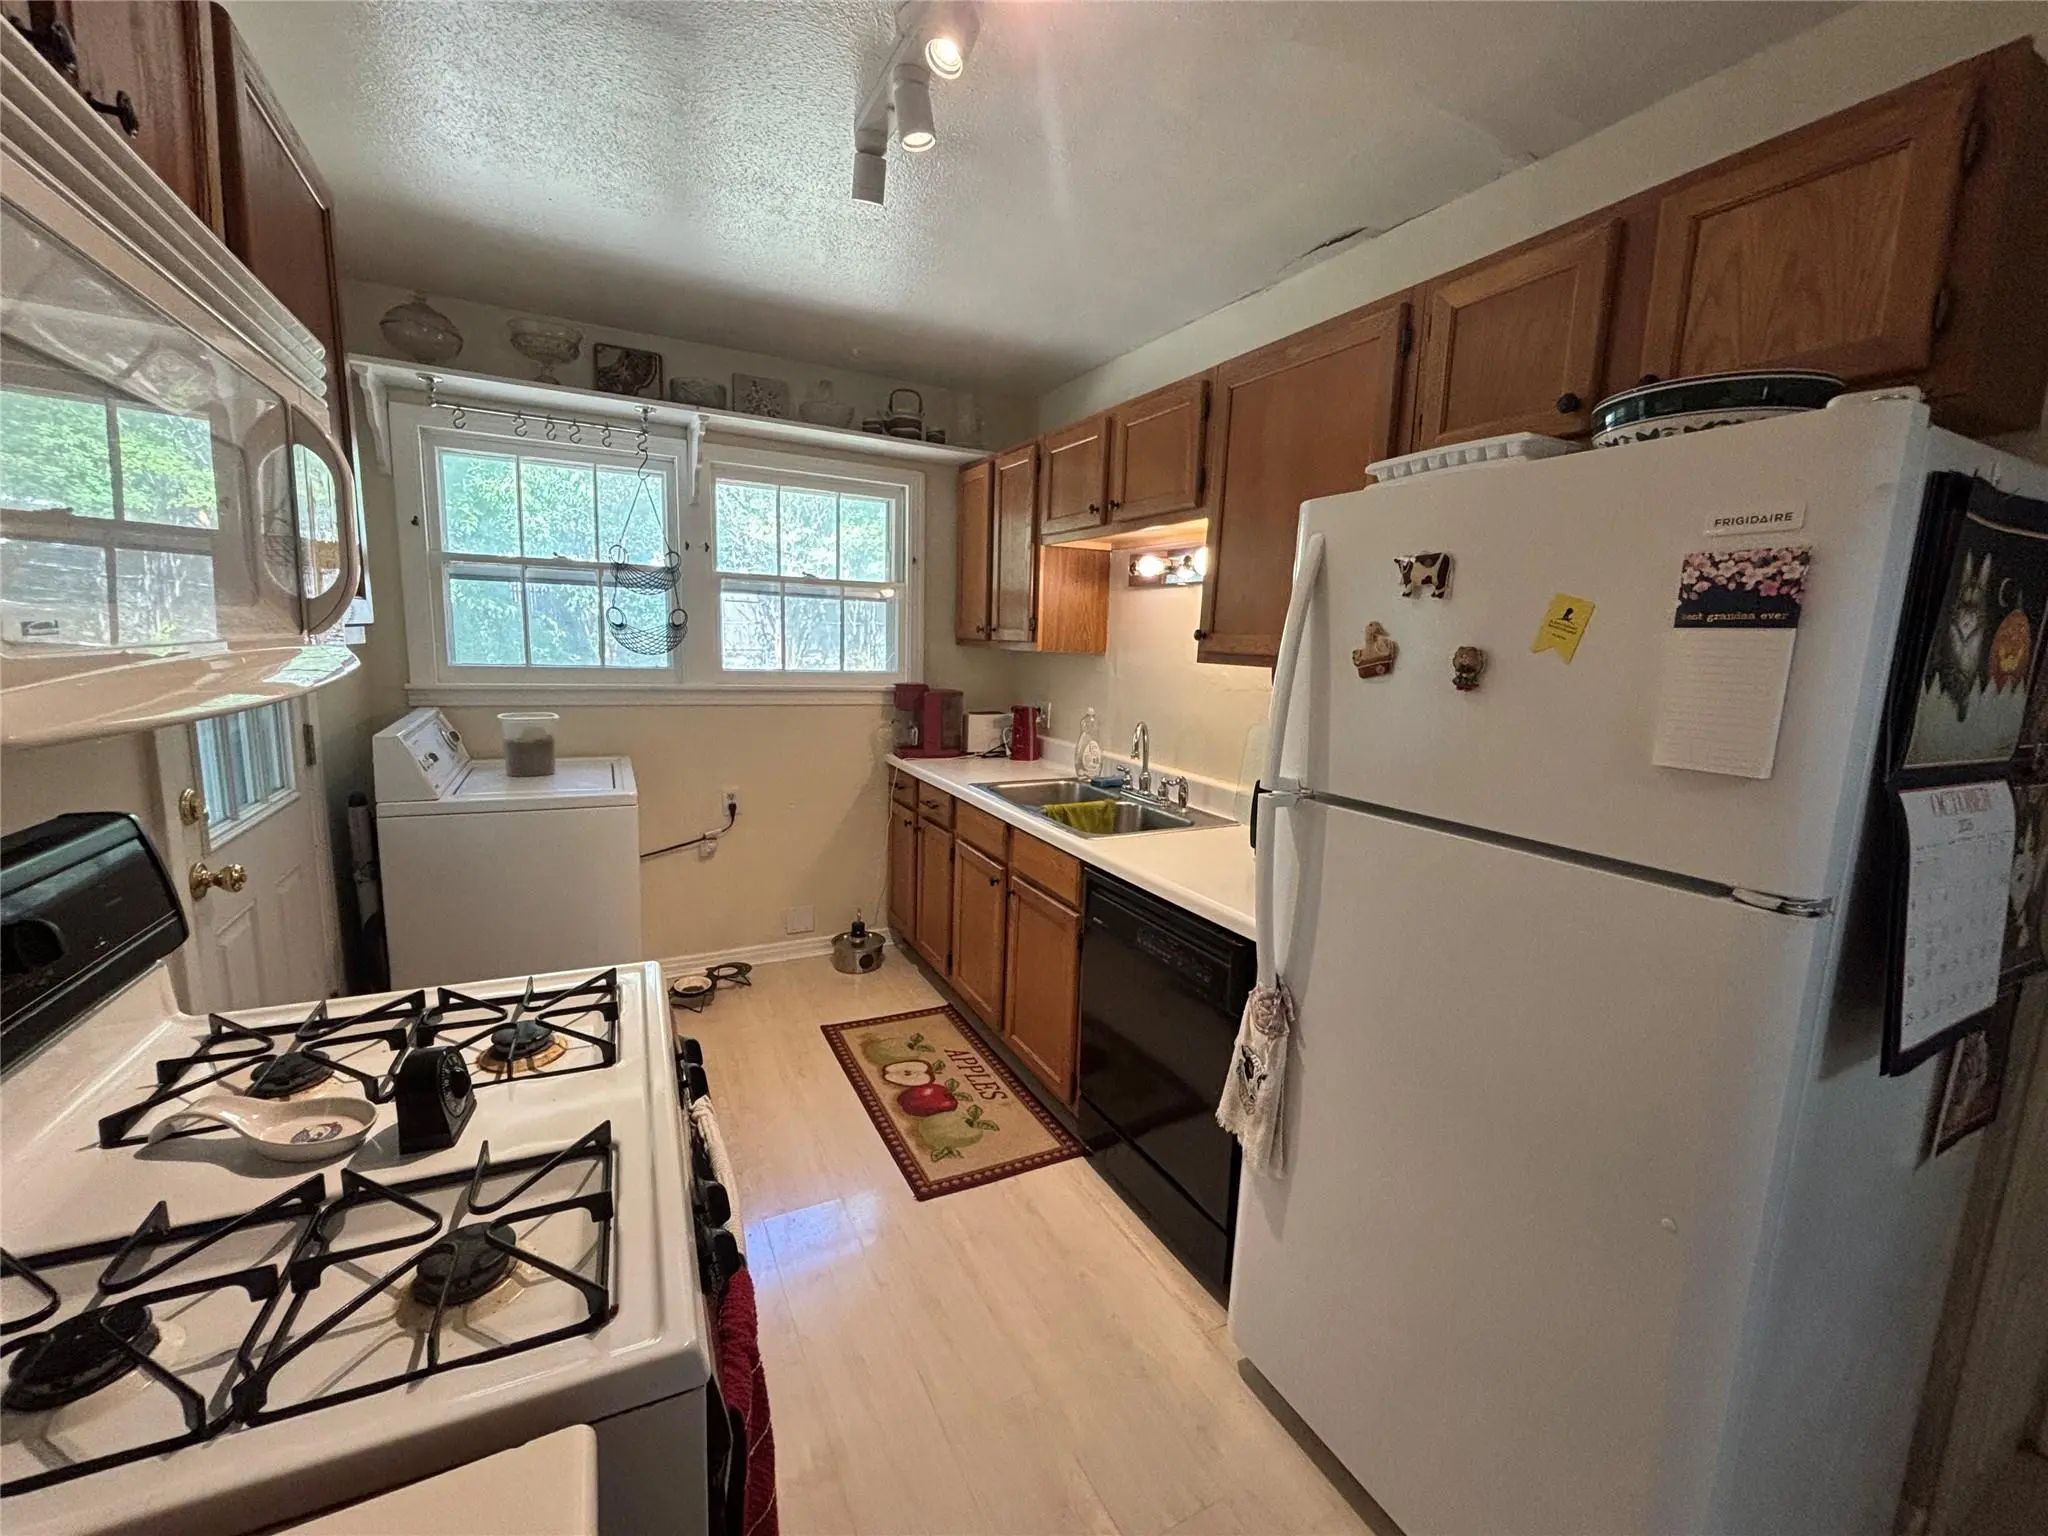
- Interior FeaturesEat-in Kitchen
- FloorsHardwood
Exterior
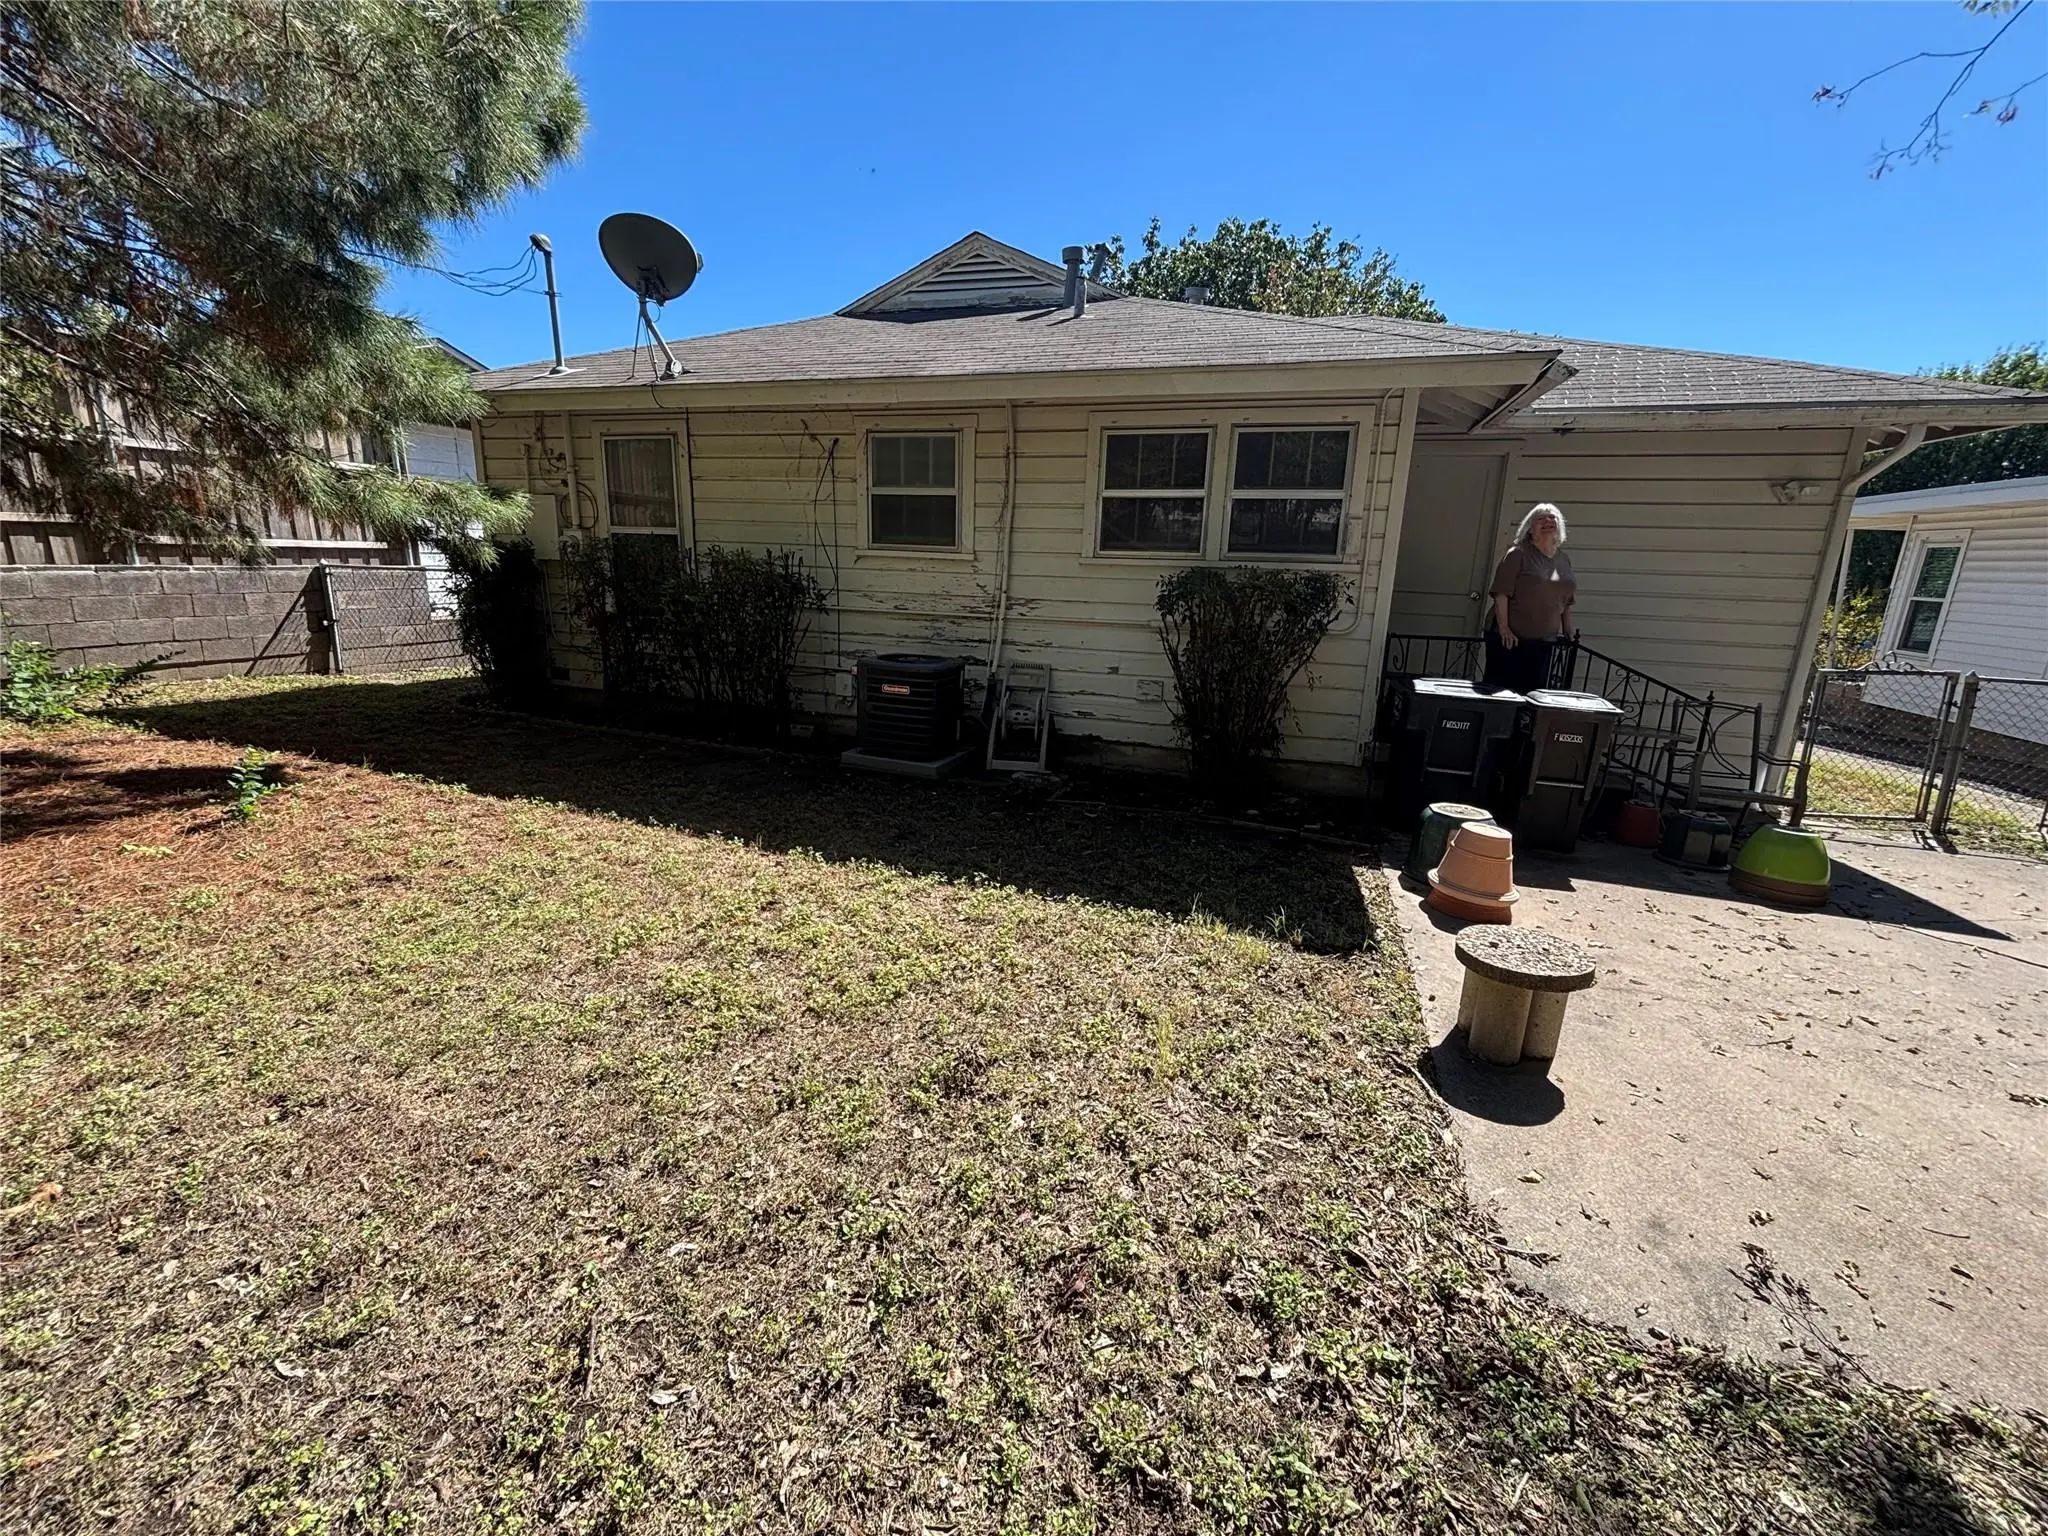
- Lot DescriptionInterior Lot
Construction Details / Floorplan
- Living Areas1
- Dining Rooms1
- Full Baths1
- FoundationPillar/Post/Pier
- ConstructionSiding
Energy Efficiency / Green Features / Heating & Cooling
- HeatingCentral, Natural Gas
Private Listing Information (Registration Required)
Listing Details
- AgentCarter Llewellyn
- OfficeWilliams Trew Real Estate
Users may not reproduce or redistribute the data found on this site. The data is for viewing purposes only. Data is deemed reliable, but is not guaranteed accurate by the MLS or NTREIS.
Listing information last updated on October 25th, 2026 at 3:30am CDT.