Contact / Login

Contact ARG Realty LLC

Find us on...

Dashboard

Login using...

  • $2.2k Price
  • 3 Beds
  • 2 Baths
  • 1,793 Sqft
  • 2 Garages
  • 2002 Year Built
  • Study
  • Game Room
  • Media
  • Pool
  • $2.2k Price
  • 3 Beds
  • 2 Baths
  • 1,793 Sqft
  • 2 Garages
  • 2002 Year Built
  • Study
  • Game Room
  • Media
  • Pool

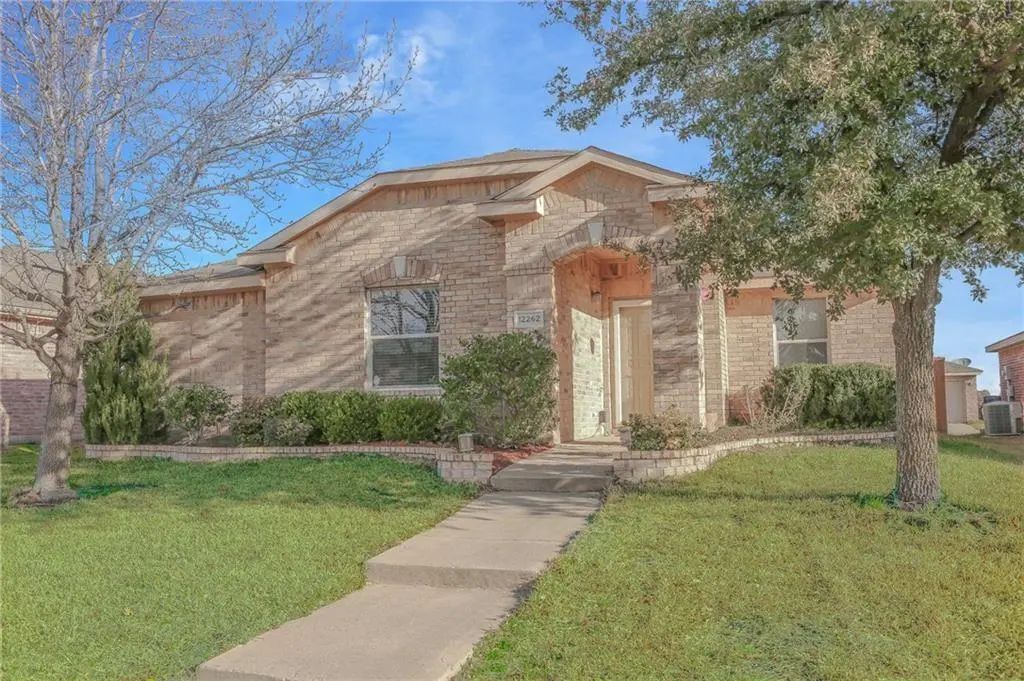
12262 Peak Circle
Frisco, Texas 75035

County: Collin Shepherds Hill

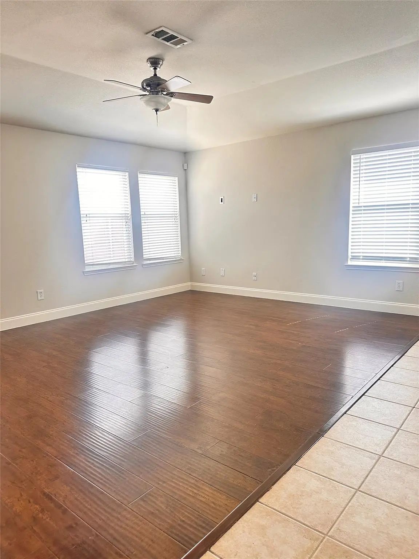
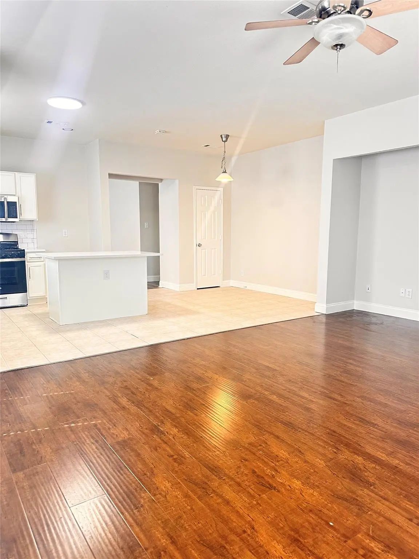
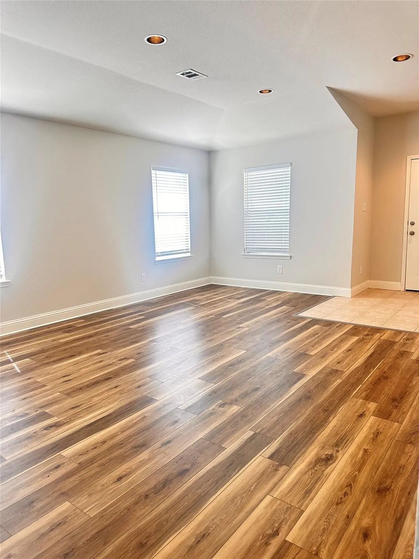
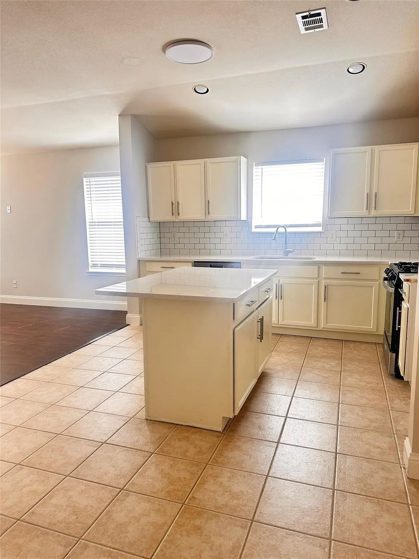
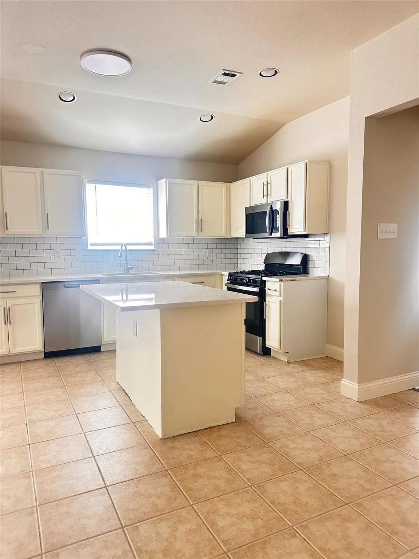
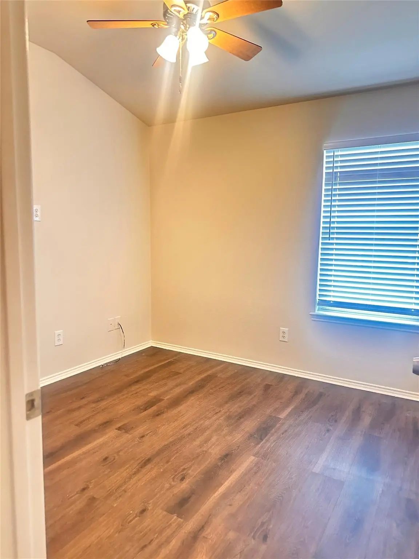
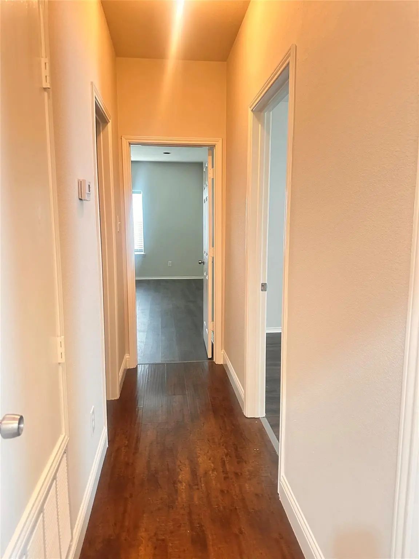
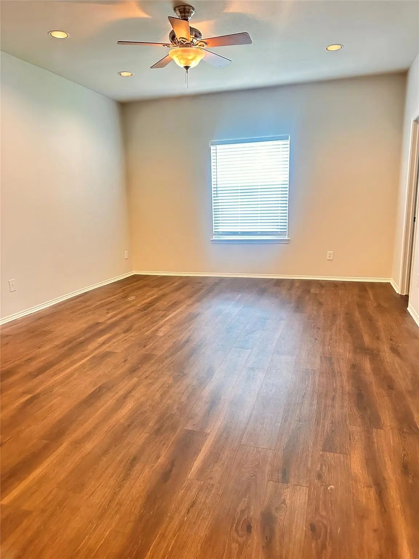
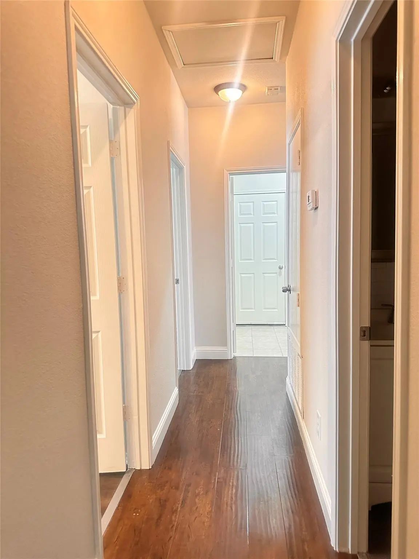
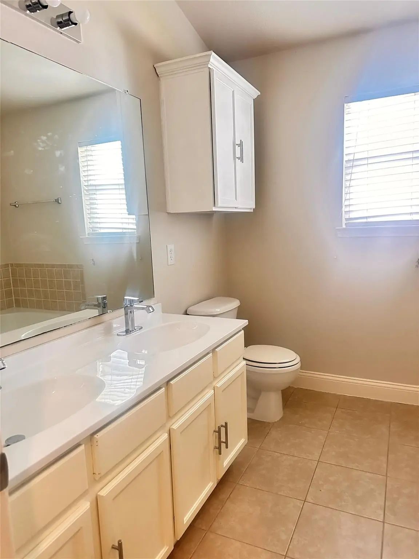
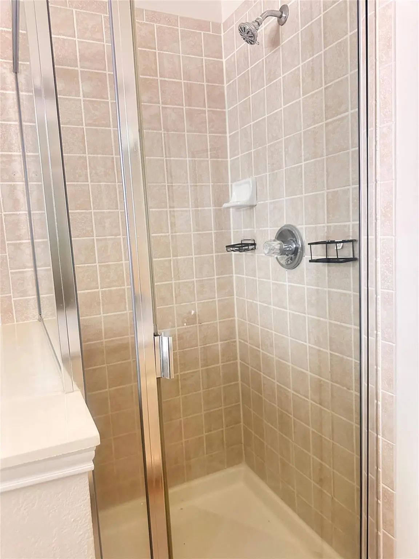
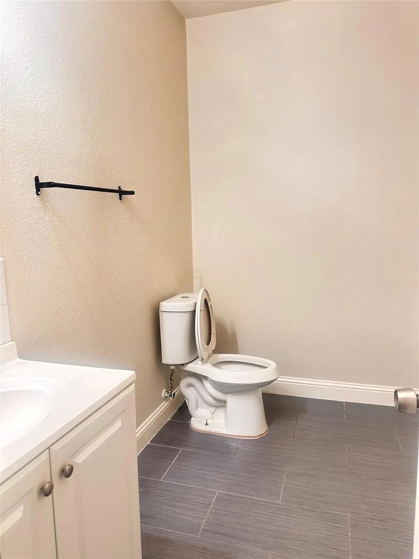
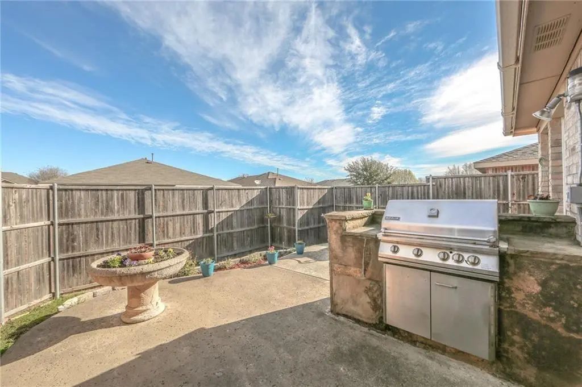
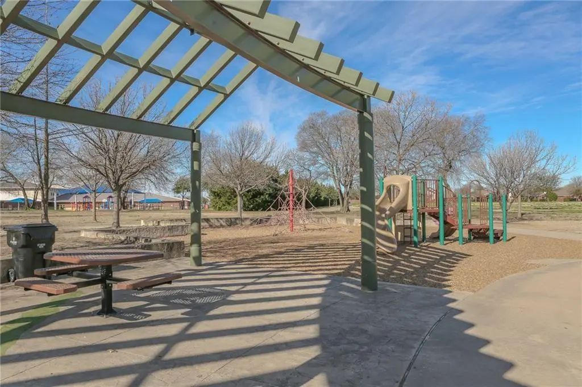
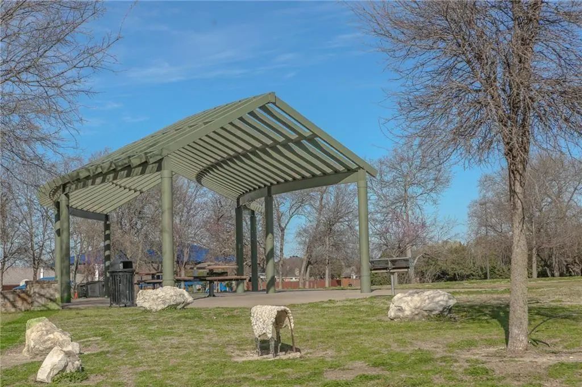
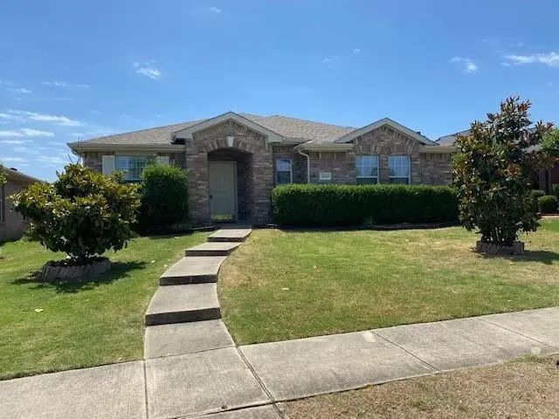
Ready to move in NOW. Well maintained and within walking distance to beautiful tree lined Shepherds Glen Park and Playground, Parkway Hike and Bike Trail and all 3 exemplary FISD elementary, middle and high schools. Granite Kitchen counters and island, backsplash tile, gas range, upgrade lighting, laminate wood, ceramic tile and VP floors, raised ceilings, 4 ceiling fans, faux wood blinds throughout, sprinkler system, outdoor entertainment patio with grill area. Spacious floor plan. Large Master Suite with separate shower. 2 Dining and 2 Living Areas. Gas starter Wood Burning Fireplace. Separate Utility Room

View Virtual Tour

Essential Information

  • Price$2,200
  • Cumulative Days on MarketUnlock
  • MLS® #21407606
  • Bedrooms3
  • Bathrooms2.00
  • Square Footage1,793
  • Acres0.00
  • Year Built2002
  • Built Desc.Preowned
  • TypeResidential Lease
  • Sub-TypeSingle Family Residence
  • StatusActive
Please provide a valid email address.

Quick Valuation Analysis from 4 Active and 9 Sold Listings

Pricing Trends from 4 Active Listings in Shepherds Hill

This Home's Price $2,200 This Home's Price Per SqFt $
Average Price $2,360 Average Price Per SqFt $
Highest Price $2,550 Highest Price Per SqFt $
Lowest Price $2,190 Lowest Price Per SqFt $

Pricing Trends from 9 Sold Listings in Shepherds Hill

This Home's Price $2,200 This Home's Price Per SqFt $
Average Price $2,463 Average Price Per SqFt $
Highest Price $3,199 Highest Price Per SqFt $
Lowest Price $2,200 Lowest Price Per SqFt $

Property Details

School Information

Community

  • Address12262 Peak Circle
  • SubdivisionShepherds Hill
  • CityFrisco
  • CountyCollin
  • StateTexas
  • Zip Code75035
  • HOANone
  • UtilitiesCity Sewer, City Water

Amenities

  • SecuritySecurity System, Smoke Detector(s)
  • # of Garages2
  • GaragesGarage Faces Rear

Interior

  • Interior FeaturesCable TV Available, Decorative Lighting, High Speed Internet Available
  • FloorsCarpet, Ceramic Tile, Laminate
  • FireplaceYes
  • # of Fireplaces1
  • FireplacesGas Starter

Exterior

  • Exterior FeaturesAttached Grill, Rain Gutters
  • FenceFenced, Wood
  • Lot DescriptionInterior Lot

Construction Details / Floorplan

  • Living Areas2
  • Dining Rooms1
  • Full Baths2
  • ConstructionBrick

Private Listing Information (Registration Required)

Listing Details

  • AgentLing Chen
  • OfficeGoldennorth Realty Llc

Similar Listings

12261 Peak Circle Frisco, Texas 75035-7504 Collin | Frisco ISD Register to View Community Name

- $2,500

Residential Lease, Single Family Residence
  • 3 Beds
  • 2 Baths
  • 2,097 SQFT
  • 2 Car
View details More Photos Save

Beautiful House With 3 Bedrooms, 2 Baths And Study. Huge Kitchen Is Open To A Large Family Room With Fireplace. Updates Include Newer Wood Floors Throughout Except With Tile In The Bathrooms And Recently Replaced Carpet In The Bedrooms; Open Islan...

12236 Foothill Lane Frisco, Texas 75035-7511 Collin | Frisco ISD Register to View Community Name

- $2,550

Residential Lease, Single Family Residence
  • 3 Beds
  • 2 Baths
  • 2,290 SQFT
  • 2 Car
View details More Photos Save

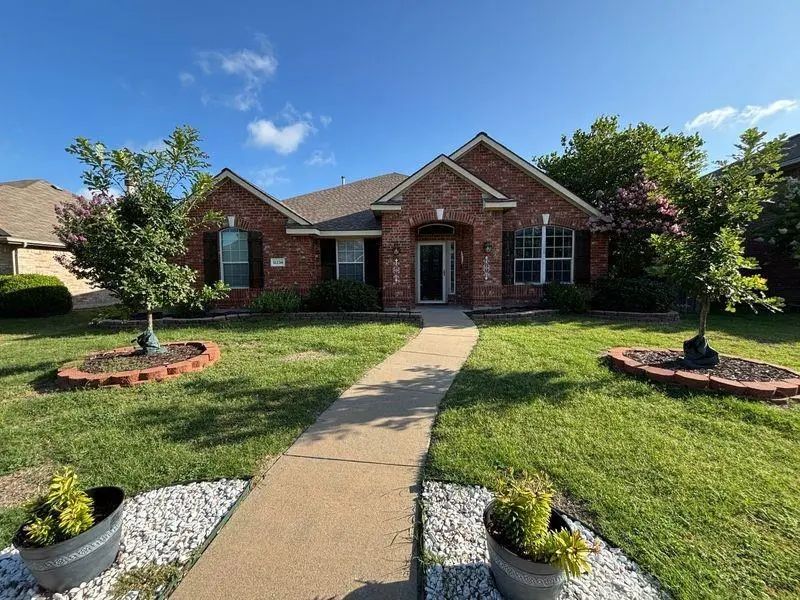
Beautiful Single Story Home With Wood Floors, 3 Bedrooms And A Private Office. The Open Kitchen Has Stainless Steel Appliance And A Great Flow In To The Main Living Area. Spacious Master Bedroom With Updated Bathroom. Covered Side Patio And Ar...

12453 Peak Circle Frisco, Texas 75035-7506 Collin | Frisco ISD Register to View Community Name

- $2,190

Residential Lease, Single Family Residence
  • 3 Beds
  • 2 Baths
  • 1,793 SQFT
  • 2 Car
View details More Photos Save

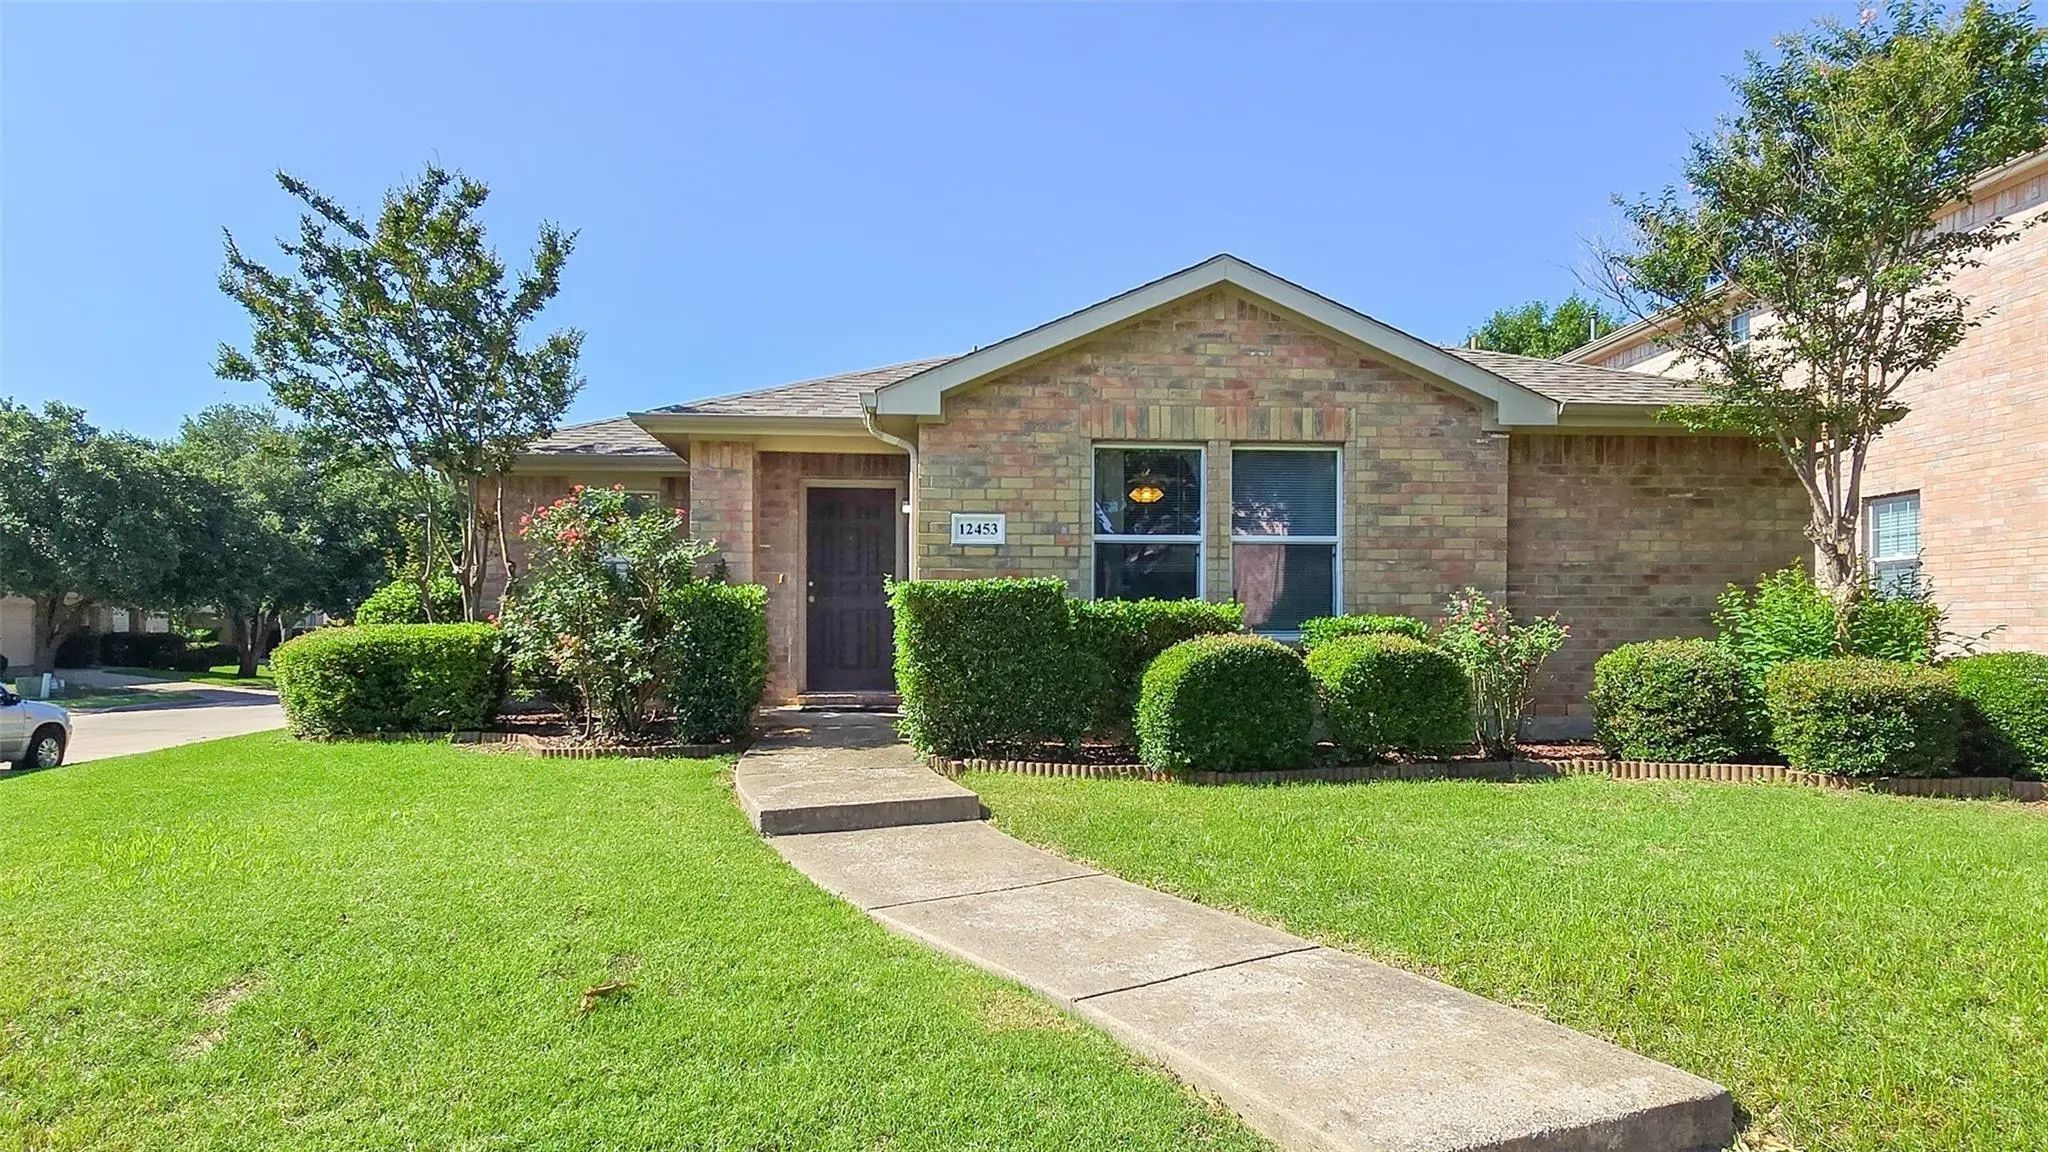
Frisco Gem For Lease! Move-in Ready, An Affordable Rental In A Peaceful, Quiet Neighborhood. A Cute Floorplan Of 3-bedroom, 2 Full Bath Opens To The Formal Living Room And Dining Room. Large Master Suite With Walk-in Closet. Fully Fenced, Beauti...

Users may not reproduce or redistribute the data found on this site. The data is for viewing purposes only. Data is deemed reliable, but is not guaranteed accurate by the MLS or NTREIS.

Listing information last updated on October 15th, 2026 at 11:52pm CDT.