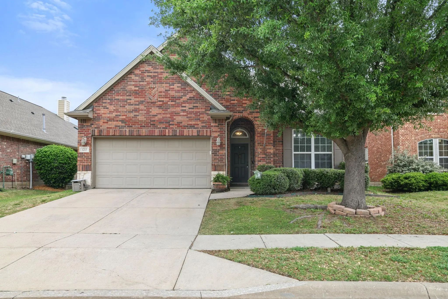
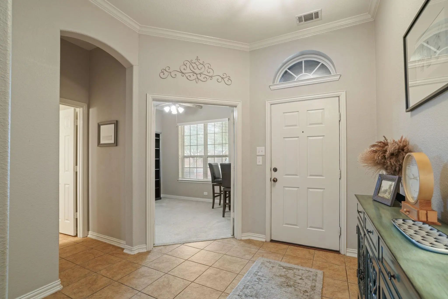
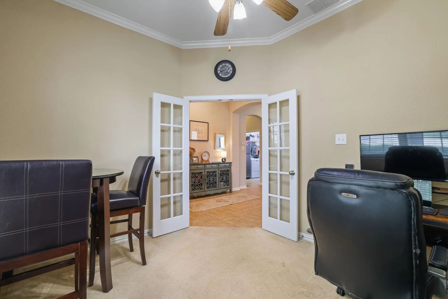
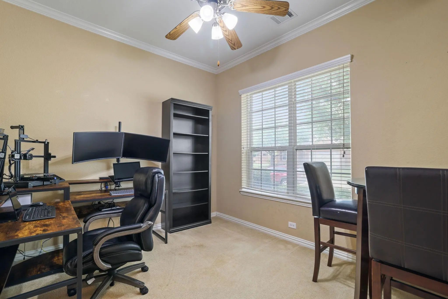
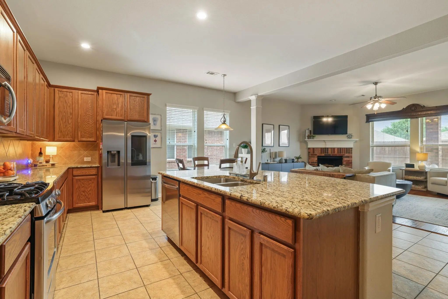
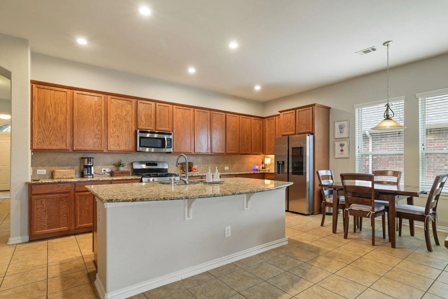
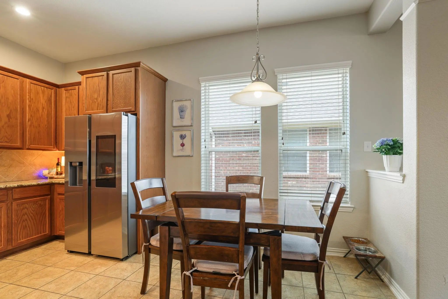
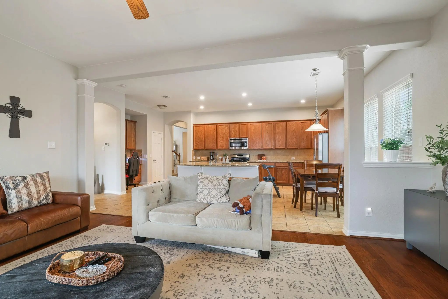
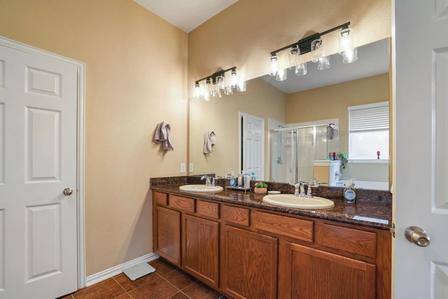
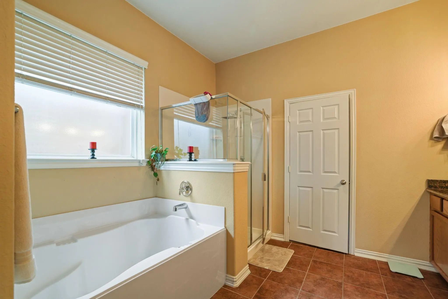
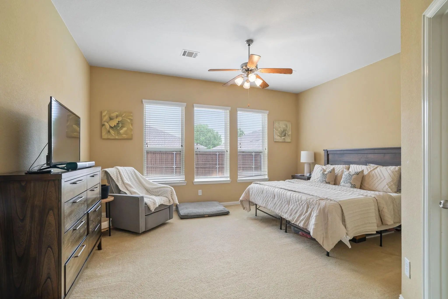
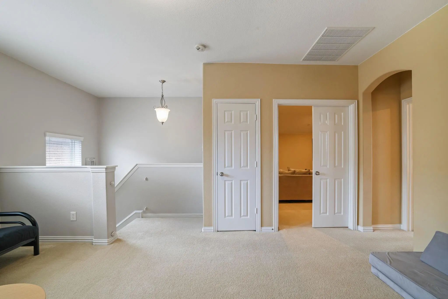
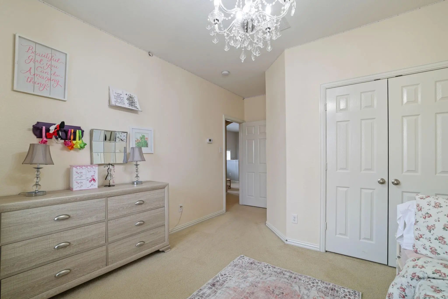
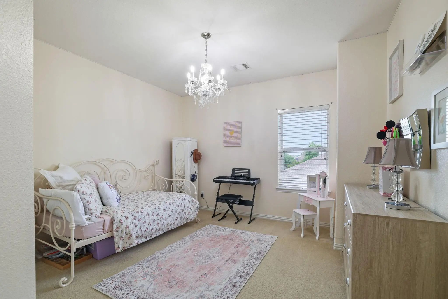
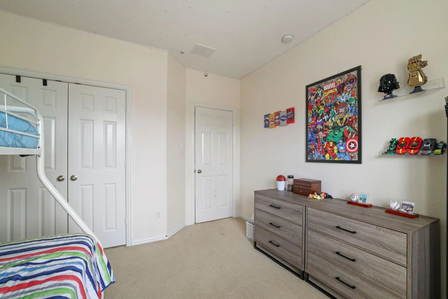
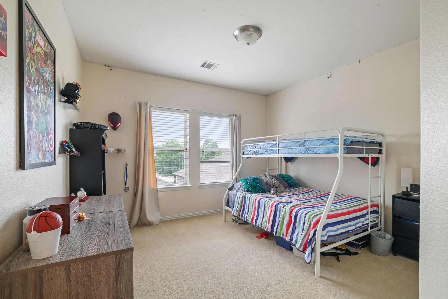
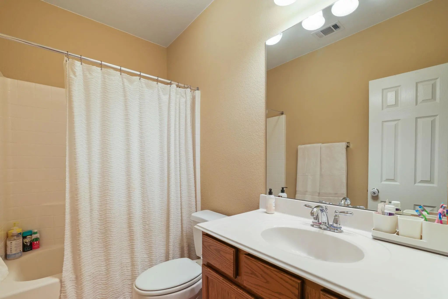
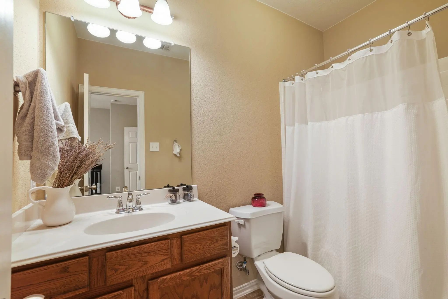
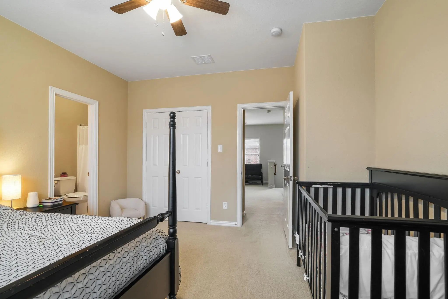
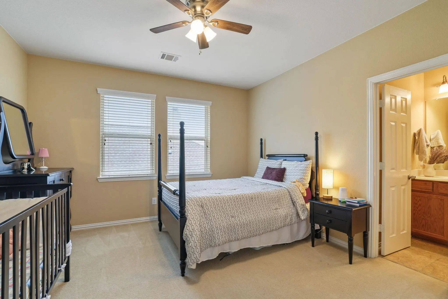
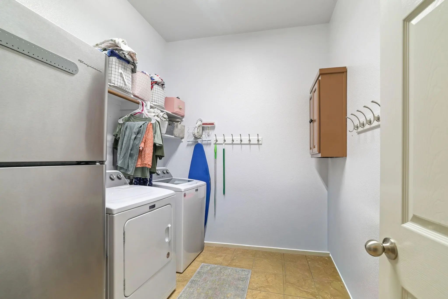
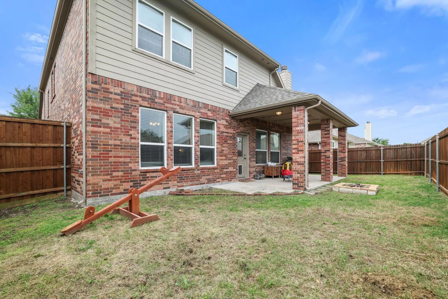
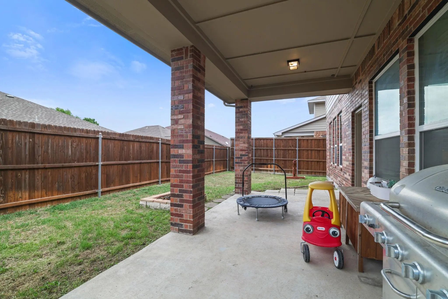
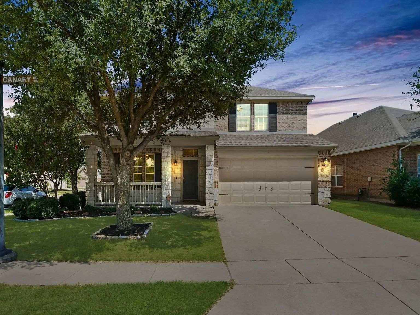
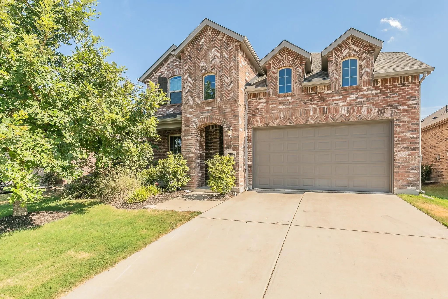
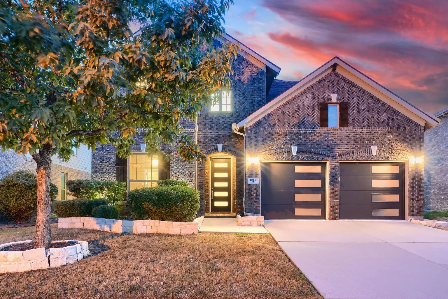
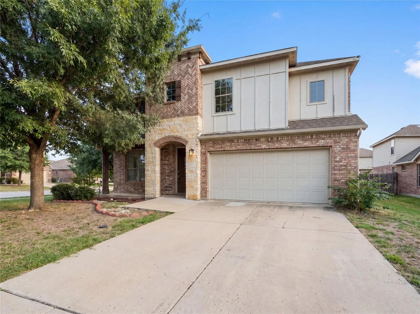
This stunning 4-bedroom, 3.5-bath home in Little Elm offers the perfect blend of comfort, style, and space for modern living. From the moment you step inside, you’re greeted by a bright and expansive layout designed to bring people together while still offering private retreats throughout the home.
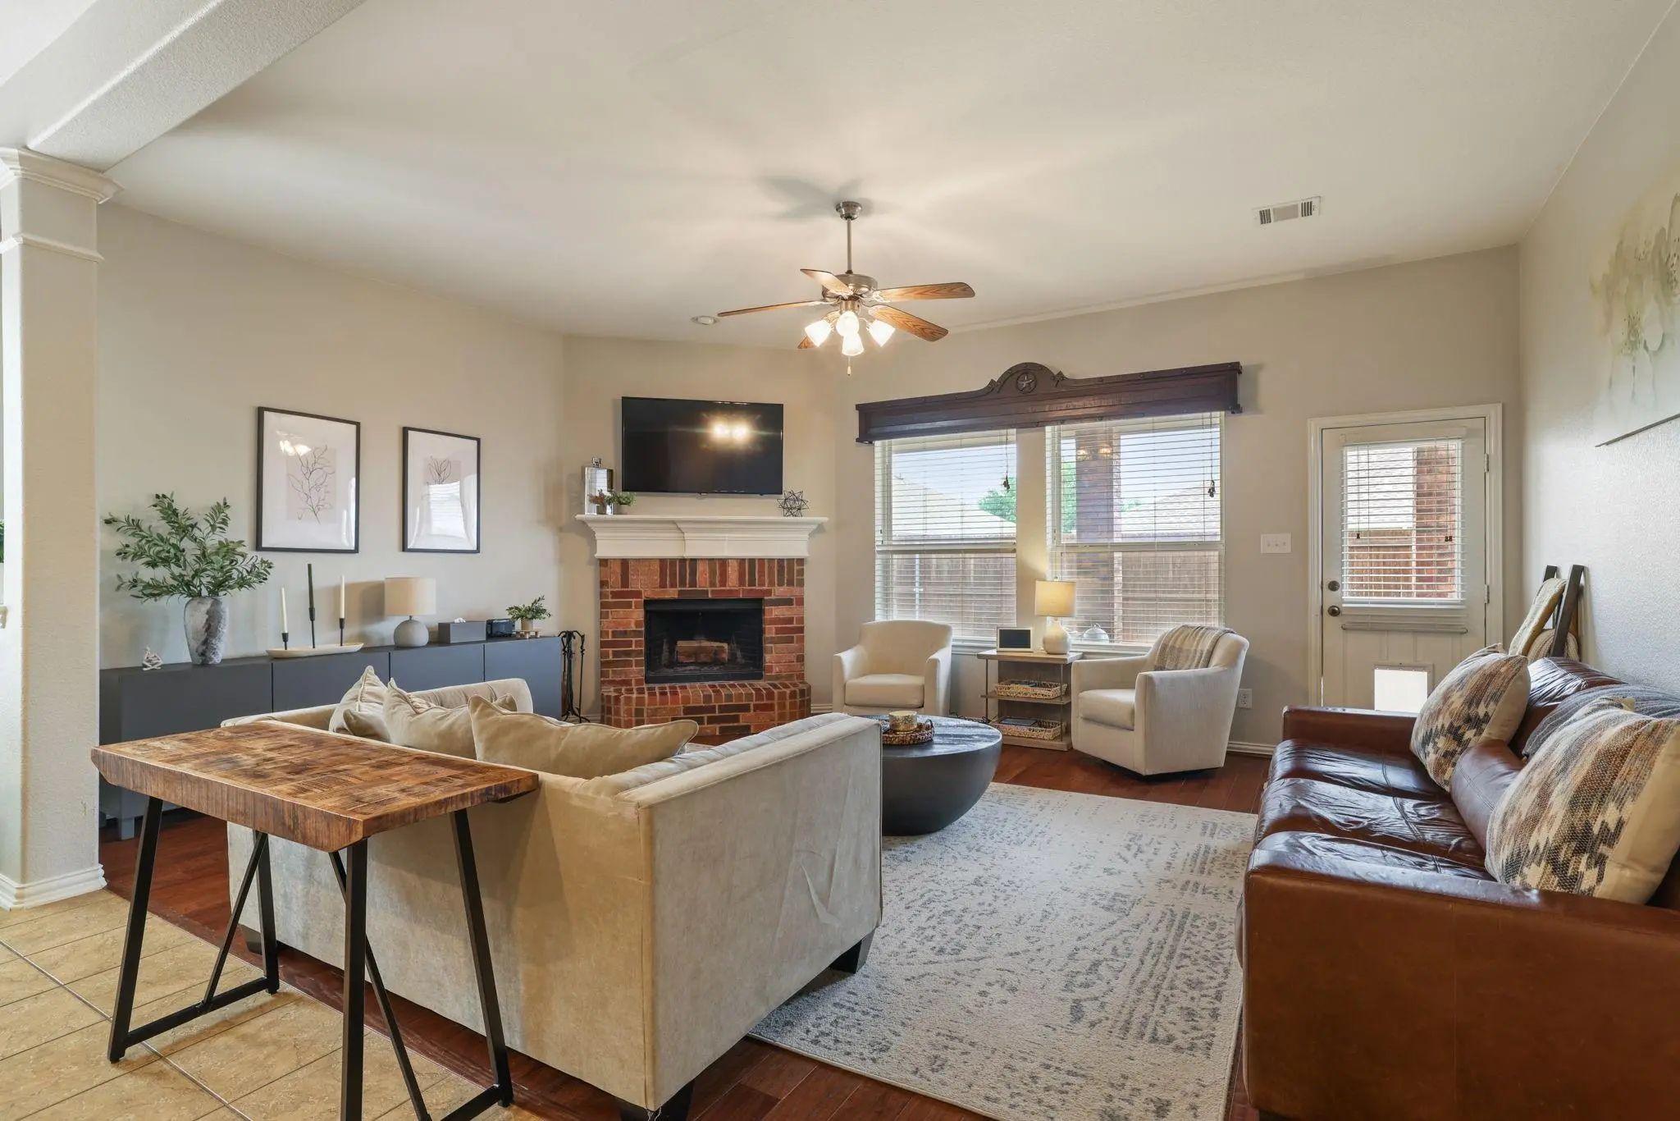
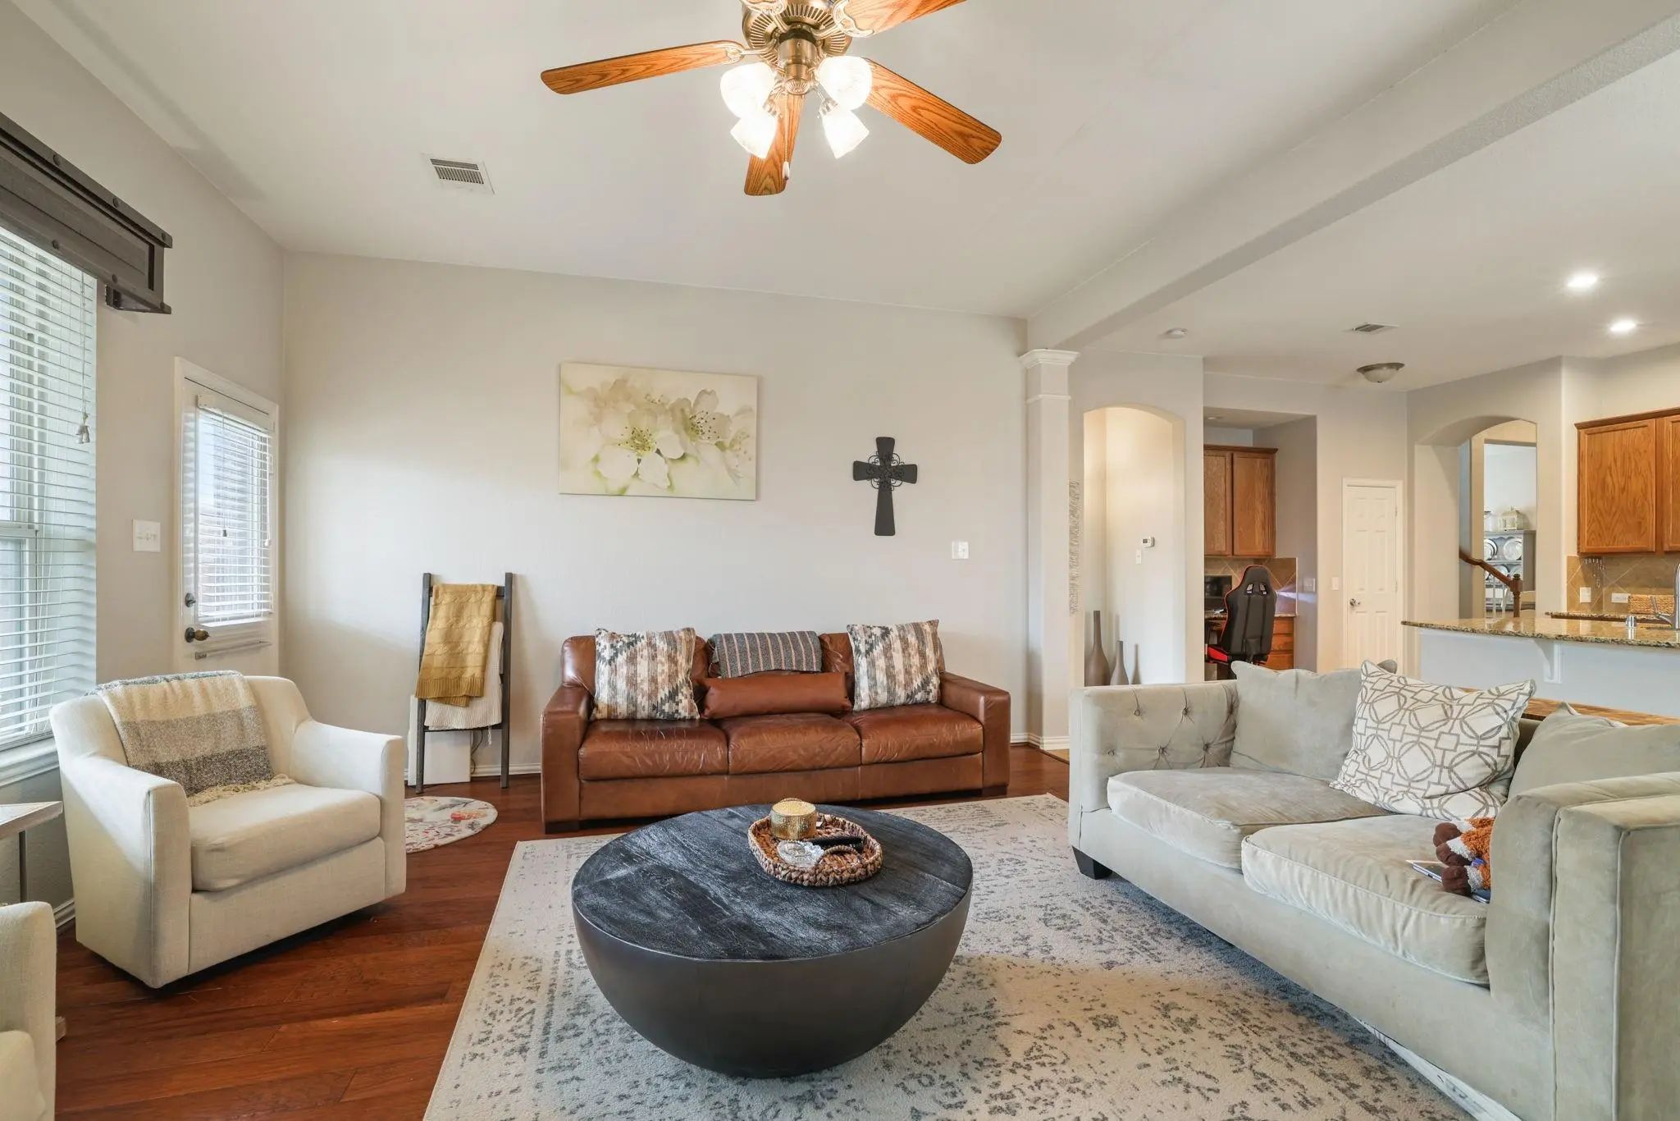
The large living area serves as the heart of the home, featuring soaring ceilings, abundant natural light, and an open flow that seamlessly connects to the kitchen and dining spaces—ideal for entertaining or simply enjoying everyday life. The kitchen is thoughtfully designed with ample counter space, modern appliances, and a layout that makes both cooking and gathering effortless.
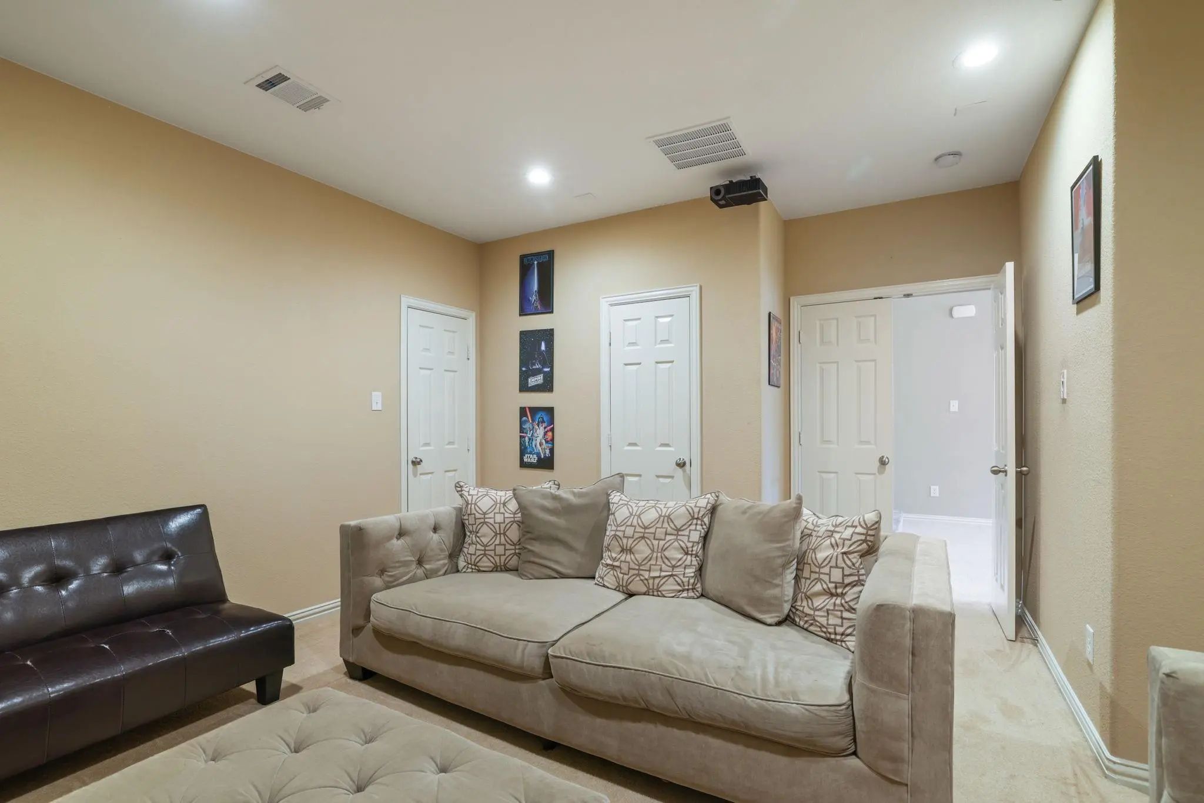
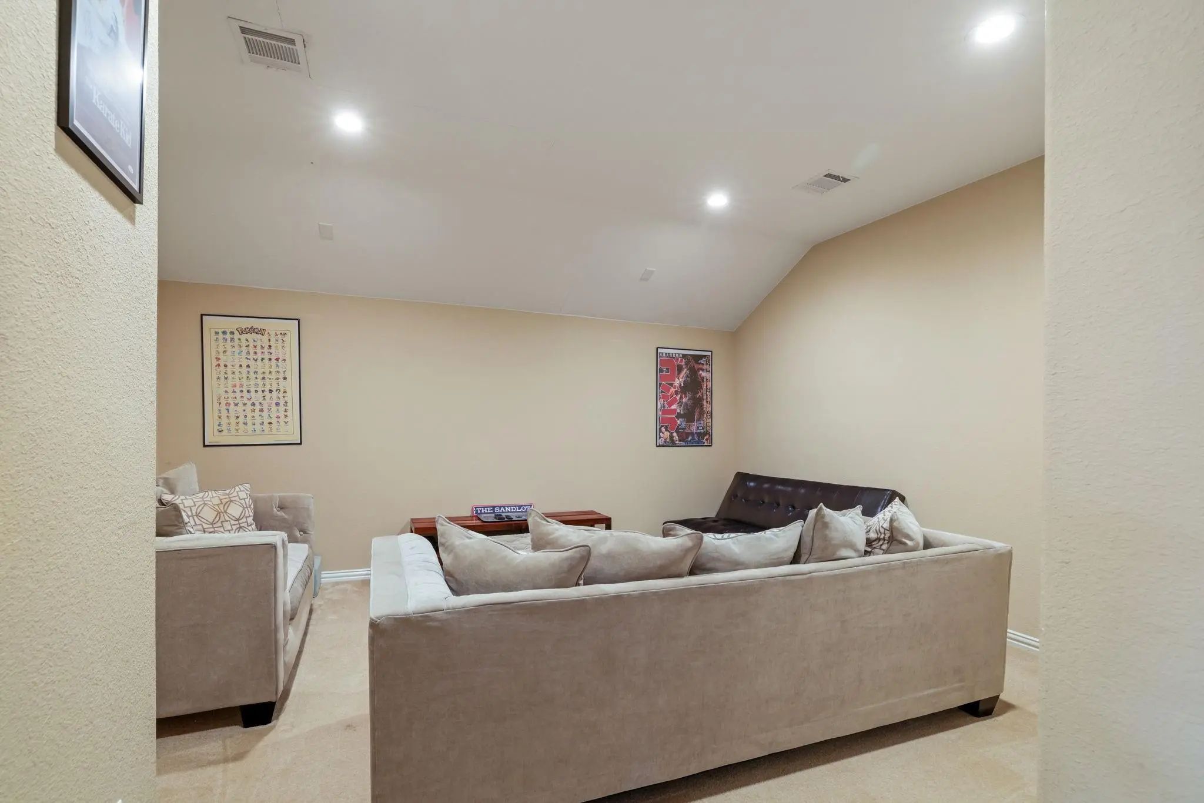
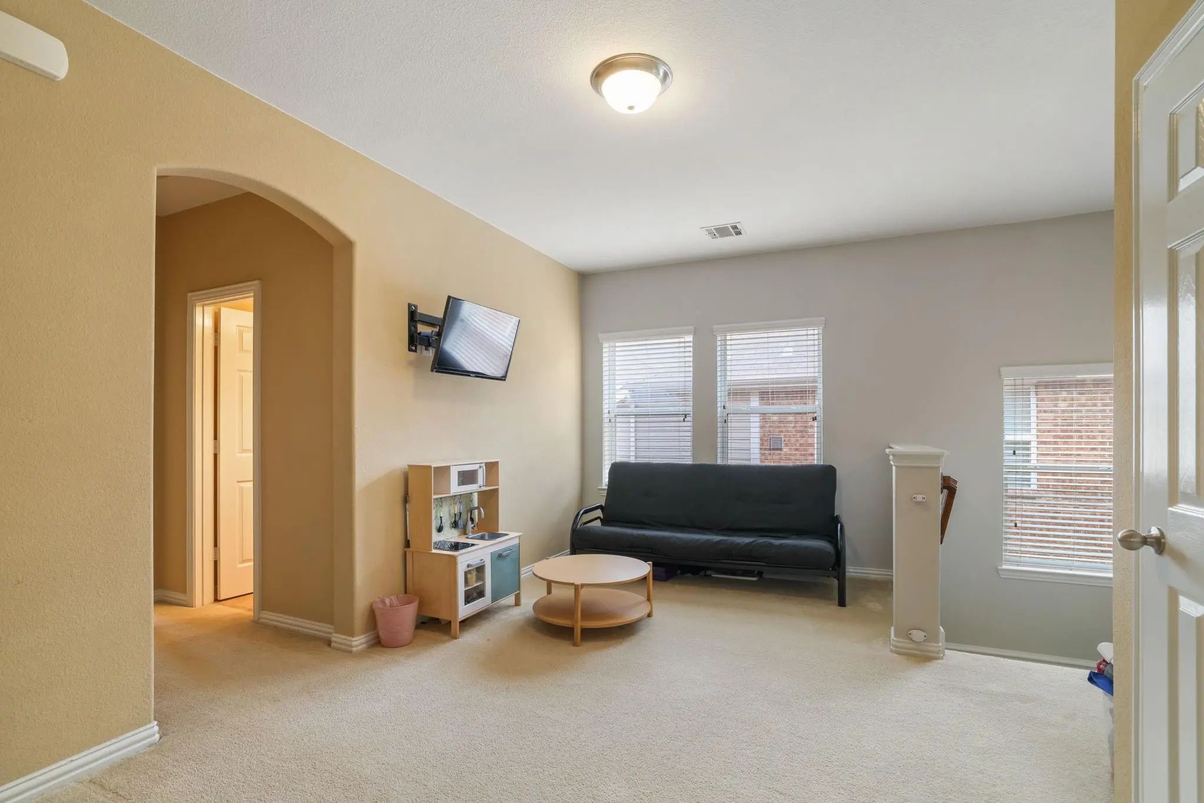
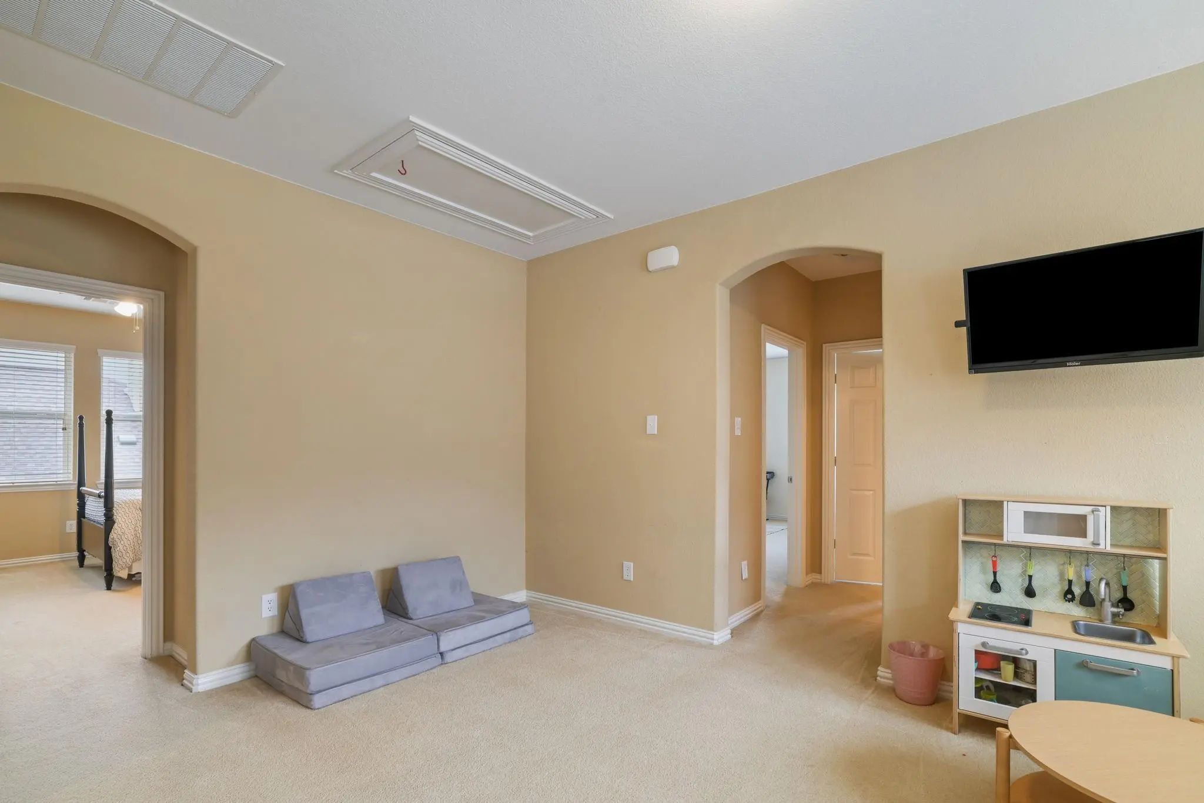
Upstairs (or tucked away for privacy), the dedicated media room creates the ultimate setting for movie nights, game days, or relaxing evenings in—a true bonus space that elevates the home’s lifestyle appeal.
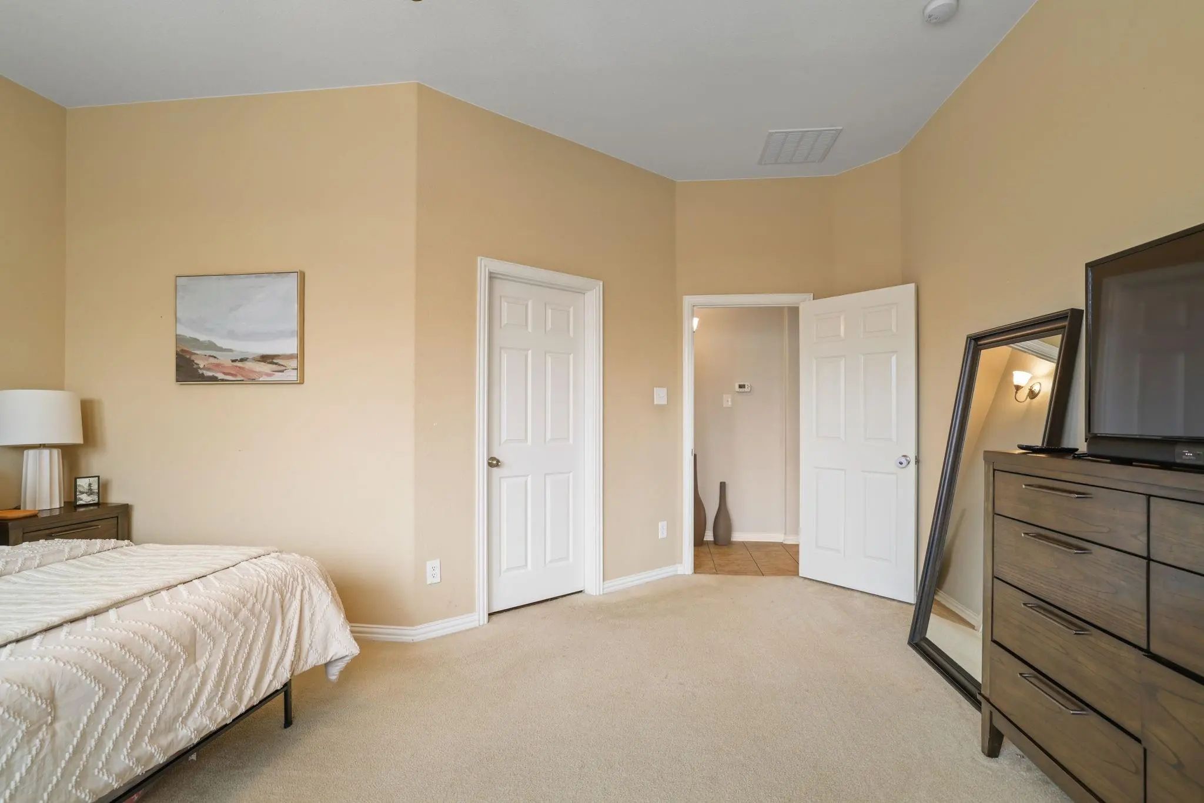
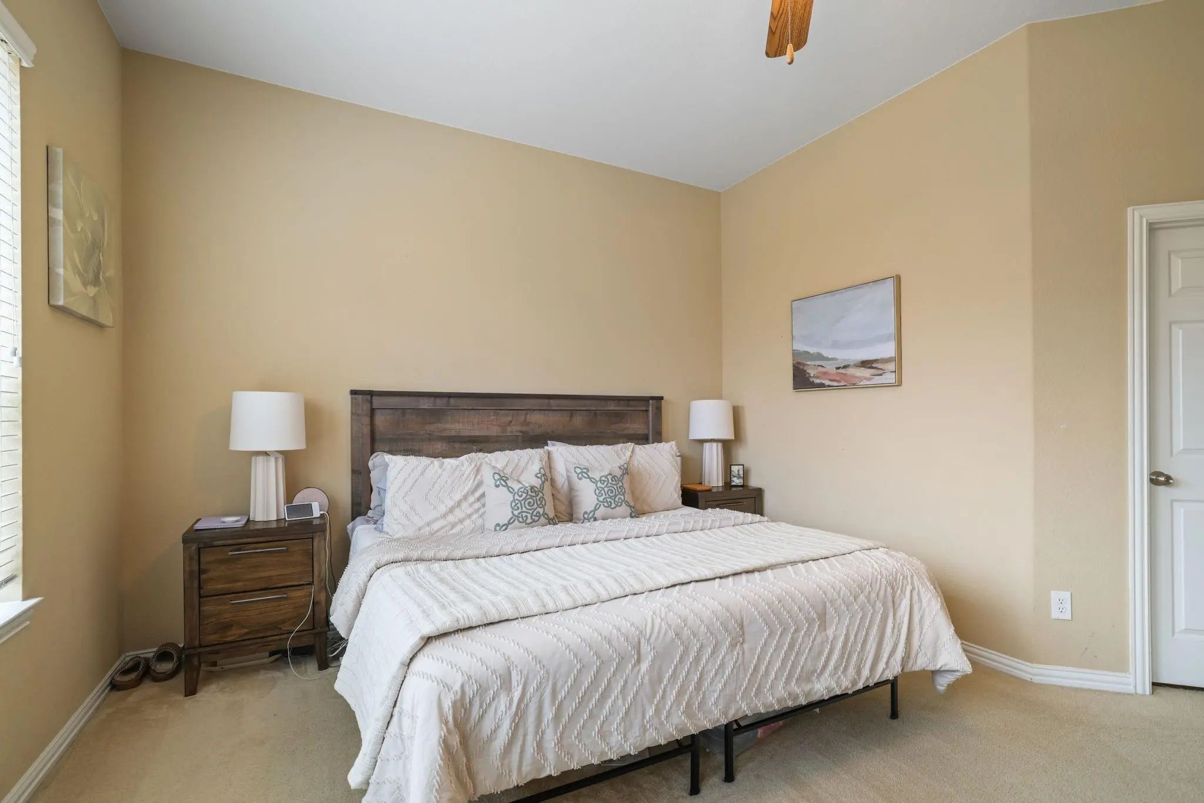
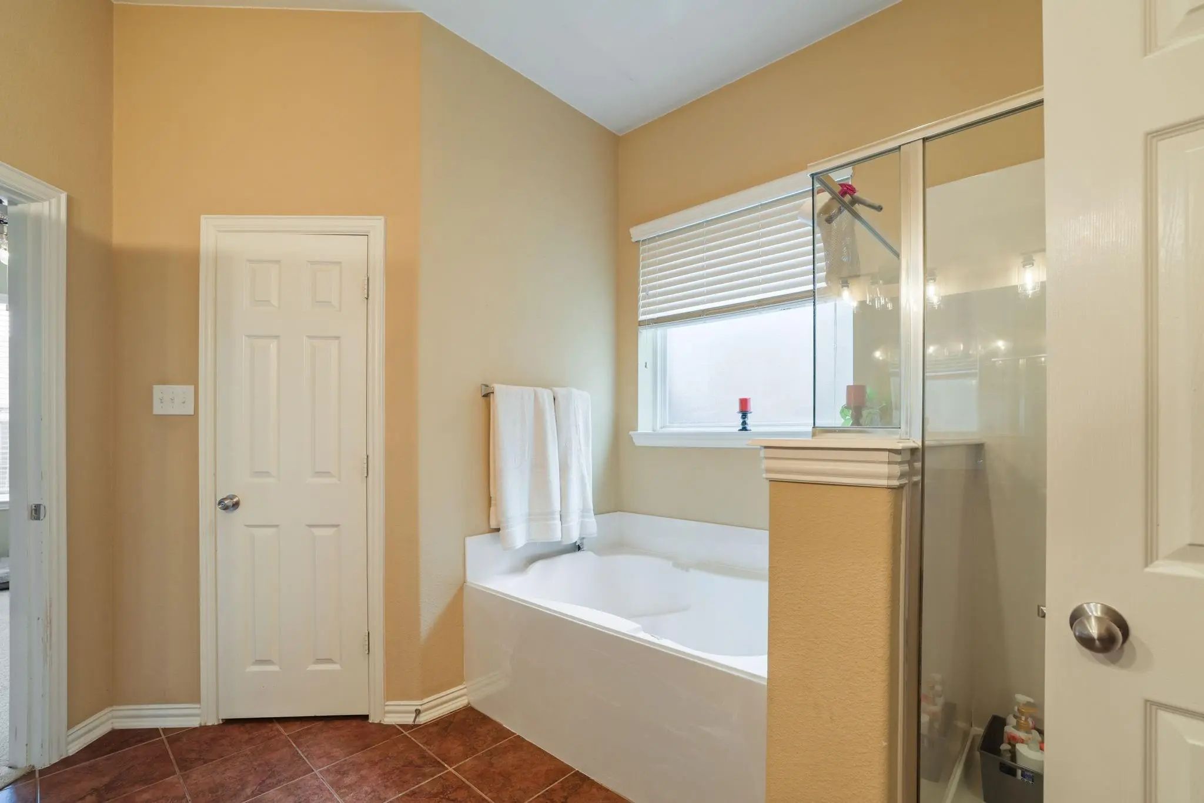
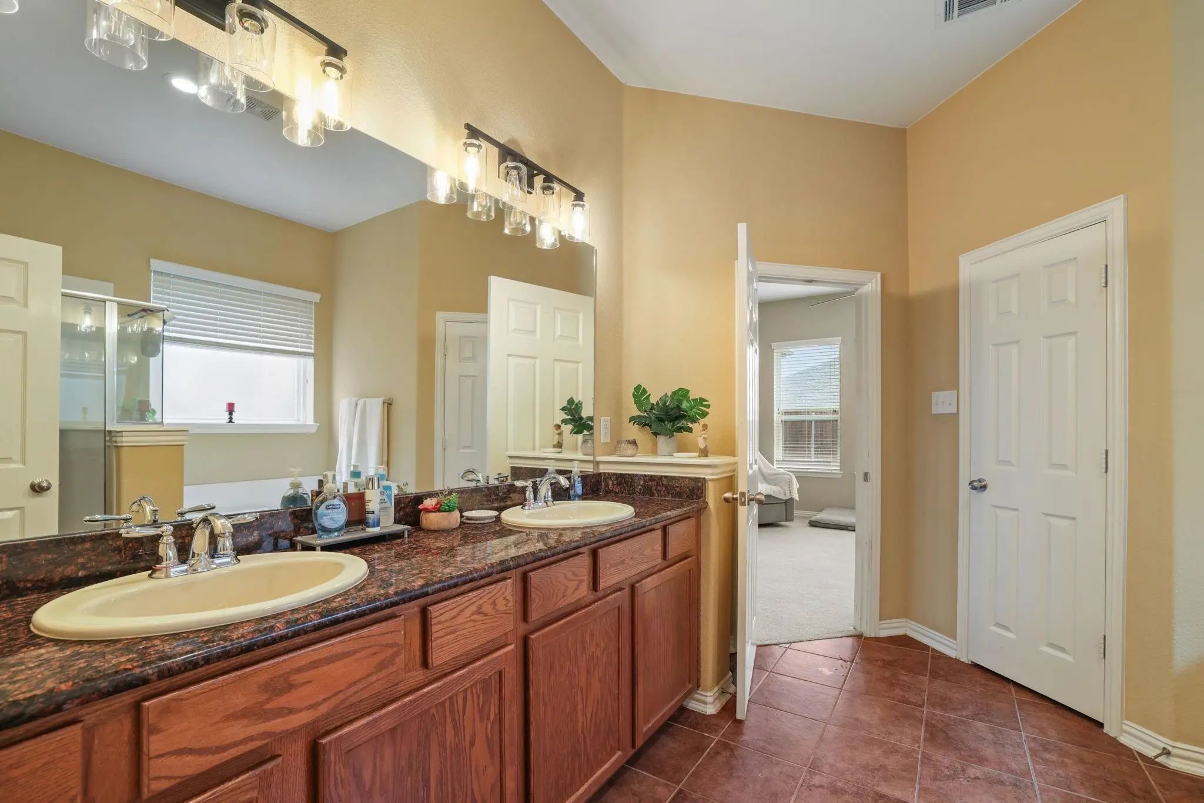
Each of the four bedrooms is generously sized, with the primary suite offering a peaceful escape complete with a spacious en-suite bath and plenty of closet space. The additional bedrooms provide flexibility for family, guests, or even a home office.
This home has a spacious 2.5 car garage with a built-in overhead storage unit that is seamlessly integrated into the garage to store seasonal décor, tools, or recreational gear, keeping the main living areas clutter-free.
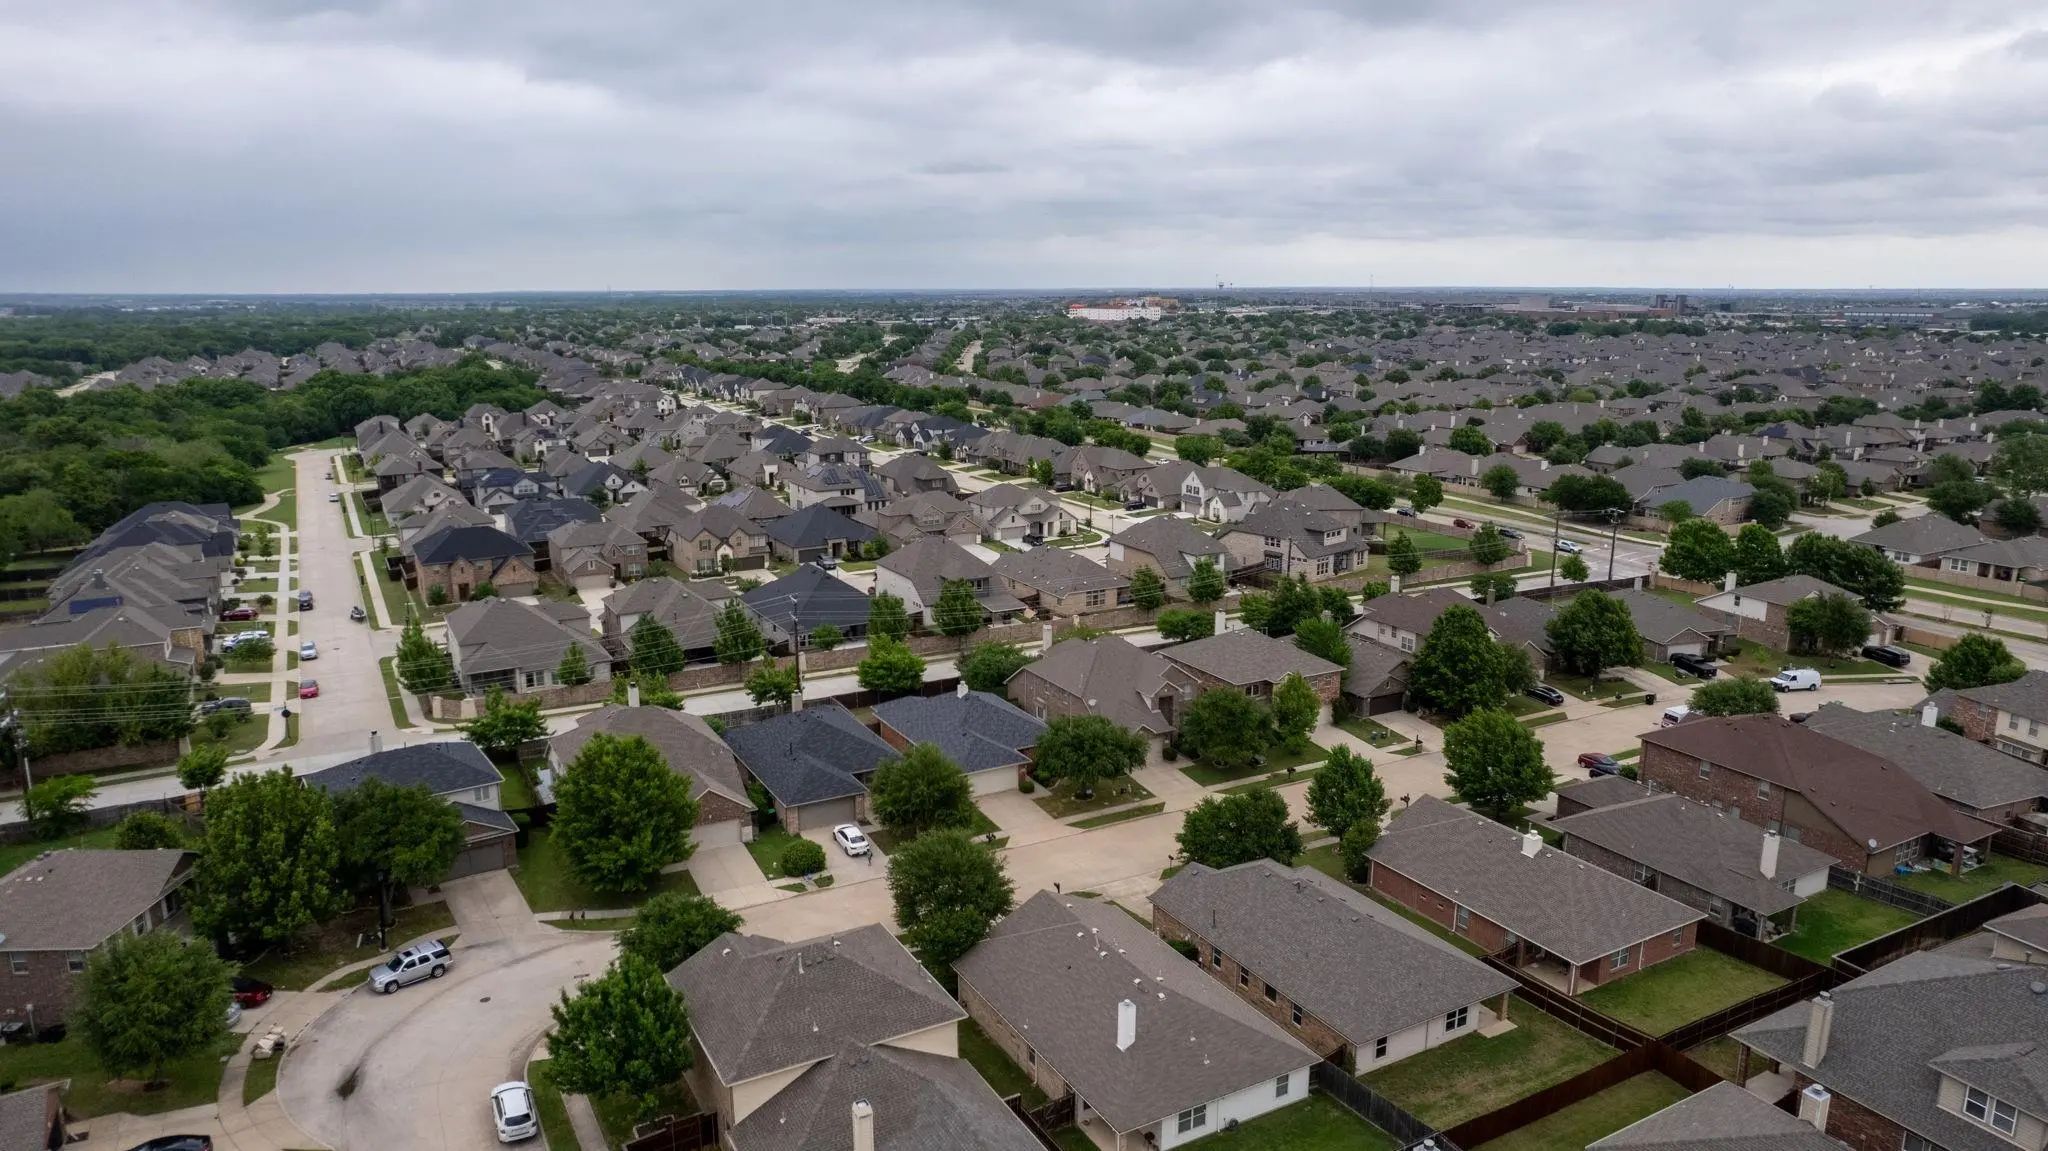
Beyond the home itself, the community enhances the experience with inviting shared spaces and amenities—perfect for staying active, connecting with neighbors, or enjoying the outdoors.
Both Little Elm and Frisco school districts are available for the children to attend.
Altogether, this home delivers a rare combination of elegance, functionality, and community charm in one of Little Elm’s most desirable areas.
GaragesGarage, Garage Faces Front, Garage Single Door, Tandem
Interior
Interior FeaturesBuilt-in Features, Chandelier, Decorative Lighting, Eat-in Kitchen, High Speed Internet Available, Kitchen Island, Open Floorplan, Walk-In Closet(s)
FloorsCarpet, Ceramic Tile, Wood
FireplaceYes
# of Fireplaces1
FireplacesBrick, Family Room
Exterior
FenceWood
Construction Details / Floorplan
Living Areas2
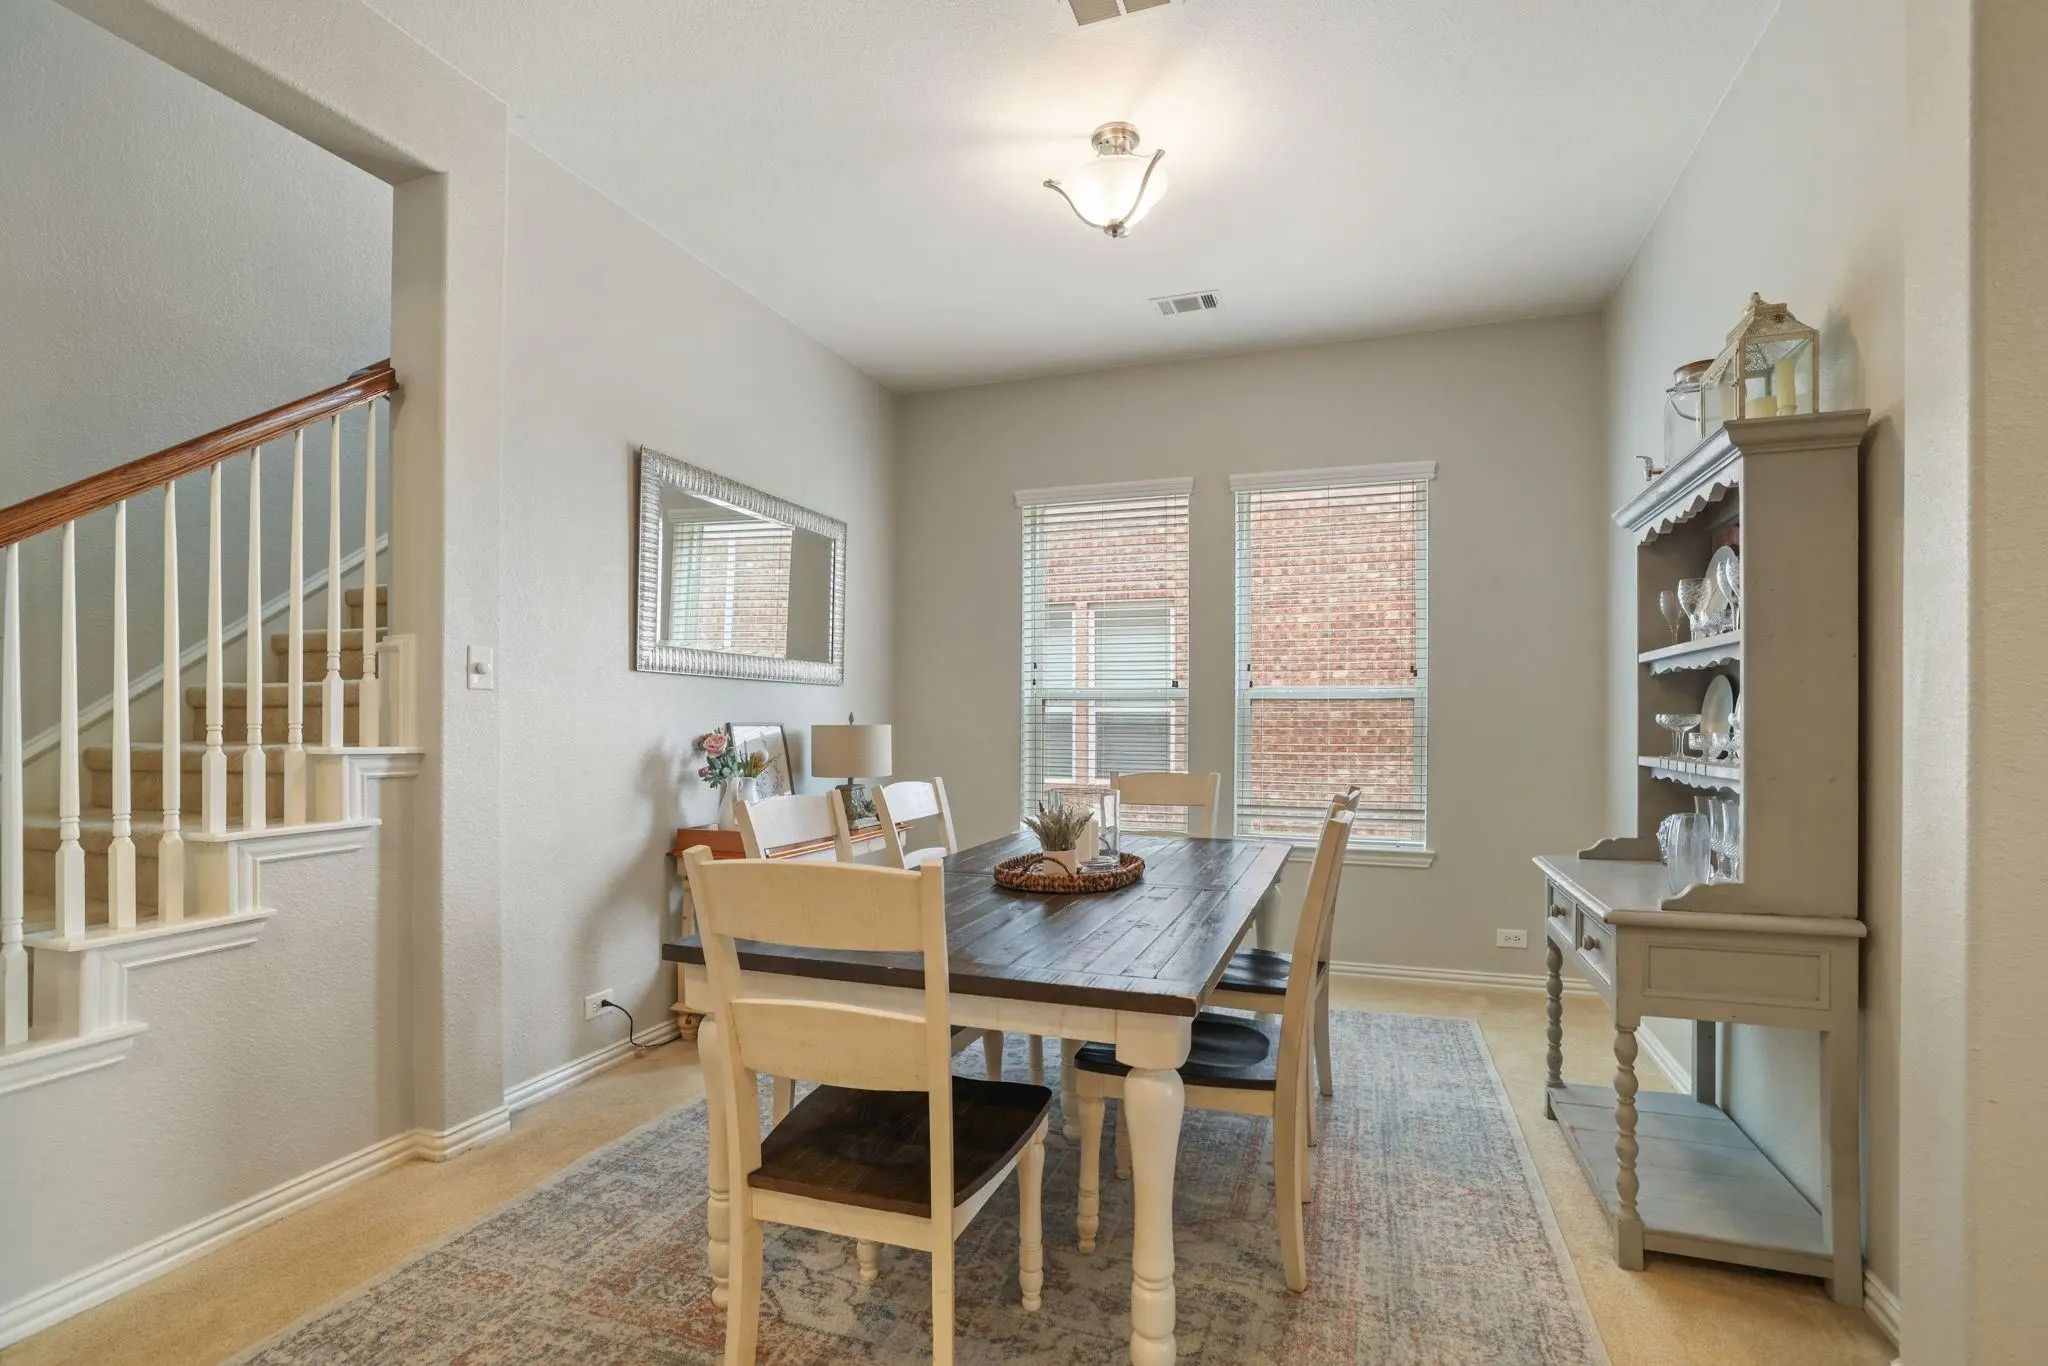
Dining Rooms2
Full Baths3
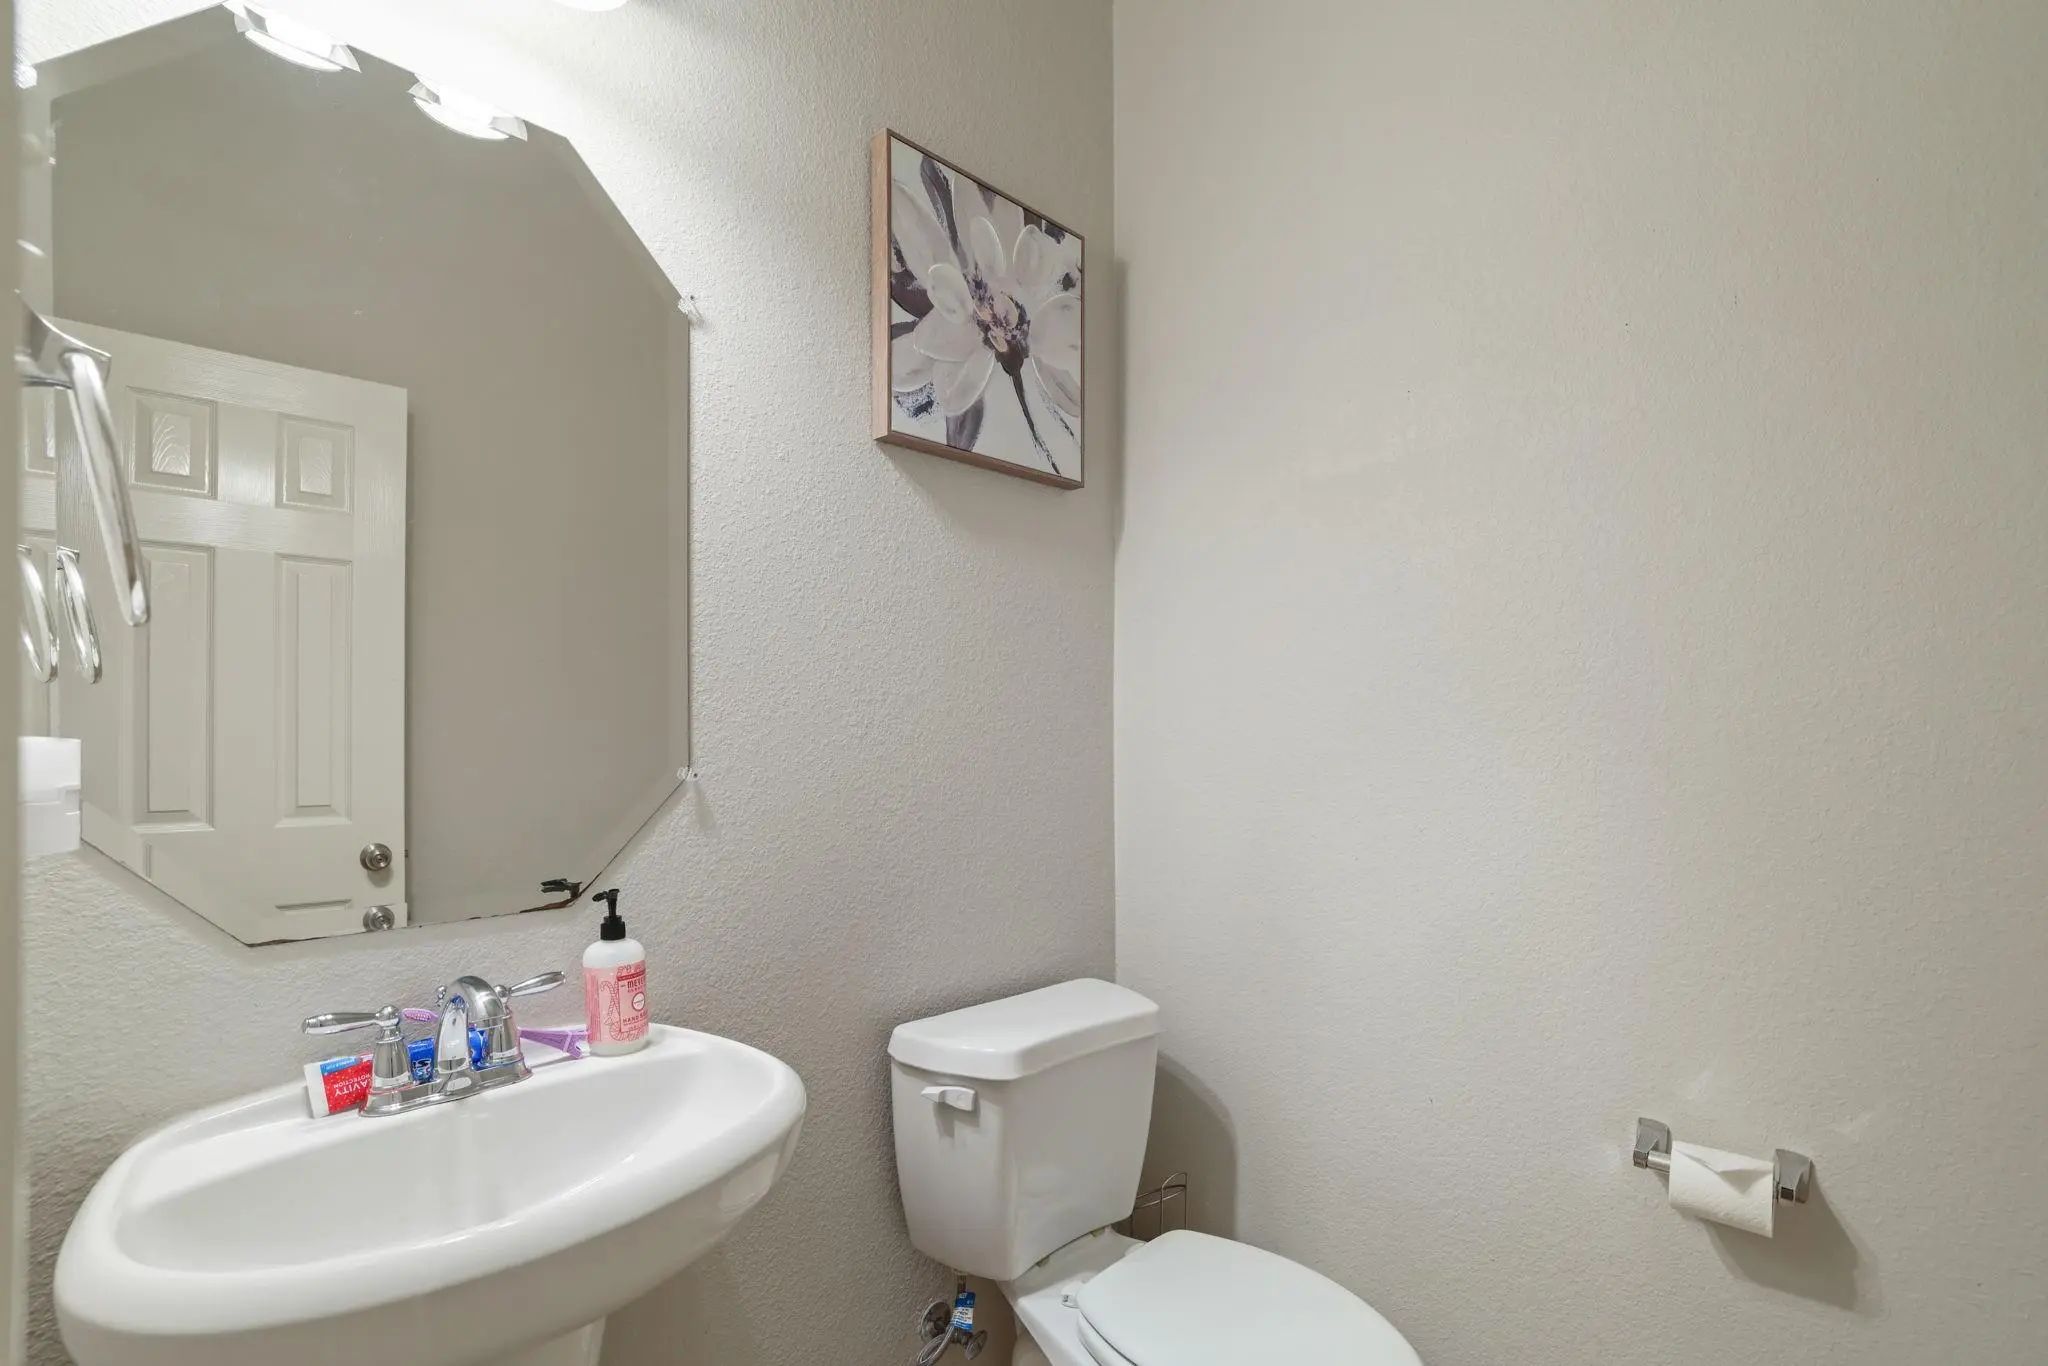
Half Baths1
RoofComposition, Shingle
FoundationSlab
ConstructionBrick
Energy Efficiency / Green Features / Heating & Cooling
HeatingCentral, Electric, Fireplace(s)
Private Listing Information (Registration Required)
Welcome Home To This Beautiful Two-story Residence Situated On A Corner Lot! It’s The Ideal Spot For A Large Or Growing Family, Offering Nearly 3,300 Square Feet Of Living Space. This Spacious Home Features 4 Bedrooms, 3.5 Bathrooms, A Private Stu...
This Beautiful Two-story Highland Homes Residence In Great Condition And Offers A Bright, Open-concept Design Perfect For Both Everyday Living And Entertaining. The Cook’s Modern Kitchen Features A Gas Range, A Big Double Door Fridge, Spacious Kit...
A Standout In Paloma Creek South, A Floor Plan That Actually Works For How People Live. This 2,736 Sq Ft, 4 Bedroom, 3 Bath Home Gives You A True Primary Suite On The Main Floor, Complete With A Garden Tub, Separate Shower, And Walk In Closet, Alo...
Welcome To This Beautifully Maintained Five-bedroom, Four-bathroom Home Nestled In The Highly Desirable Castle Creek Community Of Little Elm. Offering Over 3,400 Square Feet Of Thoughtfully Designed Living Space, This Move-in Ready Residence Deliv...
Motivated Seller! Welcome To 808 Green Coral Drive In Little Elm! This Inviting Two-story, Four-bedroom, Four-bathroom Home Offers A Comfortable Open-concept Floor Plan With Spacious Living Areas, A Well-appointed Kitchen, And Generously Sized B...
Incredible Buyer Incentives: $6,000 Mortgage Concession. Opendoor Home Loans Will Contribute Up To $6,000 Towards A Permanent Interest Rate Buy-down If You Finance With Opendoor Home Loans Llc.
Check Out 1501 Martin Creek Dr, Recently Enhanced ...
Users may not reproduce or redistribute the data found on this site. The data is for viewing purposes only. Data is deemed reliable, but is not guaranteed accurate by the MLS or NTREIS.
Listing information last updated on October 22nd, 2026 at 9:47pm CDT.