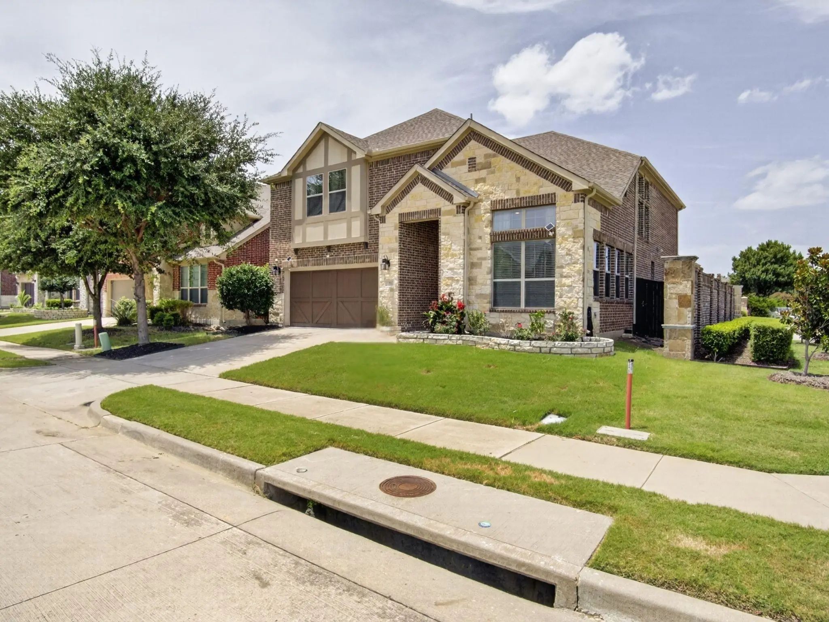
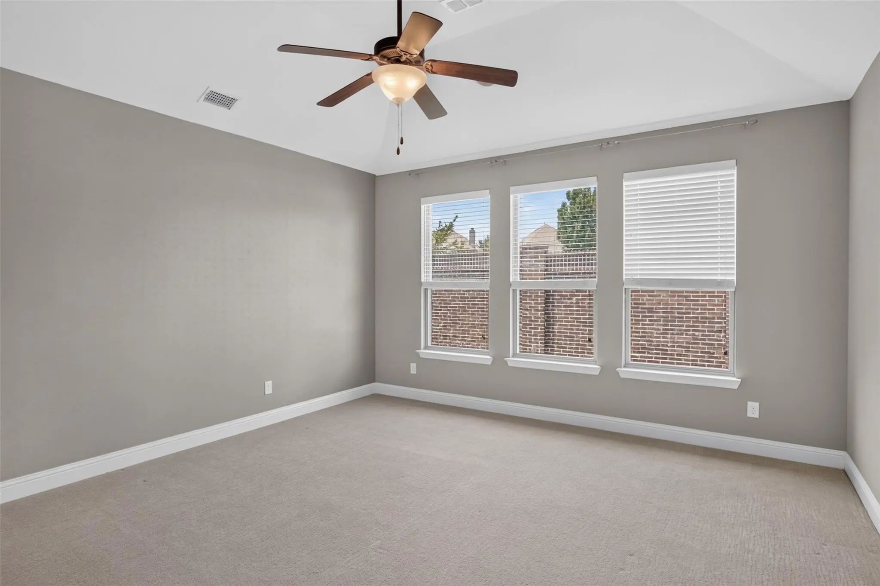
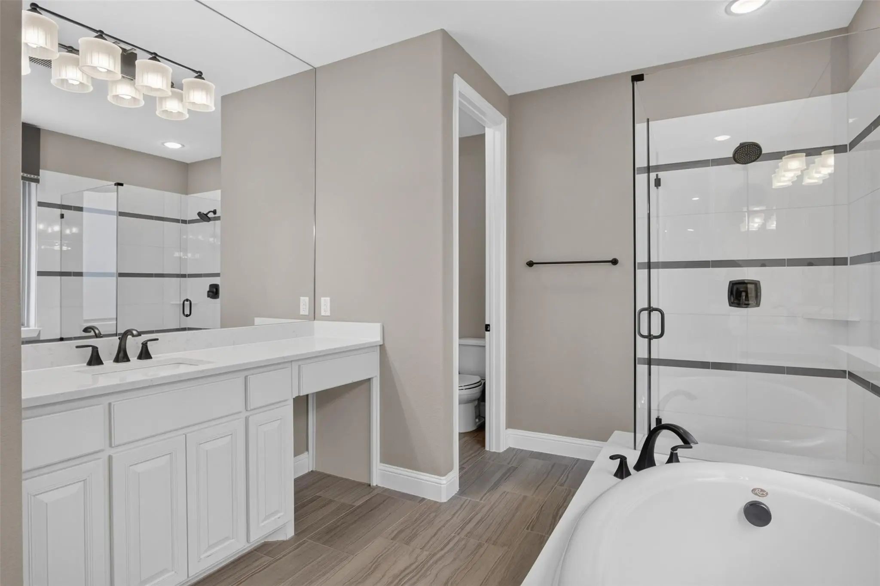
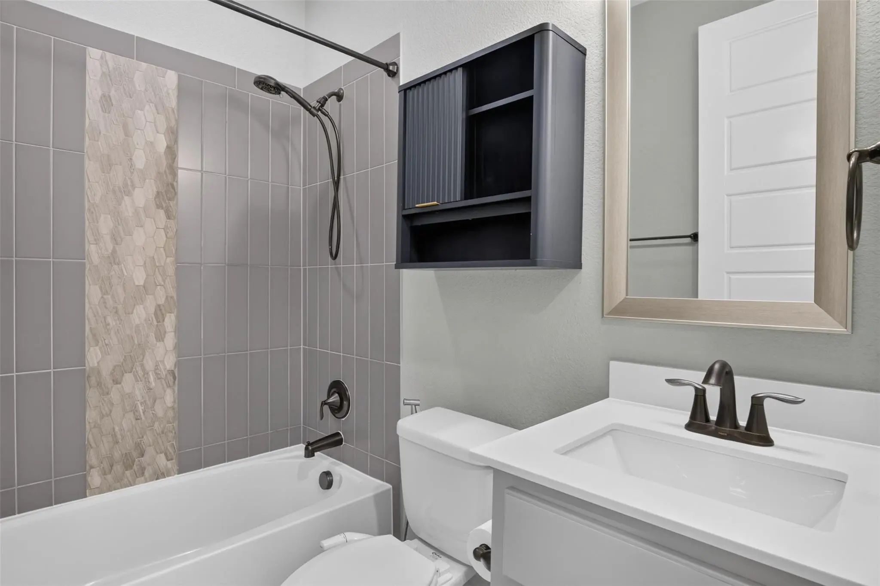
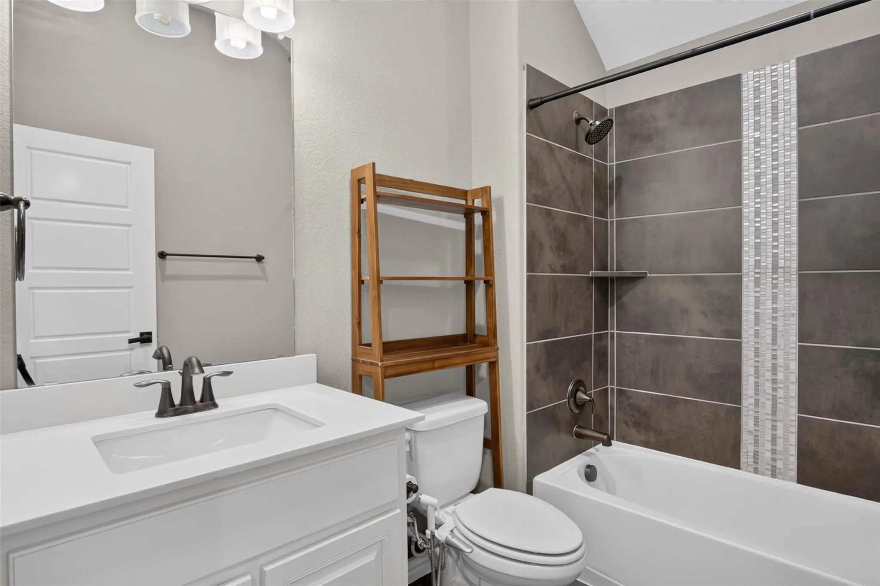
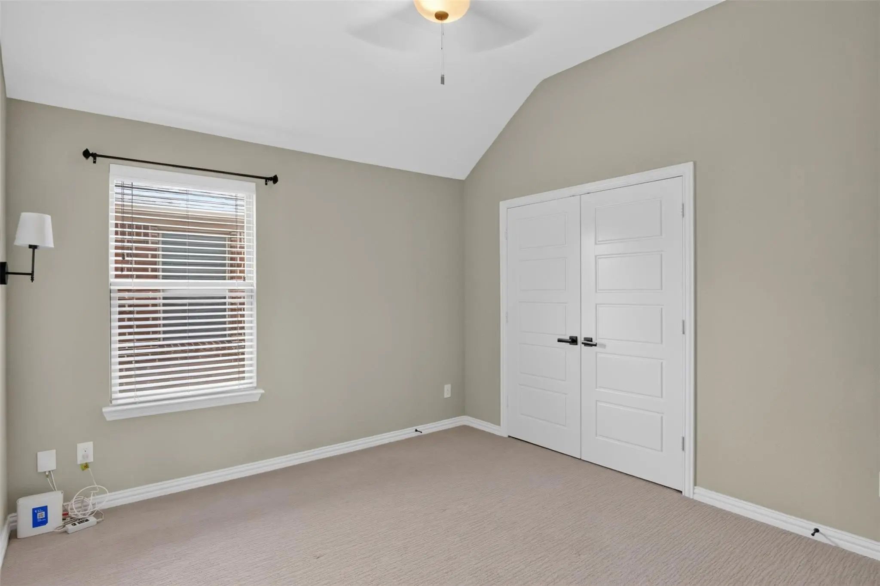
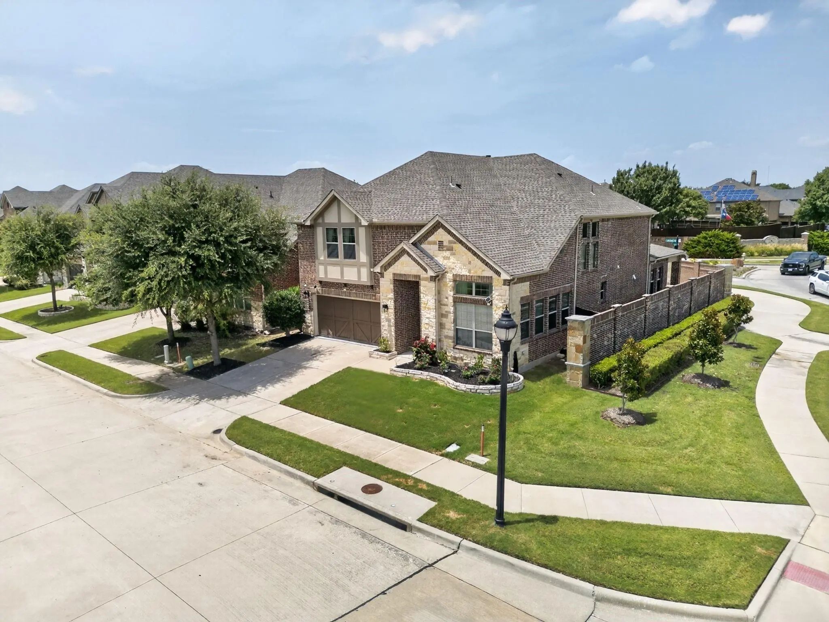
Rare dual-suite layout: the primary bedroom AND a second full bedroom & bath are both on the first floor — ideal for multigenerational living, guests, or a private home office. This former model home offers 3,260 sqft of thoughtfully upgraded living space in top-rated Allen ISD, minutes from US-75 and Sam Rayburn Tollway.
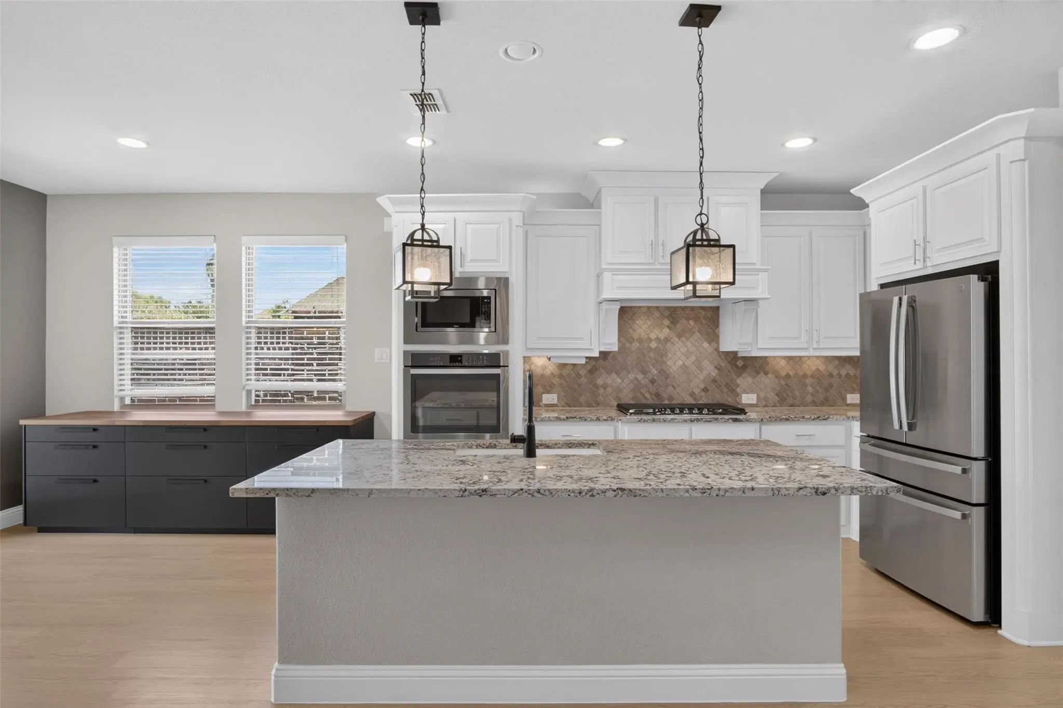
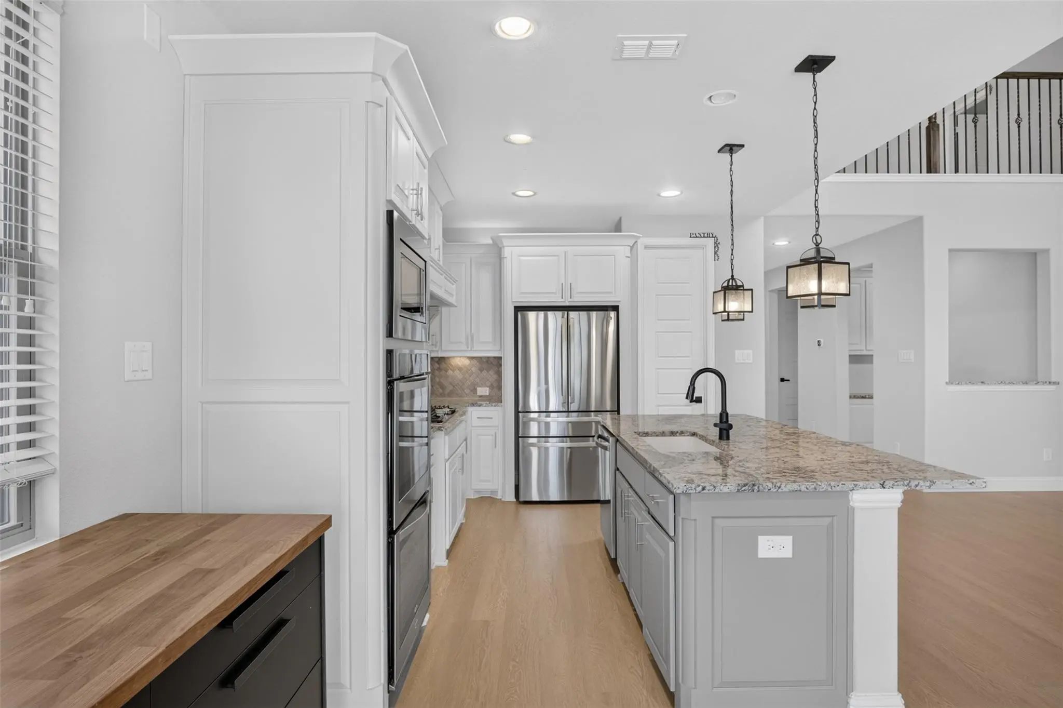
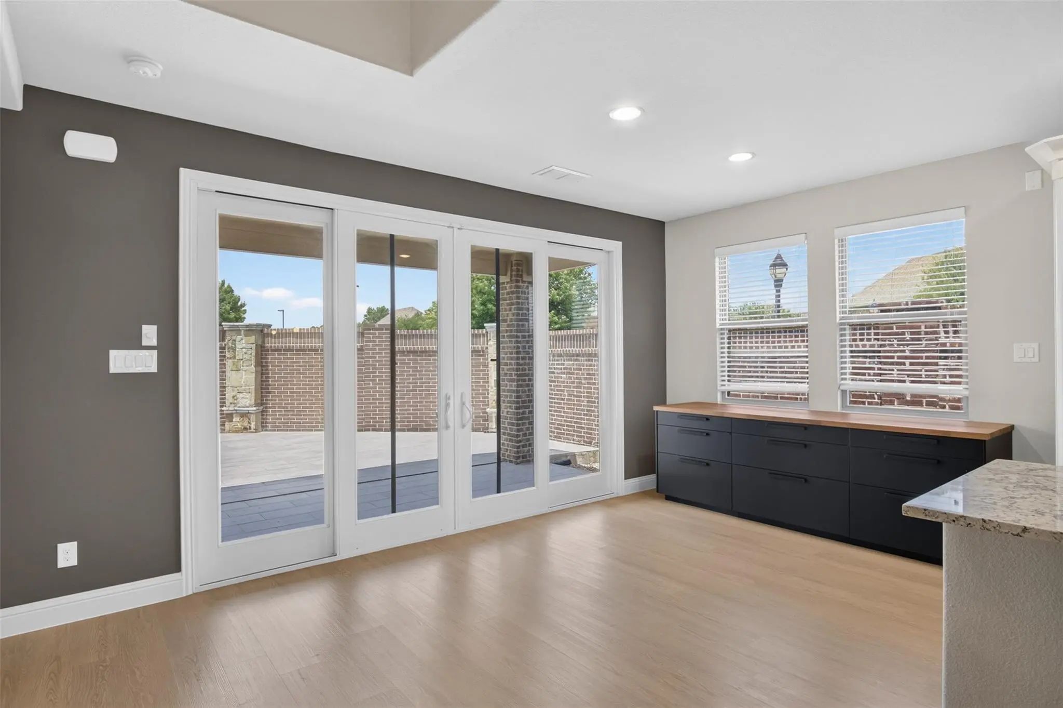
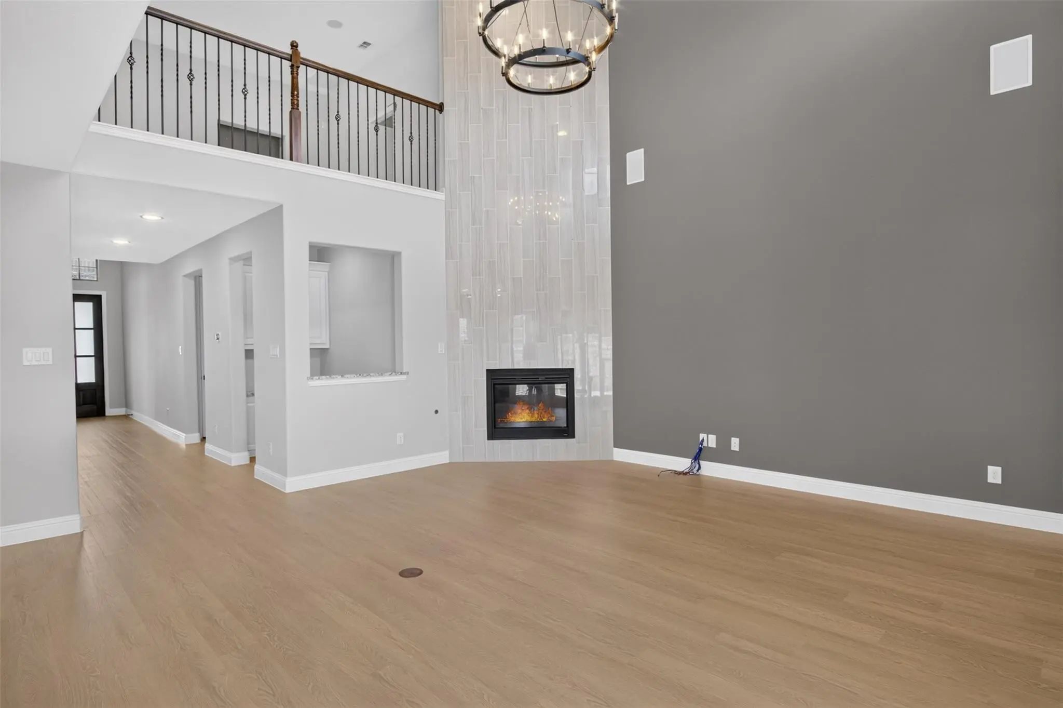
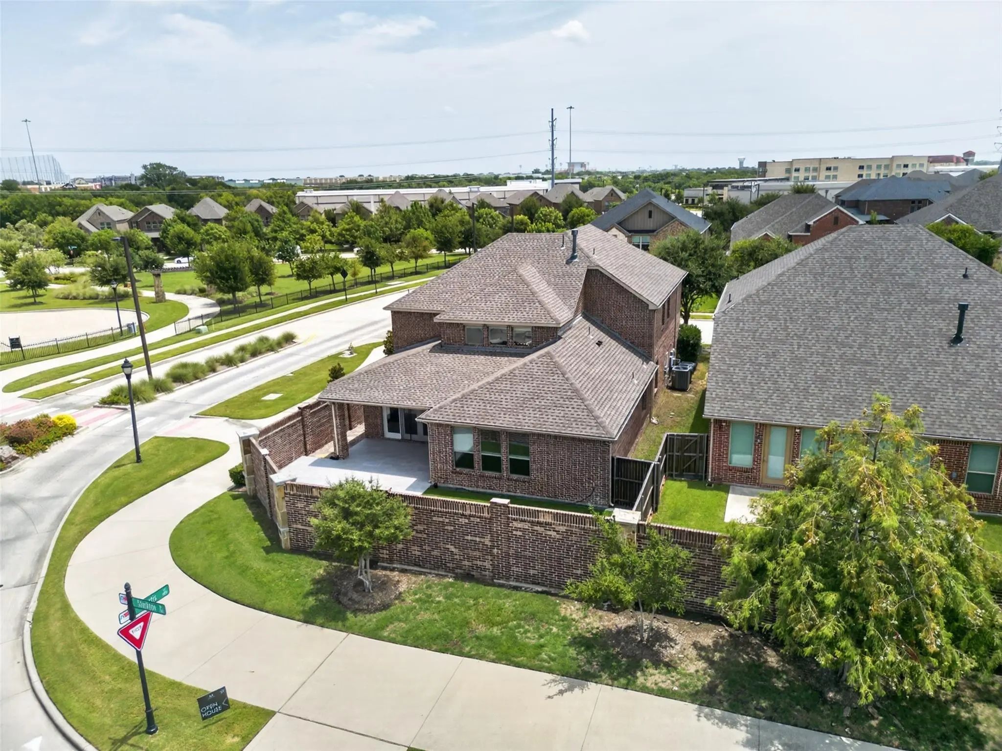
The open-concept main level centers on a large island kitchen with granite counters, built-in gas range, and gas cooktop — the natural gathering point for everyday meals and weekend hosting. The living room features built-in surround sound, and the covered back porch is wired for speakers too, making indoor-outdoor entertaining effortless.
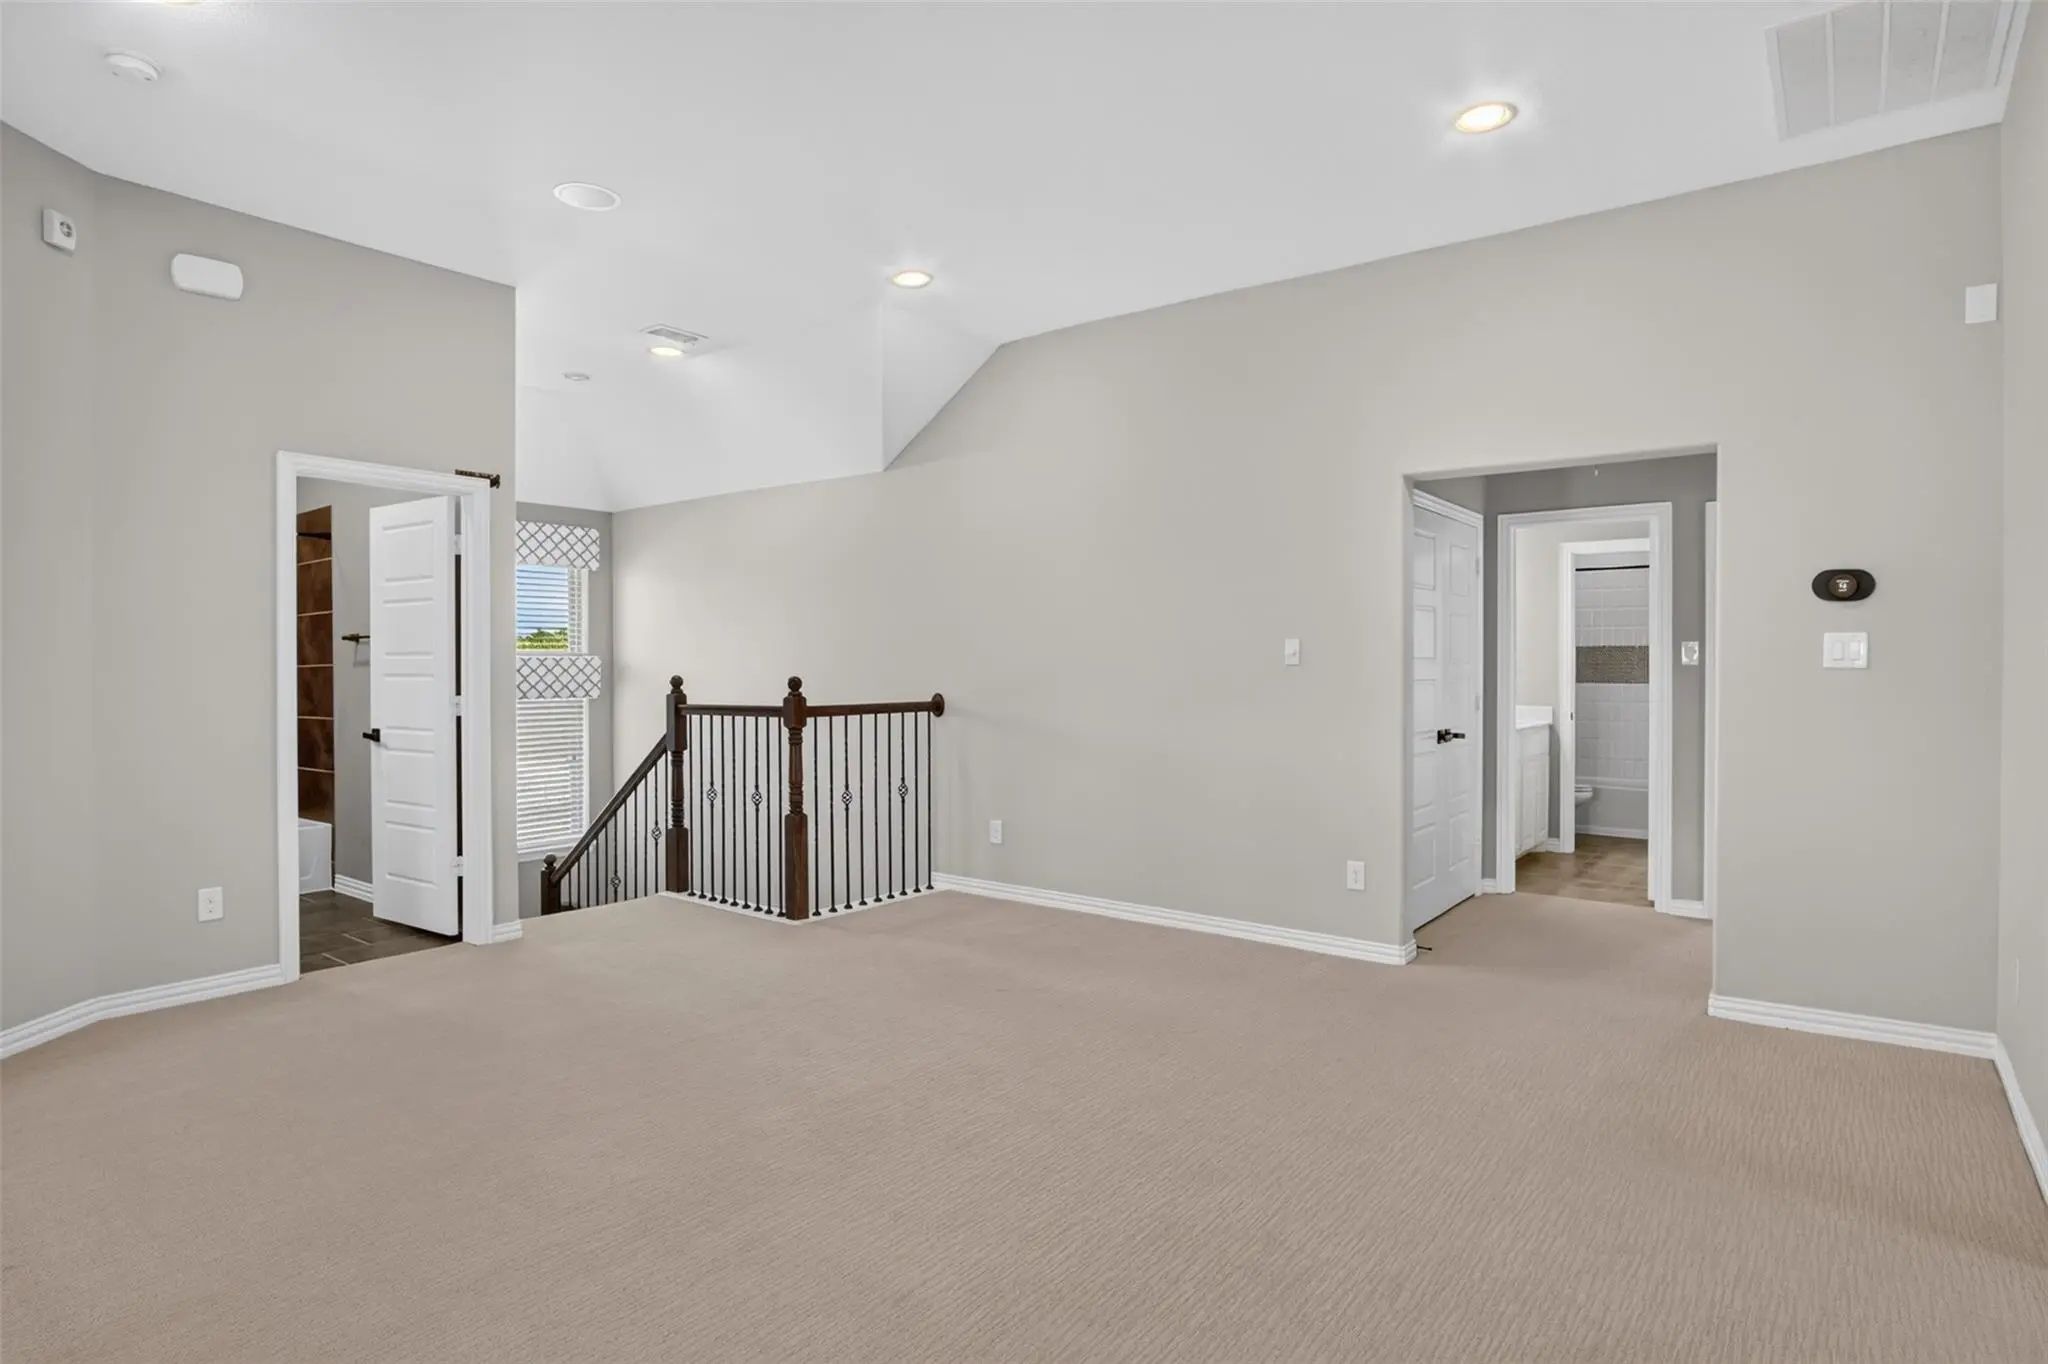
Upstairs, three additional bedrooms surround a spacious game room and a media room pre-wired for surround sound — dedicated space for kids, teens, or a home theater. A tankless water heater, water softener, and smart home features add everyday convenience, and the roof was replaced in 2023.
Steps from Allen Station Park (baseball fields, trails, skate park, BMX track, roller hockey) and close to Allen Premium Outlets. Zoned to Top-rated Cheatham Elementary and Curtis Middle. Move-in ready — schedule your tour today.
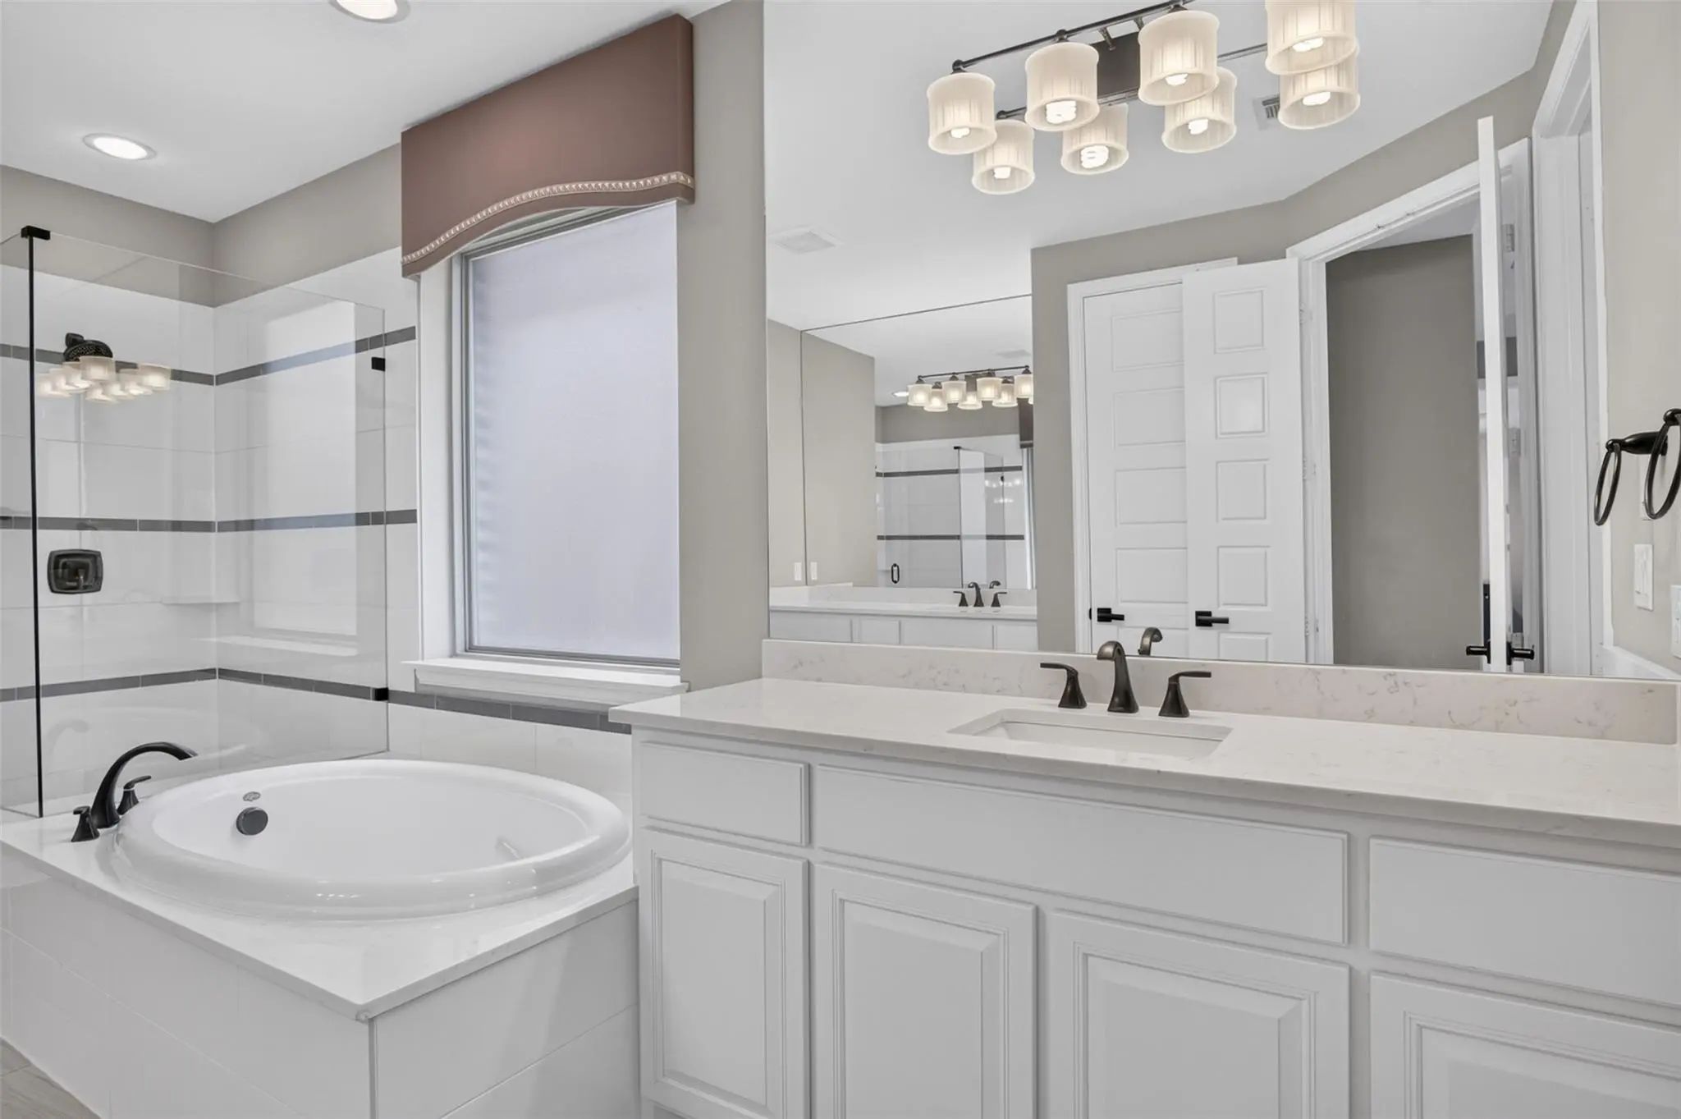
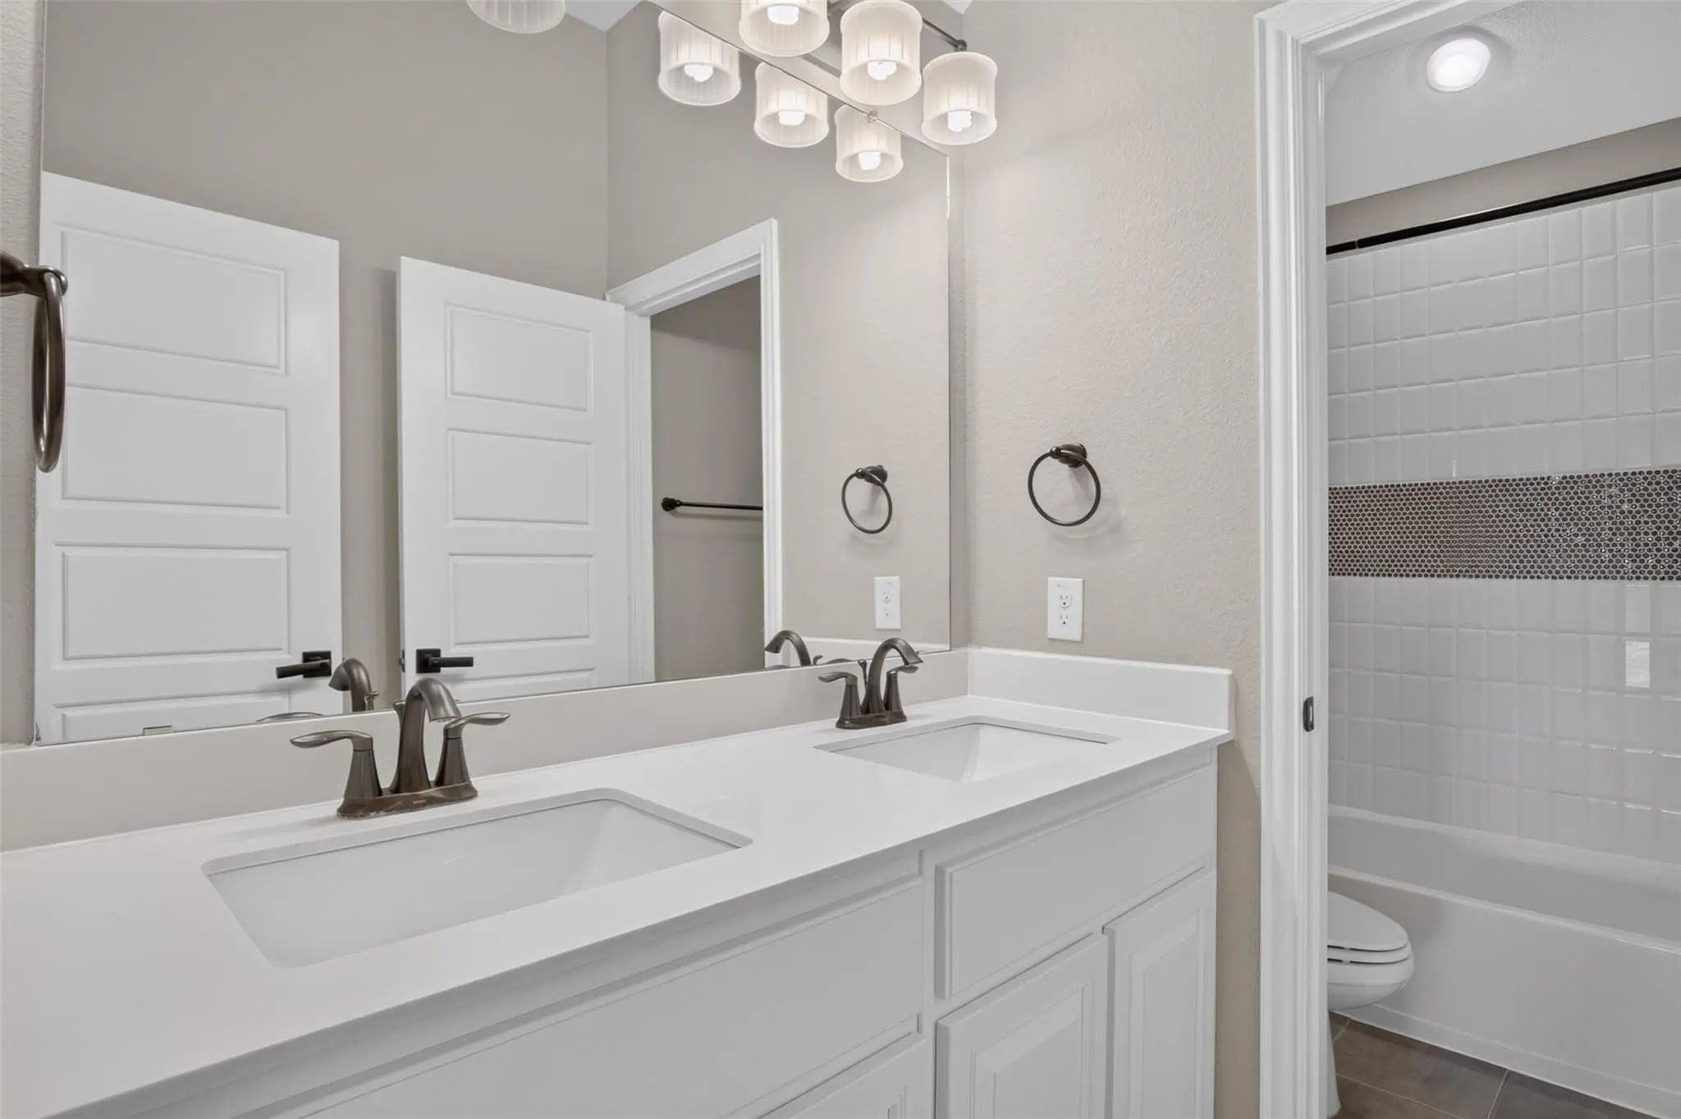
Interior FeaturesCathedral Ceiling(s), Decorative Lighting, Double Vanity, Eat-in Kitchen, Flat Screen Wiring, Granite Counters, High Speed Internet Available, In-Law Suite Floorplan, Kitchen Island, Open Floorplan, Pantry, Smart Home System, Sound System Wiring
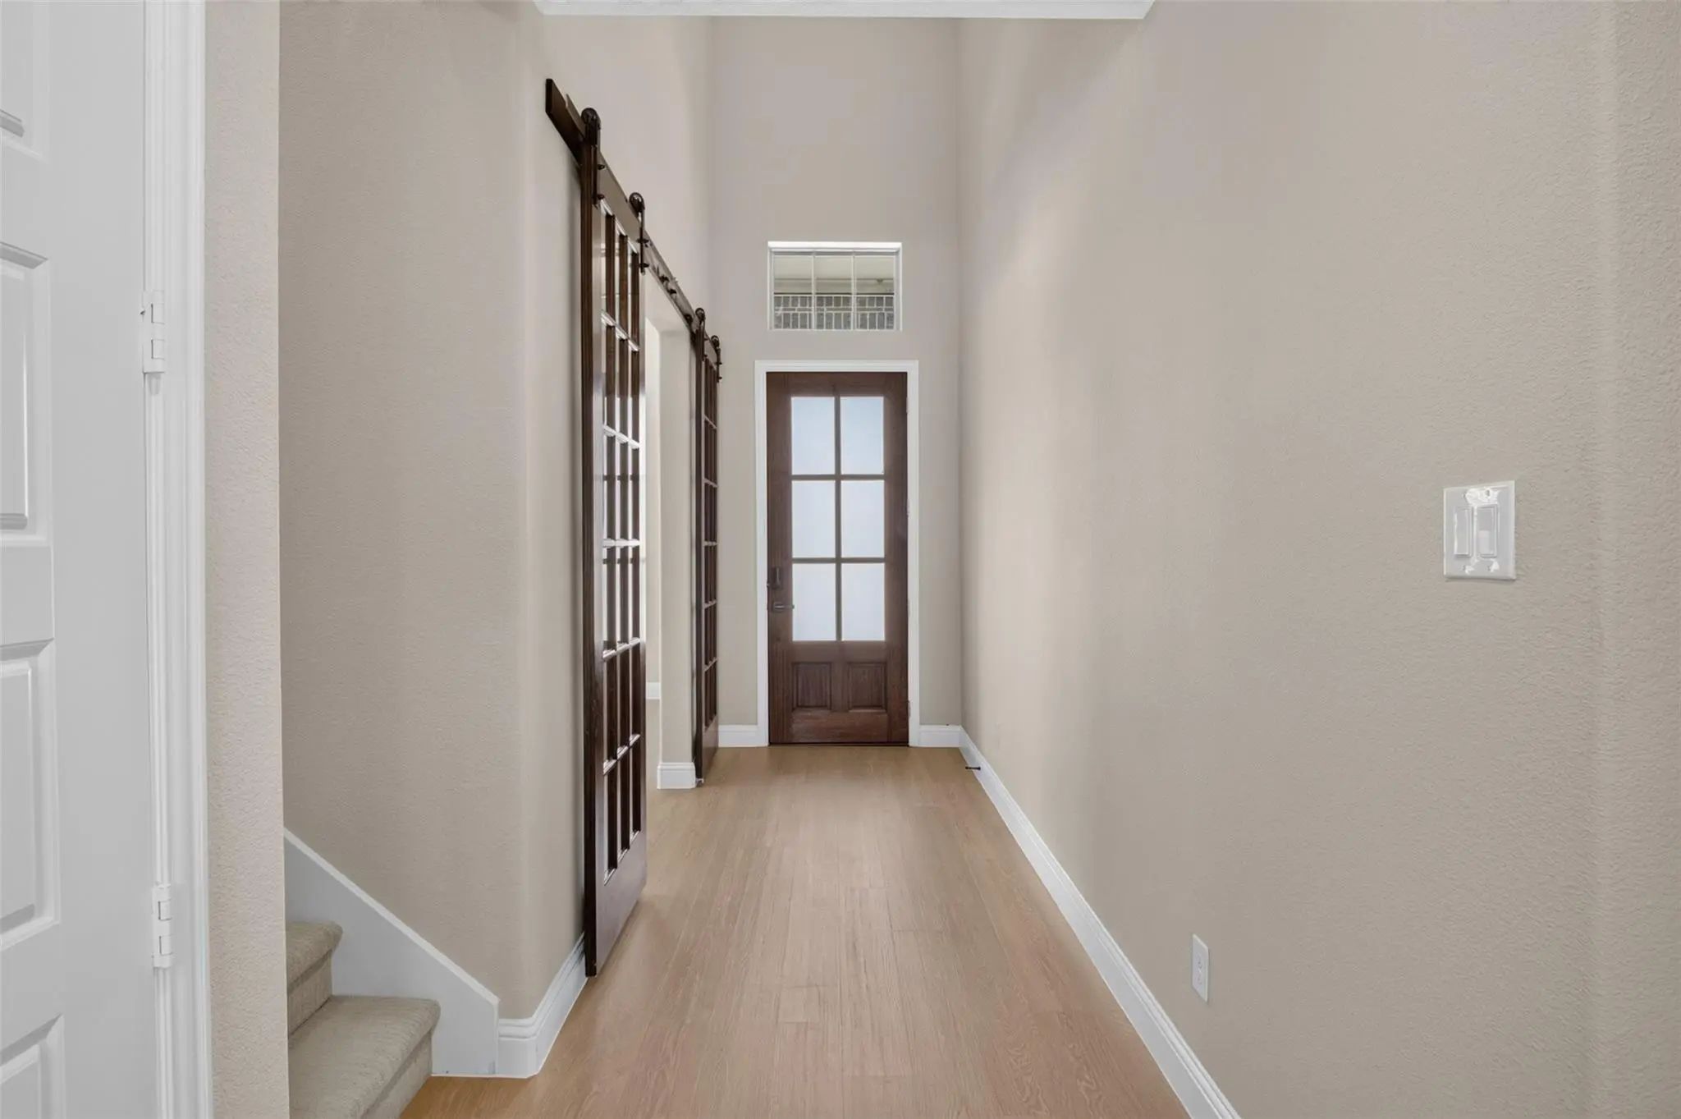
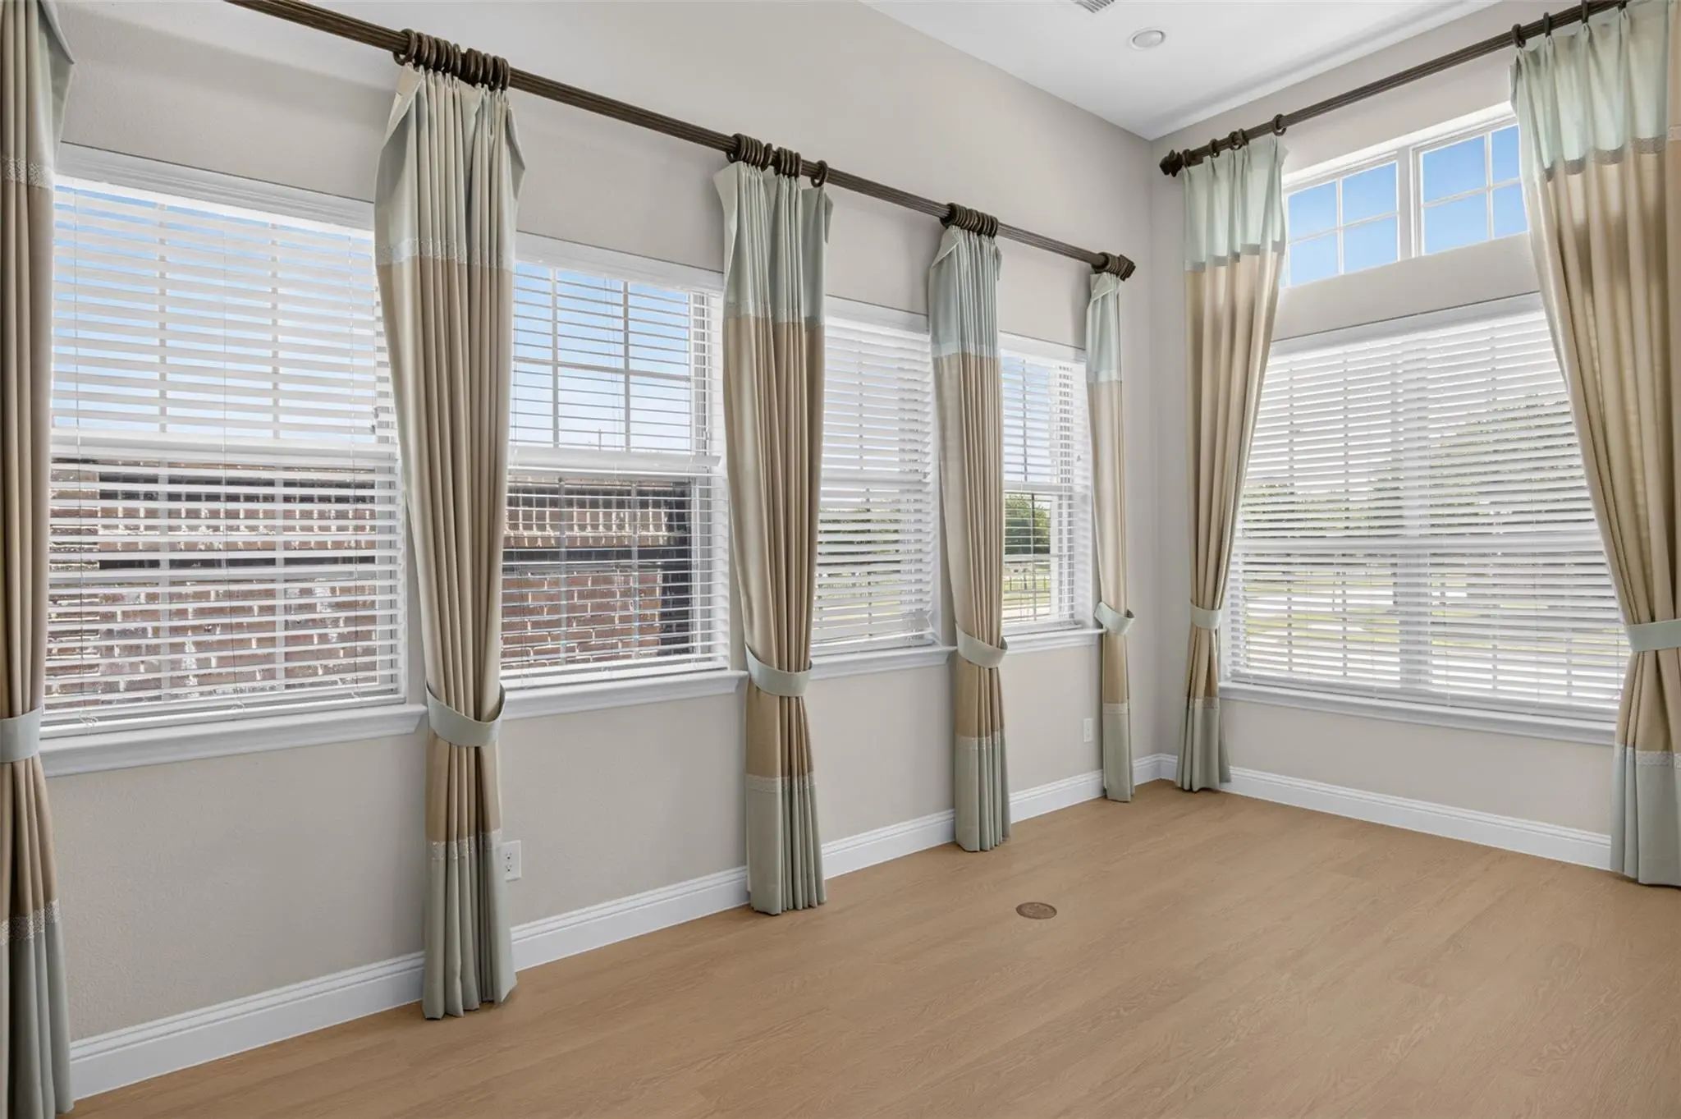
FloorsLuxury Vinyl Plank, Vinyl
FireplaceYes
# of Fireplaces1
FireplacesGas, Living Room
Construction Details / Floorplan
Living Areas1
Dining Rooms1
Full Baths4
RoofShingle
FoundationSlab
Private Listing Information (Registration Required)
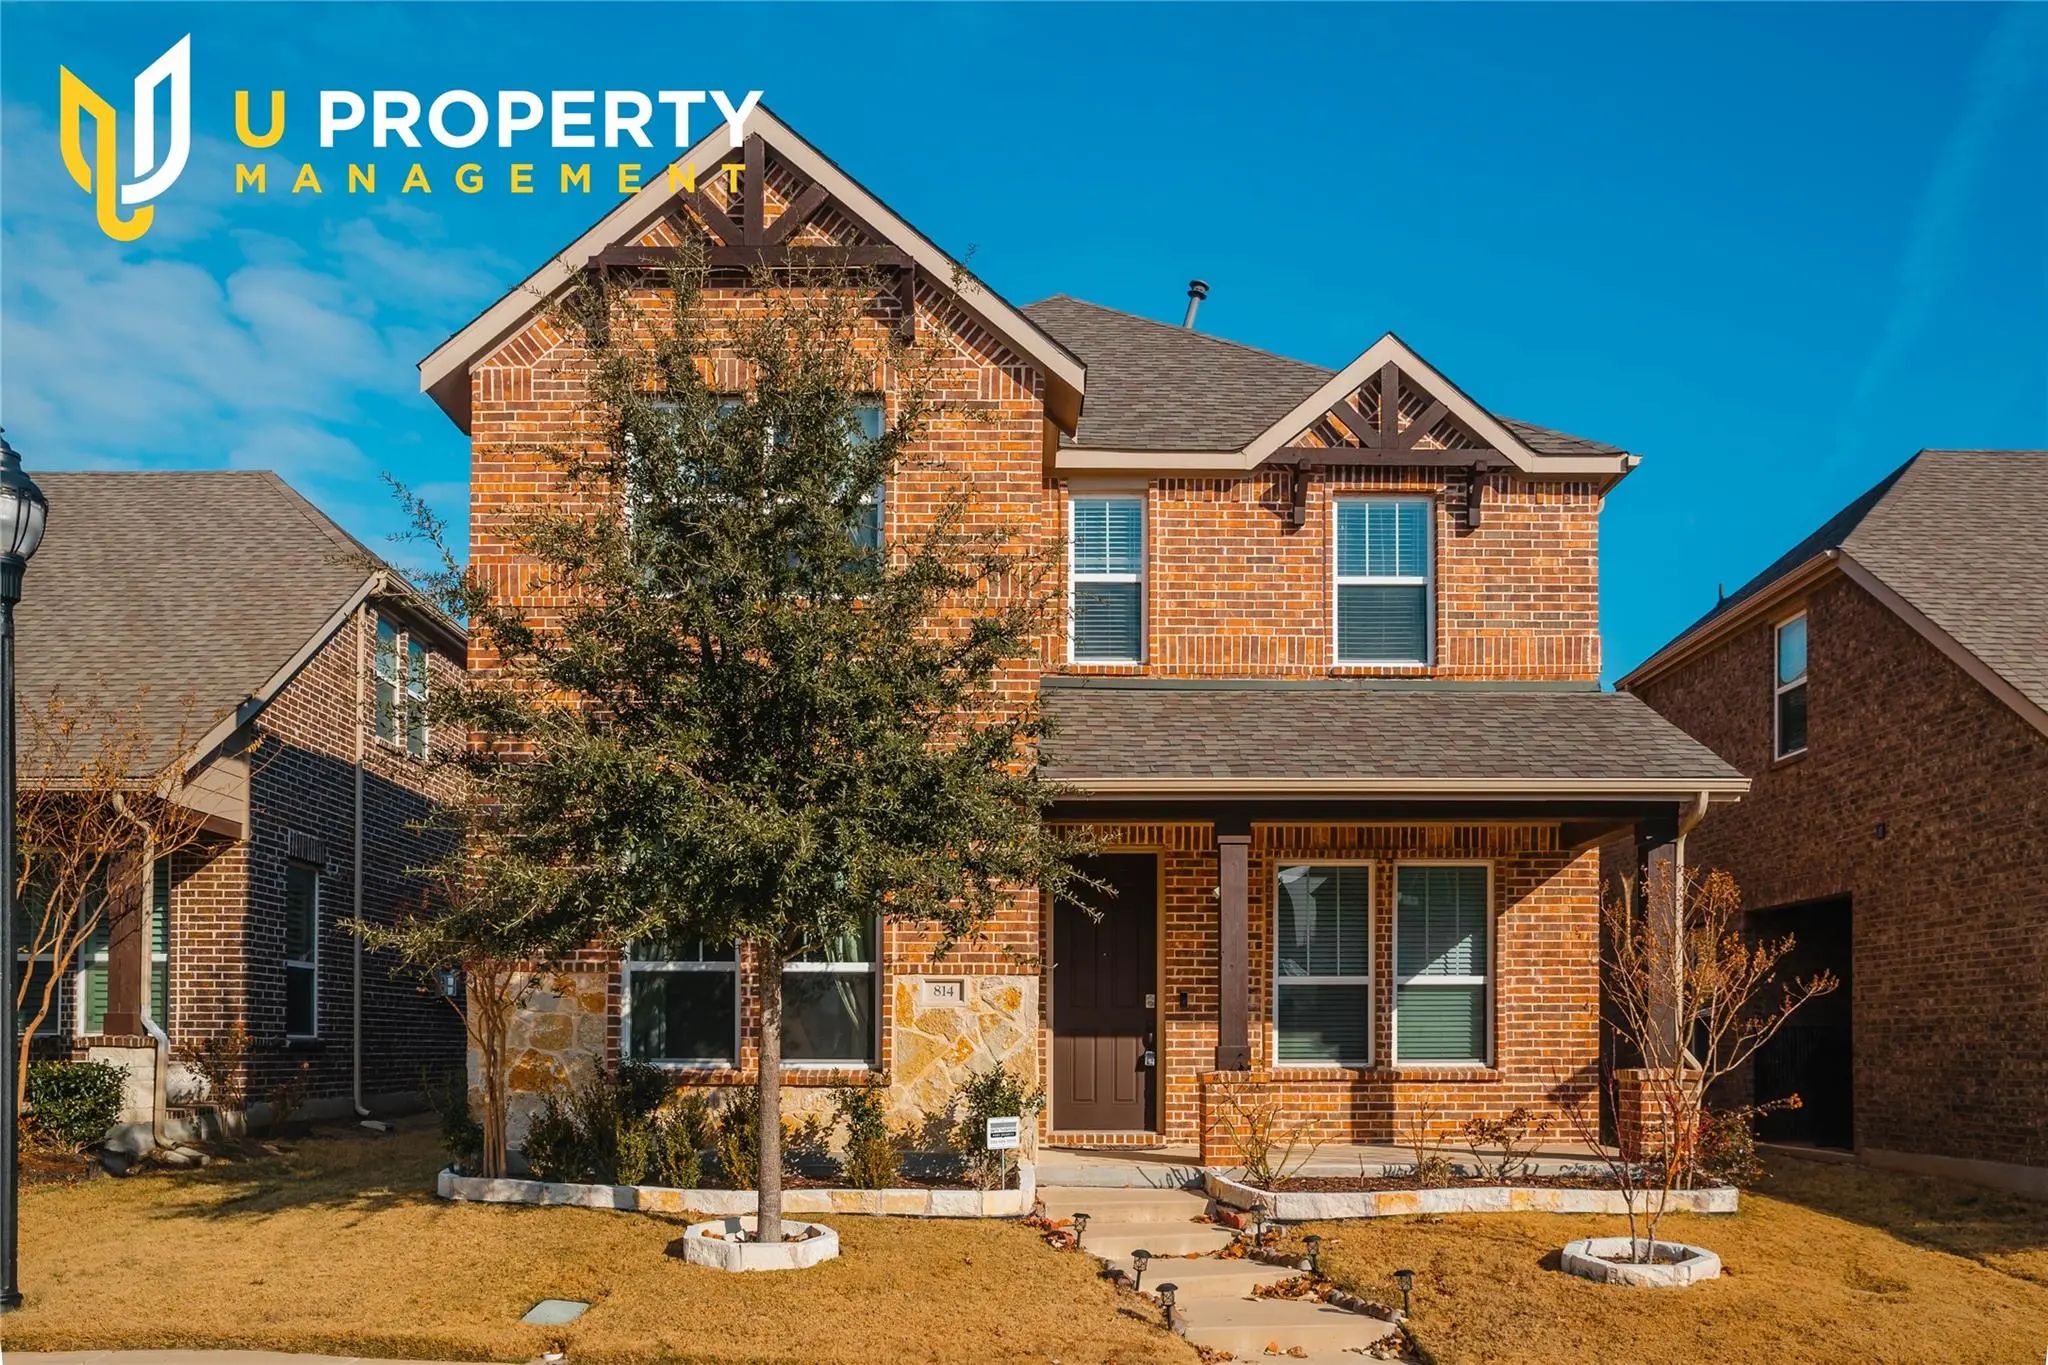
Ansley Meadows In Allen. Two Story Courtyard Plan With 4br, 3ba + Flex + Loft + Covered Patio & Alley-loaded 2 Car Garage. Open Floor Plan With Built-in Stainless Appliances, Large Island With Granite Counter-top, Tile Backsplash & Pendant Lights ...
Users may not reproduce or redistribute the data found on this site. The data is for viewing purposes only. Data is deemed reliable, but is not guaranteed accurate by the MLS or NTREIS.
Listing information last updated on October 15th, 2026 at 2:00am CDT.
.jpg)

 Just Listed