.jpg)
- 5 Beds
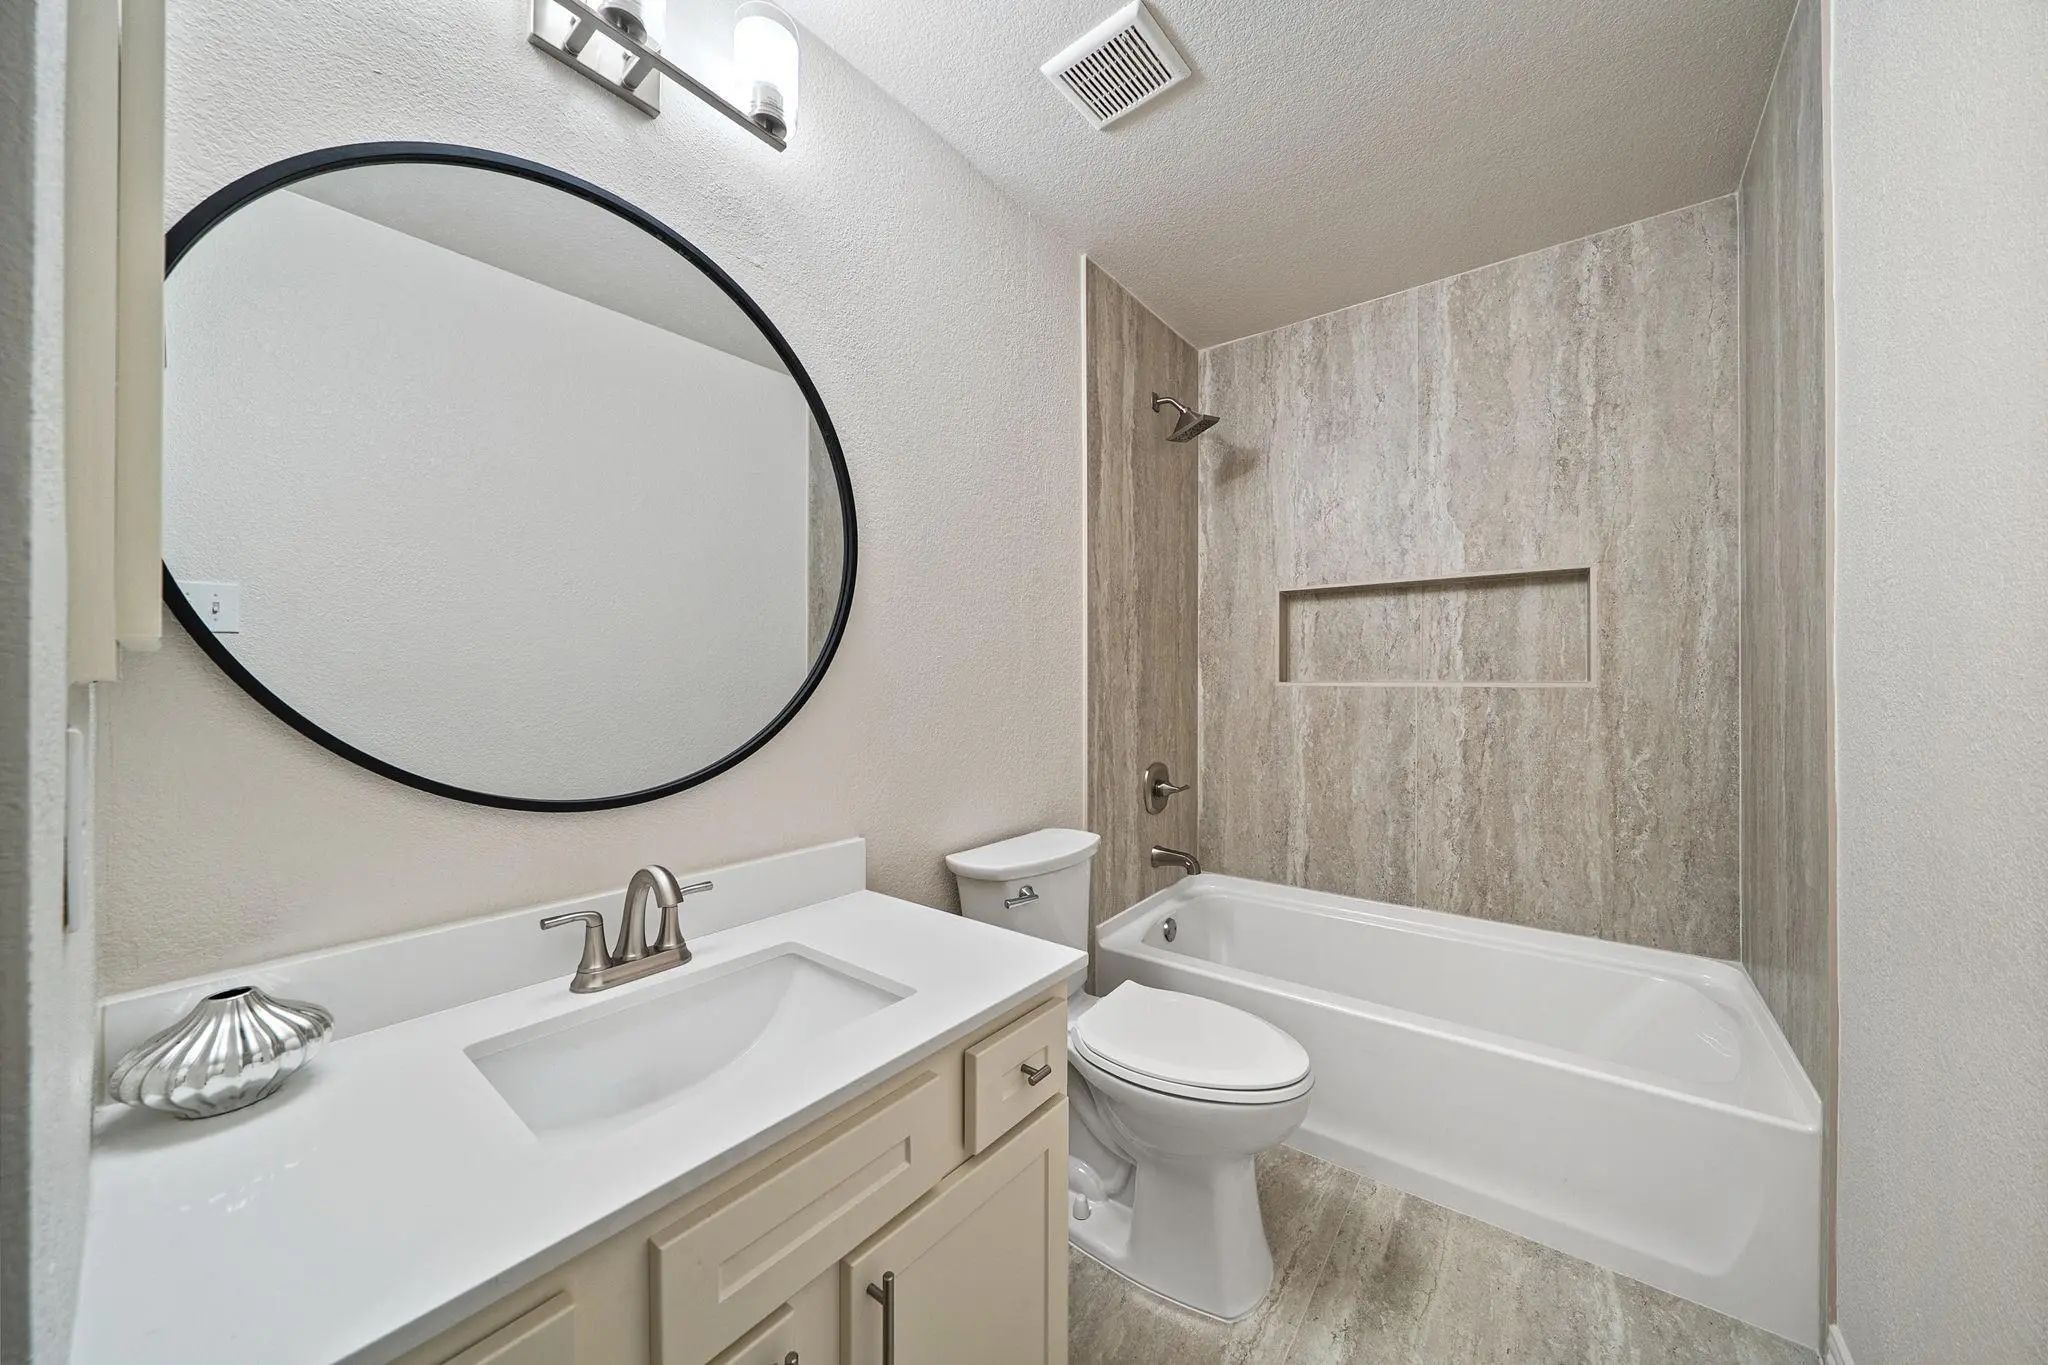
- 3.1 Baths
- 3,274 Sqft
- 2 Garages
- .2 Acres
- 2003 Year Built
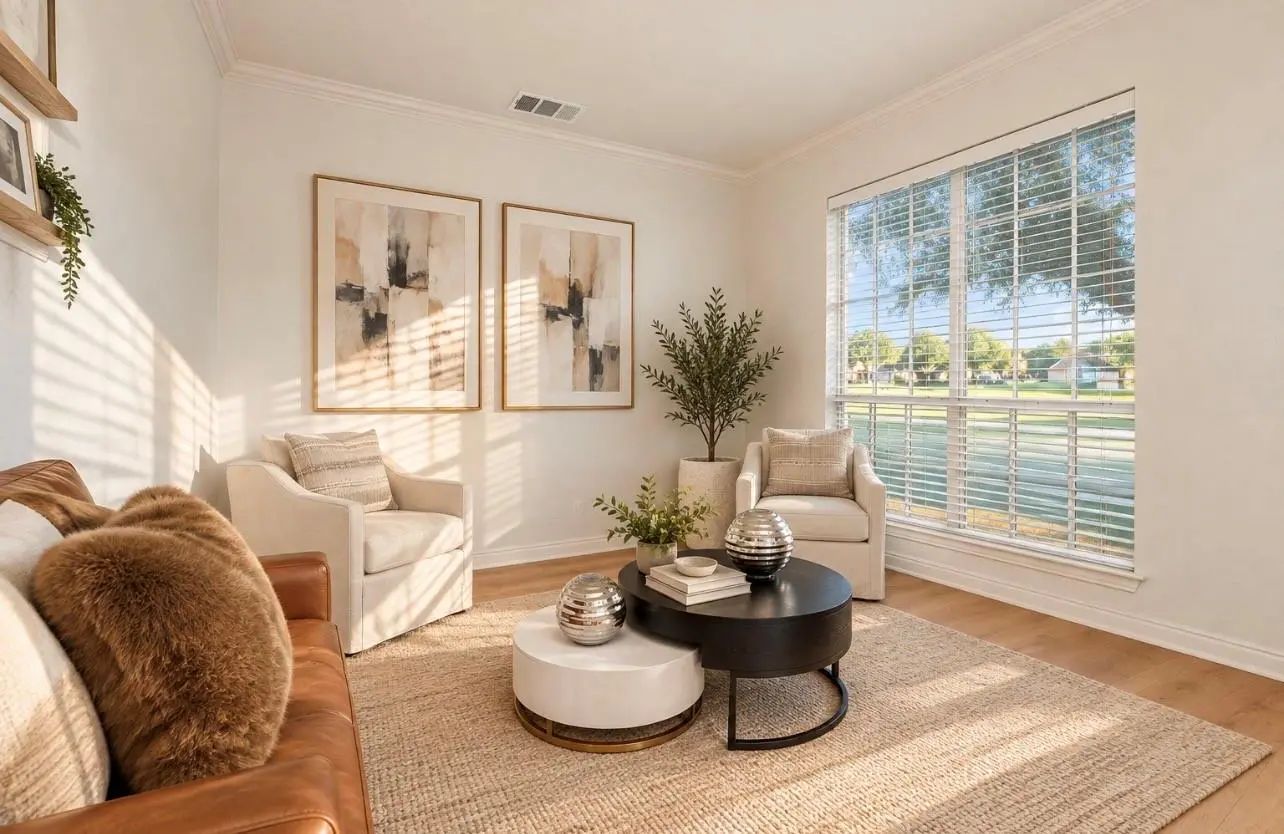
- Study
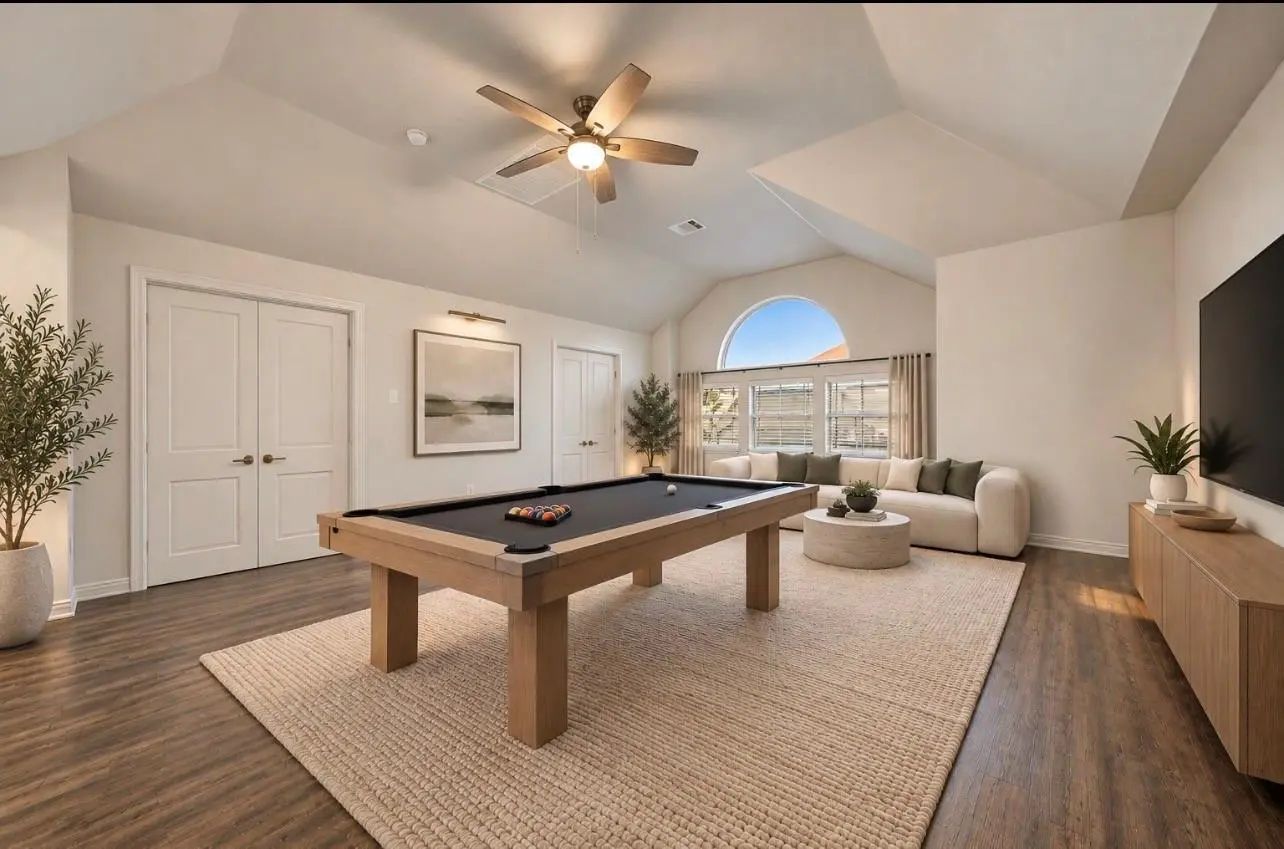
- Game Room
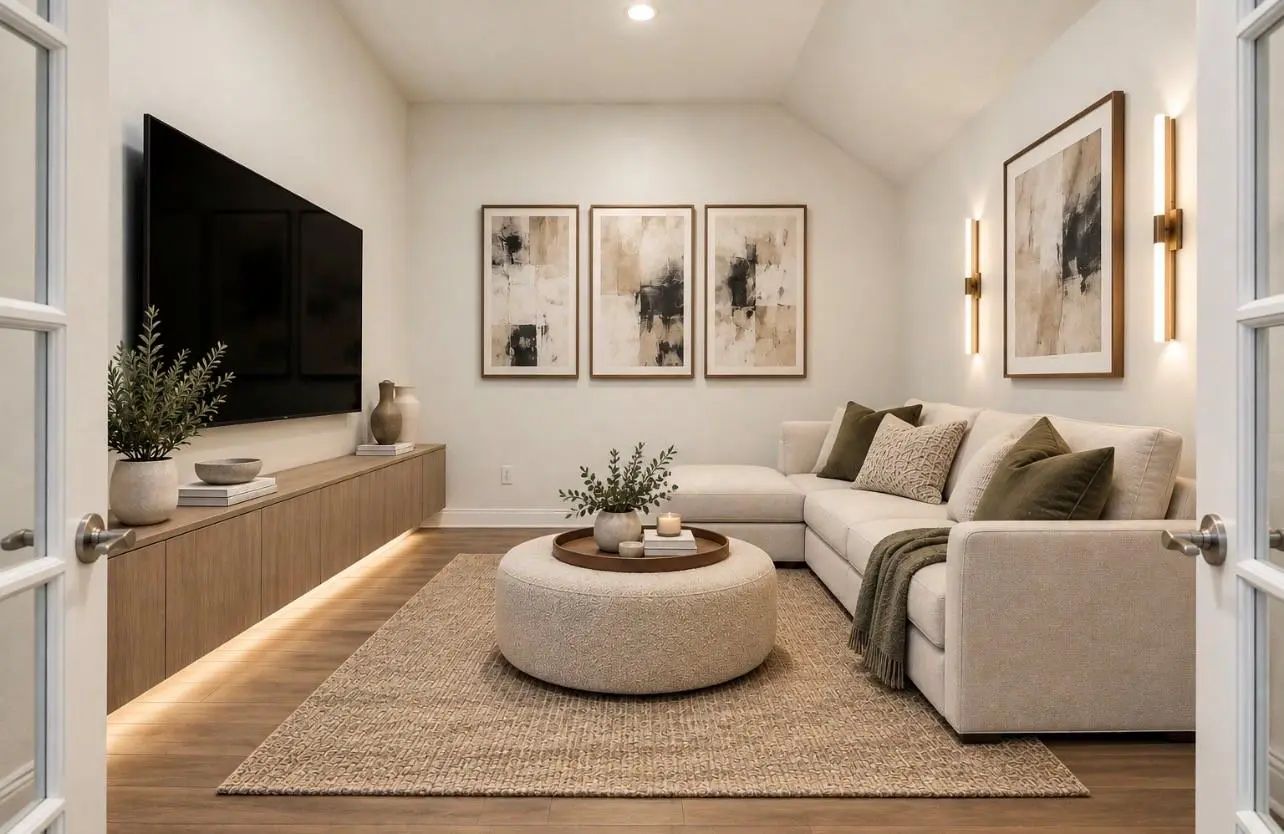
- Media
- Pool

1005 Raspberry Lane
DeSoto, Texas 75115-1474
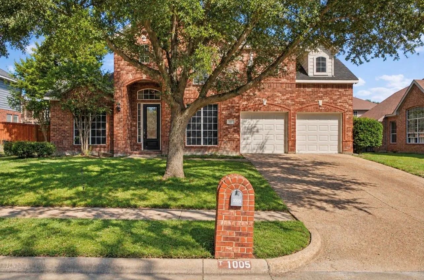
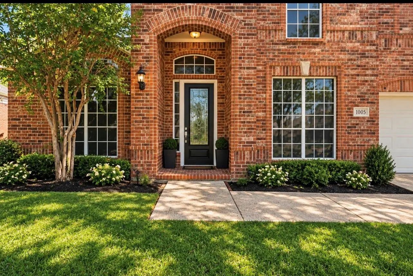
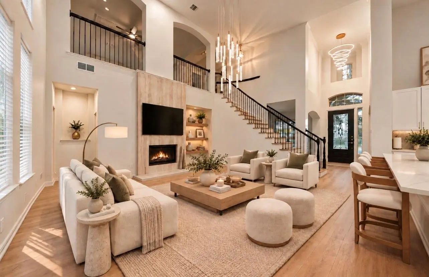
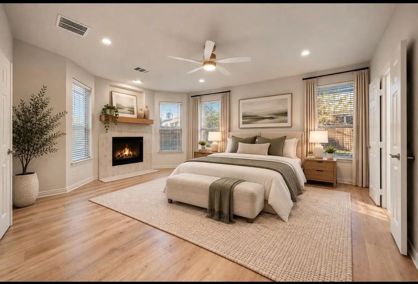
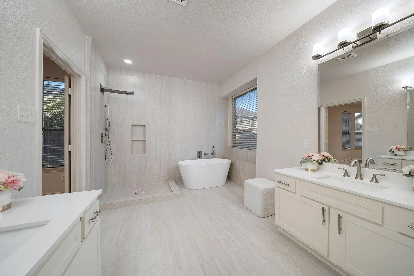
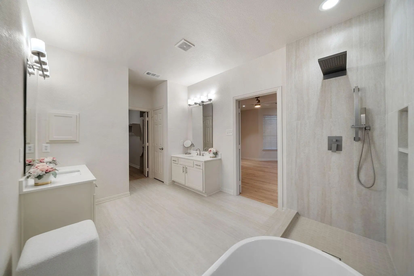
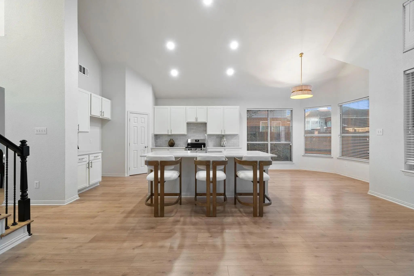
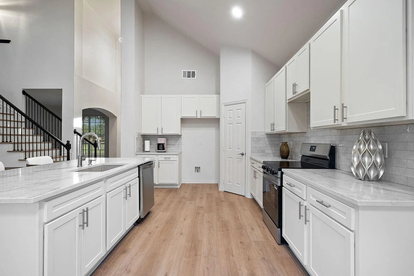
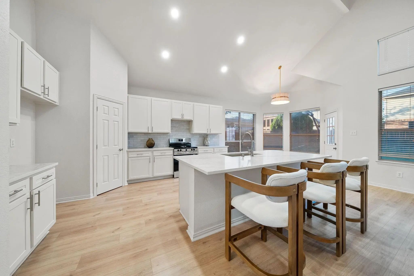
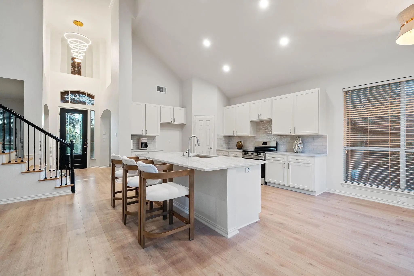
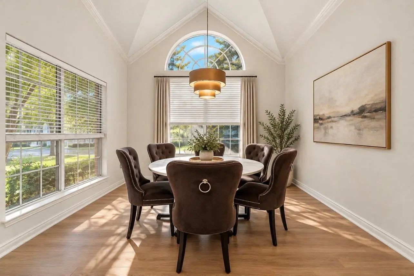
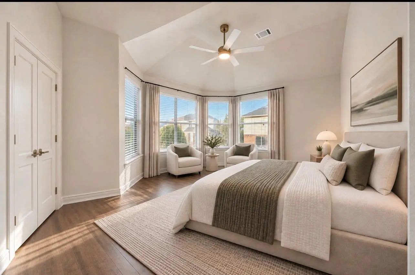
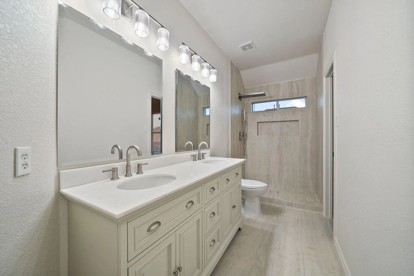
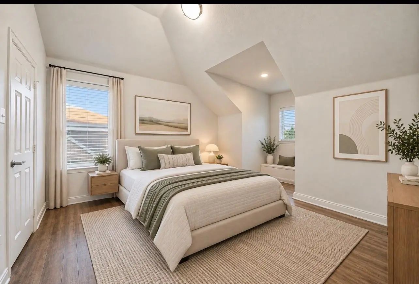
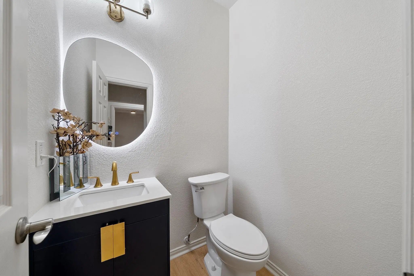
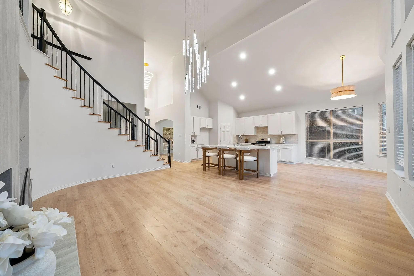
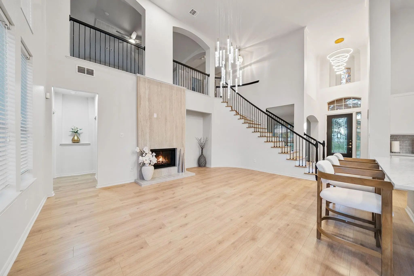
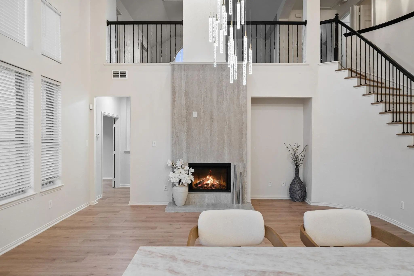
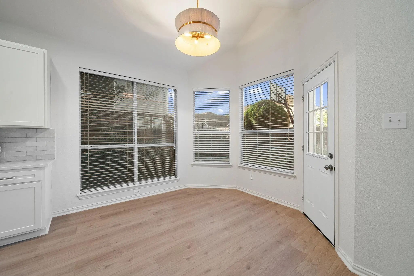
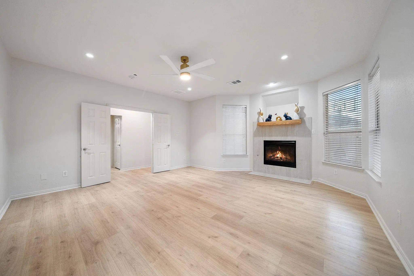
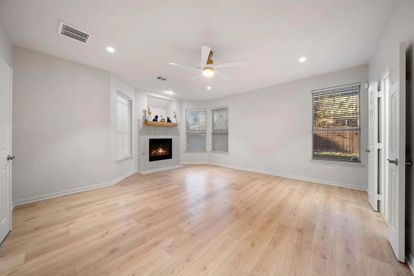
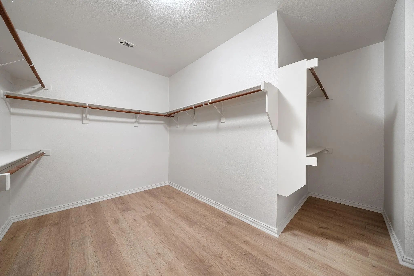
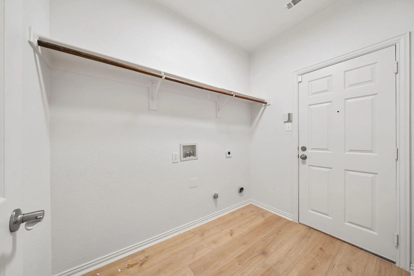
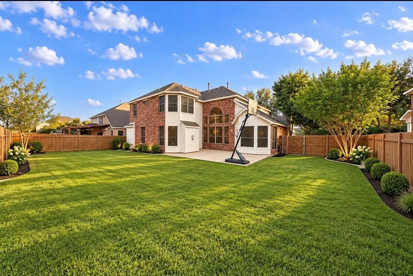
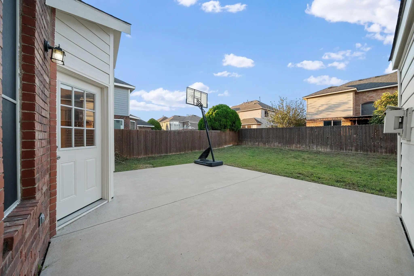
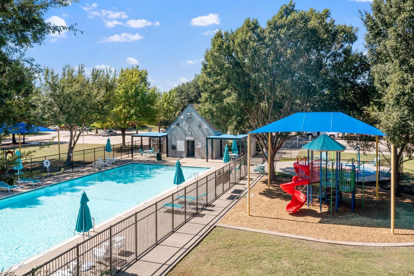
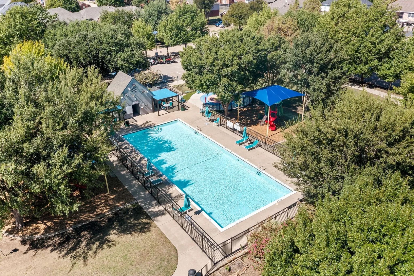
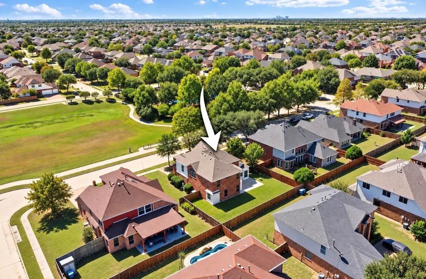
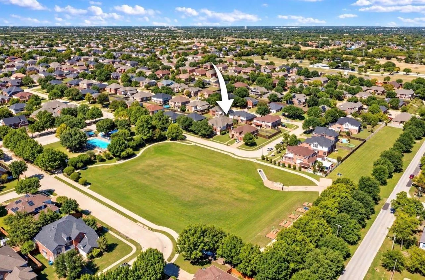
Open House Saturday October 17 and Sunday October 18 from 12-3pm. Come tour this beautiful home with two master suites, media room, game room, and renovated interior. Welcome to 1005 Raspberry Lane in DeSoto, Texas, where timeless architecture meets modern elegance. Beautifully transformed with thoughtful updates and contemporary finishes, this spacious 4-bedroom, 3.5-bath home offers approximately 3,274 square feet of inviting living space designed for comfort, flexibility, and entertaining. Step inside to discover soaring ceilings, abundant natural light, stylish flooring, and an impressive living area anchored by a stunning statement fireplace. The open, flowing layout creates an inviting atmosphere, while the beautifully updated kitchen offers a sophisticated setting with Taj Mahal Quartz. A standout feature is the home’s two primary-style bedrooms with private en-suite bathrooms, providing exceptional flexibility for guests, extended family, or multigenerational living. The spacious bedrooms offer comfortable retreats, while the additional living spaces provide room to relax, work, and entertain. Upstairs, enjoy a dedicated media room and generous game room, offering endless possibilities for movie nights, recreation, a secondary lounge, or even a fifth bedroom. Thoughtful architectural details, modern lighting, and a warm, neutral color palette create a cohesive and welcoming interior. Step outside to a spacious backyard with an open patio, offering plenty of room for outdoor entertaining and relaxation. Ideally situated across from neighborhood green space with recreational amenities, and swimming pool, this home combines the appeal of an established community with the beauty of a refreshed interior. With its versatile floor plan, generous living areas, two en-suite retreats, and stylish updates throughout, 1005 Raspberry Lane offers an exceptional opportunity to enjoy elevated everyday living in DeSoto. Schedule your private showing today!
View Virtual TourQuick Valuation Analysis from 4 Active and 3 Sold Listings
Pricing Trends from 4 Active Listings in Candle Meadow
| This Home's Price | $489,900 | This Home's Price Per SqFt | $ |
| Average Price | $382,450 | Average Price Per SqFt | $ |
| Highest Price | $489,900 | Highest Price Per SqFt | $ |
| Lowest Price | $325,000 | Lowest Price Per SqFt | $ |
Pricing Trends from 3 Sold Listings in Candle Meadow
| This Home's Price | $489,900 | This Home's Price Per SqFt | $ |
| Average Price | $316,667 | Average Price Per SqFt | $ |
| Highest Price | $375,000 | Highest Price Per SqFt | $ |
| Lowest Price | $280,000 | Lowest Price Per SqFt | $ |
School Information
- School DistrictDesoto ISD
- Elementary SchoolCockrell Hill
- Middle SchoolDesoto West
- High SchoolDesoto
- Junior High SchoolYoung
Community
- Address1005 Raspberry Lane
- SubdivisionCandle Meadow Ph 01
- CityDeSoto
- CountyDallas
- StateTexas
- Zip Code75115-1474
- HOANone
- FeaturesCommunity Pool, Jogging Path/Bike Path, Park, Playground, Pool, Sidewalks
- UtilitiesCable Available, City Sewer, City Water, Electricity Available, Electricity Connected, Individual Gas Meter, Individual Water Meter, Phone Available, Sewer Available, Sidewalk, Underground Utilities
- Taxes9236
Amenities
- # of Garages2
- GaragesGarage, Garage Door Opener, Garage Double Door, Garage Faces Front
- PoolFenced, In Ground
Interior
- Interior FeaturesCable TV Available, Chandelier, Decorative Lighting, Double Vanity, Eat-in Kitchen, High Speed Internet Available, In-Law Suite Floorplan, Kitchen Island, Open Floorplan, Pantry, Walk-In Closet(s), Second Primary Bedroom
- FloorsCeramic Tile, Laminate
- FireplaceYes
- # of Fireplaces2
- FireplacesBedroom, Family Room, Gas Starter, Living Room, Wood Burning
Exterior
- Exterior FeaturesPrivate Yard
- FenceWood
- Lot DescriptionFew Trees, Interior Lot, Landscaped, Park View
Construction Details / Floorplan
- Living Areas3
- Dining Rooms3
- Full Baths3
- Half Baths1
- RoofComposition
- FoundationSlab
- ConstructionBrick
Energy Efficiency / Green Features / Heating & Cooling
- HeatingCentral, Fireplace(s)
Private Listing Information (Registration Required)
Listing Details
- AgentAna Candido
- OfficeMora Bella, Inc.
Users may not reproduce or redistribute the data found on this site. The data is for viewing purposes only. Data is deemed reliable, but is not guaranteed accurate by the MLS or NTREIS.
Listing information last updated on October 18th, 2026 at 4:45am CDT.