.jpg)
- 4 Beds
- 2.1 Baths
- 2,122 Sqft
- 2 Garages
- .16 Acres
- 2026 Year Built
- Study
- Game Room
- Media
- Pool

921 Woodcrest Drive
Lancaster, Texas 75134
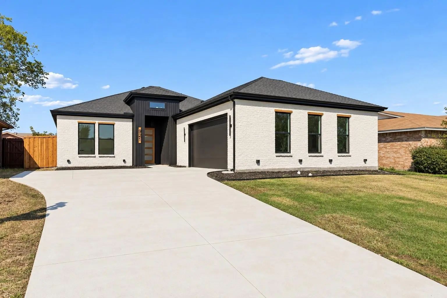
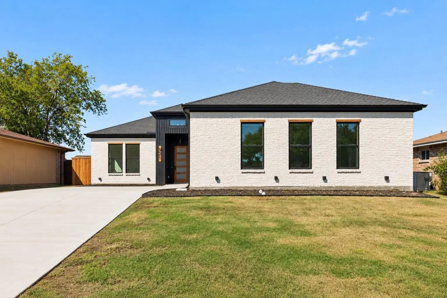
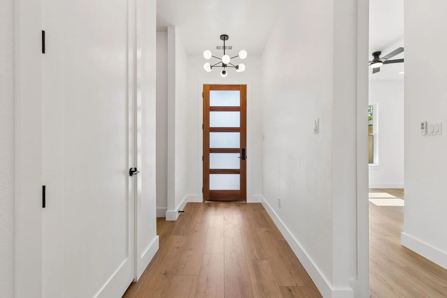
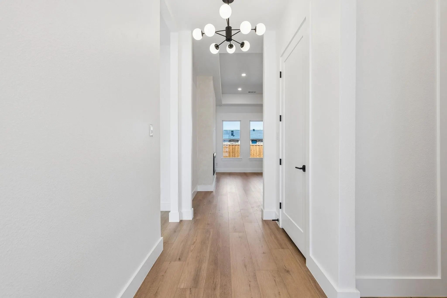
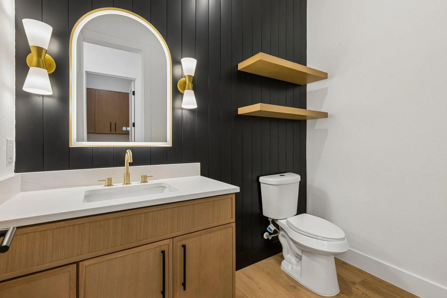
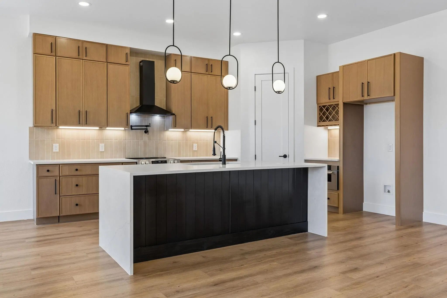
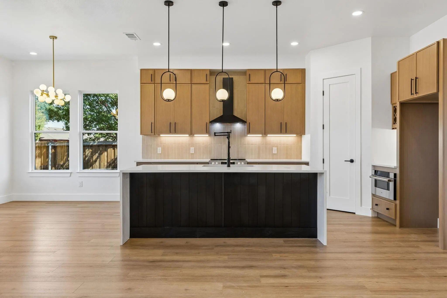
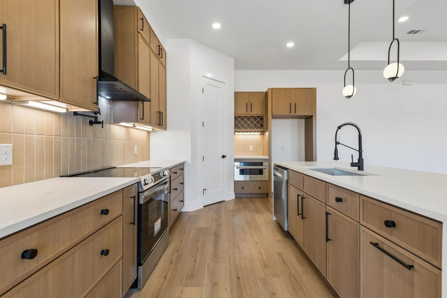
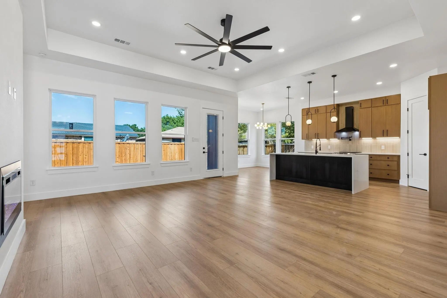
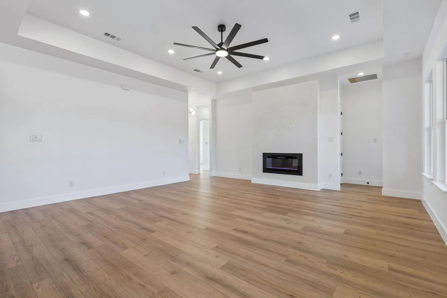
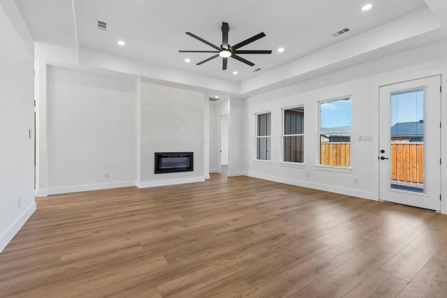
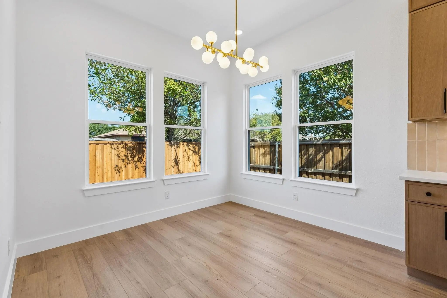
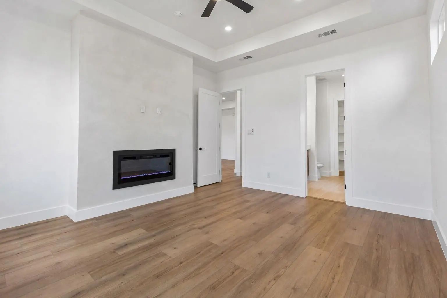
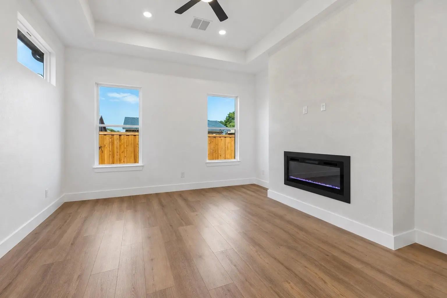
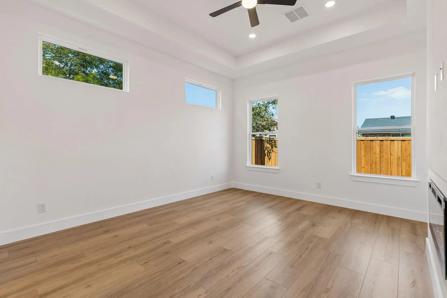
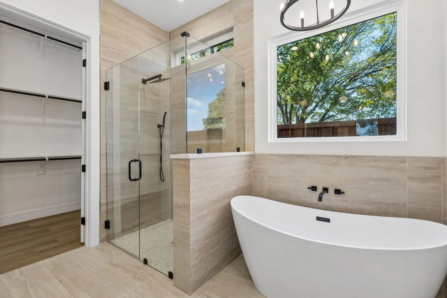
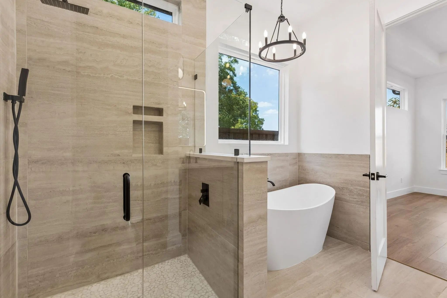
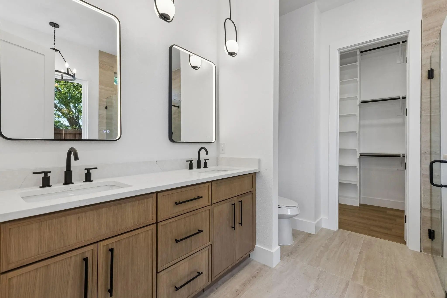
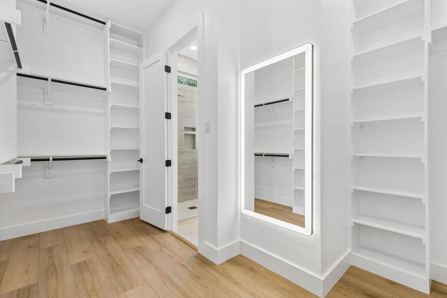
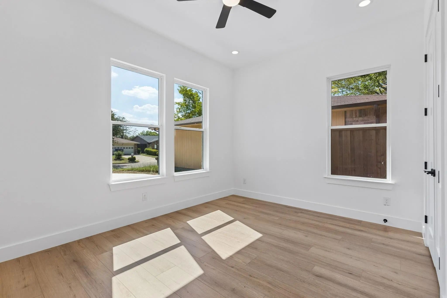
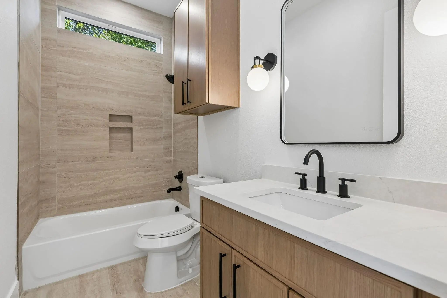
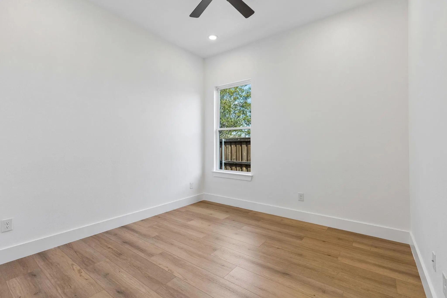
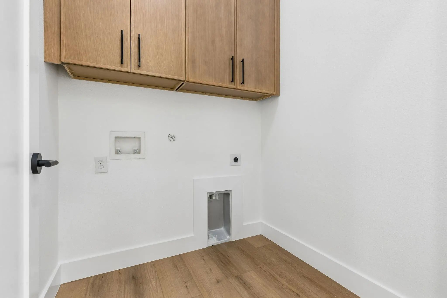
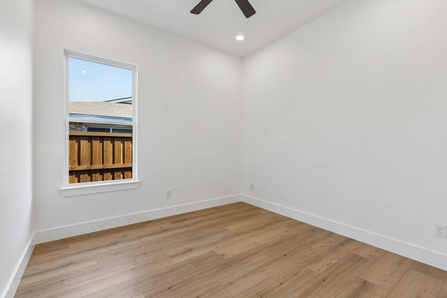
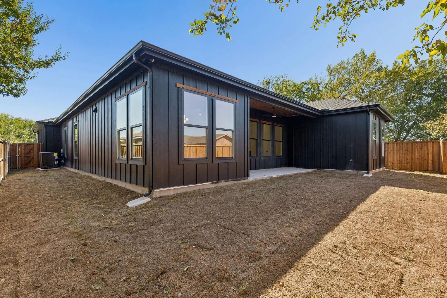
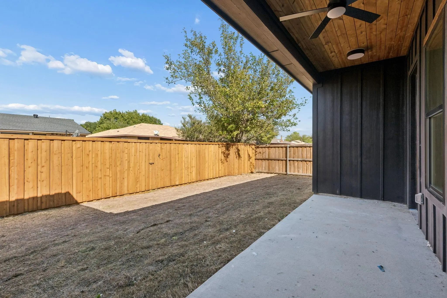
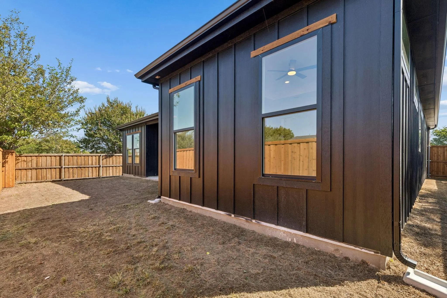
Discover elevated modern living in this beautifully crafted new construction home by B.Kelley Homes! Offering 4 bedrooms, 2.5 bathrooms, and approximately 2,122 square feet, this thoughtfully designed residence blends contemporary sophistication with warm, inviting finishes. Step inside to an open-concept layout featuring beautiful wood-look flooring, abundant natural light, designer lighting, and impressive ceiling details. The spacious living area is anchored by a striking floor-to-ceiling lime washed fireplace feature wall, creating an elegant focal point. The show-stopping kitchen features slim shaker oak cabinetry, quartz countertops, a dramatic waterfall island with contrasting black accent paneling, under-cabinet lighting, a pot filler, built-in wine storage, and contemporary pendant lighting. Designed for both everyday living and entertaining, this kitchen delivers style and functionality. The spacious primary suite offers a tray ceiling, contemporary fireplace, and spa-inspired ensuite featuring dual vanities, led mirrors, a frameless glass shower with designer tile, and a beautifully appointed walk-in closet complete with custom shelving and a full-length led mirror. Additional highlights include a statement powder room with black accent wall, floating wood shelves, gold fixtures, and a led arched mirror; generously sized secondary bedrooms; a laundry room with cabinetry; and a covered back patio. NO HOA! PLUS, VALUABLE BUYER INCENTIVES! Seller is offering a $5,000 credit toward the buyer’s choice of refrigerator, washer, and dryer. Additionally, this home may qualify for a lender-paid incentive of up to $8,000 toward closing costs or an interest rate buy-down, subject to buyer qualification and lender approval. Buyer is not required to use the preferred lender to purchase the home. Experience the quality, thoughtful design, and sophisticated finishes of a B.Kelley Homes residence. Schedule your private showing today!
View Virtual TourEssential Information
- Price$409,000
- Est. Payment /m
- MLS® #21407701
- Bedrooms4
- Bathrooms2.10
- Square Footage2,122
- Acres0.16
- Year Built2026
- Built Desc.New Construction - Complete
- TypeResidential
- Sub-TypeSingle Family Residence
- StatusActive
Quick Valuation Analysis from 6 Sold Listings
Pricing Trends from 6 Sold Listings in Lancaster North Estates
| This Home's Price | $409,000 | This Home's Price Per SqFt | $ |
| Average Price | $239,983 | Average Price Per SqFt | $ |
| Highest Price | $250,000 | Highest Price Per SqFt | $ |
| Lowest Price | $230,000 | Lowest Price Per SqFt | $ |
School Information
- School DistrictLancaster ISD
- Elementary SchoolHouston
- Middle SchoolLancaster
- High SchoolLancaster
Community
- Address921 Woodcrest Drive
- SubdivisionLancaster North Estates
- CityLancaster
- CountyDallas
- StateTexas
- Zip Code75134
- HOANone
- UtilitiesCity Sewer, City Water
Amenities
- SecuritySmoke Detector(s)
- # of Garages2
- GaragesBasement
Interior
- Interior FeaturesDecorative Lighting, Double Vanity, Kitchen Island, Open Floorplan, Pantry, Vaulted Ceiling(s), Walk-In Closet(s)
- FloorsCeramic Tile, Luxury Vinyl Plank
- FireplaceYes
- # of Fireplaces2
- FireplacesBedroom, Electric, Living Room, Primary Bedroom
Exterior
- Exterior FeaturesCovered Patio/Porch, Rain Gutters
- FenceFenced, Full, Wood
Construction Details / Floorplan
- Living Areas1
- Dining Rooms1
- Full Baths2
- Half Baths1
- RoofAsphalt
- FoundationSlab
- ConstructionBoard & Batten Siding, Brick, Cedar
Energy Efficiency / Green Features / Heating & Cooling
- Green Features12 inch+ Attic Insulation
- HeatingCentral, Electric
Private Listing Information (Registration Required)
Listing Details
- AgentBrittney Kelley
- OfficeTdrealty
Users may not reproduce or redistribute the data found on this site. The data is for viewing purposes only. Data is deemed reliable, but is not guaranteed accurate by the MLS or NTREIS.
Listing information last updated on October 16th, 2026 at 12:35pm CDT.