.jpg)
- 4 Beds
- 2.1 Baths
- 2,062 Sqft
- 2 Garages
- .1 Acres
- 2012 Year Built
- Study
- Game Room
- Media
- Pool
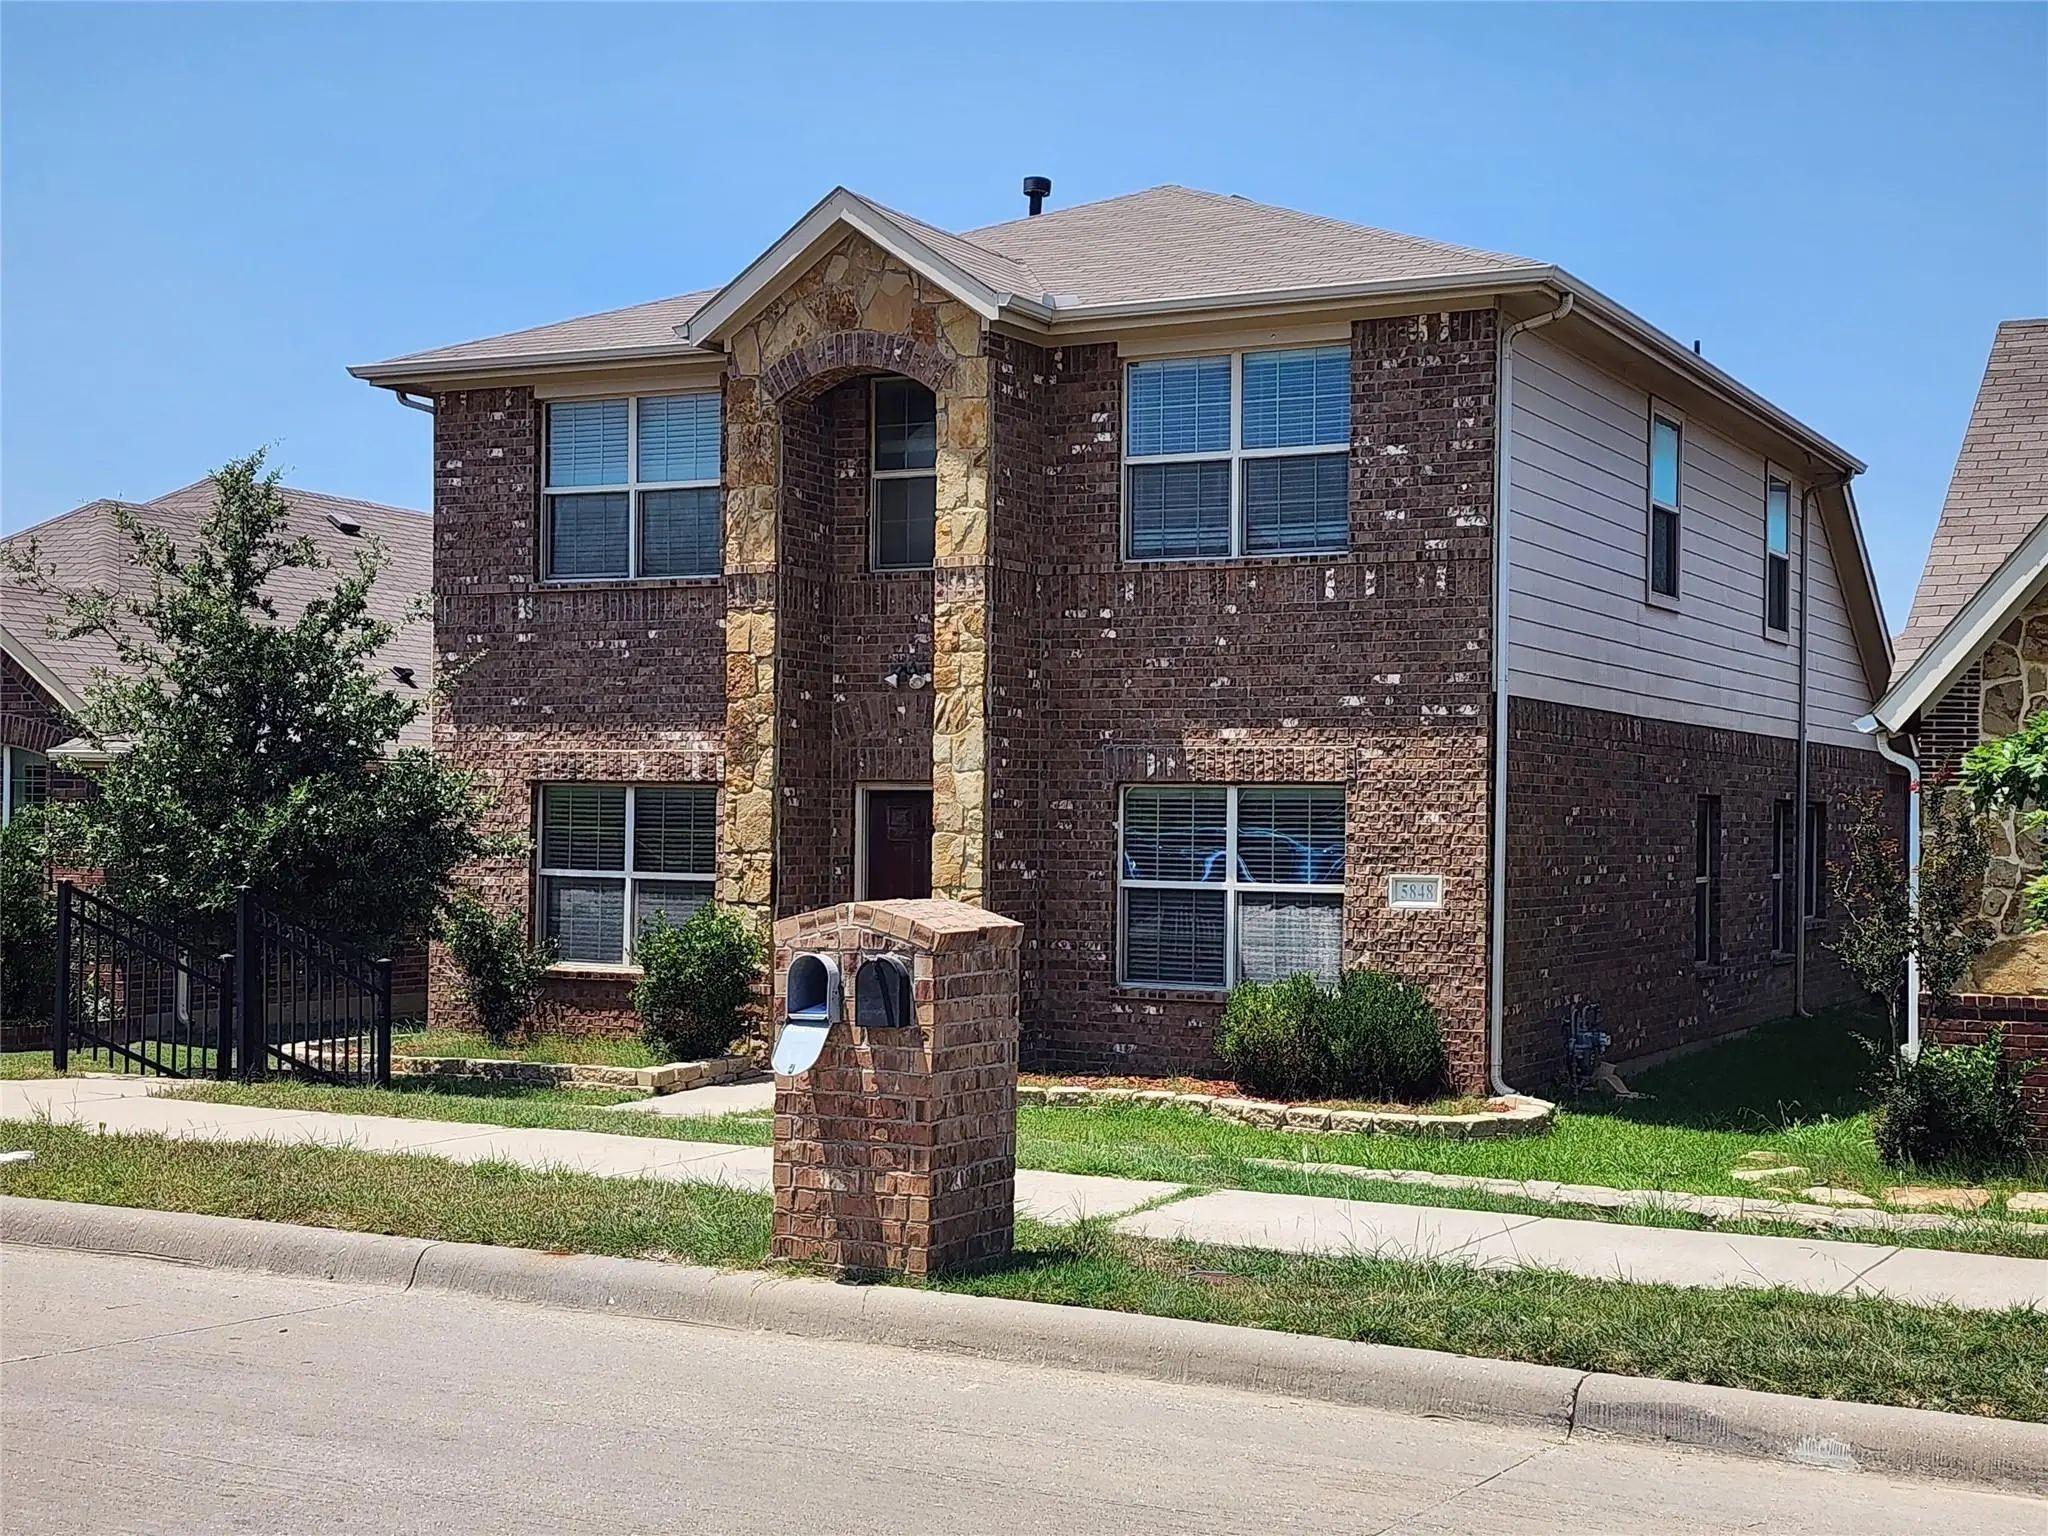

5848 Burgundy Rose Drive
Fort Worth, Texas 76123-5034
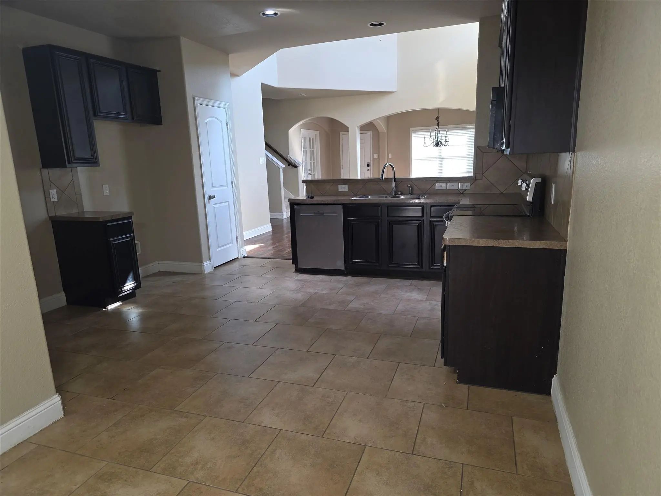
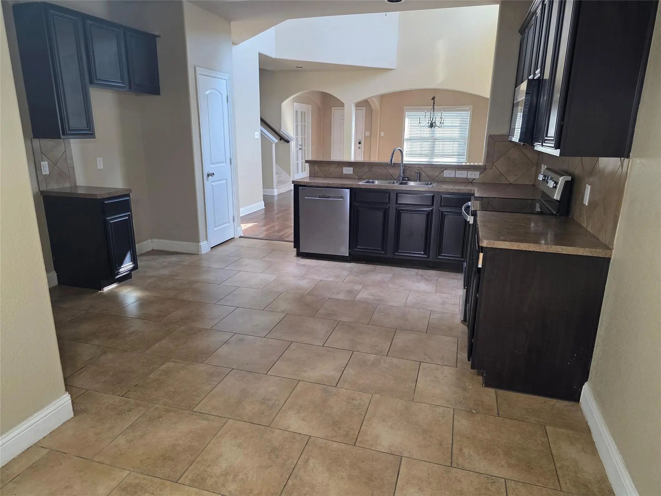
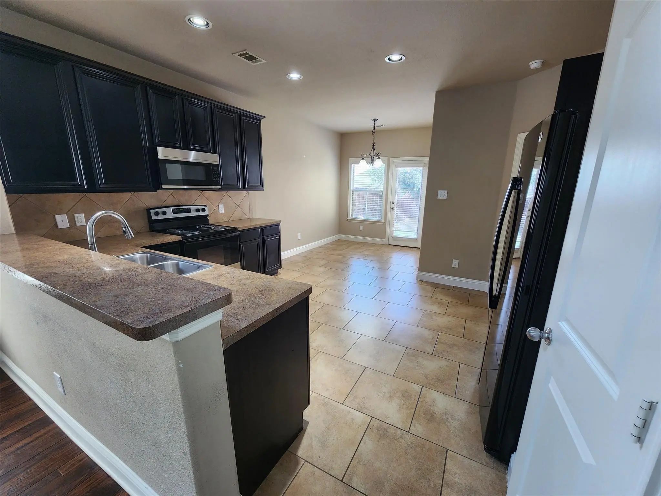
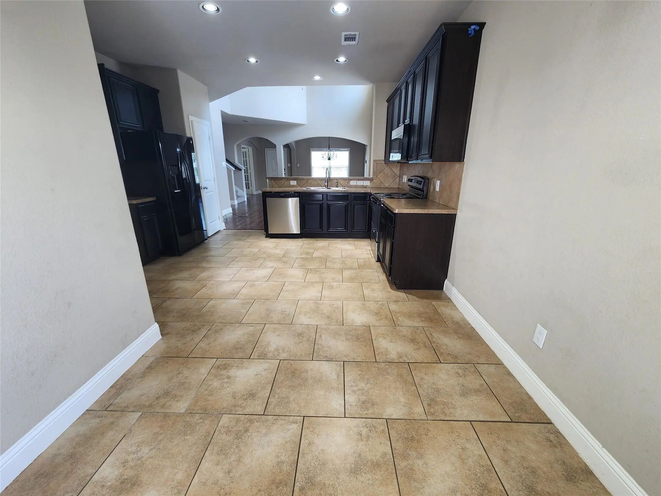
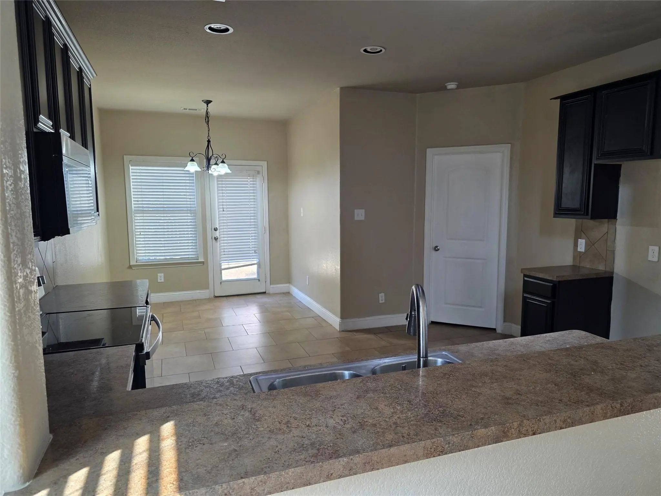
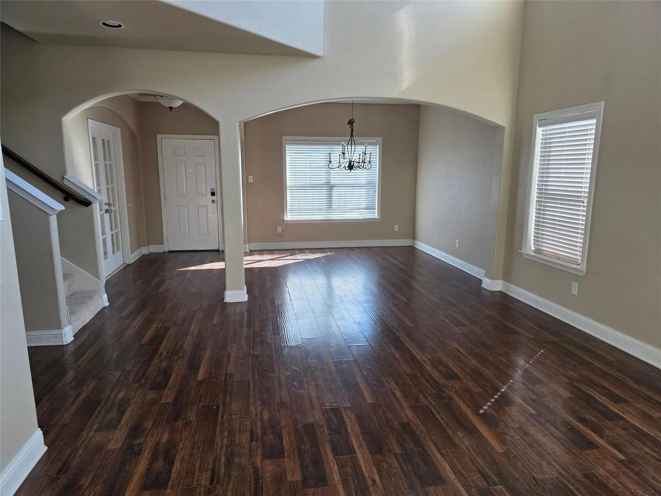
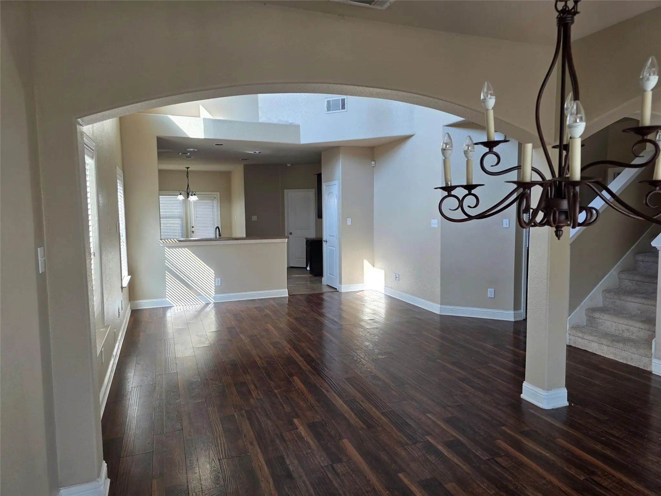
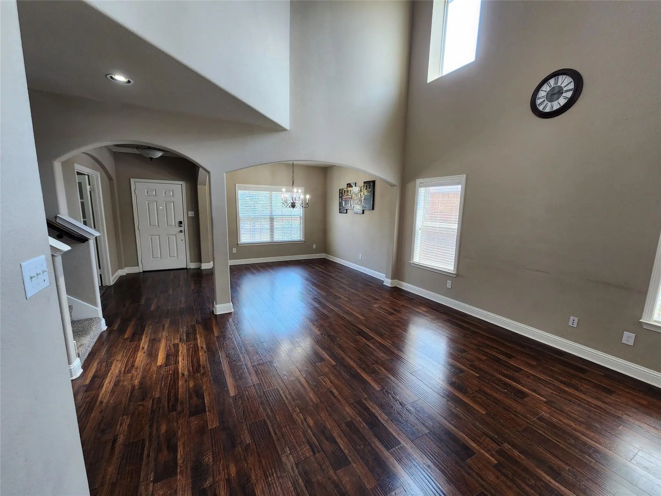
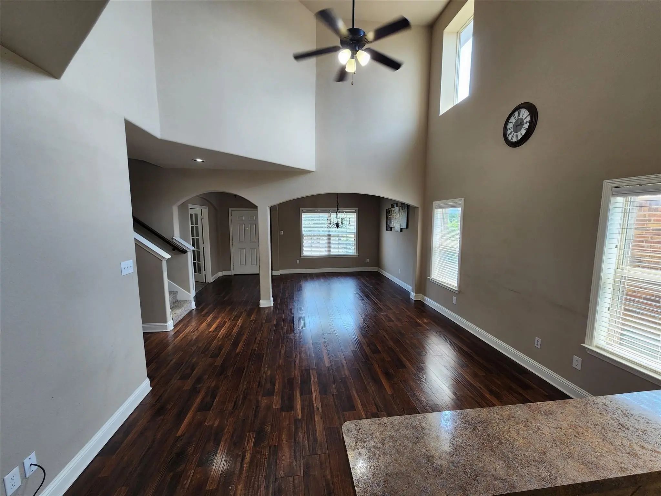
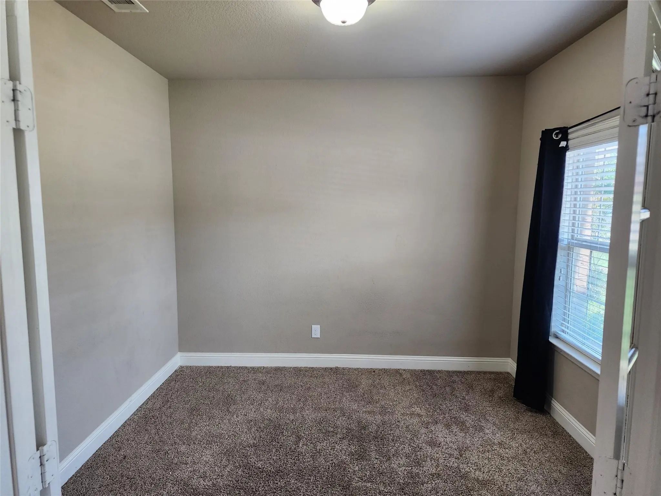
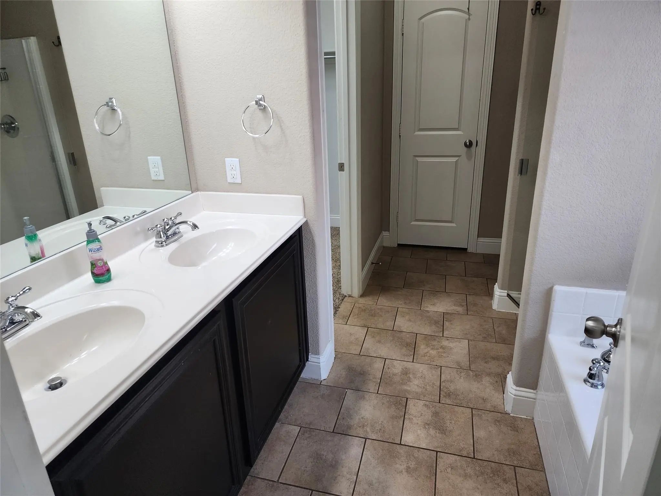
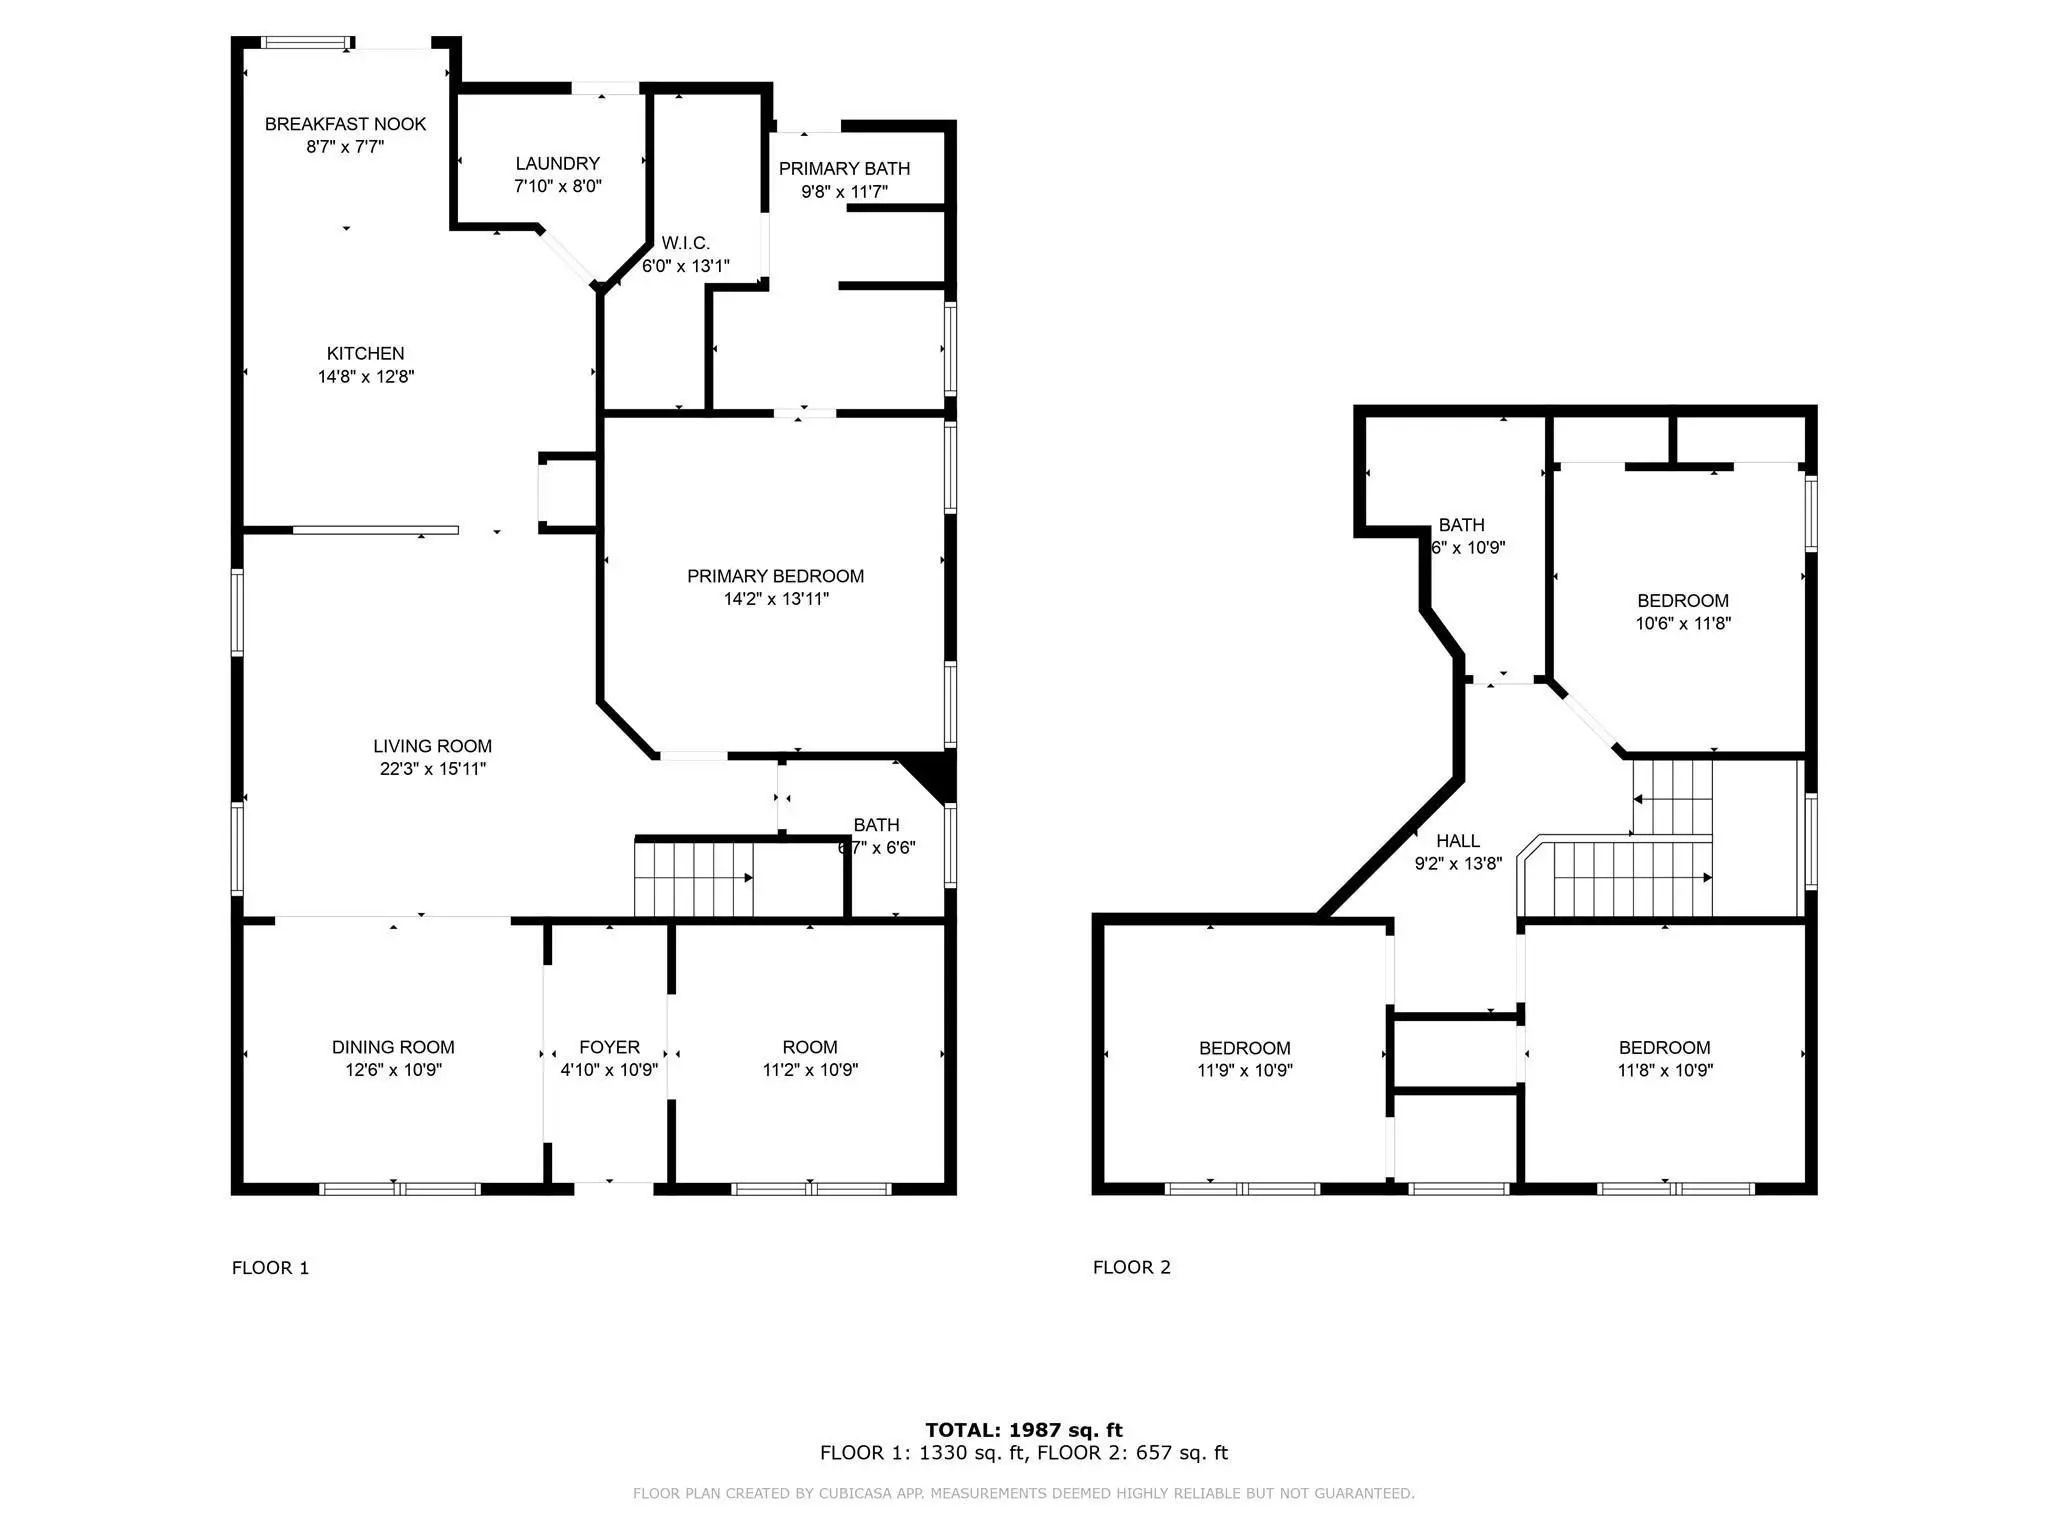
This is a well-appointed home with lots of space for families. Huge walk-in closet in the primary with oversized closets in all the secondary bedrooms. Primary bath includes separate shower and tub. Engineered wood floors throughout the downstairs, carpet in all the bedrooms and tile in the baths and kitchen.
View Virtual TourEssential Information
- Price$2,825
- Reduced By$25
- MLS® #21407715
- Bedrooms4
- Bathrooms2.10
- Square Footage2,062
- Acres0.10
- Year Built2012
- Built Desc.Preowned
- TypeResidential Lease
- Sub-TypeSingle Family Residence
- StyleTraditional
- StatusActive
Price and Status Change History for 5848 Burgundy Rose Drive
Price and Status Change History Require Client Level AccessSchool Information
- School DistrictCrowley ISD
- Elementary SchoolDallas Park
- Middle SchoolSummer Creek
- High SchoolNorth Crowley
- Intermediate SchoolCrowley 9Th Grade
Community
- Address5848 Burgundy Rose Drive
- SubdivisionPrimrose Crossing
- CityFort Worth
- CountyTarrant
- StateTexas
- Zip Code76123-5034
- HOAMandatory
- UtilitiesAlley, Cable Available, City Sewer, City Water, Sidewalk
Amenities
- SecurityBurglar, Fire Alarm, Prewired, Security System, Security System Owned, Smoke Detector(s)
- # of Garages2
- GaragesGarage Faces Rear, Garage Single Door
Interior
- Interior FeaturesCable TV Available, Chandelier, Double Vanity, Eat-in Kitchen, High Speed Internet Available, Open Floorplan, Pantry, Smart Home System, Vaulted Ceiling(s), Walk-In Closet(s)
- FloorsCarpet, Simulated Wood, Tile
- Stories2
Exterior
- FencePrivacy, Wood
- Lot DescriptionInterior Lot
Construction Details / Floorplan
- Stories2
- Living Areas1
- Dining Rooms2
- Full Baths2
- Half Baths1
- RoofComposition
- FoundationSlab
- ConstructionBrick, Siding
Energy Efficiency / Green Features / Heating & Cooling
- HeatingCentral, Natural Gas
Private Listing Information (Registration Required)
Listing Details
- AgentBill Cross
- OfficeBentley Fine Properties
Users may not reproduce or redistribute the data found on this site. The data is for viewing purposes only. Data is deemed reliable, but is not guaranteed accurate by the MLS or NTREIS.
Listing information last updated on October 15th, 2026 at 9:47pm CDT.