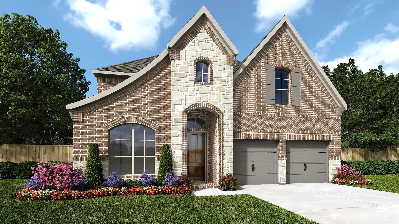
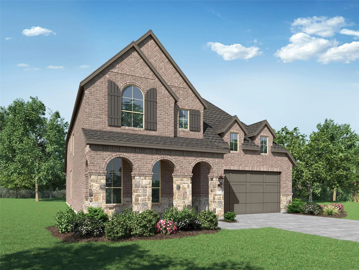
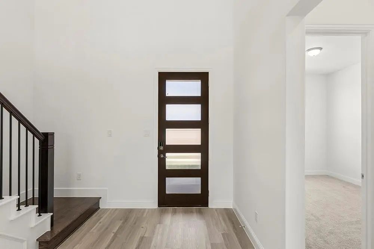
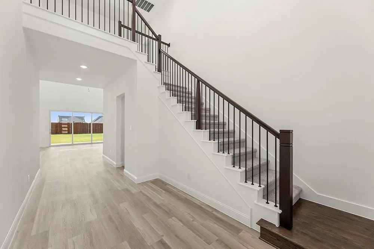
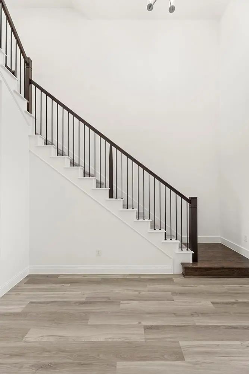
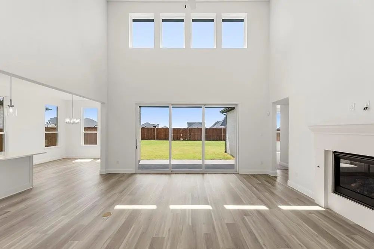
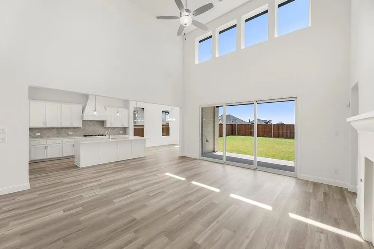
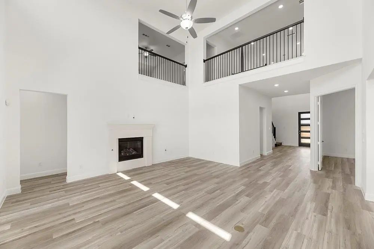
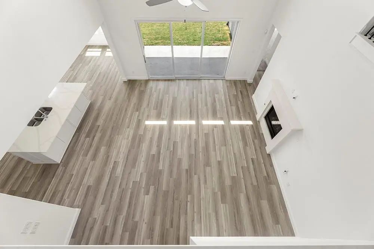
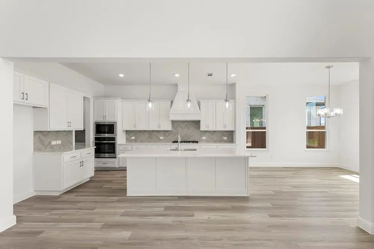
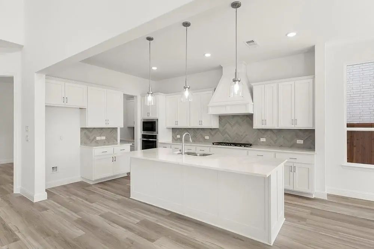
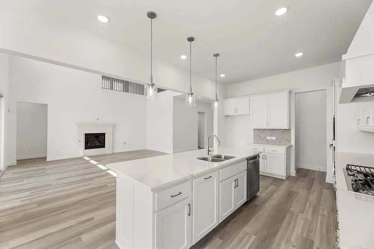
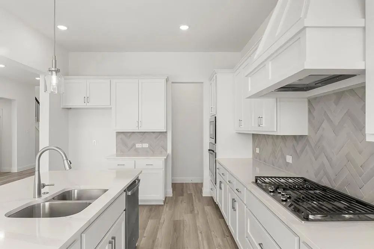
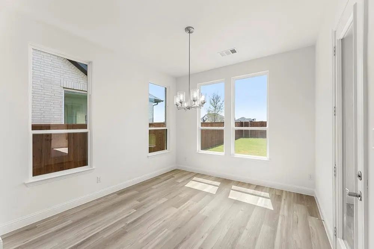
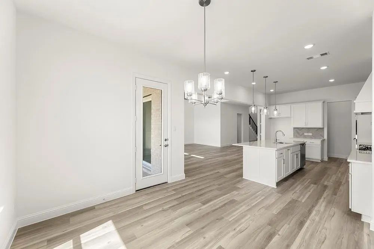
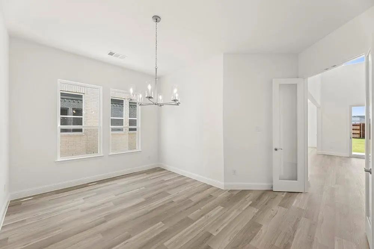
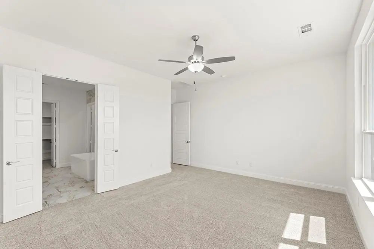
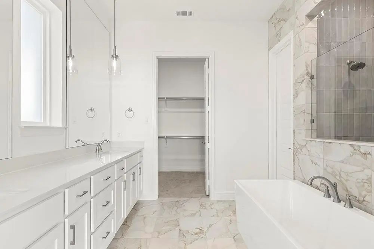
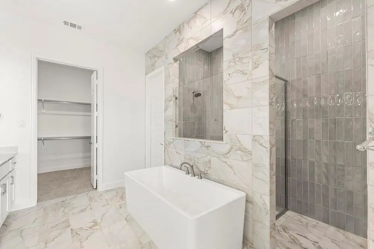
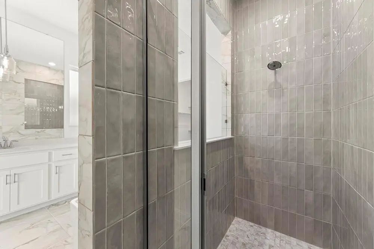
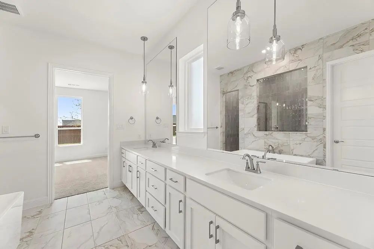
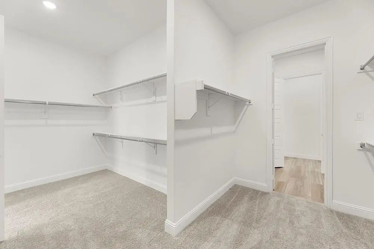
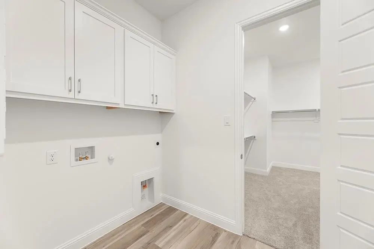
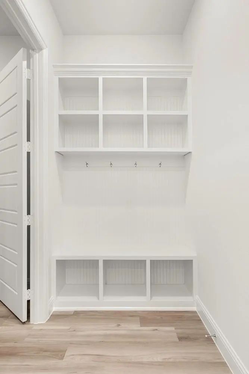
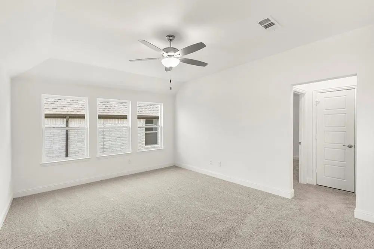
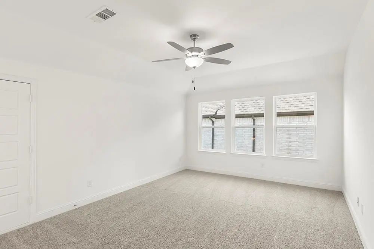
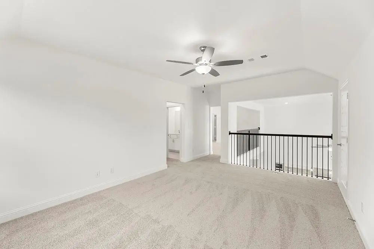
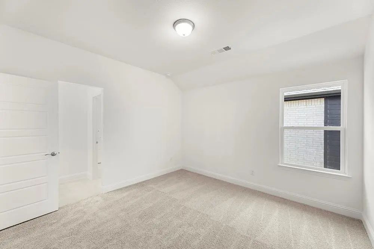
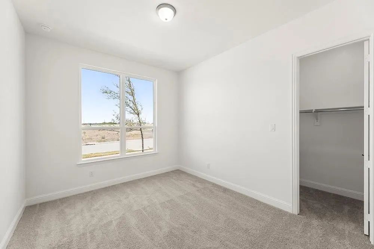
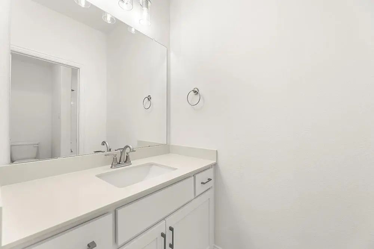
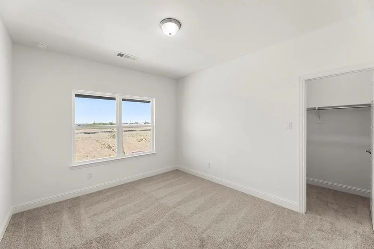
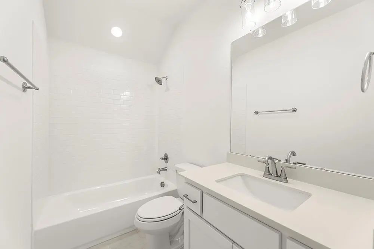
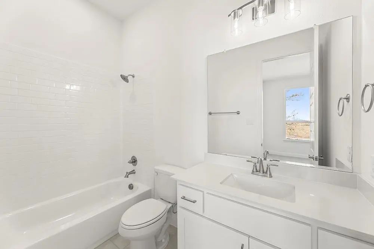
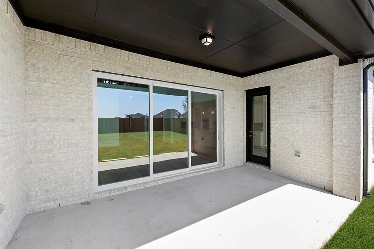
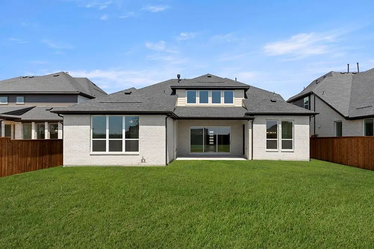
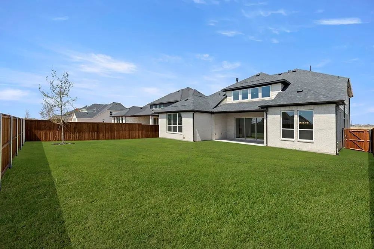
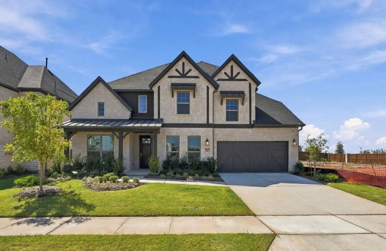
Gorgeous UnionMain home with $52,150 in designer upgrades with 5 beds, 4 and a half baths, living room, 2 dining room, game room, mud room, 3 car tandem garage and covered back patio! Resilient plank luxury vinyl flooring runs from the foyer through to the main living area with a sleek gas fireplace and a triple gliding back door flowing seamlessly into the dining area and chef's kitchen. The gourmet kitchen upgrade is the heart of the home, with custom shop-finished cabinets with 42 inch upper cabinets and crown molding, 3cm granite countertops, a large breakfast island with pendant lighting, and full tile backsplash. The GE stainless steel appliance package includes a 36 inch built-in gas cooktop, built-in wall oven and microwave, and an energy-saving dishwasher. Primary suite and guest bedroom with en suite bathroom are located on the first floor. The primary suite is a private retreat with a very large closet with a door to the laundry room and a spa-inspired bath featuring separate shower with upgraded tile, soaking tub and Venetian marble counters with 2 sinks with pendant lighting. Three additional bedrooms upstairs share well-appointed baths. The utility room includes built-in overhead cabinets and a separate mud room with 9 cubby holes, bench and 4 hooks. This home is as smart as it is beautiful — equipped with a video doorbell, Alexa Show, WiFi prewire, Cat5e data outlet, local HDMI and a Honeywell programmable WiFi thermostat. Energy efficiency is built in with high-efficiency 16 SEER HVAC system, HERS certification, tankless hot water heater, dual-pane Low-E argon gas windows, radiant barrier roof decking, 4 inch MERV 10 media filters, water-conserving Delta faucets, LED lighting throughout, rounded corner walls, 8 foot six-panel interior doors. HOA features swimming pool, fitness center, amenity center and biking trails. Available for move in 30 days after contract.
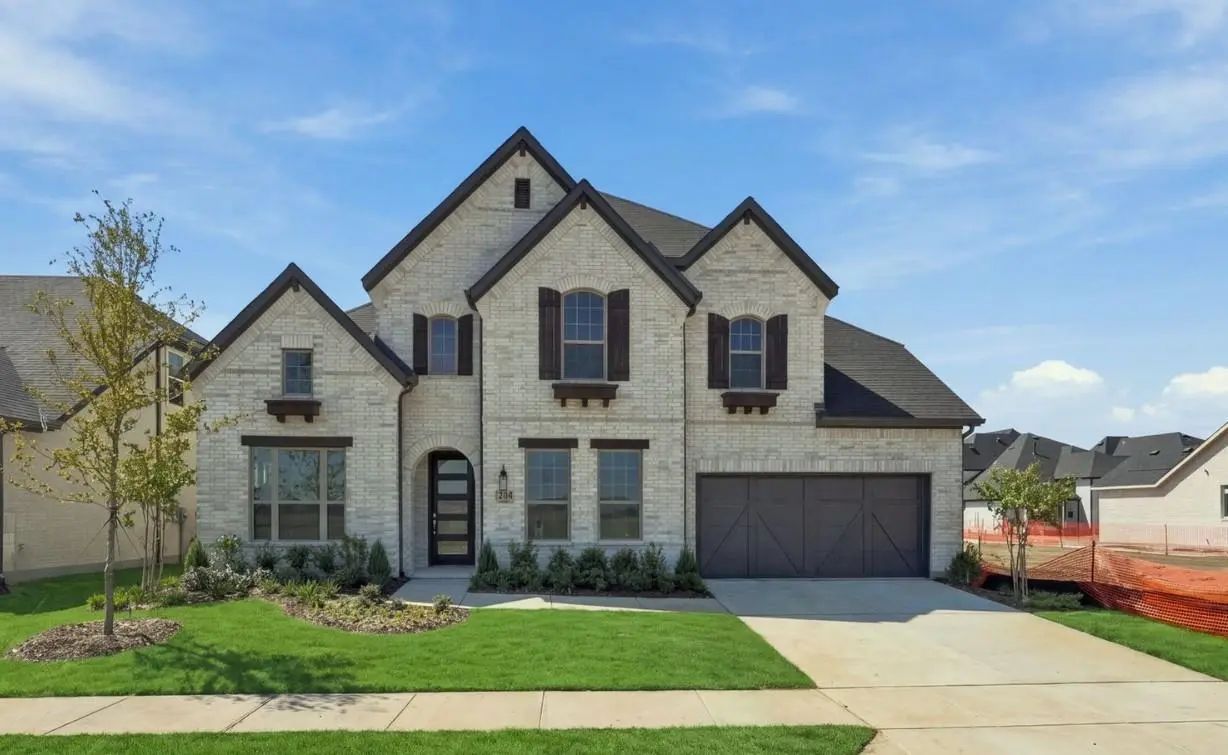
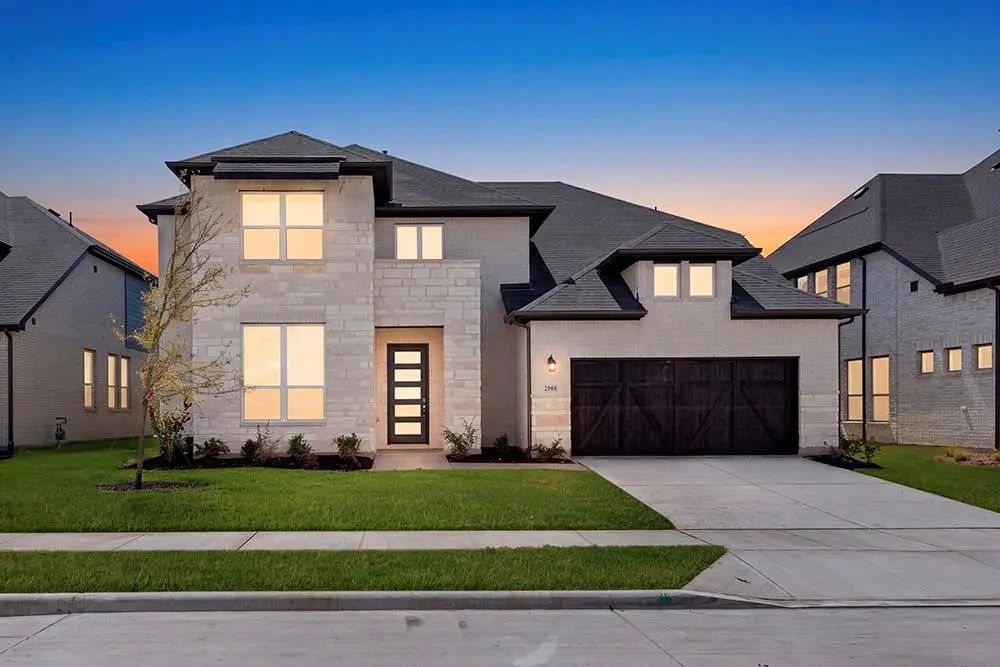
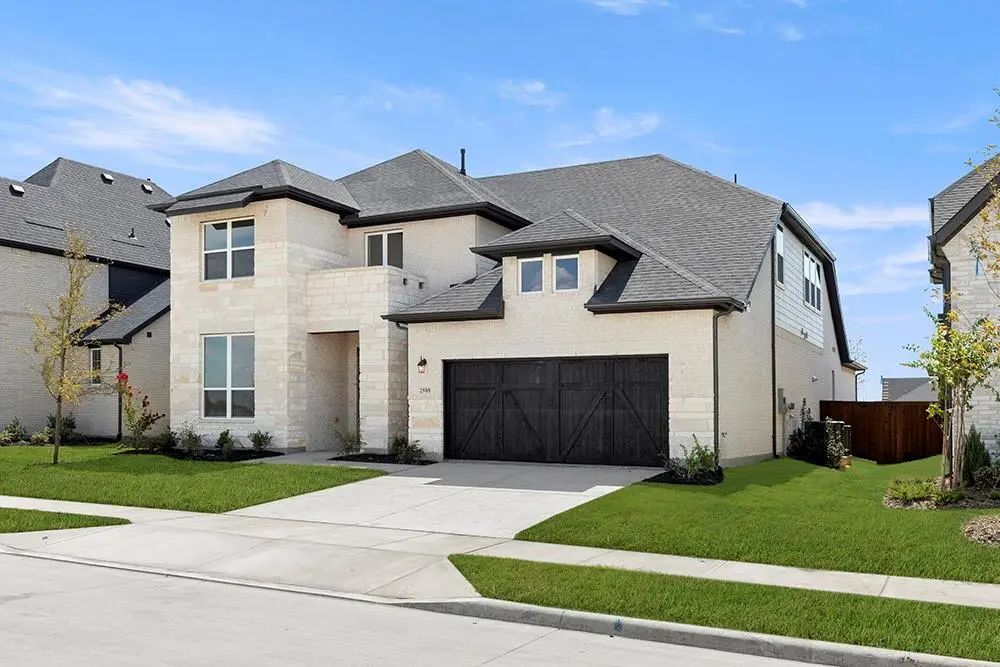
Mls# 21079935 - Built By Coventry Homes - Const. Completed Sep 12 2026 ~ This Stunning 5-bedroom, 4-bath Home Puts You Just One Block From The New 5-acre Amenity Center, Offering The Perfect Blend Of Convenience, Comfort, And Elevated Living. Enjo...
Two-story Entry Leads Past A Home Office With French Doors And The Staircase To The Main Living Areas. An Inviting Kitchen Offers A 5-burner Gas Cooktop, A Generous Island With Seating Space, And A Corner Walk-in Pantry. The Two-story Dining Area ...
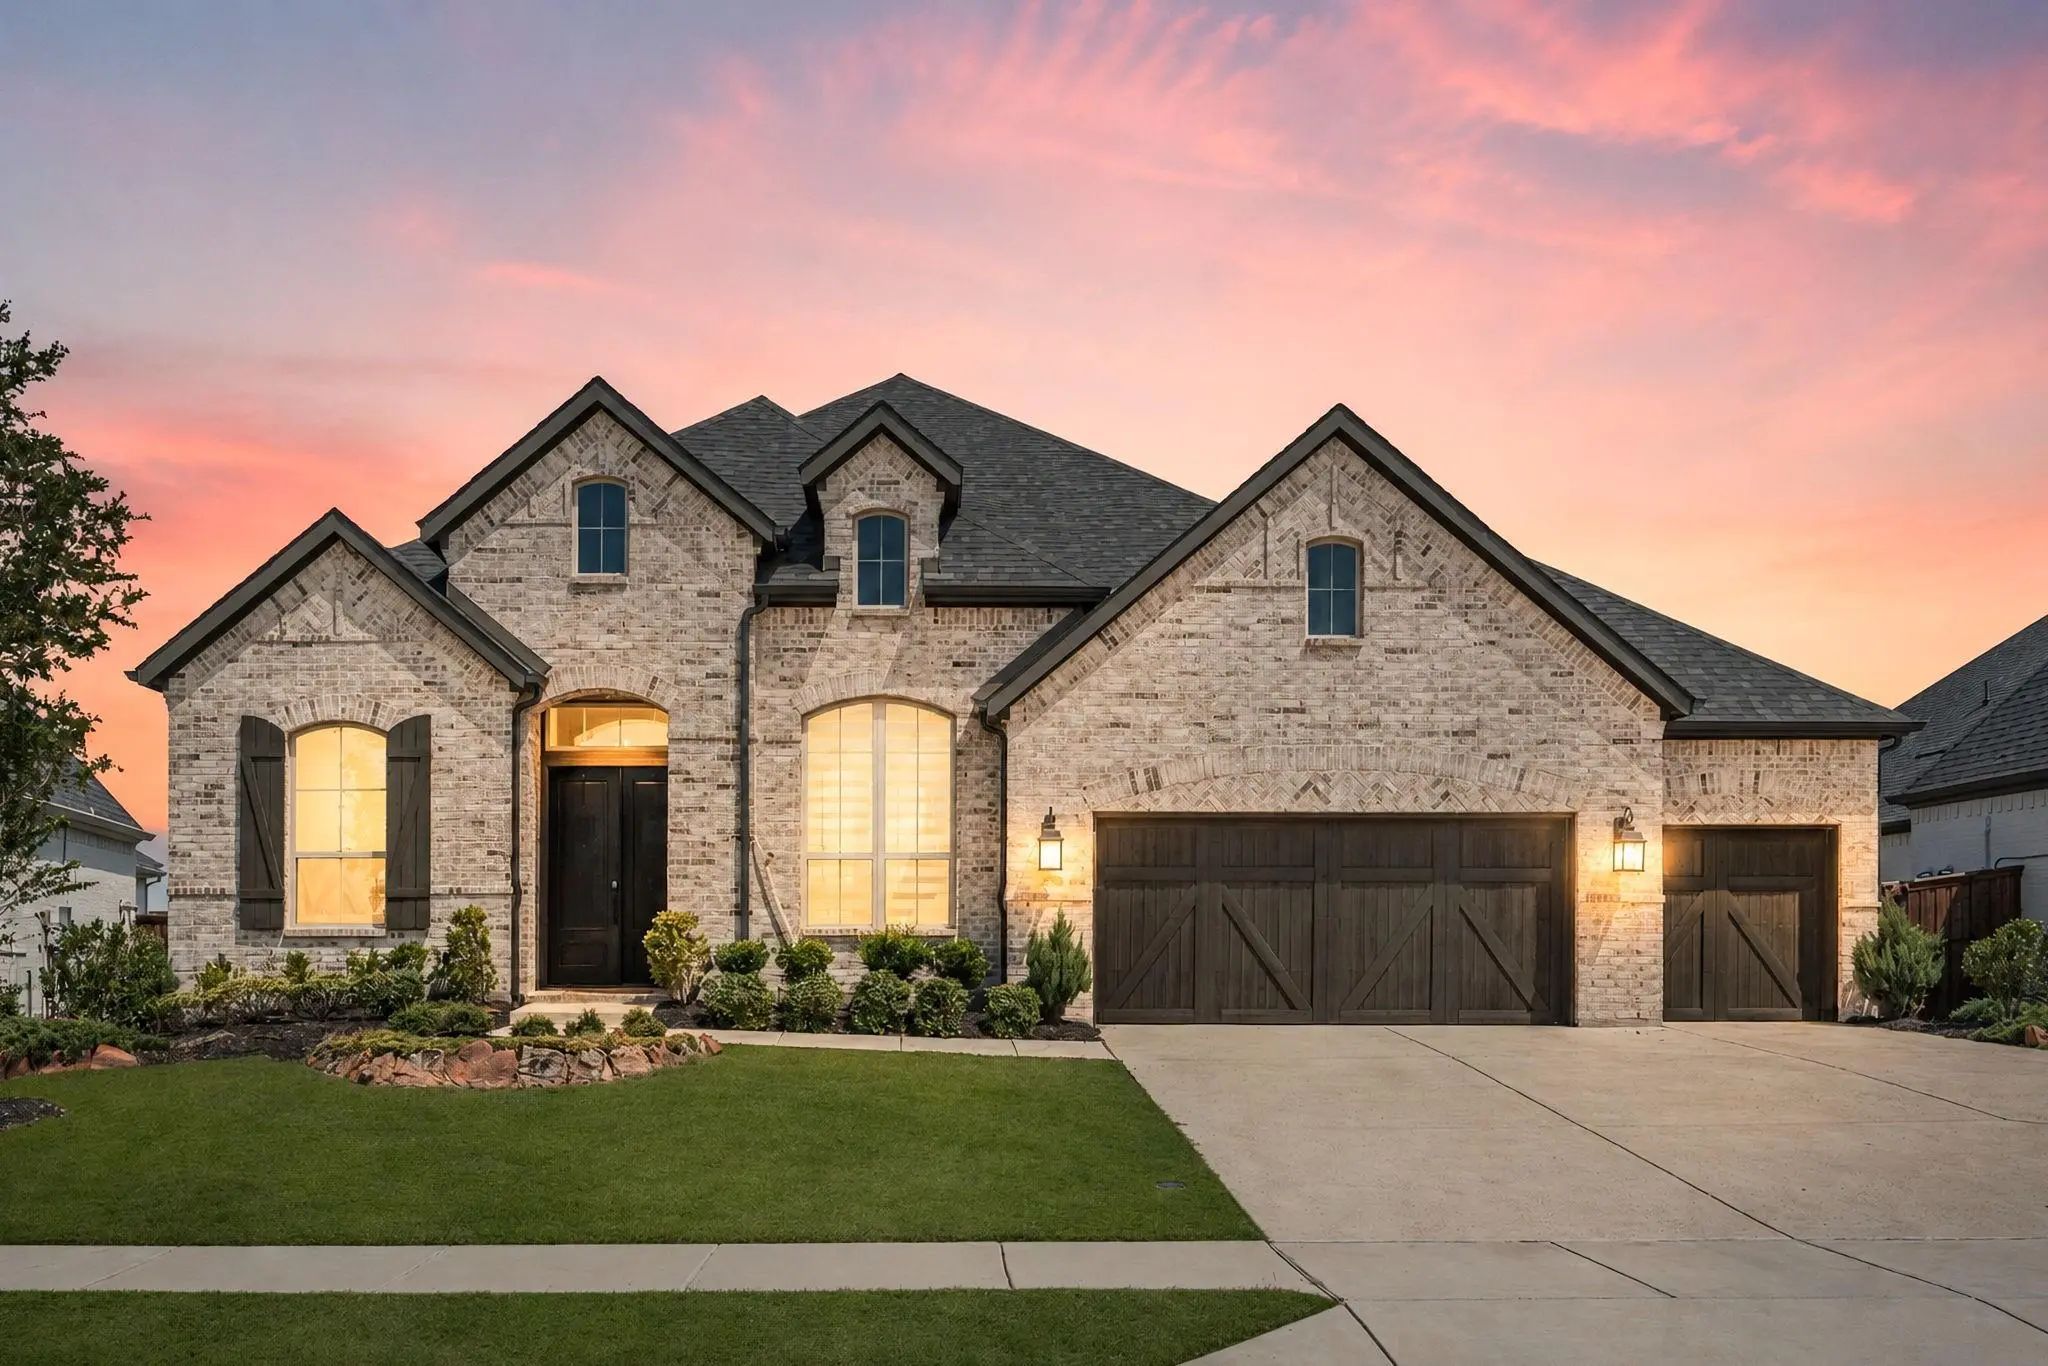
Walk Inside This Elegant One-story Luxury Home In The Sought-after Neighborhood Of Cambridge Crossing. This Exceptional Highland Home Features An Open Floor Plan With 4 Bedrooms And 5 Bathrooms Throughout The Home. Over 3200 Square Feet, This Home...
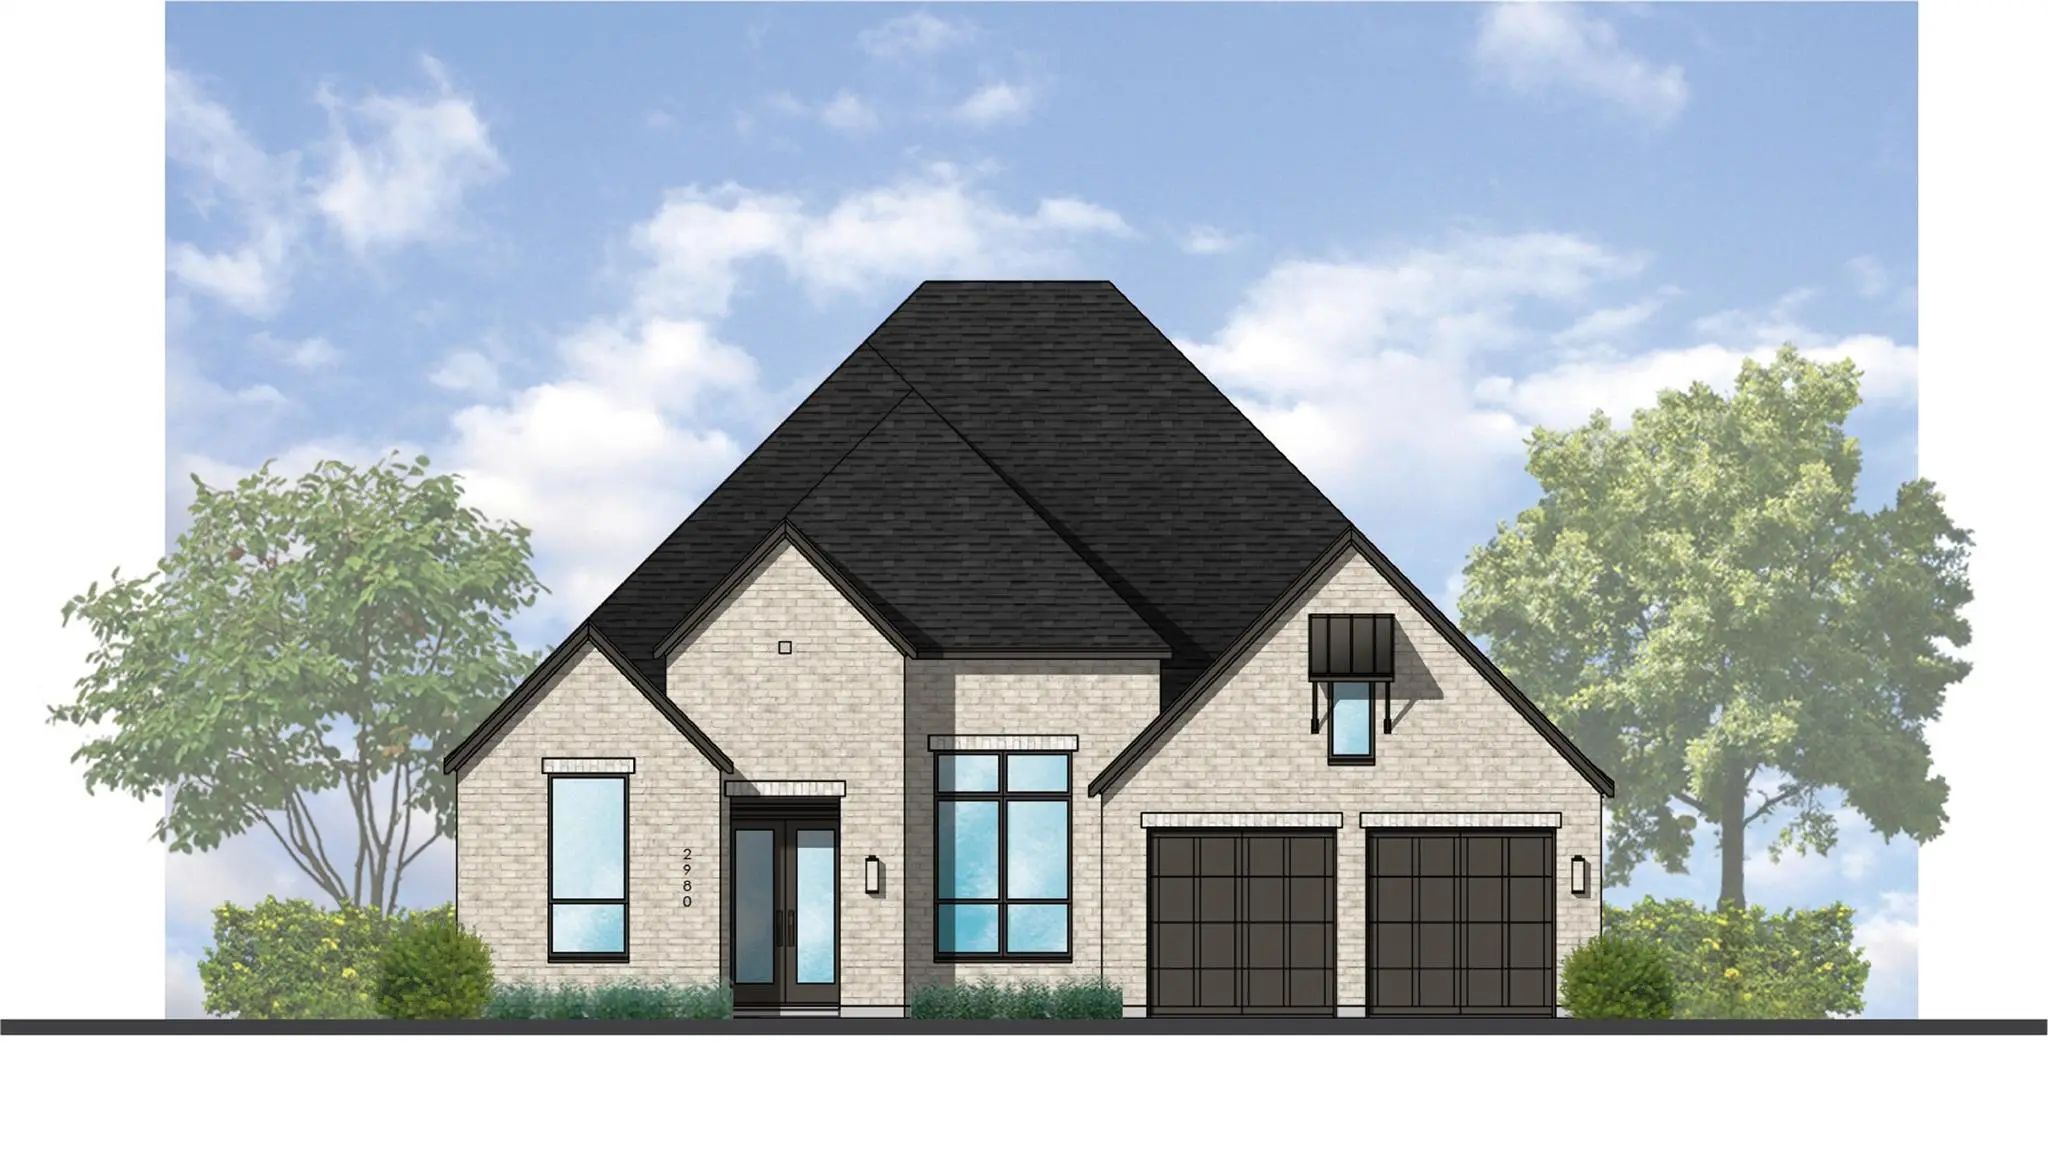
Highland Showcase 216 Plan. Amazing Craft Room Utility Room. Enhanced Pantry. This One Story Is Open Concept With High Ceilings. Lots Of Natural Light. Sliding Glass Doors At Patio. Double Ovens. Stand Alone Tub. 4 Bedrooms With 4 Baths And A Half...
Mls# 21383801 - Built By Coventry Homes - Const. Completed Aug 13 2026 ~ This Stunning 5-bedroom, 4-bath Home Puts You Just One Block From The New 5-acre Amenity Center, Offering The Perfect Blend Of Convenience, Comfort, And Elevated Living. Enjo...
Come Check Out This Beautiful Highland Home Located In Cambridge Crossing In Celina, Tx. This Community Features Stocked Ponds, 8.5 Miles Of Walking Paths, English Styled Architecture Inspired Amenity Center With State-of-the-art Workout Facility,...
Users may not reproduce or redistribute the data found on this site. The data is for viewing purposes only. Data is deemed reliable, but is not guaranteed accurate by the MLS or NTREIS.
Listing information last updated on October 15th, 2026 at 5:45am CDT.
.jpg)

 Free Move-Up Offer For New Home Buyers with a Home to Sell
 New Construction