Contact / Login

Contact ARG Realty LLC

Find us on...
Dashboard

Login using...

841 Villa Ridge Drive, Garland, Texas– $285,000
Unlock Restricted Data For Free!MLS Rules Require Registration - Unlock Now!

  • 3 Beds
  • 2 Baths
  • 1,909 Sqft
  • 2 Garages
  • .2 Acres
  • 1980 Year Built
  • Study
  • Game Room
  • Media
  • Pool
  • 3 Beds
  • 2 Baths
  • 1,909 Sqft
  • 2 Garages
  • .2 Acres
  • 1980 Year Built
  • Study
  • Game Room
  • Media
  • Pool

841 Villa Ridge Drive
Garland, Texas 75043-2660

County: Dallas Eastern Meadows 02

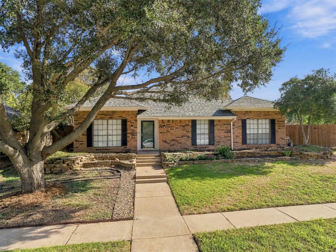
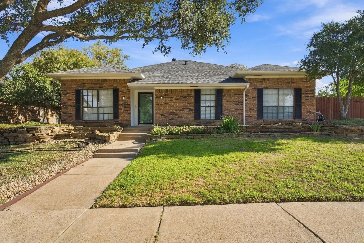
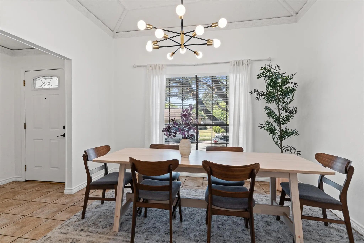
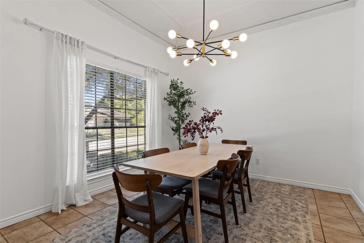
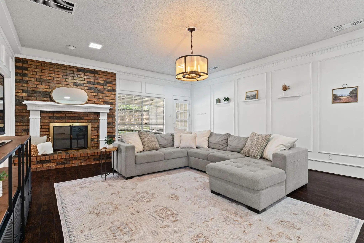
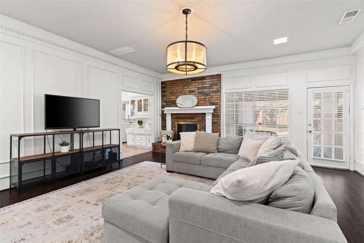
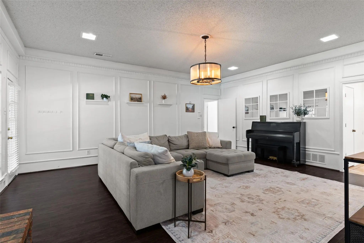
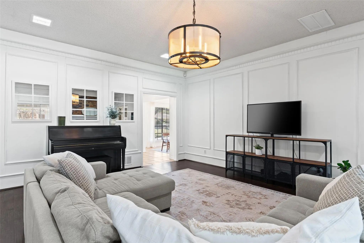
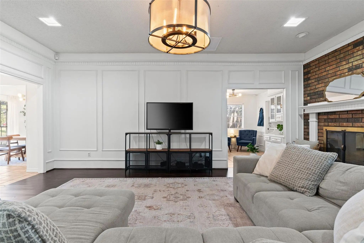
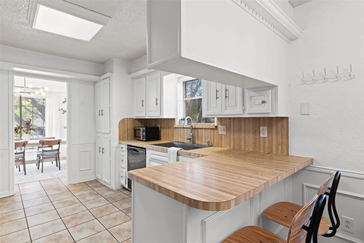
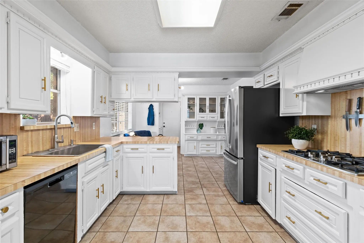
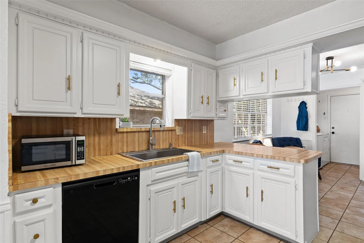
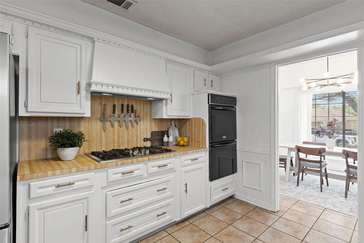
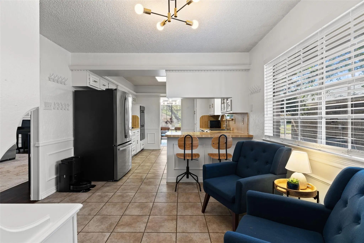
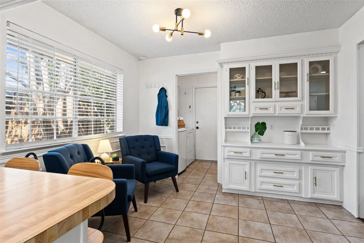
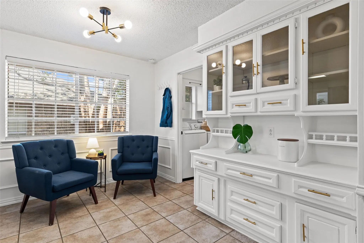
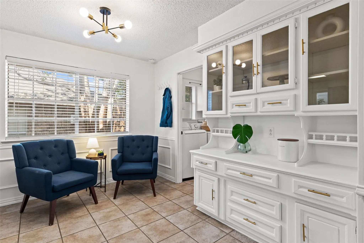
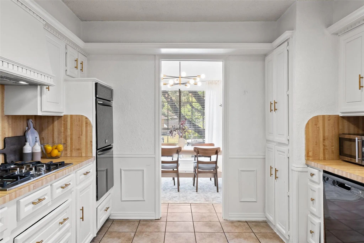
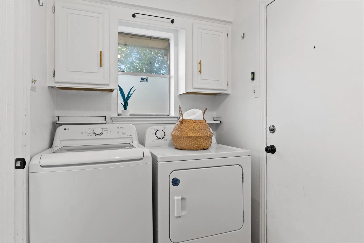
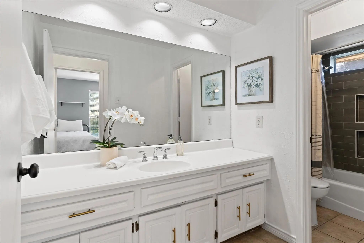
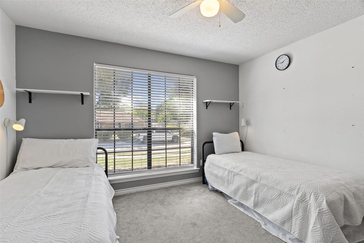
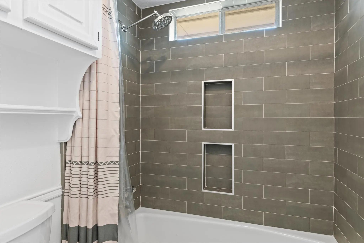
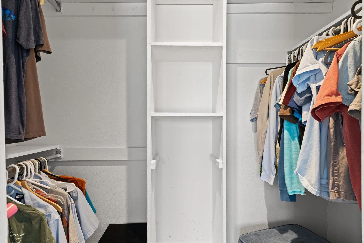
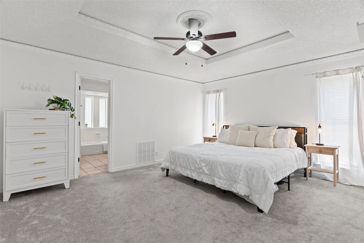
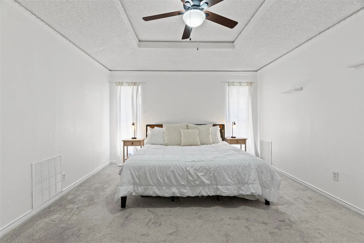
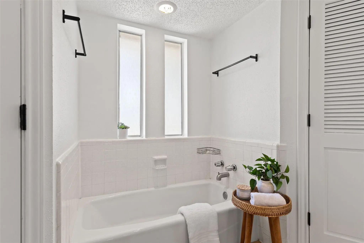
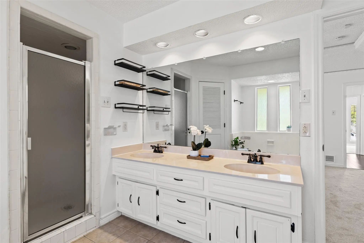
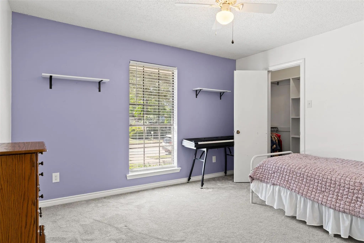
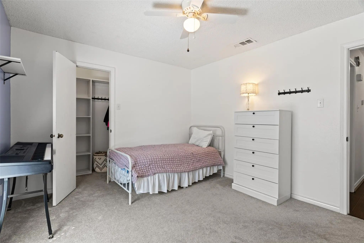
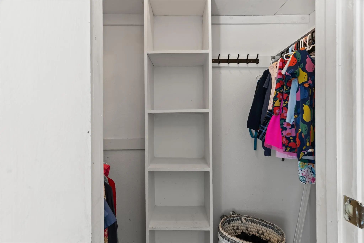
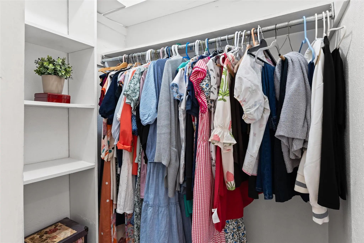
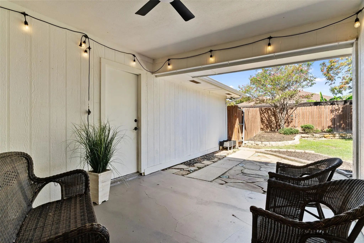
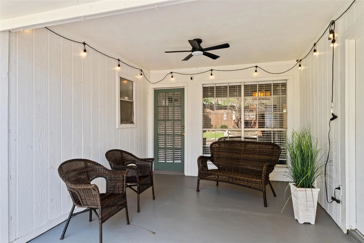
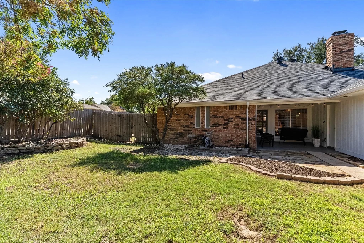
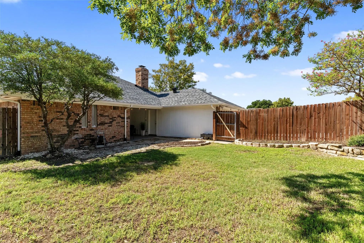
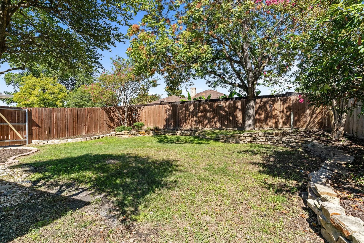
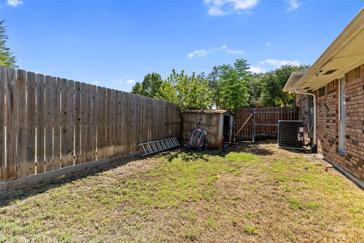
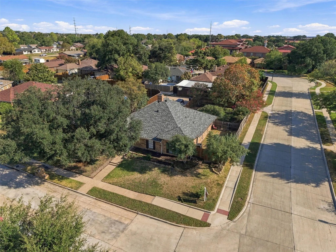
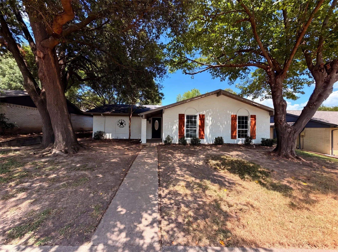
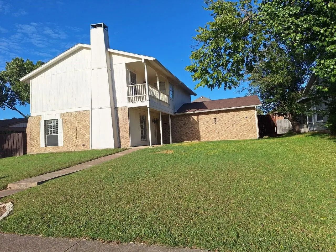
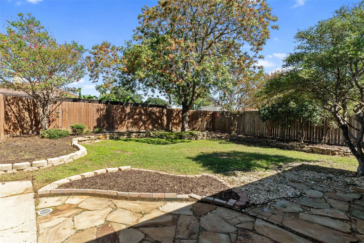
MULTIPLE OFFERS RECEIVED. OFFER DEADLINE Sunday October 18th 9pm. Situated on a spacious corner lot in Garland, this charming red brick home features mature trees, established landscaping, and a welcoming exterior. NEW Roof 2026 & NEW HVAC 2025. Inside, the dining room offers vaulted ceilings, charming crown molding, and a large window that fills the space with natural light. The kitchen features a gas cooktop, large farmhouse-style stainless steel sink, ample cabinetry, and an adjoining breakfast area. A separate laundry room provides space for a full-size washer and dryer, along with additional shelving for storage. The primary bath boasts 2 walk in closets and a double vanity. Step outside to a backyard featuring a patio, flagstone areas, and a wood privacy fence, offering plenty of space for outdoor gatherings or relaxing evenings. With a two-car garage and convenient access to everyday essentials, this home offers comfortable living with plenty of potential to make it your own. Proximity to Lake Ray Hubbard & Firewheel Town Center offer myriad shopping, dining, and entertainment options.

View Virtual Tour

Estimate Your Monthly Payment

Tax Value @ 100% of Sales Price, HOA Included
Tax Value @ 85% of Market Value, HOA Not Included

Essential Information

  • Price$285,000
  • Est. Payment /m
  • Cumulative Days on MarketUnlock
  • MLS® #21407828
  • Bedrooms3
  • Bathrooms2.00
  • Square Footage1,909
  • Acres0.20
  • Year Built1980
  • TypeResidential
  • Sub-TypeSingle Family Residence
  • StyleRanch
  • StatusActive Under Contract
Please provide a valid email address.

Quick Valuation Analysis from 3 Active and 12 Sold Listings

Pricing Trends from 3 Active Listings in Eastern Meadows

This Home's Price $285,000 This Home's Price Per SqFt $
Average Price $285,967 Average Price Per SqFt $
Highest Price $299,900 Highest Price Per SqFt $
Lowest Price $273,000 Lowest Price Per SqFt $

Pricing Trends from 12 Sold Listings in Eastern Meadows

This Home's Price $285,000 This Home's Price Per SqFt $
Average Price $277,341 Average Price Per SqFt $
Highest Price $325,000 Highest Price Per SqFt $
Lowest Price $235,000 Lowest Price Per SqFt $

Property Details

School Information

Community

Amenities

  • # of Garages2
  • GaragesGarage Single Door

Interior

  • Interior FeaturesCable TV Available, Double Vanity, Eat-in Kitchen, Paneling
  • FloorsCarpet, Ceramic Tile, Laminate
  • FireplaceYes
  • # of Fireplaces1
  • FireplacesGas Starter, Wood Burning

Exterior

  • Exterior FeaturesCovered Patio/Porch
  • FenceWood
  • Lot DescriptionCorner Lot

Construction Details / Floorplan

  • Living Areas1
  • Dining Rooms2
  • Full Baths2
  • RoofComposition
  • FoundationSlab
  • ConstructionBrick, Siding

Energy Efficiency / Green Features / Heating & Cooling

  • HeatingCentral

Private Listing Information (Registration Required)

Listing Details

  • AgentLaura Lott
  • OfficeExp Realty Llc

Similar Listings

922 Meadowdale Circle Garland, Texas 75043-2727 Dallas | Garland ISD Register to View Community Name

- $273,000

Residential, Single Family Residence
  • 4 Beds
  • 2 Baths
  • 1,641 SQFT
  • 2 Car
View details More Photos Save

Incredible Buyer Incentives: $4,000 Mortgage Concession. Opendoor Home Loans Will Contribute Up To $4,000 Towards A Permanent Interest Rate Buy-down If You Finance With Opendoor Home Loans Llc. 922 Meadowdale Cir Is A One-story Garland Home Wit...

5026 Boca Raton Drive Garland, Texas 75043-2628 Dallas | Garland ISD Register to View Community Name

- $299,900

Residential, Single Family Residence
  • 4 Beds
  • 3 Baths
  • 2,030 SQFT
  • 2 Car
View details More Photos Save

**awesome Opportunity!!!***4 Bedrooms, 3 Bathrooms, Rear Entry 2 Cars Garage With Electronic Opener, 2 Story, 2 Fireplaces, Central Heat & Air,fancy Ceramic Tiles...selling As Is**

Users may not reproduce or redistribute the data found on this site. The data is for viewing purposes only. Data is deemed reliable, but is not guaranteed accurate by the MLS or NTREIS.

Listing information last updated on October 21st, 2026 at 1:30am CDT.