.jpg)
- $295k Price
- 3 Beds
- 1.1 Baths
- 1,115 Sqft
- 1 Garage
- 1964 Year Built
- Study
- Game Room
- Media
- Pool
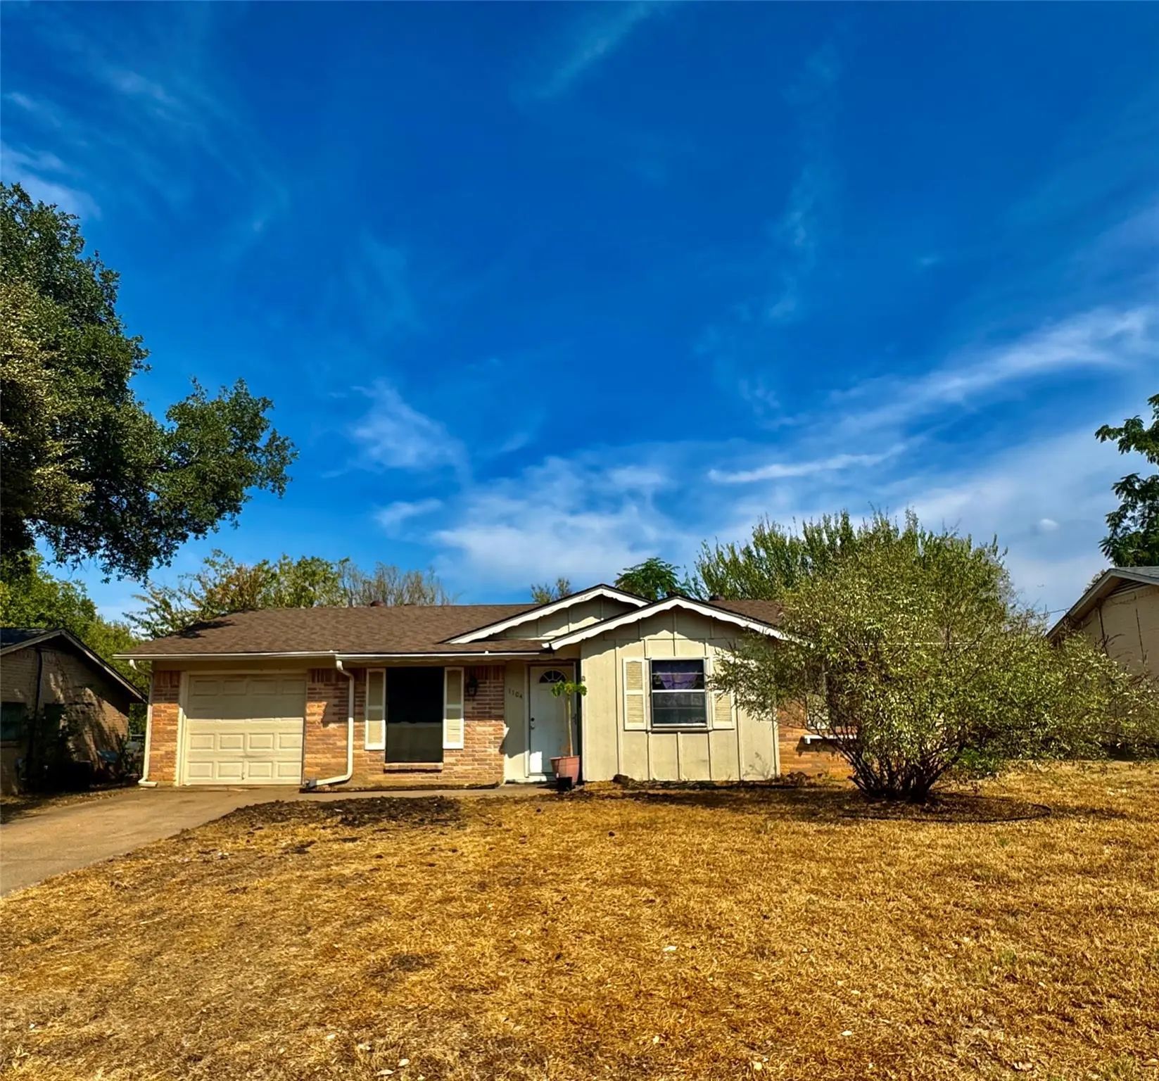
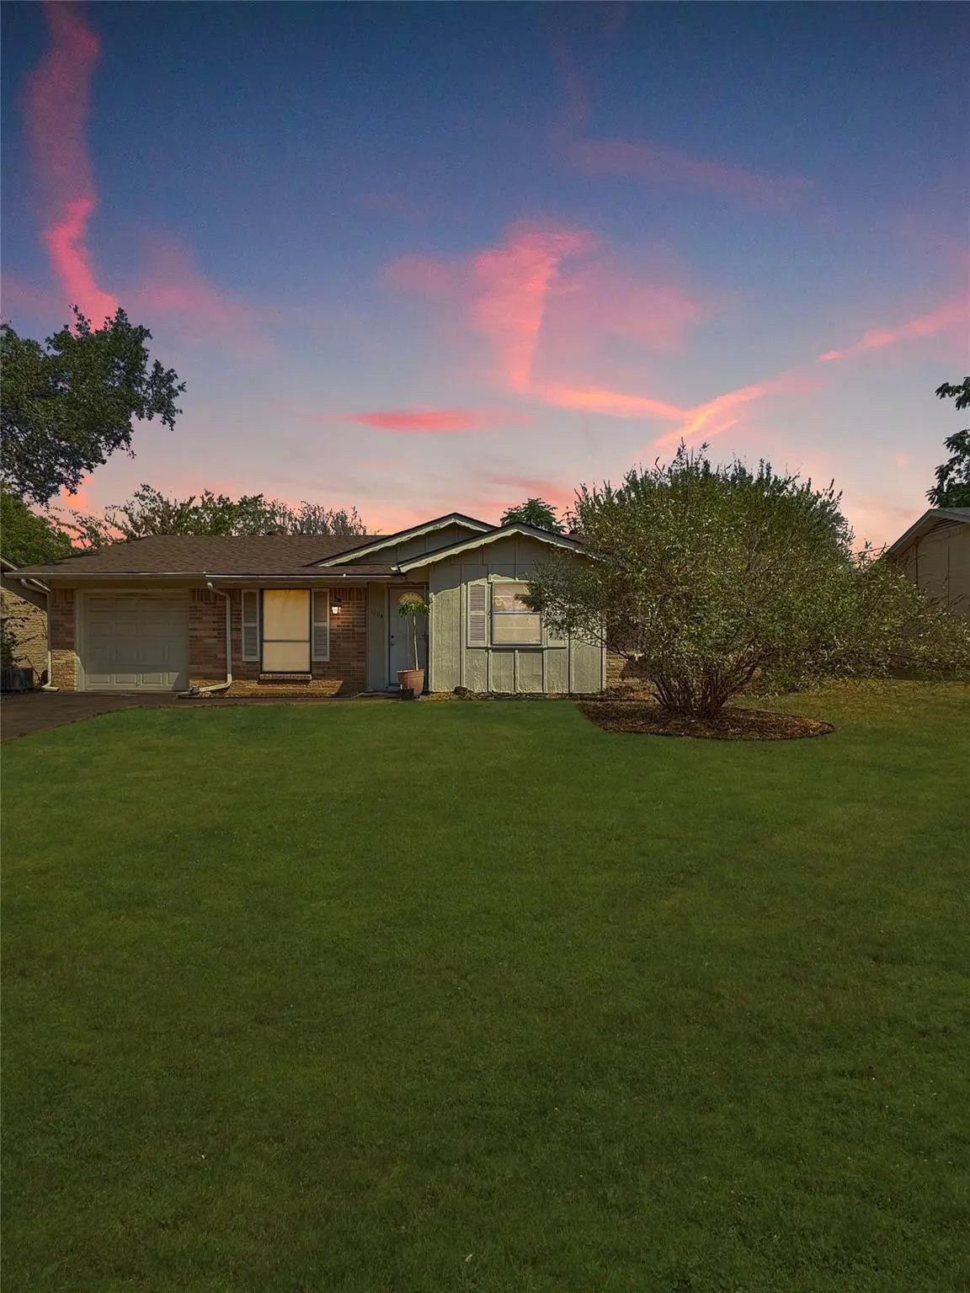
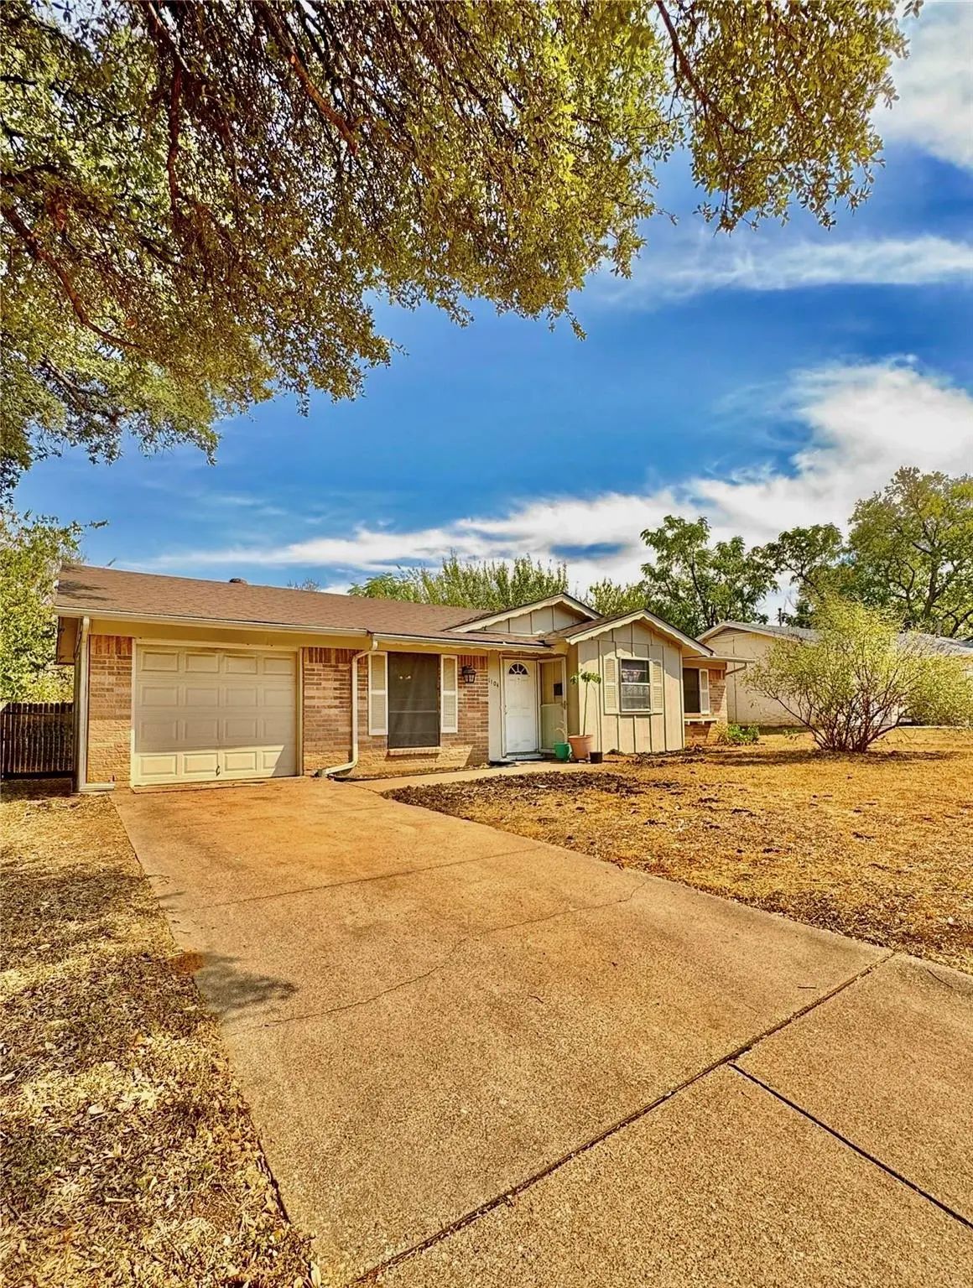

1104 Crane Drive
Euless, Texas 76039
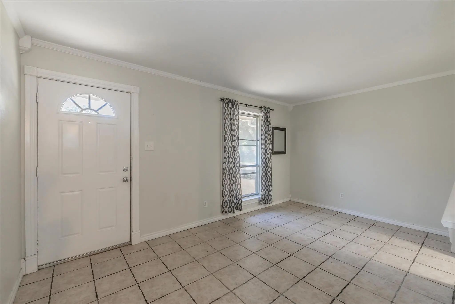
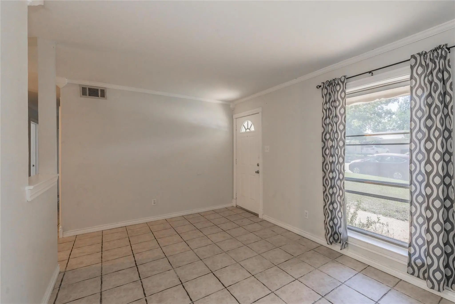
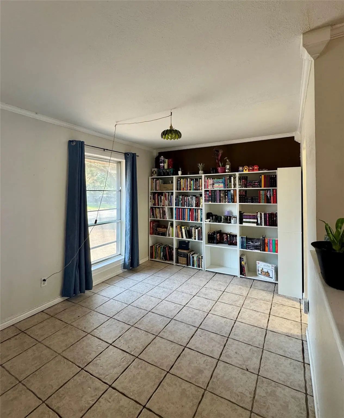
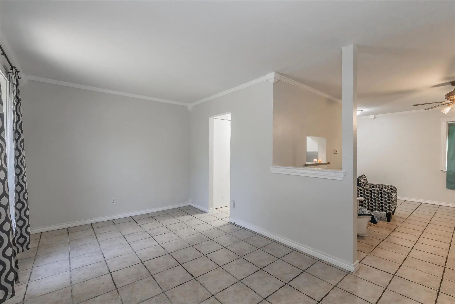
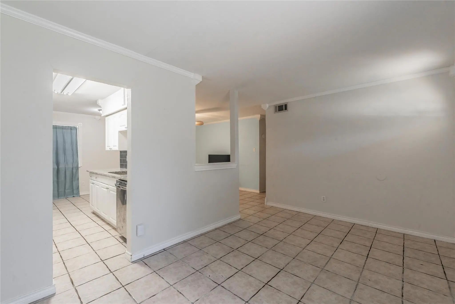
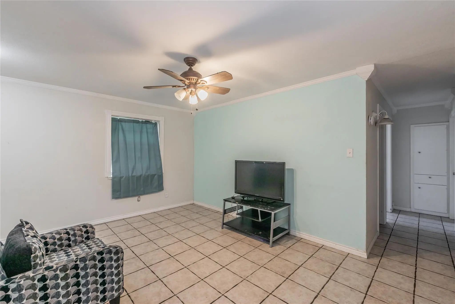
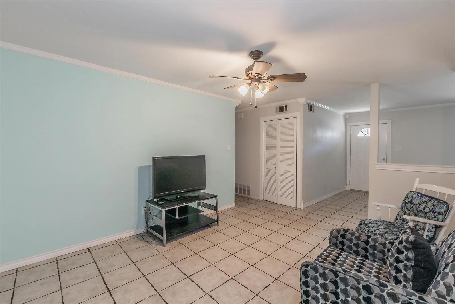
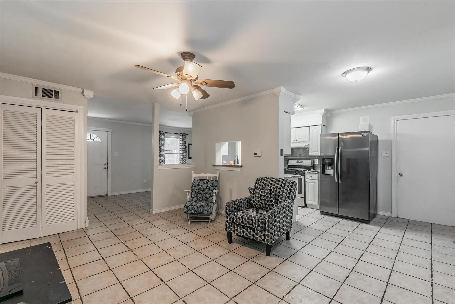
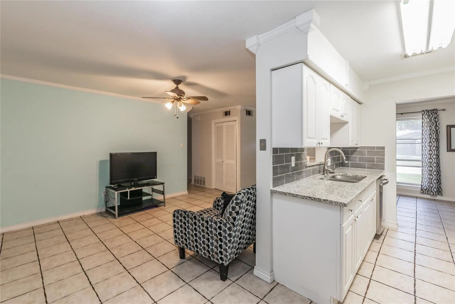
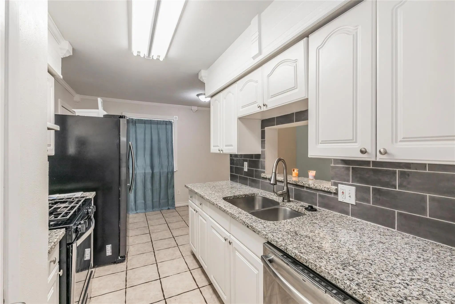
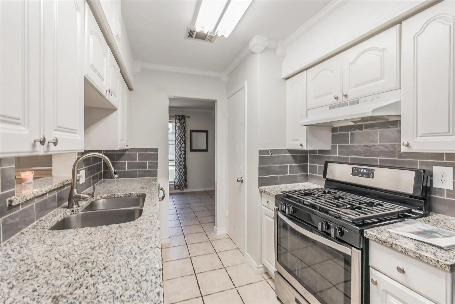
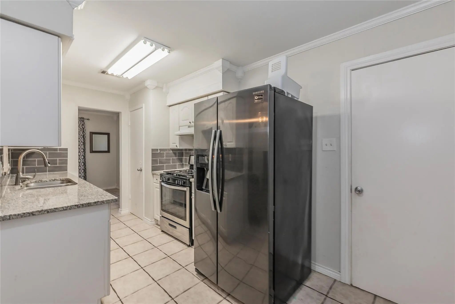
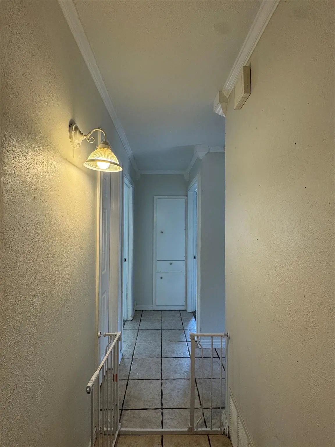
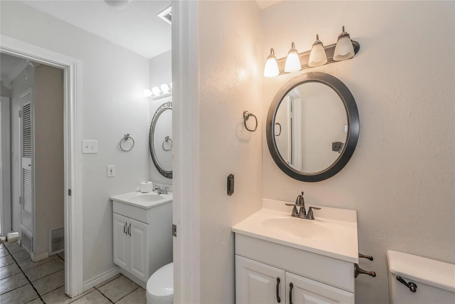
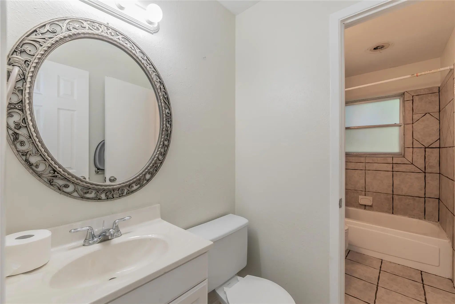
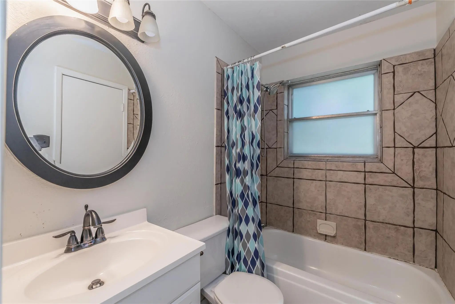
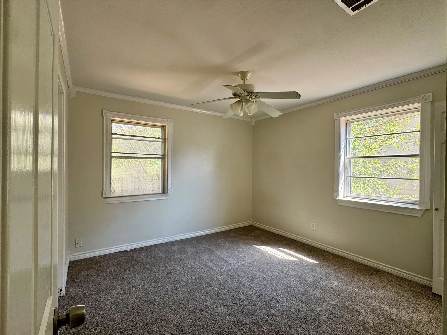
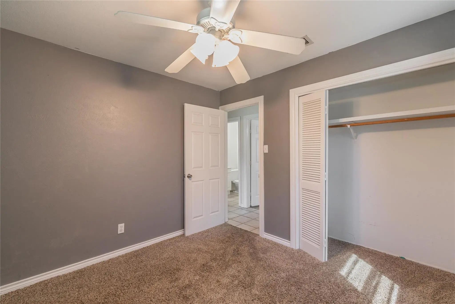
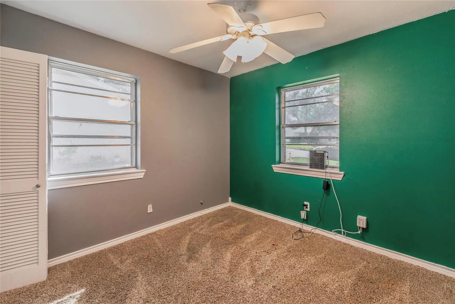
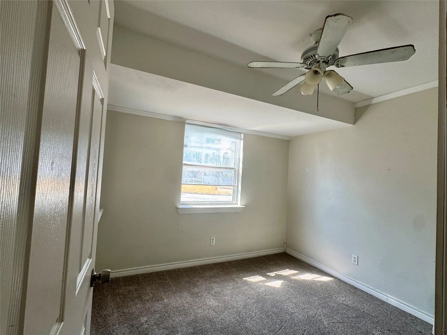
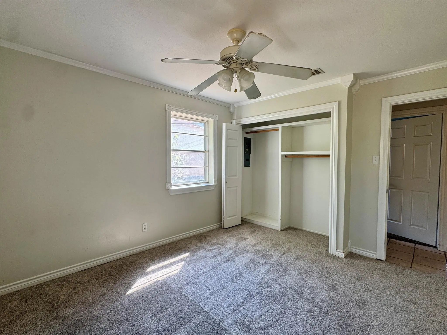
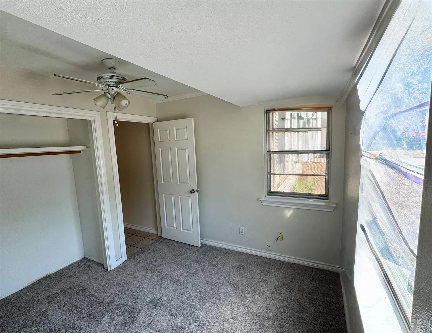
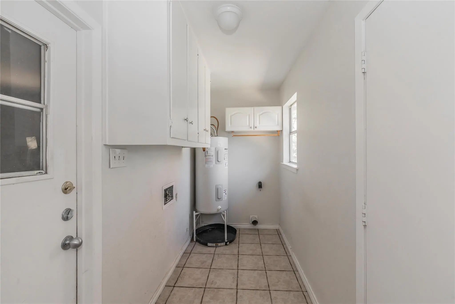
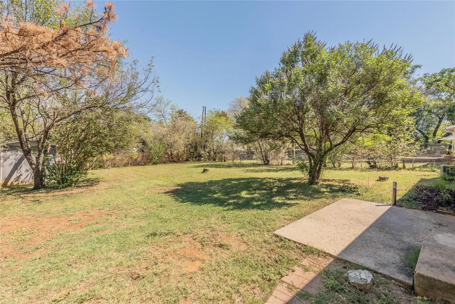
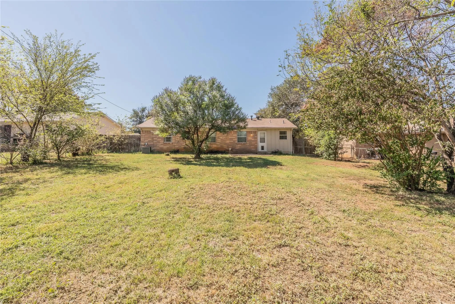
WELCOME HOME to 1104 Crane Drive! Nestled on an impressive, oversized lot in the heart of Euless, this classic 3-bedroom, 2-bathroom charmer perfectly blends timeless craftsmanship with modern updates. The functional, well-laid-out floor plan features bright, sunlit rooms, brand-new carpet, and character-rich accents throughout. Convenience is key with a massive utility room offering extensive storage and room for a freezer. The spacious garage serves as an ideal workshop with extra storage capacity. Step outside to a massive, private backyard—a blank canvas perfect for entertaining, gardening, or outdoor play. Enjoy a peaceful neighborhood vibe while living just minutes from local parks, shopping, and major commuter routes across the Dallas-Fort Worth Metroplex. A solid opportunity in a prime location—schedule your private tour today!
View Virtual TourEssential Information
- Price$295,000
- Est. Payment /m
- MLS® #21407861
- Bedrooms3
- Bathrooms1.10
- Square Footage1,115
- Acres0.00
- Year Built1964
- Built Desc.Preowned
- TypeResidential
- Sub-TypeSingle Family Residence
- StyleTraditional
- StatusActive
Quick Valuation Analysis from 18 Sold Listings
Pricing Trends from 18 Sold Listings in Green Hills Park
| This Home's Price | $295,000 | This Home's Price Per SqFt | $ |
| Average Price | $277,233 | Average Price Per SqFt | $ |
| Highest Price | $349,999 | Highest Price Per SqFt | $ |
| Lowest Price | $160,000 | Lowest Price Per SqFt | $ |
School Information
- School DistrictHurst-Euless-Bedford ISD
- Elementary SchoolNortheules
- High SchoolTrinity
- Junior High SchoolCentral
Community
- Address1104 Crane Drive
- SubdivisionGreen Hills Park
- CityEuless
- CountyTarrant
- StateTexas
- Zip Code76039
- HOANone
- UtilitiesCity Sewer, City Water
Amenities
- # of Garages1
- GaragesGarage Faces Front, Garage Single Door, Paved, Private
Interior
- Interior FeaturesEat-in Kitchen, Granite Counters, High Speed Internet Available, Open Floorplan, Pantry
- FloorsCarpet, Tile
Exterior
- Exterior FeaturesPrivate Yard
- FenceMetal
- Lot DescriptionSubdivision
Construction Details / Floorplan
- Living Areas2
- Dining Rooms1
- Full Baths1
- Half Baths1
- RoofComposition
- FoundationSlab
- ConstructionBrick, Siding
Energy Efficiency / Green Features / Heating & Cooling
- HeatingCentral
Private Listing Information (Registration Required)
Listing Details
- AgentBethany Ewing
- OfficeRe/max Dfw Associates Iv
Users may not reproduce or redistribute the data found on this site. The data is for viewing purposes only. Data is deemed reliable, but is not guaranteed accurate by the MLS or NTREIS.
Listing information last updated on October 14th, 2026 at 8:01pm CDT.