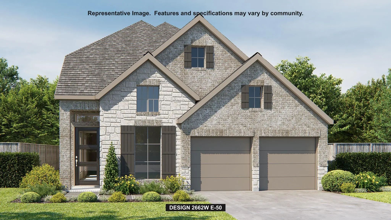
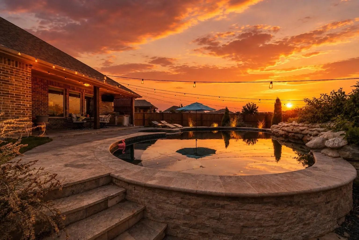
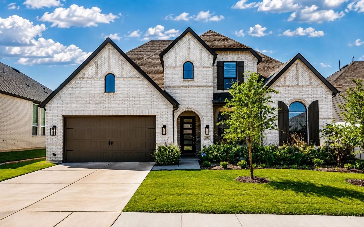
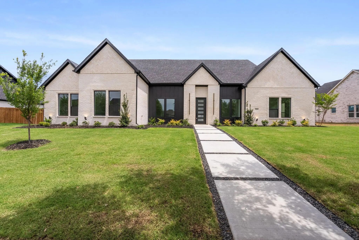
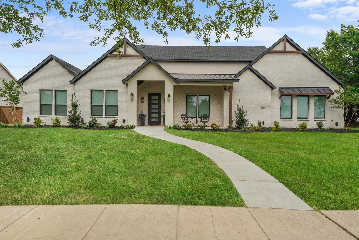
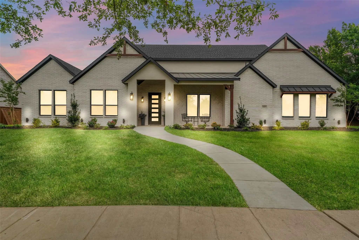
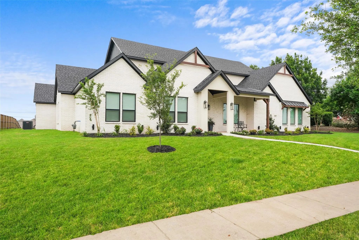
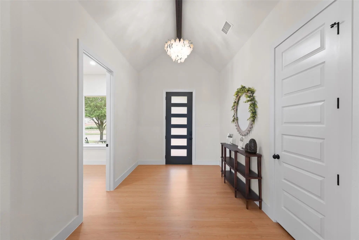
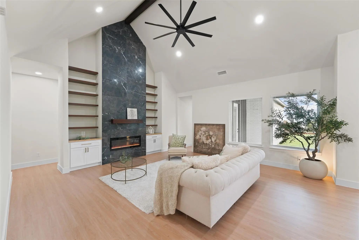
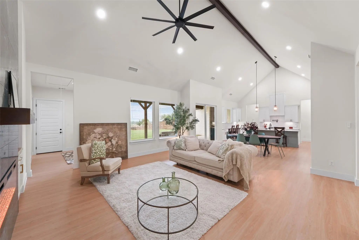
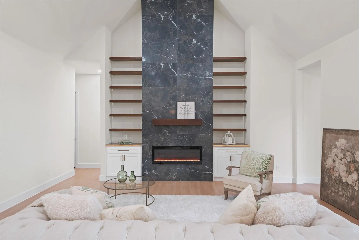
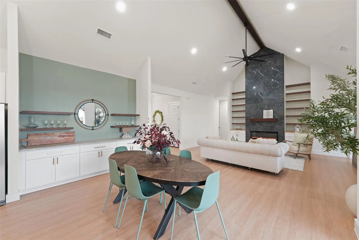
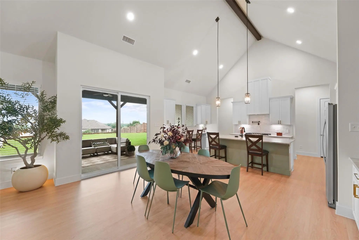
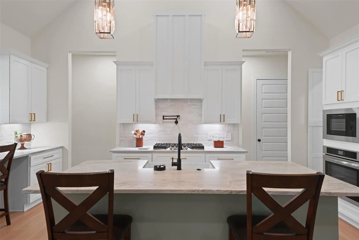
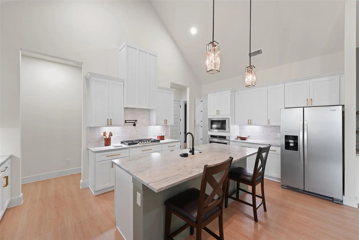
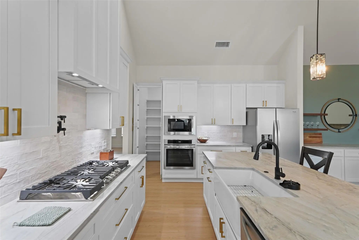
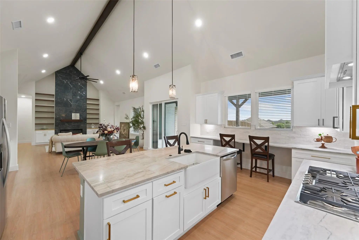
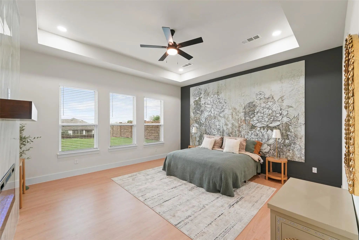
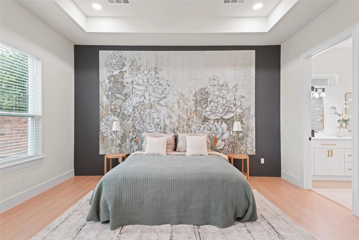
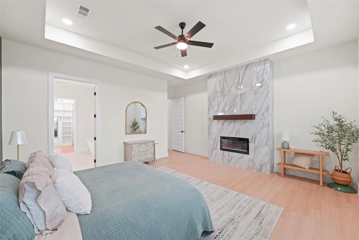
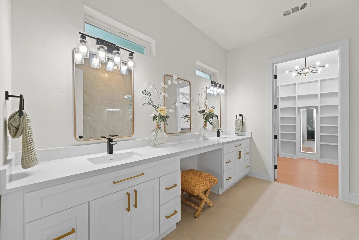
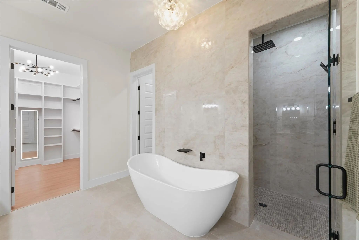
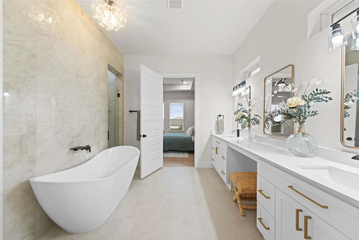
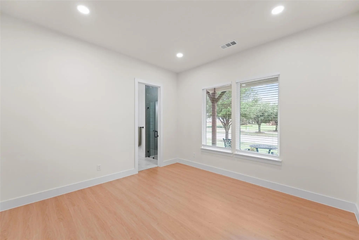
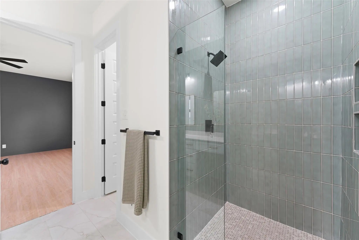
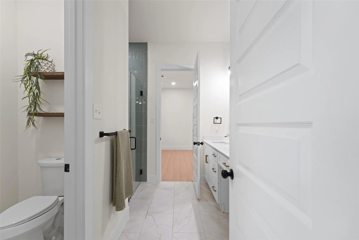
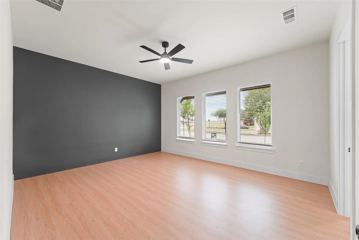
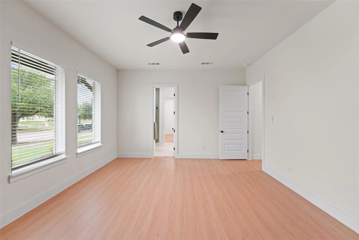
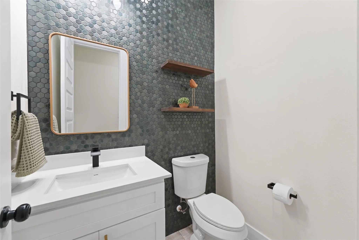
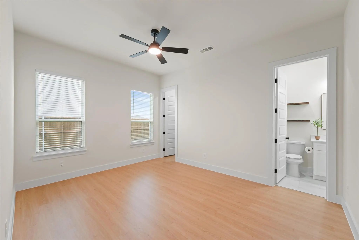
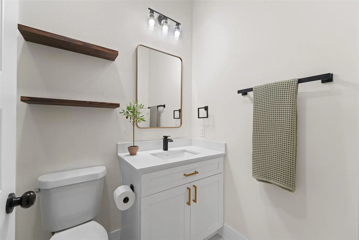
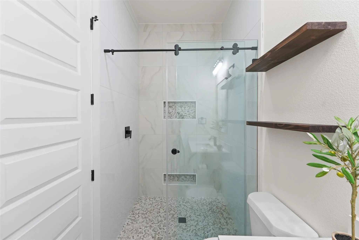
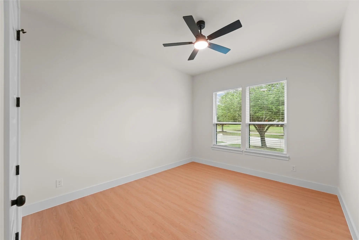
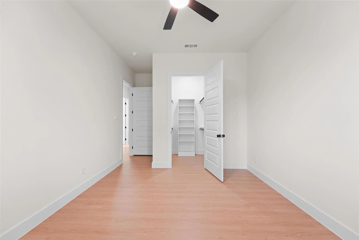
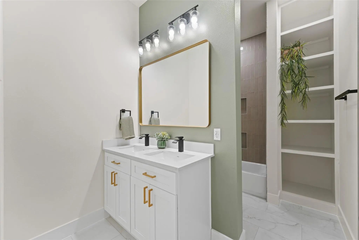
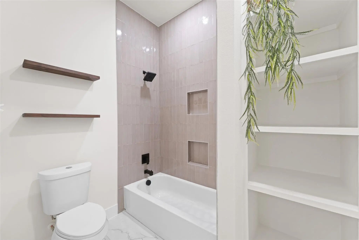
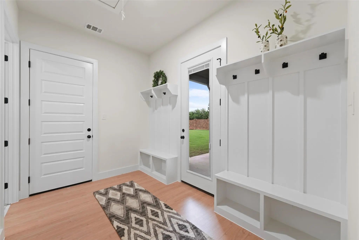
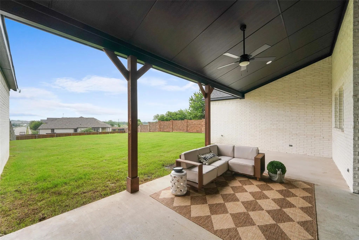
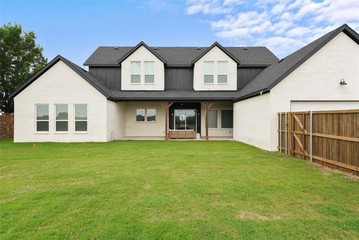
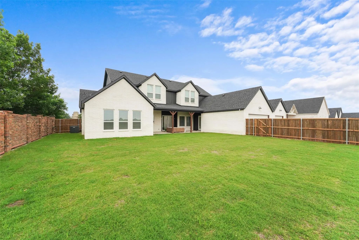
Modern luxury meets thoughtful design in this stunning custom home located in the sought-after Devonshire community in Forney. Located just a short walk from the walking trails that lead to the fountain and duck pond. Situated on an oversized lot with expansive green space, this beautifully crafted residence offers striking curb appeal with clean architectural lines, and a welcoming covered front porch. Inside, soaring vaulted ceilings and an open-concept layout create a bright, airy atmosphere perfect for both everyday living and entertaining. The spacious living room is anchored by a dramatic floor-to-ceiling fireplace with custom built-ins and designer finishes. The gourmet kitchen features an oversized island, quartz countertops, custom cabinetry and hidden walk-in pantry, premium appliances, elegant lighting, and abundant prep space. Retreat to the luxurious primary suite showcasing a tray ceiling, spa-inspired ensuite bath, and a calming designer aesthetic. Additional bedrooms offer flexibility for guests, office space, or multi-generational living. Stylish finishes continue throughout with modern fixtures, clean lines, and elevated details in every room. Step outside to enjoy the oversized covered patio overlooking a large backyard with endless possibilities for entertaining, play, or future pool plans. Located in a desirable neighborhood with convenient access to shopping, dining, schools, and major highways, this exceptional property offers both luxury and lifestyle in one beautiful package.
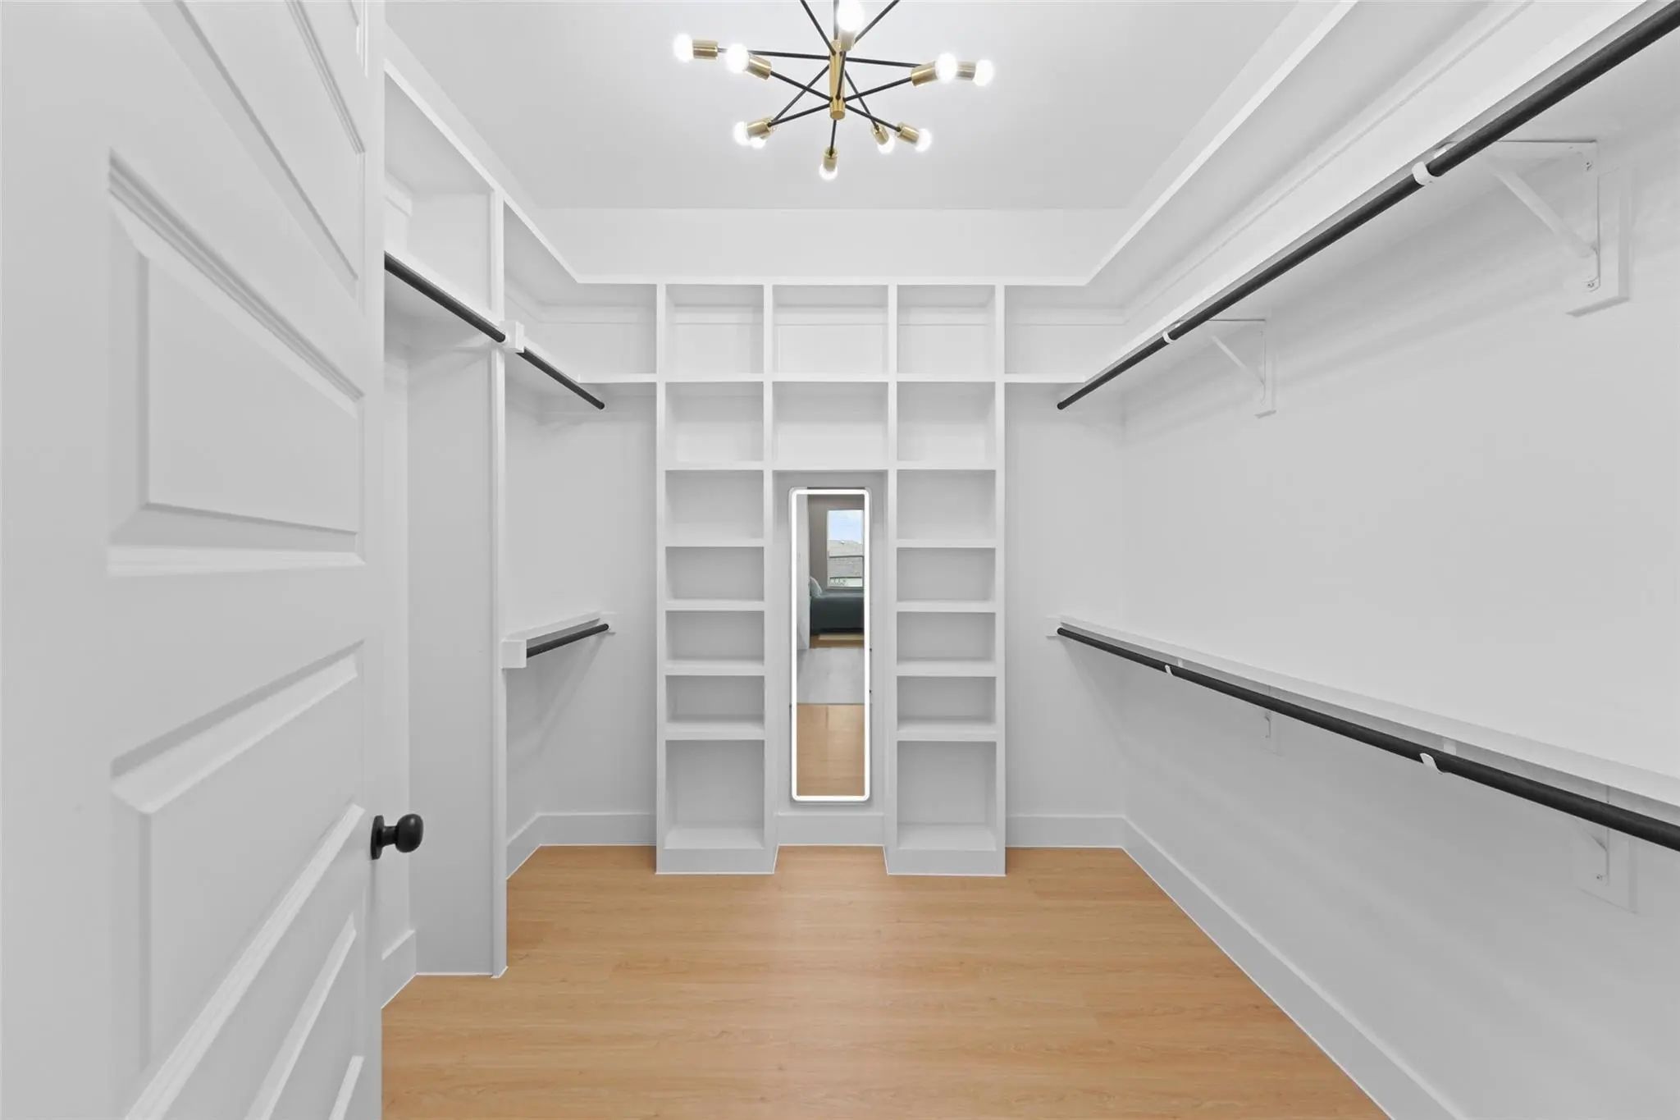
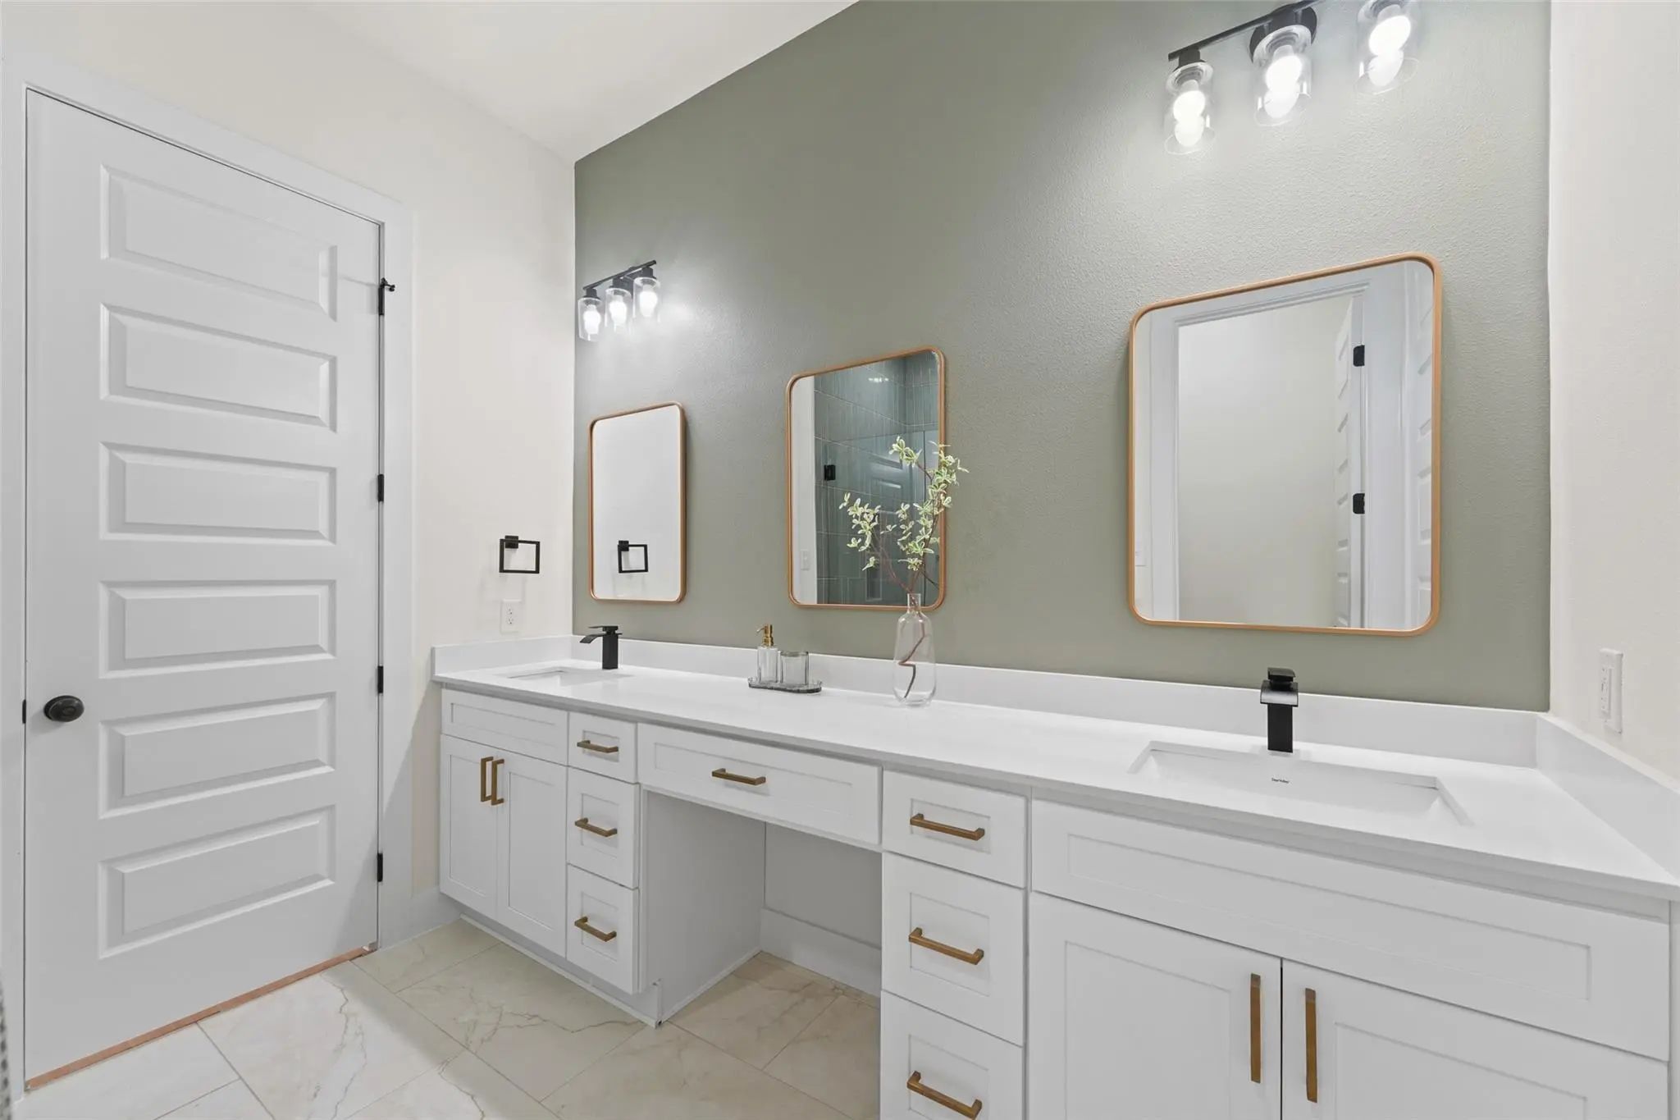
Interior FeaturesBuilt-in Features, Cable TV Available, Decorative Lighting, Double Vanity, High Speed Internet Available, Kitchen Island, Open Floorplan, Vaulted Ceiling(s), Walk-In Closet(s)
FloorsCeramic Tile, Wood
FireplaceYes
# of Fireplaces2
FireplacesBedroom, Living Room
Exterior
FenceWood
Lot DescriptionAcreage, Few Trees, Lrg. Backyard Grass
Construction Details / Floorplan
Living Areas2
Dining Rooms1
Full Baths4
Half Baths1
RoofComposition
FoundationSlab
Private Listing Information (Registration Required)
Home Office With French Doors Set At Entry With 12-foot Ceiling. Extended Entry Highlights Coffered Ceiling. Open Kitchen Features Generous Counter Space, A 5-burner Gas Cooktop, Corner Walk-in Pantry And Island With Built-in Seating Space. Dining...
An Entry Lined With Windows Leads Past A Home Office With French Doors To The Main Living Areas. The Family Room With A 19-foot Ceiling And A Wood Mantel Fireplace Flows Into The Kitchen, Which Hosts A 5-burner Gas Cookop, A Generous Island With B...
The Perfect House Has Just Hit The Market. Located In Forney’s Prestigious Davenshire Neighborhood, 2109 Swanmore Way Offers Everything From A Kids' Park Across The Street To A Backyard Oasis You’ll Never Want To Leave.
This Beautiful Property Bo...
Welcome To An Extraordinary Highland Homes Masterpiece, Completed In 2024, Where Timeless Elegance Meets Modern Luxury In The Highly Desirable Devonshire Master-planned Community. Offering Approximately 3,800 Square Feet, This 5-bedroom, 5-bathroo...
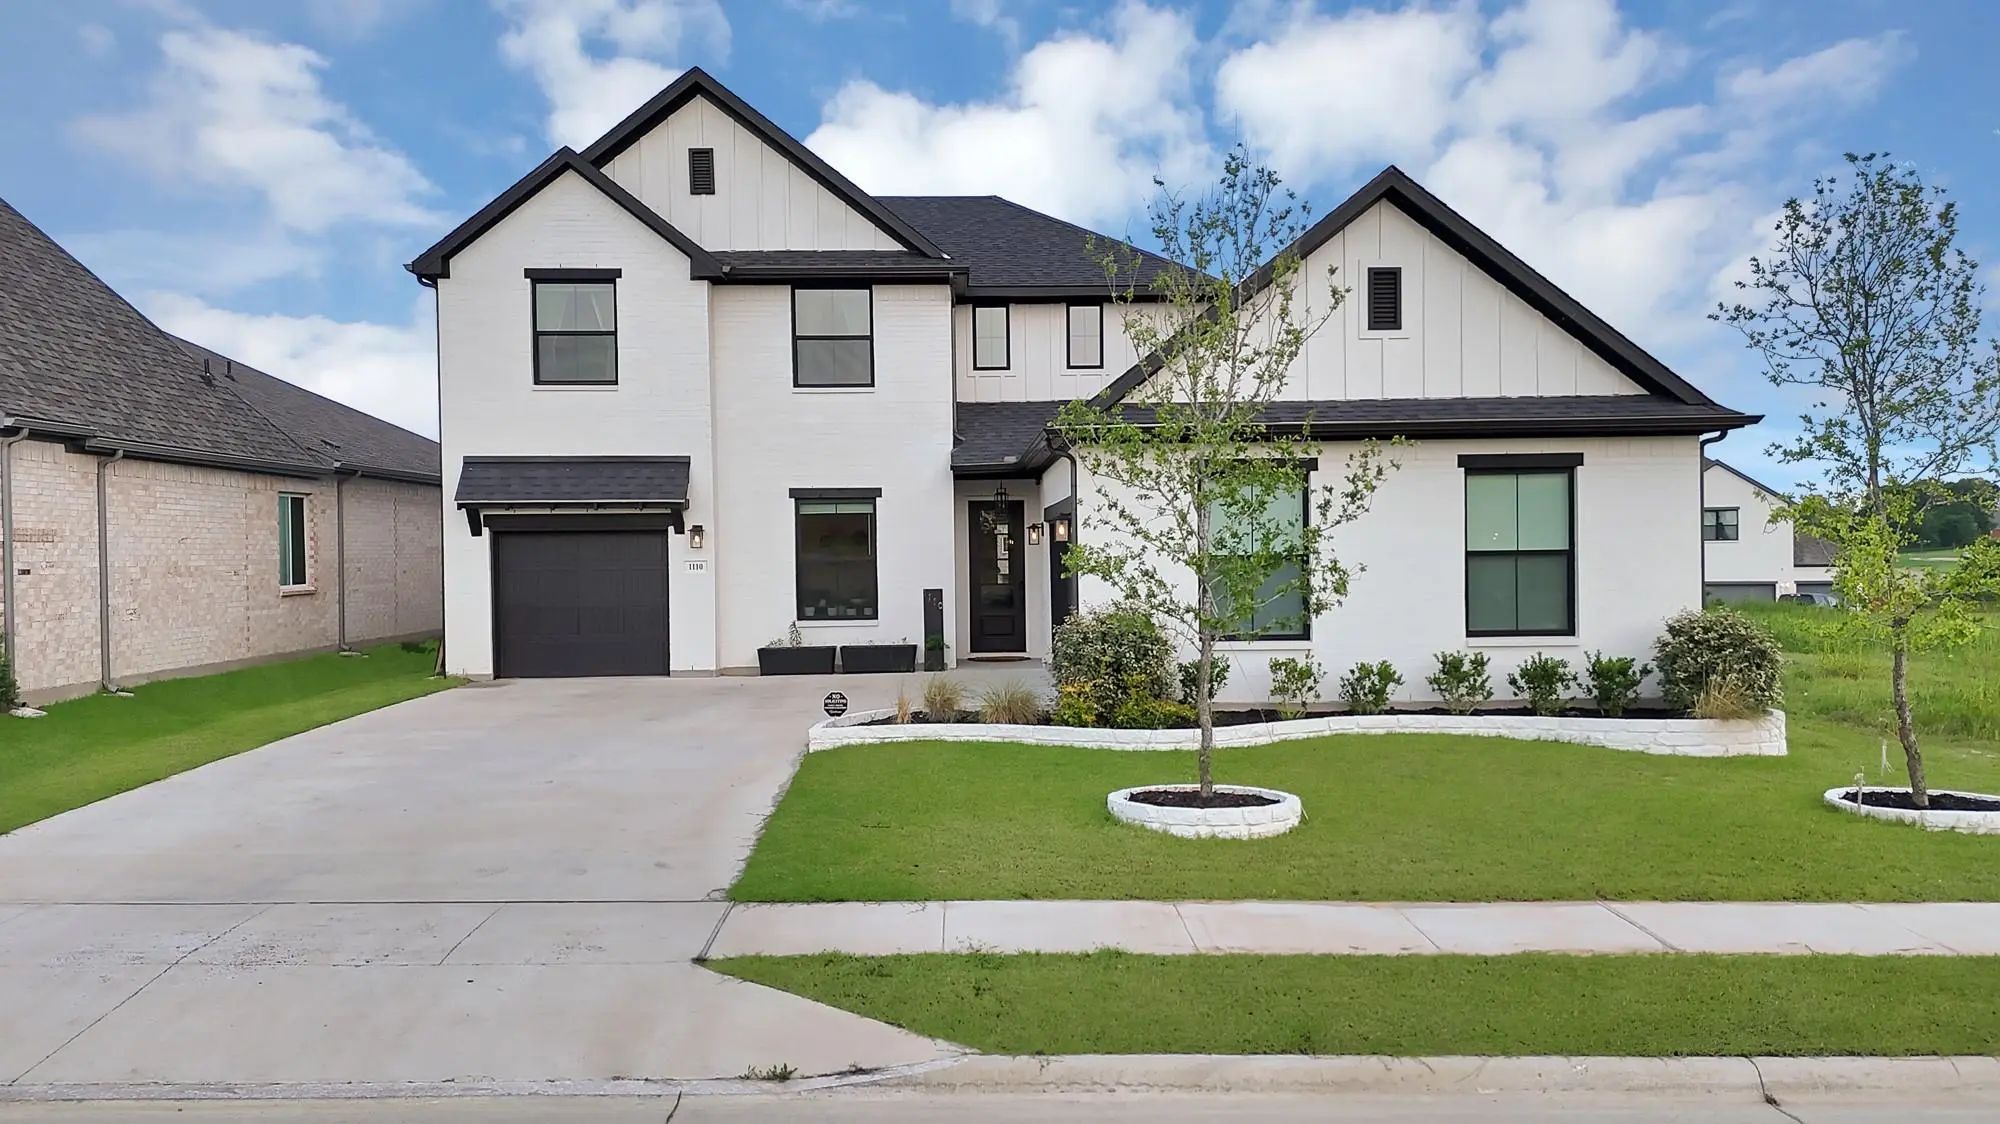
Located In The Highly Sought-after Devonshire Community, This Beautifully Appointed Two-story Home At 1110 Nora Ln Offers 4 Bedrooms, A Media Room, 2 Private Offices, And 3.5 Bathrooms With A Thoughtfully Designed Layout That Blends Elegance And F...
Welcome To Your Stunning Home With A Customization That Is Designed To Impress At Every Turn. Situated On A Spacious Lot, This Home Offers An Exceptional Blend Of Elegance, Comfort, And High-end Functionality Across A Thoughtfully Crafted Living S...
Users may not reproduce or redistribute the data found on this site. The data is for viewing purposes only. Data is deemed reliable, but is not guaranteed accurate by the MLS or NTREIS.
Listing information last updated on October 17th, 2026 at 4:15am CDT.
.jpg)

 New Construction