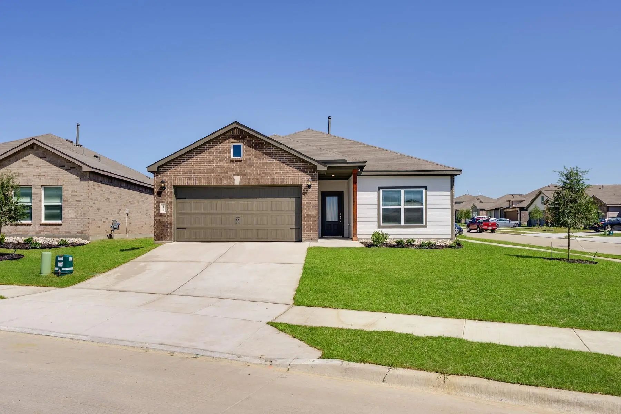
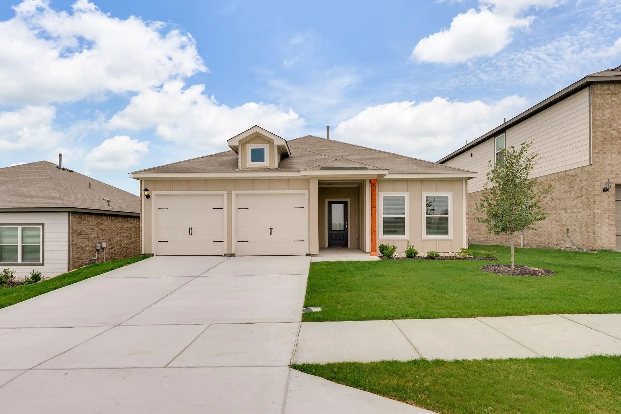
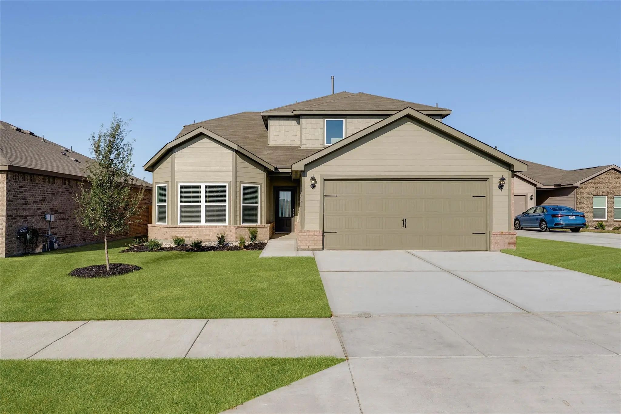
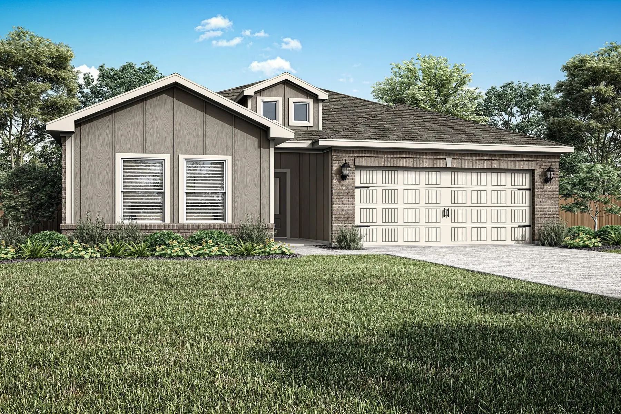
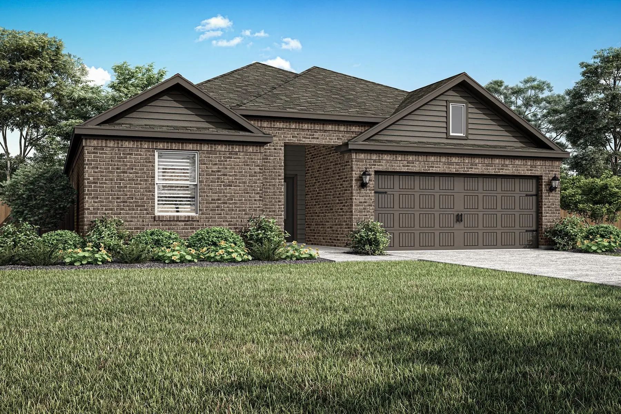
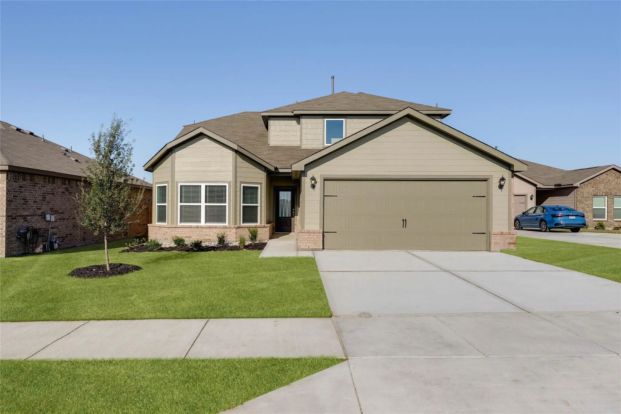
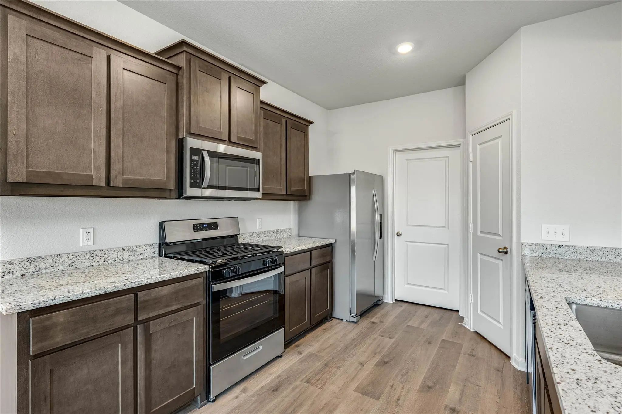
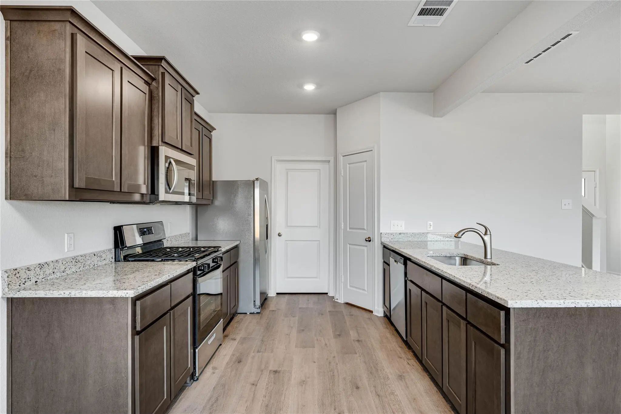
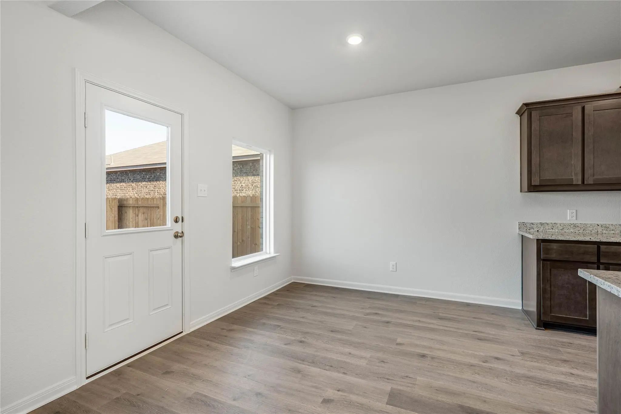
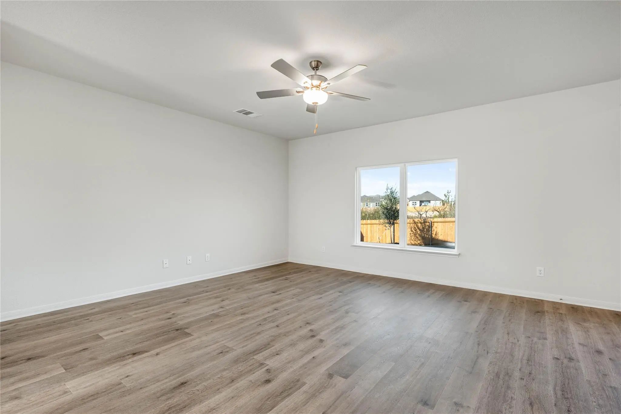
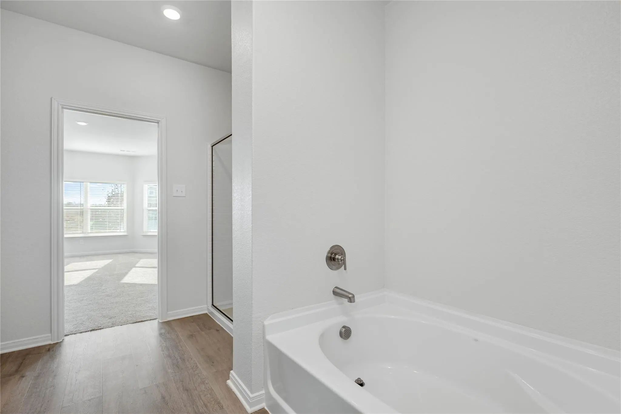
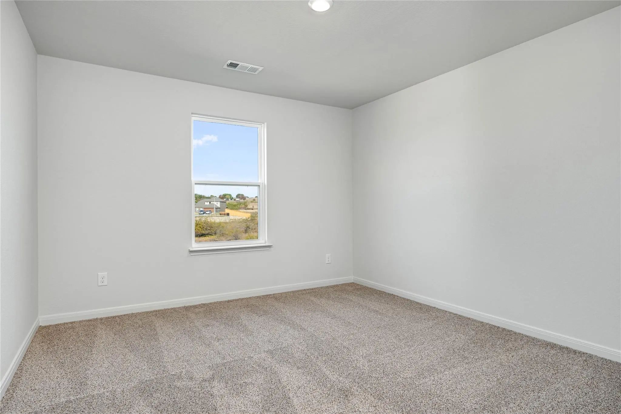
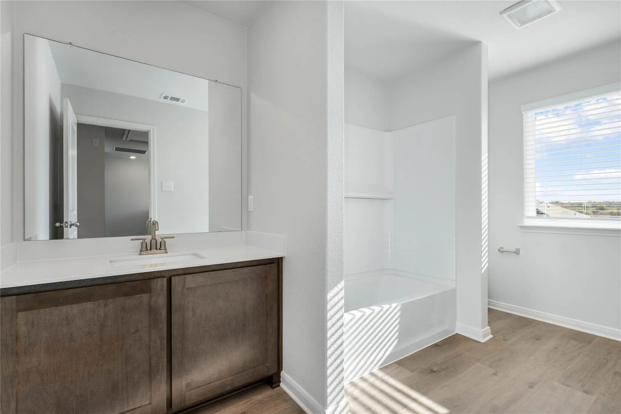
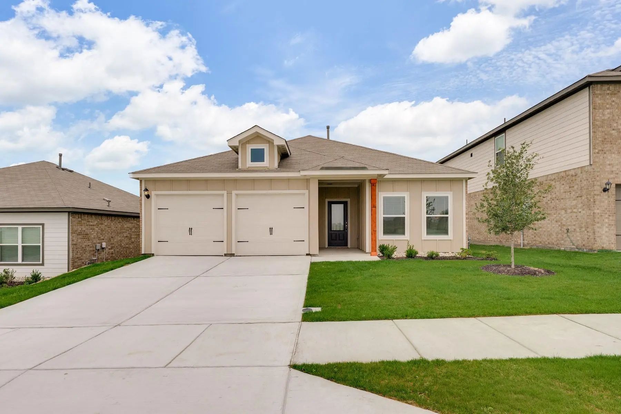
The Gideon plan is a spacious two-story home with four bedrooms, two-and-a-half bathrooms and open living areas designed for both family living and entertaining. Thoughtfully crafted with families in mind, the layout offers a seamless flow between the living areas which is great for everyday living and hosting. The master suite includes a generous bedroom, a spa-like bathroom with a garden tub, glass walk-in shower and a large walk-in closet for ample storage. Each bedroom features its own walk-in closet, and the kitchen boasts a spacious pantry to meet all your storage needs. Complete with an attached two-car garage and numerous upgrades, the Gideon delivers both style and practicality for everyday living.
The Carson Features Three Spacious Bedrooms, Two Full Bathrooms, And An Open-concept Layout That Seamlessly Connects The Family Room, Dining Area, And Chef-ready Kitchen. The Kitchen Is Equipped With Designer Wood Cabinetry, Granite Countertops, S...
The Amelia Offers Three Spacious Bedrooms, Two Bathrooms, And A Bright, Open Layout Designed For Comfortable Living. The Kitchen Stands Out With Rich Wood Cabinetry, A Breakfast Bar, And Ample Storage Space In Both The Pantry And Cabinets. Natural...
The Carson Features Three Spacious Bedrooms, Two Full Bathrooms, And An Open-concept Layout That Seamlessly Connects The Family Room, Dining Area, And Chef-ready Kitchen. The Kitchen Is Equipped With Designer Wood Cabinetry, Granite Countertops, S...
The Gideon Plan Is A Spacious Two-story Home With Four Bedrooms, Two-and-a-half Bathrooms And Open Living Areas Designed For Both Family Living And Entertaining. Thoughtfully Crafted With Families In Mind, The Layout Offers A Seamless Flow Between...
The Dutton Floor Plan Features Three Spacious Bedrooms, Two Bathrooms, And A Versatile Flex Room, Offering Plenty Of Space For Both Relaxation And Productivity. Its Open-concept Layout Seamlessly Connects The Kitchen, Dining Area, And Family Room,...
The Colt Features Four Bedrooms And Two Bathrooms, With Every Detail Crafted For Family Living. Its Open-concept Layout Seamlessly Connects The Kitchen, Dining Area And Family Room, Creating The Perfect Space For Both Everyday Life And Special Gat...
Users may not reproduce or redistribute the data found on this site. The data is for viewing purposes only. Data is deemed reliable, but is not guaranteed accurate by the MLS or NTREIS.
Listing information last updated on October 17th, 2026 at 9:46am CDT.
.jpg)

 Free Move-Up Offer For New Home Buyers with a Home to Sell
 New Construction