.jpg)
- 4 Beds
- 4 Baths
- 2,760 Sqft
- 2 Garages
- .15 Acres
- 2026 Year Built
- Study
- Game Room
- Media
- Pool

1913 Mystic Way
Oak Point, Texas 75068
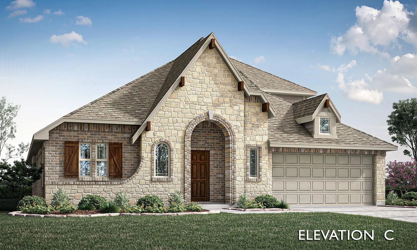
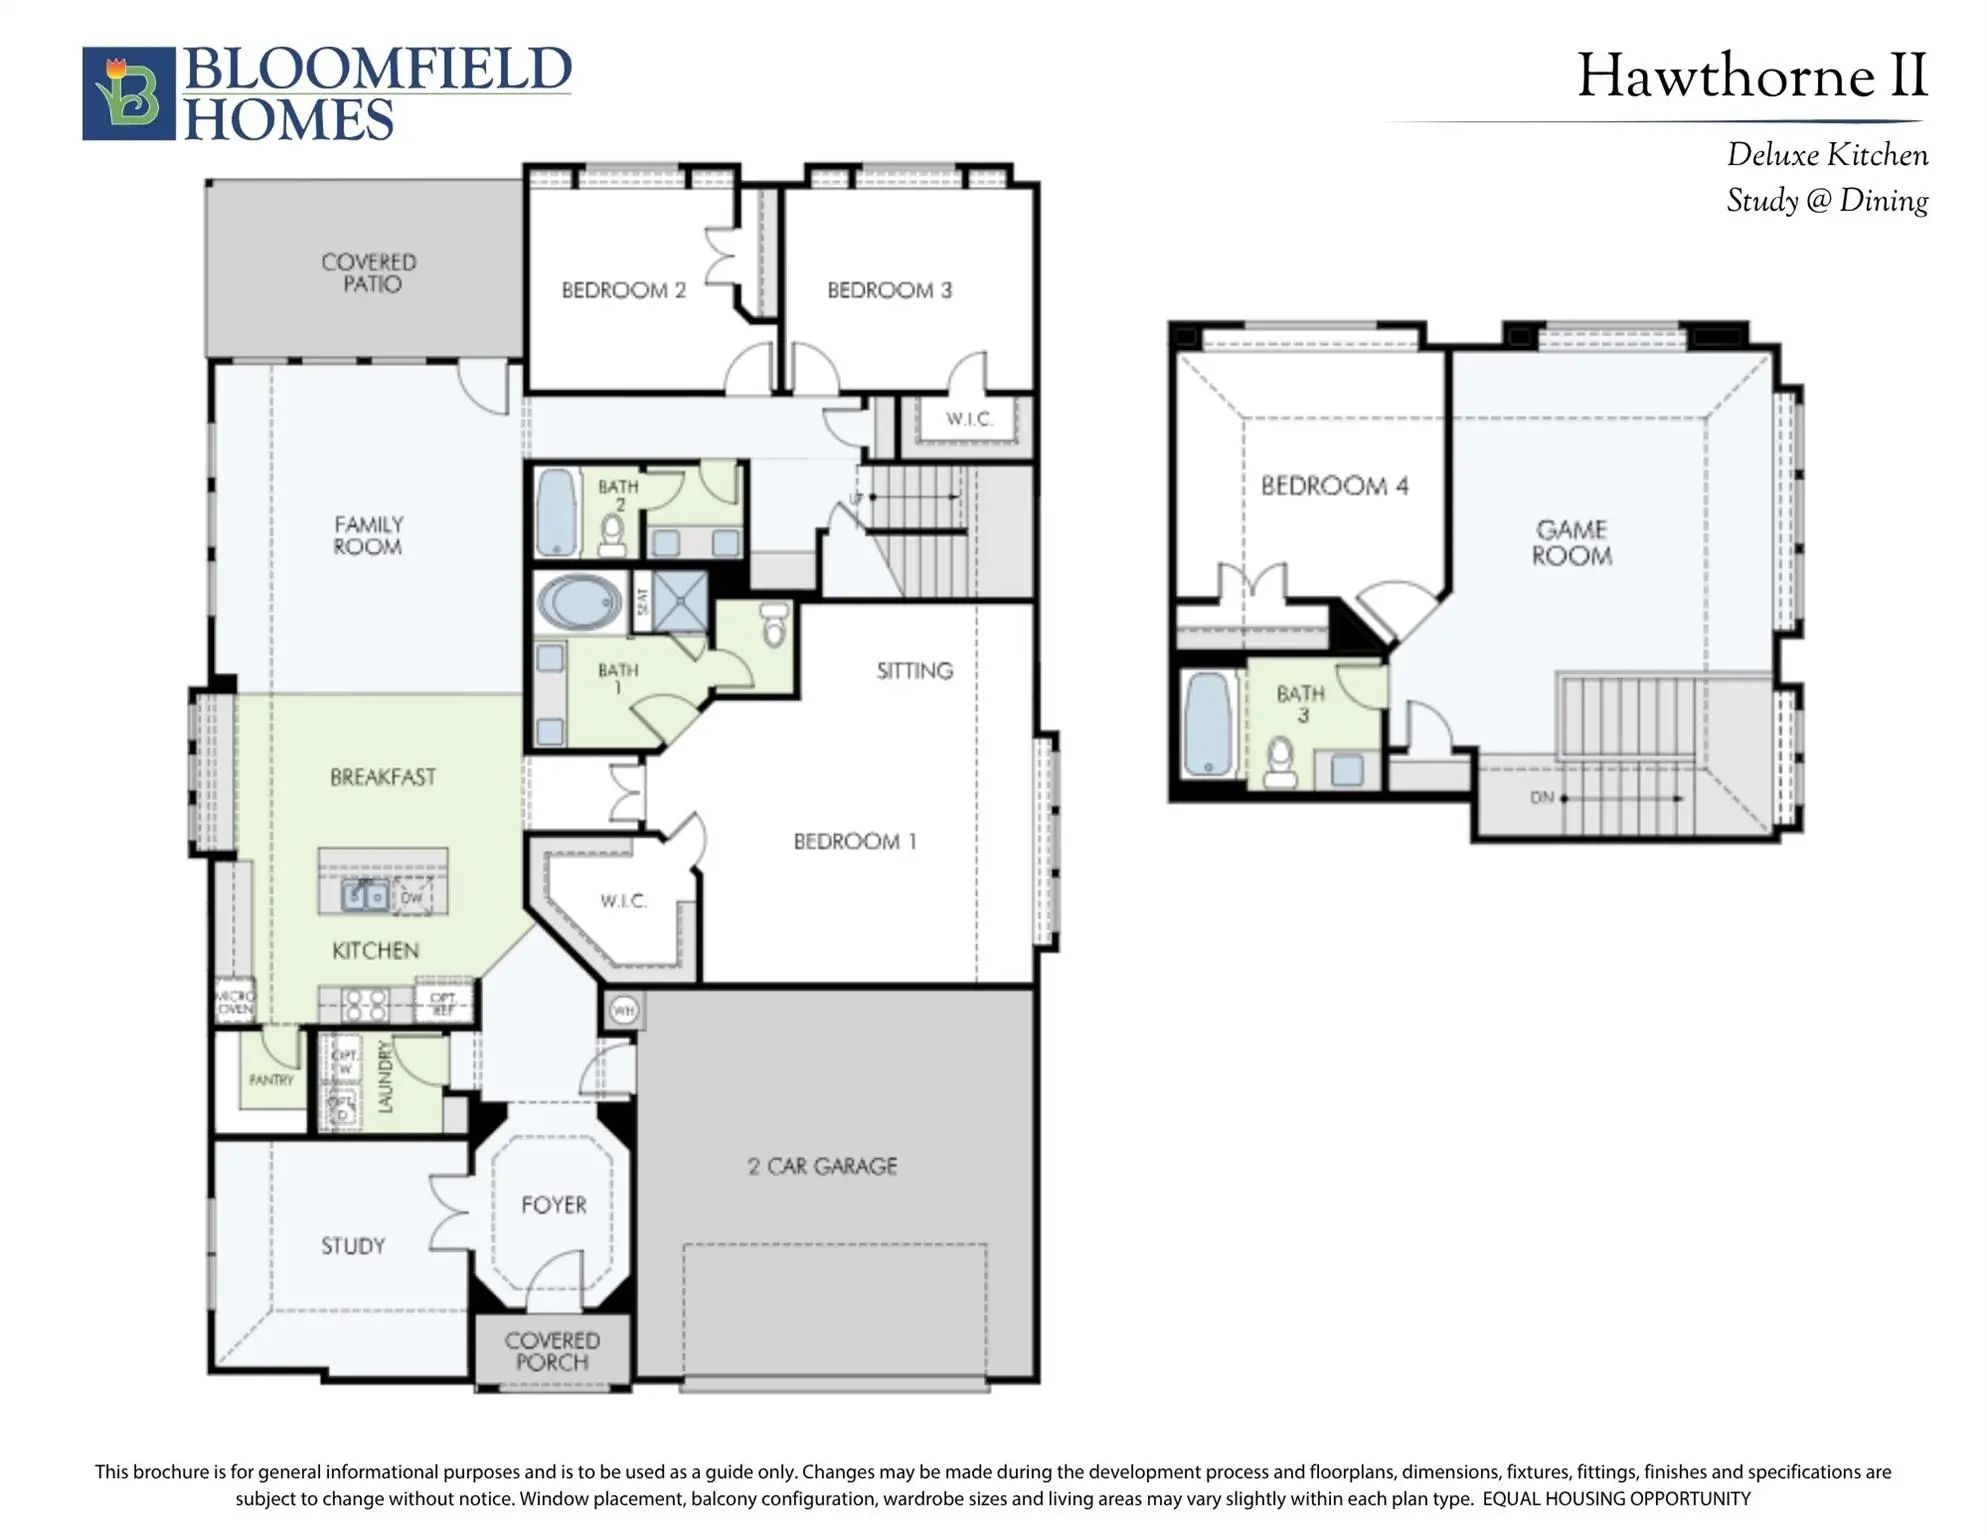
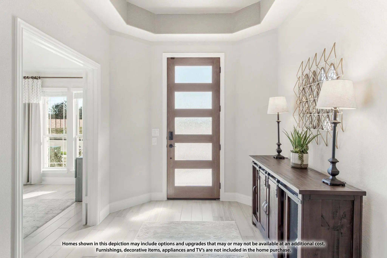
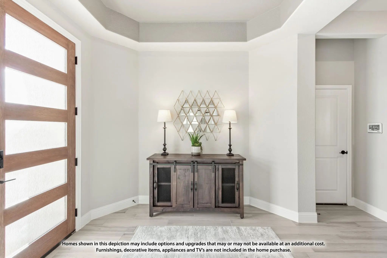
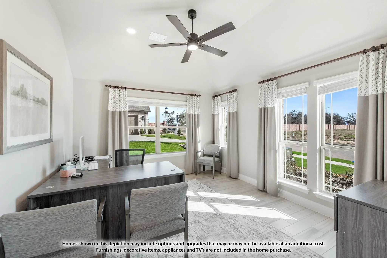
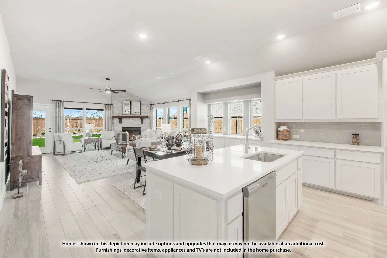
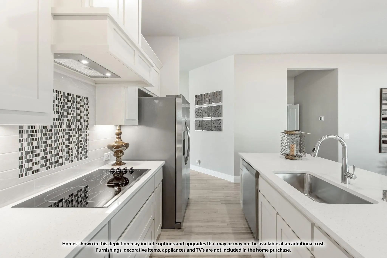
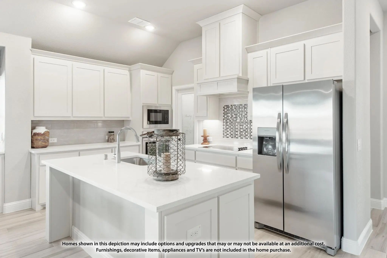
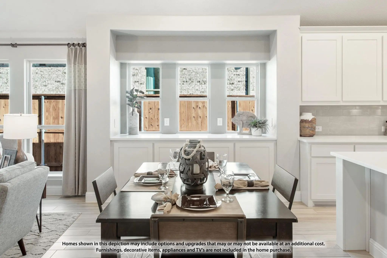
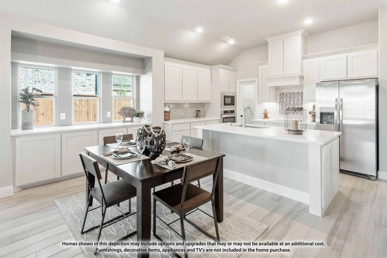
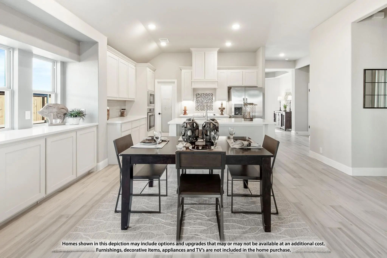
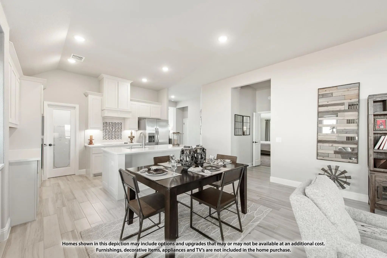
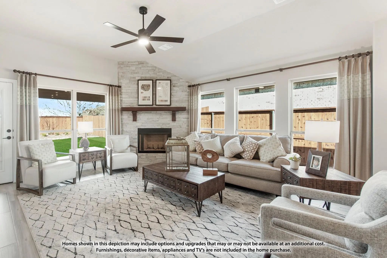
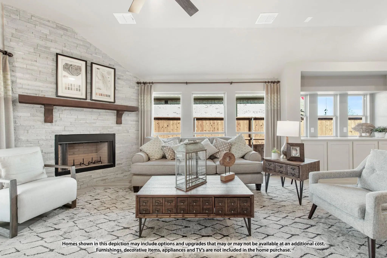
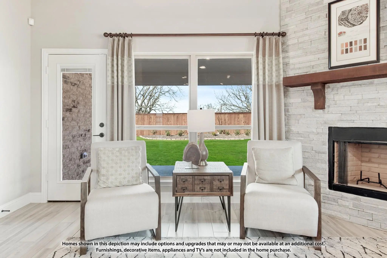
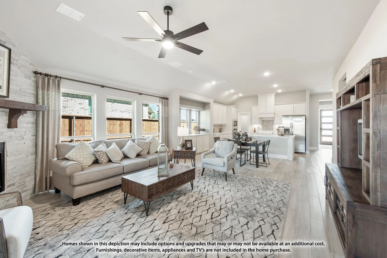
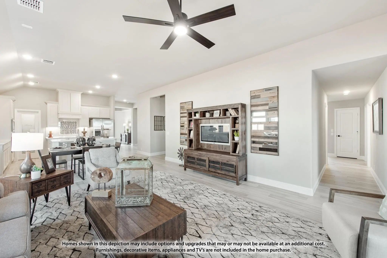
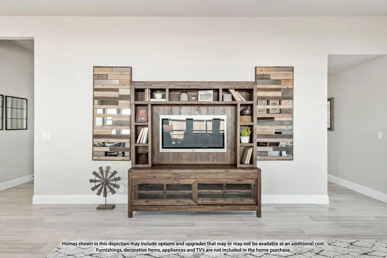
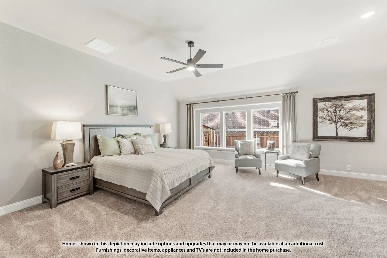
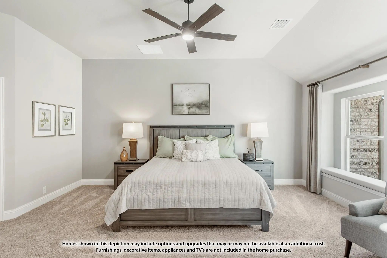
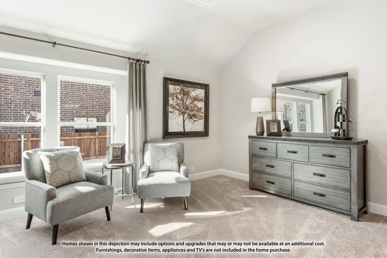
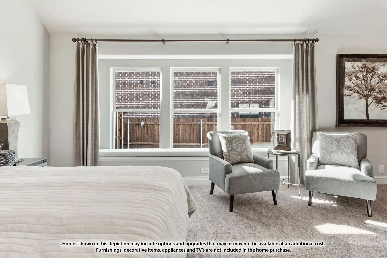
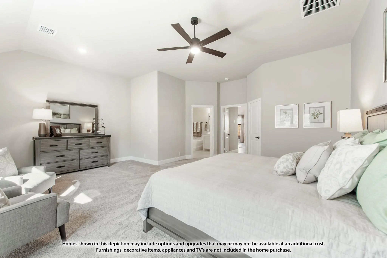
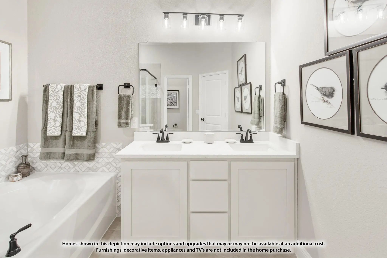
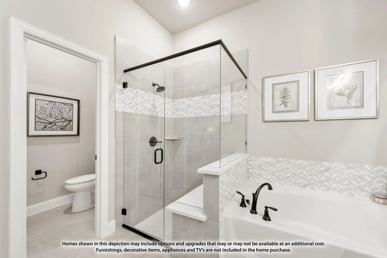
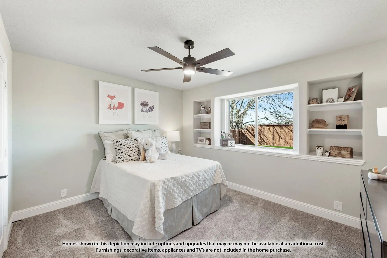
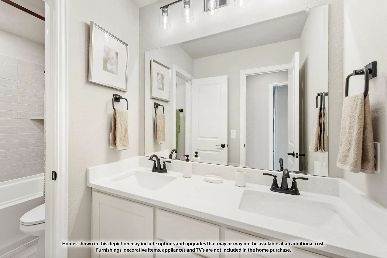
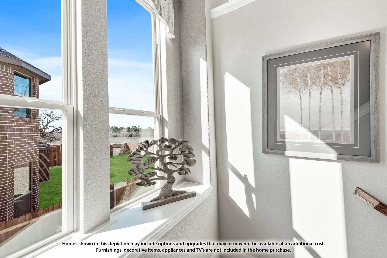
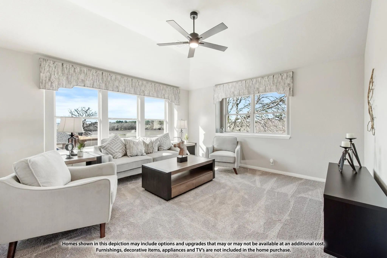
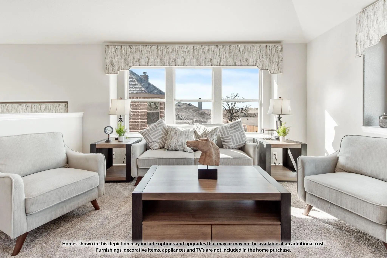
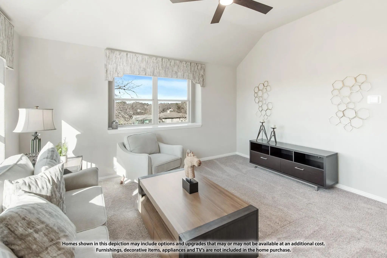
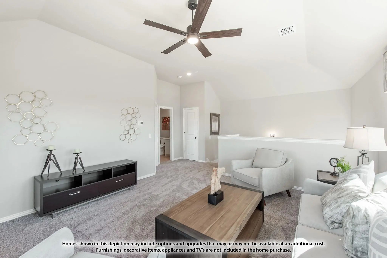
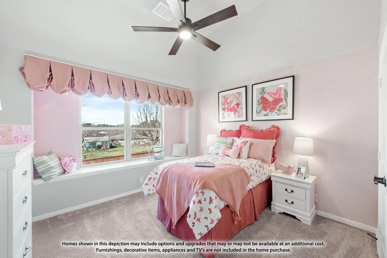
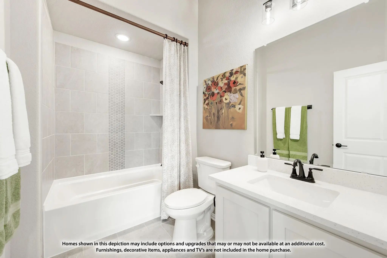
NEW! NEVER LIVED IN. Estimated completion November 2026. Bloomfield Homes’ Hawthorne II is a two-story plan with 4 bedrooms, 3 full baths, and a 2-car garage in Chaparral Park. Brick and buff stone frame an arched entry, with dark trim and 4 uplights giving the exterior a defined presence. An upgraded 8' wood-and-glass front door and brick front porch complete the introduction. Inside, the shared spaces open beneath a raised ceiling that spans the family room and breakfast area. Room to gather, with details worth a closer look. Laminate wood flooring continues through the main areas and study, where glass French doors replace the formal dining layout with a room of its own. The Deluxe Kitchen brings together Shaker cabinets, upgraded granite counters, a white beveled tile backsplash, and a wood vent hood above a 5-burner gas cooktop. A built-in oven and microwave keep the setup streamlined, while pot-and-pan drawers, an island trash pullout, and a walk-in pantry put storage where it counts. Under-cabinet lighting and a single-bowl stainless sink finish the space. The primary suite adds a window seat and walk-in closet, with quartz counters, dual sinks, a garden tub, and a separate shower accented by patterned tile. Nearby, 2 secondary bedrooms share a full bath. Upstairs holds the game room, bedroom 4, and another full bath upgraded with a shower in place of the tub. Outside, the covered patio opens to a large grassy backyard on an interior lot, enclosed by a cedar fence with steel posts and 2 gates. Full gutters, blinds, and a 50-amp garage outlet add practical value. Get the details at Bloomfield Homes’ Chaparral Park model today!
View Virtual TourPrice and Status Change History for 1913 Mystic Way
Price and Status Change History Require Client Level AccessQuick Valuation Analysis from 5 Sold Listings
Pricing Trends from 5 Sold Listings in Chaparral Park 50-
| This Home's Price | $509,000 | This Home's Price Per SqFt | $ |
| Average Price | $499,200 | Average Price Per SqFt | $ |
| Highest Price | $562,000 | Highest Price Per SqFt | $ |
| Lowest Price | $440,000 | Lowest Price Per SqFt | $ |
 Free Move-Up Offer For New Home Buyers with a Home to Sell
School Information
- School DistrictDenton ISD
- Elementary SchoolCross Oaks
- Middle SchoolRodriguez
- High SchoolRay Braswell
Community
- Address1913 Mystic Way
- SubdivisionChaparral Park 50-55
- CityOak Point
- CountyDenton
- StateTexas
- Zip Code75068
- HOAMandatory
- HOA Fees$600
- HOA Fees FrequencyAnnually
- FeaturesCommunity Pool, Playground, Pool
- UtilitiesCity Sewer, City Water, Concrete, Curbs
Amenities
- SecurityCarbon Monoxide Detector(s), Prewired, Security System, Smoke Detector(s)
- # of Garages2
- GaragesCovered, Direct Access, Driveway, Electric Vehicle Charging Station(s), Enclosed, Garage, Garage Door Opener, Garage Faces Front
Interior
- Interior FeaturesBuilt-in Features, Cable TV Available, Decorative Lighting, Double Vanity, Eat-in Kitchen, High Speed Internet Available, Kitchen Island, Open Floorplan, Pantry, Vaulted Ceiling(s), Walk-In Closet(s)
- FloorsLaminate, Tile
Exterior
- Exterior FeaturesCovered Patio/Porch, Rain Gutters, Lighting, Private Yard
- FenceBack Yard, Fenced, Privacy, Wood
- Lot DescriptionFew Trees, Interior Lot, Landscaped, Lrg. Backyard Grass, Sprinkler System, Subdivision
Construction Details / Floorplan
- Living Areas3
- Dining Rooms2
- Full Baths4
- RoofComposition
- FoundationSlab
- ConstructionBrick
Energy Efficiency / Green Features / Heating & Cooling
- HeatingCentral, Fireplace(s), Natural Gas
Private Listing Information (Registration Required)
Listing Details
- AgentMarsha Ashlock
- OfficeVisions Realty & Investments
Users may not reproduce or redistribute the data found on this site. The data is for viewing purposes only. Data is deemed reliable, but is not guaranteed accurate by the MLS or NTREIS.
Listing information last updated on October 16th, 2026 at 2:51pm CDT.