Contact / Login

Contact ARG Realty LLC

Find us on...

Dashboard

Login using...

2107 Hamilton Park Drive, Mansfield, Texas– $761,347
Unlock Restricted Data For Free!MLS Rules Require Registration - Unlock Now!

  • 5 Beds
  • 4.1 Baths
  • 3,954 Sqft
  • 3 Garages
  • .32 Acres
  • 2026 Year Built
  • Study
  • Game Room
  • Media
  • Pool
  • 5 Beds
  • 4.1 Baths
  • 3,954 Sqft
  • 3 Garages
  • .32 Acres
  • 2026 Year Built
  • Study
  • Game Room
  • Media
  • Pool
ARG Client Cash Rebate $19,034

2107 Hamilton Park Drive
Mansfield, Texas 76063

County: Tarrant Rockwood

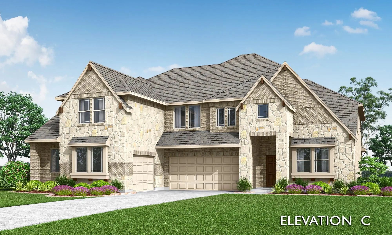
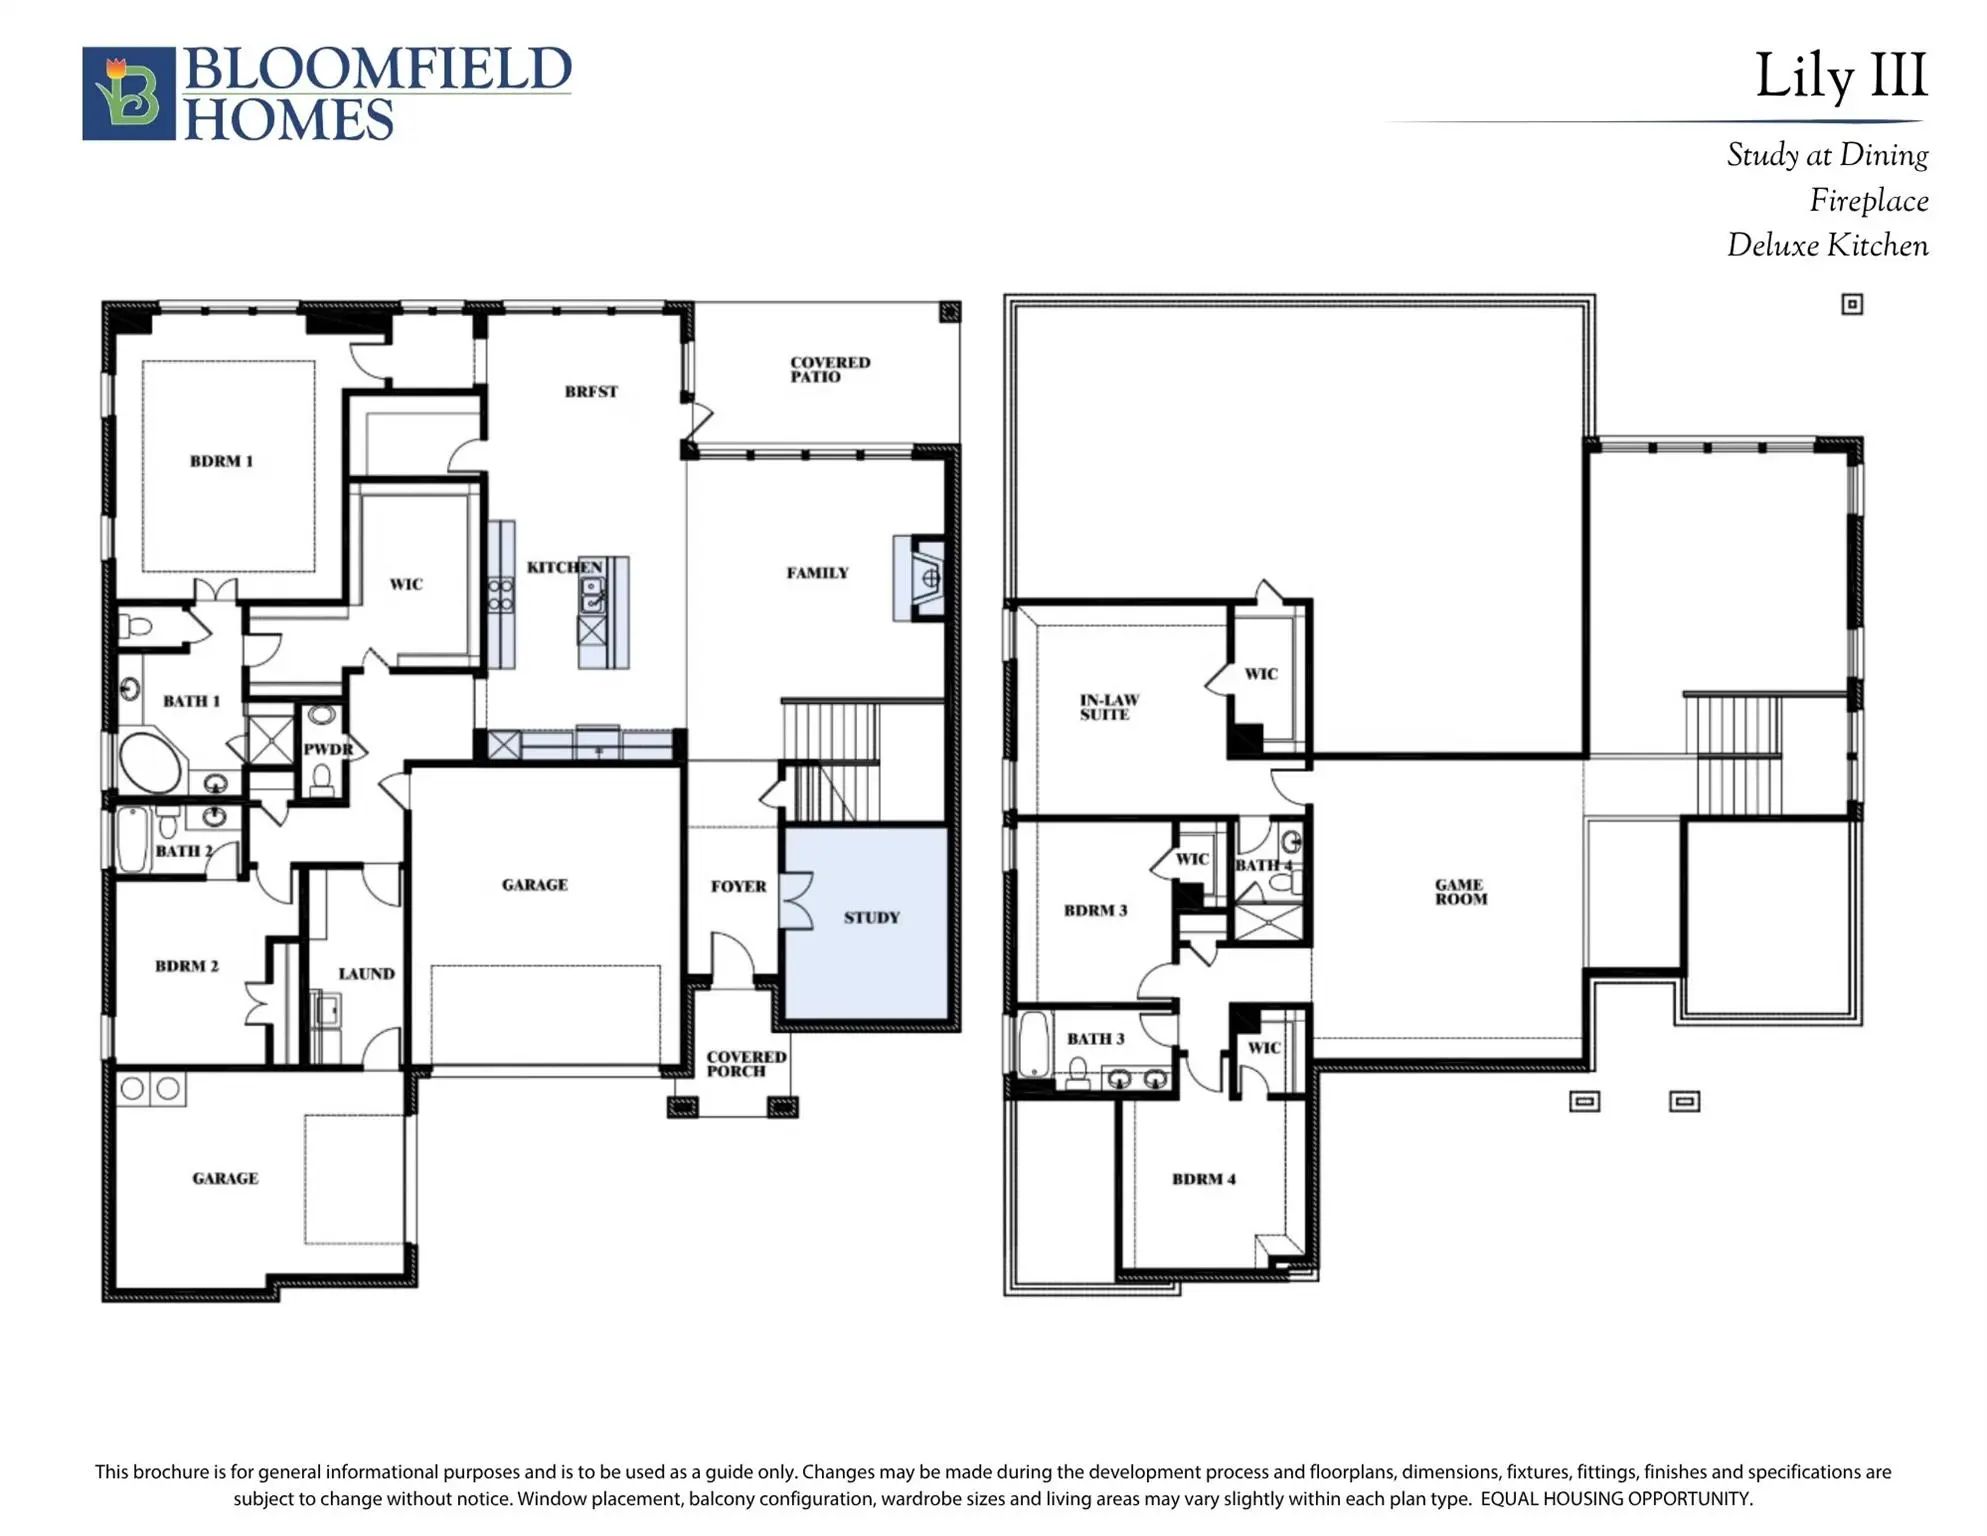
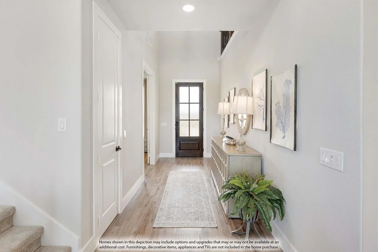
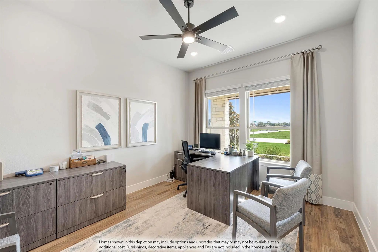
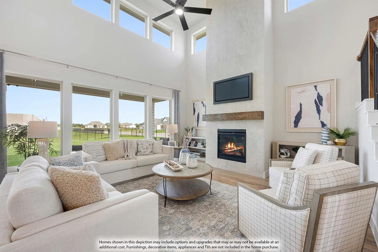
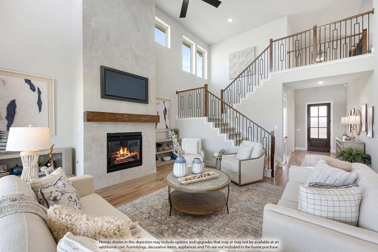
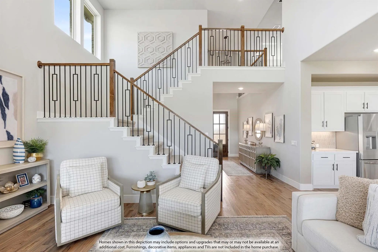
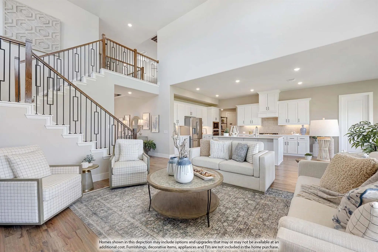
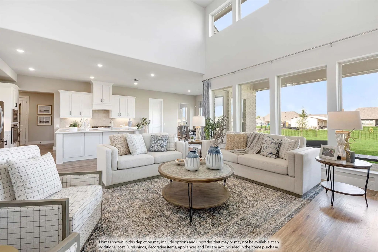
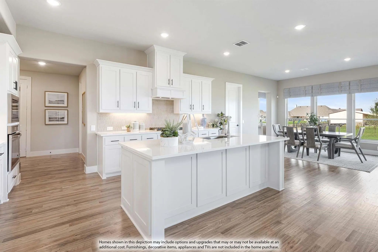
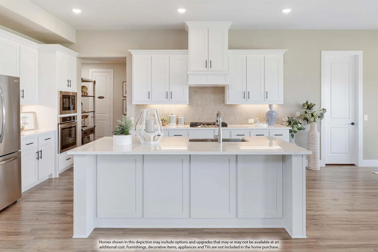
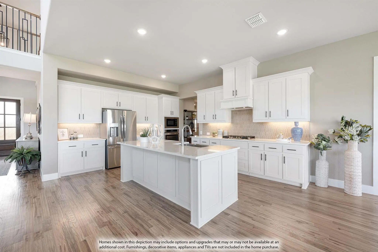
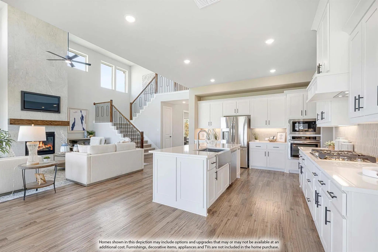
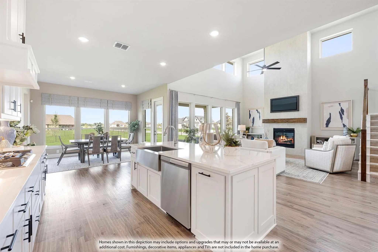
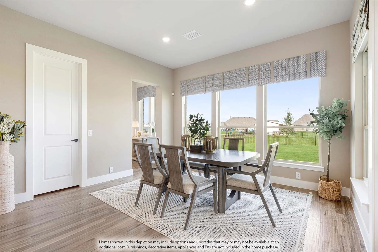
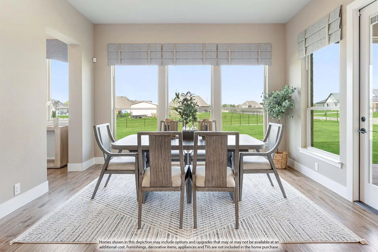
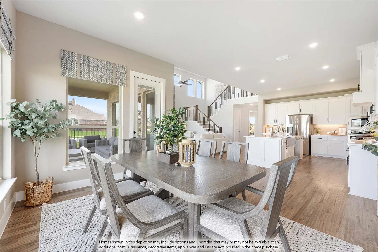
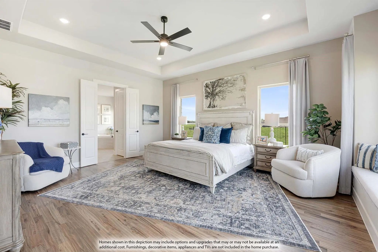
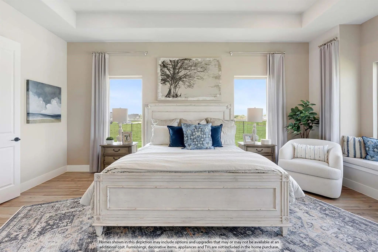
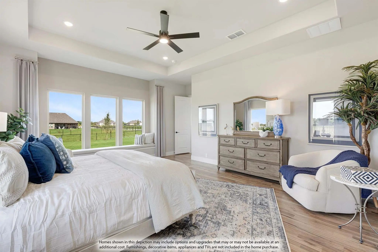
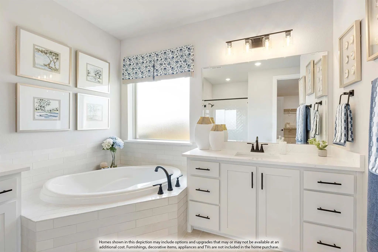
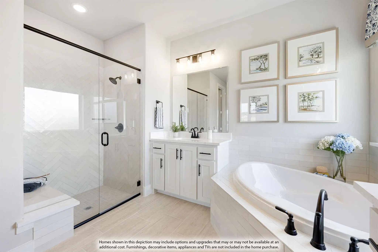
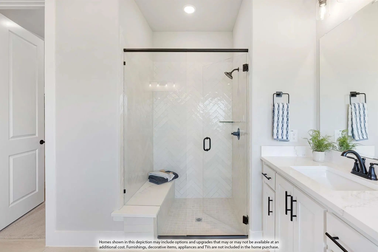
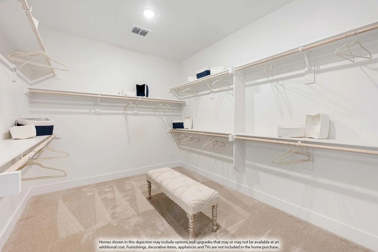
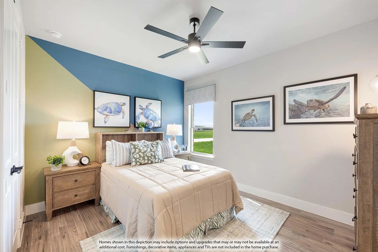
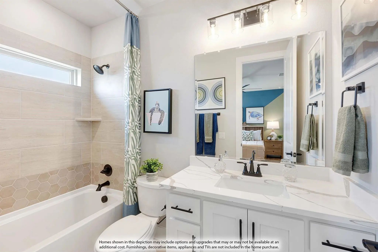
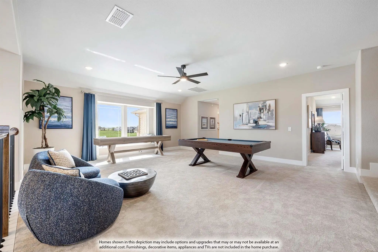
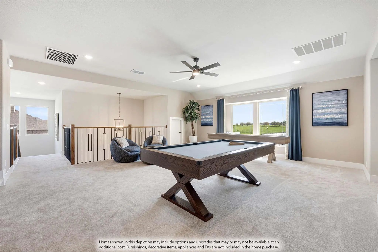
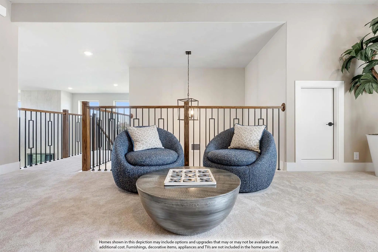
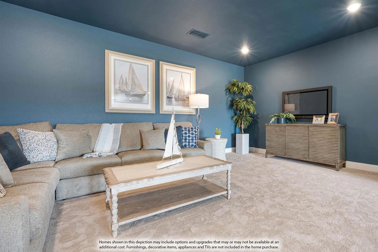
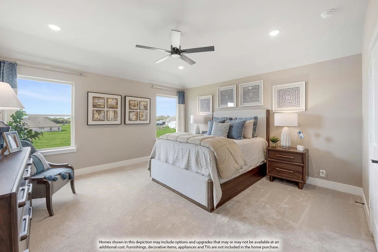
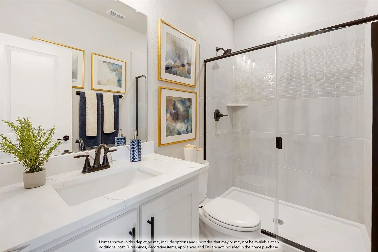
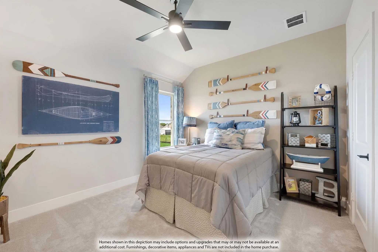
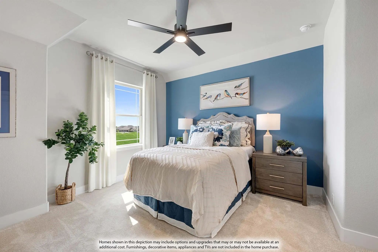
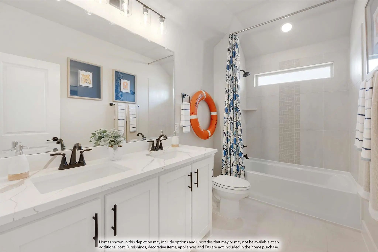
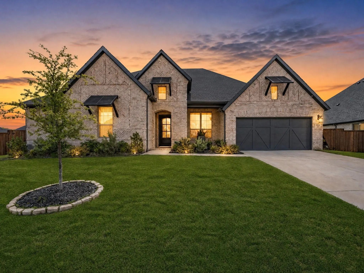
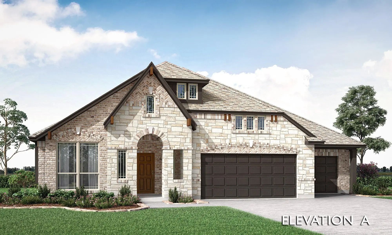
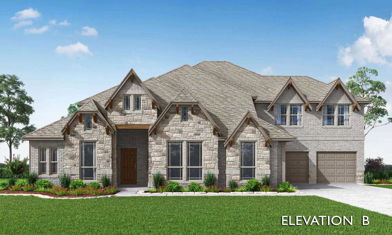
NEW! NEVER LIVED IN. Estimated completion December 2026. Experience elevated living in Bloomfield Homes’ Lily III floor plan, where 5 bedrooms, 4.5 baths, study, game room, and oversized 3-car garage come together in an impressive two-story design. Refined finishes and versatile living spaces make this home as functional as it is inviting. The kitchen impresses with a large island, farmhouse sink, quartz countertops, and Professional Series appliances, including double ovens and a 5-burner gas cooktop. A walk-in pantry, breakfast bar, and adjoining nook make meal prep and gathering easy. Hardwood flooring flows from the entry through the main living areas and into the primary suite. The light-filled family room features a gas-log fireplace, while a private study off the foyer offers a quiet workspace. The secluded primary suite includes a window seat, generous walk-in closet, and ensuite bath with separate vanities, quartz counters, garden tub, separate shower, and linen storage. A second downstairs bedroom with its own full bath welcomes guests, while a powder bath serves the main living areas. Upstairs, the spacious game room offers room to relax or entertain. Three additional bedrooms, including an in-law suite, feature walk-in closets and provide plenty of space for comfortable living. A striking brick-and-stone exterior showcases an 8-foot front door, cedar garage doors, and decorative lighting. Additional features include, full sod, full sprinkler system, gutters, 2-inch window blinds, a covered patio, and Upper cabinets in the laundry room. Discover the Lily III at Bloomfield Homes in Rockwood. Visit the model today!

View Virtual Tour

Estimate Your Monthly Payment

Tax Value @ 100% of Sales Price, HOA Included
Tax Value @ 85% of Market Value, HOA Not Included

Essential Information

  • Price$761,347
  • Est. Payment /m
  • Reduced By$25,000
  • Cumulative Days on MarketUnlock
  • MLS® #21408066
  • Bedrooms5
  • Bathrooms4.10
  • Square Footage3,954
  • Acres0.32
  • Year Built2026
  • Built Desc.New Construction - Incomplete
  • TypeResidential
  • Sub-TypeSingle Family Residence
  • StyleTraditional
  • StatusActive
Please provide a valid email address.

Quick Valuation Analysis from 17 Active and 29 Sold Listings

Pricing Trends from 17 Active Listings in Rockwood

This Home's Price $761,347 This Home's Price Per SqFt $
Average Price $737,003 Average Price Per SqFt $
Highest Price $864,450 Highest Price Per SqFt $
Lowest Price $594,986 Lowest Price Per SqFt $

Pricing Trends from 29 Sold Listings in Rockwood

This Home's Price $761,347 This Home's Price Per SqFt $
Average Price $734,837 Average Price Per SqFt $
Highest Price $1,100,000 Highest Price Per SqFt $
Lowest Price $544,369 Lowest Price Per SqFt $

Free Move-Up Offer For New Home Buyers with a Home to Sell
Find Out Your Cost To Sell Your Home When You Buy This Home Through ARG!
Total Cost Includes Buyer & Seller Agents

Property Details

School Information

Community

  • Address2107 Hamilton Park Drive
  • SubdivisionRockwood
  • CityMansfield
  • CountyTarrant
  • StateTexas
  • Zip Code76063
  • HOAMandatory
  • HOA Fees$650
  • HOA Fees FrequencyAnnually
  • FeaturesGreenbelt, Park
  • UtilitiesCity Sewer, City Water, Concrete, Curbs

Amenities

  • SecurityCarbon Monoxide Detector(s), Smoke Detector(s)
  • # of Garages3
  • GaragesCovered, Direct Access, Driveway, Enclosed, Garage, Garage Door Opener, Garage Double Door, Garage Faces Front, Garage Faces Side, Oversized

Interior

  • Interior FeaturesBuilt-in Features, Cable TV Available, Decorative Lighting, Double Vanity, Eat-in Kitchen, High Speed Internet Available, In-Law Suite Floorplan, Kitchen Island, Open Floorplan, Pantry, Walk-In Closet(s)
  • FloorsCarpet, Tile, Wood
  • FireplaceYes
  • # of Fireplaces1
  • FireplacesFamily Room, Gas, Gas Logs

Exterior

  • Exterior FeaturesCovered Patio/Porch, Rain Gutters, Lighting, Private Yard
  • FenceBack Yard, Fenced, Privacy, Wood
  • Lot DescriptionFew Trees, Interior Lot, Landscaped, Lrg. Backyard Grass, Sprinkler System, Subdivision

Construction Details / Floorplan

  • Living Areas2
  • Dining Rooms1
  • Full Baths4
  • Half Baths1
  • RoofComposition
  • FoundationSlab
  • ConstructionBrick, Rock/Stone

Energy Efficiency / Green Features / Heating & Cooling

  • HeatingCentral, Fireplace(s), Natural Gas

Private Listing Information (Registration Required)

Listing Details

  • AgentMarsha Ashlock
  • OfficeVisions Realty & Investments
  • Office Contact817-288-5510

Similar Listings

2310 Meek Woods Lane Mansfield, Texas 76063 Tarrant | Mansfield ISD Register to View Community Name

- $864,450

Residential, Single Family Residence
  • 5 Beds
  • 4.1 Baths
  • 4,252 SQFT
  • 4 Car
View details More Photos Save

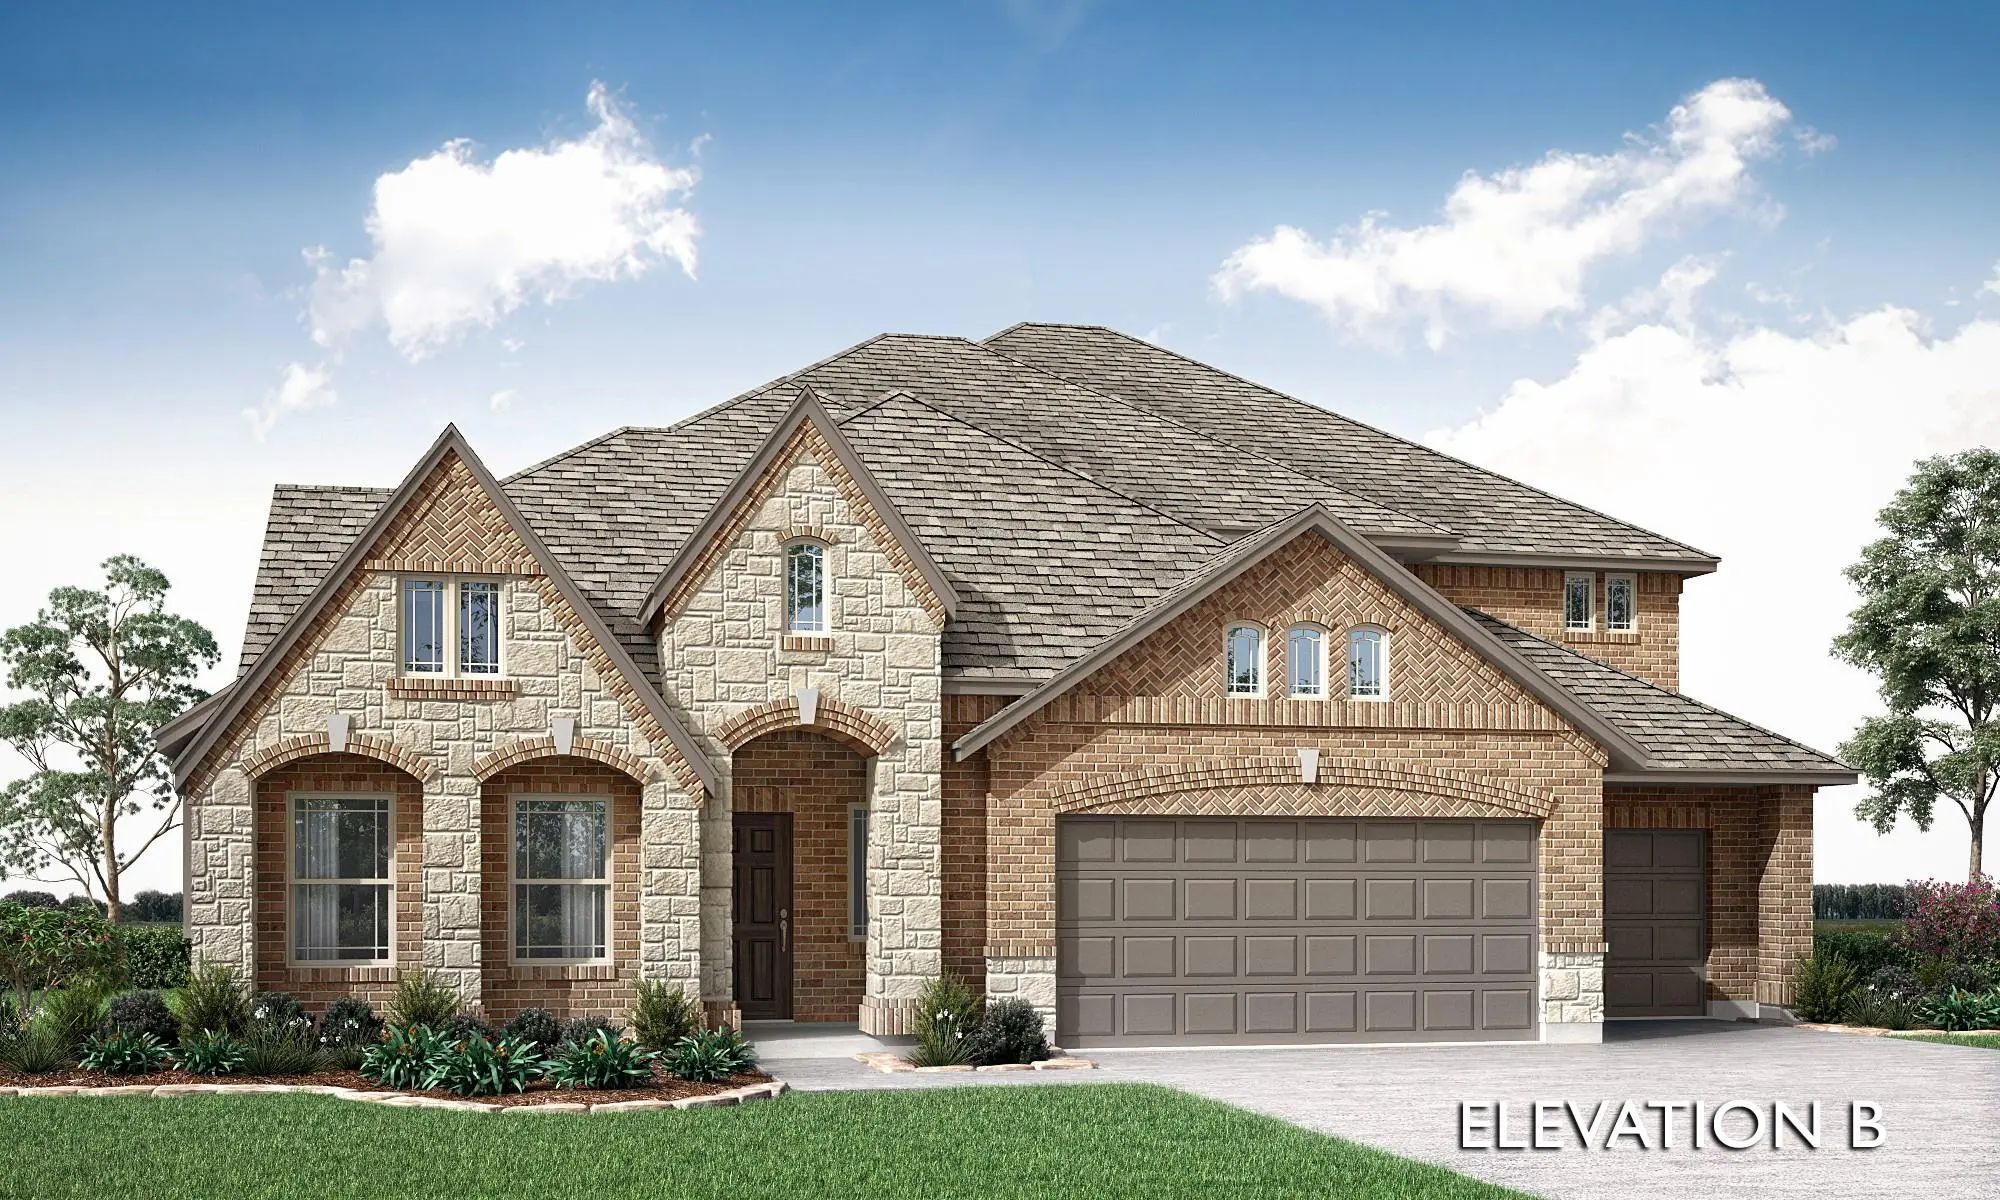
New! Never Lived In: Estimated Completion December 2026. This Bloomfield Homes Primrose Vi Is A Two-story Plan With 5 Bedrooms, 4.5 Baths, Dining Room, Game Room, Media Room, Study, And A Huge 4-car Garage. This Popular Plan Features Two Secondary...

1901 Rockwood Lane Mansfield, Texas 76063-6624 Tarrant | Mansfield ISD Register to View Community Name

- $710,000

Residential, Single Family Residence
  • 6 Beds
  • 3.1 Baths
  • 3,358 SQFT
  • 2 Car
View details More Photos Save

Lower Rate. Lower Payment. More Buying Power! Ask How A 2-1 Interest Rate Buydown Could Help Lower Your Monthly Payment And Make Homeownership More Affordable. Seller Is Also Open To Owner Financing. With Certain Terms, Conditions, & Circumstances...

2402 Christopher Road Mansfield, Texas 76063 Tarrant | Mansfield ISD Register to View Community Name

- $712,639

Residential, Single Family Residence
  • 3 Beds
  • 2.1 Baths
  • 2,778 SQFT
  • 3 Car
View details More Photos Save

Brand New! Never Lived In! This Primrose Fe By Bloomfield Homes Offers 3 Bedrooms, 2.5 Bathrooms, Study, Formal Dining, And A 3-car Deep Garage. Situated In The Desirable Rockwood Community, This Stunning One-story Home Showcases Elegant Design An...

2303 Knapp Trail Mansfield, Texas 76063 Tarrant | Mansfield ISD Register to View Community Name

- $824,900

Residential, Single Family Residence
  • 5 Beds
  • 4.1 Baths
  • 4,252 SQFT
  • 4 Car
View details More Photos Save

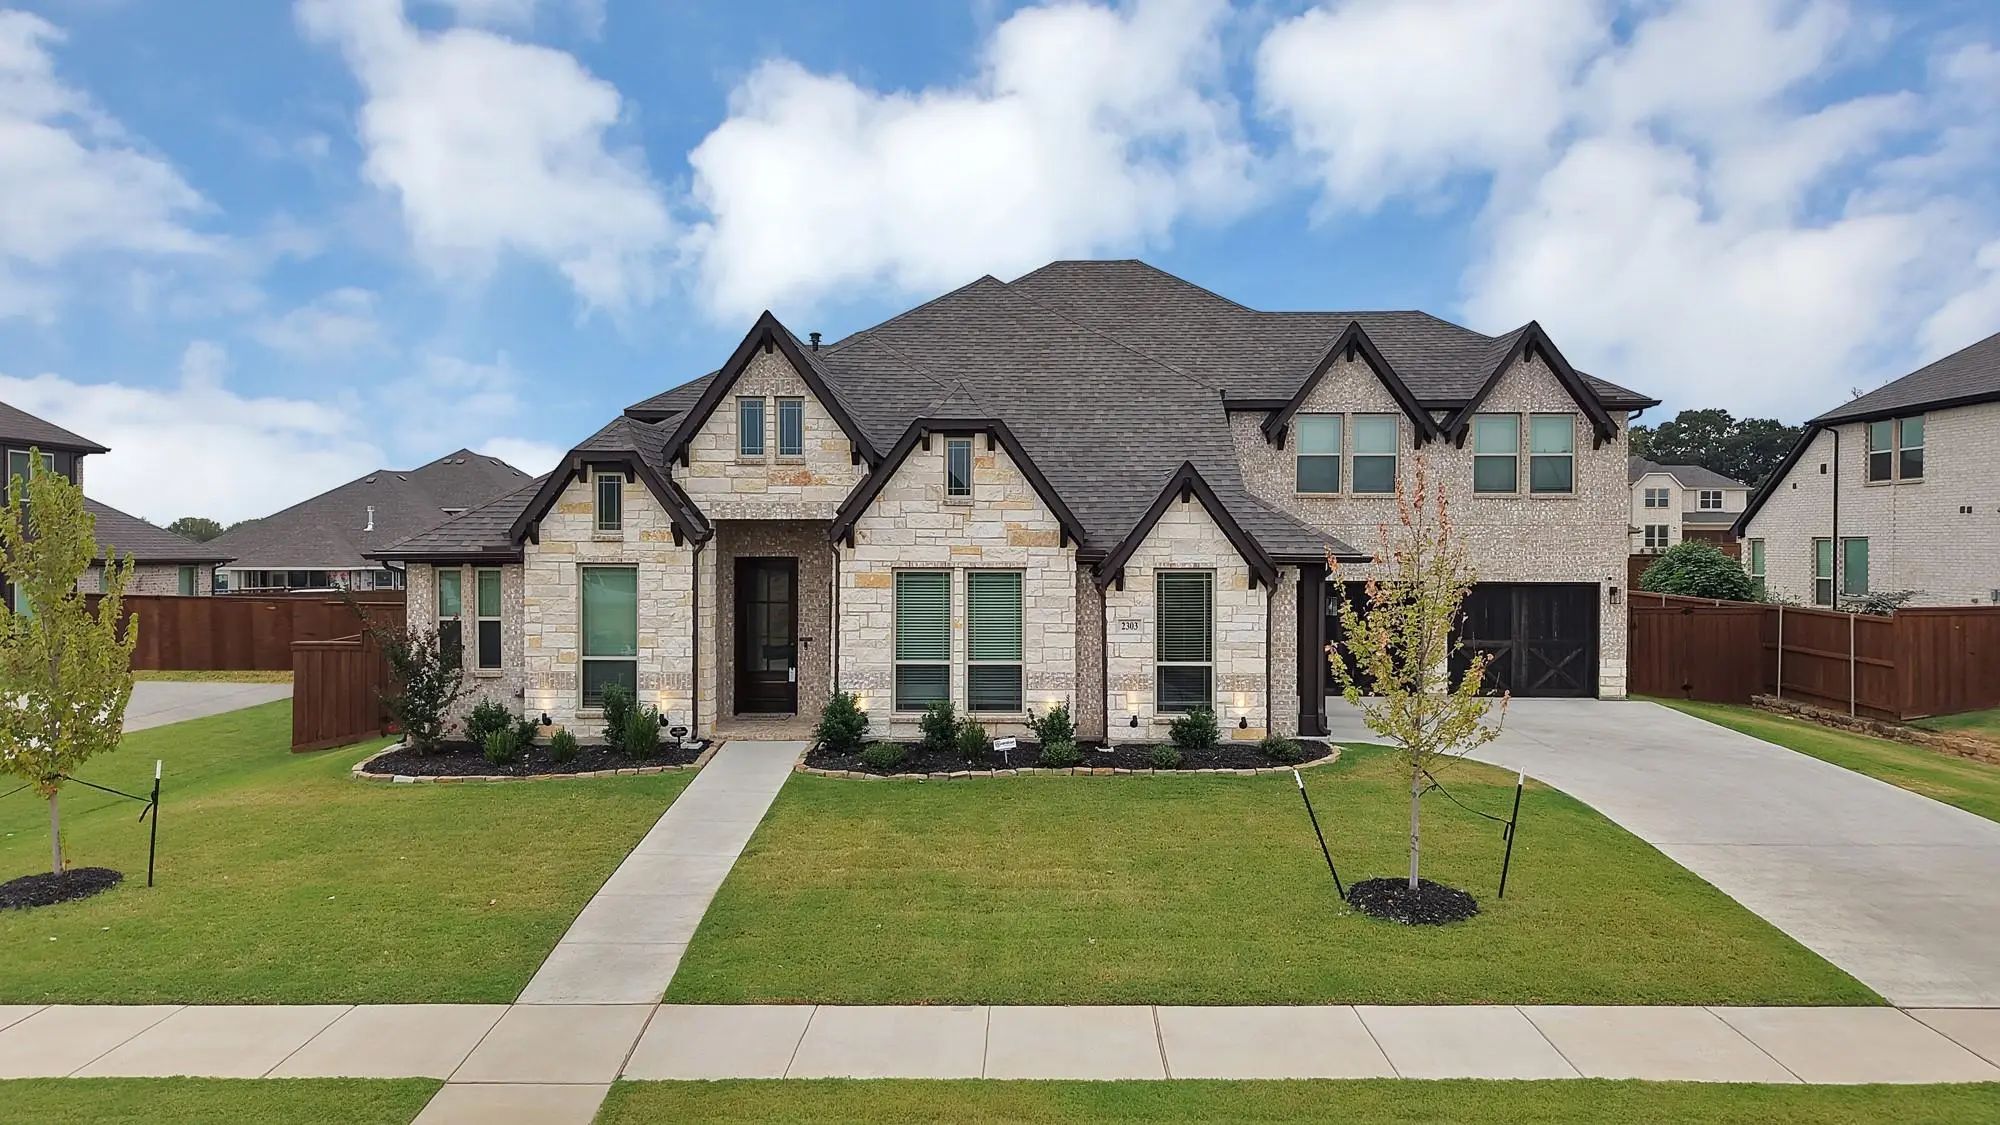
Welcome To This Stunning 2025 Bloomfield Home Offering Over 4,200 Square Feet Of Beautifully Designed Living Space. With 5 Spacious Bedrooms And 4.5 Baths, This Home Offers An Exceptional Layout With Plenty Of Room For Family, Guests, Work, And En...

2306 Christopher Road Mansfield, Texas 76063 Tarrant | Mansfield ISD Register to View Community Name

- $804,906

Residential, Single Family Residence
  • 5 Beds
  • 4.1 Baths
  • 4,070 SQFT
  • 3 Car
View details More Photos Save

Brand New & Never Lived In! Finishing December 2026! This Primrose Fe Vi By Bloomfield Homes Offers 5 Bedrooms, 4.5 Bathrooms, Game Room, Media Room, Study, And Formal Dining. Situated In The Desirable Rockwood Community, This Stunning Home Makes ...

2315 Meek Woods Lane Mansfield, Texas 76063 Tarrant | Mansfield ISD Register to View Community Name

- $699,990

Residential, Single Family Residence
  • 4 Beds
  • 4.1 Baths
  • 3,159 SQFT
  • 3 Car
View details More Photos Save

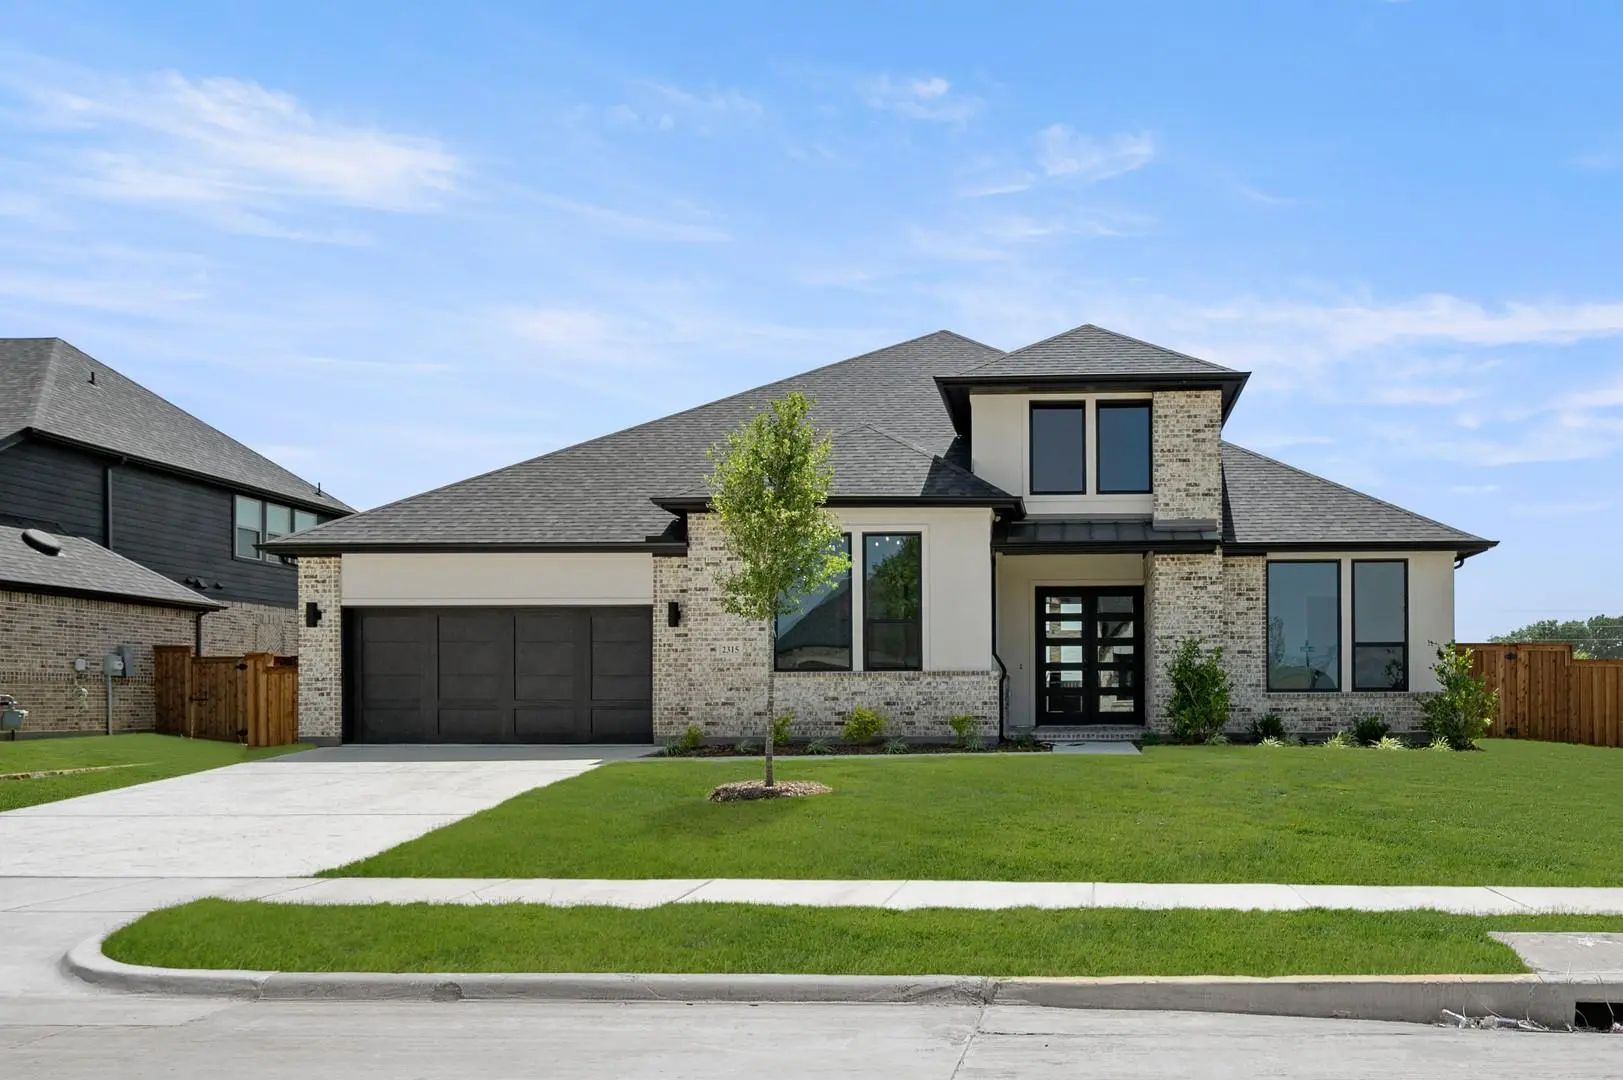
Mls# 21221942 - Built By Drees Custom Homes - Ready Now! ~ 4br,4ba Home With Elegant One Story Living In Mansfield, Tx. The Preswick By Drees Custom Homes Is A Beautifully Crafted New Construction Home That Combines Timeless Style With Everyday Fu...

Users may not reproduce or redistribute the data found on this site. The data is for viewing purposes only. Data is deemed reliable, but is not guaranteed accurate by the MLS or NTREIS.

Listing information last updated on October 26th, 2026 at 3:45am CDT.