
- 6 Beds
- 3.1 Baths
- 3,358 Sqft
- 2 Garages
- .32 Acres
- 2024 Year Built
- Study
- Game Room
- Media
- Pool

1901 Rockwood Lane
Mansfield, Texas 76063-6624
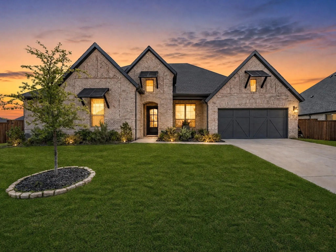
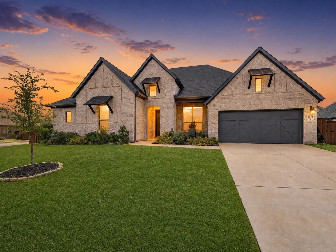
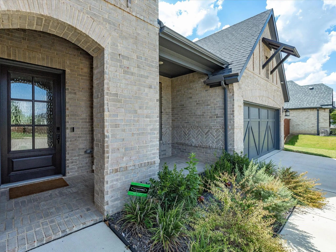
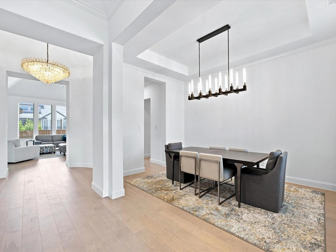
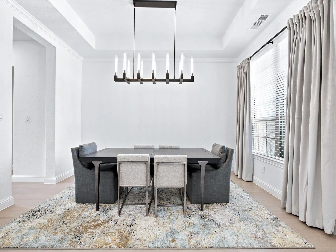
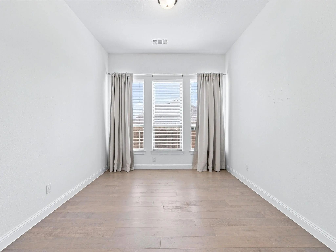
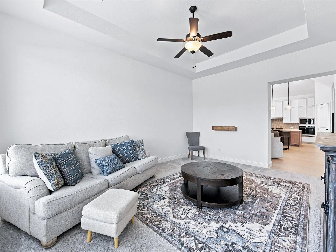
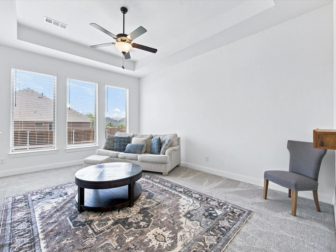
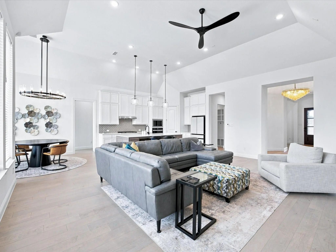
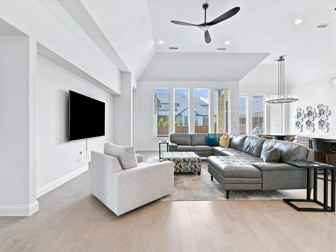
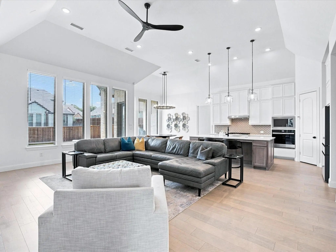
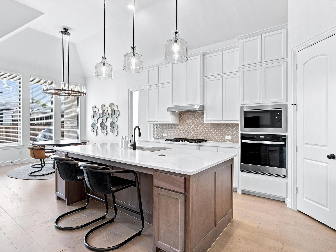
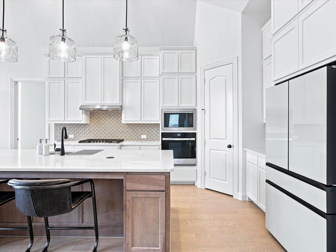
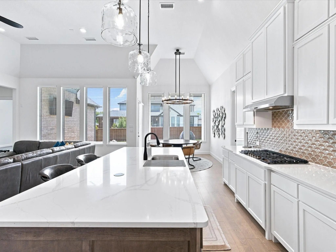
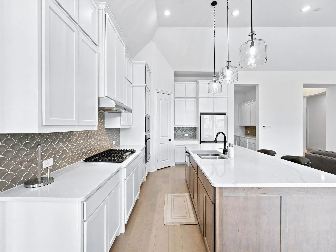
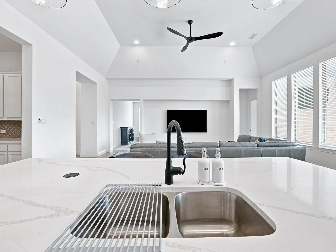
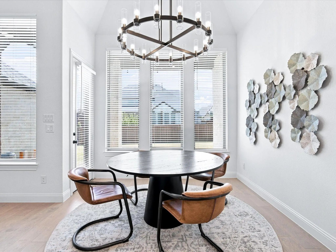
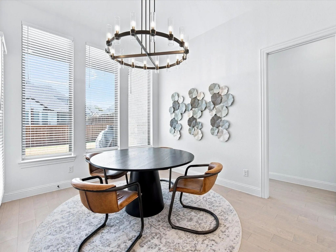
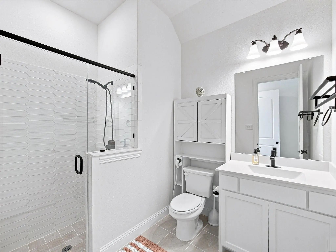
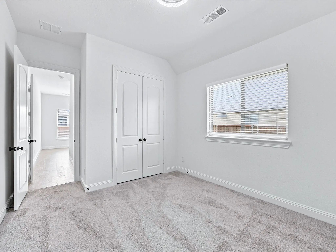
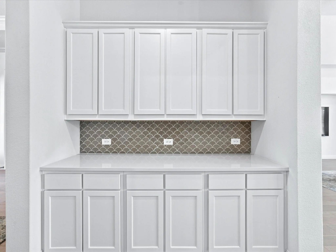
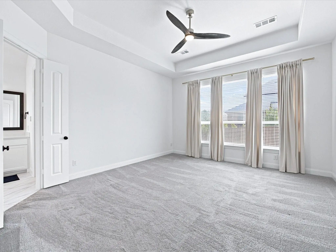
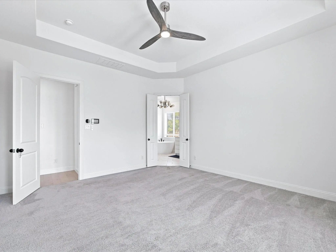
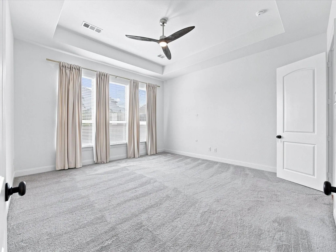
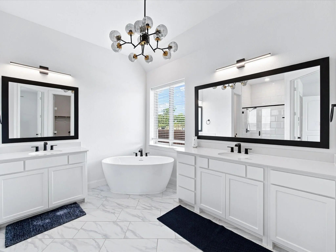
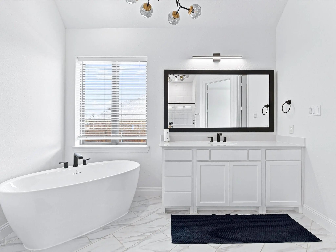
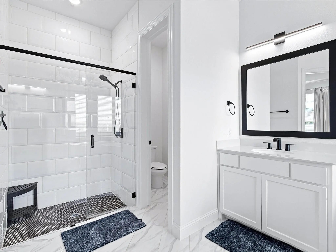
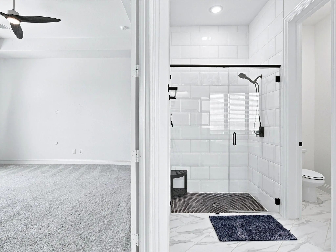
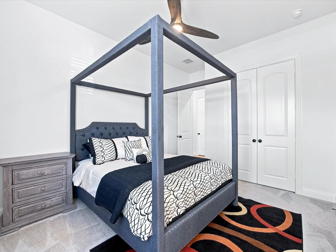
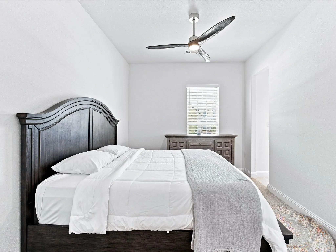
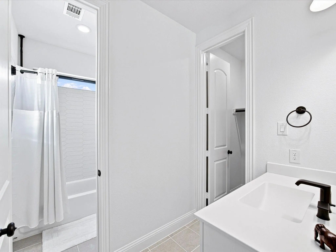
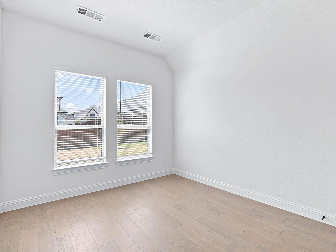
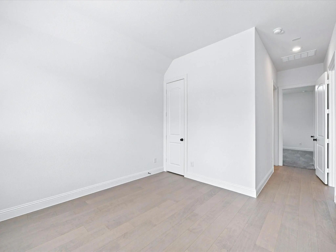
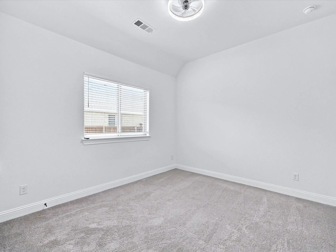
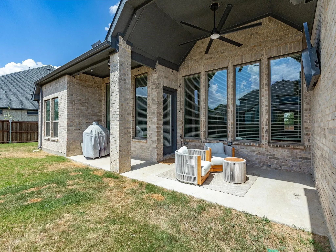
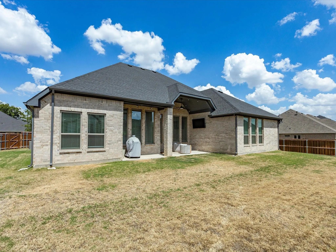
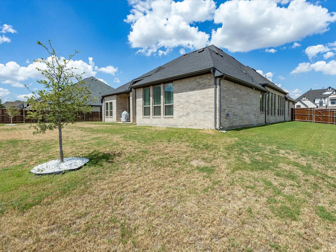
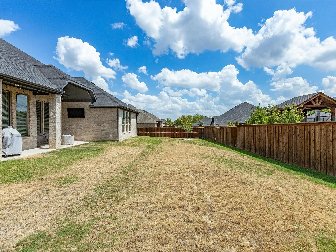
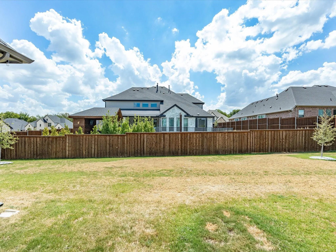
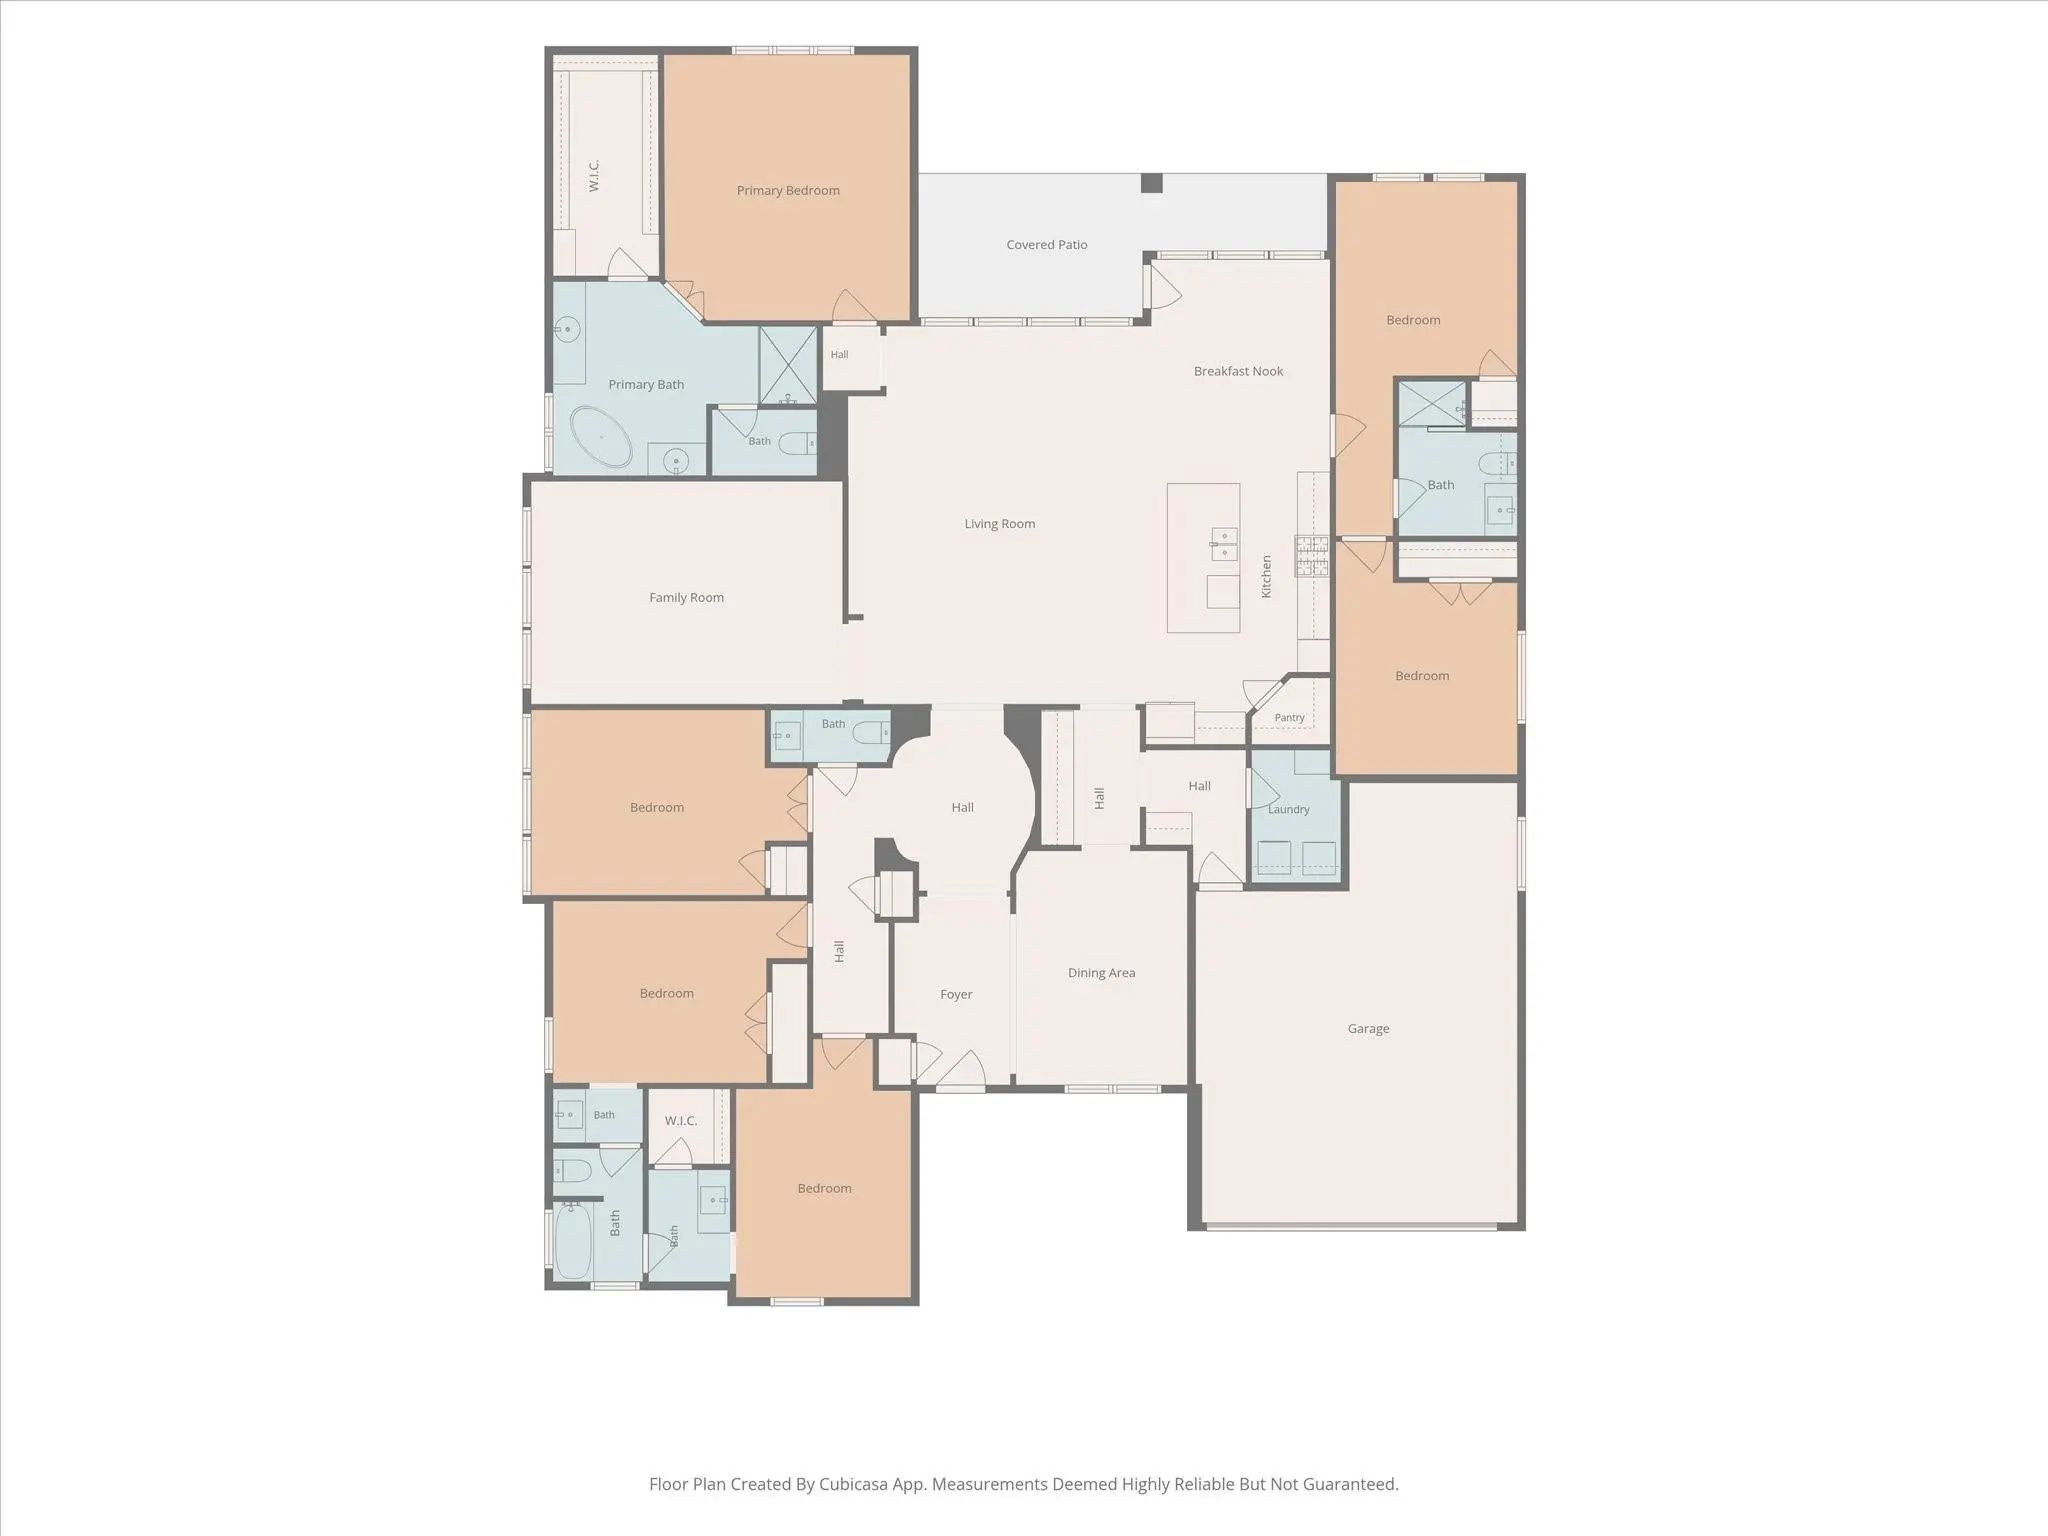
Seller is also open to owner financing. With certain terms, conditions, & circumstances. Coventry Homes build on a corner homesite in Mansfield’s Rockwood community. Inside, vaulted ceilings, wide-plank flooring, white walls and upgraded lighting add modern style. This home home's floor plan has opportunity with a split floor plan for multigenerational living. Open plan connects dining, living and kitchen spaces. The dining room offers a tray ceiling, statement chandelier and space for a full-size table. The living area features soaring ceilings, large windows, recessed lighting, ceiling fan and media wall space. A flex room works as a media room, game space, lounge, fitness area or work-from-home setup. The kitchen includes granite countertops, seating island, walk-in pantry, white cabinetry, built-in appliances, gas cooktop, decorative tile backsplash, designer pendants, black hardware and a sink facing the living area. Built-in cabinetry near dining adds storage or serving space, and the laundry room includes shelving and patterned tile. The private primary suite offers tall ceilings, natural light and sitting area space. The spa-style ensuite bath includes separate vanities, black fixtures, updated lighting, freestanding soaking tub, oversized walk-in shower with bench, private water closet and large walk-in closet. Secondary bedrooms and baths provide neutral finishes and flexible use for guests, hobbies, office needs or storage. Outdoor living includes a covered back patio with ceiling fan, mounted TV area and room for seating or grilling. The fenced backyard offers space for pets, gardening or future additions. Rockwood community plans include an amenity center with pavilion, outdoor kitchen, grill and fireplace.
View Virtual TourEssential Information
- Price$5,000
- MLS® #21408134
- Bedrooms6
- Bathrooms3.10
- Square Footage3,358
- Acres0.32
- Year Built2024
- TypeResidential Lease
- Sub-TypeSingle Family Residence
- StyleTraditional
- StatusActive
School Information
- School DistrictMansfield ISD
- Elementary SchoolMary Jo Sheppard
- Middle SchoolLinda Jobe
- High SchoolLegacy
Community
- Address1901 Rockwood Lane
- SubdivisionRockwood
- CityMansfield
- CountyTarrant
- StateTexas
- Zip Code76063-6624
- HOAMandatory
- HOA Fees$650
- HOA Fees FrequencyAnnually
- UtilitiesCity Sewer, City Water, Concrete, Curbs, Electricity Connected, Sidewalk
Amenities
- # of Garages2
- GaragesConcrete, Driveway, Garage, Garage Door Opener, Garage Faces Front, Garage Single Door, Kitchen Level
Interior
- Interior FeaturesCable TV Available, Decorative Lighting, Double Vanity, Eat-in Kitchen, Granite Counters, High Speed Internet Available, Kitchen Island, Open Floorplan, Pantry, Walk-In Closet(s)
- FloorsCarpet, Ceramic Tile, Hardwood
Exterior
- Exterior FeaturesRain Gutters
- FenceBack Yard, Wood
- Lot DescriptionInterior Lot, Landscaped
Construction Details / Floorplan
- Living Areas2
- Dining Rooms2
- Full Baths3
- Half Baths1
- RoofComposition
- FoundationSlab
- ConstructionBrick
Energy Efficiency / Green Features / Heating & Cooling
- HeatingCentral, Electric
Private Listing Information (Registration Required)
Listing Details
- AgentBilly Vaselo Happy
- OfficeKeller Williams Realty
Users may not reproduce or redistribute the data found on this site. The data is for viewing purposes only. Data is deemed reliable, but is not guaranteed accurate by the MLS or NTREIS.
Listing information last updated on October 22nd, 2026 at 6:46pm CDT.