
- 1 Bed
- 1.1 Baths
- 952 Sqft
- 1 Garage
- 6.01 Acres
- 1981 Year Built
- Study
- Game Room
- Media
- Pool

5200 Martel Avenue 6g
Dallas, Texas 75206-5649
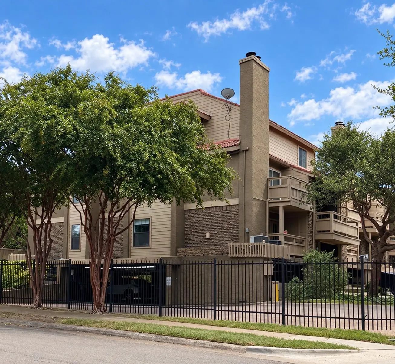
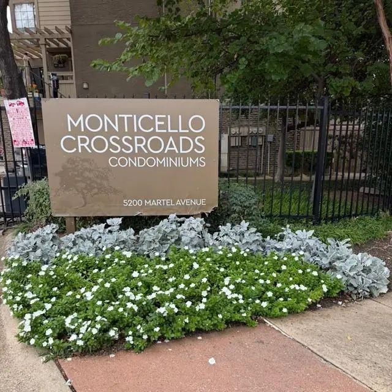
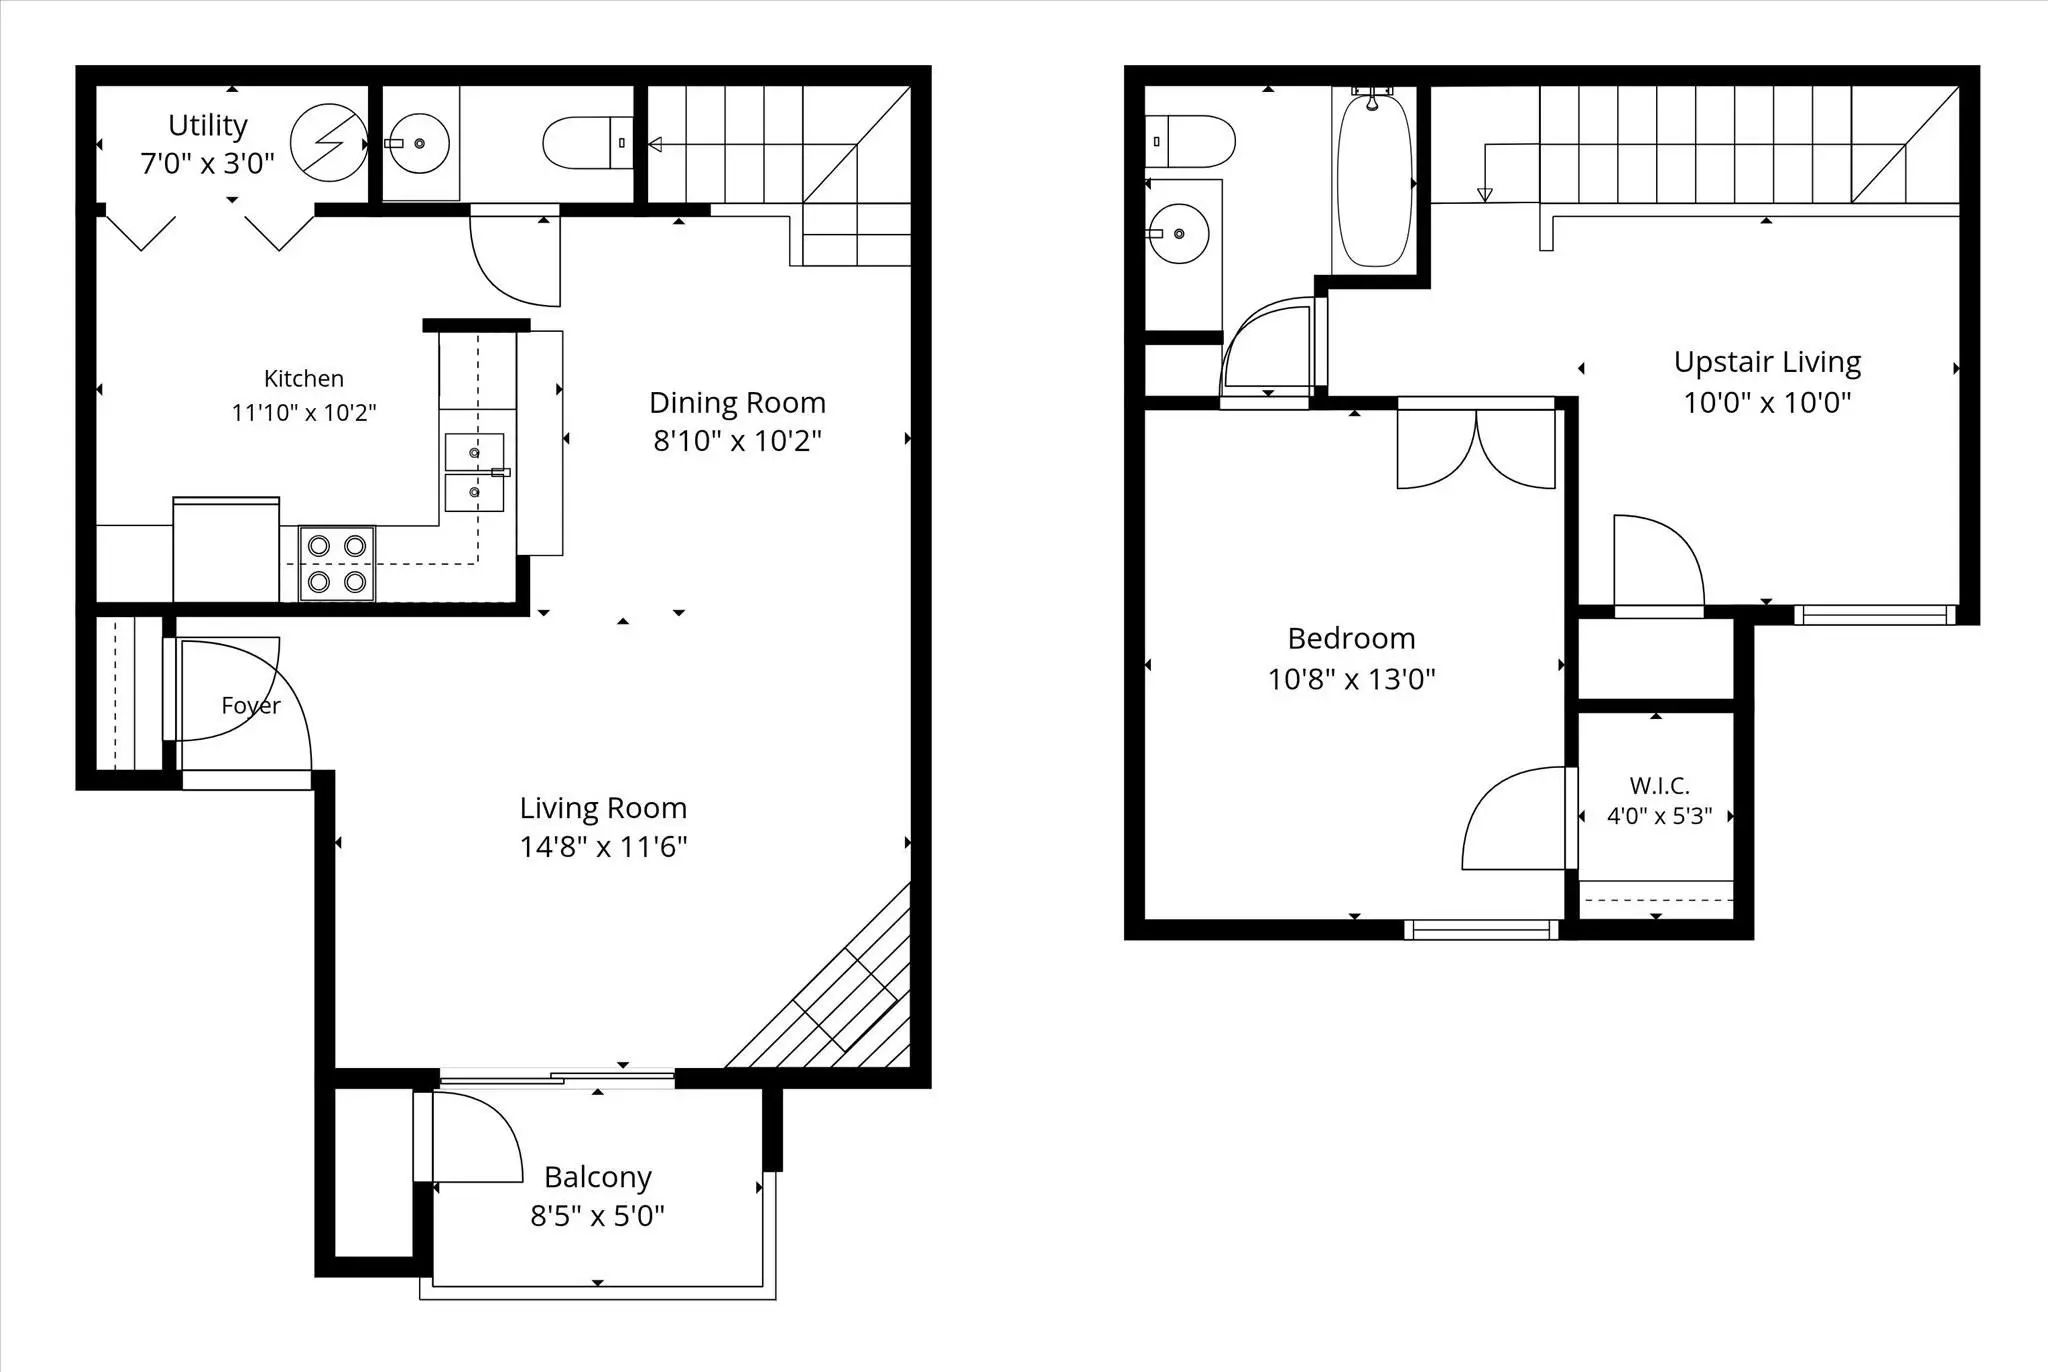
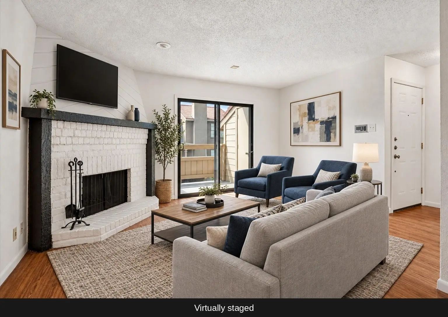
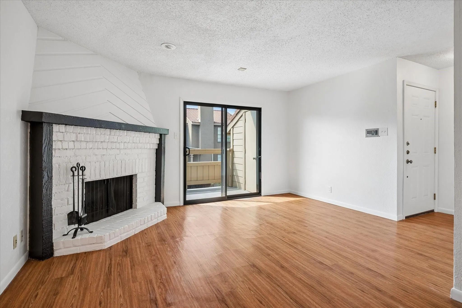
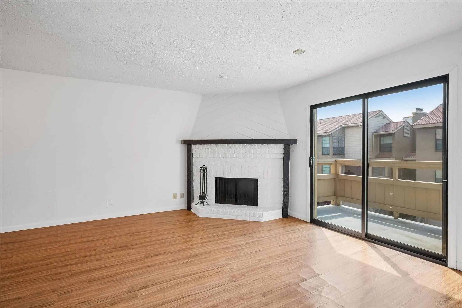
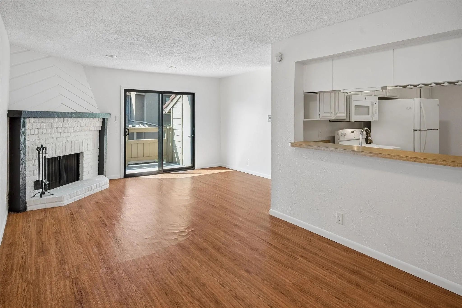
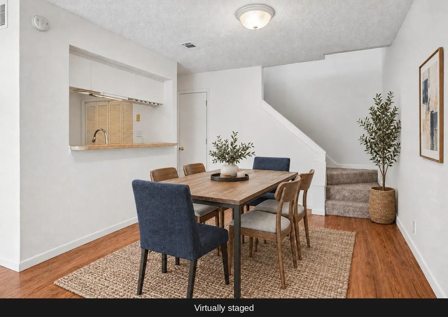
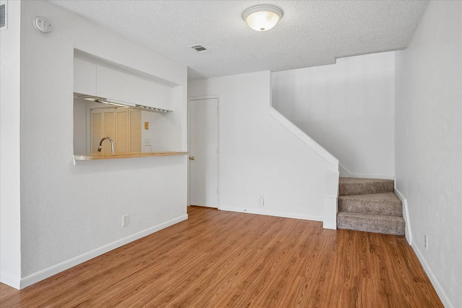
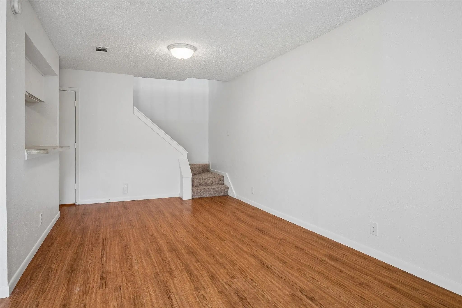
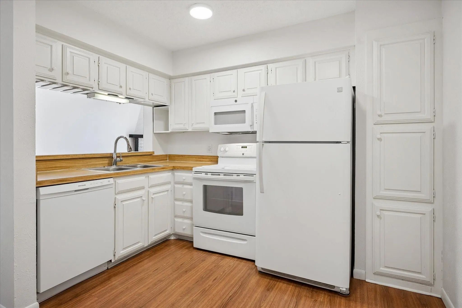
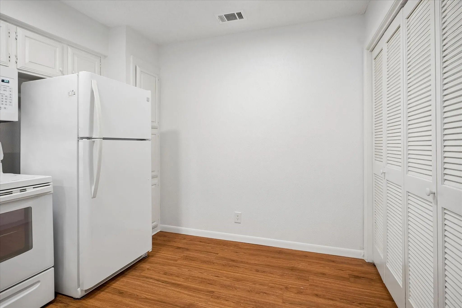
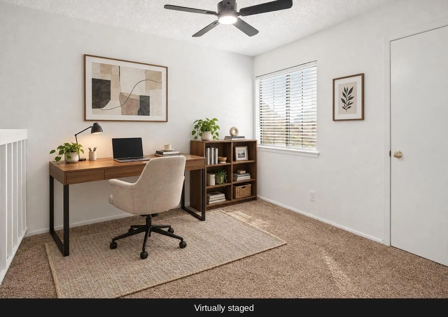
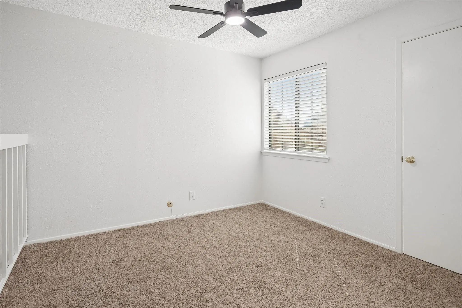
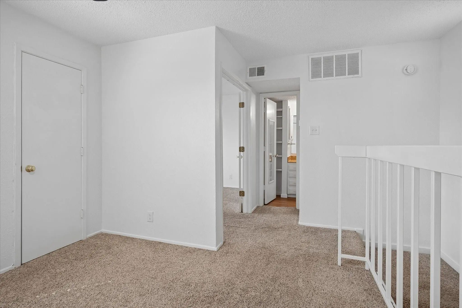
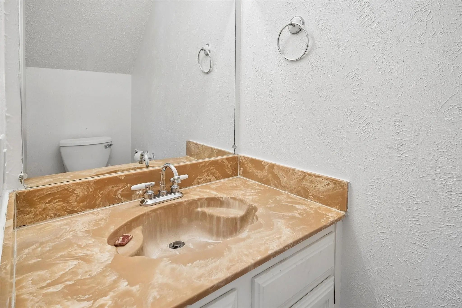
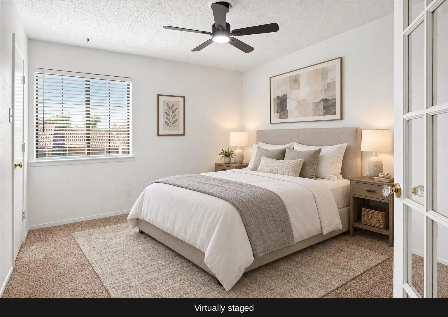
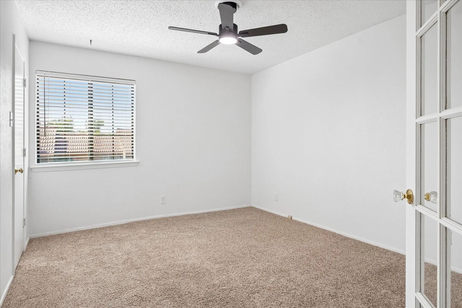
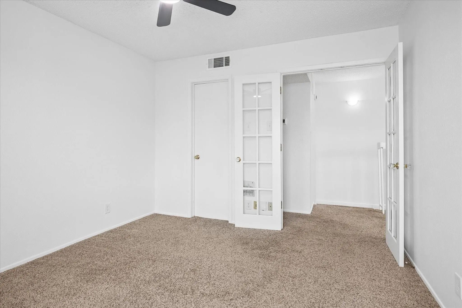
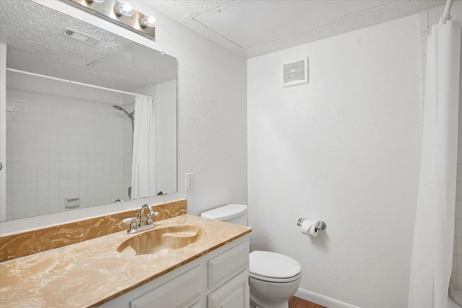
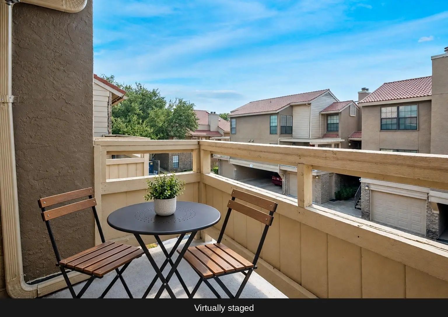
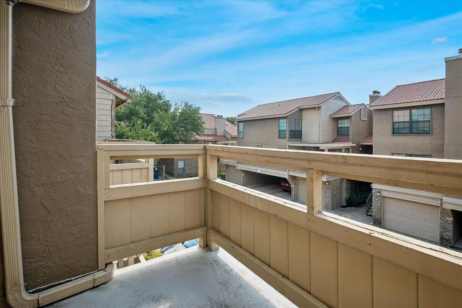
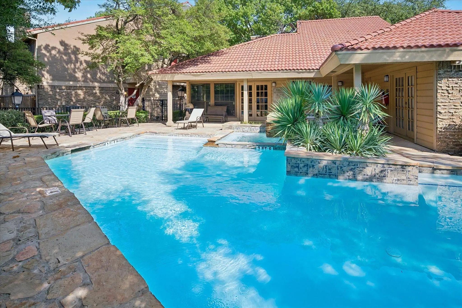
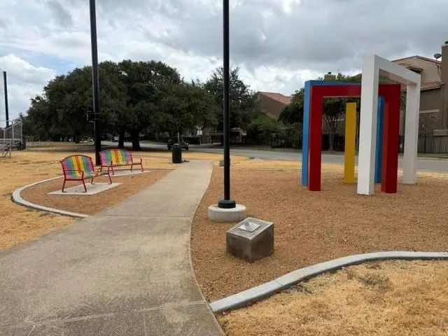
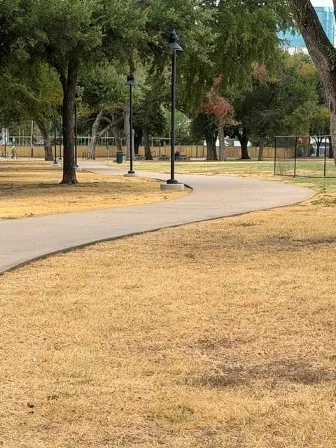
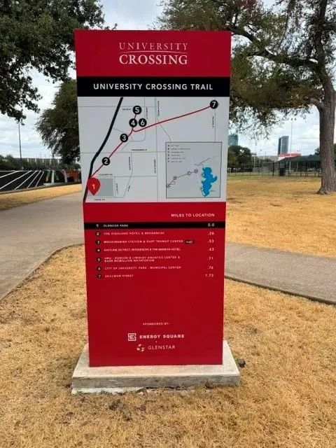
Location, location, location! Live close to everything at Monticello Crossroads. This condominium community has a Walk Score of 74 due to its proximity to destinations such as SMU, Mockingbird Station, the restaurants and bars of Lower Greenville, the Katy Trail, and Dallas Area Rapid Transit light rail! The light and bright living area has a painted-brick, corner, woodburning fireplace. A sliding glass door opens onto a private balcony. Wood-look flooring runs through the living and dining areas, and a pass-through connects the dining area to the kitchen. The kitchen includes a recent dishwasher, range, and microwave. A utility closet, located in the kitchen, is designed for full-size, side-by-side, washer and dryer units. A half-bath completes the lower level. At the top of the stairway is a loft area that can be utilized as a home office, reading nook, exercise area, or a flex space. The primary bedroom, entered through French doors, has a large walk-in closet and direct access to the primary bathroom. Both the loft and the bedroom have new ceiling fans. Glencoe Park is located directly across the street and offers basketball, tennis, and baseball facilities as well as a community pavilion. A walking path loops the park and connects to the University Crossing trail. The Monticello Crossroads community has a pool and clubhouse, and the unit has assigned parking in the under-building garage. Please note that Monticello Crossroads is one of only four FHA-approved financing condominium communities in zip code 75206, which opens additional financing options for buyers! The unit is fresh, clean and ready to move into. It is competitively priced so the next owner can make personal updates and build equity.
View Virtual TourQuick Valuation Analysis from 5 Active and 13 Sold Listings
Pricing Trends from 5 Active Listings in Monticello Crossroads
| This Home's Price | $205,000 | This Home's Price Per SqFt | $ |
| Average Price | $261,600 | Average Price Per SqFt | $ |
| Highest Price | $339,000 | Highest Price Per SqFt | $ |
| Lowest Price | $205,000 | Lowest Price Per SqFt | $ |
Pricing Trends from 13 Sold Listings in Monticello Crossroads
| This Home's Price | $205,000 | This Home's Price Per SqFt | $ |
| Average Price | $254,222 | Average Price Per SqFt | $ |
| Highest Price | $315,000 | Highest Price Per SqFt | $ |
| Lowest Price | $215,000 | Lowest Price Per SqFt | $ |
School Information
- School DistrictDallas ISD
- Elementary SchoolMockingbird
- Middle SchoolLong
- High SchoolWoodrow Wilson
Community
- Address5200 Martel Avenue 6g
- SubdivisionMonticello Crossroads Ph 01 03
- CityDallas
- CountyDallas
- StateTexas
- Zip Code75206-5649
- HOAMandatory
- HOA Fees$477
- HOA Fees FrequencyMonthly
- FeaturesClub House, Community Pool, Community Sprinkler, Gated, Perimeter Fencing
- UtilitiesCity Sewer, City Water, Community Mailbox
- Taxes4664
Amenities
- SecurityGated Community, Smoke Detector(s)
- # of Garages1
- GaragesAssigned
- Has PoolYes
Interior
- Interior FeaturesCable TV Available, Loft, Walk-In Closet(s)
- FloorsCarpet, Vinyl
- FireplaceYes
- # of Fireplaces1
- FireplacesLiving Room, Wood Burning
- Stories4
Exterior
- Exterior FeaturesBalcony
Construction Details / Floorplan
- Stories4
- Living Areas2
- Dining Rooms1
- Full Baths1
- Half Baths1
- RoofSpanish Tile
- ConstructionBrick, Siding
Energy Efficiency / Green Features / Heating & Cooling
- HeatingCentral, Electric
Private Listing Information (Registration Required)
Listing Details
- AgentTed Thompson
- OfficeDave Perry Miller Real Estate
Users may not reproduce or redistribute the data found on this site. The data is for viewing purposes only. Data is deemed reliable, but is not guaranteed accurate by the MLS or NTREIS.
Listing information last updated on October 19th, 2026 at 4:48pm CDT.