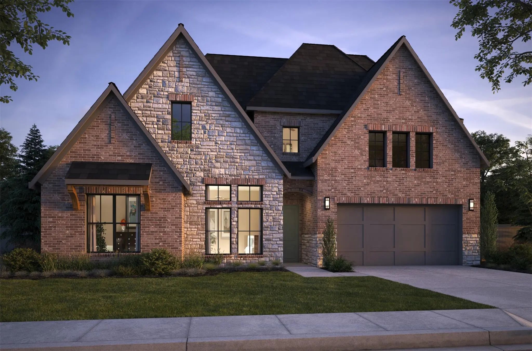
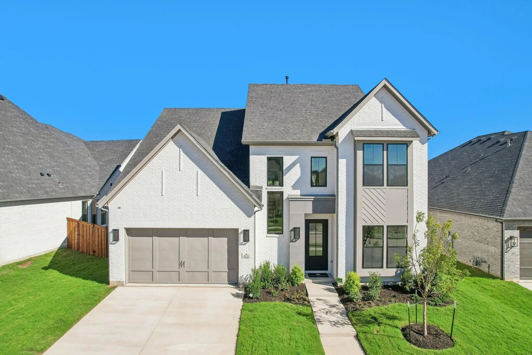
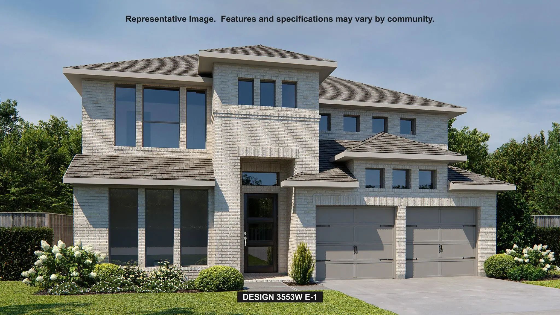
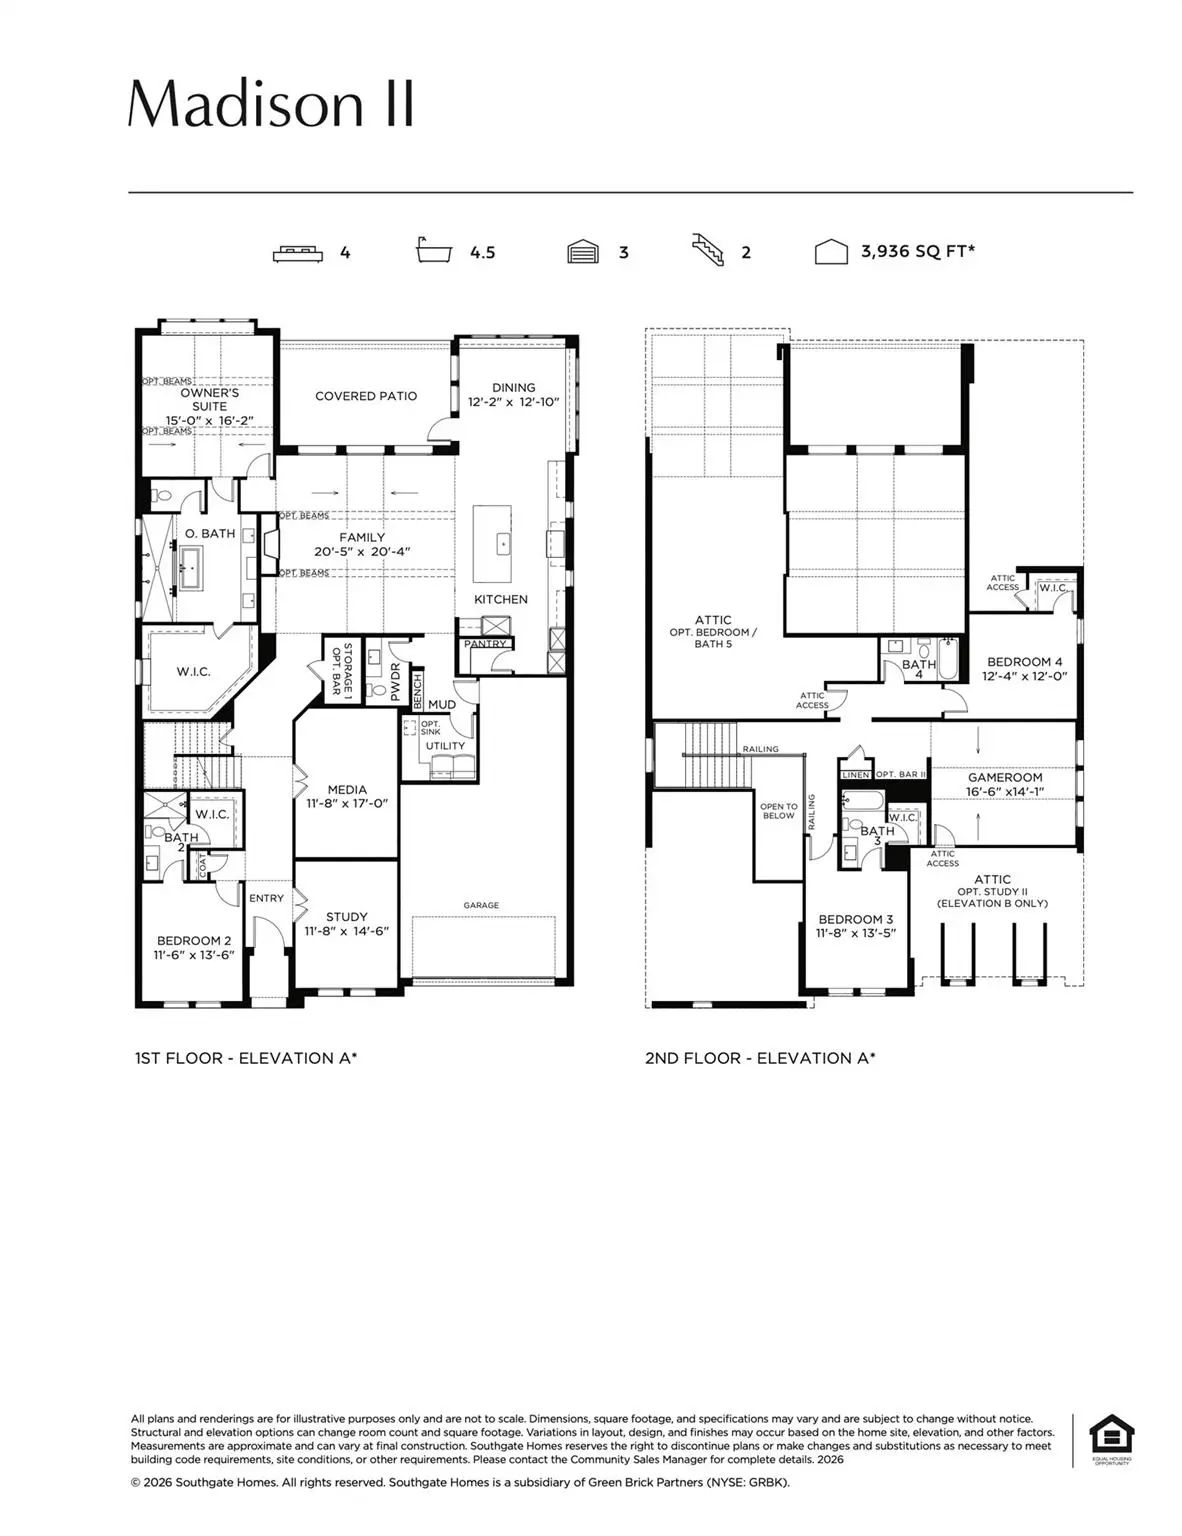
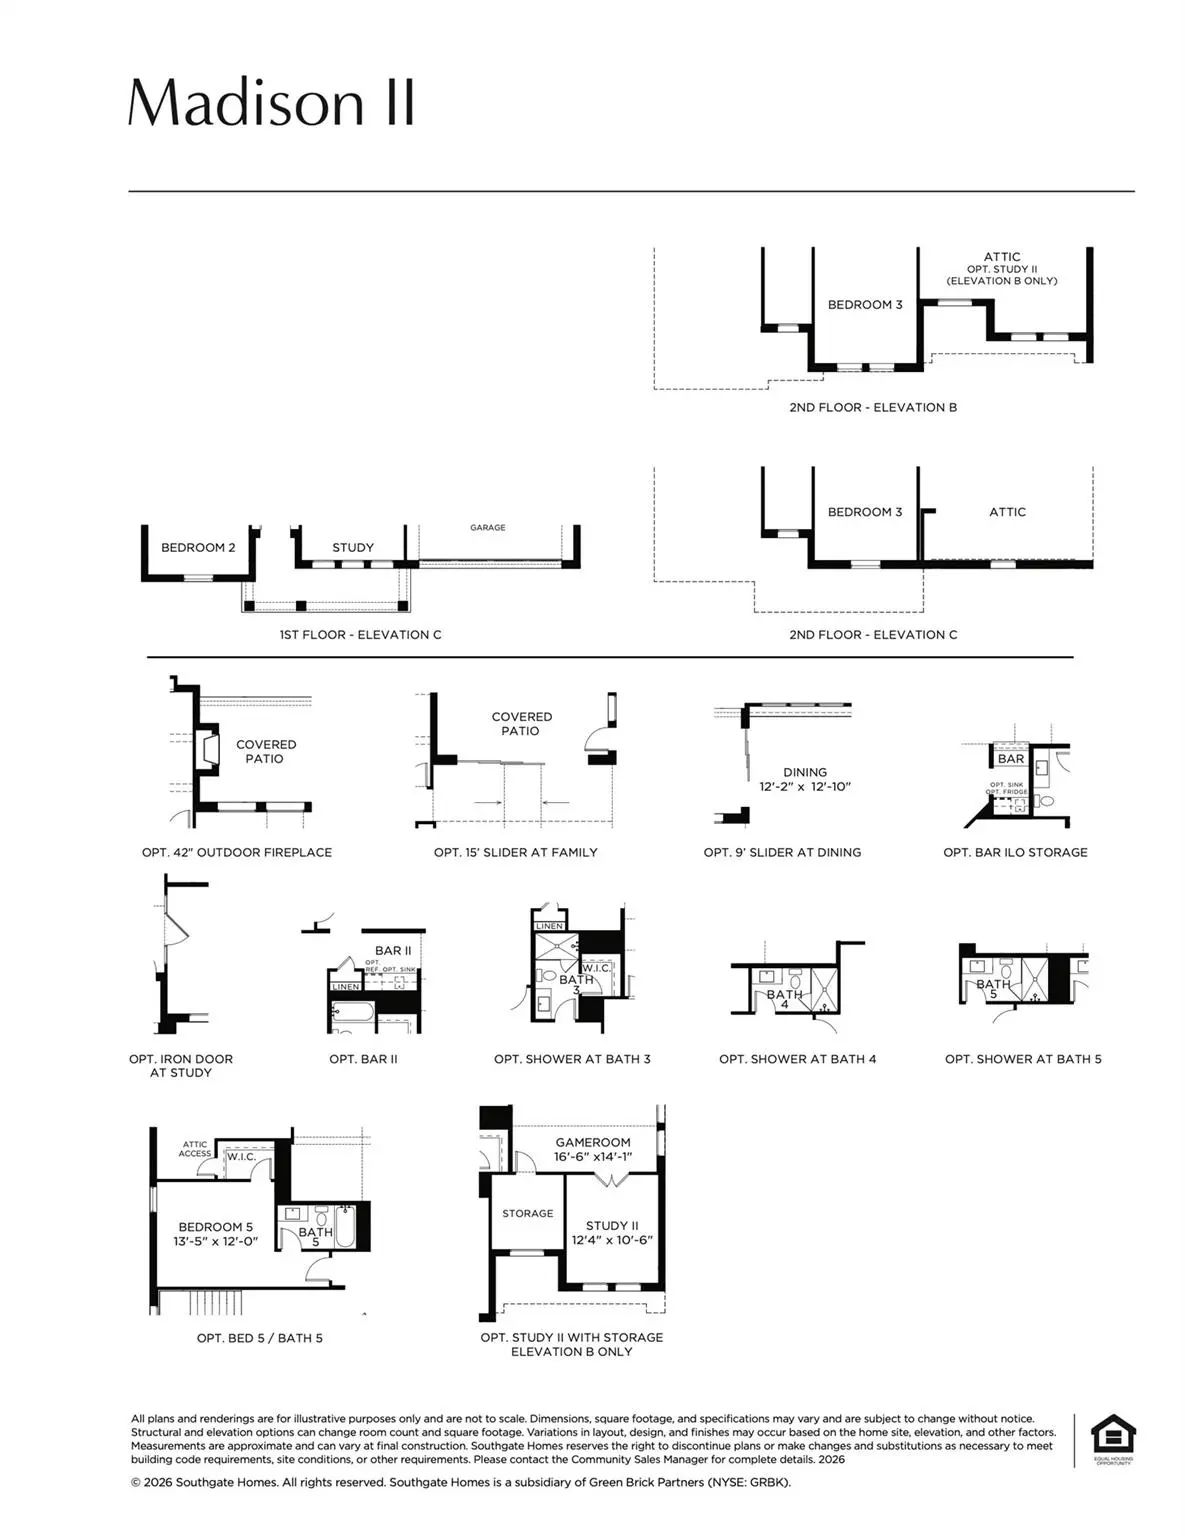
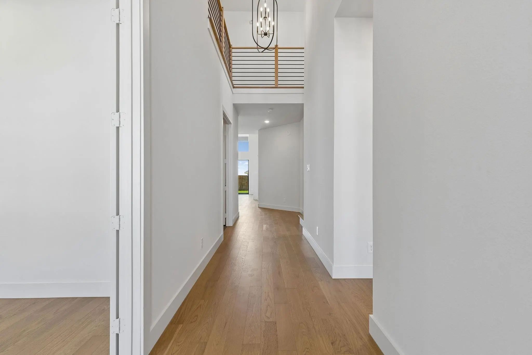
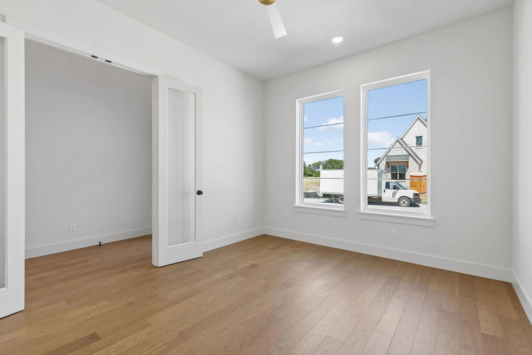
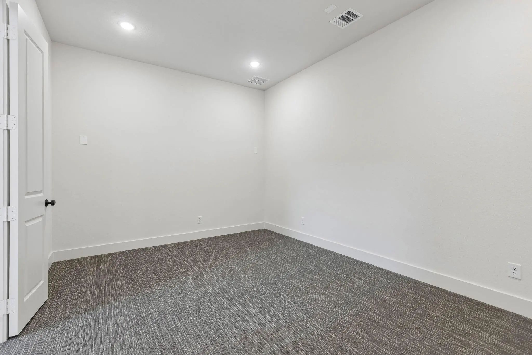
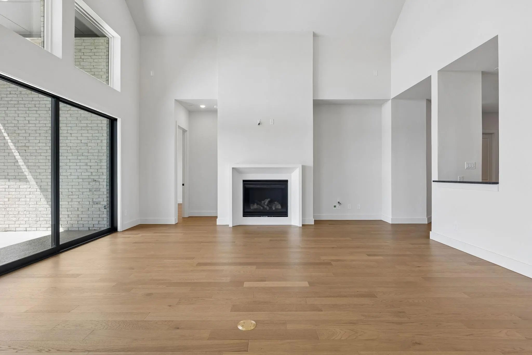
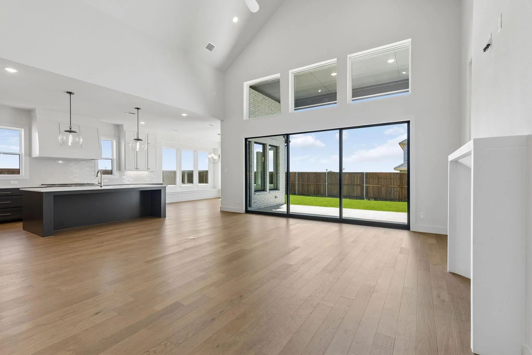
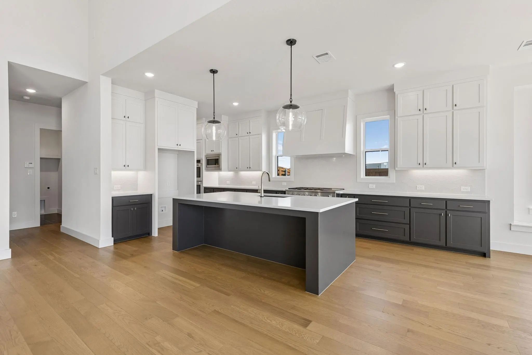
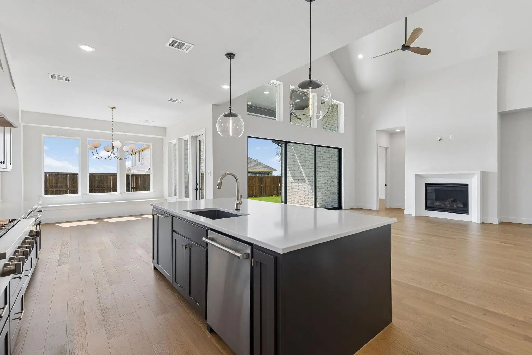
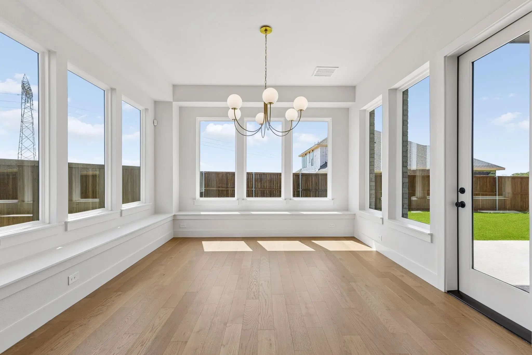
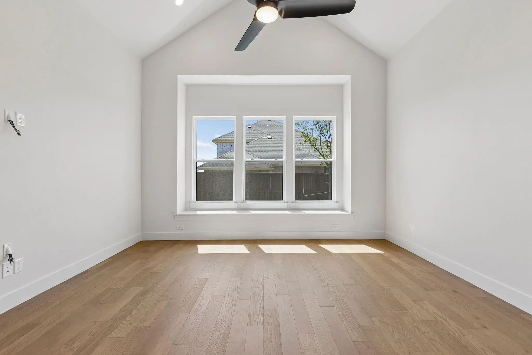
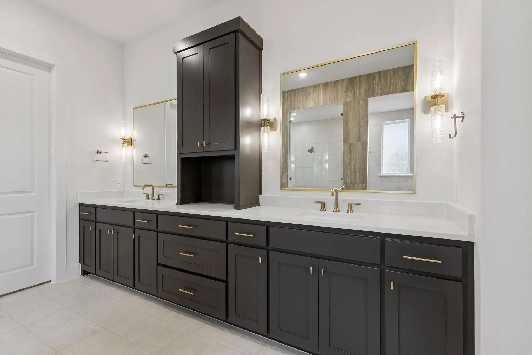
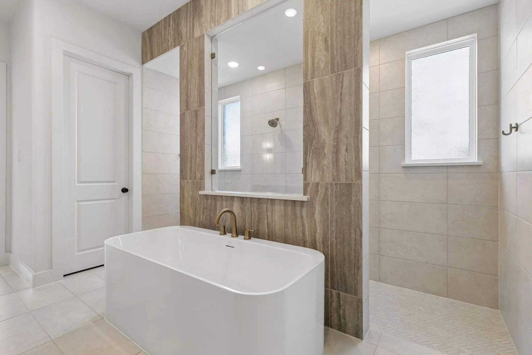
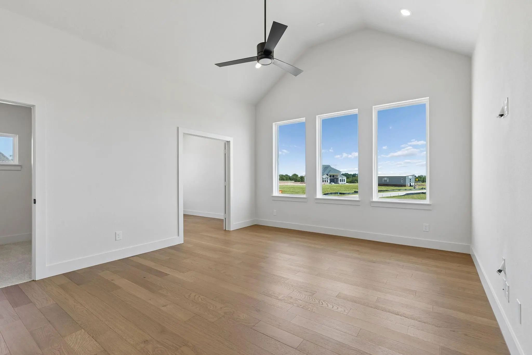
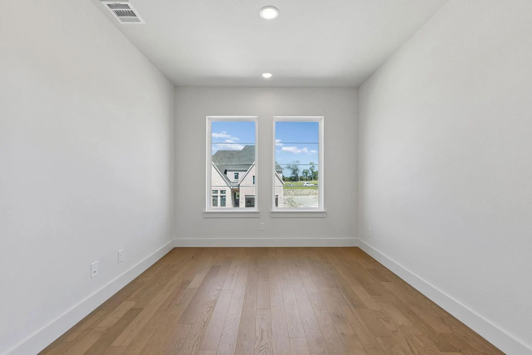
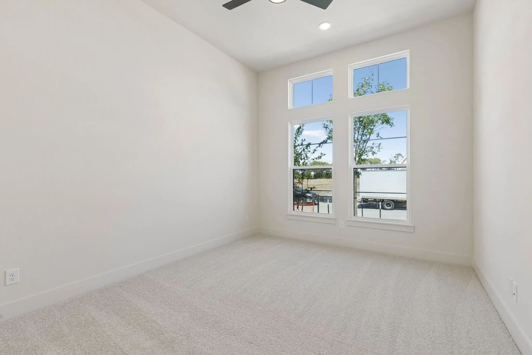
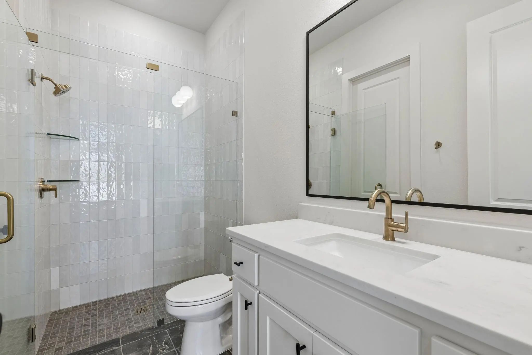
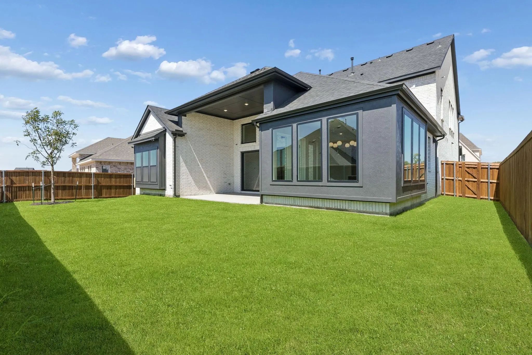
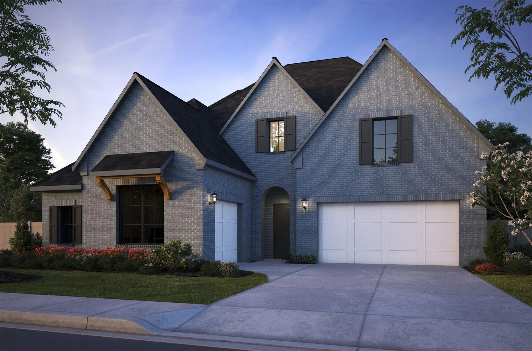
SOUTHGATE HOMES MADISON II floor plan. Welcome to the Madison II in Eliana, a spacious 5-bedroom, 5.5-bath home designed for modern living and entertaining. Step inside to soaring ceilings and a bright entry, with a private study and guest suite near the front. Farther in, you’ll pass the downstairs media room before entering the main living area. The family room features vaulted ceilings, a cast stone fireplace, and an expansive sliding glass door opening to the covered patio. The modern kitchen brings together warm wood tones, black details, and champagne accents, with a window-filled dining area just beyond. A gorgeous downstairs wet bar adds another dedicated space for entertaining. Privately tucked away, the Owner’s Suite features a vaulted ceiling and a window seat, creating a peaceful retreat. The attached Signature Bath and generous walk-in closet complete the private suite. Upstairs, three additional bedrooms each have access to their own bath. A spacious game room connects to a second private study, separate storage room, and dry bar, creating a flexible second-floor retreat. With five bedrooms, five and a half baths, two studies, a media room, game room, bars on both levels, and expansive indoor-outdoor living, this Madison II offers exceptional space and flexibility in Eliana, featuring Prosper ISD schools and a premier McKinney address. See this home anytime dawn through dusk with the NTER NOW system!
FeaturesClub House, Community Pool, Community Sprinkler, Curbs, Greenbelt, Jogging Path/Bike Path, Park, Perimeter Fencing, Pickle Ball Court, Playground, Sidewalks, Other
UtilitiesCable Available, City Sewer, City Water, Community Mailbox, Curbs, Individual Gas Meter, Individual Water Meter, Natural Gas Available, Phone Available, Sidewalk
Amenities
SecurityBurglar, Carbon Monoxide Detector(s), Fire Alarm, Prewired, Smoke Detector(s), Wireless
# of Garages3
GaragesDriveway, Garage, Garage Door Opener, Garage Faces Front, Garage Single Door, Inside Entrance, Kitchen Level, Lighted, Tandem
Interior
Interior FeaturesBuilt-in Features, Cable TV Available, Decorative Lighting, Double Vanity, High Speed Internet Available, In-Law Suite Floorplan, Kitchen Island, Open Floorplan, Pantry, Smart Home System, Sound System Wiring, Vaulted Ceiling(s), Walk-In Closet(s), Wired for Data
Southgate Homes Brenham Iii Floor Plan. Step Into A Home Where Organic Modern Design Meets Quiet Luxury. Inspired By The Calming Beauty Of The Pacific Northwest, This Brenham B Pairs Rich Pewter-green Cabinetry, Warm Natural Woods, Crisp White He...
Southgate Homes Ashland Iii Floor Plan. The Ashland Iii Welcomes You To The Neighborhood With A Timeless Approach To Design, Comfort, And Family Living. The Striking Exterior Pairs Stone Accents, Cream Colored Brick, And Metal Roof Detailing To C...
Southgate Homes Addison Iii Floor Plan. Spanning 4,182 Square Feet, This Exceptional 5-bedroom, 5.5-bath Residence Offers A Rare Blend Of Space, Flexibility, And Thoughtful Design. The Addison A Welcomes You With A Dramatic Iron Front Door And Op...
Two-story Entry Leads Past A Home Office With French Doors And Past The Formal Dining Room Before Opening Into The Main Living Areas. The Two-story Family Room Features A 19-foot Ceiling And A Wall Of Windows. Hardwood Floors Throughout Main Livin...
Users may not reproduce or redistribute the data found on this site. The data is for viewing purposes only. Data is deemed reliable, but is not guaranteed accurate by the MLS or NTREIS.
Listing information last updated on October 27th, 2026 at 9:46pm CDT.

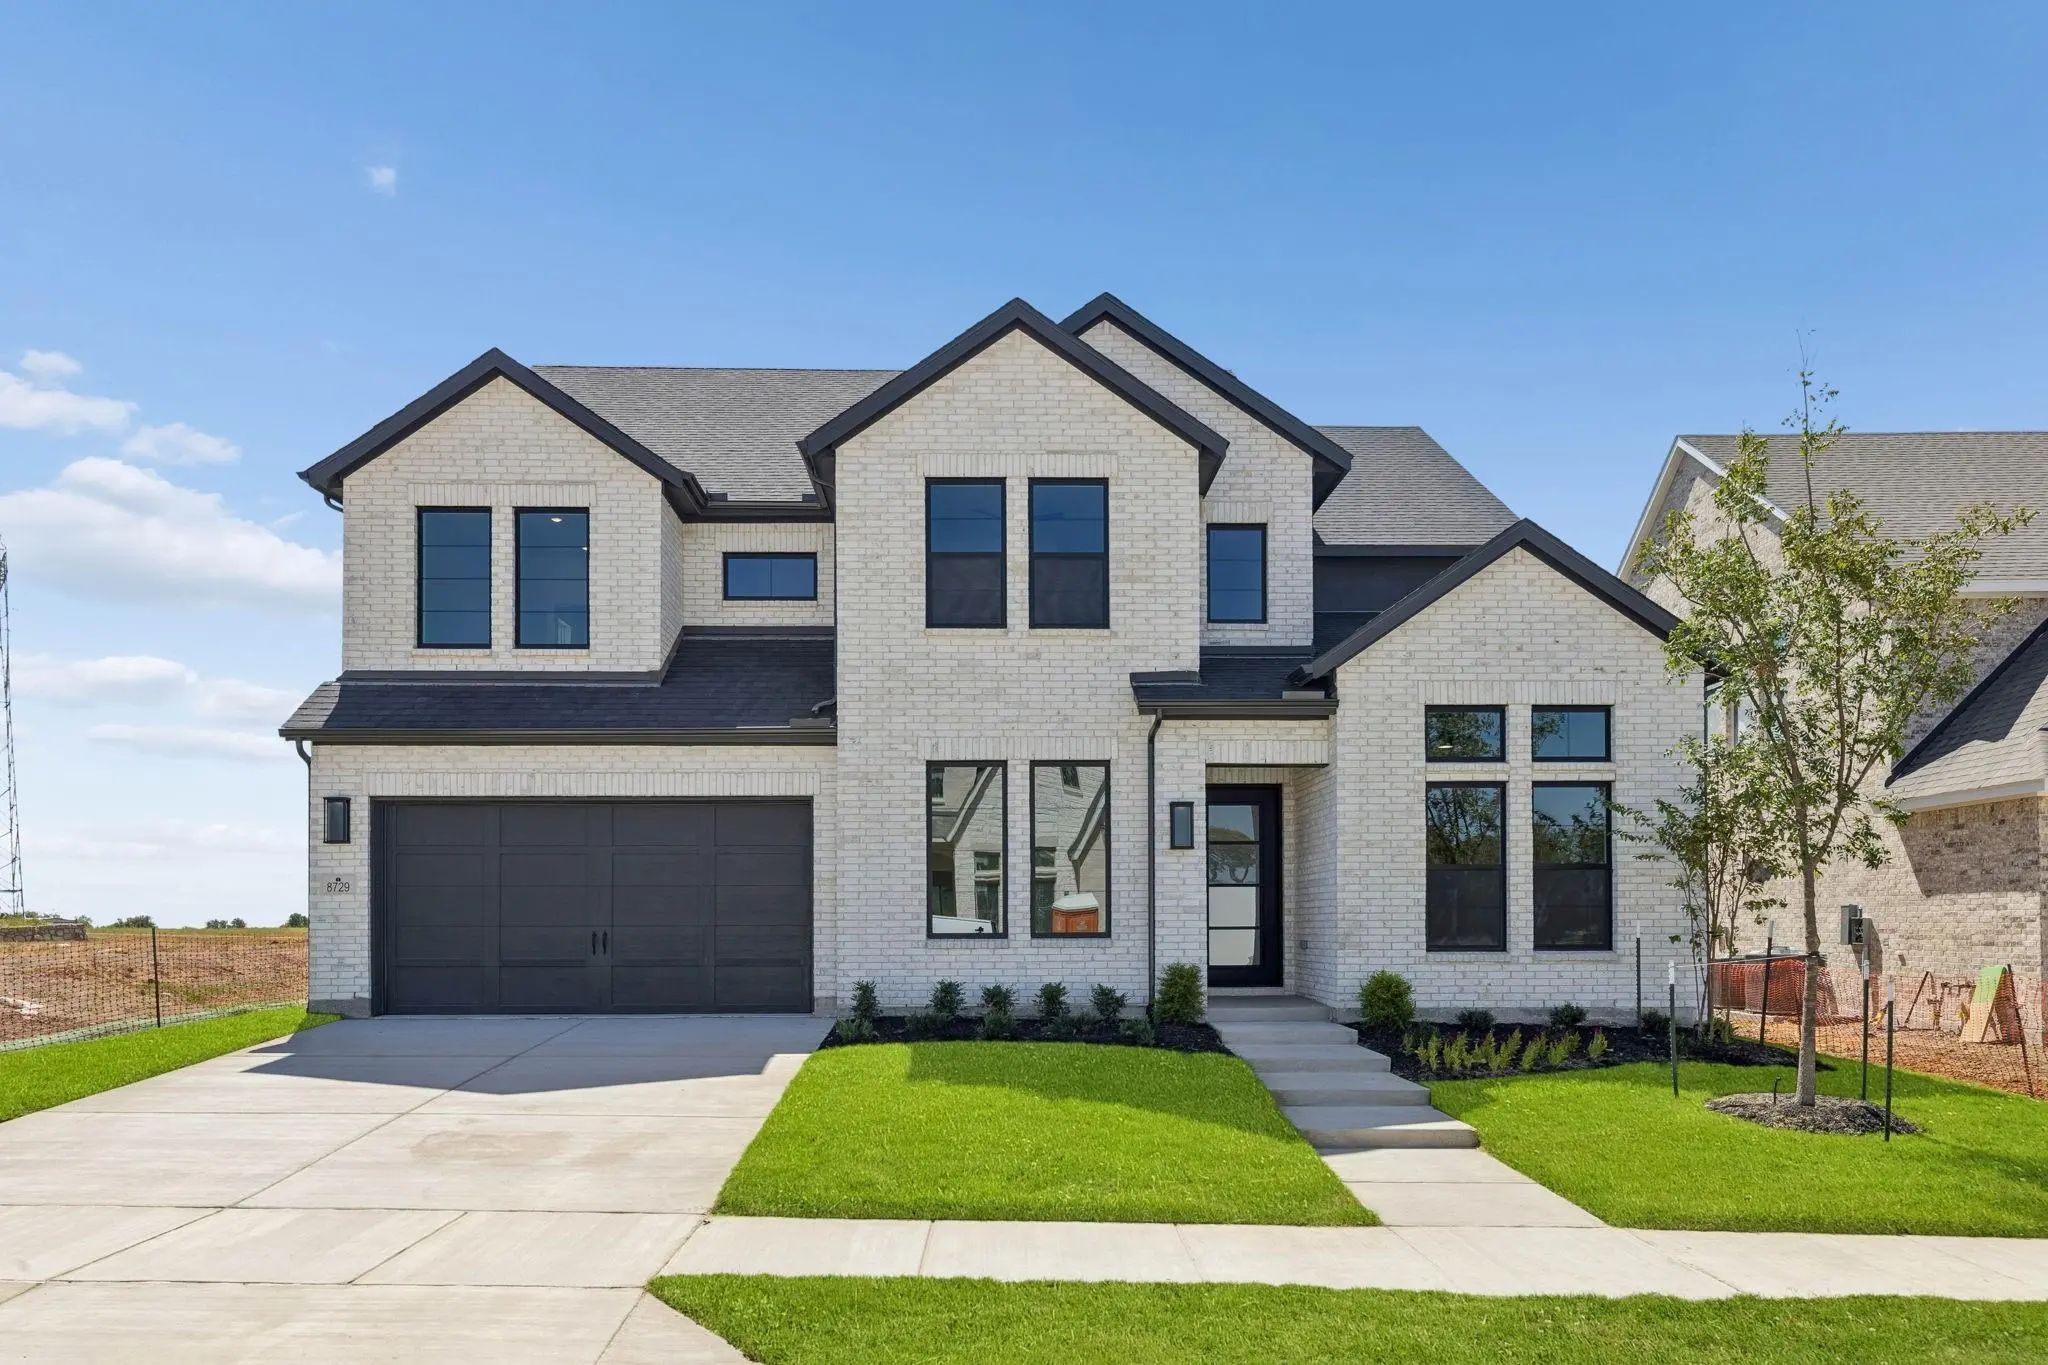

 Free Move-Up Offer For New Home Buyers with a Home to Sell
 Under Contract