Contact / Login

Contact ARG Realty LLC

Find us on...

Dashboard

Login using...

132 North Island Drive, Terrell, Texas– $2,190
Unlock Restricted Data For Free!MLS Rules Require Registration - Unlock Now!

  • 3 Beds
  • 2 Baths
  • 1,316 Sqft
  • 2 Garages
  • .14 Acres
  • 2026 Year Built
  • Study
  • Game Room
  • Media
  • Pool
  • 3 Beds
  • 2 Baths
  • 1,316 Sqft
  • 2 Garages
  • .14 Acres
  • 2026 Year Built
  • Study
  • Game Room
  • Media
  • Pool
ARG Client Cash Rebate $55

132 North Island Drive
Terrell, Texas 75160

County: Kaufman Creekside Estates

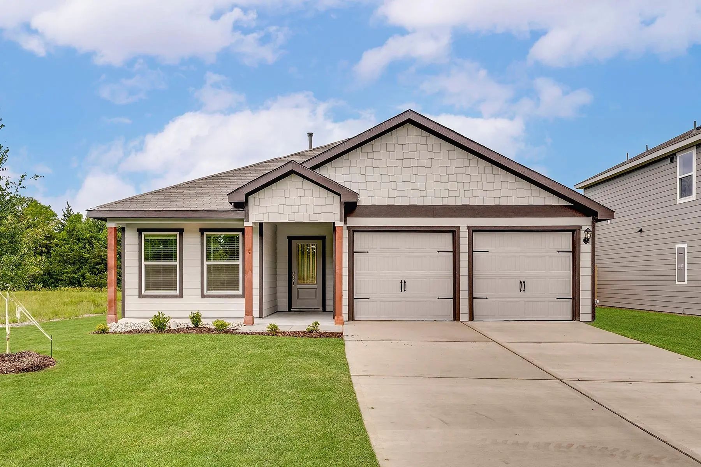
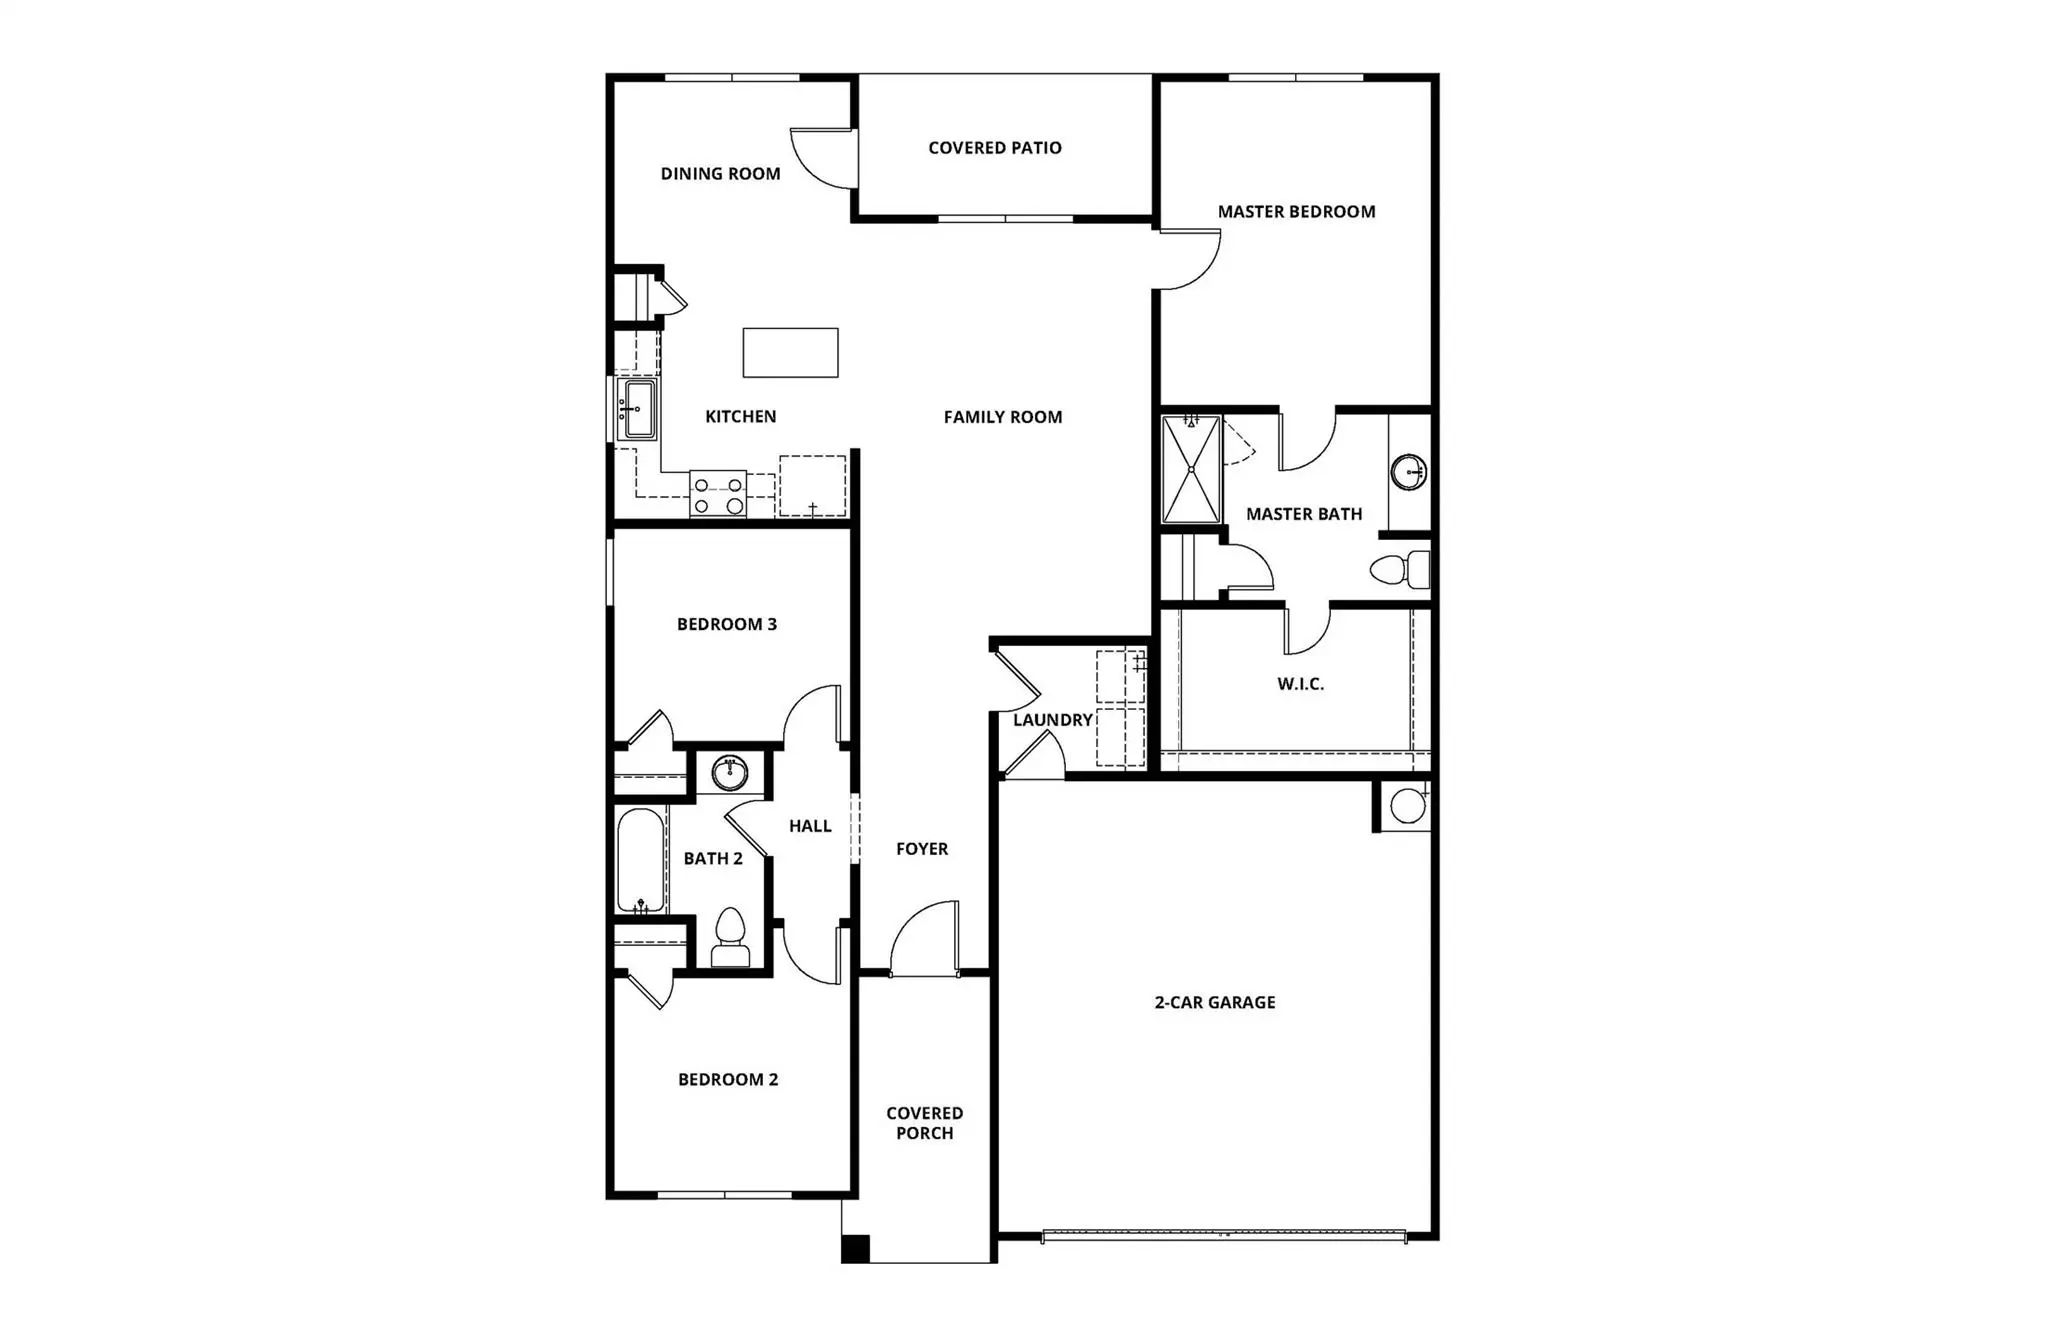
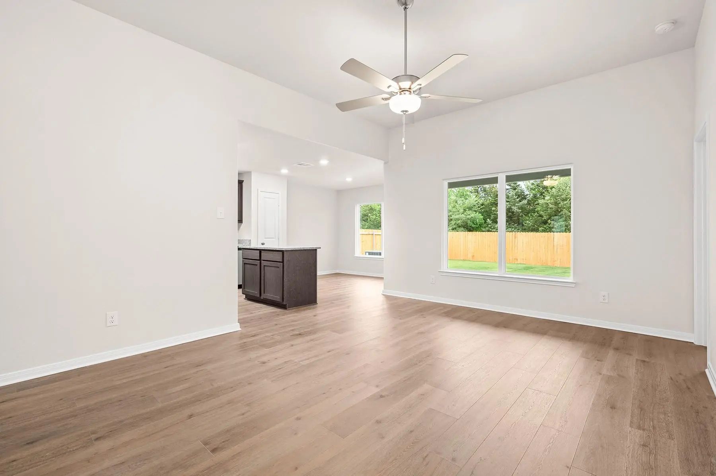
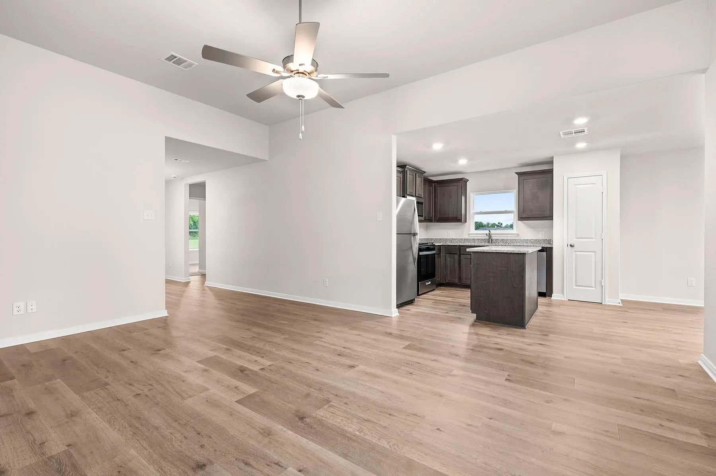
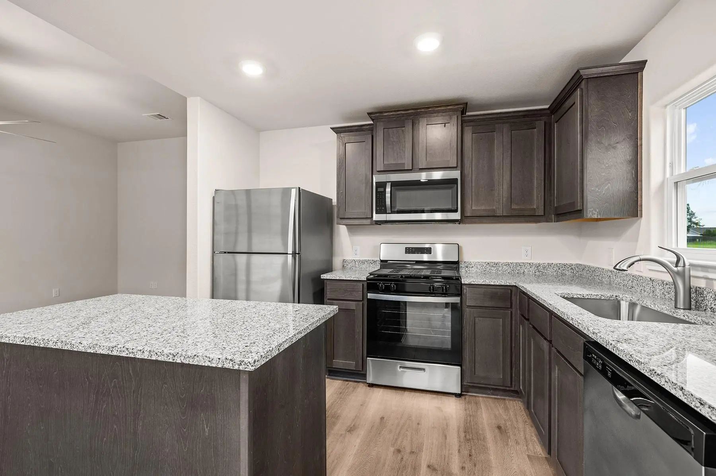
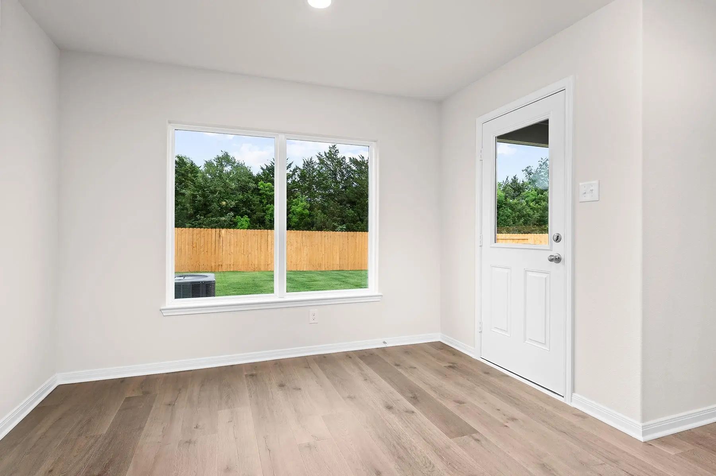
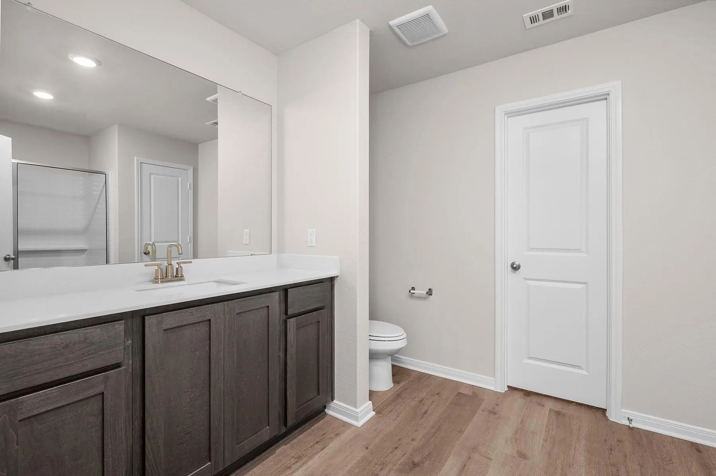
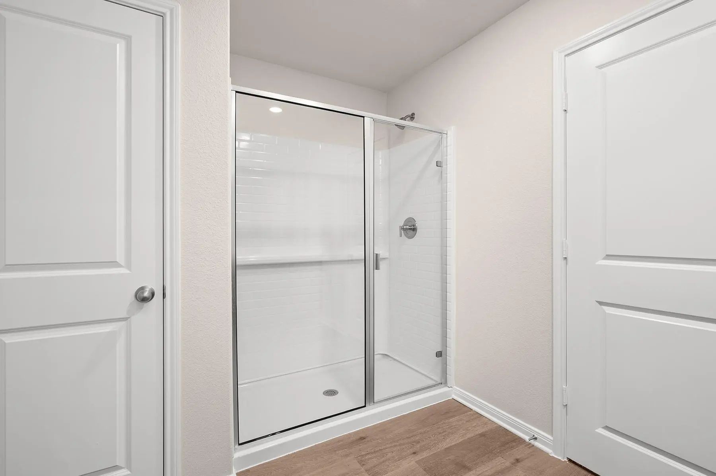
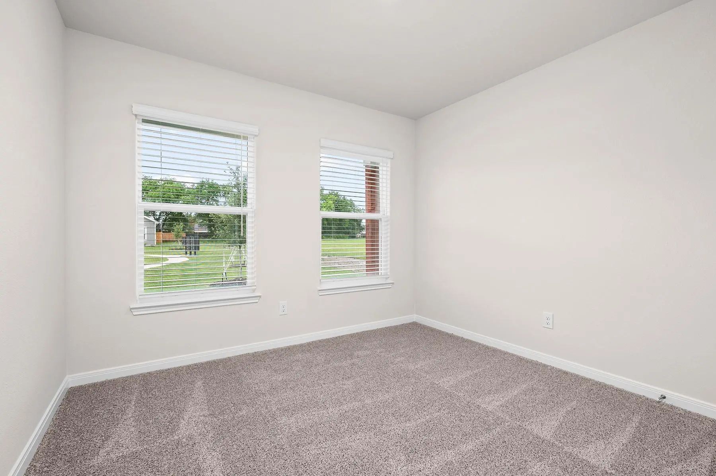
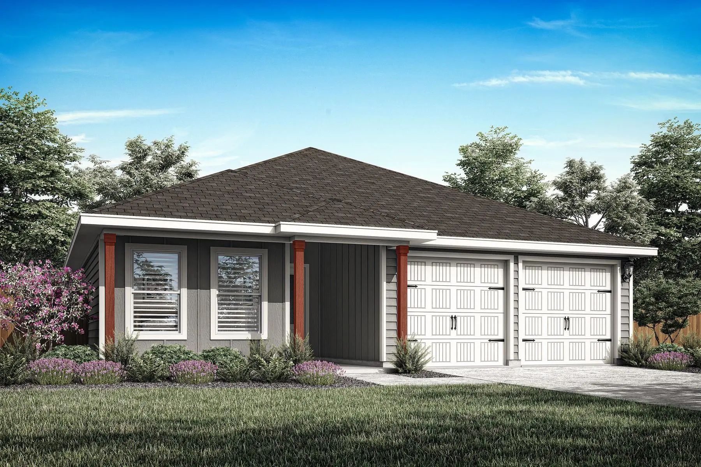
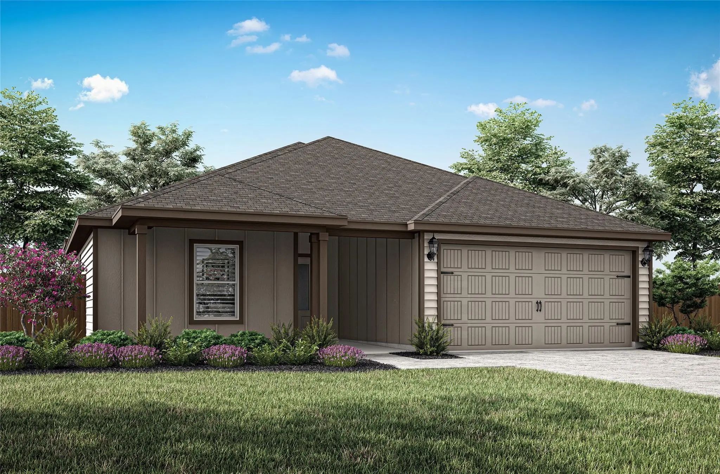
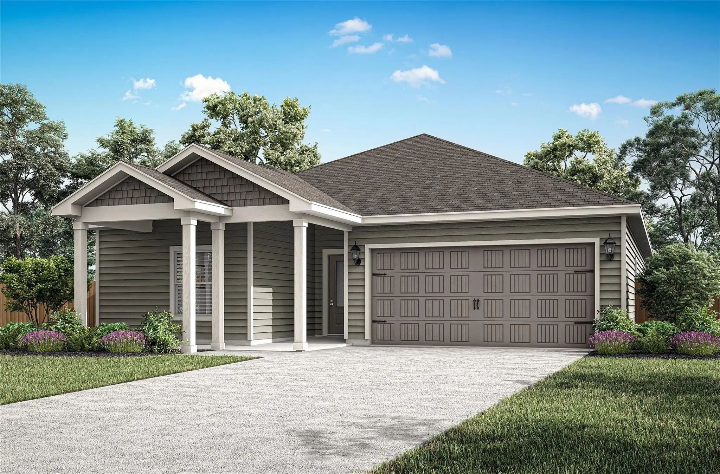
The Blanco Floorplan offers three spacious bedrooms, two full baths, a huge family room, and a chef-ready kitchen with a center island, all designed for comfort and convenience. Its open-concept layout seamlessly connects the kitchen, dining area, and family room, making it perfect for both entertaining and everyday living. Outside, the covered patio and fully fenced backyard provide a private space for relaxation, play, and hosting gatherings. At LGI Homes, we make homebuying simple and stress-free, with expert guidance at every step so you can focus on the excitement of owning a new home.

View Virtual Tour

Essential Information

  • Price$2,190
  • MLS® #21408208
  • Bedrooms3
  • Bathrooms2.00
  • Square Footage1,316
  • Acres0.14
  • Year Built2026
  • Built Desc.New Construction - Incomplete
  • TypeResidential Lease
  • Sub-TypeSingle Family Residence
  • StyleTraditional
  • StatusActive
Please provide a valid email address.

Quick Valuation Analysis from 12 Active and 9 Sold Listings

Pricing Trends from 12 Active Listings in Creekside Estates

This Home's Price $2,190 This Home's Price Per SqFt $
Average Price $2,379 Average Price Per SqFt $
Highest Price $2,780 Highest Price Per SqFt $
Lowest Price $2,090 Lowest Price Per SqFt $

Pricing Trends from 9 Sold Listings in Creekside Estates

This Home's Price $2,190 This Home's Price Per SqFt $
Average Price $2,233 Average Price Per SqFt $
Highest Price $2,595 Highest Price Per SqFt $
Lowest Price $1,850 Lowest Price Per SqFt $

Free Move-Up Offer For New Home Buyers with a Home to Sell
Find Out Your Cost To Sell Your Home When You Buy This Home Through ARG!
Total Cost Includes Buyer & Seller Agents

Property Details

School Information

Community

  • Address132 North Island Drive
  • SubdivisionCreekside Estates
  • CityTerrell
  • CountyKaufman
  • StateTexas
  • Zip Code75160
  • HOAMandatory
  • HOA Fees$419
  • HOA Fees FrequencyAnnually
  • UtilitiesCity Sewer, City Water, Community Mailbox, Sidewalk, Other

Amenities

  • SecurityCarbon Monoxide Detector(s), Smoke Detector(s)
  • # of Garages2
  • GaragesConcrete, Driveway, Garage, Garage Door Opener, Garage Faces Front, Garage Single Door, Inside Entrance
  • Has PoolYes

Interior

  • Interior FeaturesBuilt-in Features, Granite Counters, Kitchen Island, Open Floorplan, Pantry, Walk-In Closet(s)
  • FloorsCarpet, Simulated Wood

Exterior

  • Exterior FeaturesCovered Patio/Porch
  • FenceWood

Construction Details / Floorplan

  • Living Areas1
  • Dining Rooms1
  • Full Baths2
  • RoofComposition, Shingle
  • FoundationSlab
  • ConstructionSiding

Energy Efficiency / Green Features / Heating & Cooling

  • HeatingCentral, Natural Gas

Private Listing Information (Registration Required)

Listing Details

  • AgentMona Hill
  • OfficeLgi Homes

Similar Listings

Photo of Listing #21378910 New Construction

145 North Island Drive Terrell, Texas 75160 Kaufman | Terrell ISD Register to View Community Name

- $2,235

Residential Lease, Single Family Residence
  • 3 Beds
  • 2 Baths
  • 1,425 SQFT
  • 2 Car
View details More Photos Save

The Collin Floor Plan Is A Thoughtfully Designed One-story Home That Features Three Spacious Bedrooms And Two Full Bathrooms, Offering Plenty Of Room For Families Or Guests. The Open-concept Layout Connects The Kitchen, Dining Room, And Family Roo...

Photo of Listing #21408196 Just Listed

137 North Island Drive Terrell, Texas 75160 Kaufman | Terrell ISD Register to View Community Name

- $2,190

Residential Lease, Single Family Residence
  • 3 Beds
  • 2 Baths
  • 1,316 SQFT
  • 2 Car
View details More Photos Save

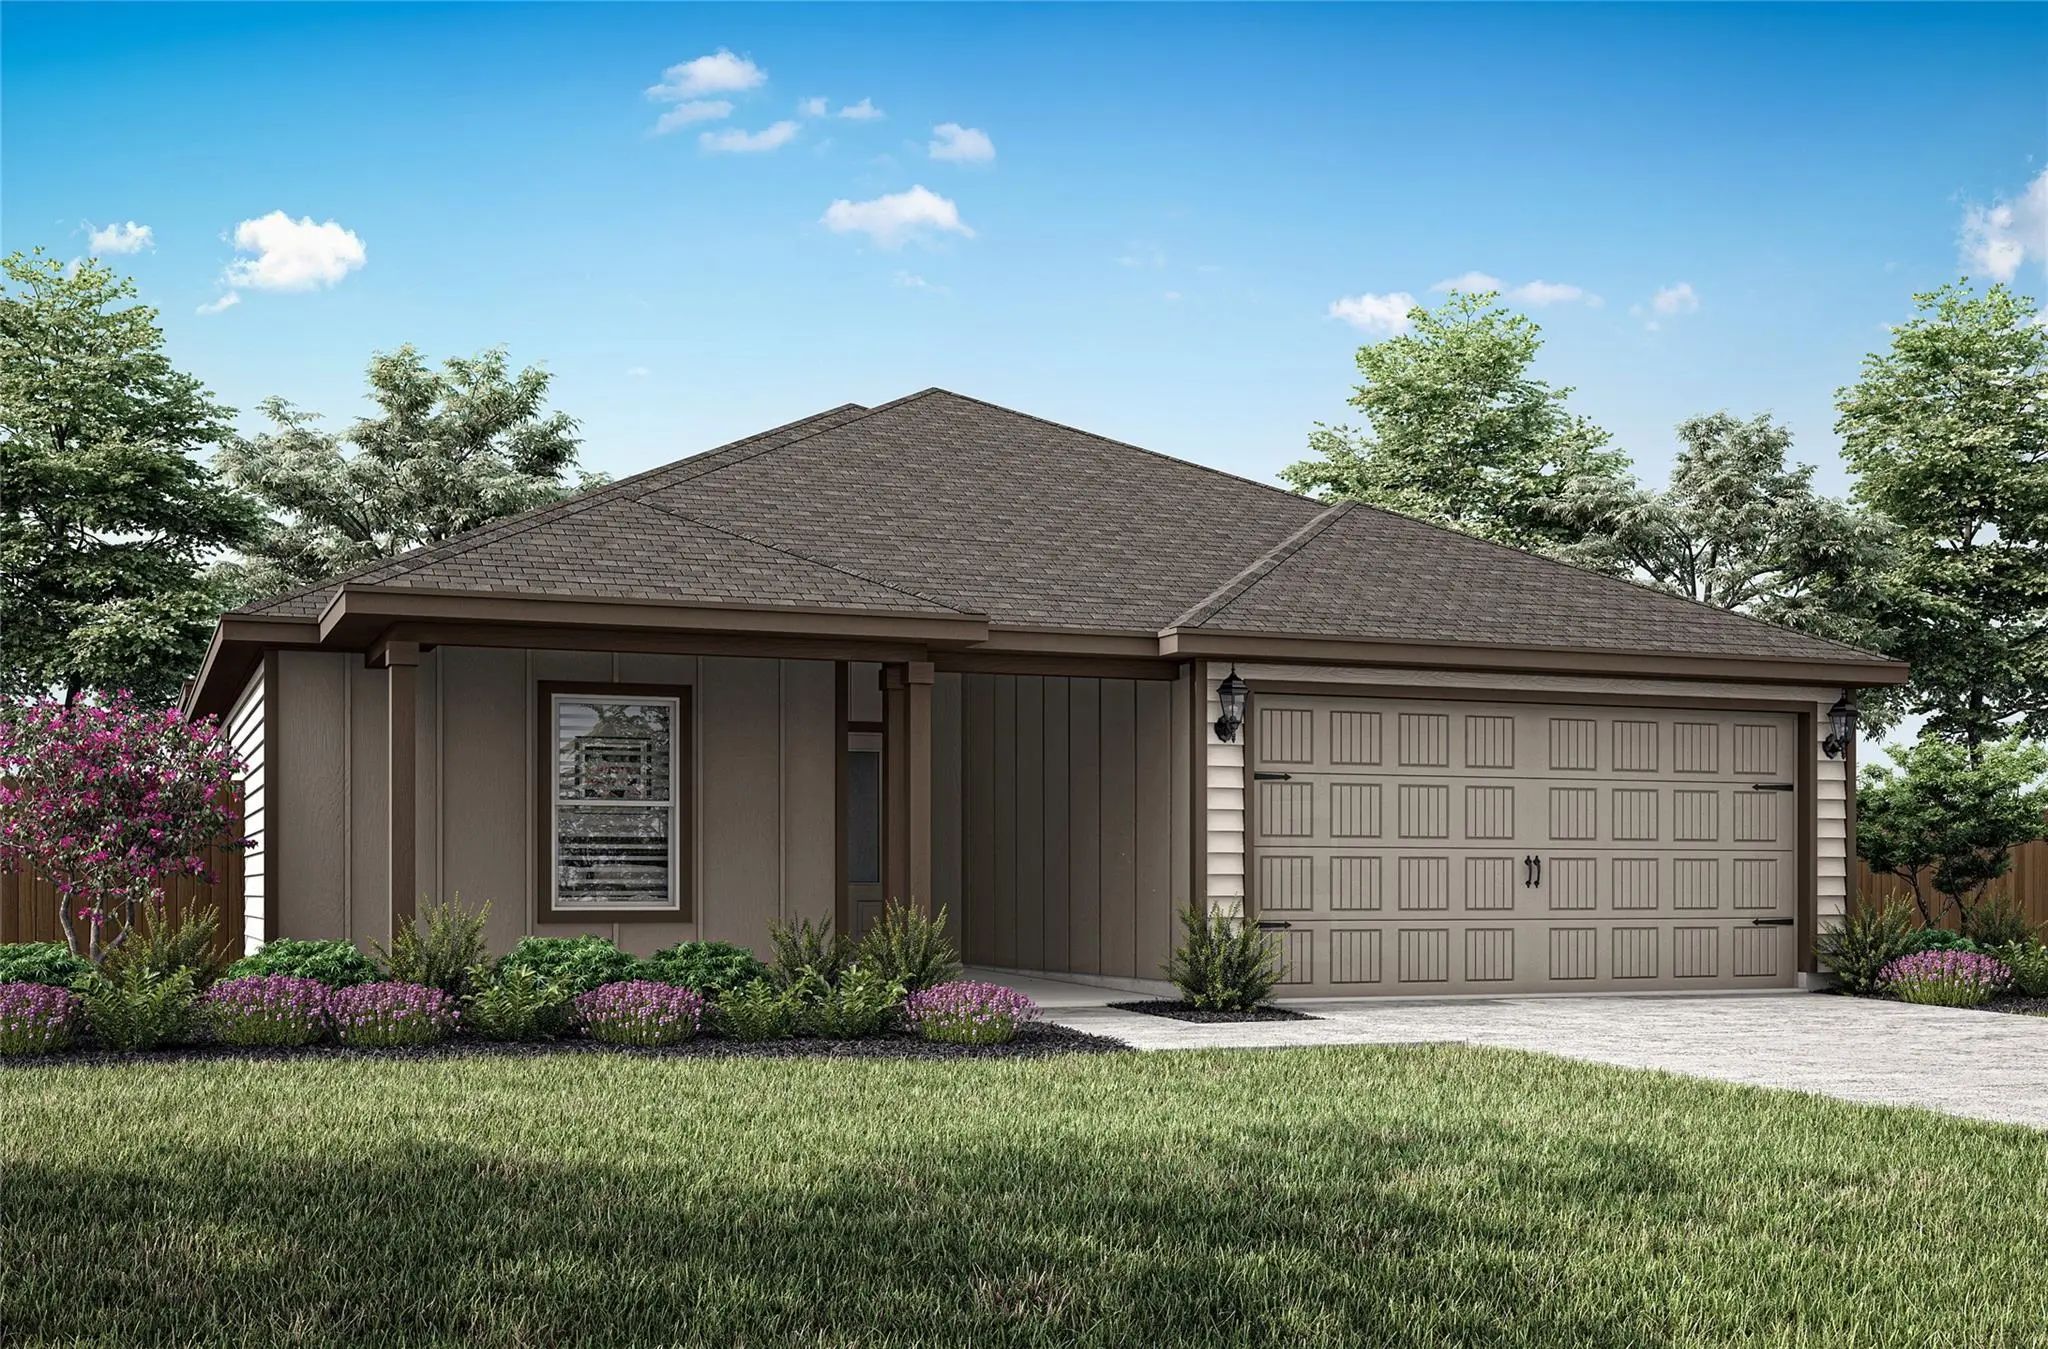
The Blanco Floorplan Offers Three Spacious Bedrooms, Two Full Baths, A Huge Family Room, And A Chef-ready Kitchen With A Center Island, All Designed For Comfort And Convenience. Its Open-concept Layout Seamlessly Connects The Kitchen, Dining Area,...

Photo of Listing #21396326 New Construction

227 North Island Drive Terrell, Texas 75160 Kaufman | Terrell ISD Register to View Community Name

- $2,335

Residential Lease, Single Family Residence
  • 3 Beds
  • 2 Baths
  • 1,425 SQFT
  • 2 Car
View details More Photos Save

The Collin Floor Plan Is A Thoughtfully Designed One-story Home That Features Three Spacious Bedrooms And Two Full Bathrooms, Offering Plenty Of Room For Families Or Guests. The Open-concept Layout Connects The Kitchen, Dining Room, And Family Roo...

Photo of Listing #21396363 New Construction

135 North Island Drive Terrell, Texas 75160 Kaufman | Terrell ISD Register to View Community Name

- $2,555

Residential Lease, Single Family Residence
  • 4 Beds
  • 2.1 Baths
  • 1,900 SQFT
  • 2 Car
View details More Photos Save

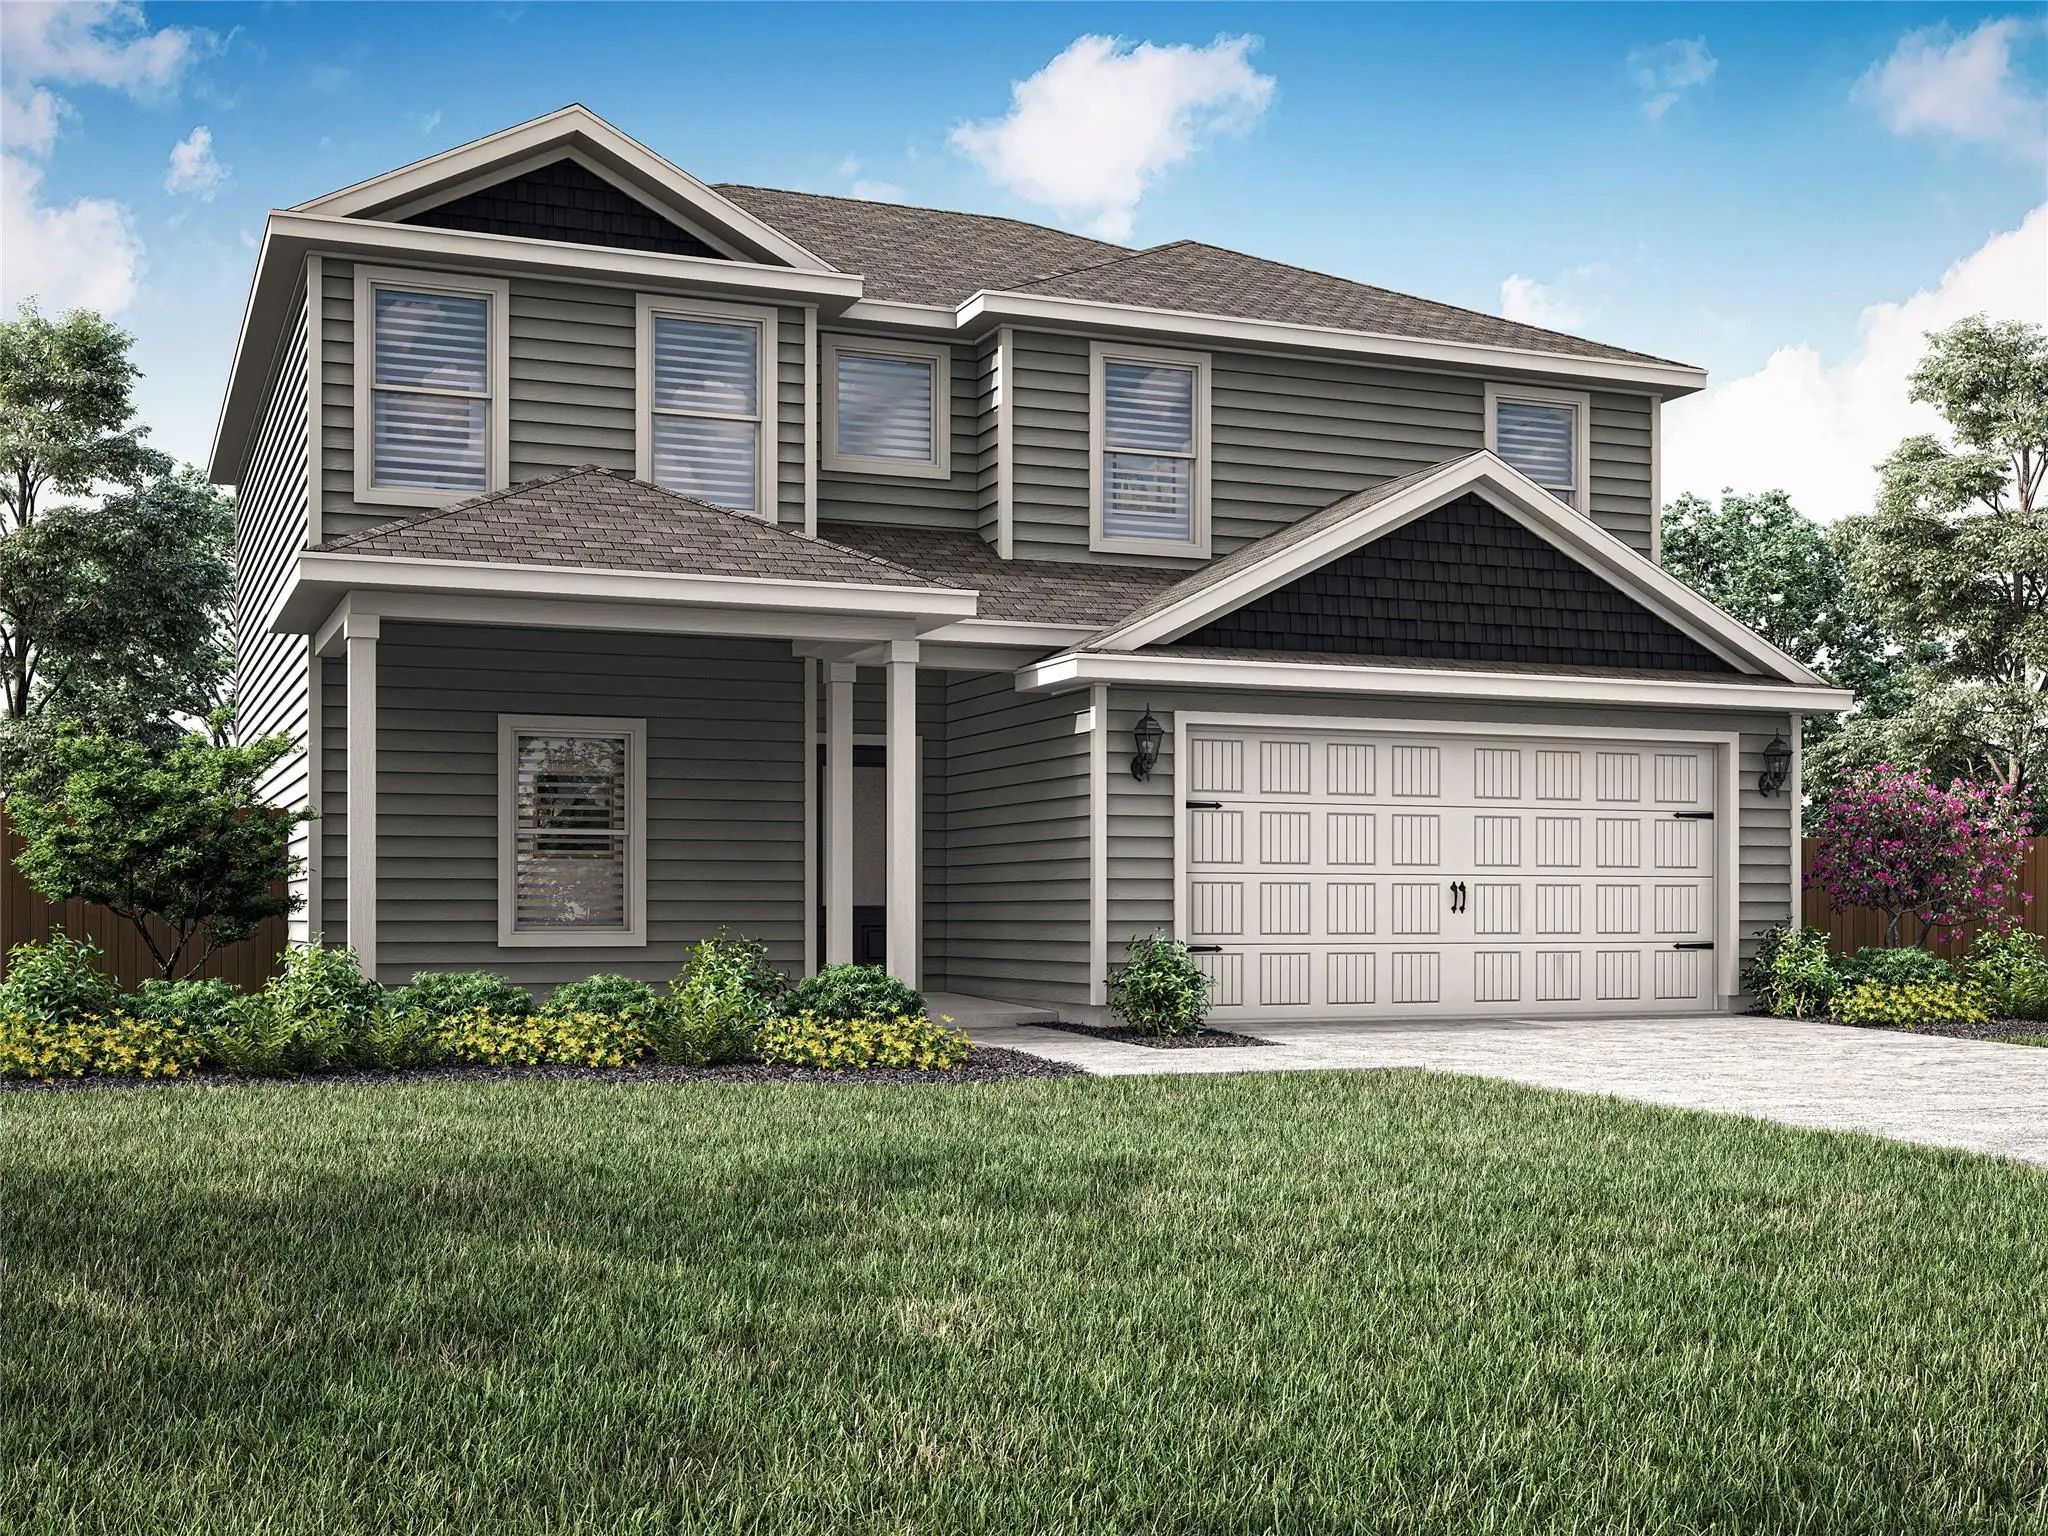
The Chatuge Floor Plan Is A Thoughtfully Designed Two-story Home With Four Bedrooms And Two And A Half Bathrooms, Perfectly Suited For Everyday Living And Entertaining. An Extended Front Porch Welcomes You In And Leads To A Warm, Inviting Foyer Th...

Photo of Listing #21408251 Just Listed

129 North Island Drive Terrell, Texas 75160 Kaufman | Terrell ISD Register to View Community Name

- $2,300

Residential Lease, Single Family Residence
  • 3 Beds
  • 2 Baths
  • 1,603 SQFT
  • 2 Car
View details More Photos Save

The Sage Floor Plan Is A Well-designed One-story Home That Includes Three Bedrooms, Two Bathrooms, And A Flex Room. The Open Living Areas Connect The Kitchen, Dining Room, And Family Room, Making It Easy To Enjoy Quiet Family Evenings Or Host Live...

Photo of Listing #21396370 New Construction

143 North Island Drive Terrell, Texas 75160 Kaufman | Terrell ISD Register to View Community Name

- $2,555

Residential Lease, Single Family Residence
  • 4 Beds
  • 2.1 Baths
  • 1,900 SQFT
  • 2 Car
View details More Photos Save

The Chatuge Floor Plan Is A Thoughtfully Designed Two-story Home With Four Bedrooms And Two And A Half Bathrooms, Perfectly Suited For Everyday Living And Entertaining. An Extended Front Porch Welcomes You In And Leads To A Warm, Inviting Foyer Th...

Users may not reproduce or redistribute the data found on this site. The data is for viewing purposes only. Data is deemed reliable, but is not guaranteed accurate by the MLS or NTREIS.

Listing information last updated on October 15th, 2026 at 9:47pm CDT.