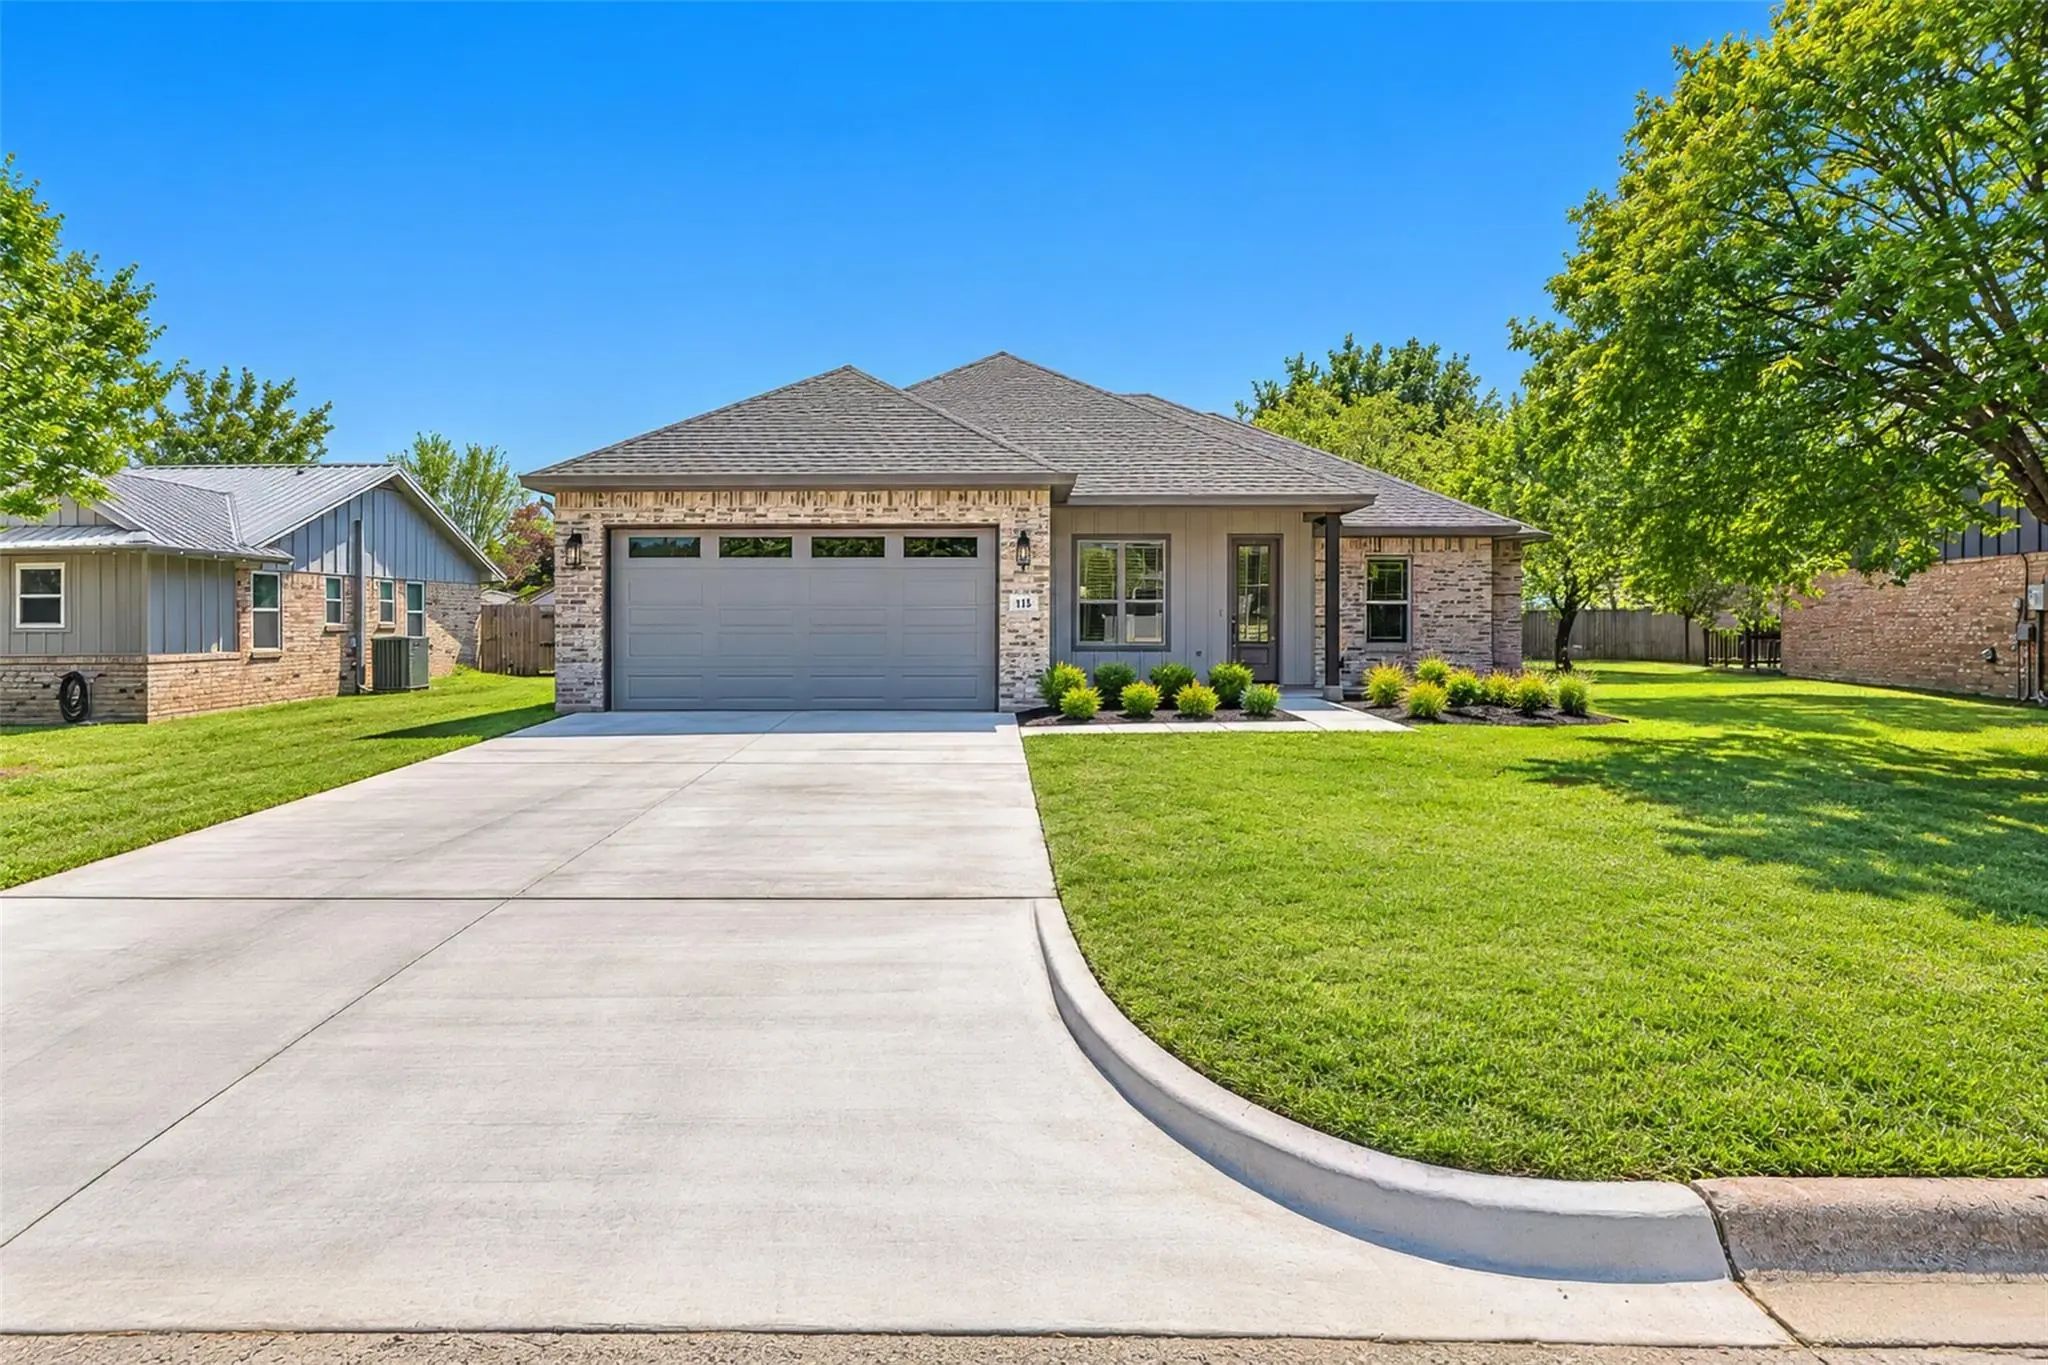
NEW CONSTRUCTION IN GLEN ROSE ISD!
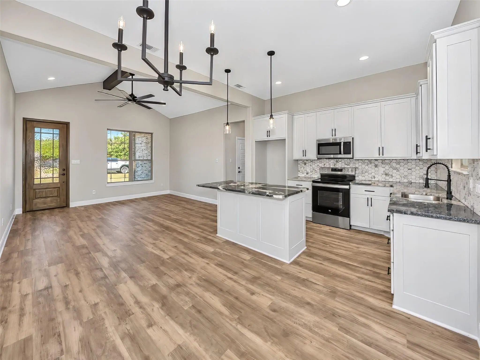
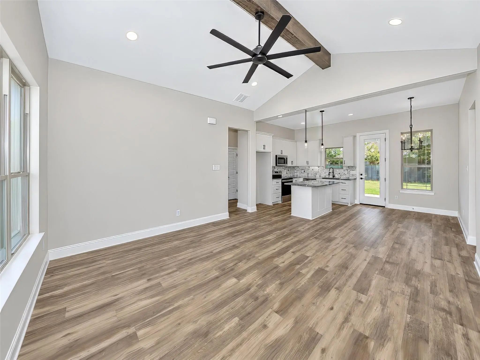
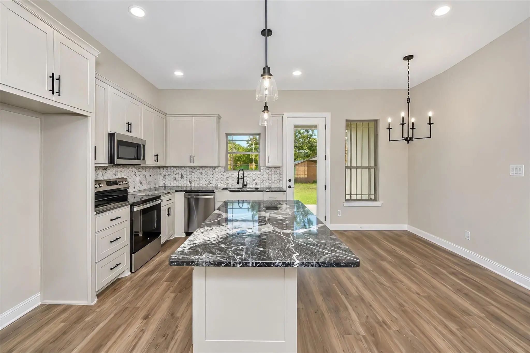
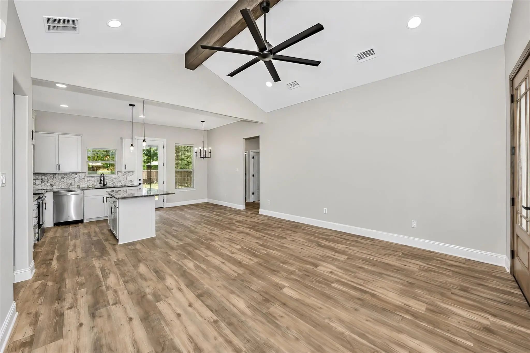
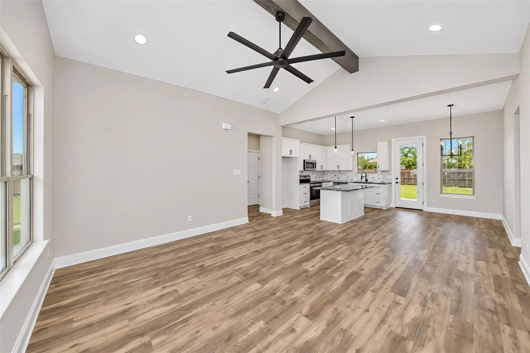
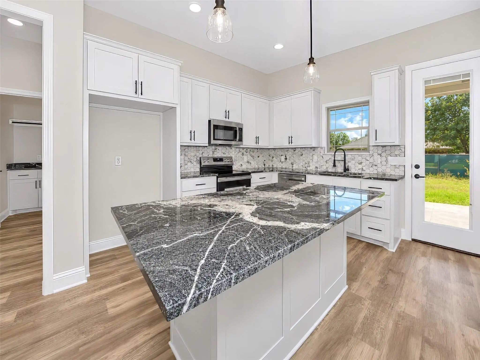
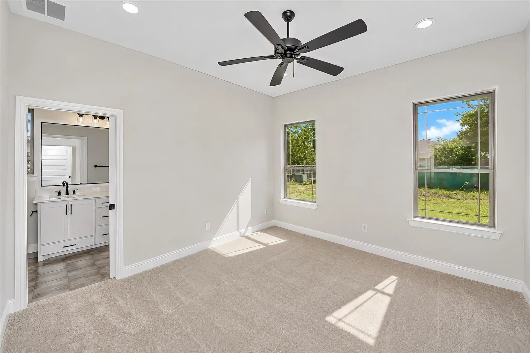
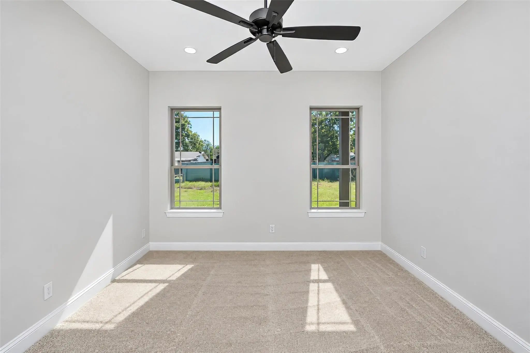
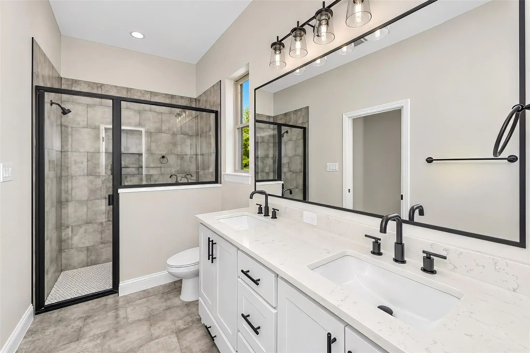
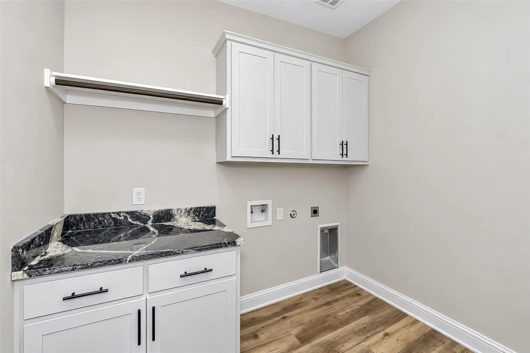
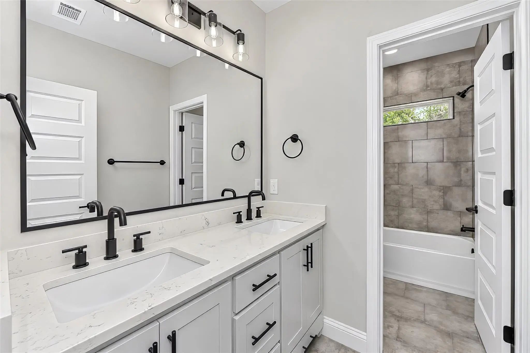
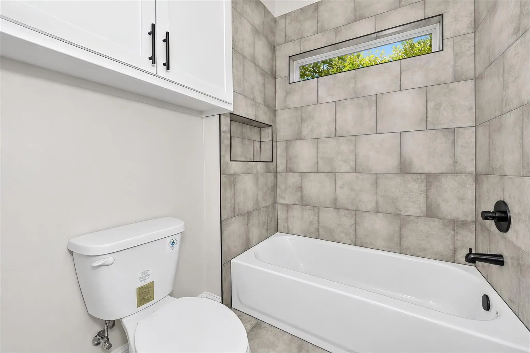
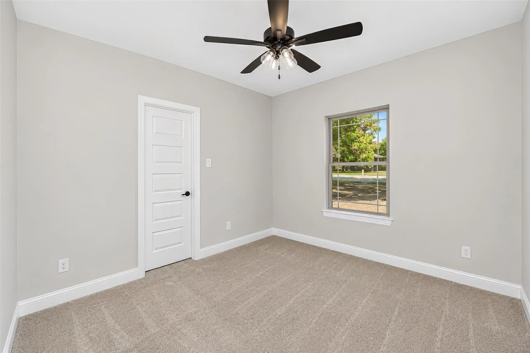
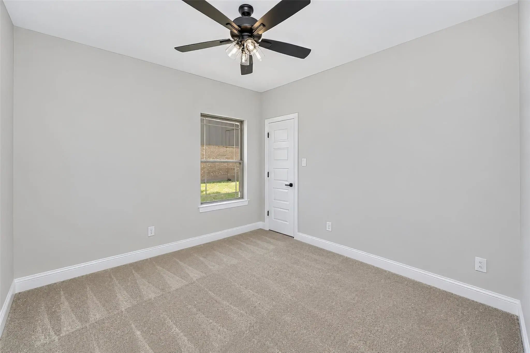
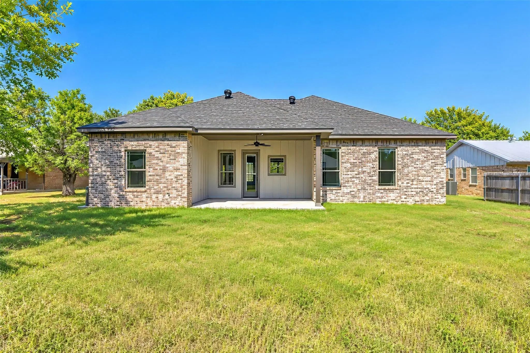
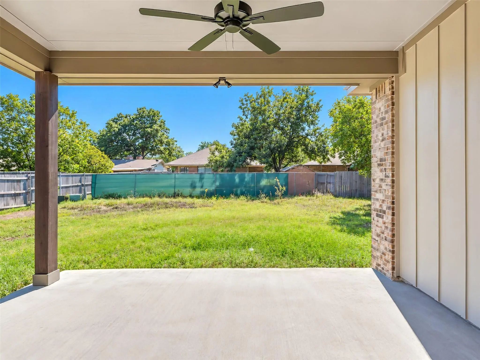
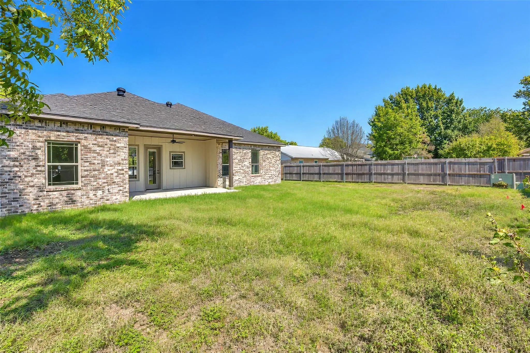
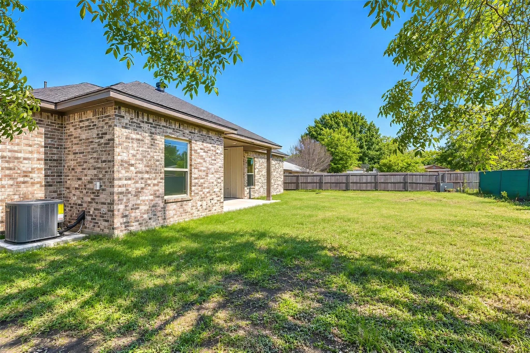
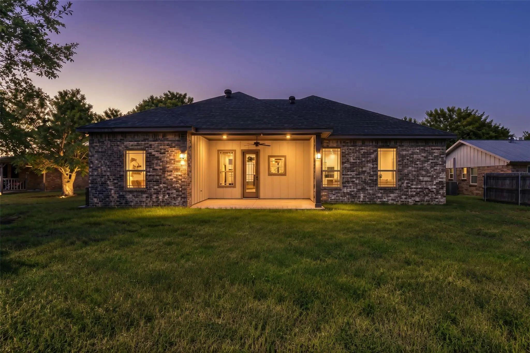
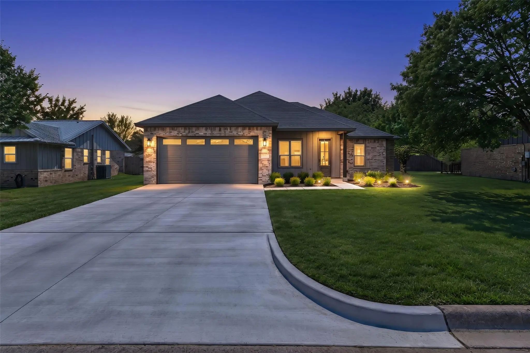
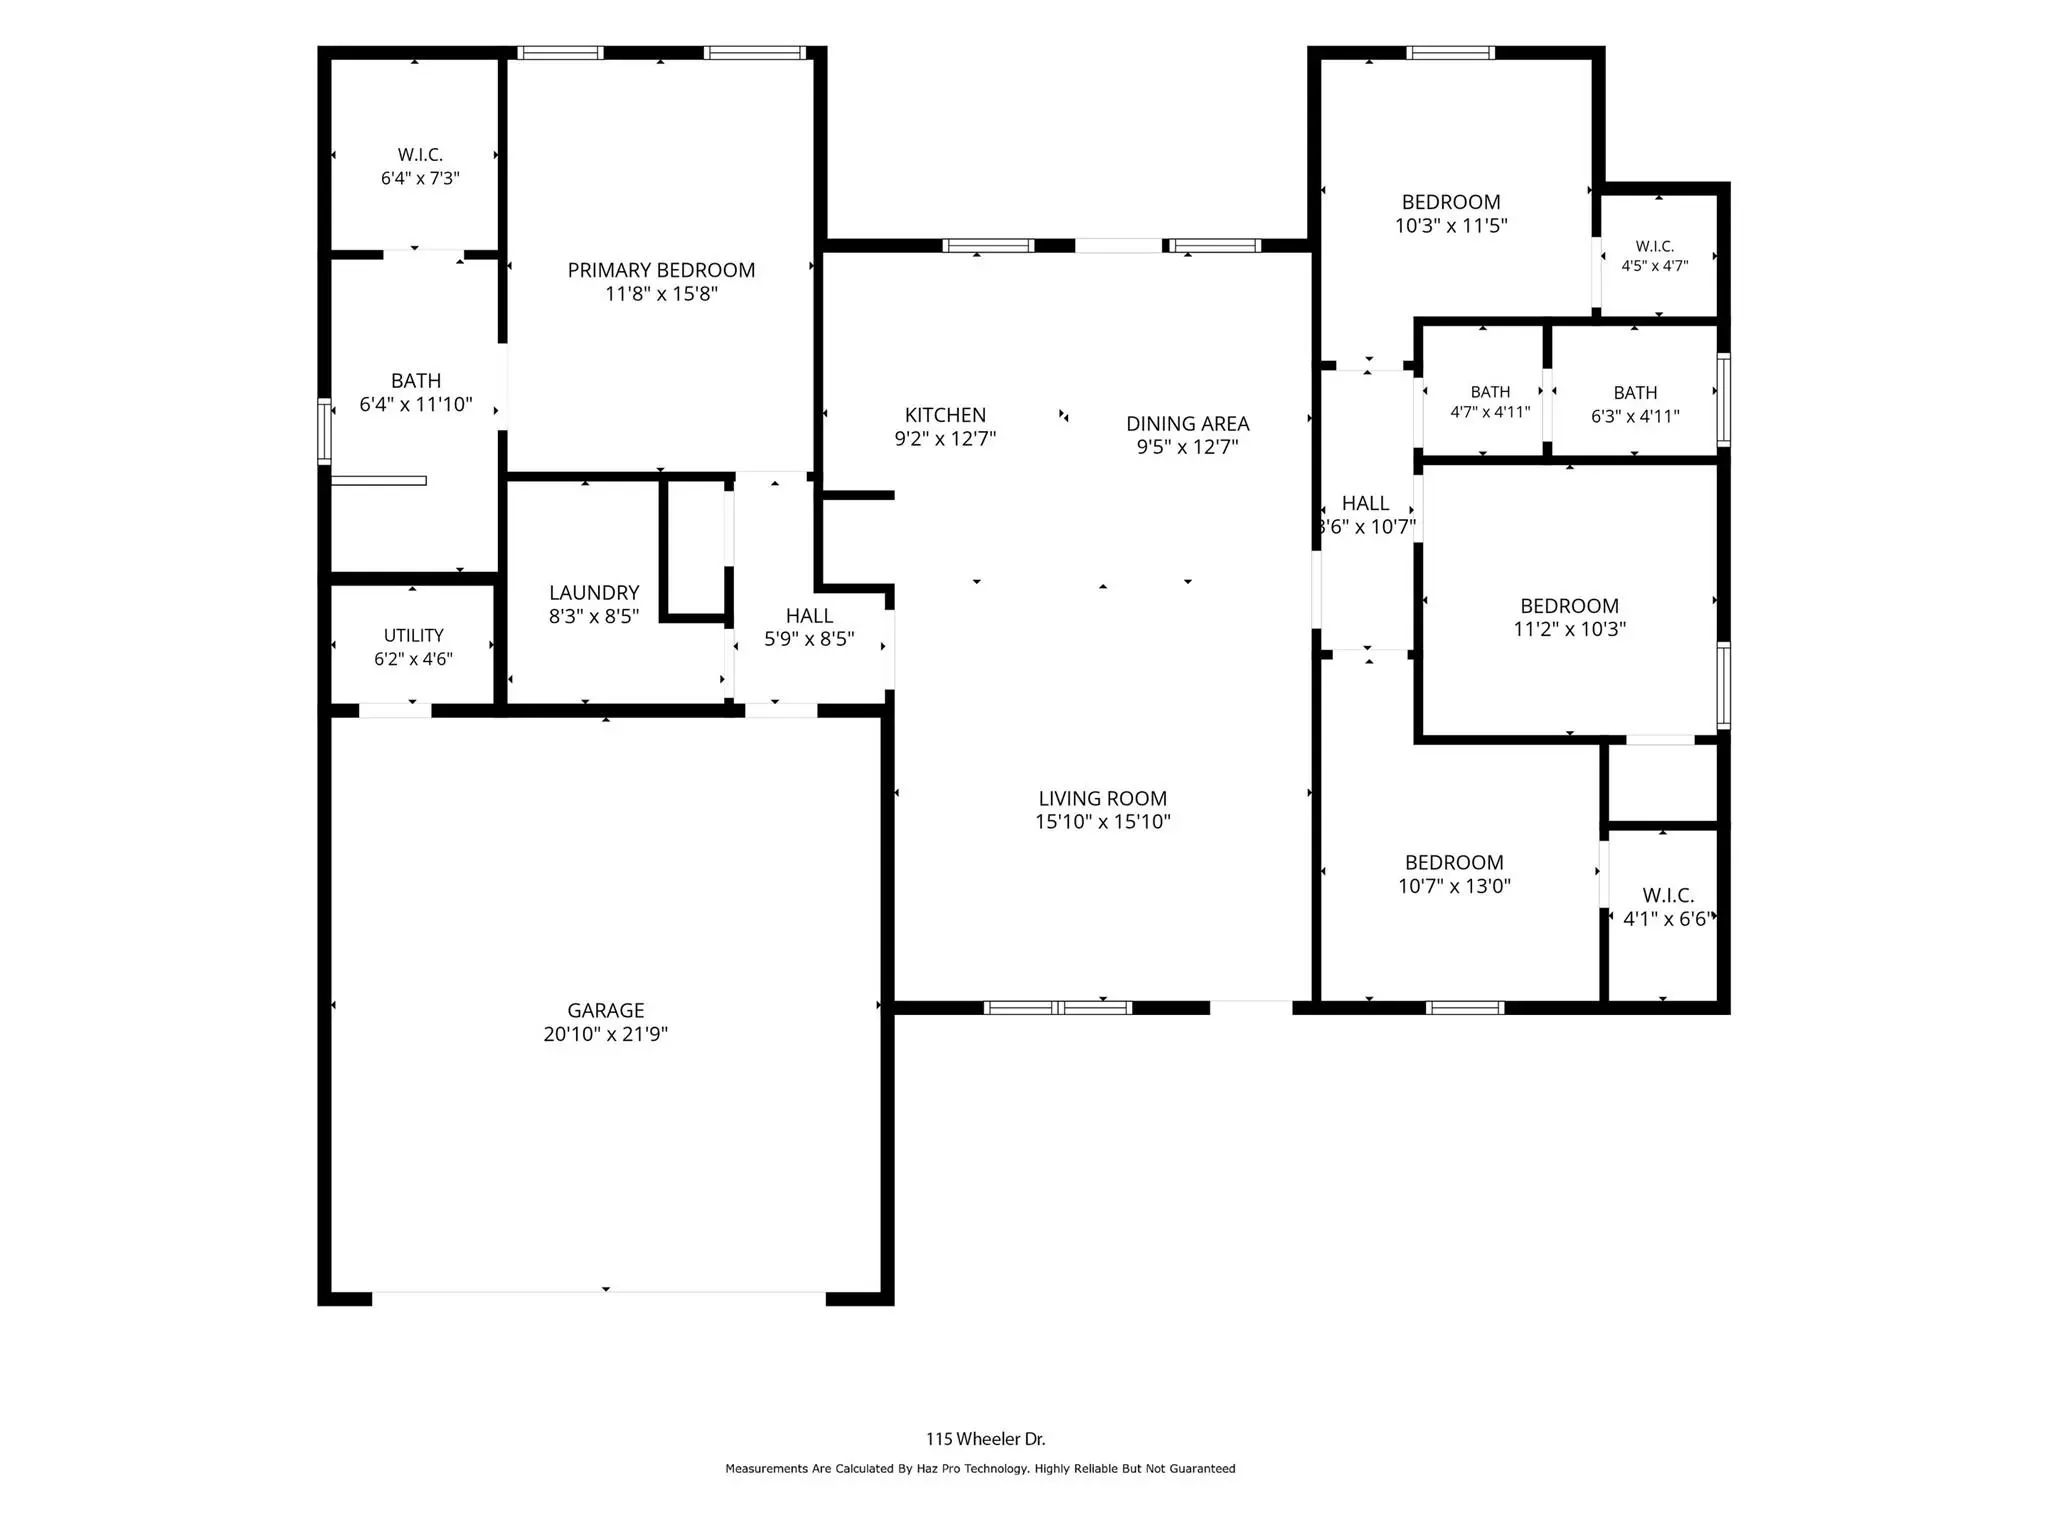
Beautifully designed 4-bedroom, 2-bath home featuring an inviting open-concept floor plan perfect for everyday living and entertaining. Enjoy custom cabinetry, stainless steel appliances, granite countertops, designer color selections, and high-end finishes throughout. The thoughtfully designed split-bedroom floor plan offers added privacy for the primary suite. Outside, you'll love the large yard with plenty of room to relax, play, and enjoy the outdoors. Located in a great neighborhood, this beautiful new home is ready for you to make it your own!
Modern style, quality finishes, and room to spread out — all in Glen Rose ISD!
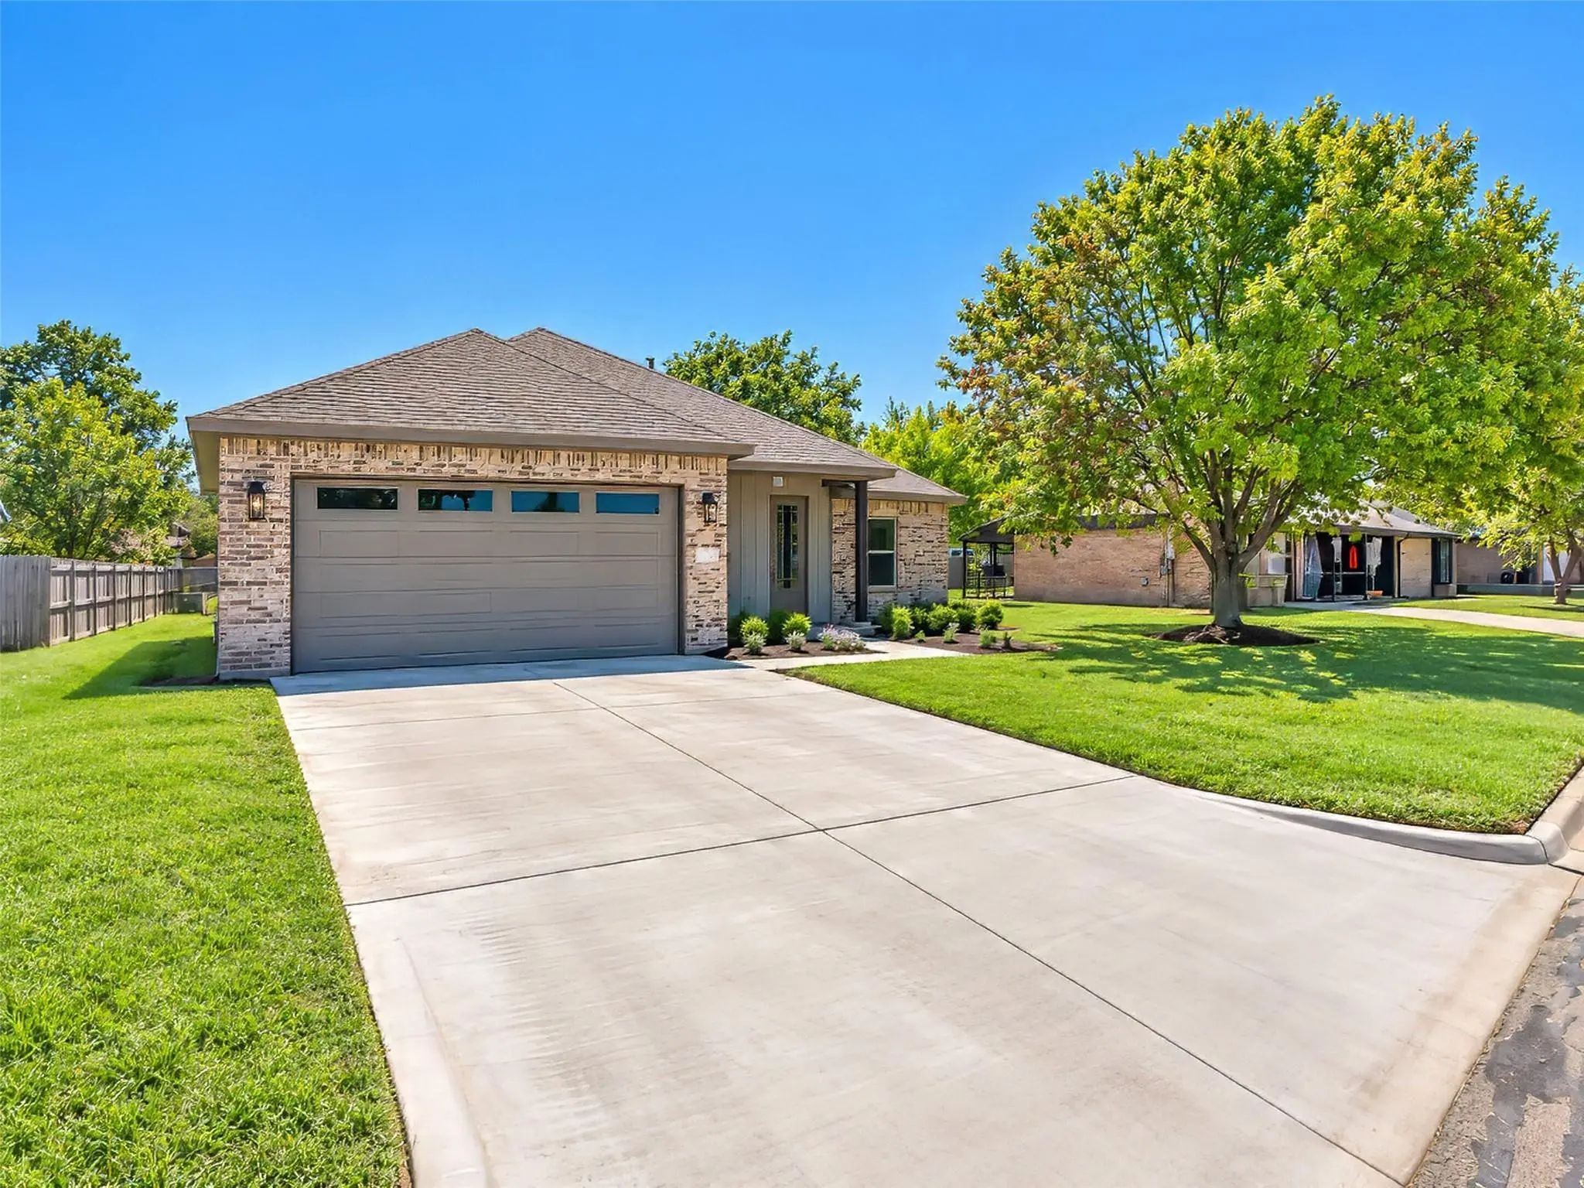
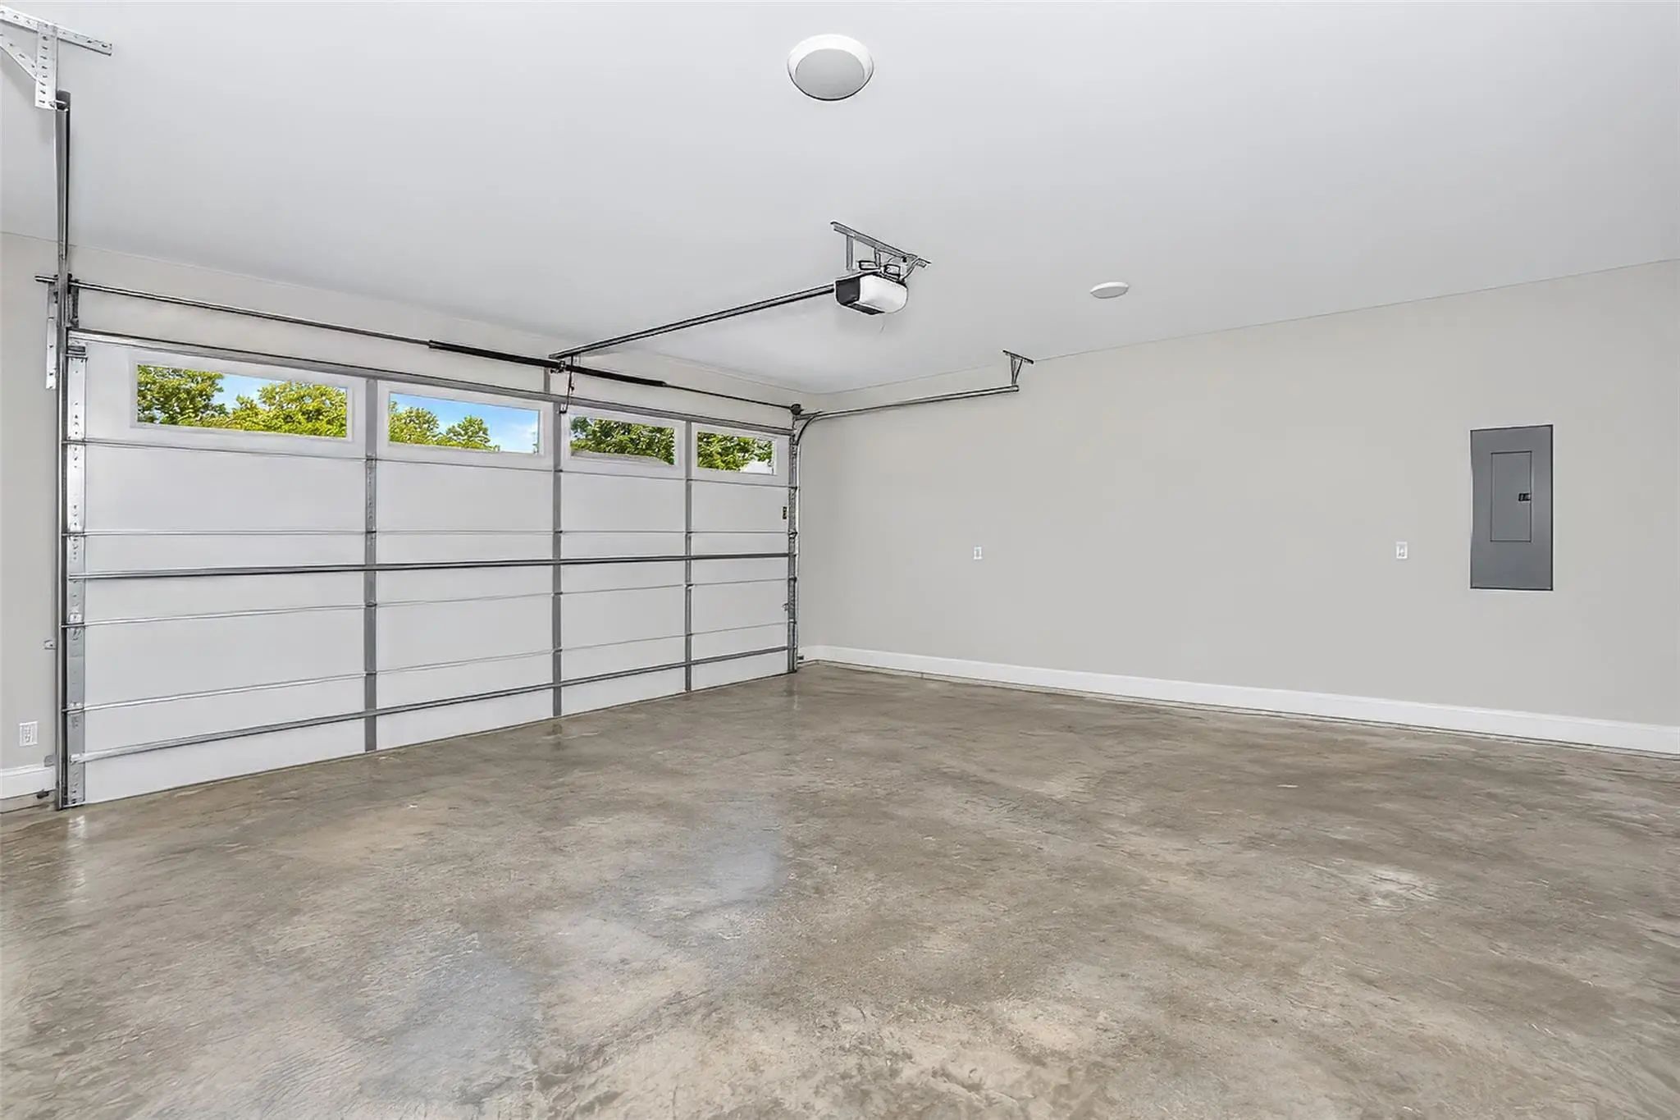
GaragesGarage, Garage Door Opener, Garage Faces Front
Interior
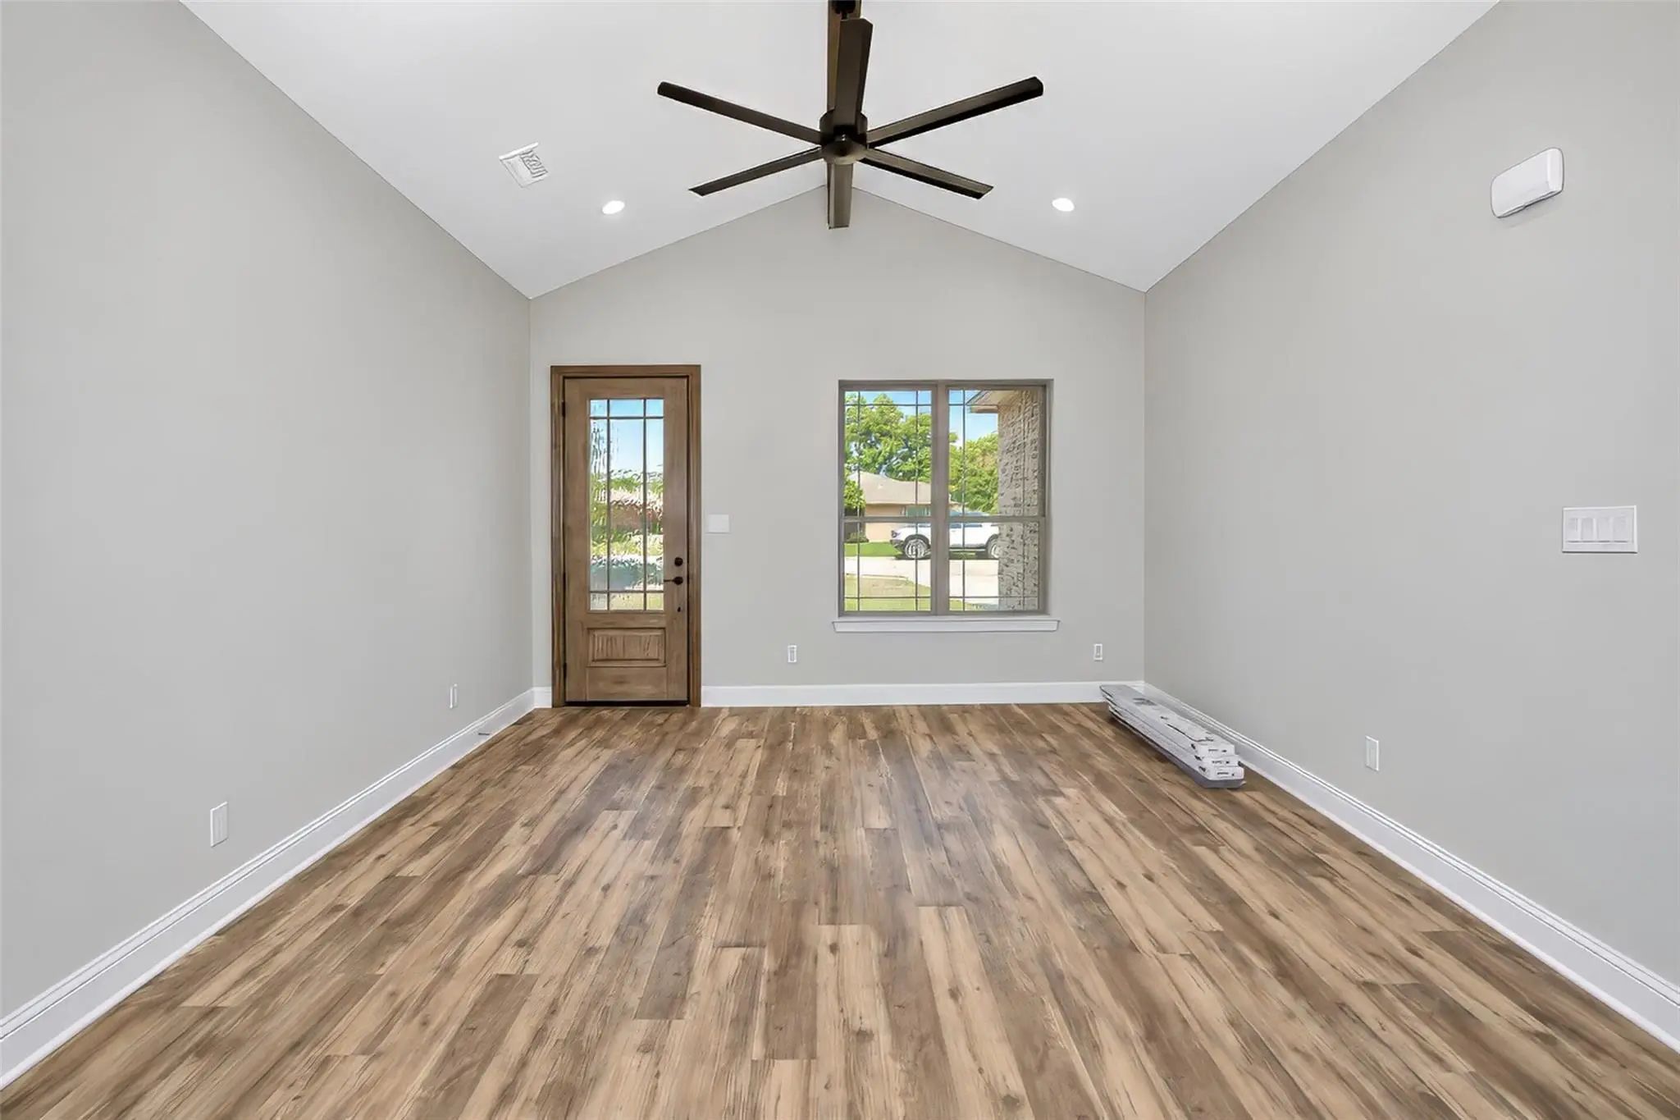
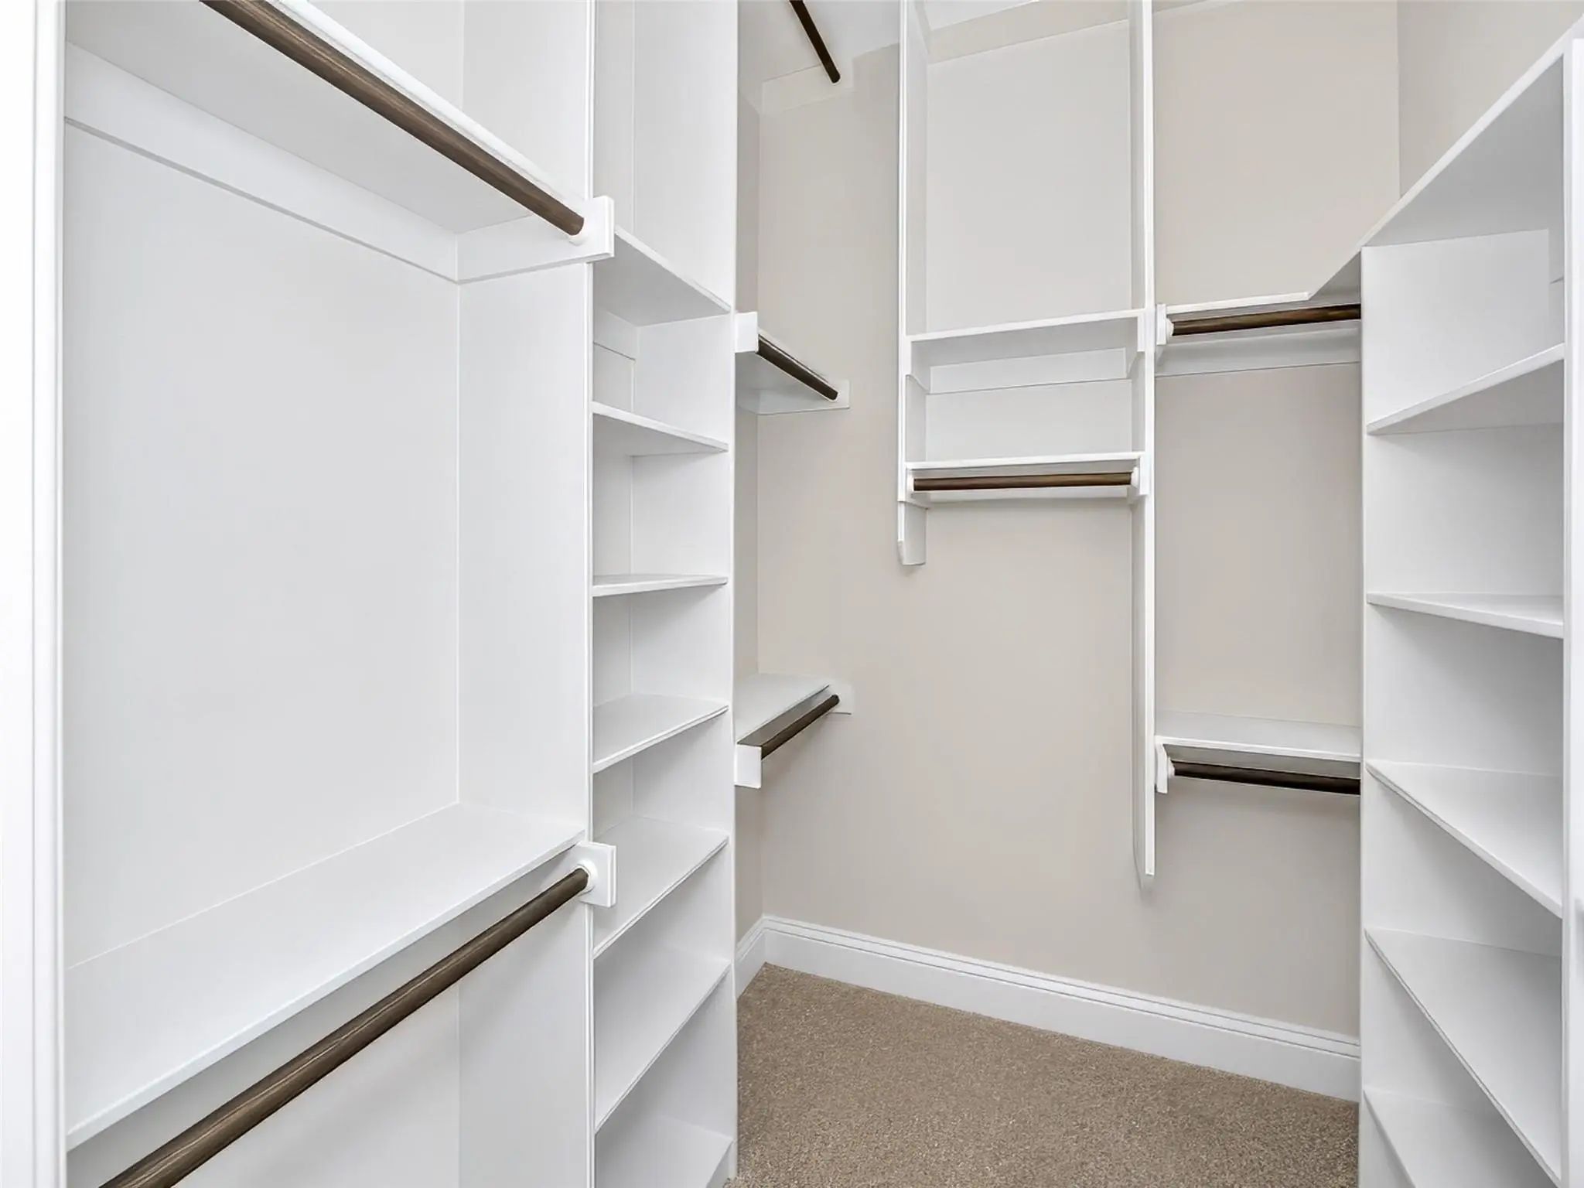
Interior FeaturesDecorative Lighting, Eat-in Kitchen, Granite Counters, High Speed Internet Available, Kitchen Island, Open Floorplan, Vaulted Ceiling(s), Walk-In Closet(s)
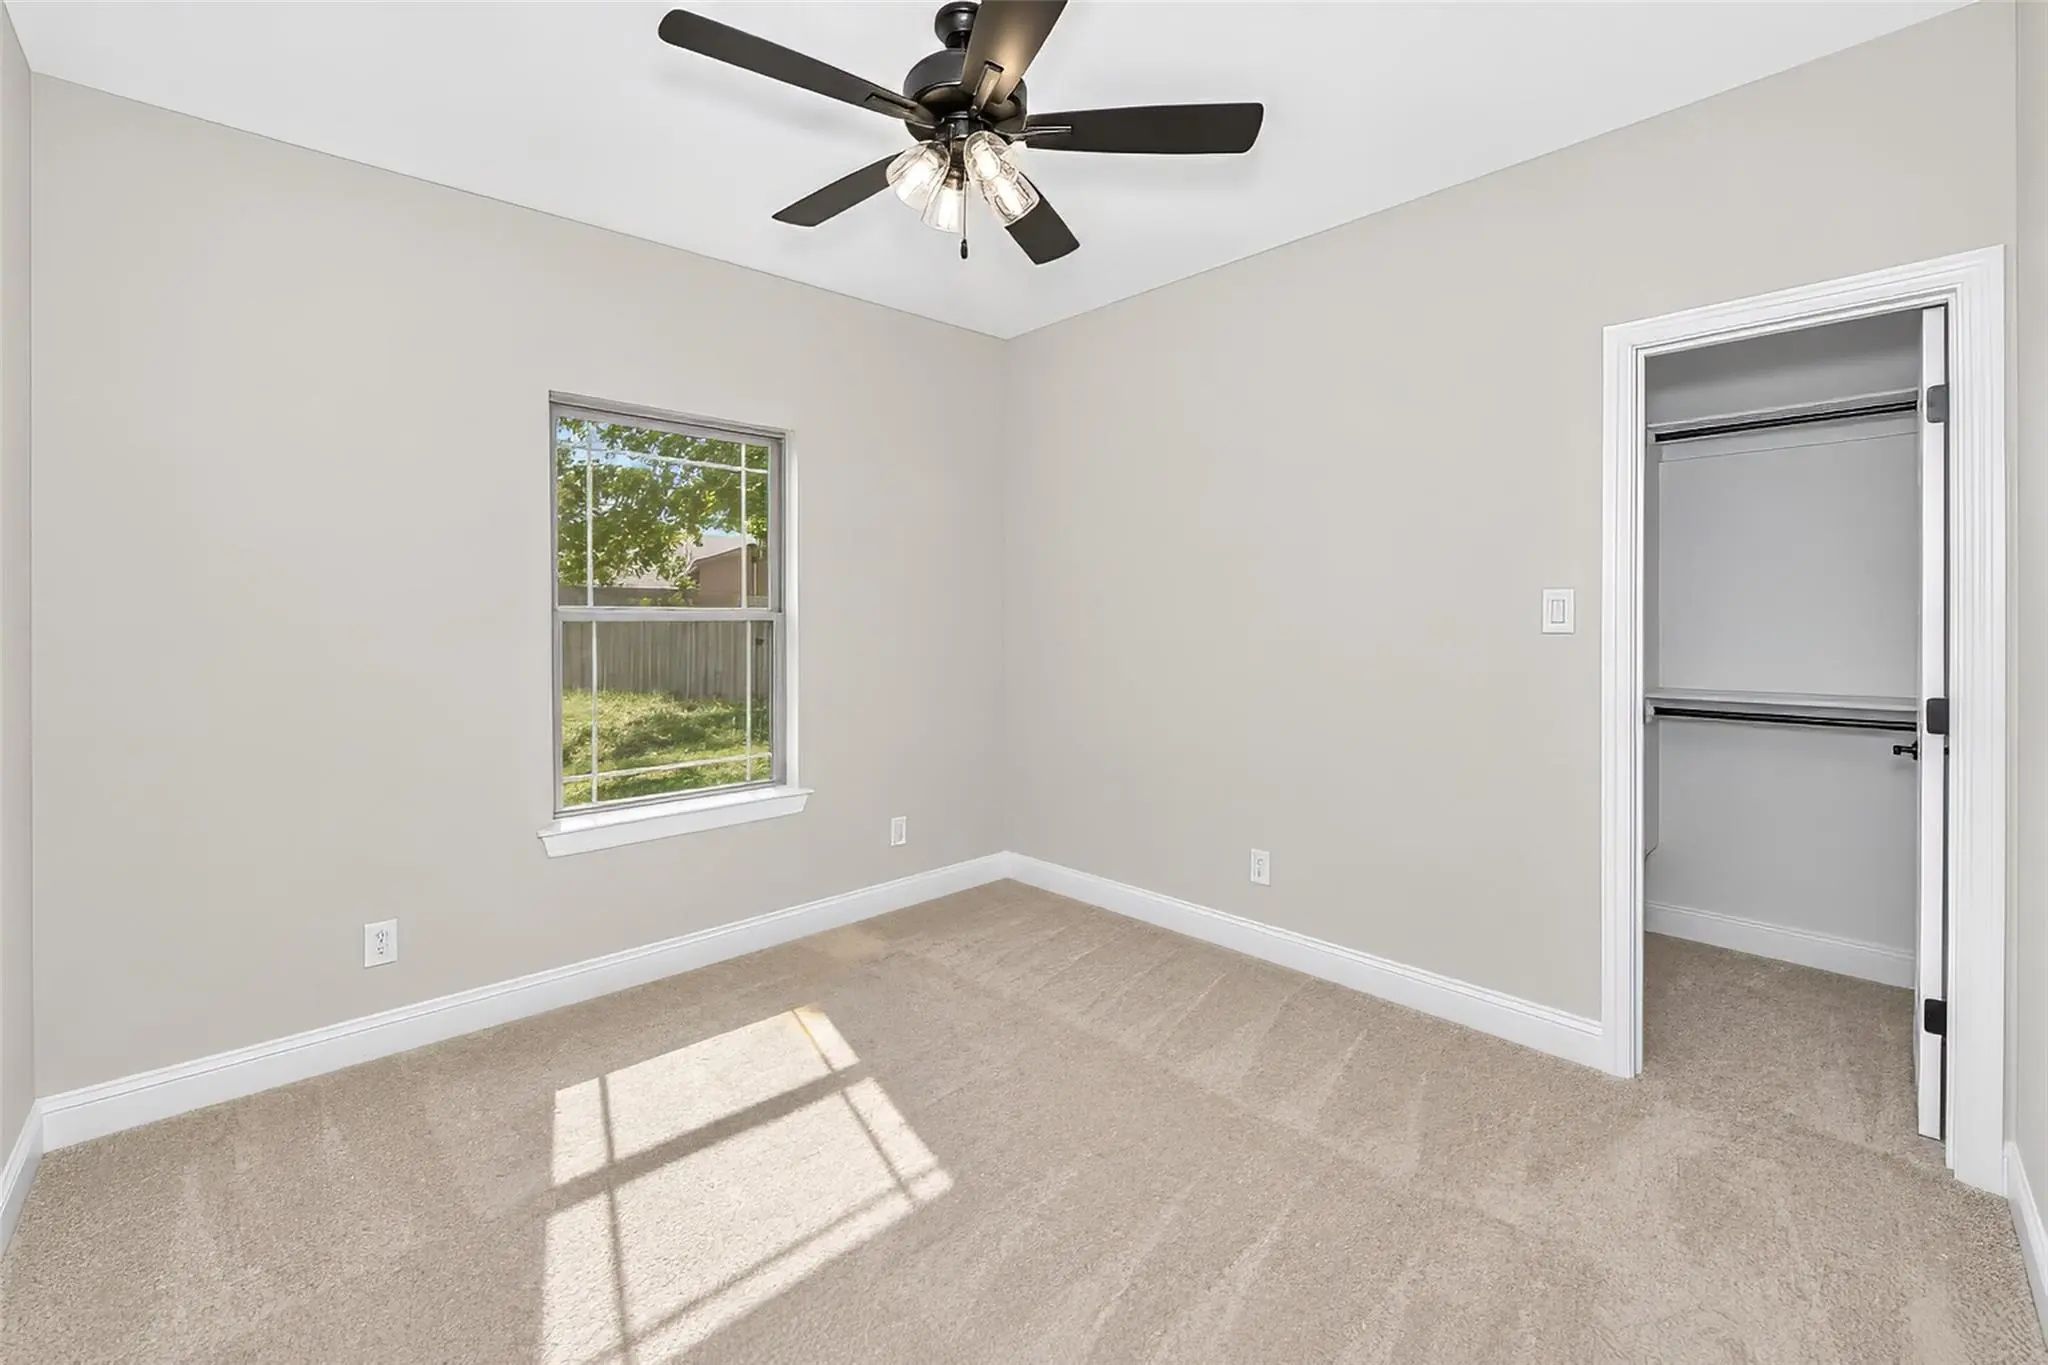
FloorsCarpet, Luxury Vinyl Plank, Tile
Exterior
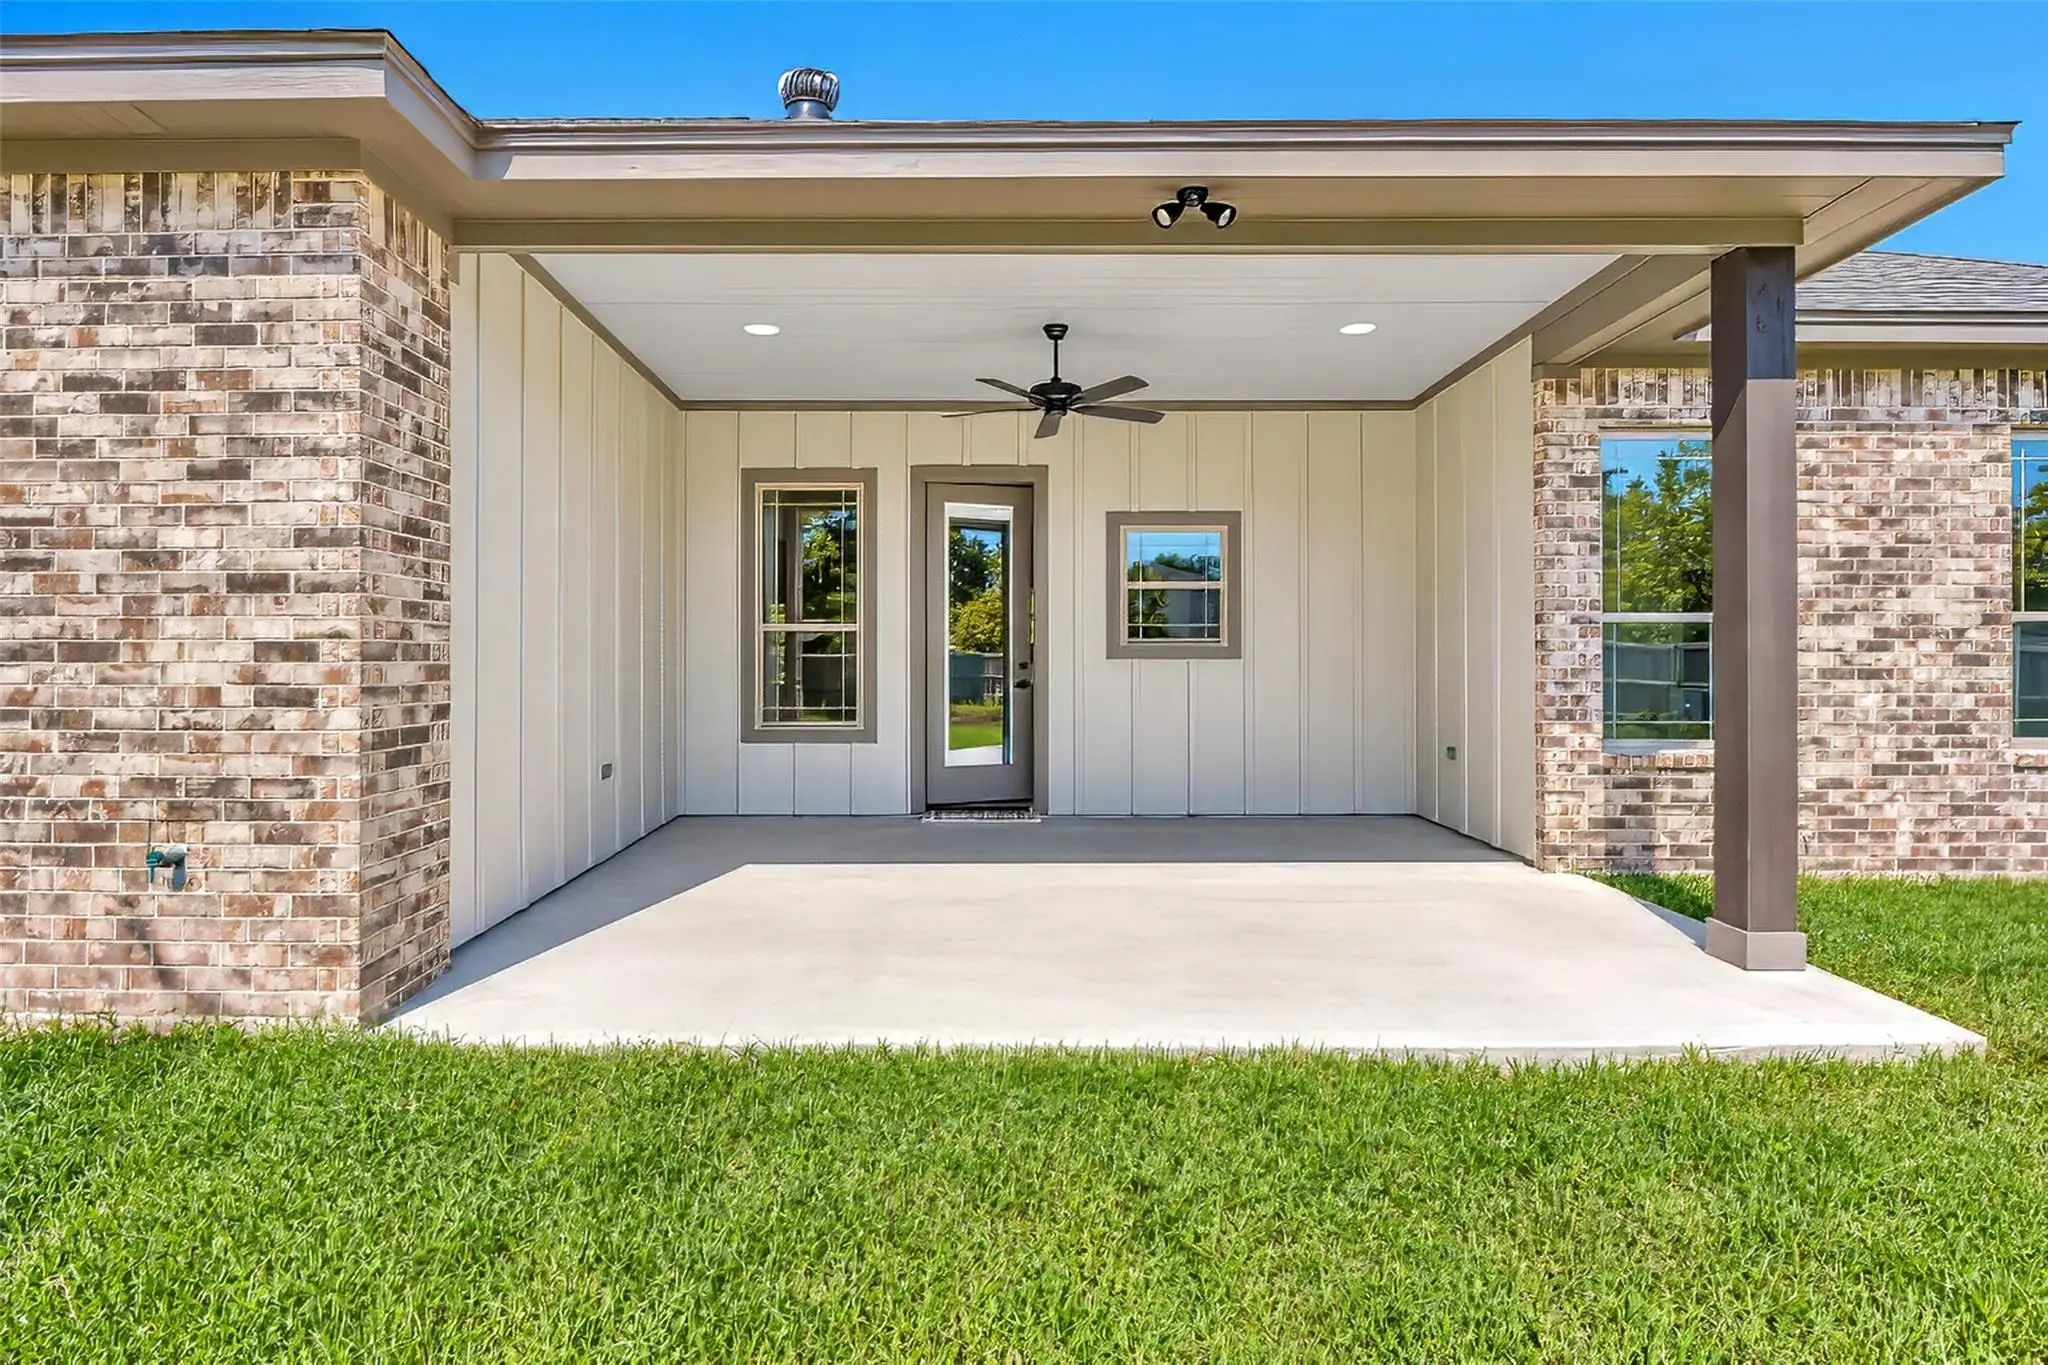
Exterior FeaturesCovered Patio/Porch
Lot DescriptionFew Trees, Landscaped, Sprinkler System
Construction Details / Floorplan
Living Areas1
Dining Rooms1
Full Baths2
RoofComposition
FoundationSlab
ConstructionBoard & Batten Siding, Brick
Energy Efficiency / Green Features / Heating & Cooling
HeatingCentral, Electric
Private Listing Information (Registration Required)
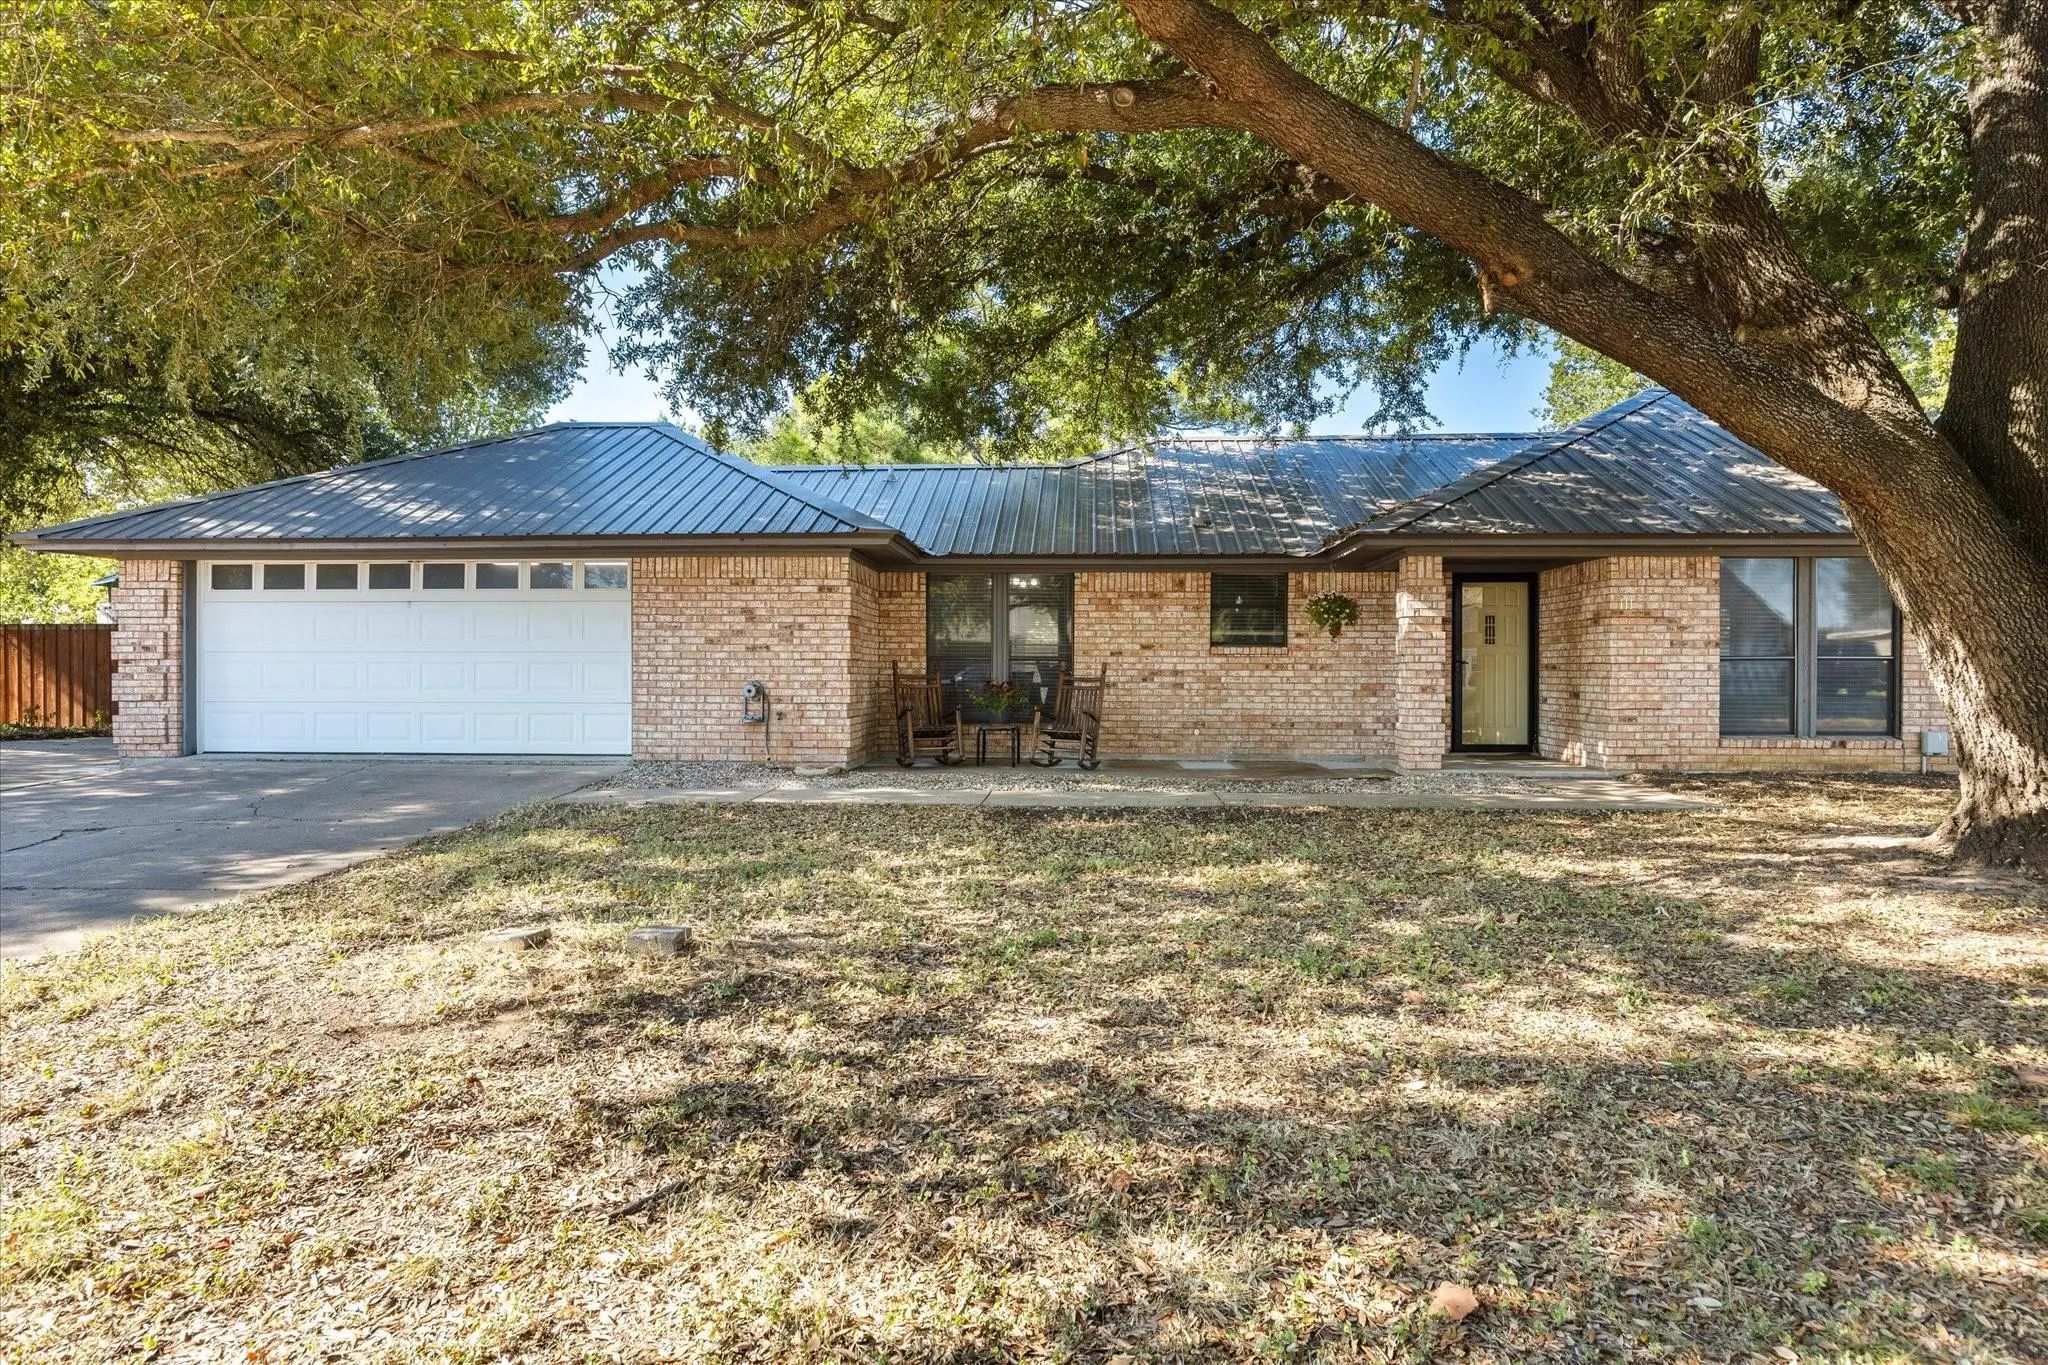
Under The Canopy Of A Massive Live Oak, This Brick 3 Bed, 2 Bath Home Sits On One Of Glen Rose's Quietest, Most Convenient Streets. The Metal Roof Means One Less Thing To Think About. The Living Room Is The One You'll Remember — A Wood-inlaid Tray...
Users may not reproduce or redistribute the data found on this site. The data is for viewing purposes only. Data is deemed reliable, but is not guaranteed accurate by the MLS or NTREIS.
Listing information last updated on October 17th, 2026 at 3:30pm CDT.
.jpg)

 Under Contract