Contact / Login

Contact ARG Realty LLC

Find us on...

Dashboard

Login using...

  • 3 Beds
  • 2 Baths
  • 1,376 Sqft
  • 2 Garages
  • .16 Acres
  • 2025 Year Built
  • Study
  • Game Room
  • Media
  • Pool
  • 3 Beds
  • 2 Baths
  • 1,376 Sqft
  • 2 Garages
  • .16 Acres
  • 2025 Year Built
  • Study
  • Game Room
  • Media
  • Pool
ARG Client Cash Rebate $58

1021 Cedar Street
Hutchins, Texas 75141

County: Dallas Southaven

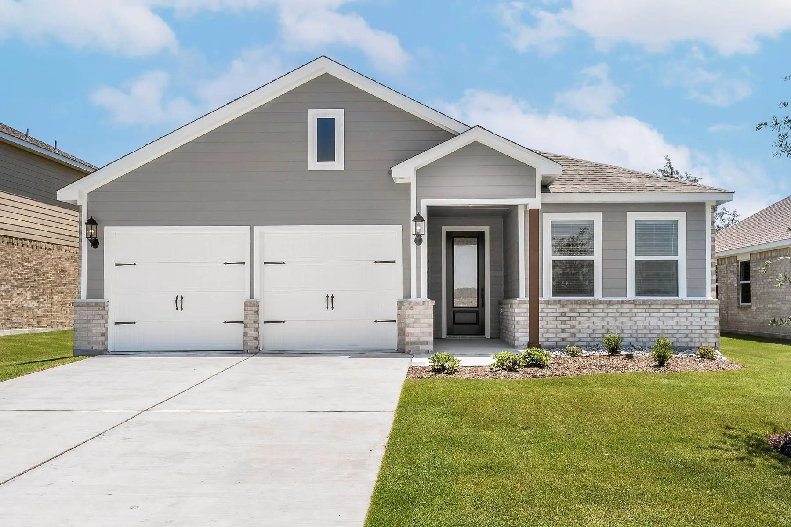
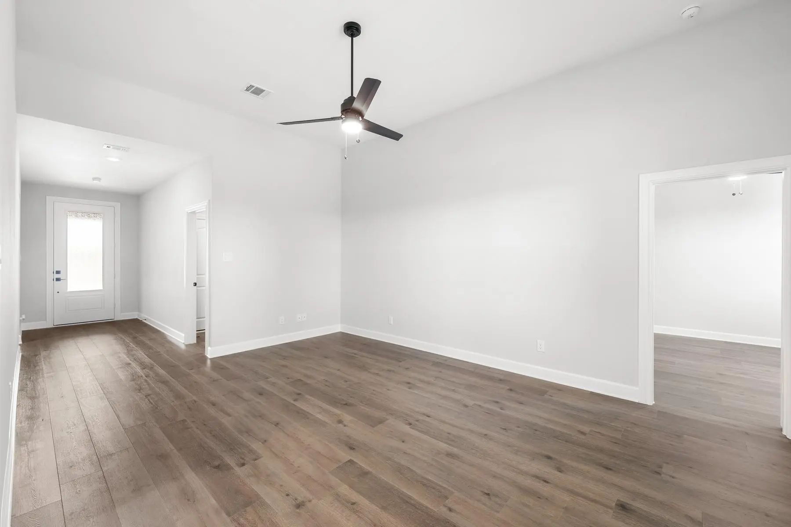
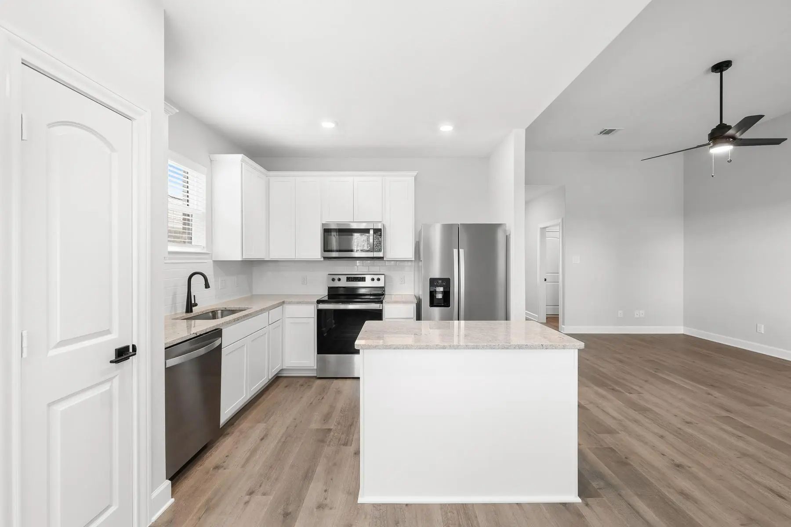
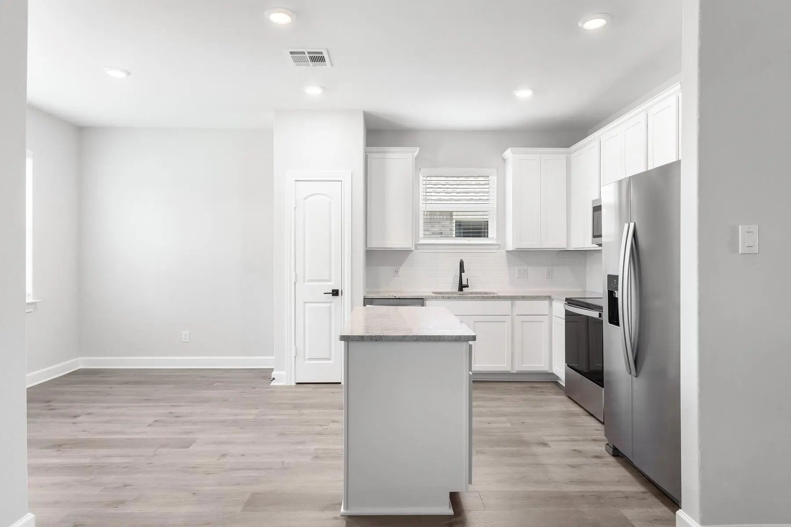
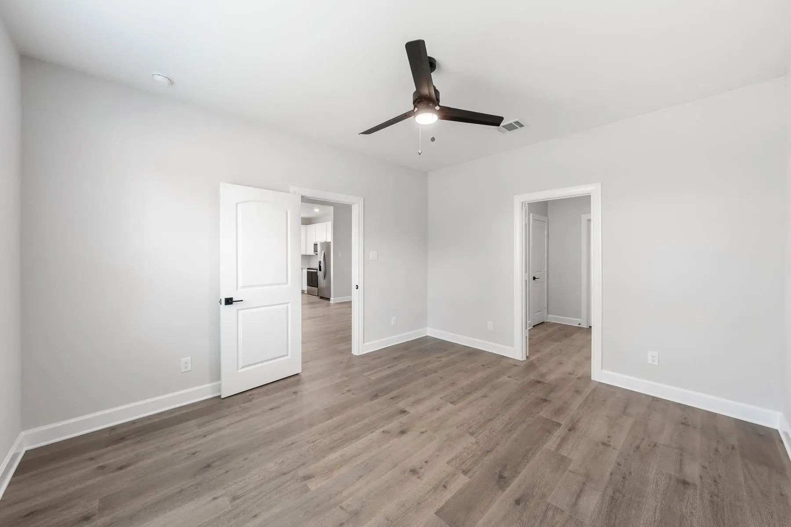
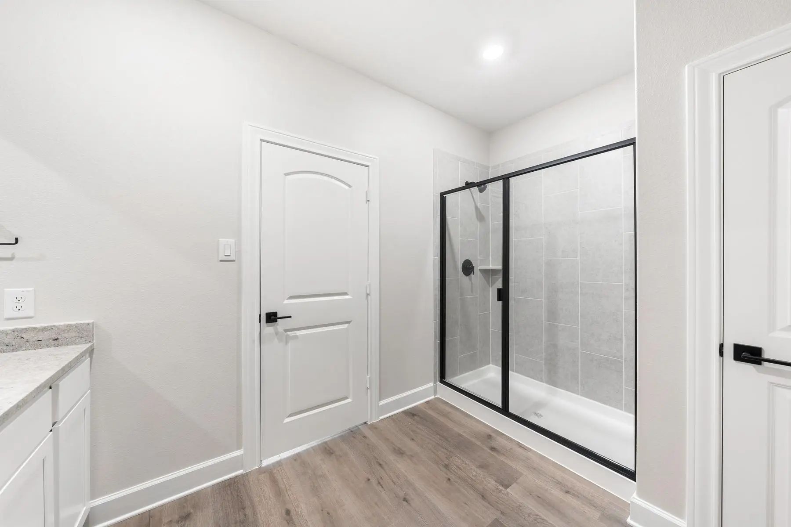
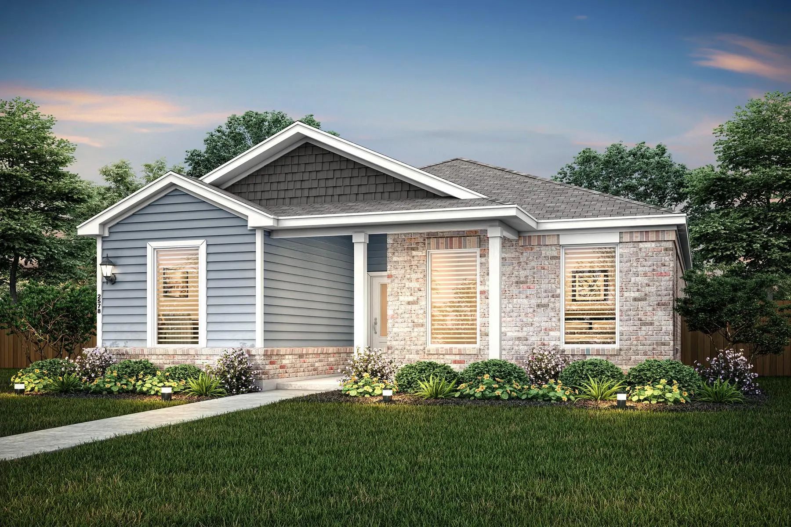
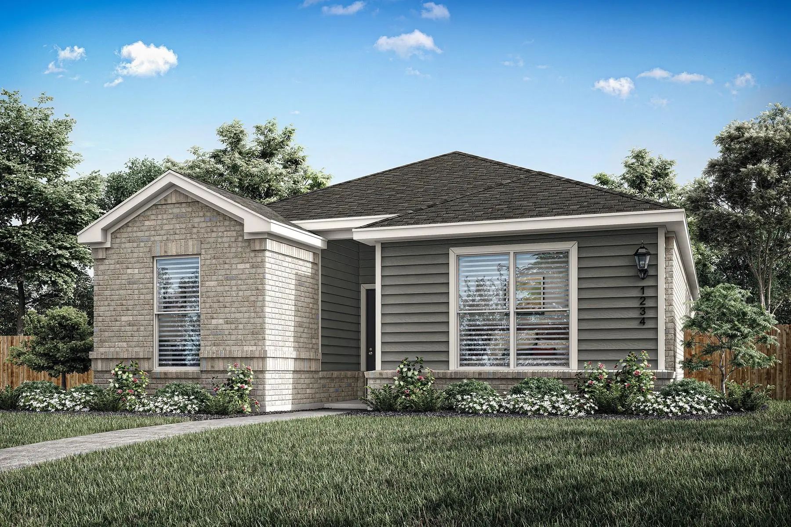
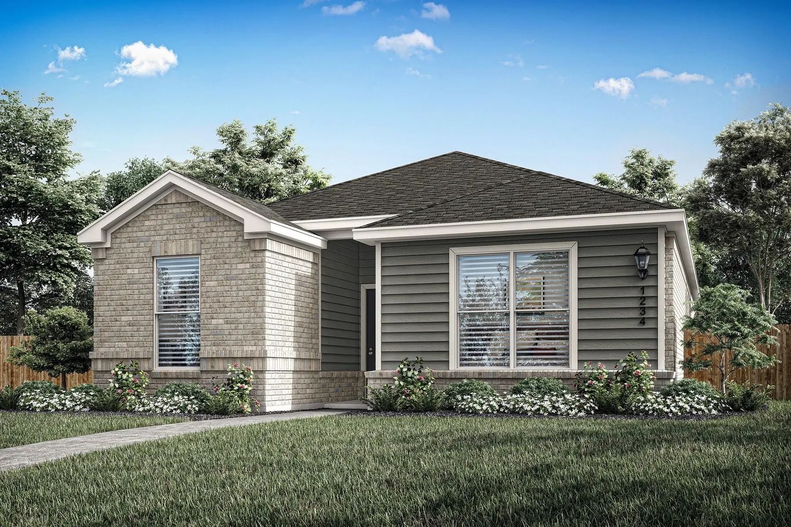
The Blanco floor plan is an exceptional single-story home, offering style and functionality with three bedrooms and ample storage. The inviting covered front porch shelters guests from harsh weather and welcomes them into an open foyer leading to open living spaces. A chef-ready kitchen, spacious family room and opening dining room unite to create an effortless flow. The master suite features a large walk-in closet and luxurious en-suite bathroom. Step outside to the covered patio where you can experience the bliss of fresh air in your private back yard. The two-car garage provides secure parking and storage.

View Virtual Tour

Essential Information

  • Price$2,335
  • Cumulative Days on MarketUnlock
  • MLS® #21408364
  • Bedrooms3
  • Bathrooms2.00
  • Square Footage1,376
  • Acres0.16
  • Year Built2025
  • Built Desc.New Construction - Complete
  • TypeResidential Lease
  • Sub-TypeSingle Family Residence
  • StatusActive
Please provide a valid email address.

Quick Valuation Analysis from 6 Active and 31 Sold Listings

Pricing Trends from 6 Active Listings in Southaven

This Home's Price $2,335 This Home's Price Per SqFt $
Average Price $2,402 Average Price Per SqFt $
Highest Price $2,775 Highest Price Per SqFt $
Lowest Price $2,240 Lowest Price Per SqFt $

Pricing Trends from 31 Sold Listings in Southaven

This Home's Price $2,335 This Home's Price Per SqFt $
Average Price $2,405 Average Price Per SqFt $
Highest Price $2,775 Highest Price Per SqFt $
Lowest Price $2,116 Lowest Price Per SqFt $

Free Move-Up Offer For New Home Buyers with a Home to Sell
Find Out Your Cost To Sell Your Home When You Buy This Home Through ARG!
Total Cost Includes Buyer & Seller Agents

Property Details

School Information

Community

  • Address1021 Cedar Street
  • SubdivisionSouthaven
  • CityHutchins
  • CountyDallas
  • StateTexas
  • Zip Code75141
  • HOAMandatory
  • HOA Fees FrequencyAnnually
  • FeaturesPark, Playground, Sidewalks, Other
  • UtilitiesCity Sewer, City Water, Sidewalk

Amenities

  • SecurityCarbon Monoxide Detector(s), Smoke Detector(s)
  • # of Garages2
  • GaragesDirect Access, Driveway, Electric Vehicle Charging Station(s), Garage, Garage Door Opener, Garage Faces Front

Interior

  • Interior FeaturesCable TV Available, High Speed Internet Available, Kitchen Island, Pantry
  • FloorsCarpet, Luxury Vinyl Plank

Exterior

  • FenceBack Yard, Fenced, Wood

Construction Details / Floorplan

  • Living Areas1
  • Dining Rooms1
  • Full Baths2
  • RoofComposition
  • FoundationSlab
  • ConstructionBrick, Siding

Private Listing Information (Registration Required)

Listing Details

  • AgentMona Hill
  • OfficeLgi Homes

Similar Listings

Photo of Listing #21390612 New Construction

1001 Cedar Street Hutchins, Texas 75141 Dallas | Dallas ISD Register to View Community Name

- $2,240

Residential Lease, Single Family Residence
  • 3 Beds
  • 2 Baths
  • 1,229 SQFT
  • 2 Car
View details More Photos Save

The Rio Grande Floor Plan Is A Charming Three-bedroom, Two-bathroom Home That Blends Comfort, Style, And Functionality. Its One-story Layout Features Eye-catching Curb Appeal And Beautifully Manicured Landscaping. Inside, Bright And Open Living Sp...

Photo of Listing #21410693 Just Listed

1016 Pecan Place Hutchins, Texas 75141 Dallas | Dallas ISD Register to View Community Name

- $2,775

Residential Lease, Single Family Residence
  • 5 Beds
  • 2.1 Baths
  • 2,616 SQFT
  • 2 Car
View details More Photos Save

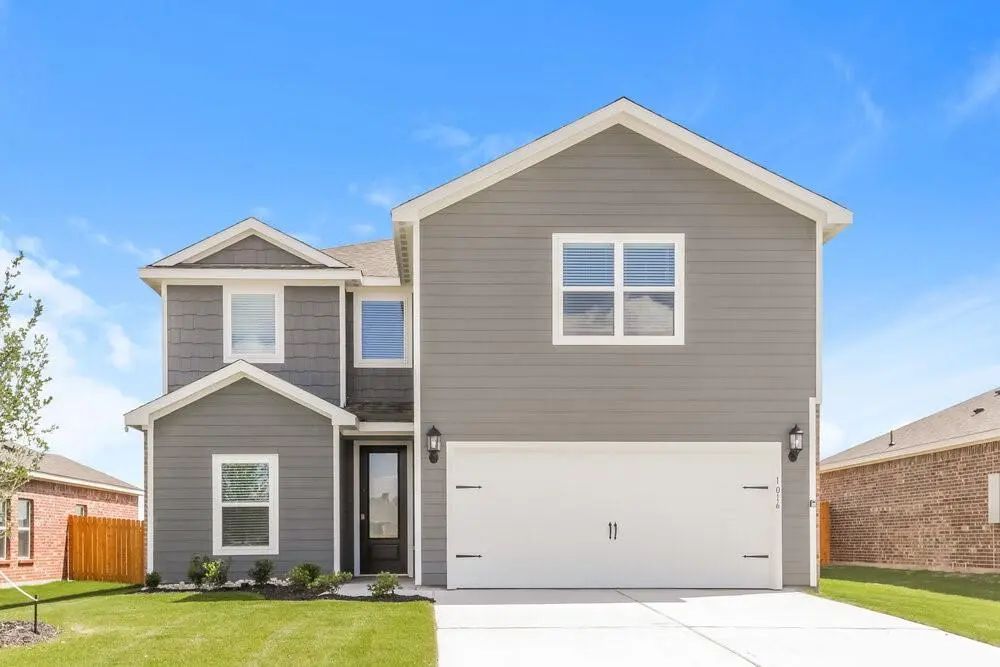
Interested In This Home? You Clearly Have Exceptional Taste. This Charming 5.0-bedroom, 2.5-bathroom Home Is Not Only Pet-friendly, But Also Equipped With Smart Home Features To Make Everyday Life More Convenient And Connected. Homes Like This Don...

Photo of Listing #21408409 Just Listed

1008 Camelia Grove Court Hutchins, Texas 75141 Dallas | Dallas ISD Register to View Community Name

- $2,340

Residential Lease, Single Family Residence
  • 4 Beds
  • 2.1 Baths
  • 2,055 SQFT
  • 2 Car
View details More Photos Save

The Camelia Floor Plan Is A Remarkable Two-story Home That Seamlessly Blends Functionality And Style. Featuring Four Bedrooms, Two And A Half Bathrooms, An Open Family Room, And A Chef-ready Kitchen, Every Corner Is Thoughtfully Designed To Meet Y...

Photo of Listing #21390671 New Construction

125 Magnolia Boulevard Hutchins, Texas 75141 Dallas | Dallas ISD Register to View Community Name

- $2,315

Residential Lease, Single Family Residence
  • 3 Beds
  • 2 Baths
  • 1,347 SQFT
  • 2 Car
View details More Photos Save

The Orchid Floor Plan Offers Three Bedrooms, Two Bathrooms, And A Spacious Open-concept Layout Designed For Comfortable Everyday Living. The Chef-inspired Kitchen Features Beautiful Finishes And Wood Cabinetry, Flowing Seamlessly Into The Dining A...

157 Magnolia Boulevard Hutchins, Texas 75141 Dallas | Dallas ISD Register to View Community Name

- $2,405

Residential Lease, Single Family Residence
  • 3 Beds
  • 2 Baths
  • 1,347 SQFT
  • 2 Car
View details More Photos Save

The Orchid Floor Plan Offers Three Bedrooms, Two Bathrooms, And A Spacious Open-concept Layout Designed For Comfortable Everyday Living. The Chef-inspired Kitchen Features Beautiful Finishes And Wood Cabinetry, Flowing Seamlessly Into The Dining A...

Users may not reproduce or redistribute the data found on this site. The data is for viewing purposes only. Data is deemed reliable, but is not guaranteed accurate by the MLS or NTREIS.

Listing information last updated on October 15th, 2026 at 9:48am CDT.