
- 3 Beds
- 3.1 Baths
- 4,025 Sqft
- 2 Garages
- .27 Acres
- 1915 Year Built
- Study
- Game Room
- Media
- Pool

5507 Bryan Street
Dallas, Texas 75206-8103
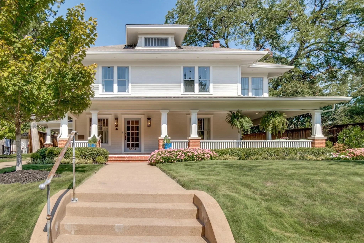
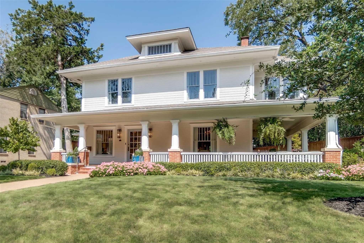
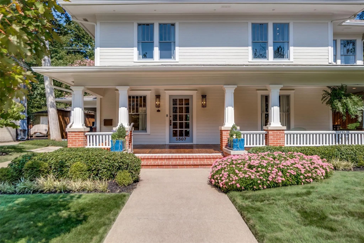
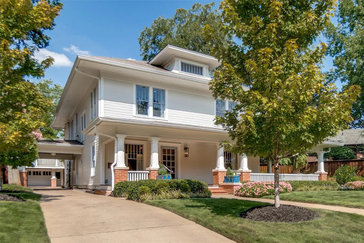
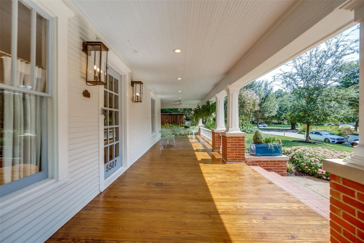
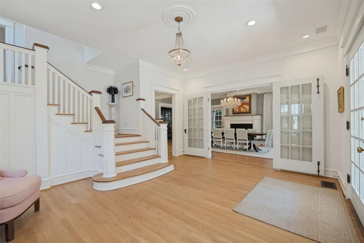
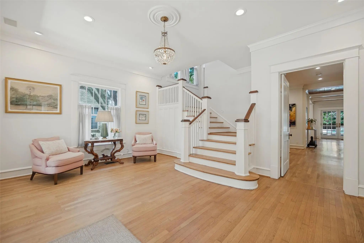
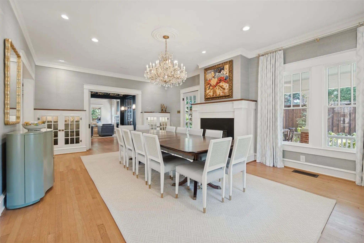
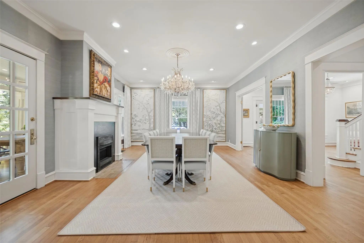
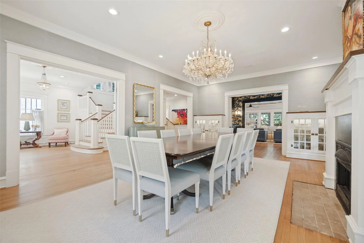
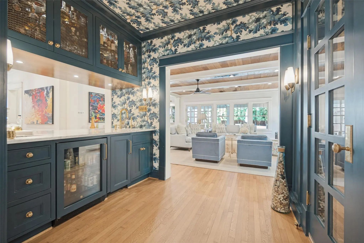
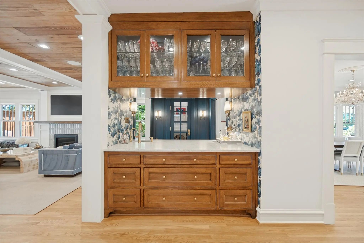
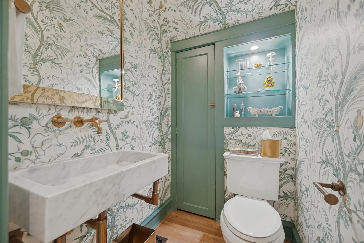
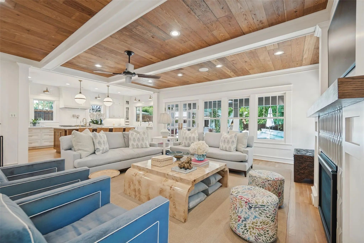
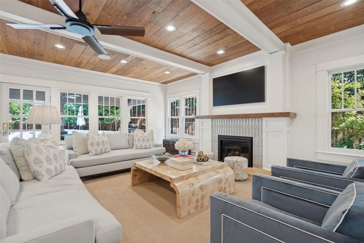
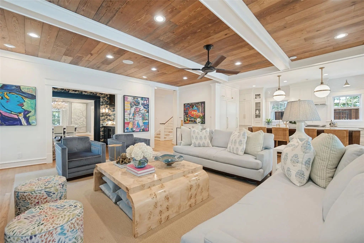
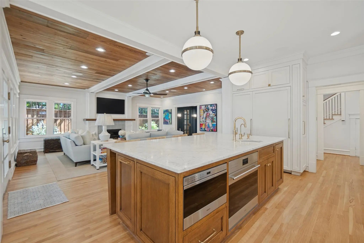
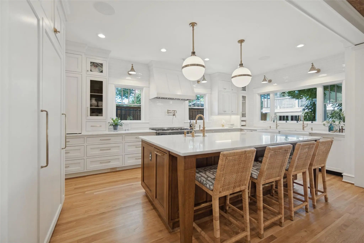
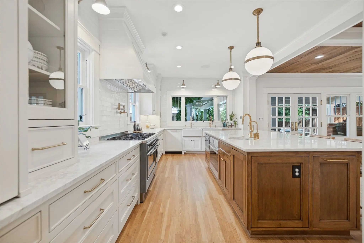
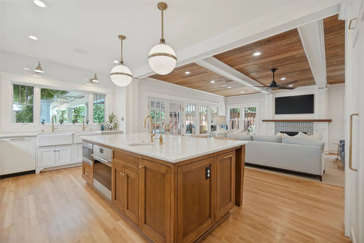
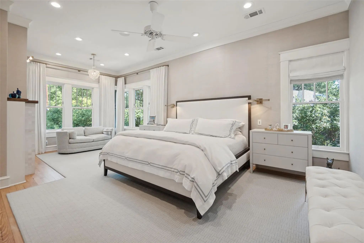
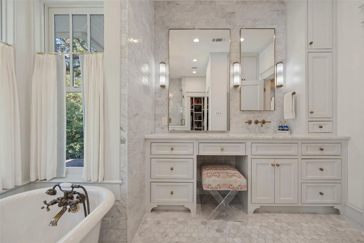
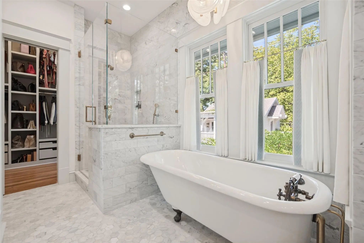
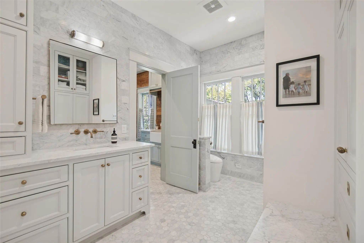
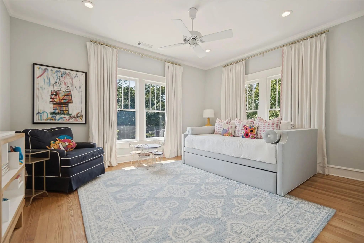
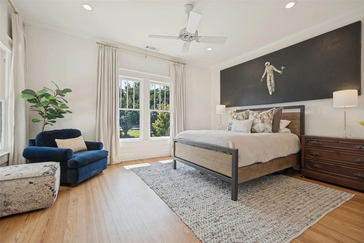
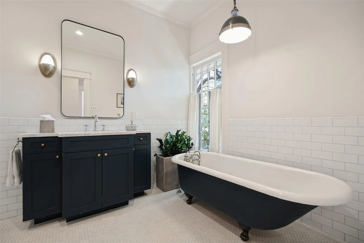
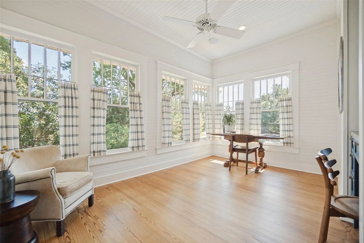
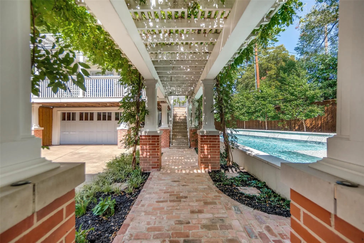
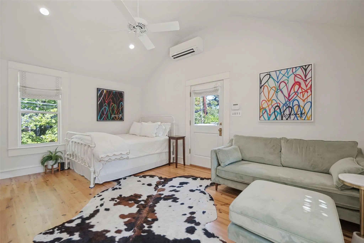
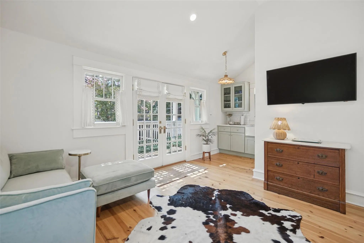
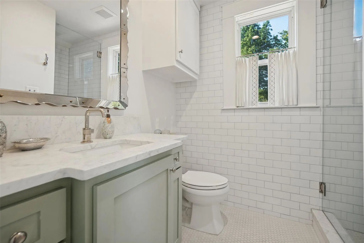
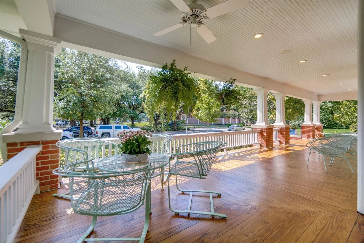
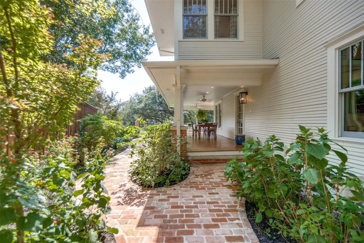
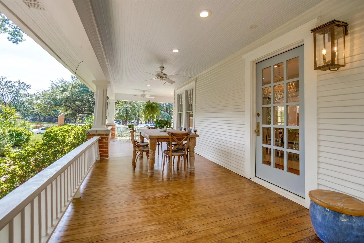
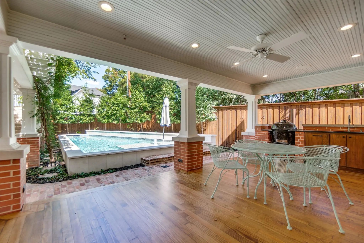
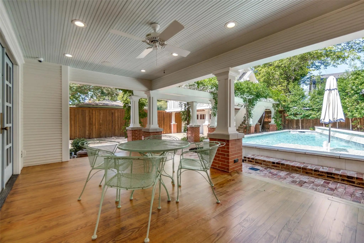
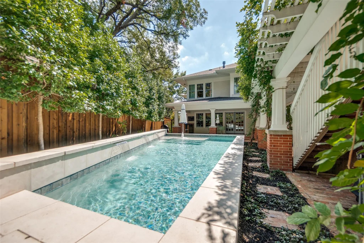
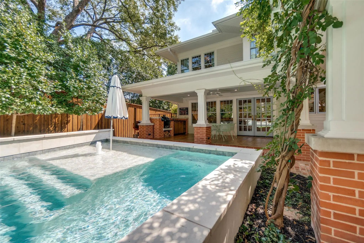
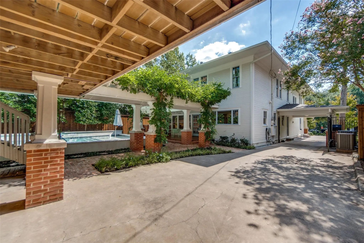
Nestled in the prestigious Swiss Avenue Historic District, this pristine Prairie enjoys an elevated setting with sweeping views of Savage Park and the boulevard. Meticulously renovated and restored, the residence blends modern luxury with the craftsmanship and character of its historic origins. Thoughtful details include all-new utility connections from the public lines to the property, rich hardwood floors, custom cabinetry throughout, and walls of windows that fill the interiors with natural light. On the main level, an elegant formal dining room with an original working fireplace welcomes intimate dinners and memorable gatherings. The gourmet kitchen features abundant custom storage, commercial-grade appliances, expansive counters, designer hardware, statement lighting, and a bespoke island ideal for entertaining. It flows into an inviting living area anchored by a cozy fireplace, while a reimagined butler’s pantry with climate-controlled wine storage connects the living and dining spaces. Doors open to a refined outdoor retreat, where a covered patio with an outdoor kitchen and dining area overlooks the sparkling pool. Upstairs, the sumptuous primary suite features a private fireside sitting area and separate entrances to two spa-inspired bathrooms, each complemented by a beautifully tailored custom closet designed for exceptional storage. The second floor also features spacious secondary bedrooms, an additional living area, and a conveniently located laundry room. Complete guest quarters above the two-car garage offer privacy and comfort. Lush gardens surround the property, while a gracious wraparound porch creates an inviting setting for elegant entertaining or quiet relaxation. All systems can be controlled by phone and are complemented by a comprehensive camera system. Set in a highly walkable neighborhood celebrated for its strong sense of community, this home offers timeless architecture, sophisticated amenities, and exceptional livability.
View Virtual TourQuick Valuation Analysis from 9 Active and 25 Sold Listings
Pricing Trends from 9 Active Listings in Munger Place
| This Home's Price | $2,195,000 | This Home's Price Per SqFt | $ |
| Average Price | $780,556 | Average Price Per SqFt | $ |
| Highest Price | $2,195,000 | Highest Price Per SqFt | $ |
| Lowest Price | $128,000 | Lowest Price Per SqFt | $ |
Pricing Trends from 25 Sold Listings in Munger Place
| This Home's Price | $2,195,000 | This Home's Price Per SqFt | $ |
| Average Price | $967,156 | Average Price Per SqFt | $ |
| Highest Price | $2,599,000 | Highest Price Per SqFt | $ |
| Lowest Price | $369,900 | Lowest Price Per SqFt | $ |
School Information
- School DistrictDallas ISD
- Elementary SchoolLipscomb
- Middle SchoolLong
- High SchoolWoodrow Wilson
Community
- Address5507 Bryan Street
- SubdivisionMunger Place
- CityDallas
- CountyDallas
- StateTexas
- Zip Code75206-8103
- HOAVoluntary
- FeaturesElectric Car Charging Station
- UtilitiesCity Sewer, City Water
- Taxes20998
Amenities
- SecurityBurglar, Carbon Monoxide Detector(s), Prewired, Security Service, Smoke Detector(s)
- # of Garages2
- GaragesGarage
- Has PoolYes
- PoolIn Ground, Outdoor Pool, Pool/Spa Combo, Water Feature
Interior
- Interior FeaturesBuilt-in Features, Built-in Wine Cooler, Cable TV Available, Chandelier, Decorative Lighting, Double Vanity, Eat-in Kitchen, Flat Screen Wiring, Kitchen Island, Multiple Staircases, Natural Woodwork, Open Floorplan, Paneling, Pantry, Smart Home System, Sound System Wiring, Wainscoting, Walk-In Closet(s), Wet Bar, Wired for Data
- FloorsWood
- FireplaceYes
- # of Fireplaces3
- FireplacesBedroom, Dining Room, Gas Starter, Glass Doors, Great Room, Primary Bedroom
Exterior
- Exterior FeaturesCovered Patio/Porch, Outdoor Kitchen
- FenceWood
- Lot DescriptionPark View, Sprinkler System
Construction Details / Floorplan
- Living Areas3
- Dining Rooms2
- Full Baths3
- Half Baths1
- RoofComposition
- FoundationPillar/Post/Pier
- ConstructionWood
Energy Efficiency / Green Features / Heating & Cooling
- HeatingCentral
Private Listing Information (Registration Required)
Listing Details
- AgentElizabeth Mast
- OfficeBriggs Freeman Sotheby's Int'l
Users may not reproduce or redistribute the data found on this site. The data is for viewing purposes only. Data is deemed reliable, but is not guaranteed accurate by the MLS or NTREIS.
Listing information last updated on October 22nd, 2026 at 3:45am CDT.