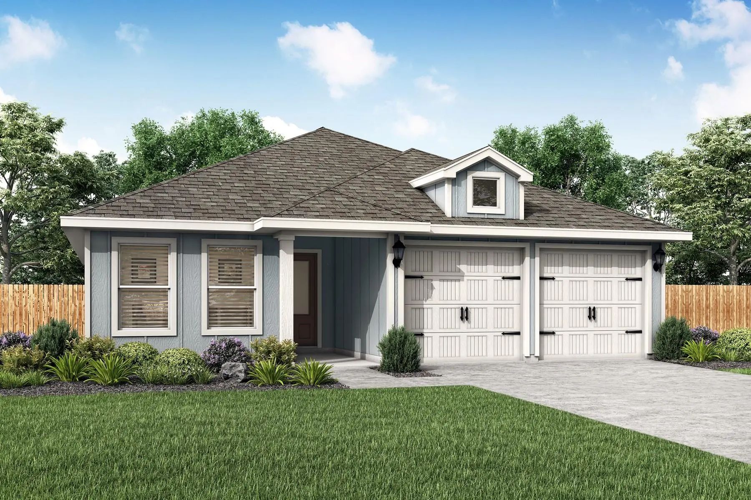
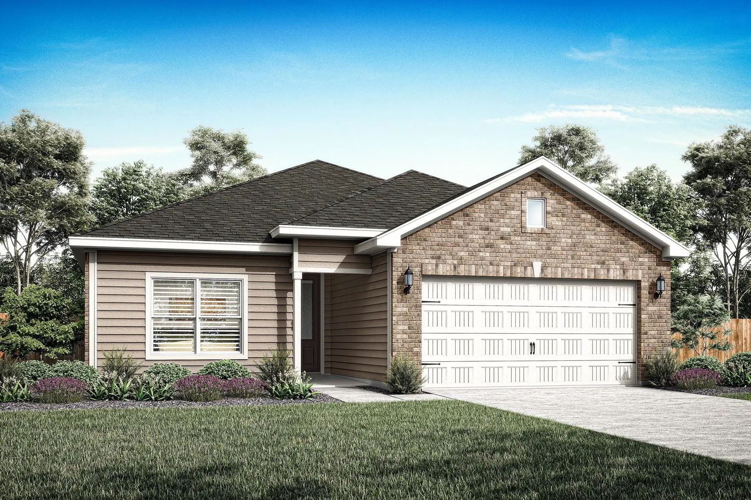
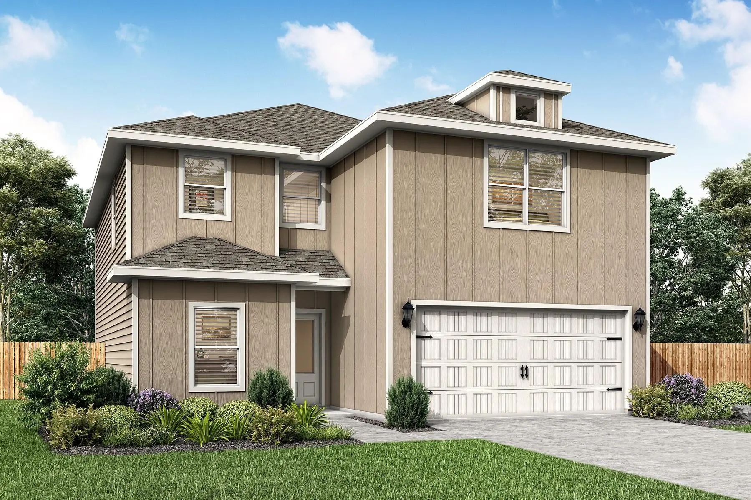
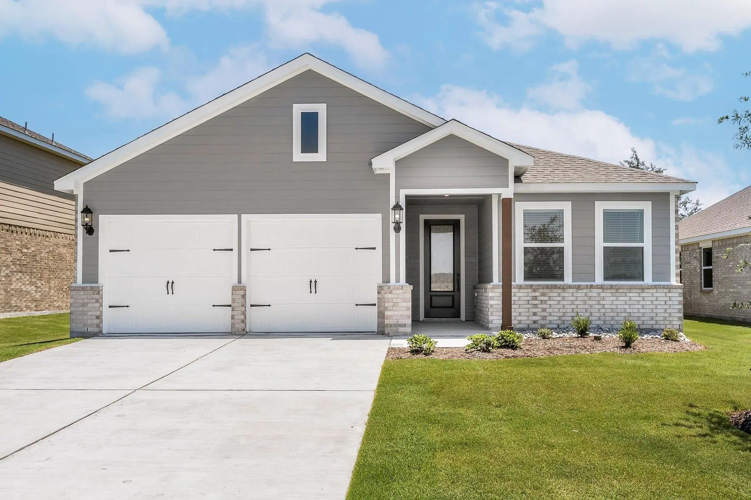
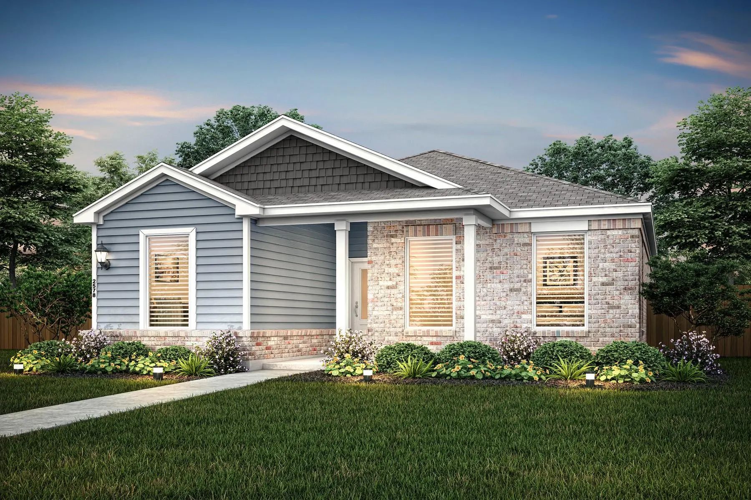
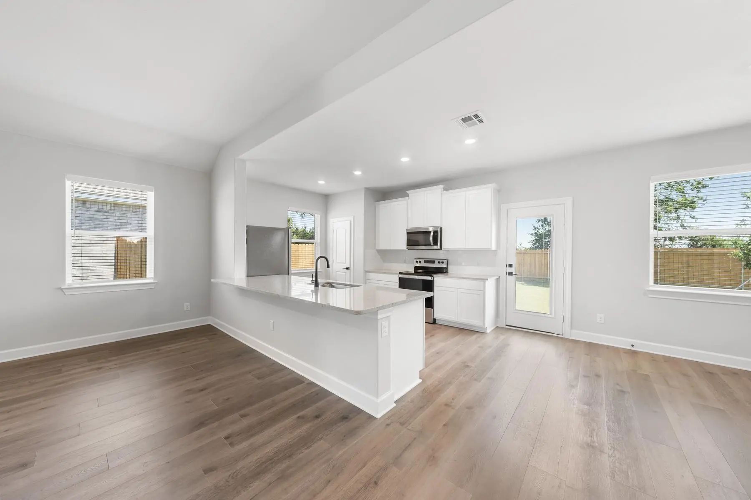
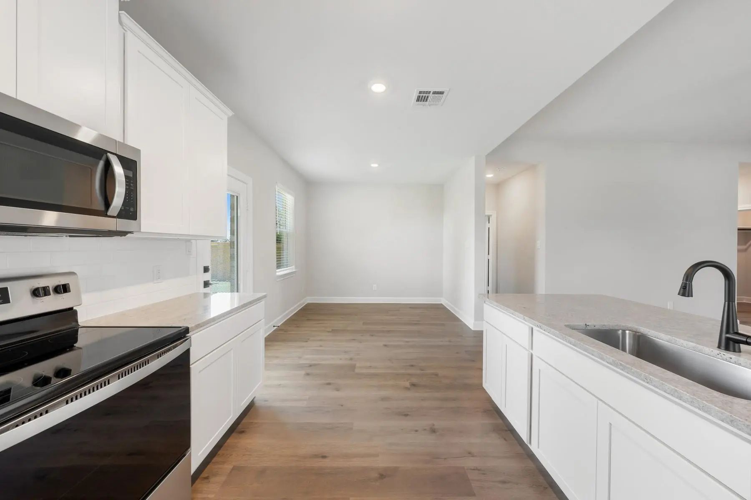
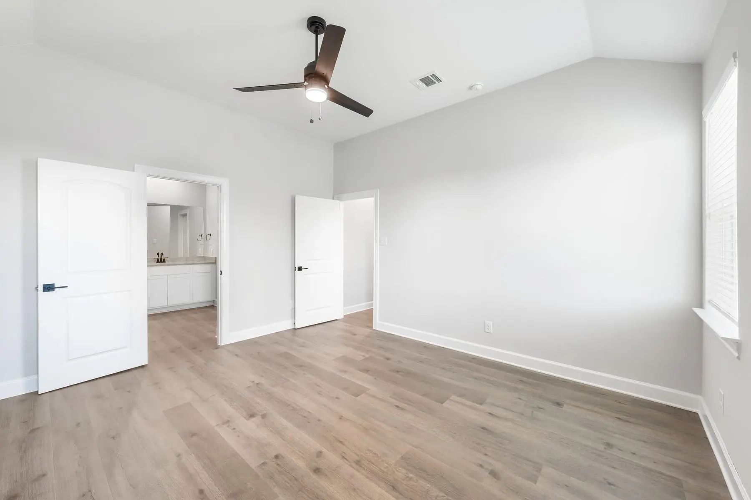
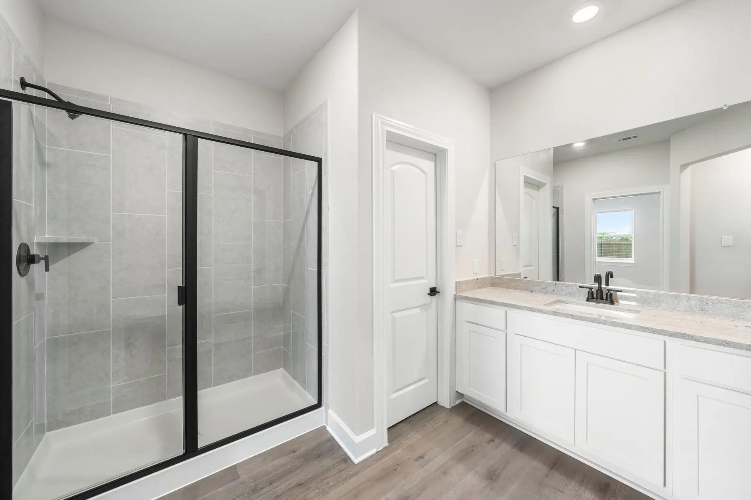
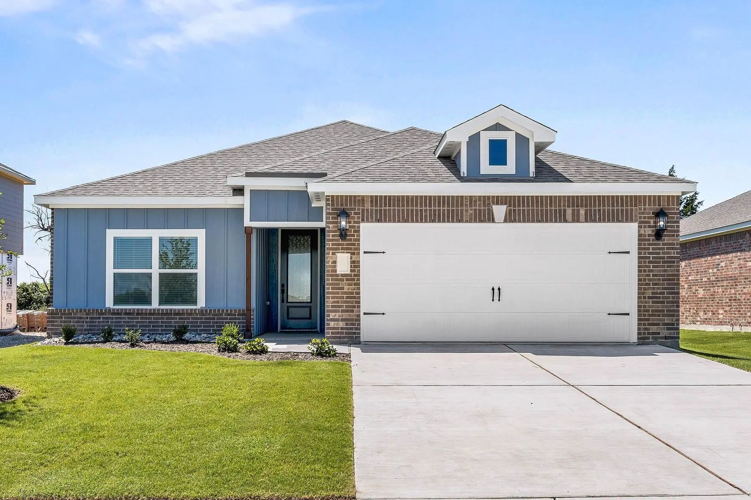
The Reed plan is a remarkable single-story home, seamlessly harmonizing functionality and style. With four bedrooms, two bathrooms, an open family room, and a chef-ready kitchen, every corner is tailored to your family’s needs. The open kitchen features a generous granite countertop, perfect for gatherings, while the adjacent dining area offers an ideal space for delightful mealtimes. The spacious family room floods with natural light, creating an airy ambiance for relaxation and gatherings. Thoughtfully designed master suite and secondary bedrooms prioritize comfort and privacy. Designer-selected upgrades and energy-efficient features are included at no additional expense.
The Rio Grande Floor Plan Is A Charming Three-bedroom, Two-bathroom Home That Blends Comfort, Style, And Functionality. Its One-story Layout Features Eye-catching Curb Appeal And Beautifully Manicured Landscaping. Inside, Bright And Open Living Sp...
The Blanco Floor Plan Blends Stylish Design With Smart Functionality In A Beautifully Crafted Single-story Layout. With Three Spacious Bedrooms And Plenty Of Storage Throughout, This Home Is Built For Both Comfort And Convenience. A Charming Cover...
The Rio Grande Floor Plan Is A Charming Three-bedroom, Two-bathroom Home That Blends Comfort, Style, And Functionality. Its One-story Layout Features Eye-catching Curb Appeal And Beautifully Manicured Landscaping. Inside, Bright And Open Living Sp...
The Driftwood Floor Plan Is All About Space, Style, And Comfort—perfectly Designed For Modern Family Living. On The Main Level, You’ll Find An Open, Flowing Layout That Brings Together A Beautifully Upgraded Kitchen, A Welcoming Dining Area, And A...
The Blanco Floor Plan Is An Exceptional Single-story Home, Offering Style And Functionality With Three Bedrooms And Ample Storage. The Inviting Covered Front Porch Shelters Guests From Harsh Weather And Welcomes Them Into An Open Foyer Leading To ...
The Thistle Floor Plan Is A Remarkable Two-story Home That Seamlessly Blends Functionality And Style. Featuring Four Bedrooms, Two And A Half Bathrooms, An Open Family Room, And A Chef-ready Kitchen, Every Corner Is Thoughtfully Designed To Meet Y...
Users may not reproduce or redistribute the data found on this site. The data is for viewing purposes only. Data is deemed reliable, but is not guaranteed accurate by the MLS or NTREIS.
Listing information last updated on October 15th, 2026 at 8:50am CDT.
.jpg)

 Free Move-Up Offer For New Home Buyers with a Home to Sell
 New Construction