
- 2 Beds
- 2.1 Baths
- 1,505 Sqft
- 2 Garages
- .26 Acres
- 2017 Year Built
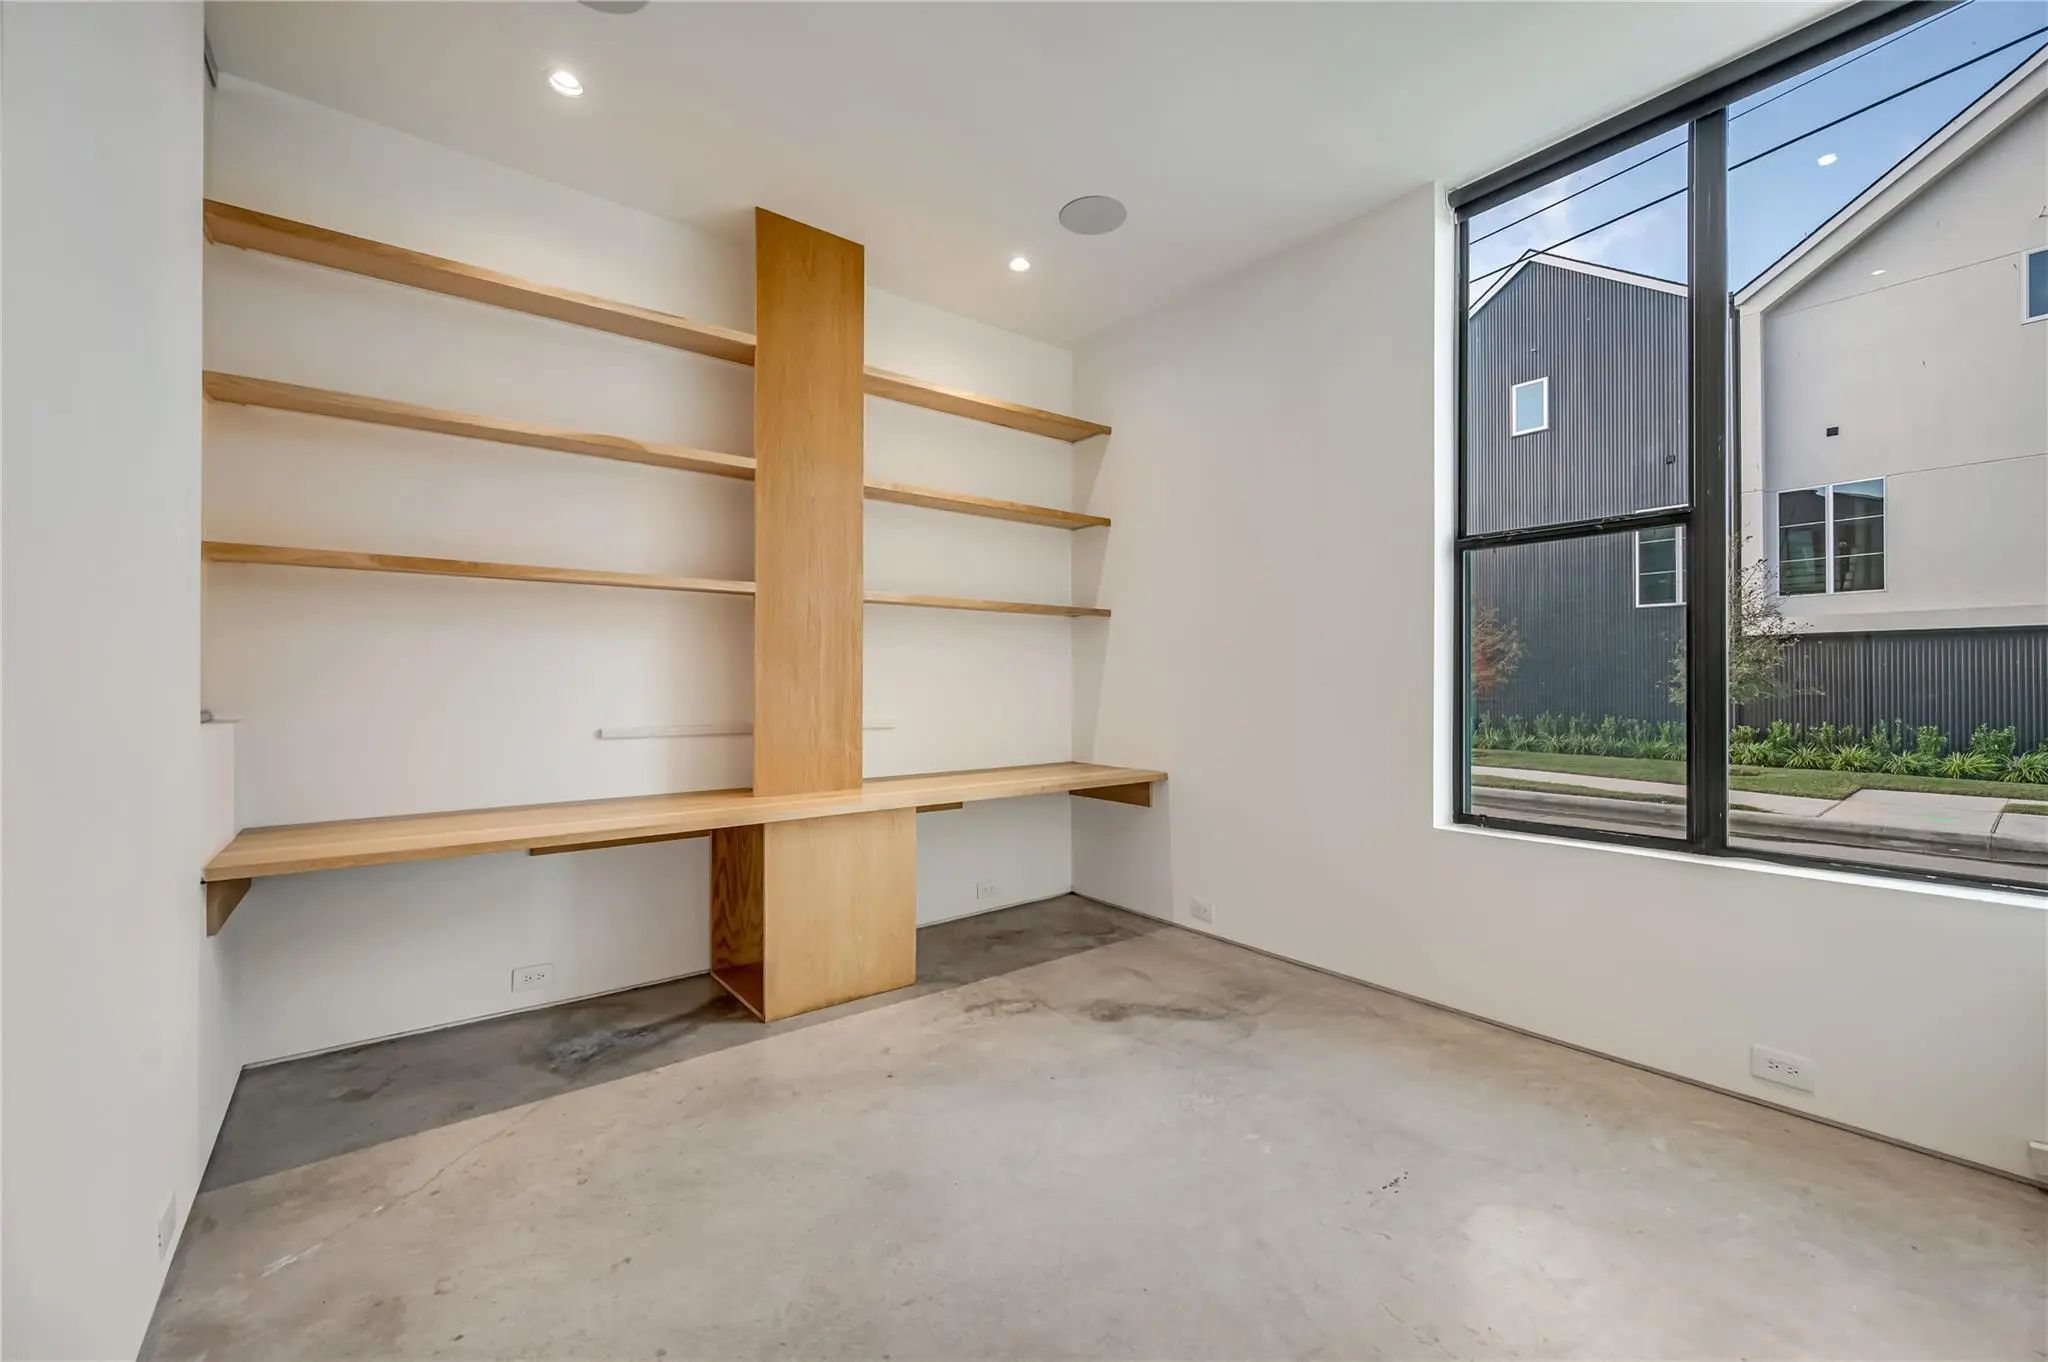
- Study
- Game Room
- Media
- Pool

1504 Burlew Street 101
Dallas, Texas 75204-5006
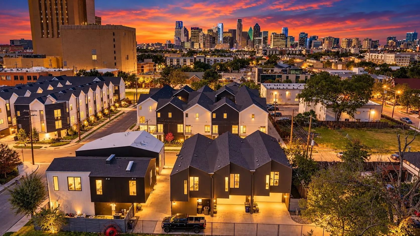
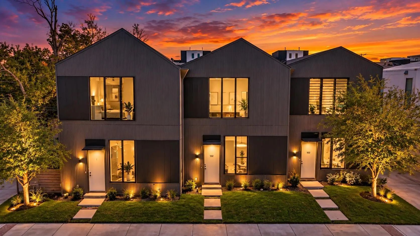
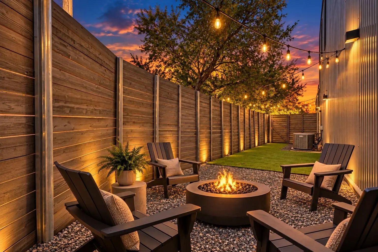
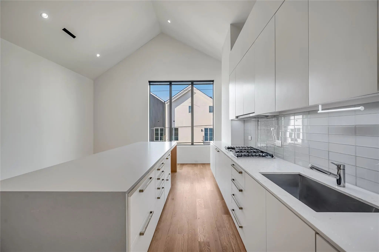
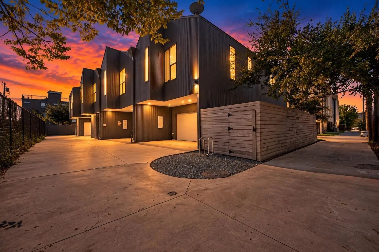
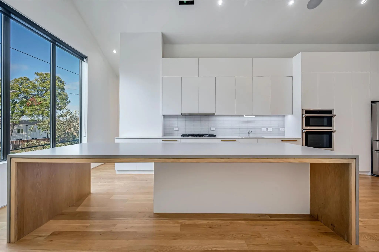
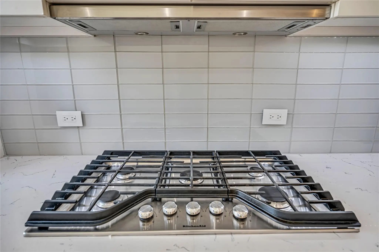
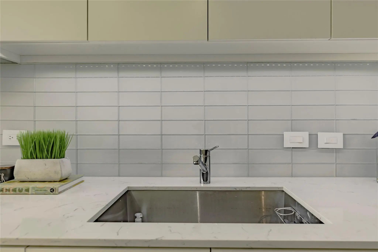
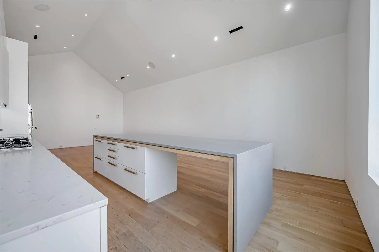
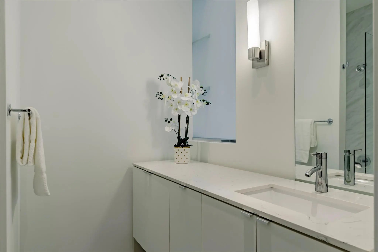
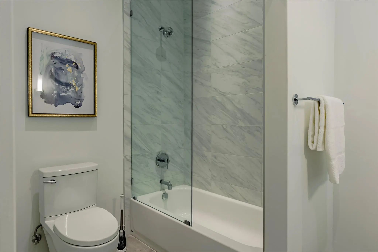
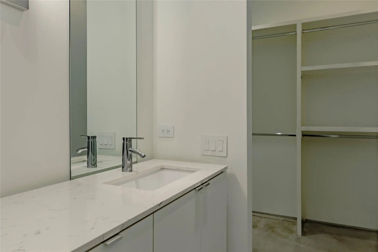
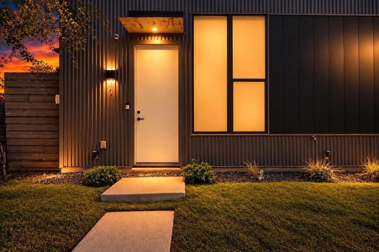
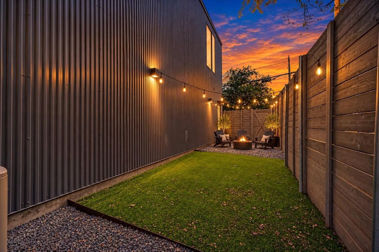
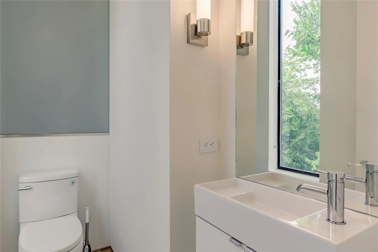
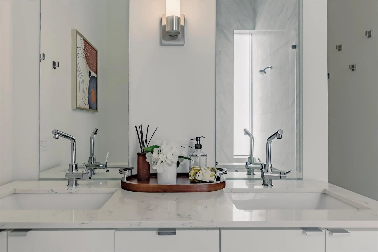
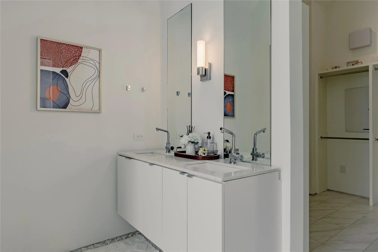
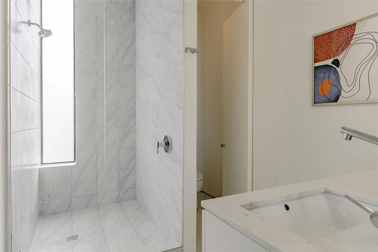
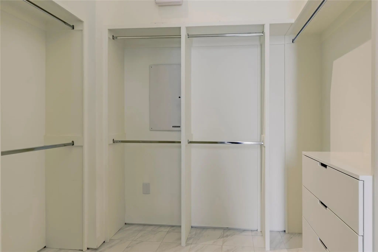
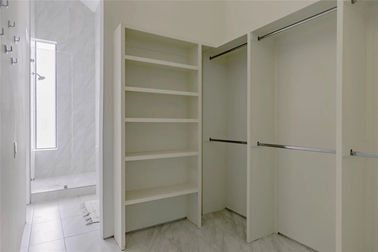
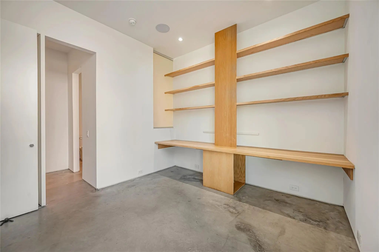
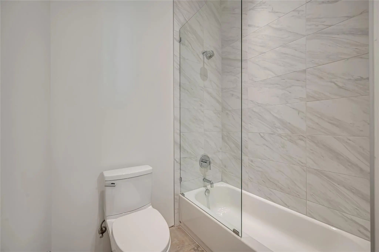
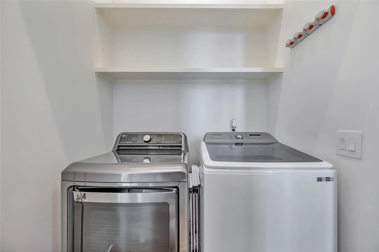
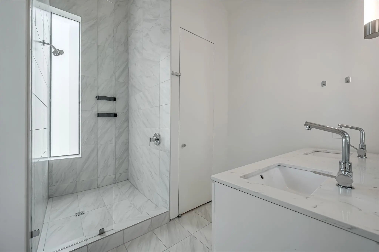
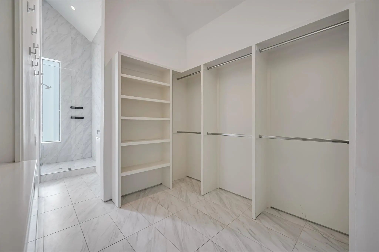
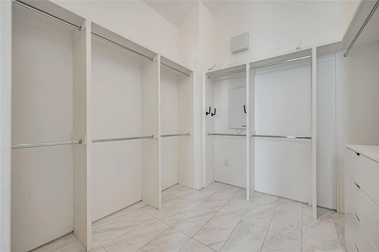
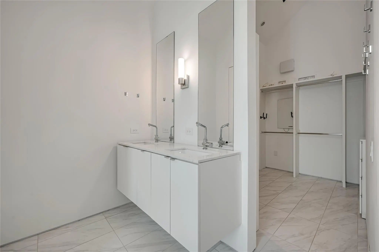
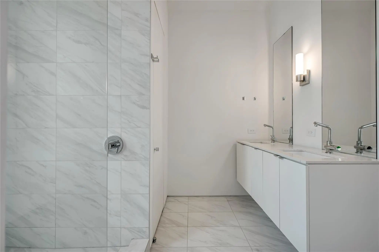
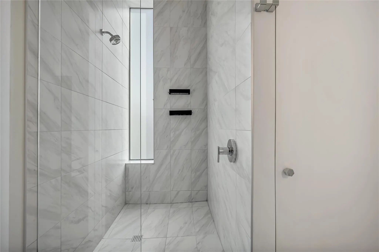
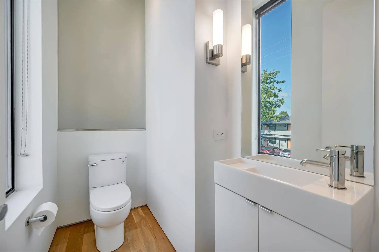
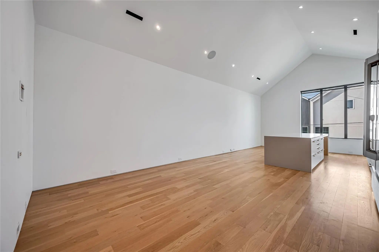
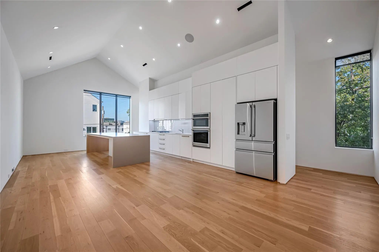
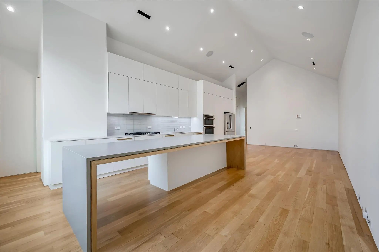
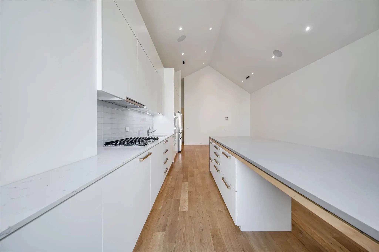
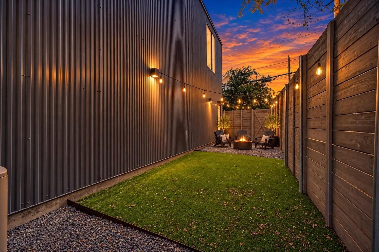
Modern homes are easy to find. A detached modern home with NO shared walls, a private yard, only two stories, a 2-car garage, and 2-car driveway... all in the heart of Dallas' 75204 isn't just rare, this is literally the ONLY ONE. Yeah, you read that right. ---Ask about lease-to-own--- This home lives like a single-family residence while placing you just steps from Downtown, Uptown, Knox-Henderson, Lower Greenville, Deep Ellum and White Rock Lake. Award-winning architecture by Far+Dang showcases soaring 10-15' ceilings, oodles of natural light, museum-finish walls, white oak hardwood floors, a dramatic staircase, custom cabinetry, premium appliances, built-in air fryer, quartz countertops, premium energy efficient construction, and designer finishes throughout. The open-concept layout is perfectly suited for entertaining, working from home, or enjoying a quiet evening in. The private fenced yard is one of this home's most desirable features—perfect for pets, morning coffee, grilling with friends, or relaxing after work. Unlike many urban properties, you'll enjoy true outdoor living without giving up the convenience of city life with recently upgraded artificial turf, permeable patio + mood lighting. The spacious primary suite offers a spa-inspired retreat, while the second bedroom provides flexibility for guests, a dedicated home office, or a fitness space. Large under-stair storage closet. This is not another four-story townhouse. A rare two level walk-up, no shared walls, an attached 2-car garage, additional parking in driveway, and a private yard, this corner home offers a combination of features hard to find. If you've been searching for modern architecture with the comfort, privacy, and functionality of a detached home, this is your opportunity. ***Ask about the ZERO-down conventional loan with no PMI*** Washer, dryer and fridge convey.
View Virtual TourSchool Information
- School DistrictDallas ISD
- Elementary SchoolChavez
- Middle SchoolSpence
- High SchoolNorth Dallas
Community
- Address1504 Burlew Street 101
- SubdivisionAscend Condos
- CityDallas
- CountyDallas
- StateTexas
- Zip Code75204-5006
- HOAMandatory
- HOA Fees$295
- HOA Fees FrequencyMonthly
- UtilitiesAlley, Cable Available, City Sewer, City Water, Community Mailbox, Concrete, Curbs, Electricity Available, Electricity Connected, Individual Gas Meter, Sidewalk
- Taxes9886
Amenities
- SecurityBurglar, Carbon Monoxide Detector(s), Fire Alarm, Prewired, Security Lights, Security System, Securi
- # of Garages2
- GaragesAdditional Parking, Alley Access, Attached Carport, Concrete, Covered, Direct Access, Driveway, Garage, Garage Door Opener, Garage Double Door, Garage Faces Rear, Inside Entrance, Private, Side By Side
Interior
- Interior FeaturesCable TV Available, Cathedral Ceiling(s), Double Vanity, Flat Screen Wiring, High Speed Internet Available, Kitchen Island, Open Floorplan, Pantry, Smart Home System, Sound System Wiring, Vaulted Ceiling(s), Walk-In Closet(s), Wired for Data, Second Primary Bedroom
- AppliancesList Available
- FloorsCeramic Tile, Concrete, Hardwood
- Stories2
Exterior
- Exterior FeaturesLighting, Permeable Paving, Private Entrance, Private Yard
- FenceBack Yard, Fenced, High Fence, Privacy, Wood
- Lot DescriptionCorner Lot, Landscaped, Level, Lrg. Backyard Grass, Many Trees, Sprinkler System
Construction Details / Floorplan
- Stories2
- Living Areas1
- Dining Rooms1
- Full Baths2
- Half Baths1
- FoundationSlab
- ConstructionMetal Siding
Energy Efficiency / Green Features / Heating & Cooling
- Green Features12 inch+ Attic Insulation, Appliances, Construction, Doors, Drought Tolerant Plants, Enhanced Air Filtration, HVAC, Insulation, Lighting, Low Flow Commode, Rain / Freeze Sensors, Roof, Thermostat, Waterheater, Windows
- HeatingCentral
Private Listing Information (Registration Required)
Listing Details
- AgentCandace Carew
- OfficeOndemand Realty
Users may not reproduce or redistribute the data found on this site. The data is for viewing purposes only. Data is deemed reliable, but is not guaranteed accurate by the MLS or NTREIS.
Listing information last updated on October 28th, 2026 at 10:03am CDT.