
Contact / Login

Contact ARG Realty LLC

Find us on...

Dashboard

Login using...

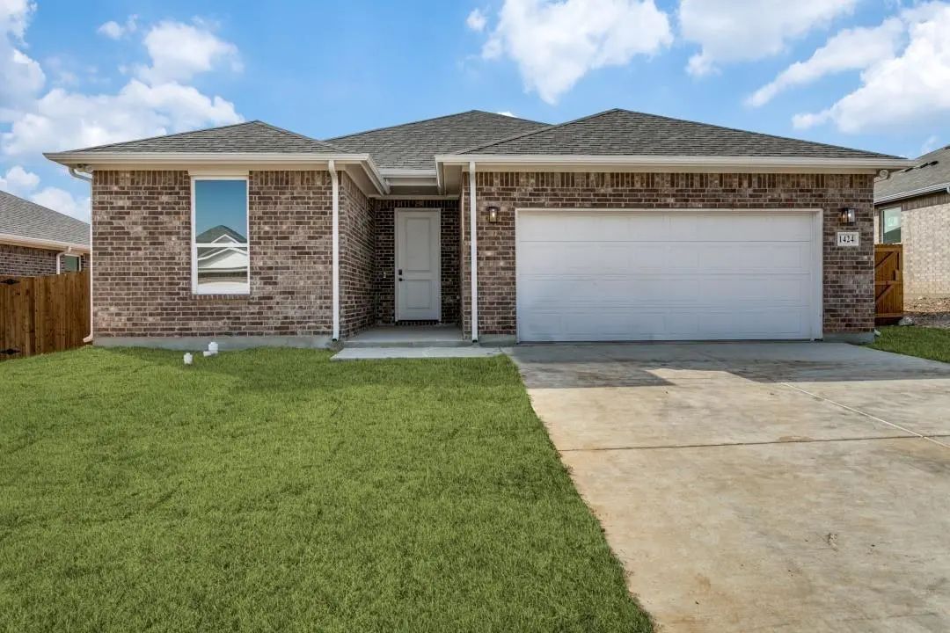
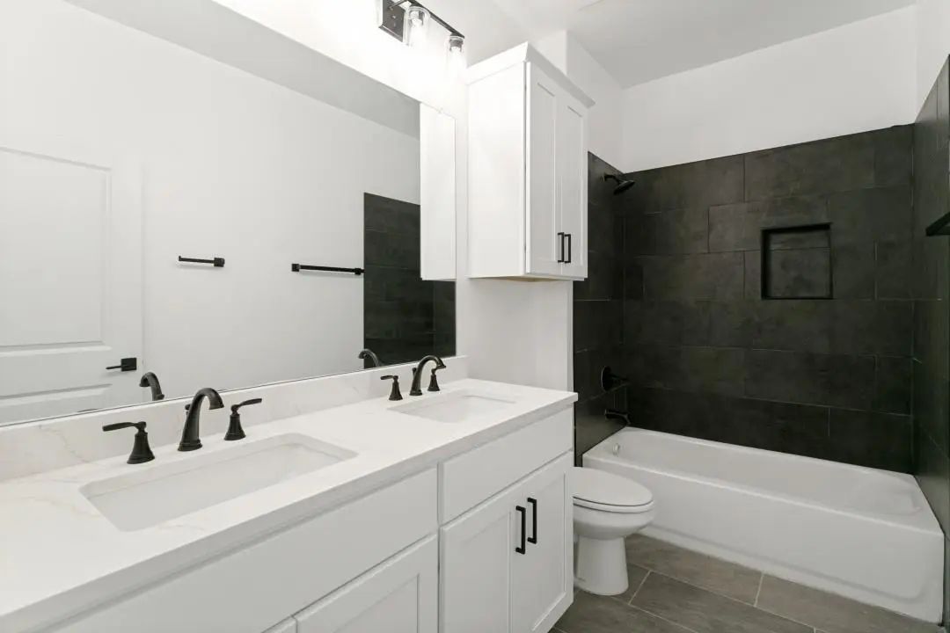
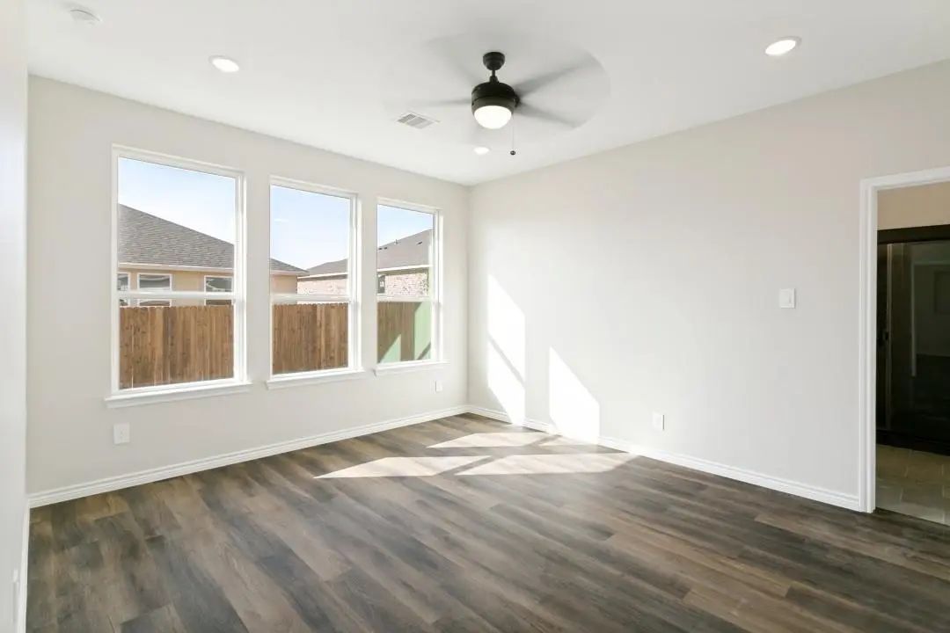
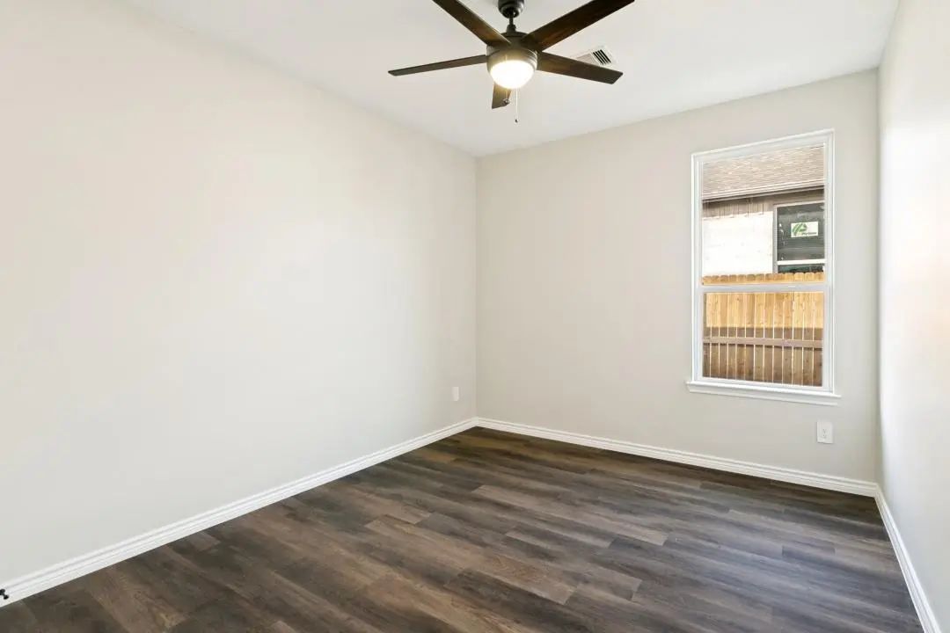
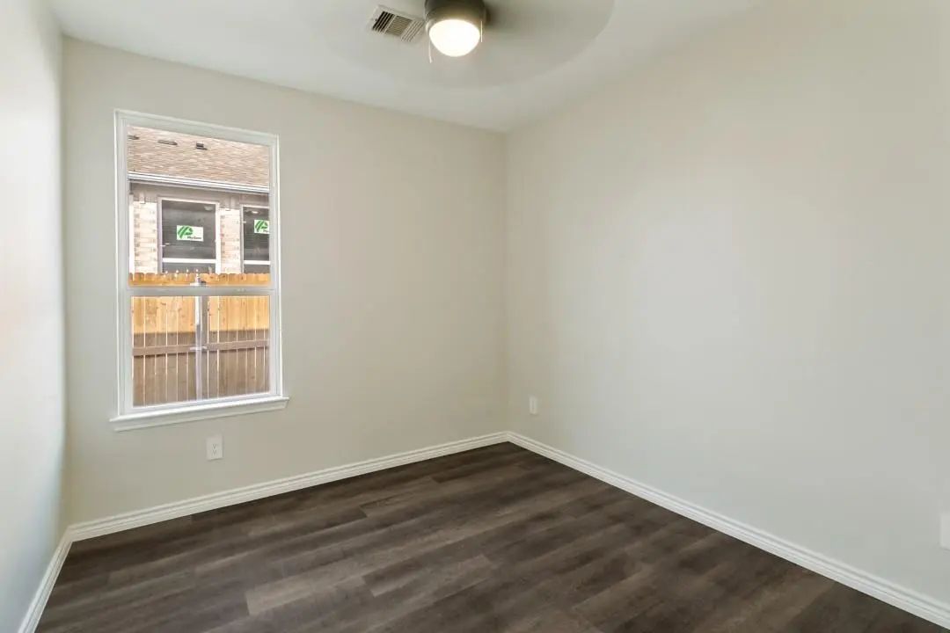
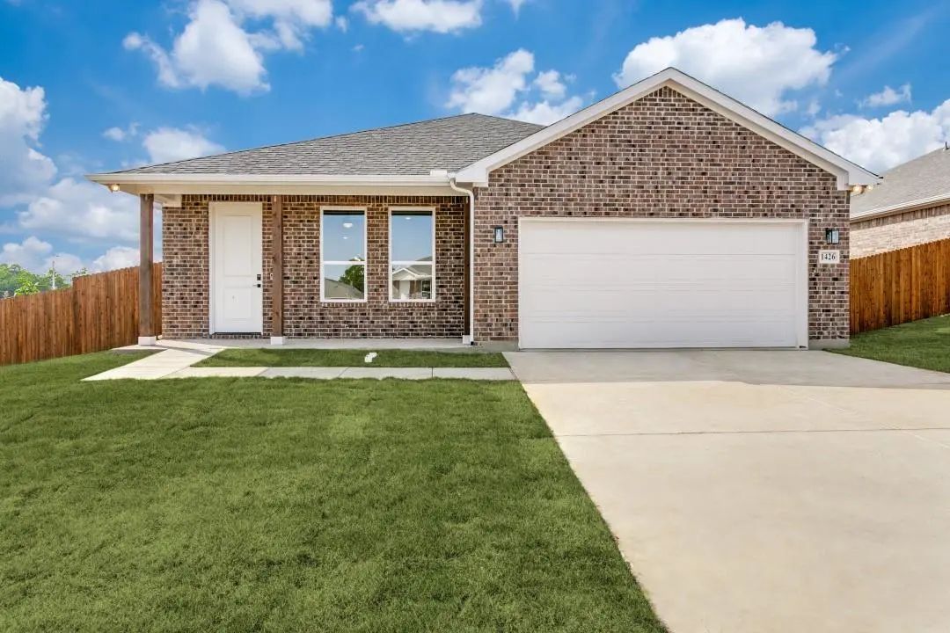
1426 Brushy Creek Drive, Cleburne, Texas– $2,350
Unlock Restricted Data For Free!MLS Rules Require Registration - Unlock Now!

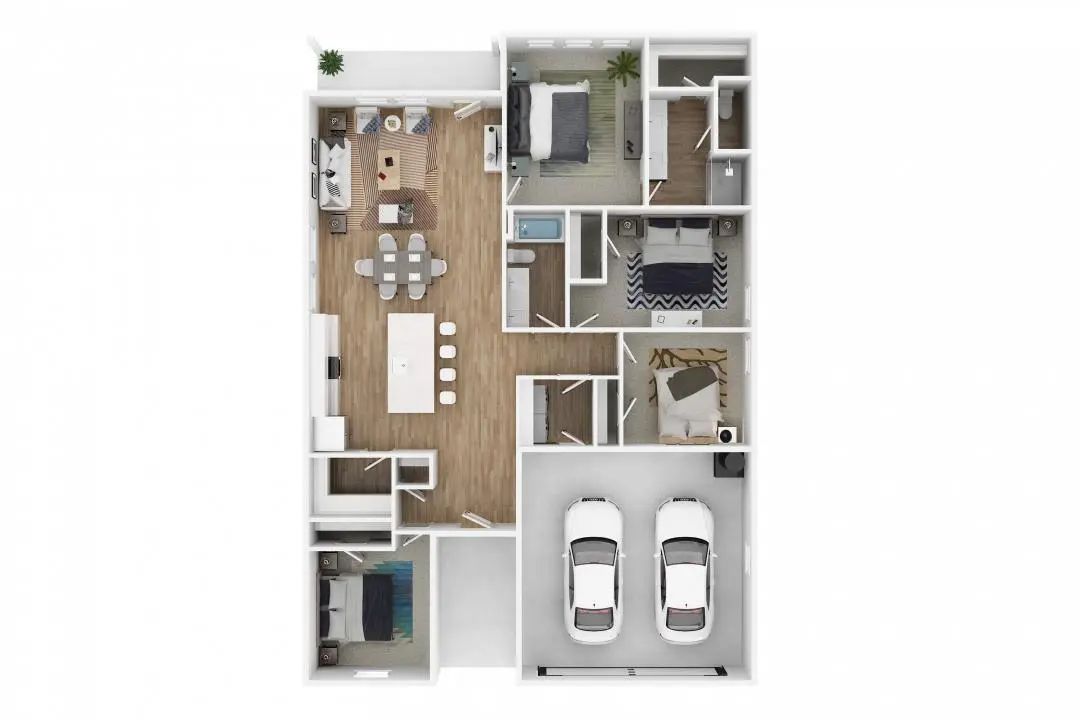
  • 4 Beds
  • 2 Baths
  • 1,676 Sqft
  • 2 Garages
  • .14 Acres
  • 2026 Year Built
  • Study
  • Game Room
  • Media
  • Pool
  • 4 Beds
  • 2 Baths
  • 1,676 Sqft
  • 2 Garages
  • .14 Acres
  • 2026 Year Built
  • Study
  • Game Room
  • Media
  • Pool
ARG Client Cash Rebate $47

1426 Brushy Creek Drive
Cleburne, Texas 76033

County: Johnson Trail Creek

View Virtual Tour

Essential Information

  • Price$2,350
  • MLS® #21408753
  • Bedrooms4
  • Bathrooms2.00
  • Square Footage1,676
  • Acres0.14
  • Year Built2026
  • Built Desc.New Construction - Complete
  • TypeResidential Lease
  • Sub-TypeSingle Family Residence
  • StatusActive
Please provide a valid email address.

Quick Valuation Analysis from 2 Active and 2 Sold Listings

Pricing Trends from 2 Active Listings in Trail Creek

This Home's Price $2,350 This Home's Price Per SqFt $
Average Price $2,250 Average Price Per SqFt $
Highest Price $2,350 Highest Price Per SqFt $
Lowest Price $2,150 Lowest Price Per SqFt $

Pricing Trends from 2 Sold Listings in Trail Creek

This Home's Price $2,350 This Home's Price Per SqFt $
Average Price $2,250 Average Price Per SqFt $
Highest Price $2,350 Highest Price Per SqFt $
Lowest Price $2,150 Lowest Price Per SqFt $

Property Details

School Information

Community

  • Address1426 Brushy Creek Drive
  • SubdivisionTrail Creek
  • CityCleburne
  • CountyJohnson
  • StateTexas
  • Zip Code76033
  • HOANone
  • UtilitiesCity Sewer, City Water, Electricity Connected, Individual Water Meter

Amenities

  • SecurityFire Alarm, Smoke Detector(s)
  • # of Garages2
  • GaragesDriveway, Garage, Garage Door Opener, Garage Faces Front

Interior

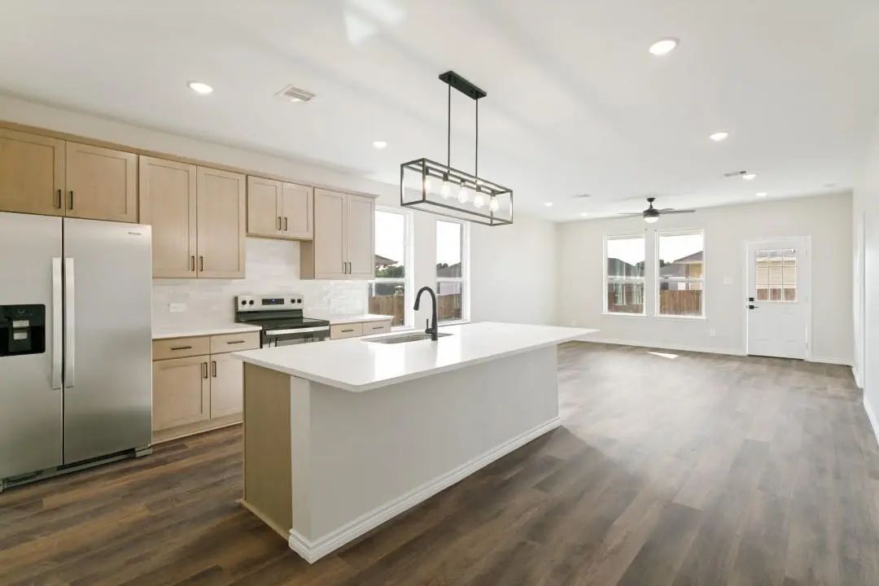
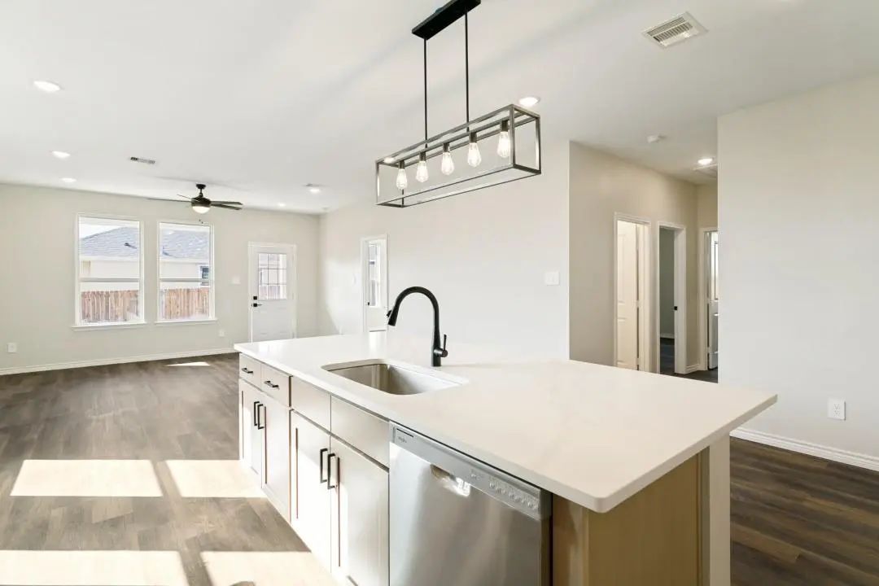
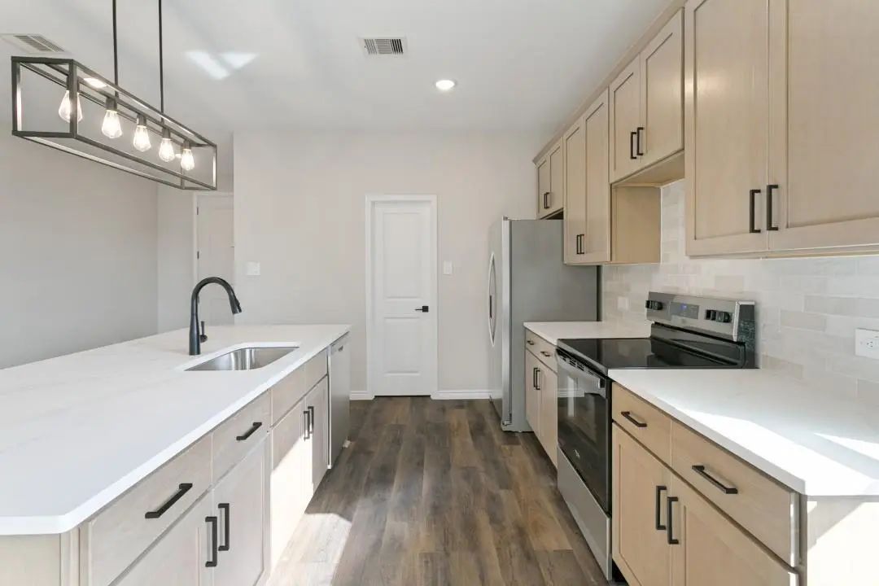
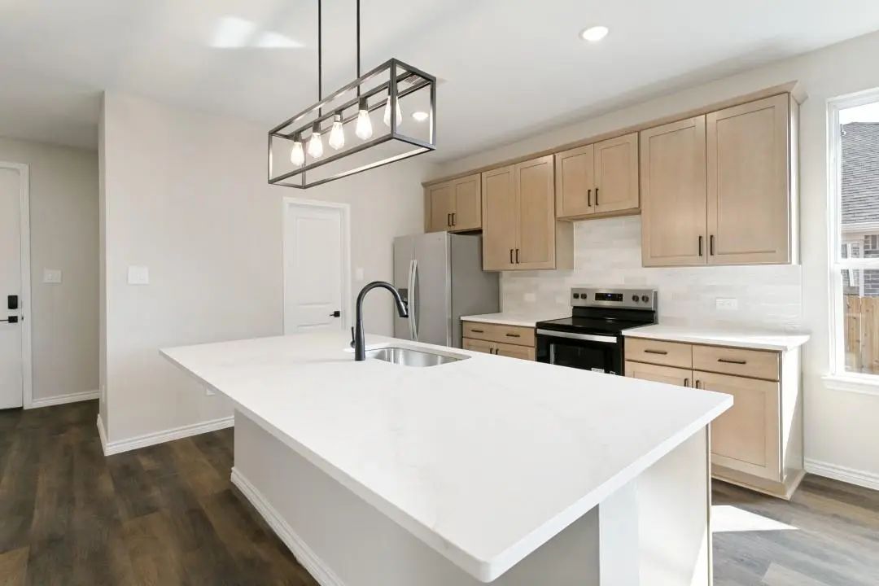
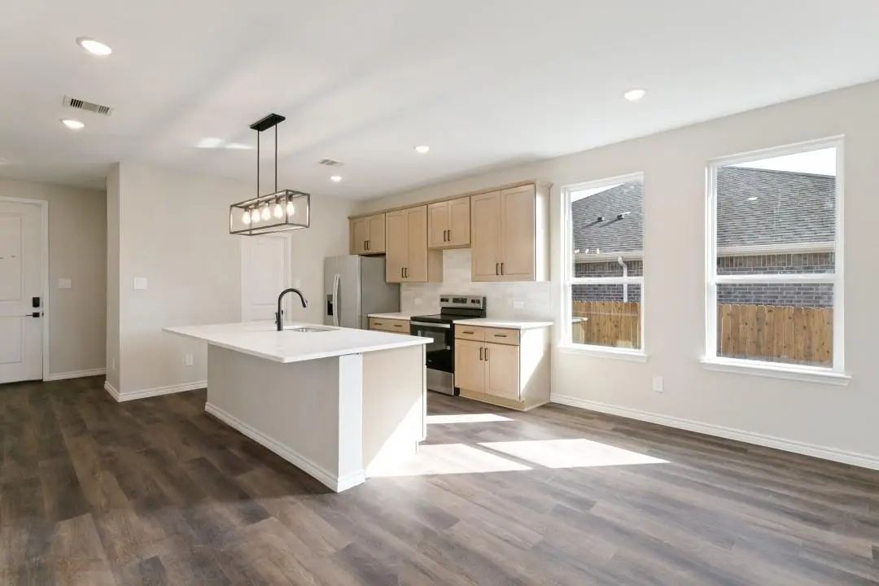
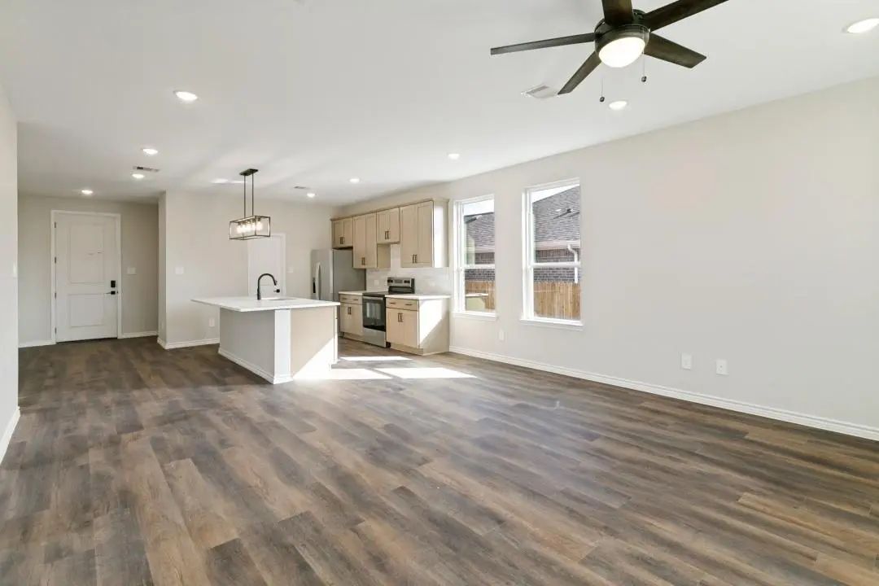
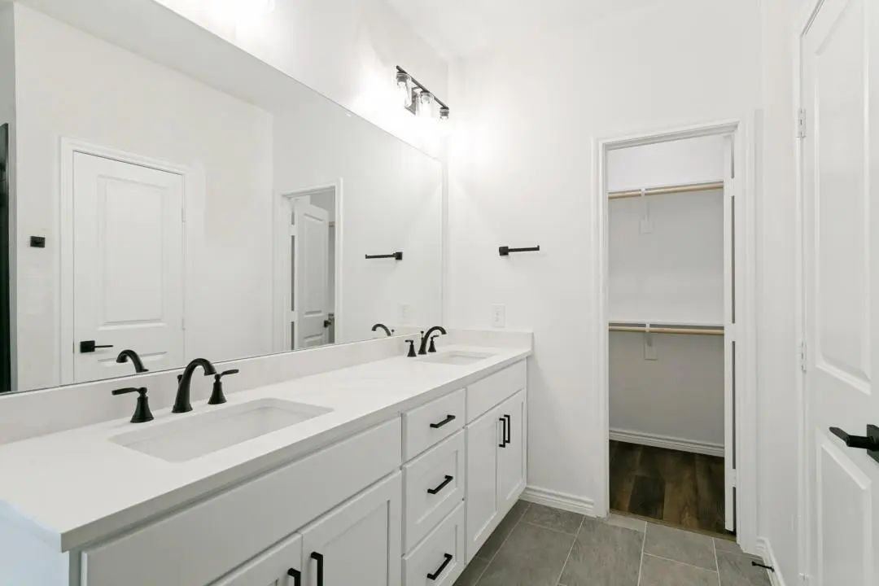
  • Interior FeaturesHigh Speed Internet Available, Kitchen Island, Open Floorplan, Walk-In Closet(s)
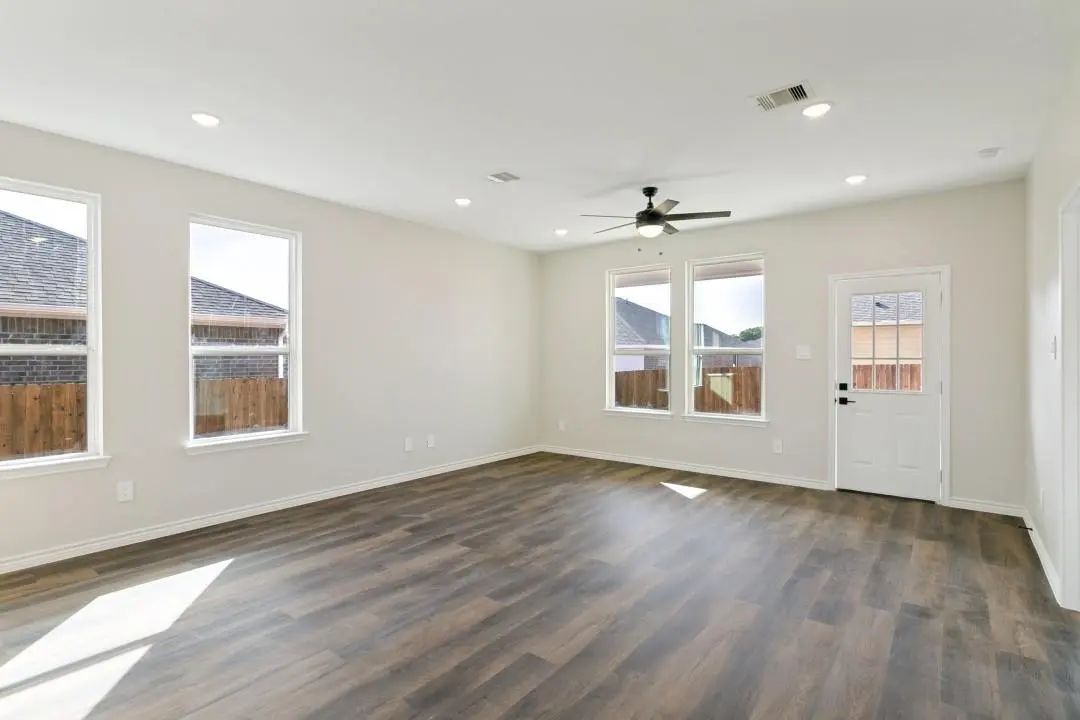
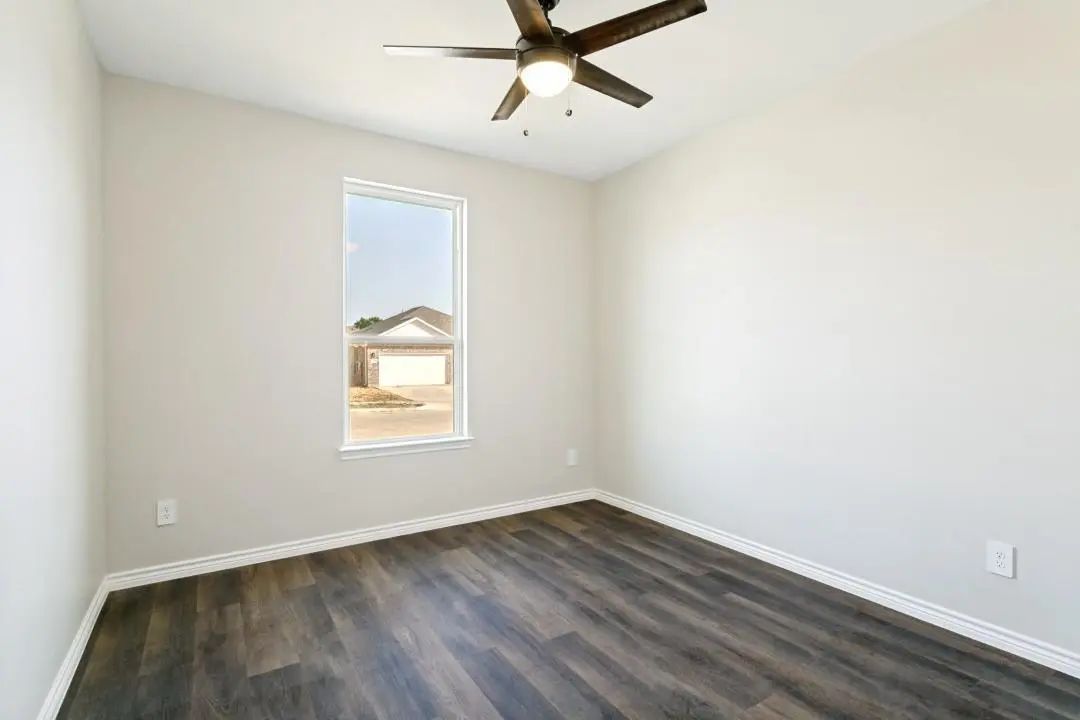
  • FloorsLuxury Vinyl Plank
  • Stories1

Exterior

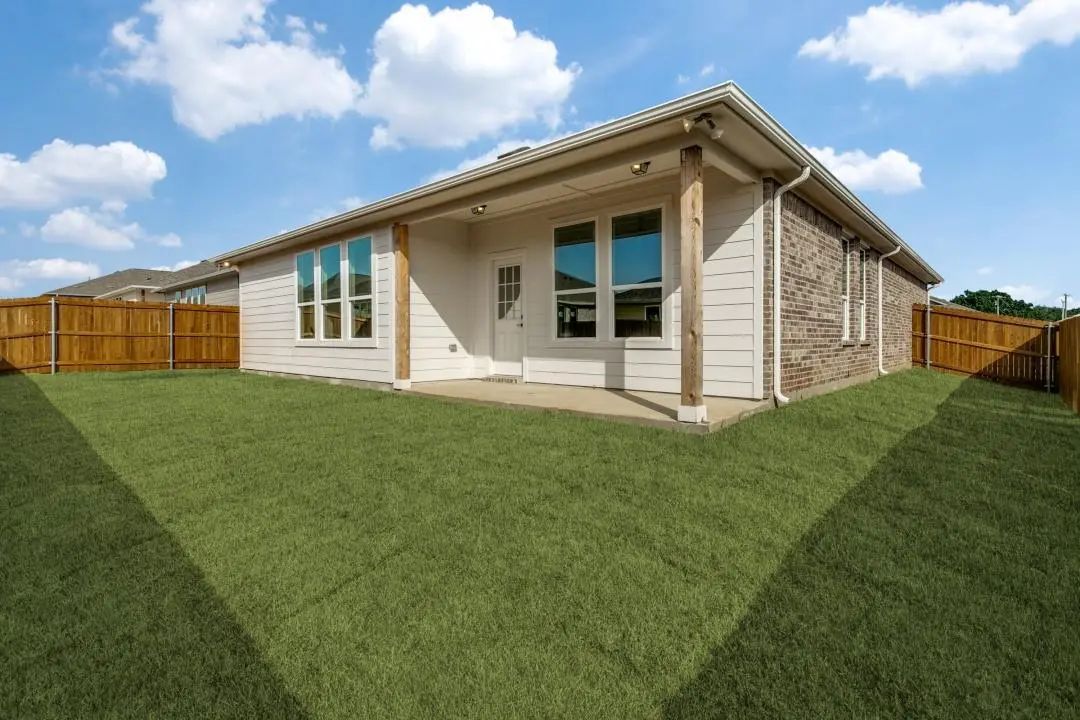
  • Exterior FeaturesCovered Patio/Porch, Private Yard
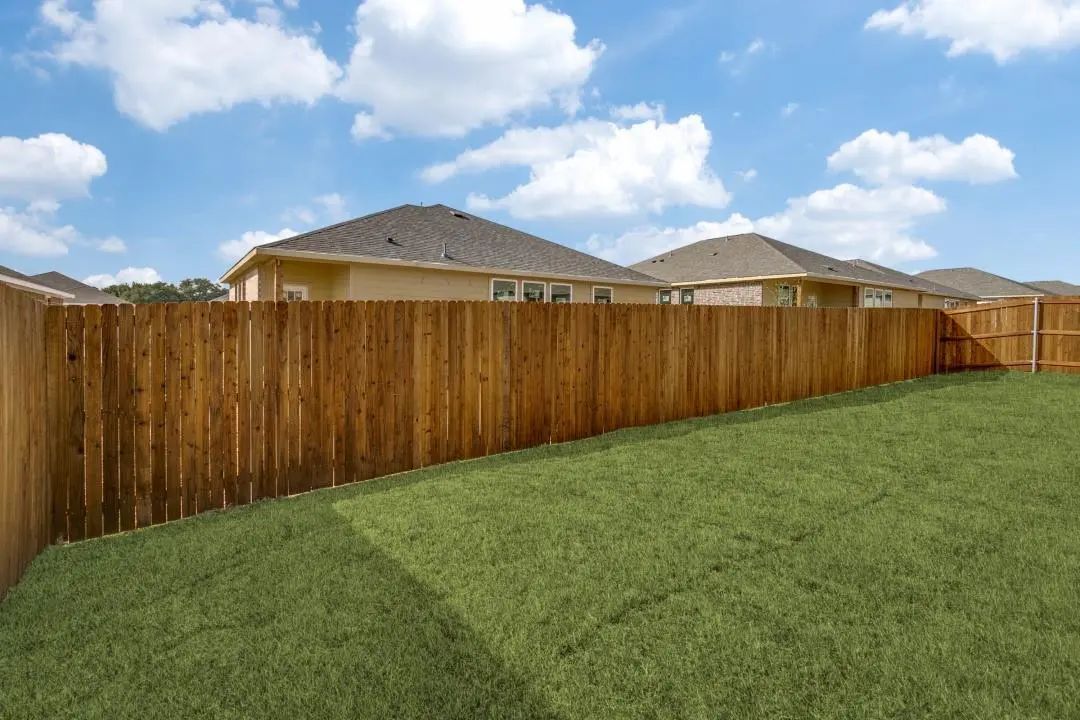
  • FenceFenced, Wood
  • Lot DescriptionAdjacent to Greenbelt

Construction Details / Floorplan

  • Stories1
  • Living Areas1
  • Dining Rooms1
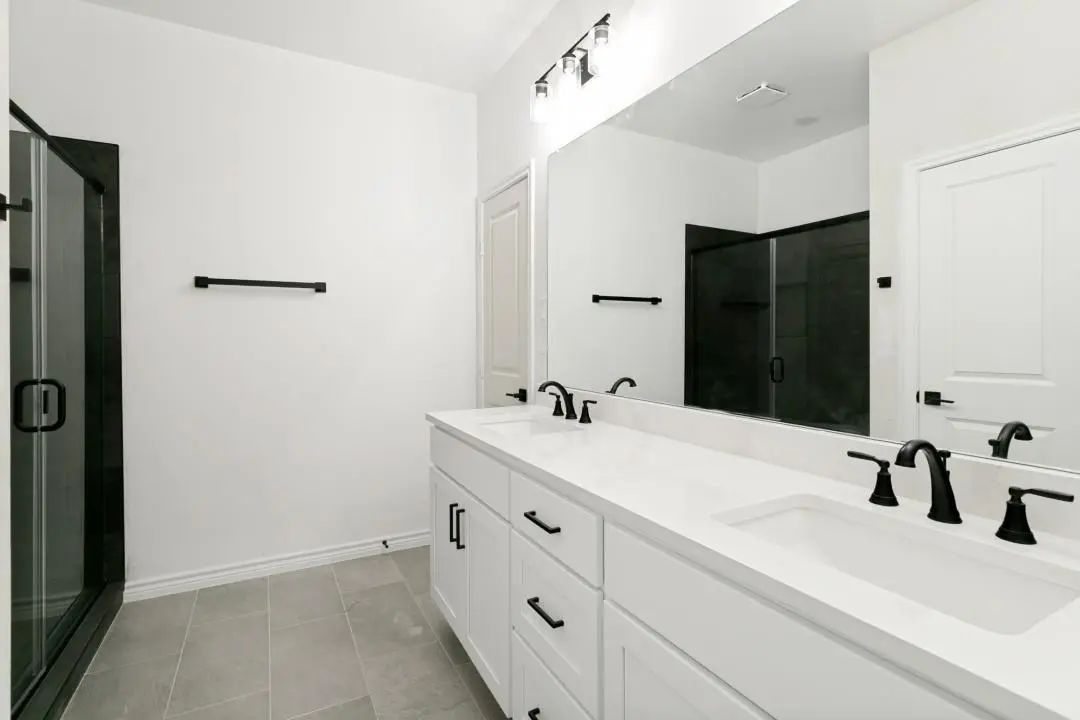
  • Full Baths2
  • RoofShingle
  • FoundationSlab
  • ConstructionBrick, Wood

Energy Efficiency / Green Features / Heating & Cooling

  • HeatingElectric

Private Listing Information (Registration Required)

Listing Details

  • AgentPreetam Palchuru
  • OfficeTerra Realty Llc

Similar Listings

Users may not reproduce or redistribute the data found on this site. The data is for viewing purposes only. Data is deemed reliable, but is not guaranteed accurate by the MLS or NTREIS.

Listing information last updated on October 15th, 2026 at 4:45am CDT.