Contact / Login

Contact ARG Realty LLC

Find us on...

Dashboard

Login using...

  • 4 Beds
  • 3 Baths
  • 2,437 Sqft
  • 2 Garages
  • .13 Acres
  • 2022 Year Built
  • Study
  • Game Room
  • Media
  • Pool
  • 4 Beds
  • 3 Baths
  • 2,437 Sqft
  • 2 Garages
  • .13 Acres
  • 2022 Year Built
  • Study
  • Game Room
  • Media
  • Pool
ARG Client Cash Rebate $54

1104 El Sol Boulevard
Sherman, Texas 75090

County: Grayson Bel Air Village

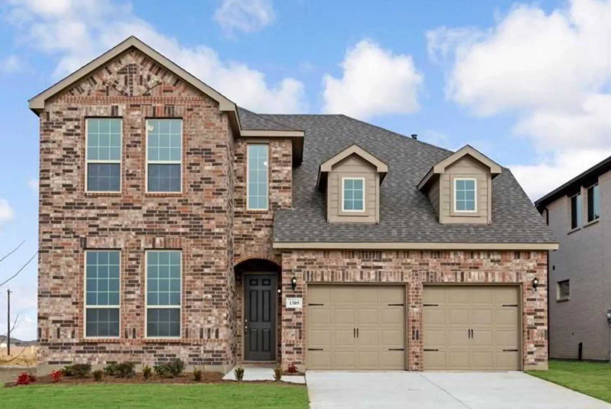
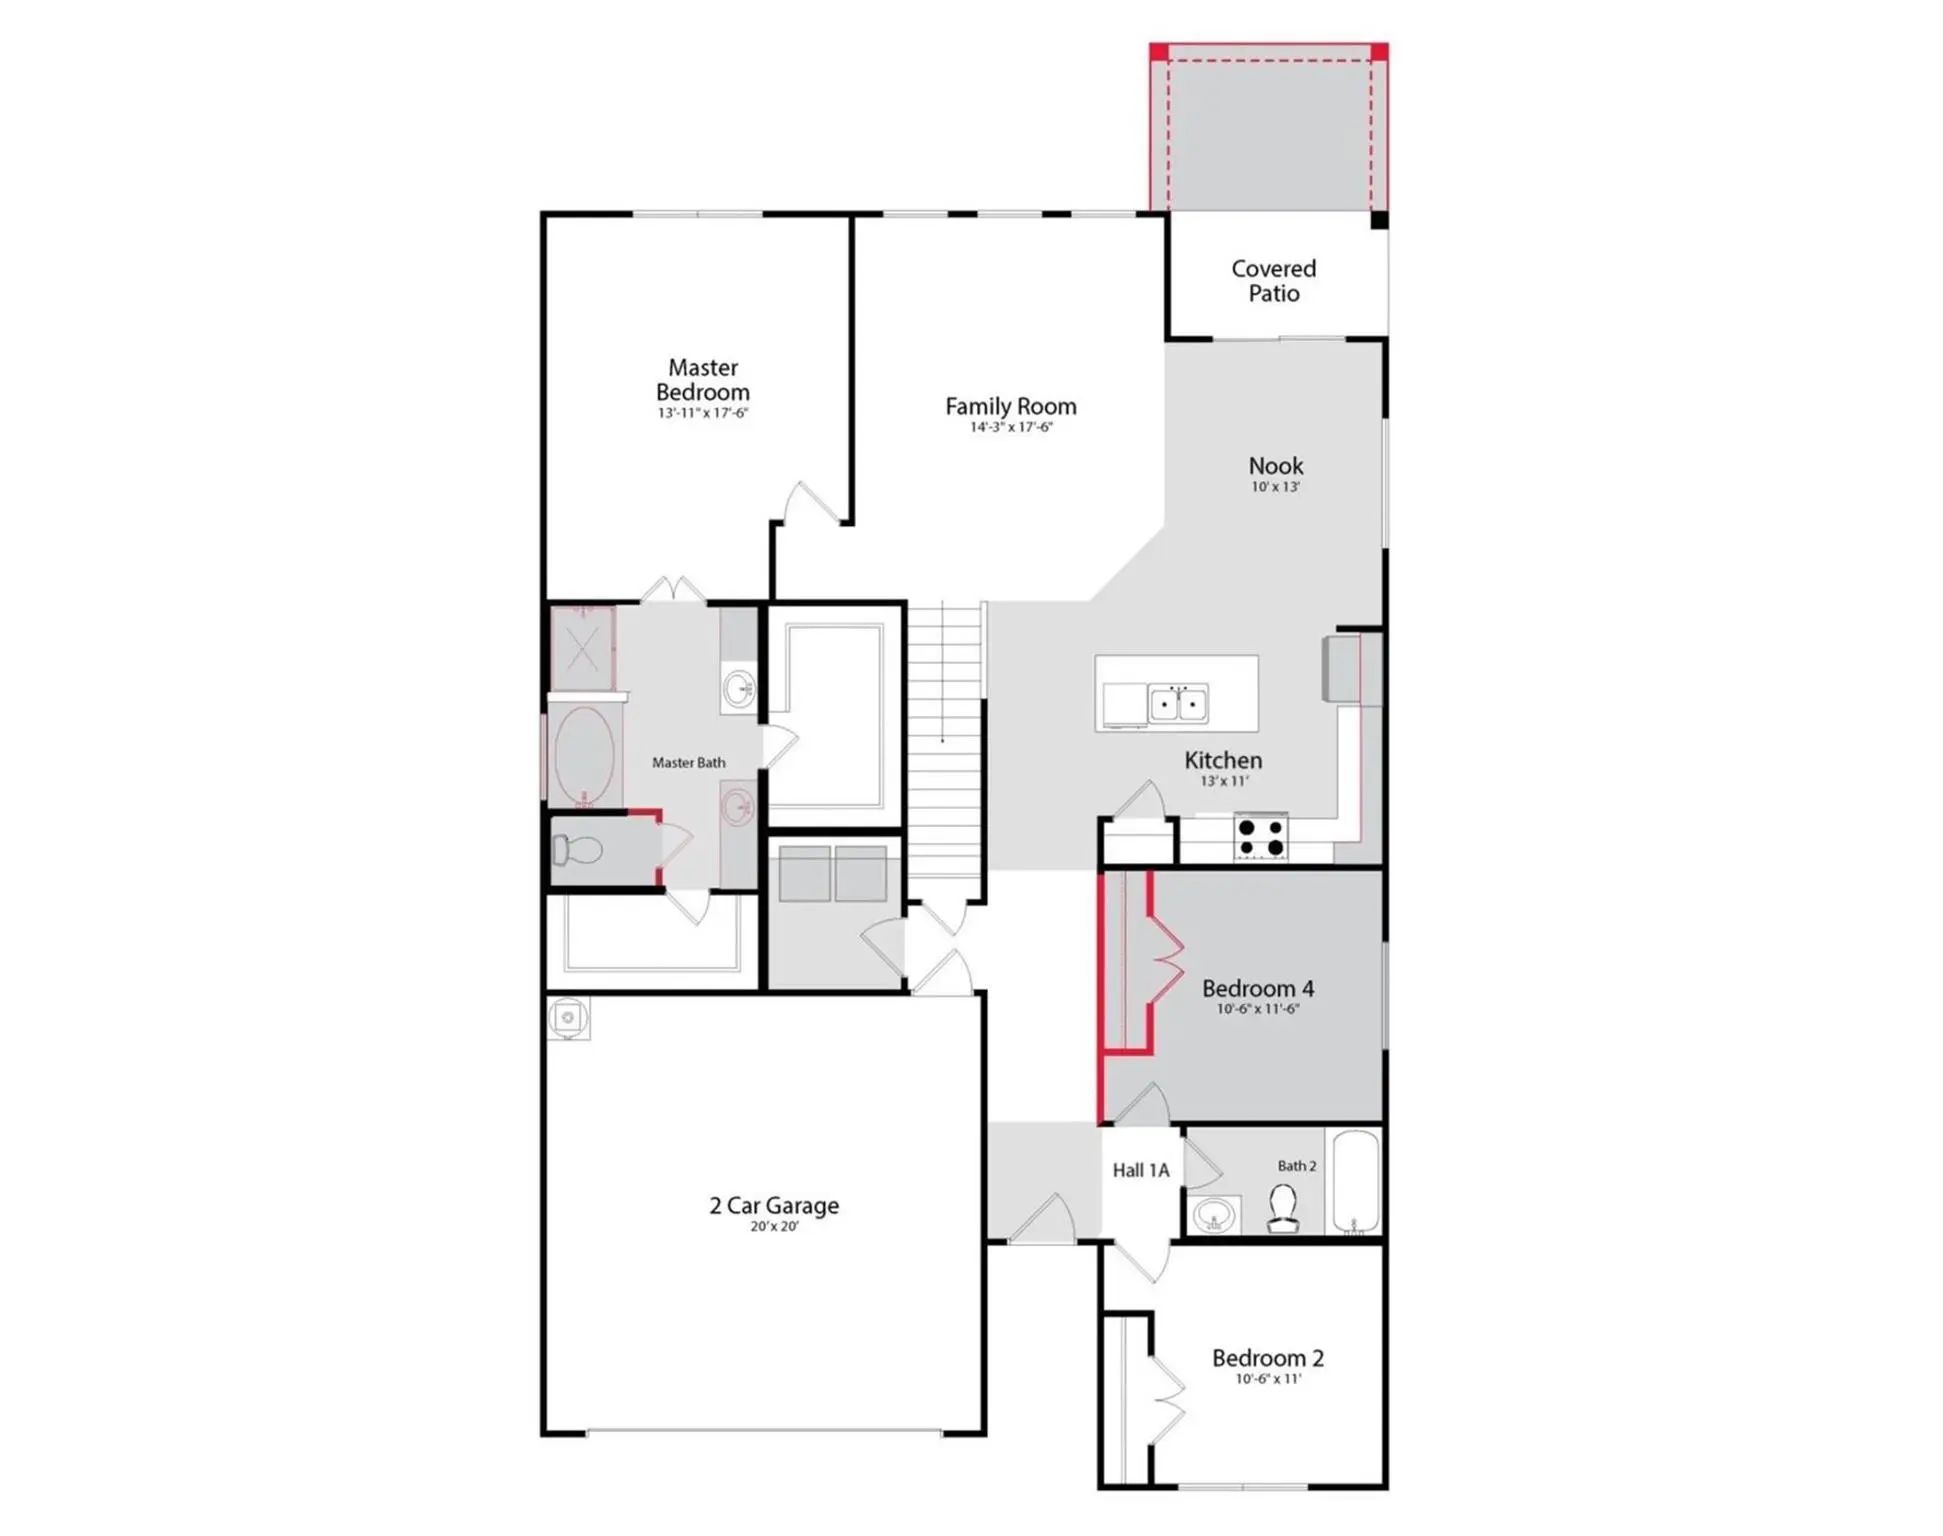
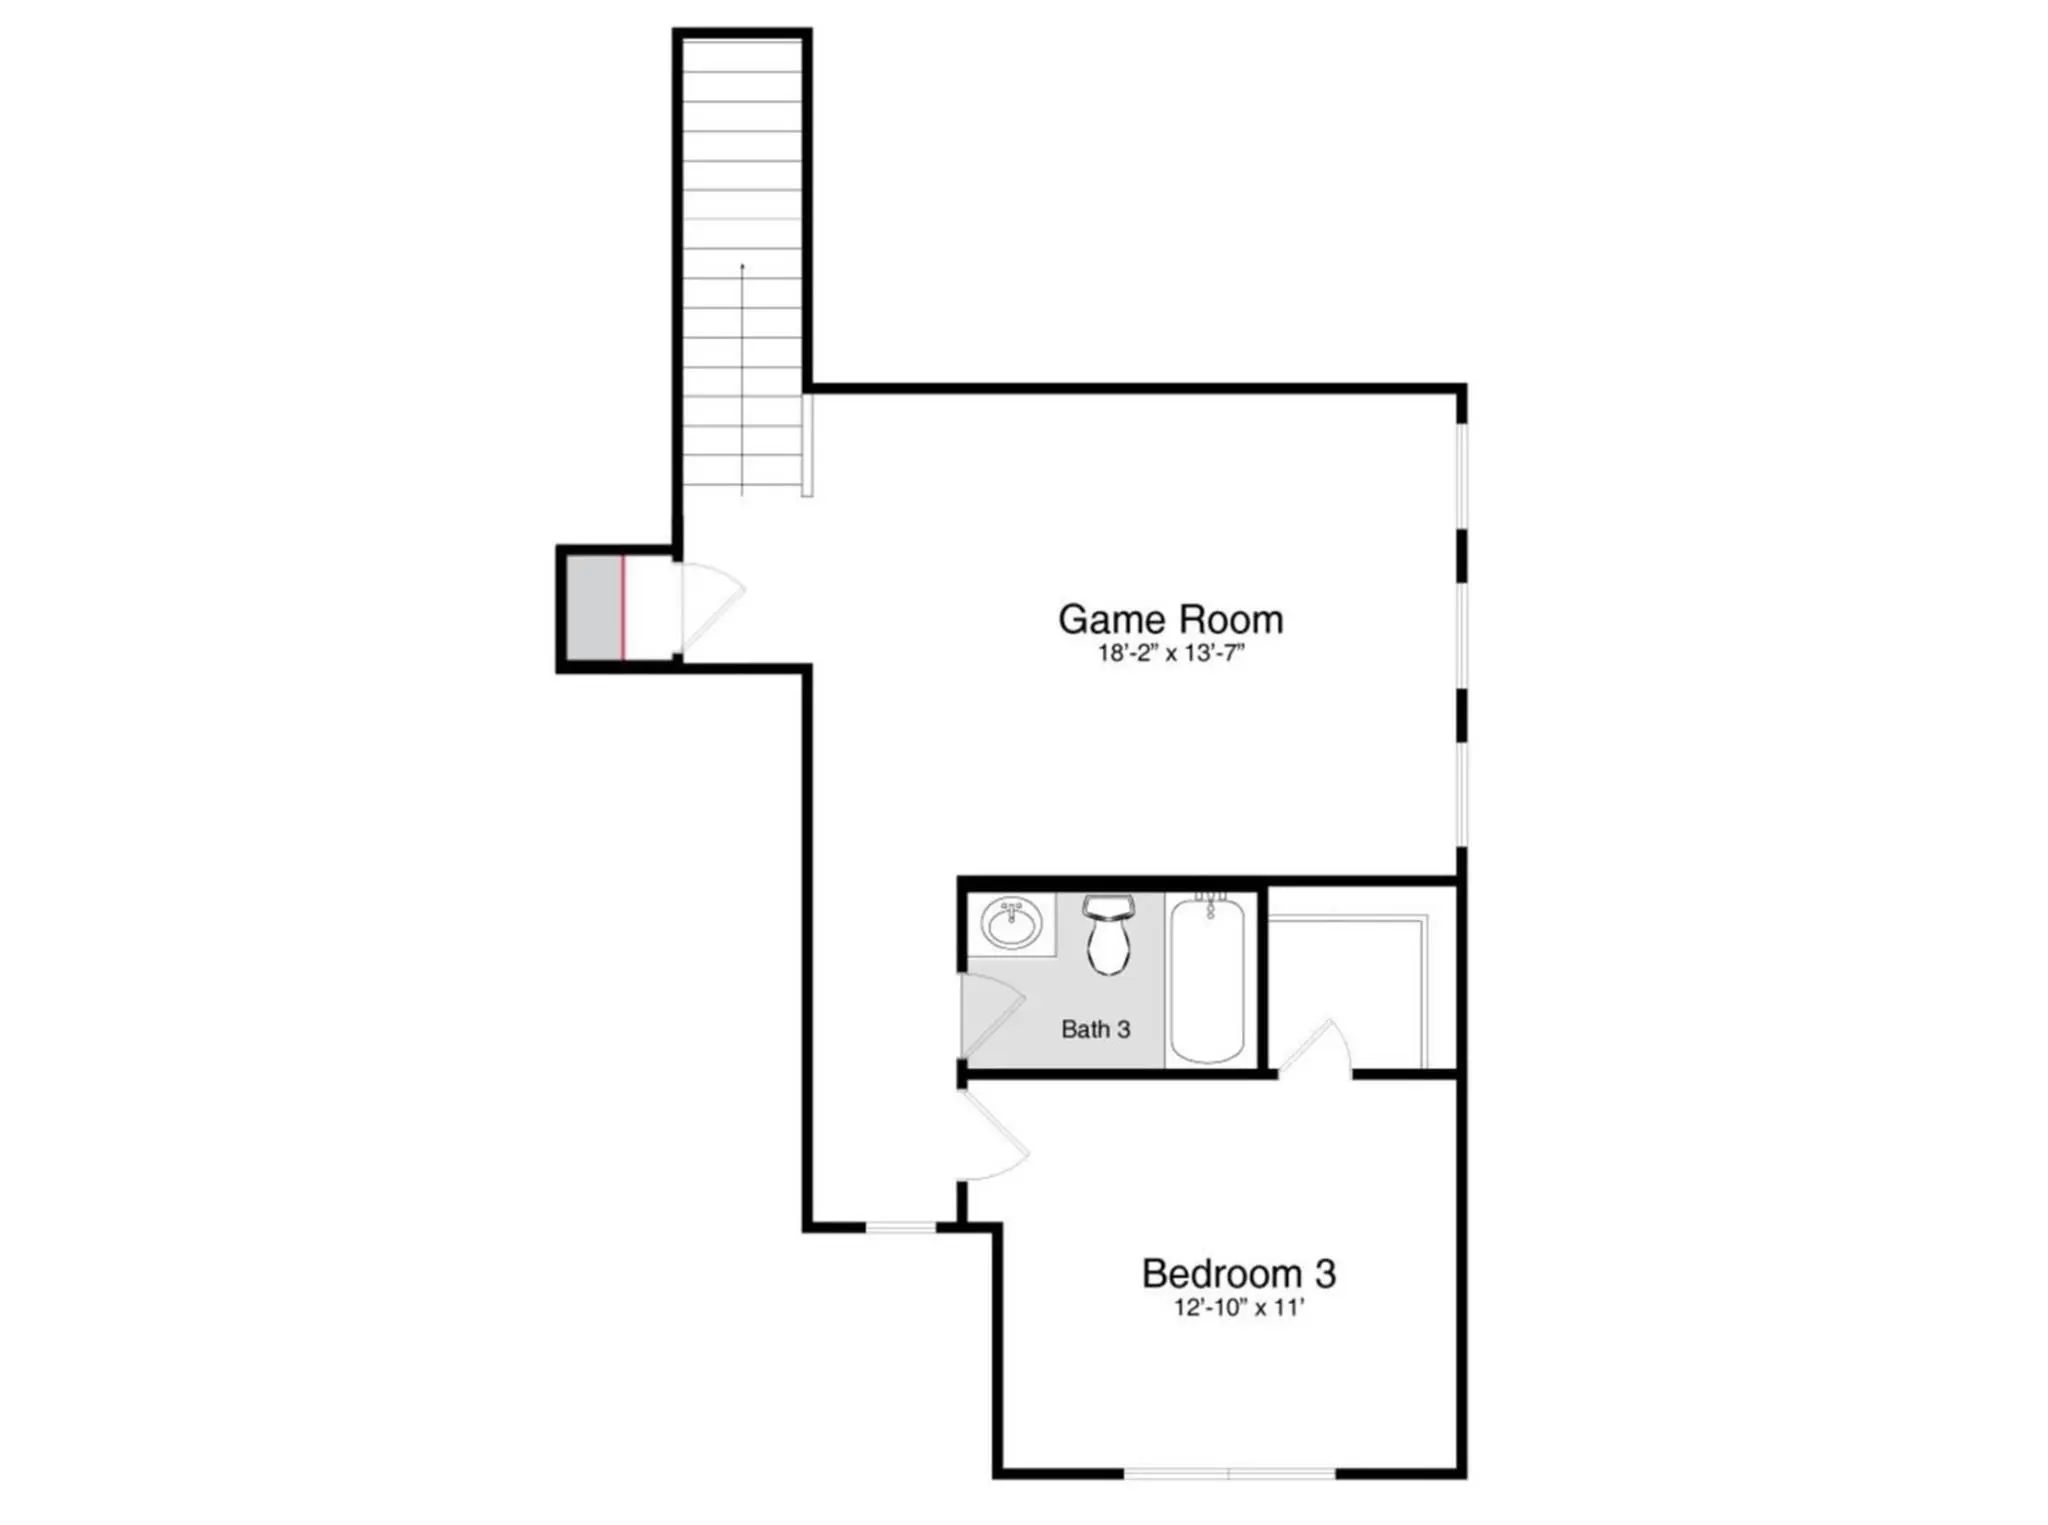
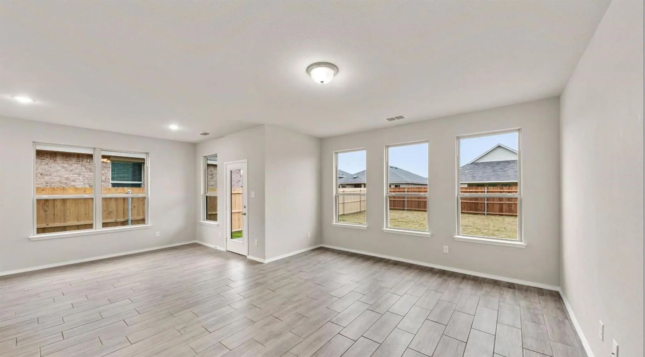
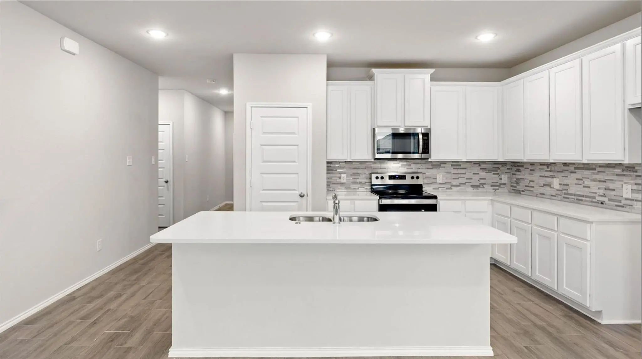
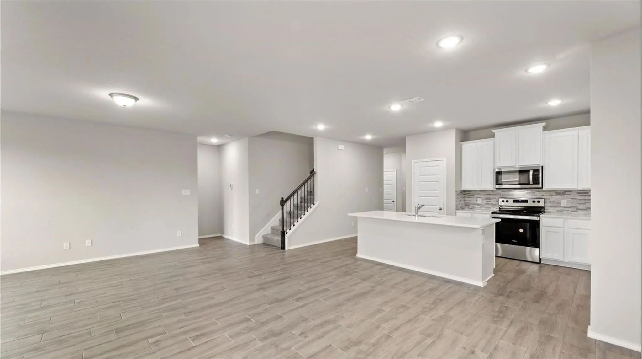
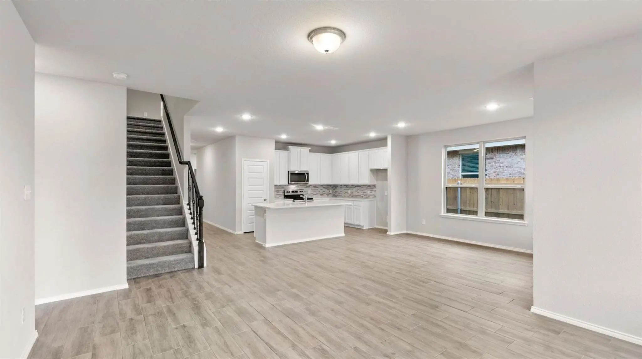
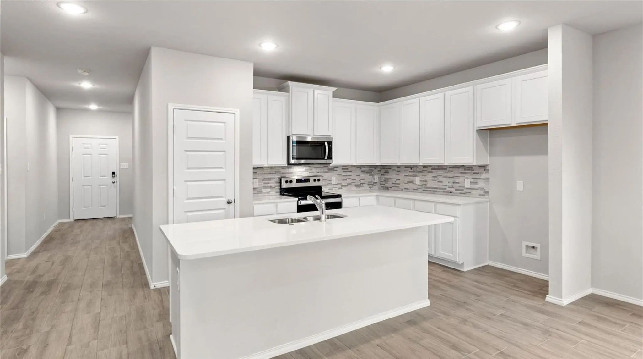
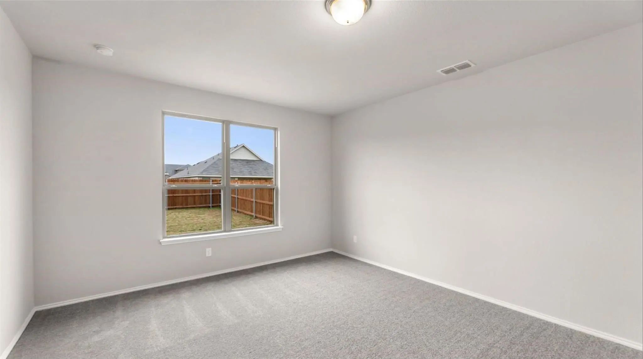
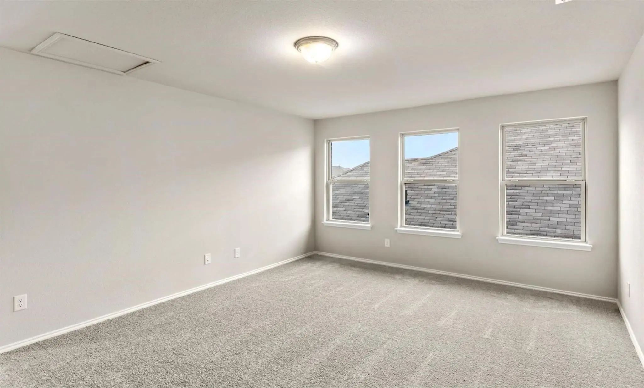
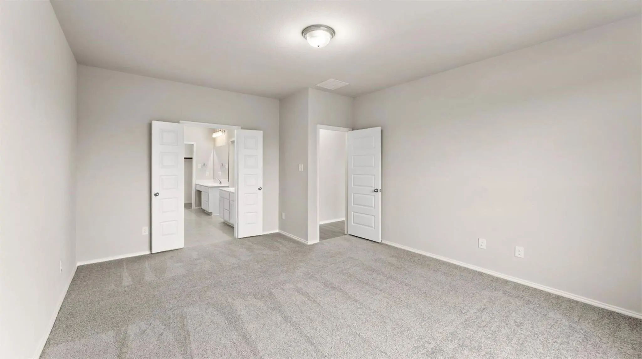
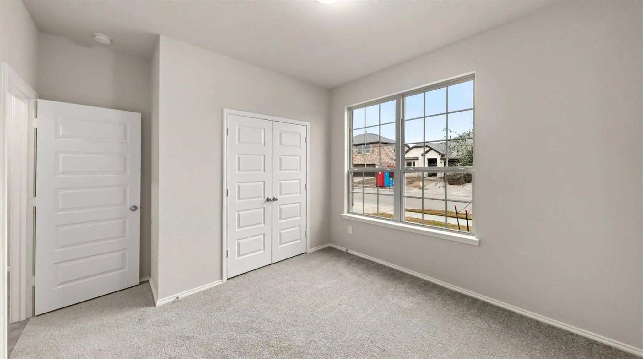
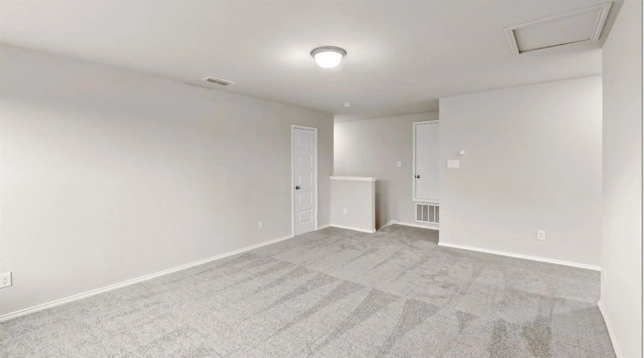
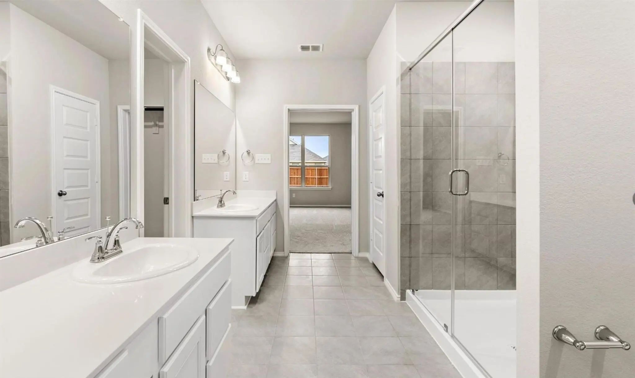
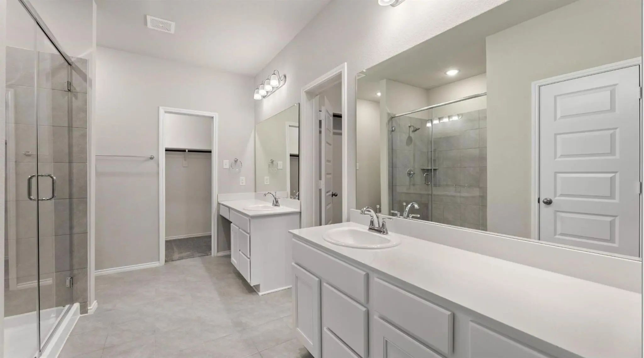
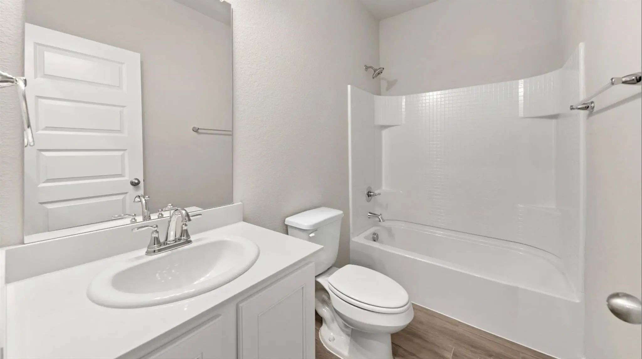
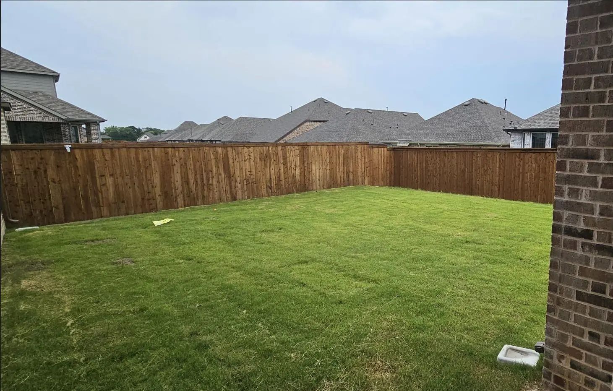
This is Gorgeous 2 story home with 4 Bedrooms and 3 Full baths. Master with two closets, living and additional 2 bedrooms at down stairs, large game room and one more bedroom upstairs floor plan flows so nicely. Granite countertop Kitchen with Island and gas cooktop, Enjoy your outdoor space on your huge integrated covered patio. Few steps away from two neighborhood parks, next to US 75 HWY. Close to SAMs and Walmart. Come fall in love with this home!

View Virtual Tour

Essential Information

  • Price$2,700
  • MLS® #21408814
  • Bedrooms4
  • Bathrooms3.00
  • Square Footage2,437
  • Acres0.13
  • Year Built2022
  • Built Desc.New Construction - Complete
  • TypeResidential Lease
  • Sub-TypeSingle Family Residence
  • StatusActive
Please provide a valid email address.

Quick Valuation Analysis from 6 Active and 10 Sold Listings

Pricing Trends from 6 Active Listings in Bel Air Village

This Home's Price $2,700 This Home's Price Per SqFt $
Average Price $2,350 Average Price Per SqFt $
Highest Price $2,700 Highest Price Per SqFt $
Lowest Price $1,950 Lowest Price Per SqFt $

Pricing Trends from 10 Sold Listings in Bel Air Village

This Home's Price $2,700 This Home's Price Per SqFt $
Average Price $1,965 Average Price Per SqFt $
Highest Price $2,500 Highest Price Per SqFt $
Lowest Price $1,550 Lowest Price Per SqFt $

Property Details

School Information

Community

  • Address1104 El Sol Boulevard
  • SubdivisionBel Air Village
  • CitySherman
  • CountyGrayson
  • StateTexas
  • Zip Code75090
  • HOAMandatory
  • HOA Fees$900
  • HOA Fees FrequencyAnnually
  • UtilitiesCity Sewer, City Water, Curbs, Sidewalk

Amenities

  • # of Garages2
  • GaragesGarage Double Door

Construction Details / Floorplan

  • Living Areas1
  • Dining Rooms1
  • Full Baths3

Private Listing Information (Registration Required)

Listing Details

  • AgentRao D Dasari
  • OfficeRupani & Mathew Llc

Similar Listings

Photo of Listing #21385741 New Construction Reduced 7%

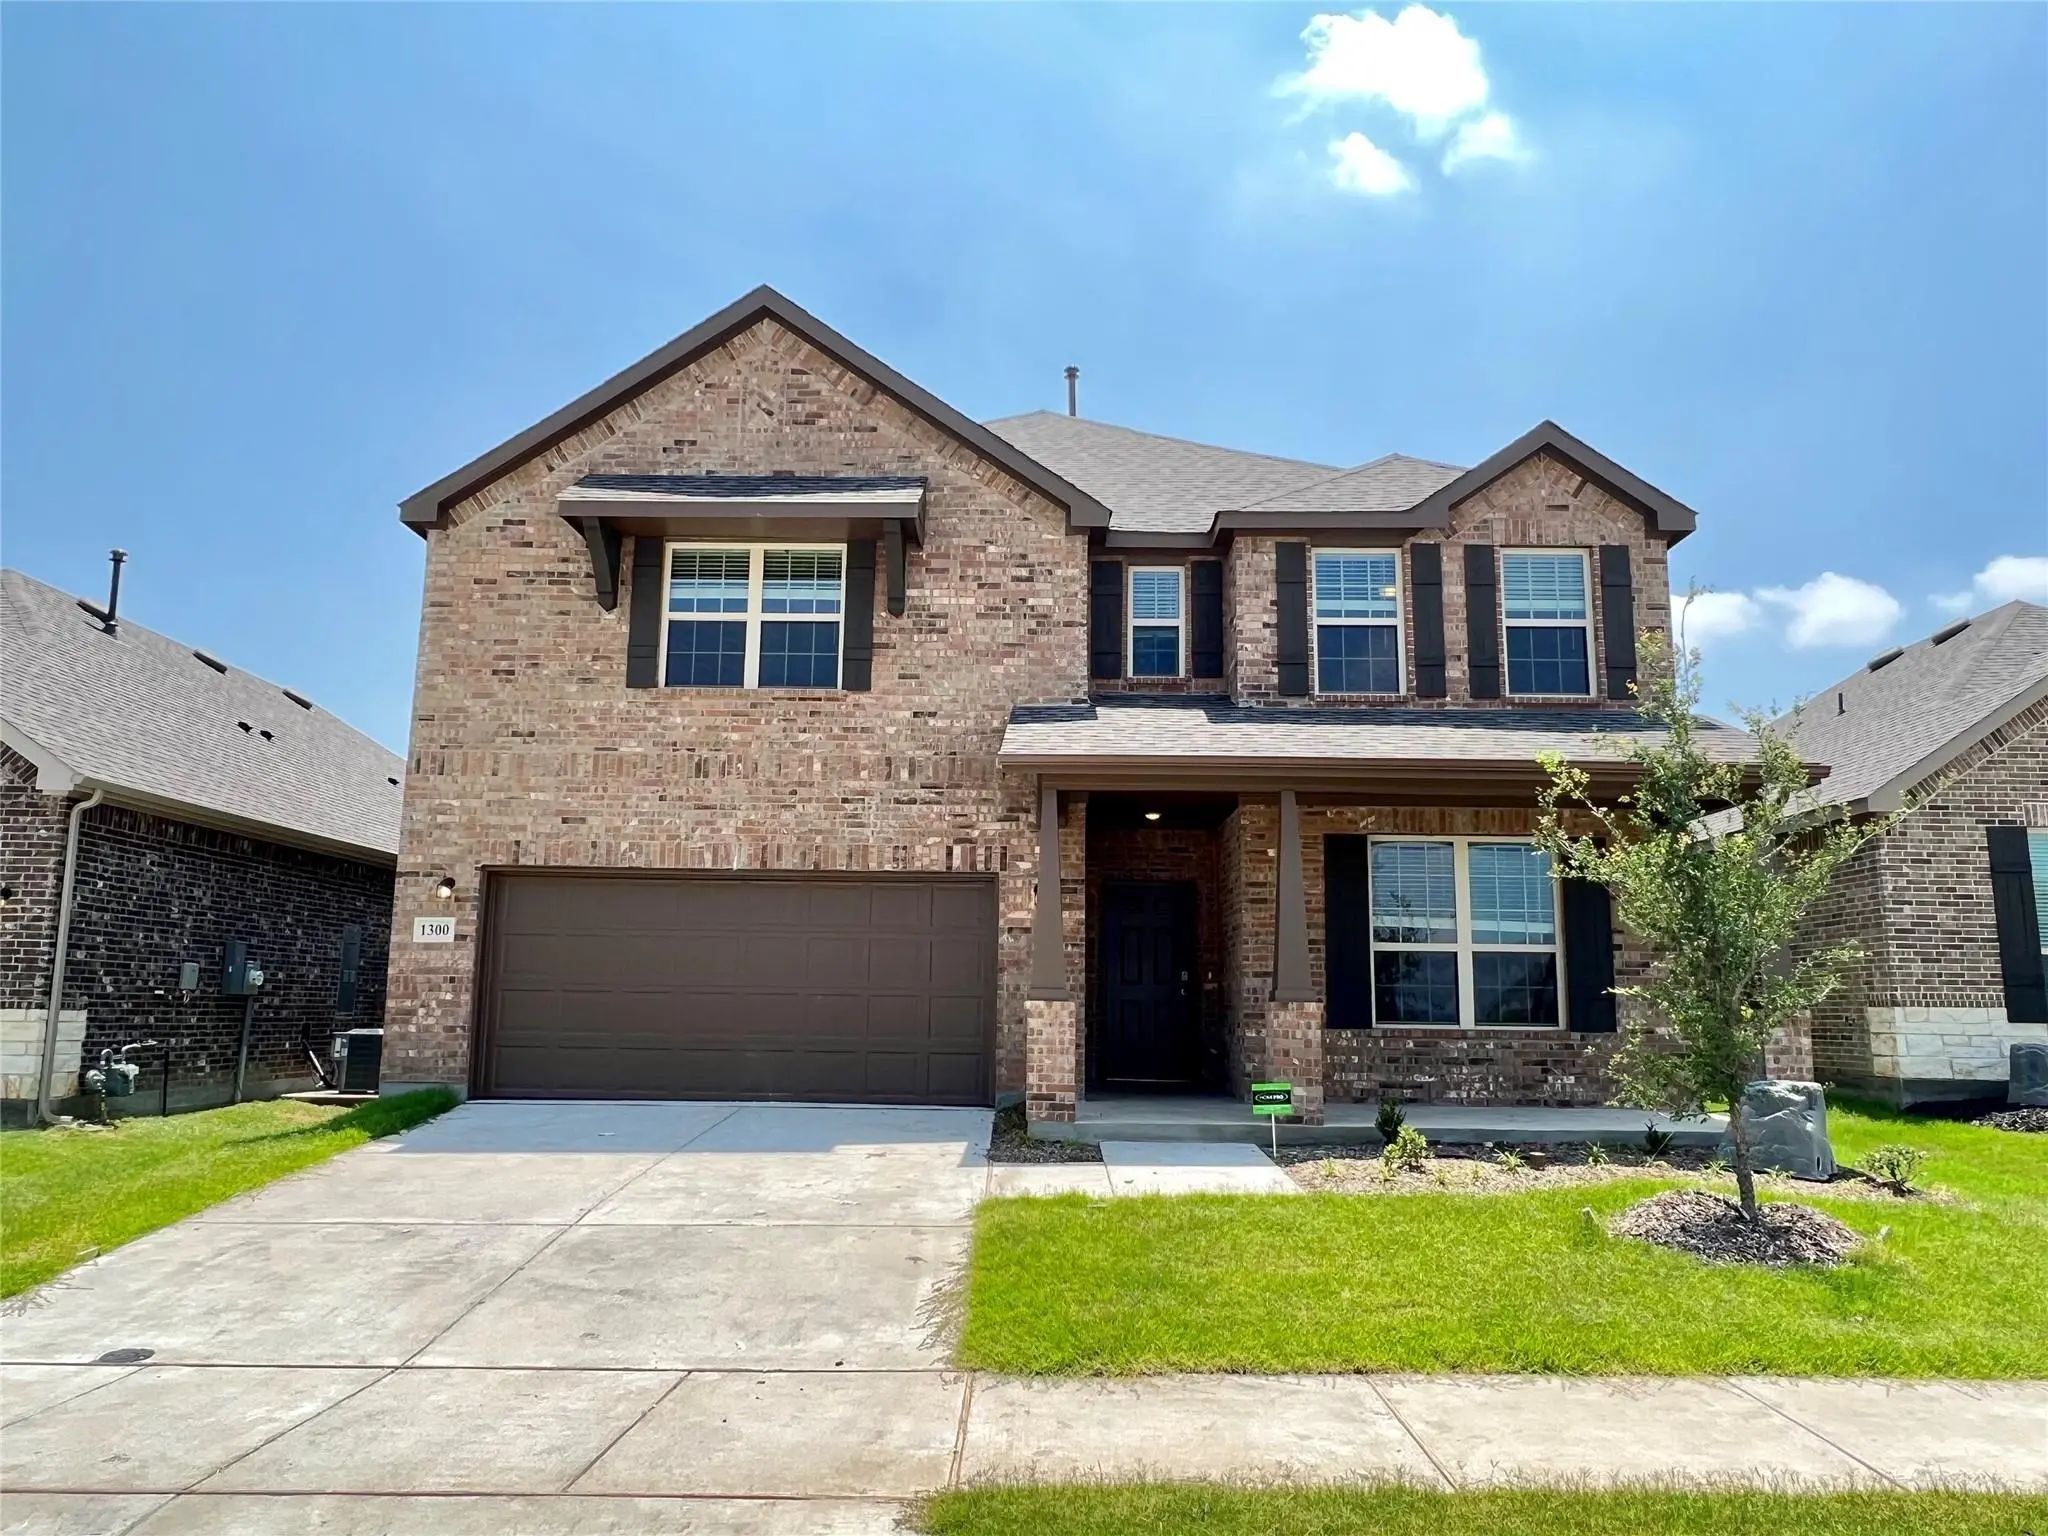
1300 El Sol Boulevard Sherman, Texas 75090-5317 Grayson | Sherman ISD Bel Air Village

- $2,600

Residential Lease, Single Family Residence
  • 4 Beds
  • 3.1 Baths
  • 3,048 SQFT
  • 2 Car
View details More Photos Save

You Found Your Dream Home! Space!! You Will Love This Large 2 Story That Checks All The Boxes! 4 Bedrooms, Study, Game Room, 3.5 Bathrooms! A Beautiful Open Plan That Will Feature Souring Vaulted Ceiling, 42in Cabinets, Gorgeous Back Splash, Wood ...

Photo of Listing #21272329 New Construction

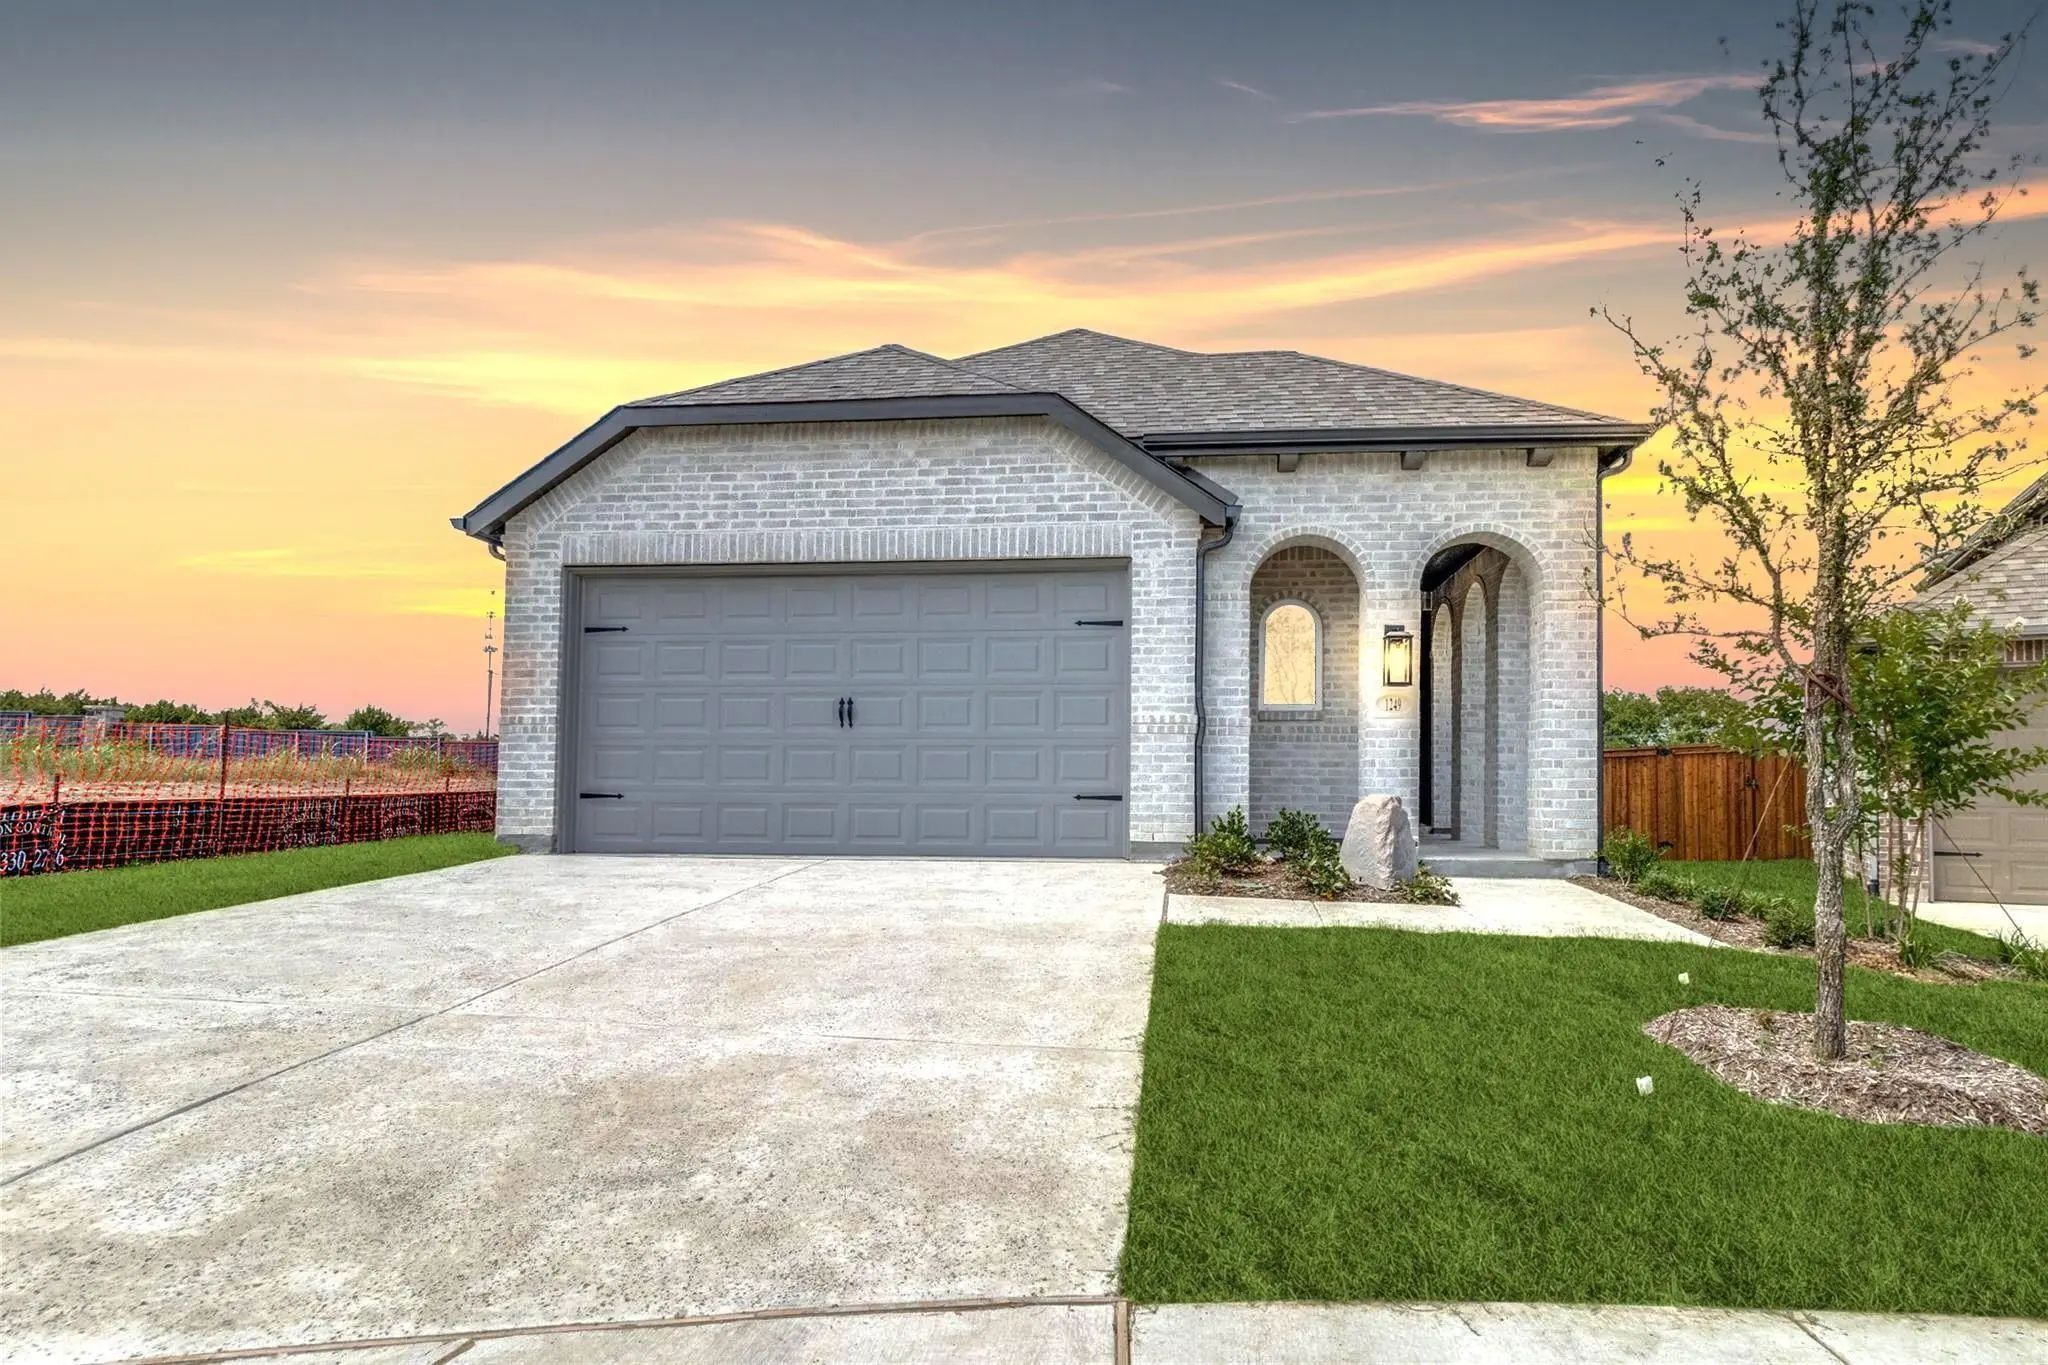
1249 Newport Street Sherman, Texas 75090 Grayson | Sherman ISD Bel Air Village

- $2,200

Residential Lease, Single Family Residence
  • 3 Beds
  • 2 Baths
  • 1,618 SQFT
  • 2 Car
View details More Photos Save

Discover This Newly Constructed One-story Designed With A Perfect Blend Of Modern Living And Comfort. Featuring 3 Bedrooms And 2 Bathrooms, This Home Offers 1,618 Square Feet Of Comfortable Living Space. The Open-concept Layout Seamlessly Connects...

Photo of Listing #21280576 Reduced 8%

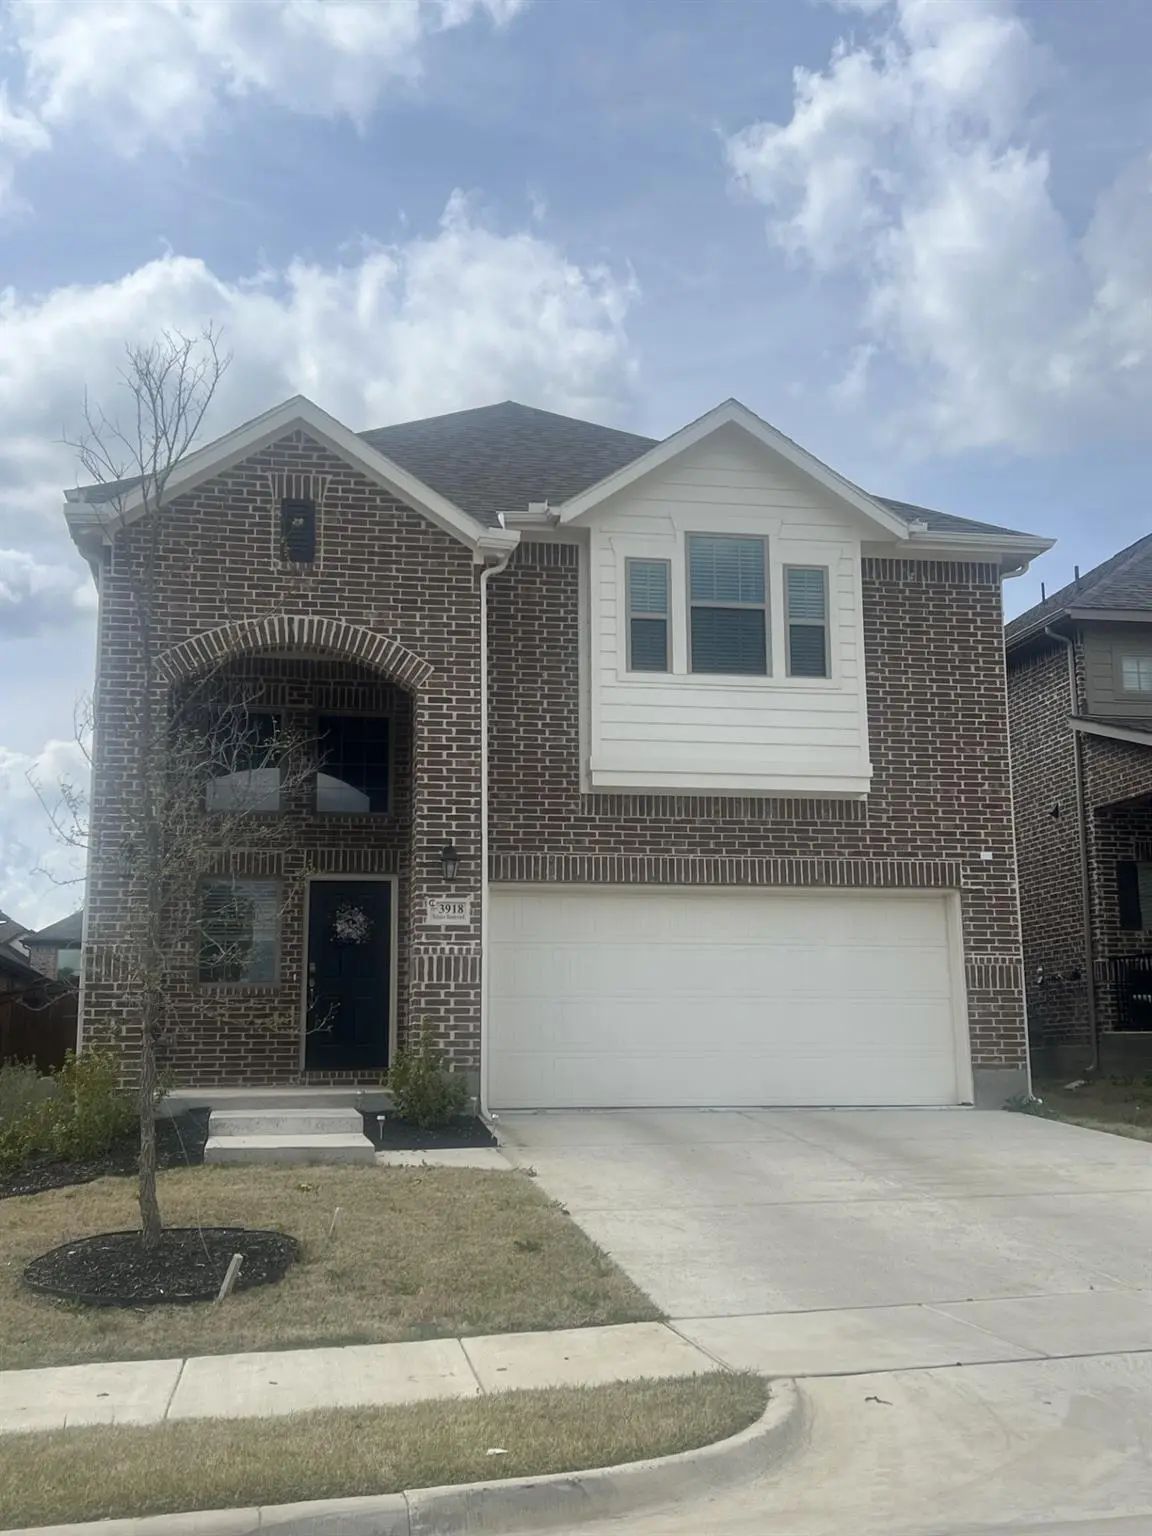
3918 Talisker Boulevard Sherman, Texas 75090-5323 Grayson | Sherman ISD Bel Air Village

- $2,400

Residential Lease, Single Family Residence
  • 4 Beds
  • 3.1 Baths
  • 2,480 SQFT
  • 2 Car
View details More Photos Save

Like New Home For Lease. This Two-story Home Features 4 Bedrooms, 3. 5 Baths, A Study, And A 2 Car Attached Garage. The Dramatic Foyer Opens To A Large Family Room With Vaulted Ceilings, A Spacious Kitchen With Granite Counters, Stainless Steel A...

Photo of Listing #21341551 Reduced 4%

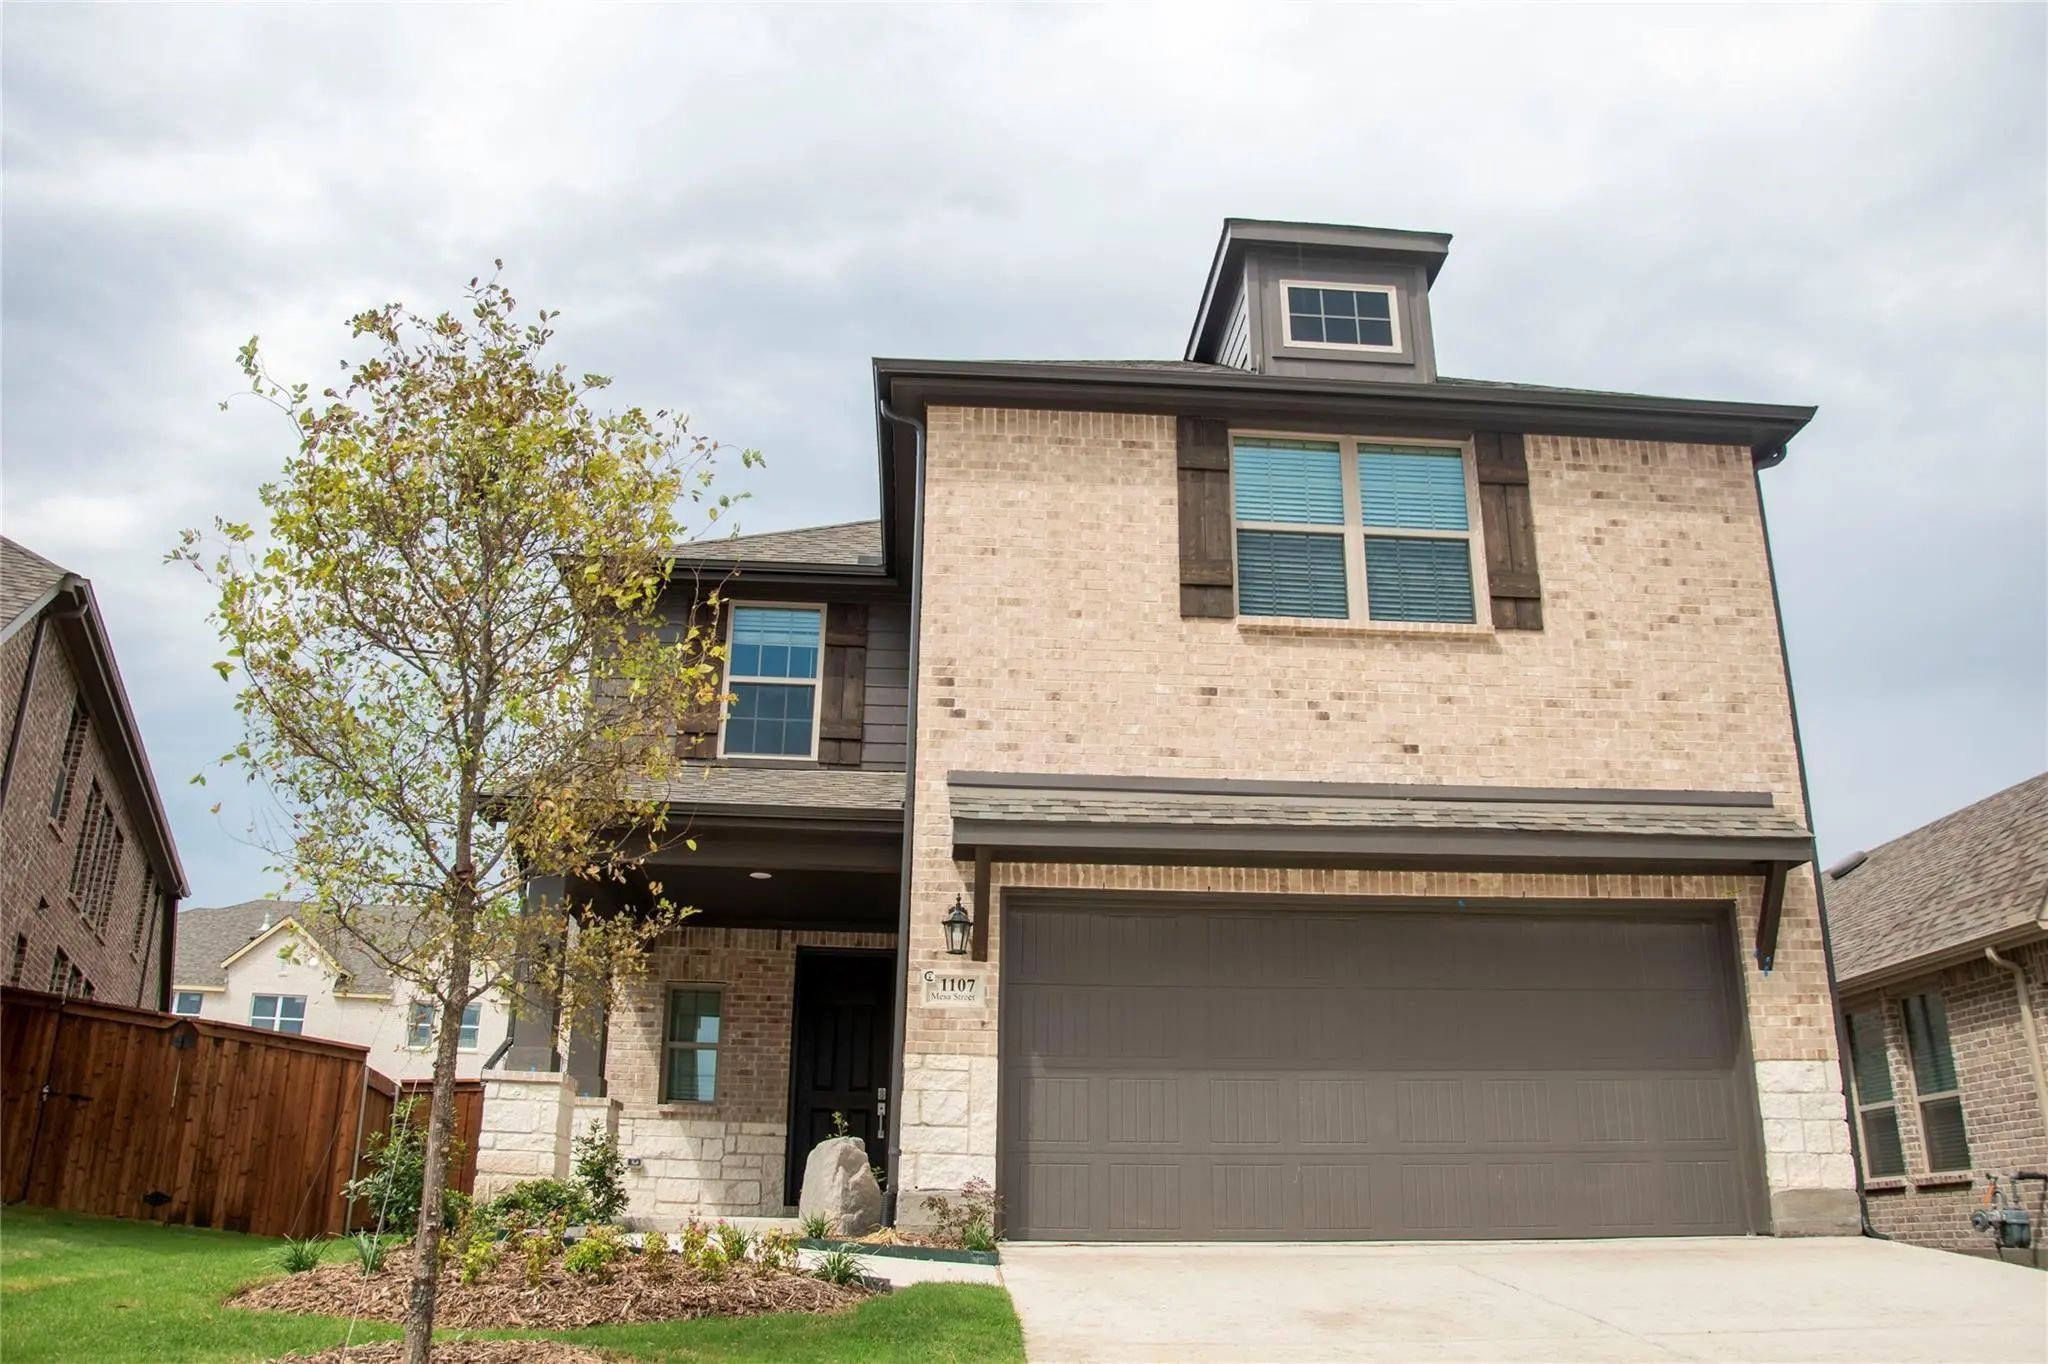
1107 Mesa Street Sherman, Texas 75090 Grayson | Sherman ISD Bel Air Village

- $2,250

Residential Lease, Single Family Residence
  • 3 Beds
  • 2.1 Baths
  • 2,032 SQFT
  • 2 Car
View details More Photos Save

Built In 2023....great Location, Near 75 For Easy Commute. 3 Bedrooms With Primary In Back Of Home On Level 1, Large Family Room Adjacent To Kitchen. Open Floor Plan. Kitchen Has Oversized Island, Under Stairs Pantry And Casual Dining Area. The St...

Users may not reproduce or redistribute the data found on this site. The data is for viewing purposes only. Data is deemed reliable, but is not guaranteed accurate by the MLS or NTREIS.

Listing information last updated on October 17th, 2026 at 7:15am CDT.