
- 4 Beds
- 3.1 Baths
- 3,391 Sqft
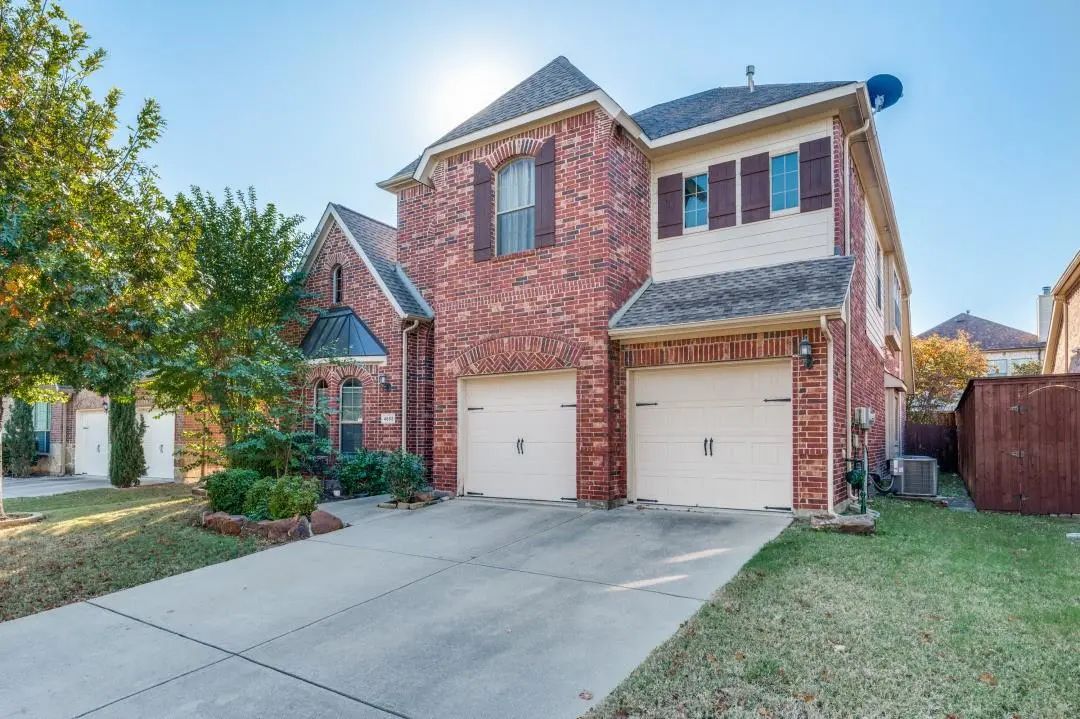
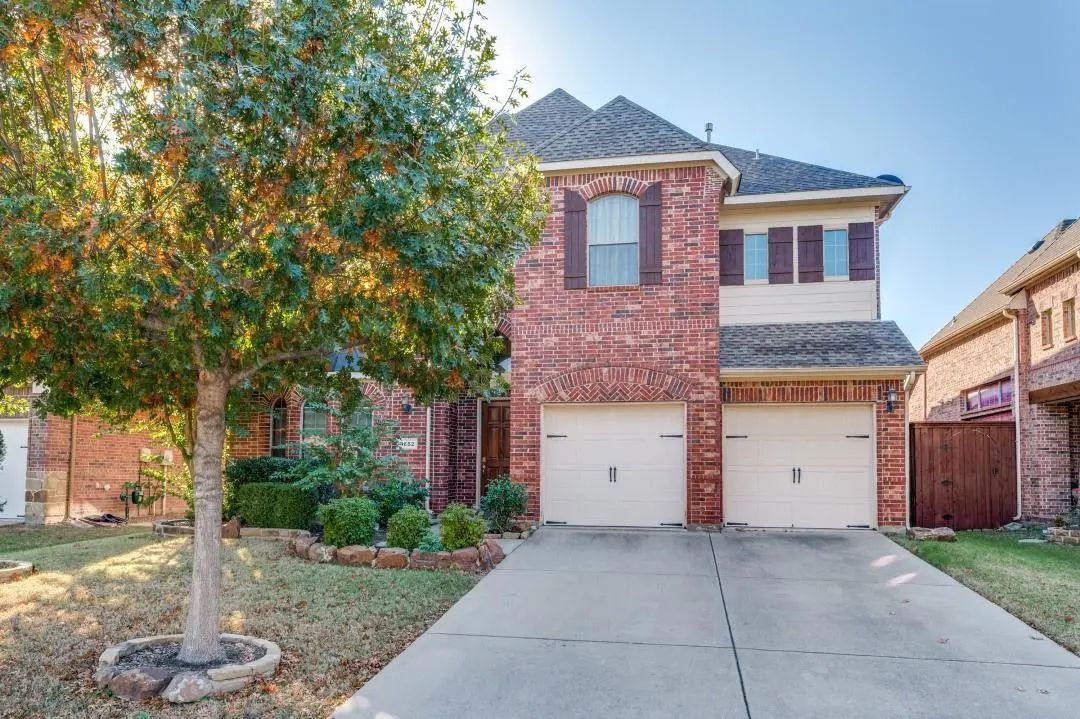
- 2 Garages
- .14 Acres
- 2007 Year Built
- Study
- Game Room
- Media
- Pool

4652 Phillip Drive
Plano, Texas 75024
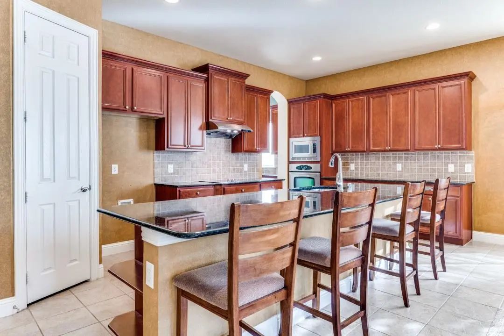
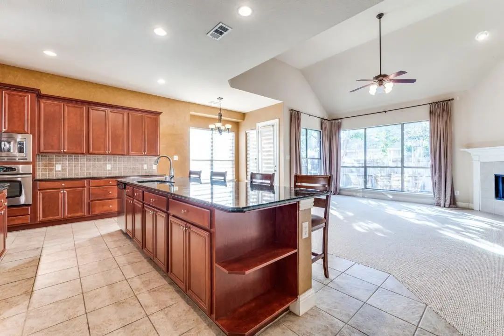
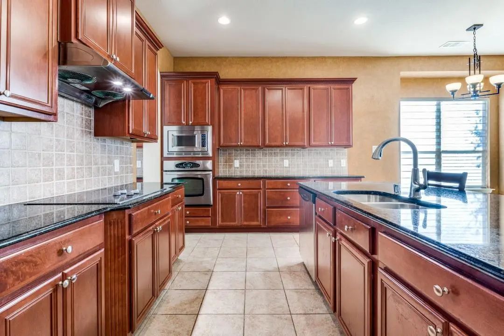
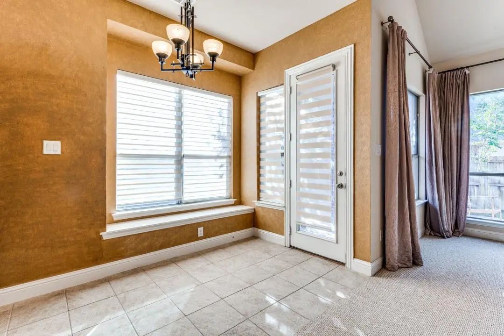
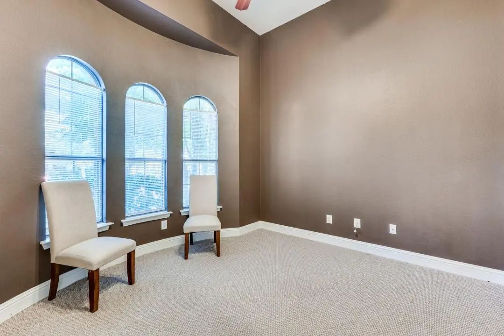
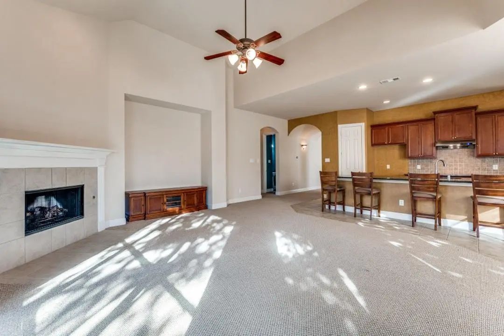
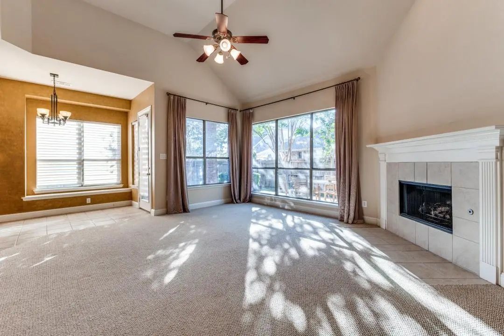
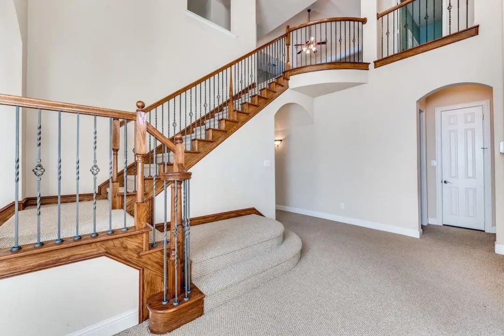
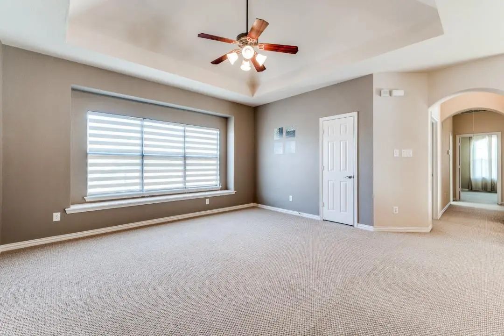
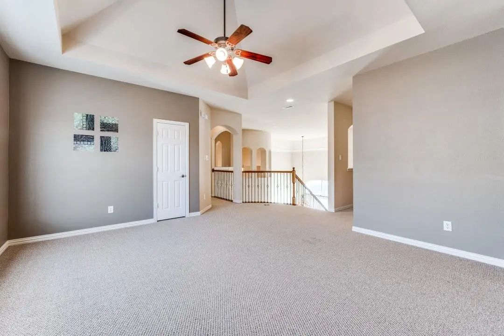
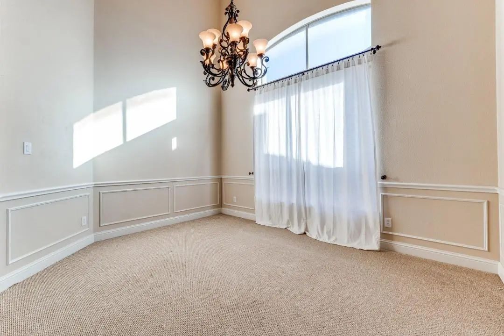
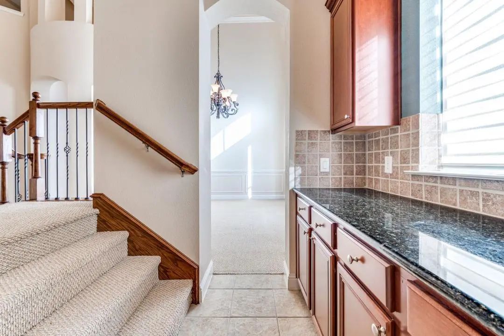
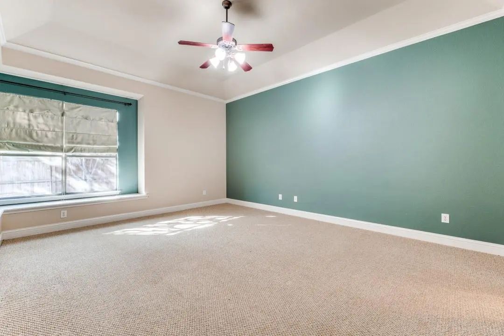
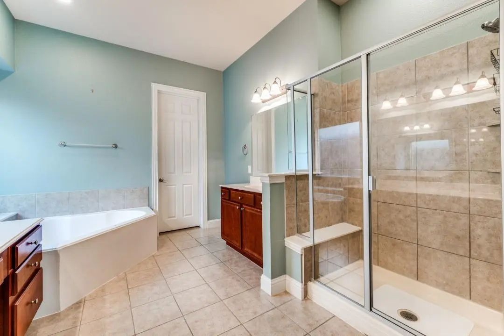
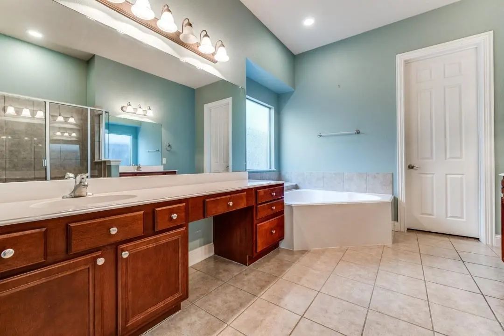
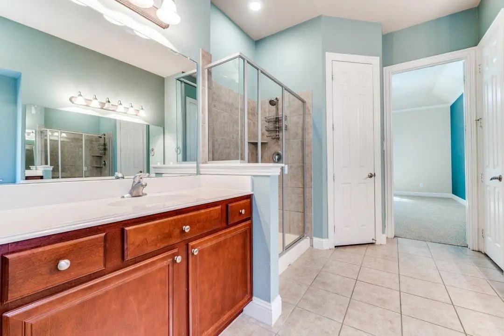
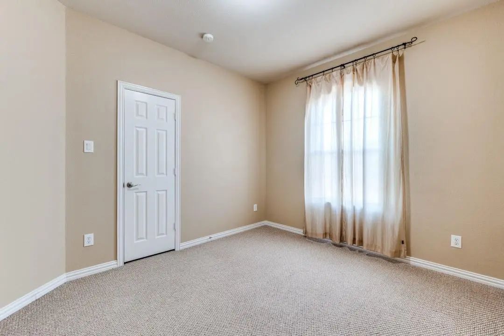
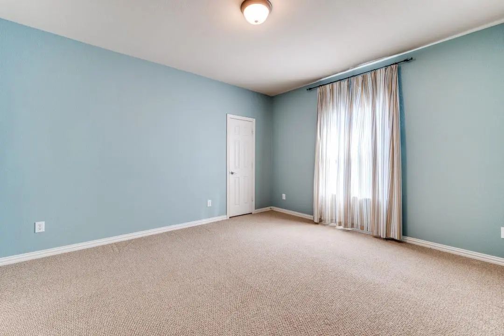
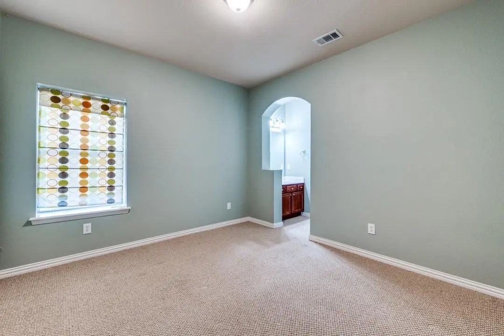
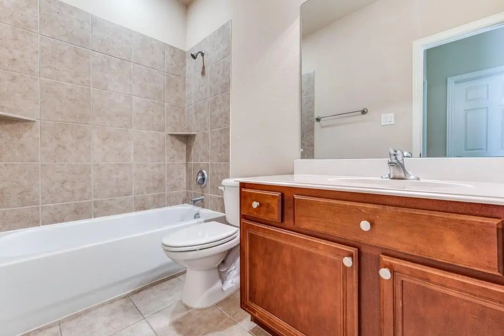
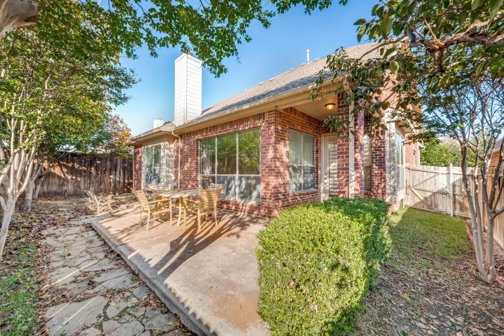
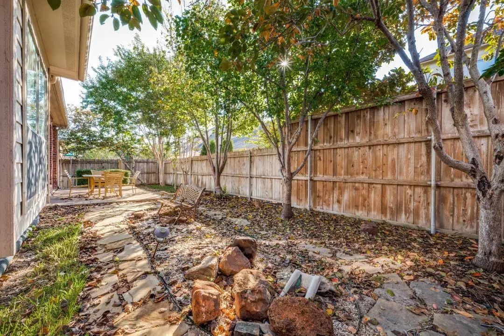
NORTH FACING HOME WITH ACCESS TO EXEMPLARY FRISCO SCHOOLS+ Enter inside this TWO story home with soaring ceiling, Master Down and 3 Bedrooms Up with Living Area, 4 BR, 3.5 BA with study and formal dining +Host gatherings in the living room that opens to Kitchen and breakfast nook + Fall in love with the stylish Kitchen with large granite countertop, showcasing gas cook-top, recessed lighting, plenty of cabinet space and butlers pantry + Escape in the master suite overlooking the backyard with walk-in shower cubicle and huge WIC +Entertain family and friends at the game room with plenty of light +HOA Amenity includes swimming pool and play area +Minutes away to major employment hubs, Retails, shopping and businesses access, HWY 121 and DNT.
View Virtual TourEssential Information
- Price$3,200
- Reduced By$100
- Cumulative Days on MarketUnlock
- MLS® #21408874
- Bedrooms4
- Bathrooms3.10
- Square Footage3,391
- Acres0.14
- Year Built2007
- Built Desc.Preowned
- TypeResidential Lease
- Sub-TypeSingle Family Residence
- StatusActive
Price and Status Change History for 4652 Phillip Drive
Price and Status Change History Require Client Level AccessQuick Valuation Analysis from 25 Sold Listings
Pricing Trends from 25 Sold Listings in Pasquinellis Willow Crest
| This Home's Price | $3,200 | This Home's Price Per SqFt | $ |
| Average Price | $2,815 | Average Price Per SqFt | $ |
| Highest Price | $3,500 | Highest Price Per SqFt | $ |
| Lowest Price | $2,350 | Lowest Price Per SqFt | $ |
School Information
- School DistrictFrisco ISD
- Elementary SchoolBorchardt
- Middle SchoolFowler
- High SchoolLebanon Trail
Community
- Address4652 Phillip Drive
- SubdivisionPasquinellis Willow Crest Ph 1
- CityPlano
- CountyCollin
- StateTexas
- Zip Code75024
- HOAMandatory
- UtilitiesCity Sewer, City Water, Concrete, Electricity Connected, Individual Gas Meter, Individual Water Meter
Amenities
- SecuritySmoke Detector(s)
- # of Garages2
- GaragesGarage Double Door, Garage Faces Front
Interior
- Interior FeaturesEat-in Kitchen, Granite Counters, Kitchen Island, Pantry, Walk-In Closet(s)
- FloorsCarpet
- FireplaceYes
- # of Fireplaces1
- FireplacesFamily Room, Gas
Exterior
- FenceBack Yard, Wood
Construction Details / Floorplan
- Living Areas1
- Dining Rooms2
- Full Baths3
- Half Baths1
- RoofAsphalt, Shingle
- FoundationSlab
- ConstructionBrick, Rock/Stone, Stucco
Energy Efficiency / Green Features / Heating & Cooling
- HeatingCentral, Fireplace(s), Gas Jets
Private Listing Information (Registration Required)
Listing Details
- AgentMichael Zhang
- OfficeMersal Realty
Users may not reproduce or redistribute the data found on this site. The data is for viewing purposes only. Data is deemed reliable, but is not guaranteed accurate by the MLS or NTREIS.
Listing information last updated on October 19th, 2026 at 7:16pm CDT.