
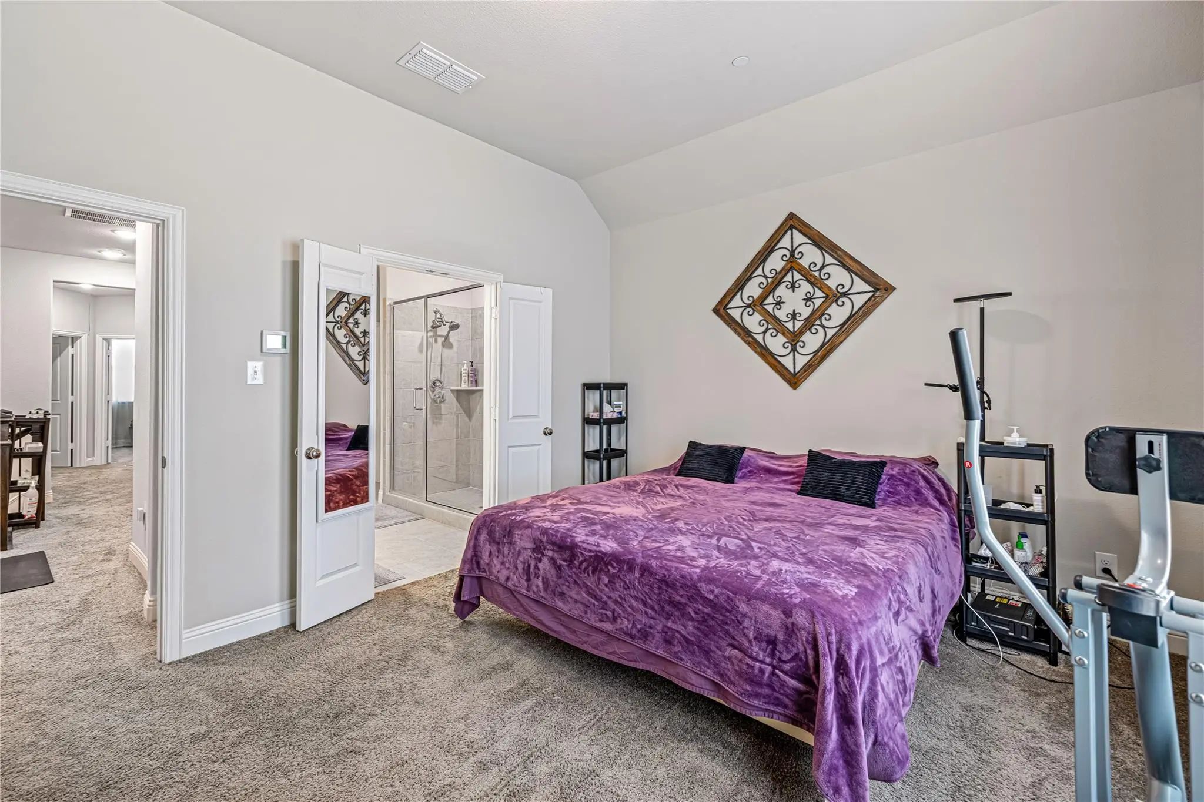
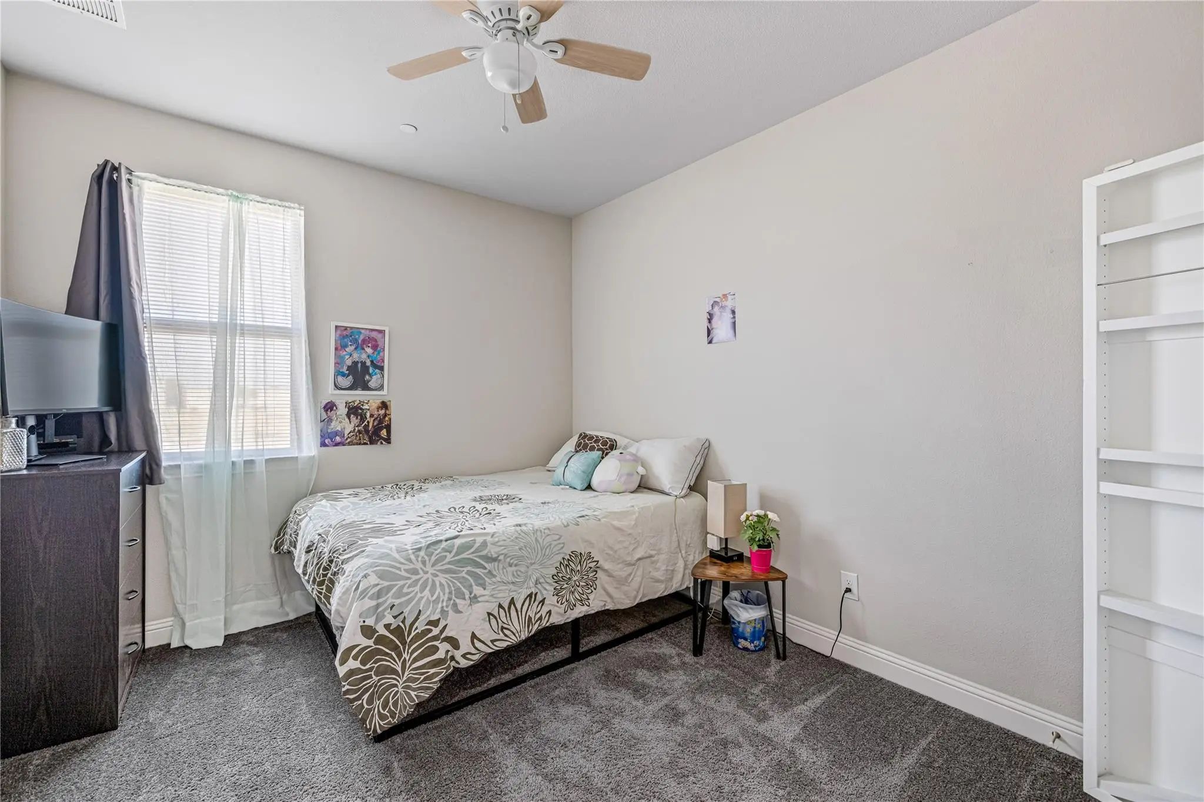
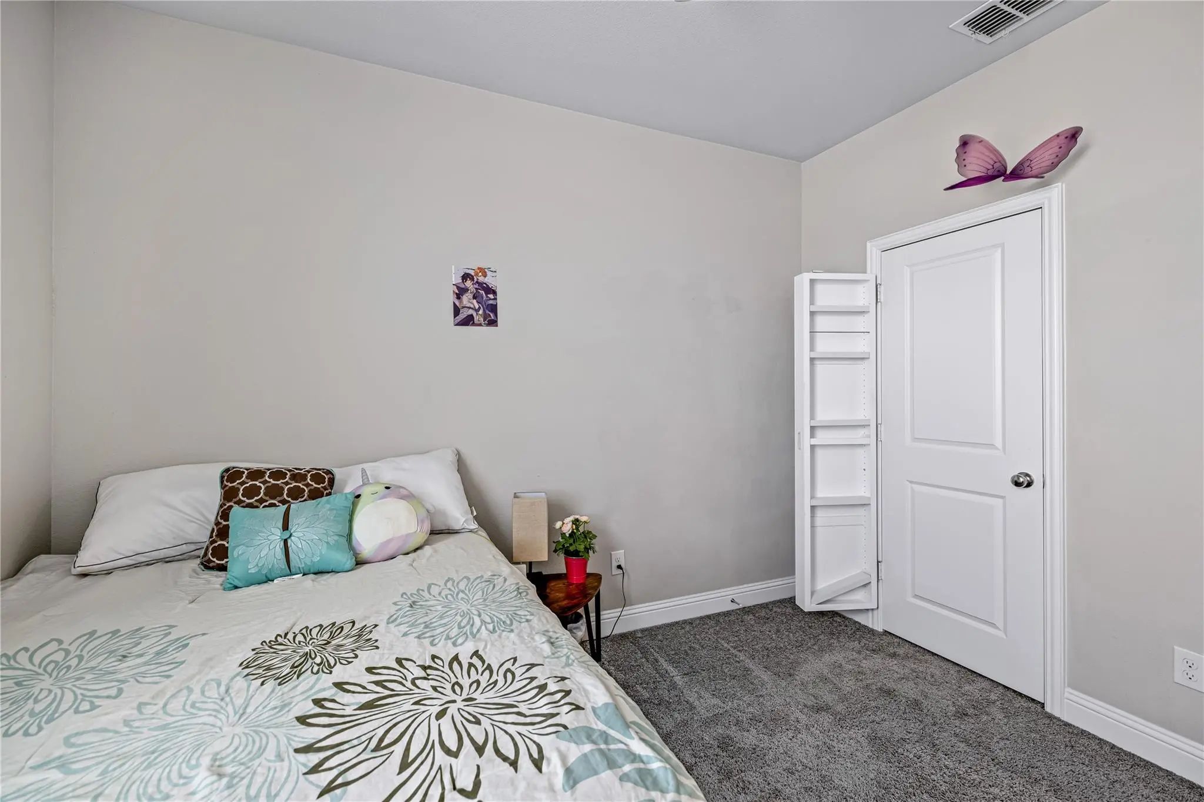
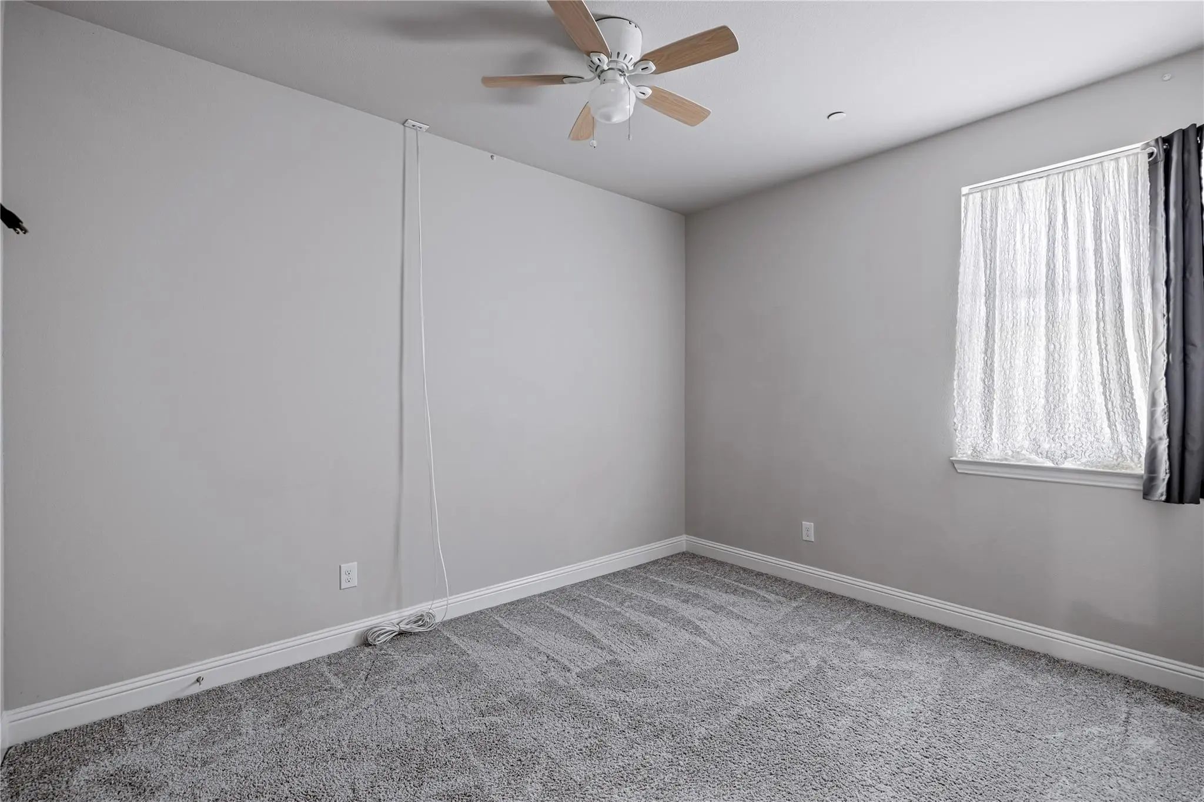
- 3 Beds
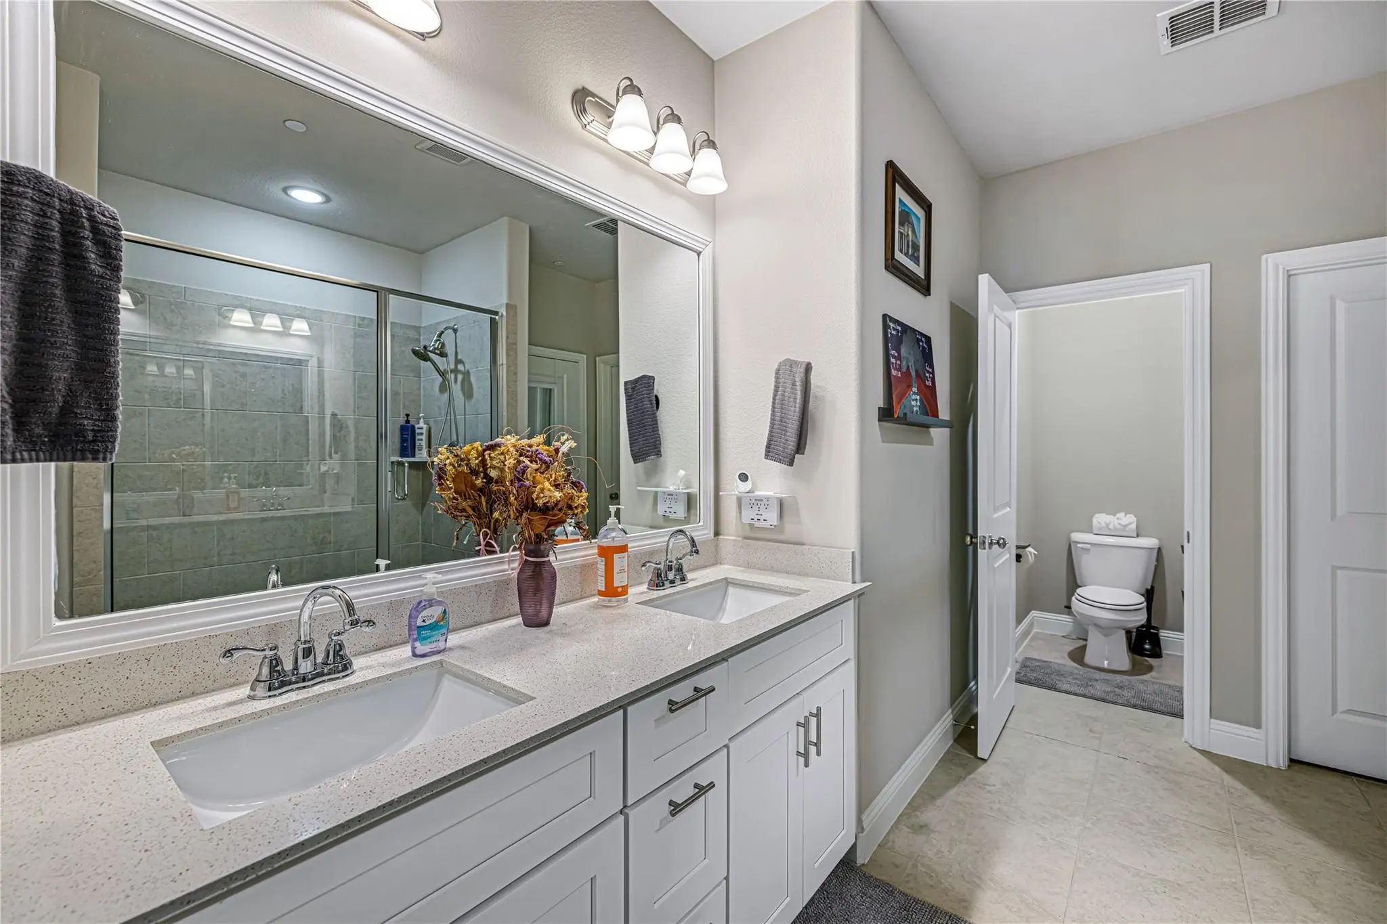
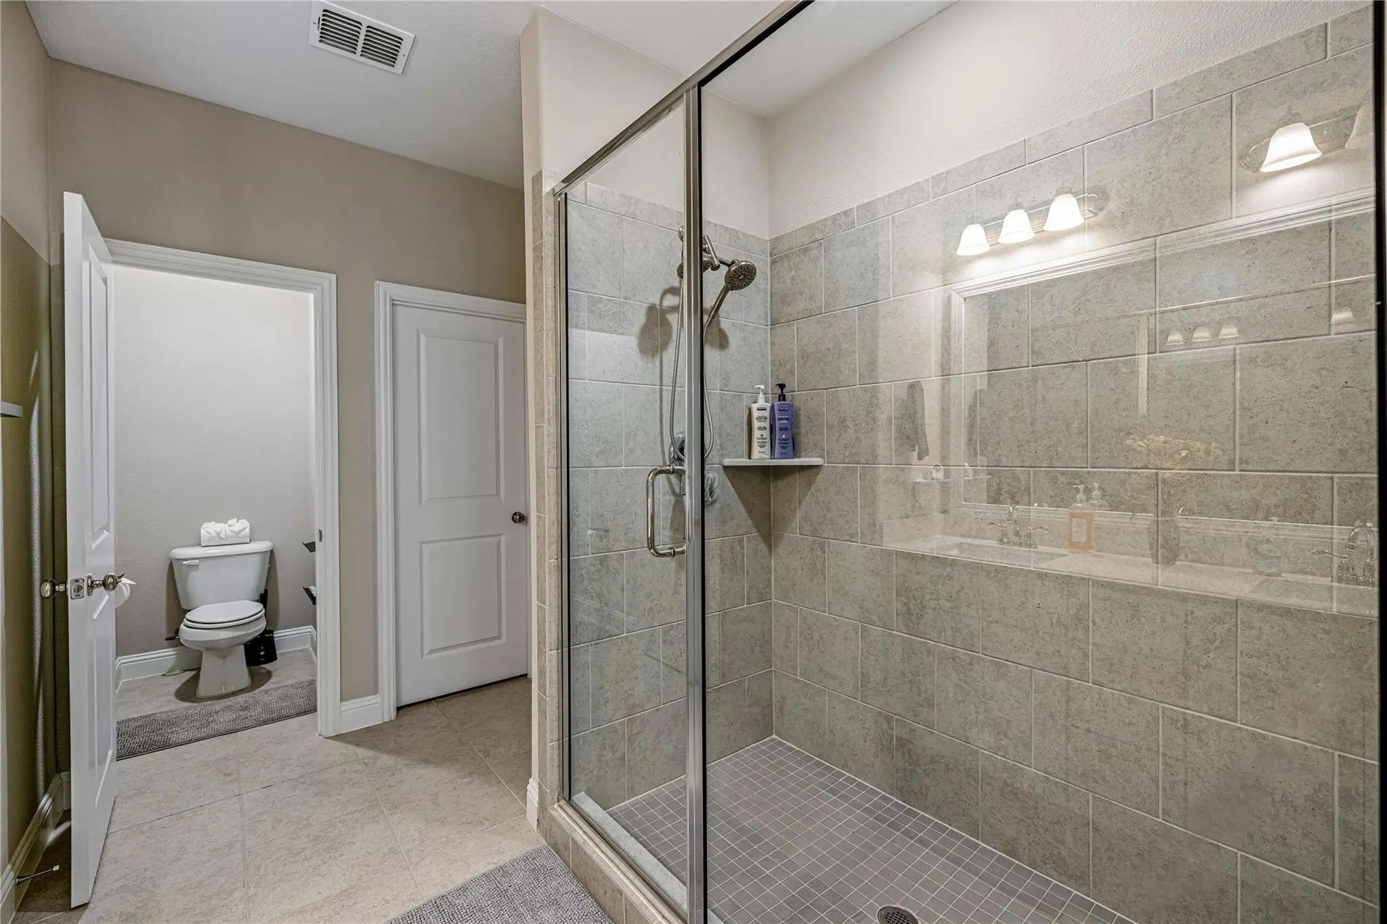
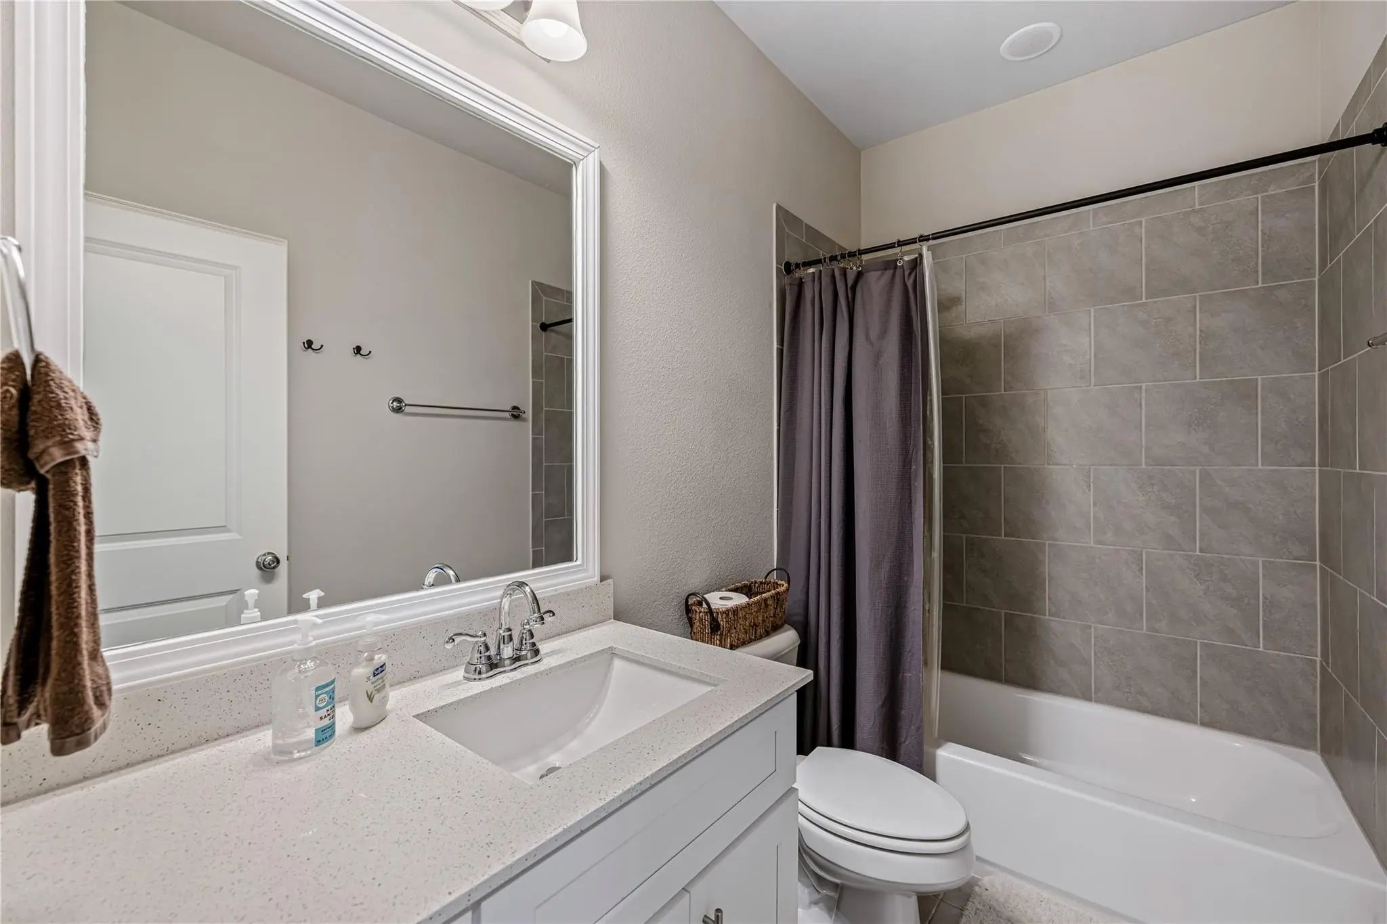
- 2.1 Baths
- 1,642 Sqft
- 2 Garages
- ½ Acres
- 2019 Year Built
- Study
- Game Room
- Media
- Pool

1451 Perrin Lane
Farmers Branch, Texas 75234-1315
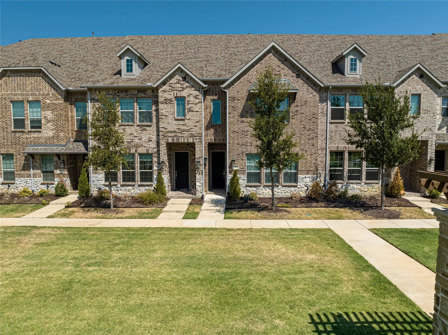
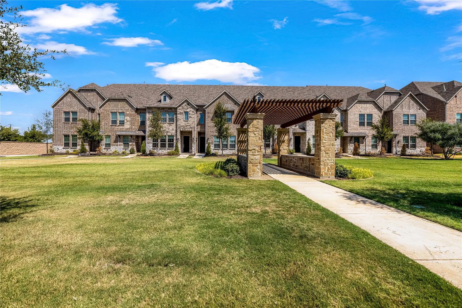
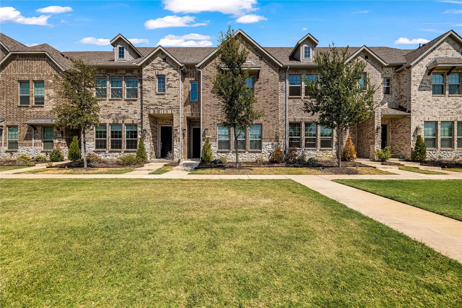
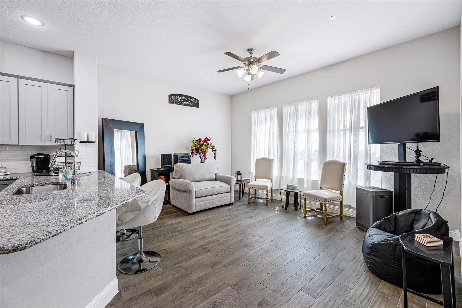
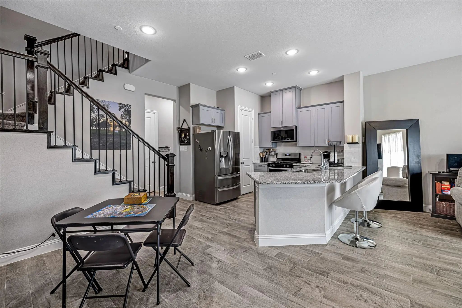
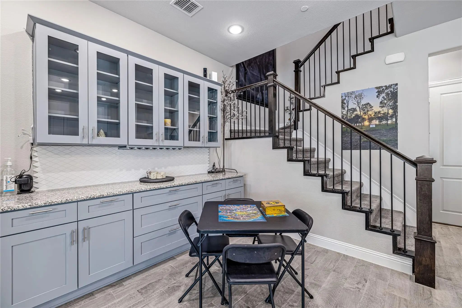
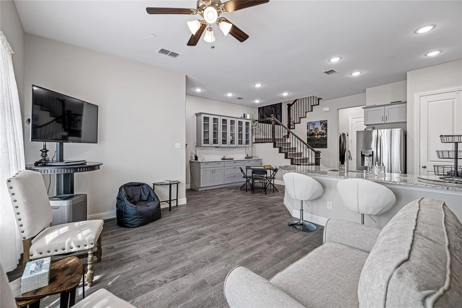
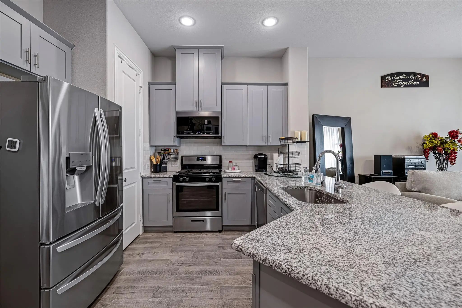
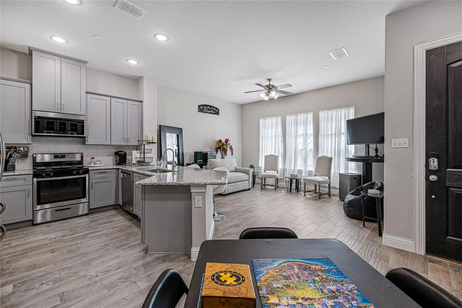
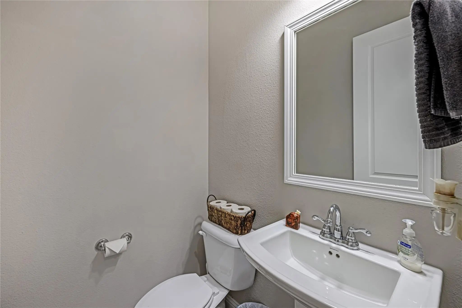
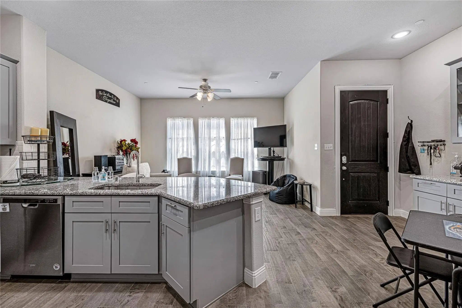
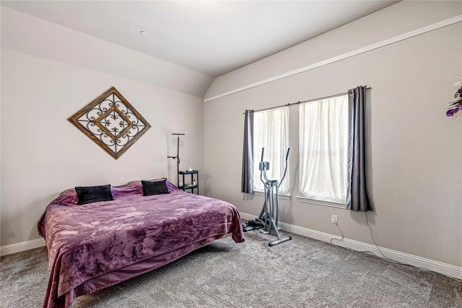
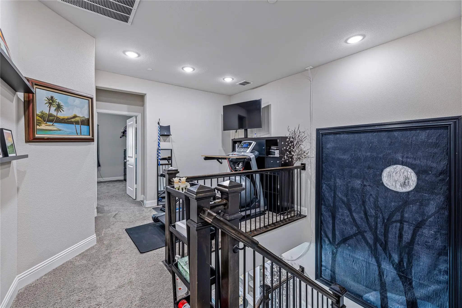
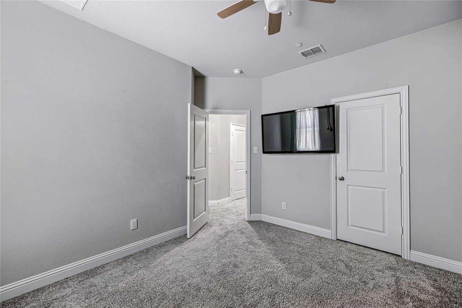
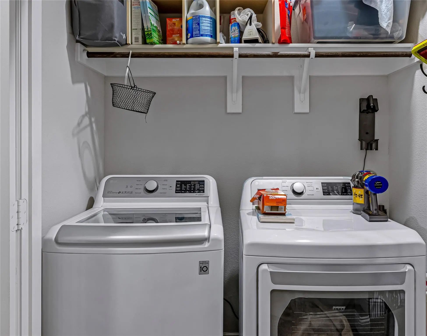
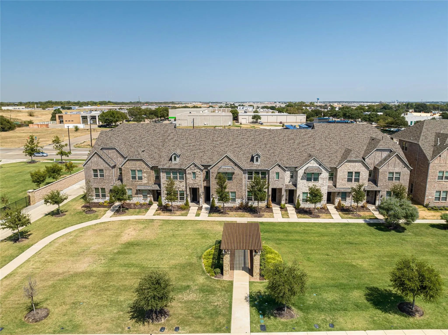
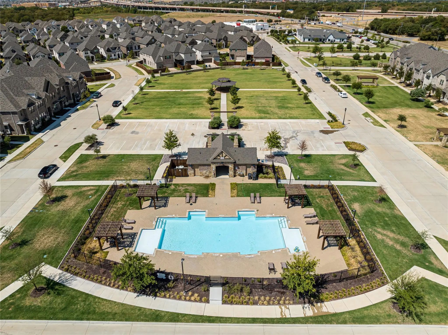
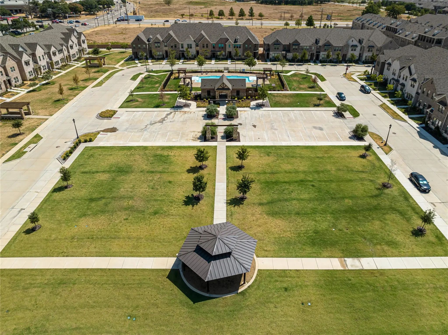
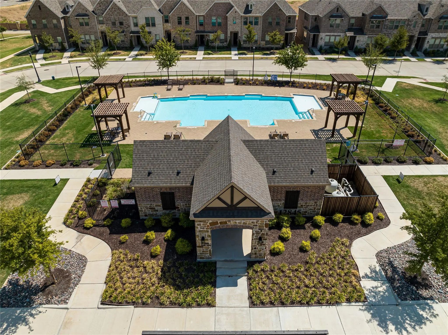
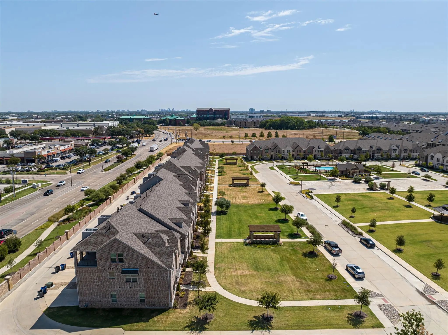
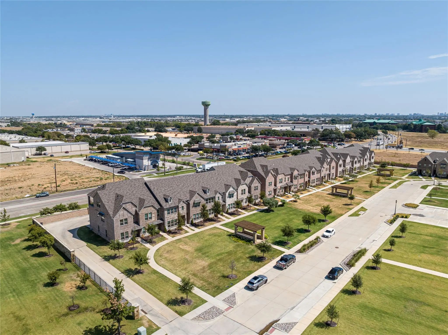
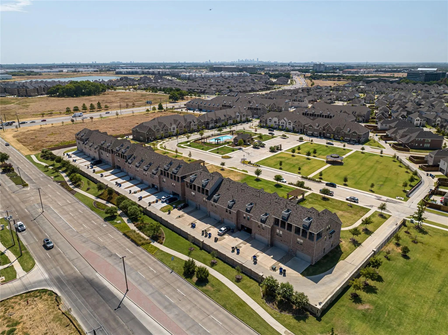
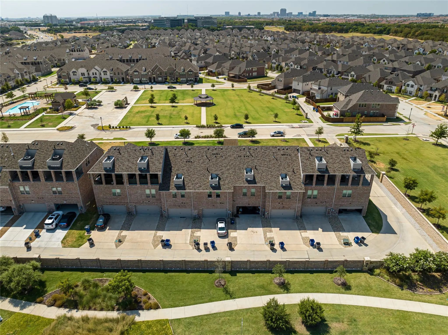
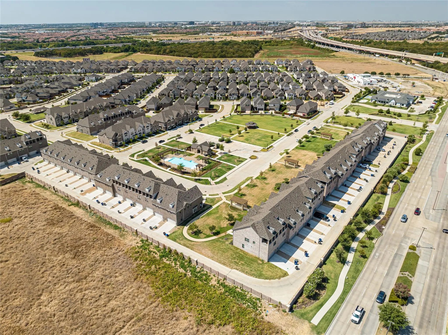
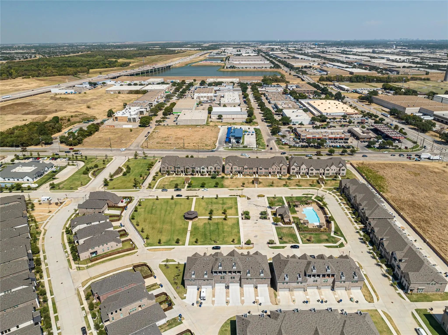
Single owner, 5 year old townhome in the heart of Farmers Branch. Property has 3 bedrooms, 2.5 baths and open concept dining, living and kitchen. All bedrooms are located upstairs along with a bonus - loft area. Modern wood tile, quartz counter tops and storage galore. Property faces beautiful grassy area, and sits across the street from pool and park. Conveniently located a few minutes from George Bush Tpke and Hwy 635, the community is surrounded by trails and parks. It is part of the Mercer Crossing Planned Community that has 3 community pools, parks, clubhouse, fitness center and several dog parks.
View Virtual TourEssential Information
- Price$2,850
- Cumulative Days on MarketUnlock
- MLS® #21408905
- Bedrooms3
- Bathrooms2.10
- Square Footage1,642
- Acres0.05
- Year Built2019
- Built Desc.Preowned
- TypeResidential Lease
- Sub-TypeTownhouse
- StyleTraditional
- StatusActive
School Information
- School DistrictCarrollton-Farmers Branch ISD
- Elementary SchoolLandry
- Middle SchoolBush
- High SchoolRanchview
Community
- Address1451 Perrin Lane
- SubdivisionWindermere Add
- CityFarmers Branch
- CountyDallas
- StateTexas
- Zip Code75234-1315
- HOAMandatory
- UtilitiesCable Available, City Sewer, City Water, Community Mailbox, Curbs
Amenities
- SecurityCarbon Monoxide Detector(s), Fire Sprinkler System, Smoke Detector(s)
- # of Garages2
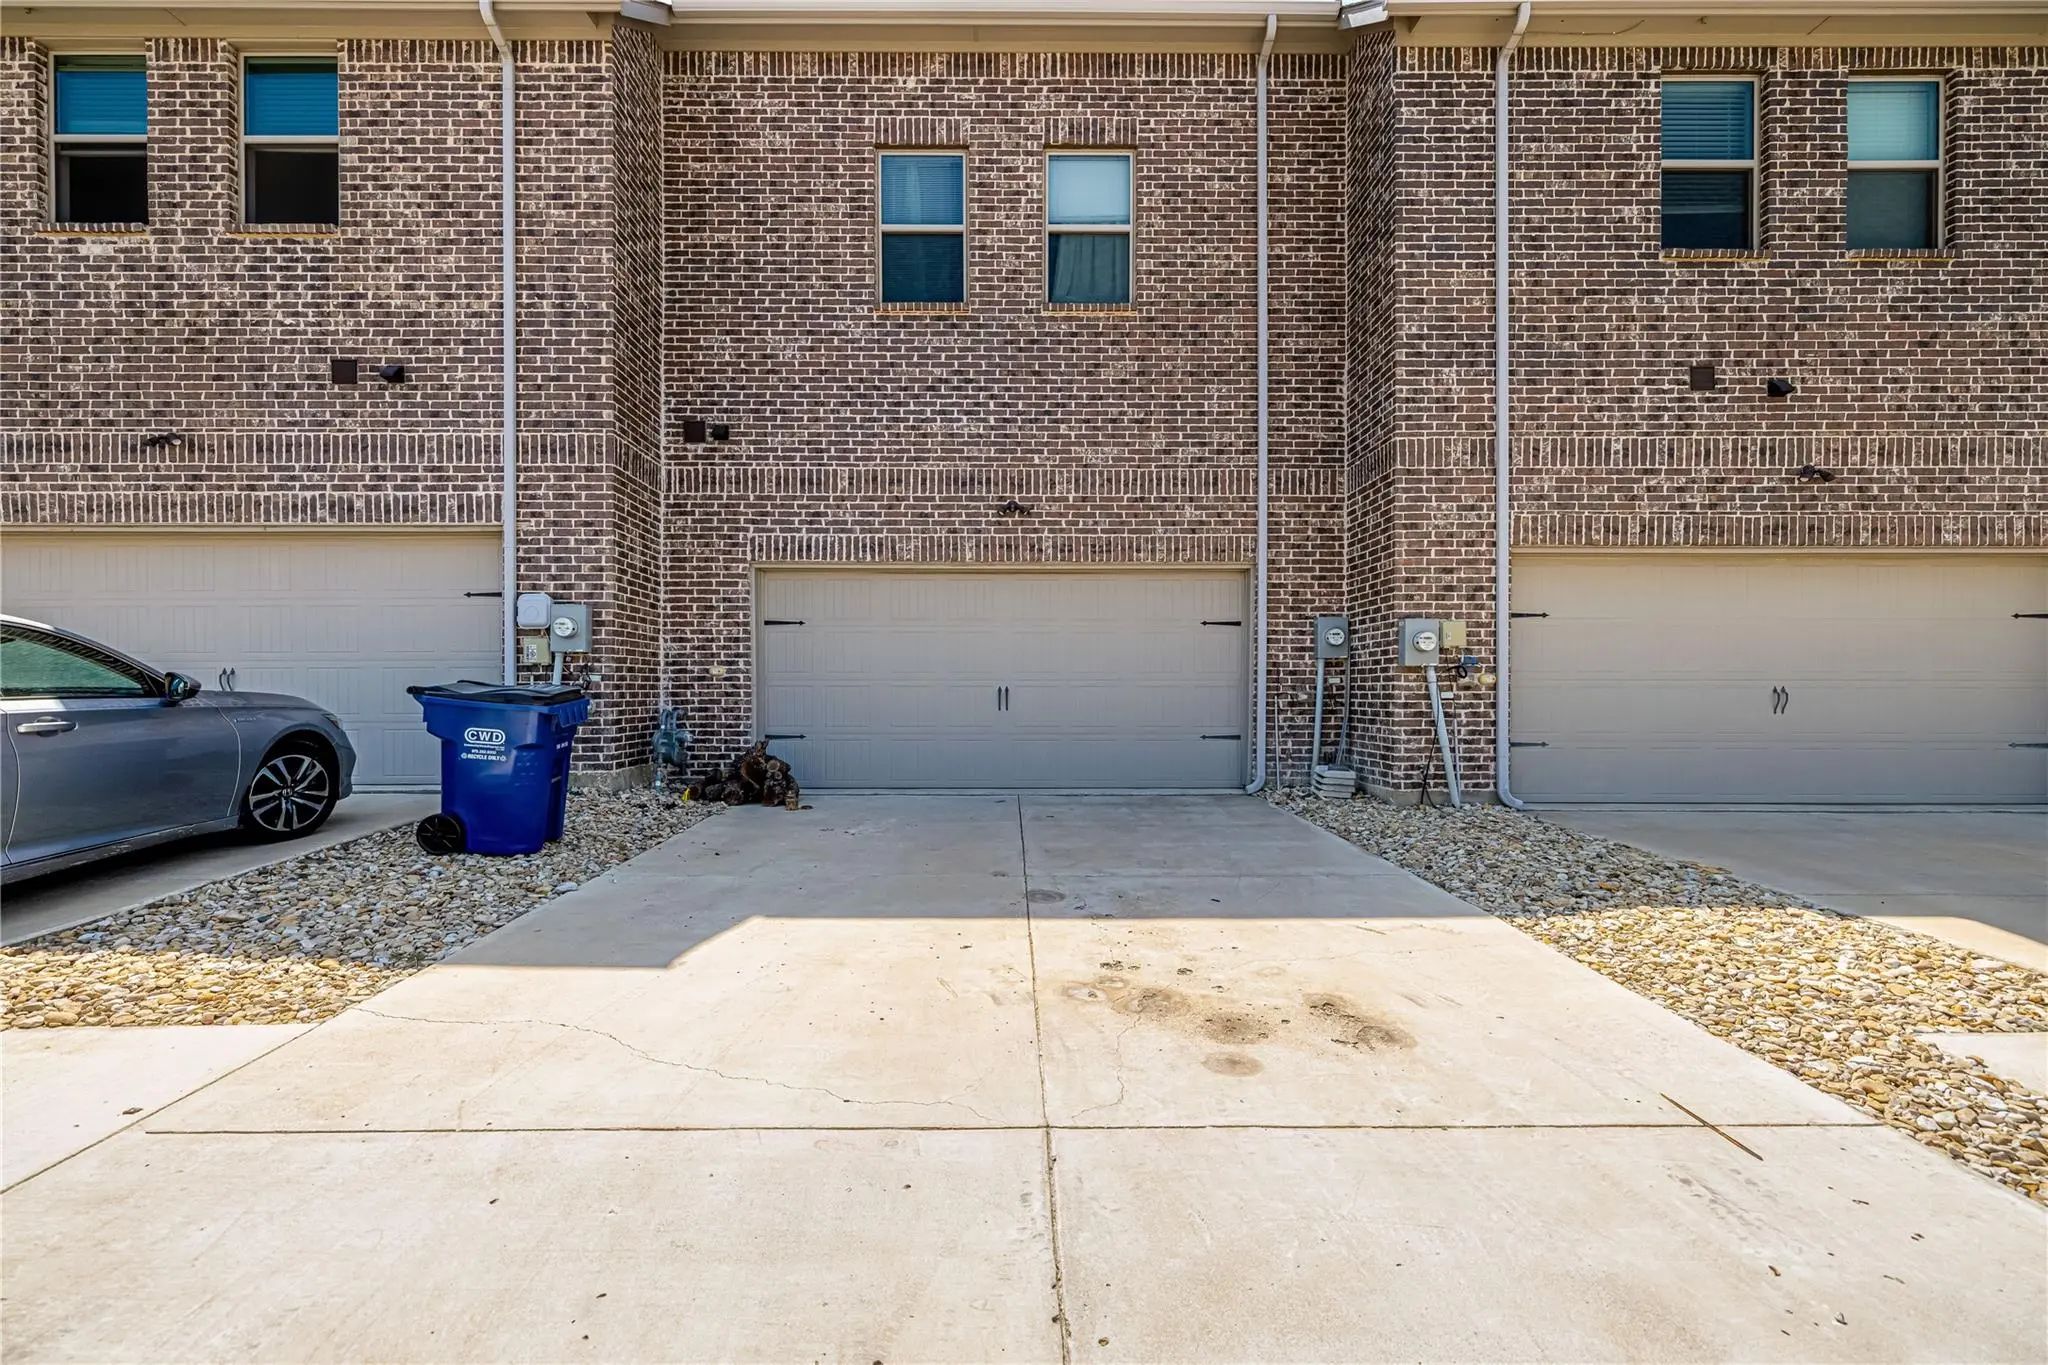
- GaragesAdditional Parking, Alley Access, Garage, Garage Door Opener, Garage Faces Rear, Garage Single Door
Interior
- Interior FeaturesBuilt-in Features, Cable TV Available, Decorative Lighting, Flat Screen Wiring, Granite Counters, High Speed Internet Available, Loft, Open Floorplan, Pantry, Walk-In Closet(s)
- FloorsCarpet, Ceramic Tile
- Stories2
Construction Details / Floorplan
- Stories2
- Living Areas1
- Dining Rooms1
- Full Baths2
- Half Baths1
- RoofComposition
- FoundationSlab
- ConstructionBrick, Stone Veneer
Energy Efficiency / Green Features / Heating & Cooling
- HeatingCentral, Zoned
Private Listing Information (Registration Required)
Listing Details
- AgentAna Maier
- OfficeFathom Realty
Users may not reproduce or redistribute the data found on this site. The data is for viewing purposes only. Data is deemed reliable, but is not guaranteed accurate by the MLS or NTREIS.
Listing information last updated on October 29th, 2026 at 9:30pm CDT.