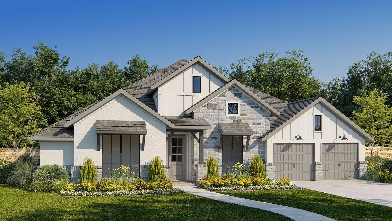
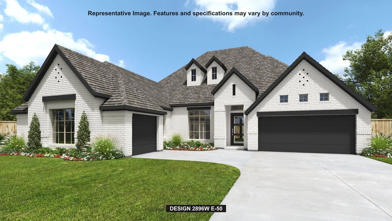
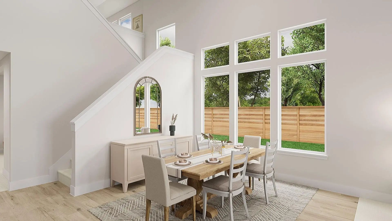
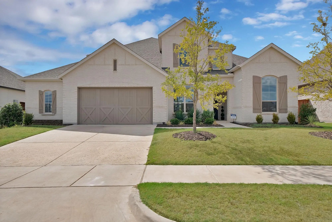
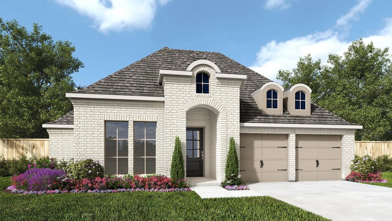
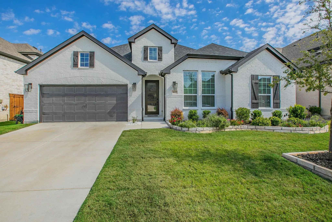
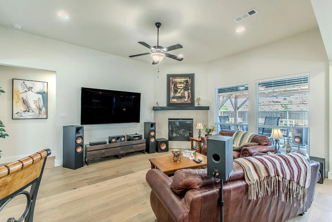
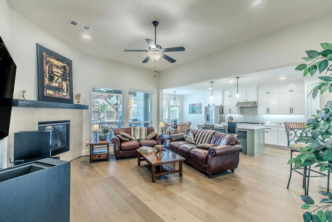
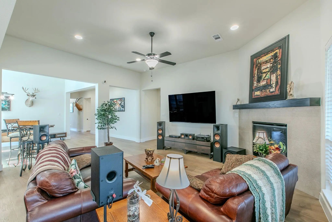
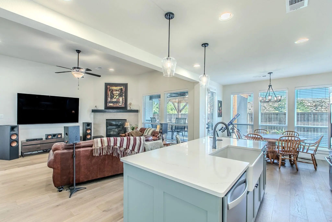
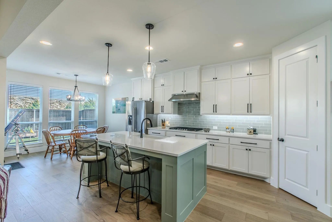
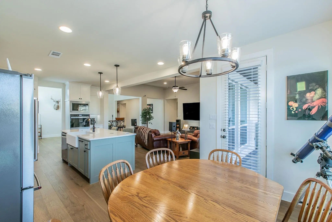
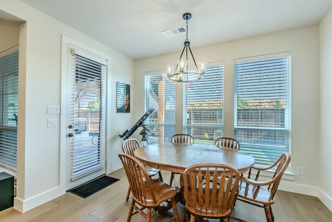
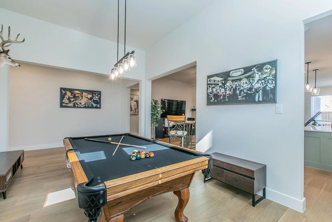
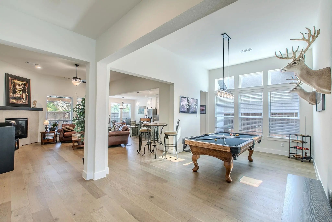
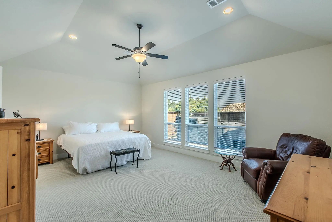
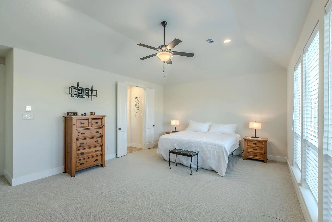
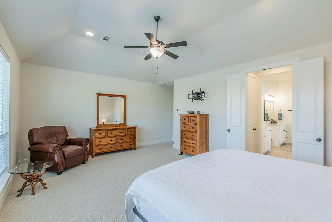
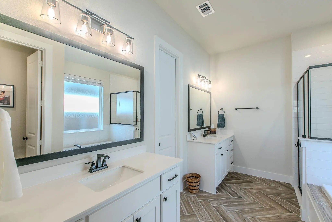
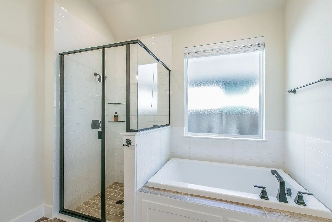
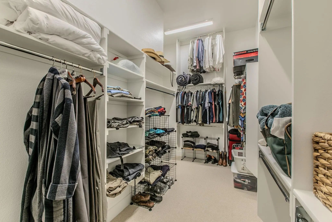
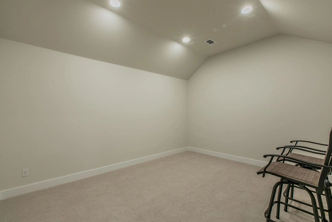
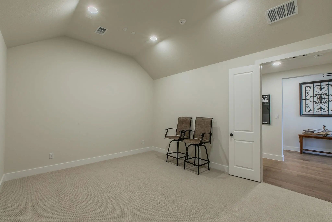
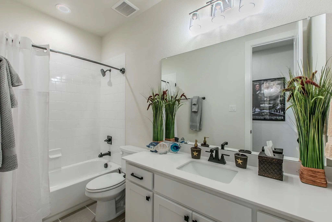
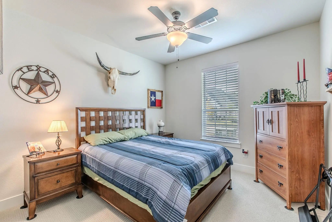
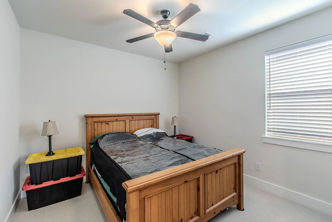
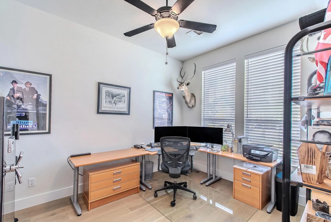
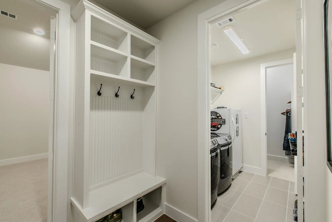
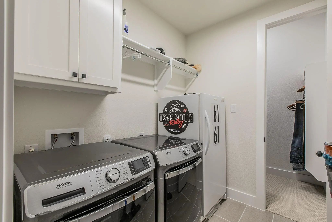
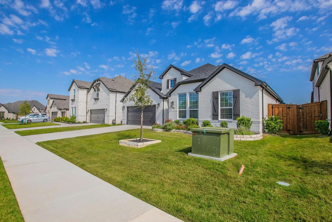
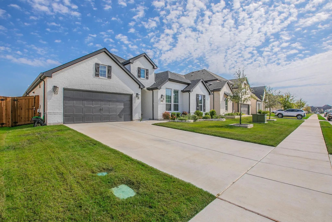
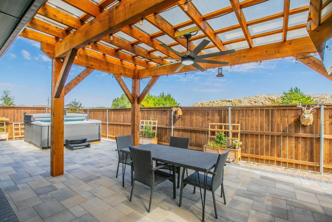
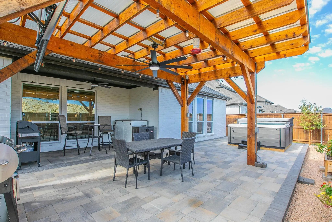
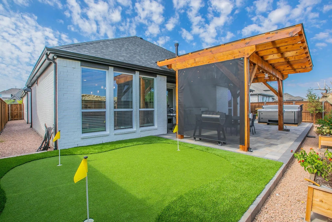
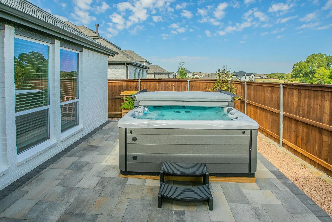
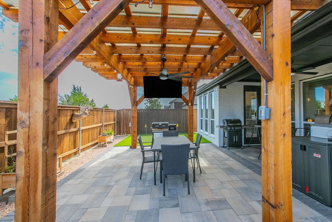
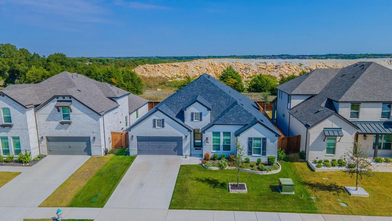
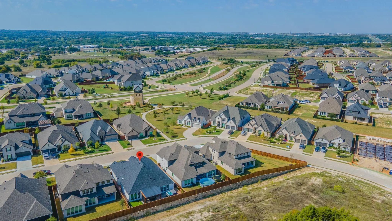
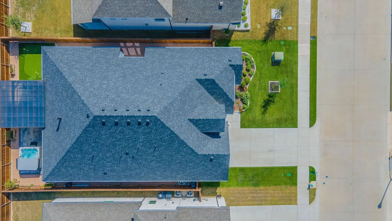
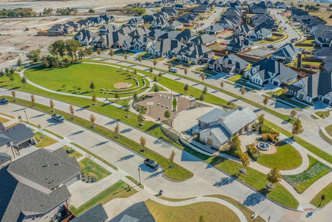
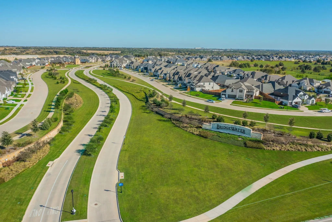
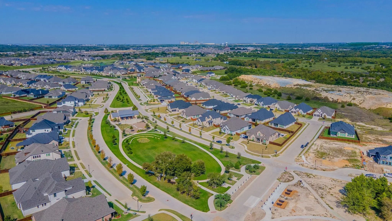
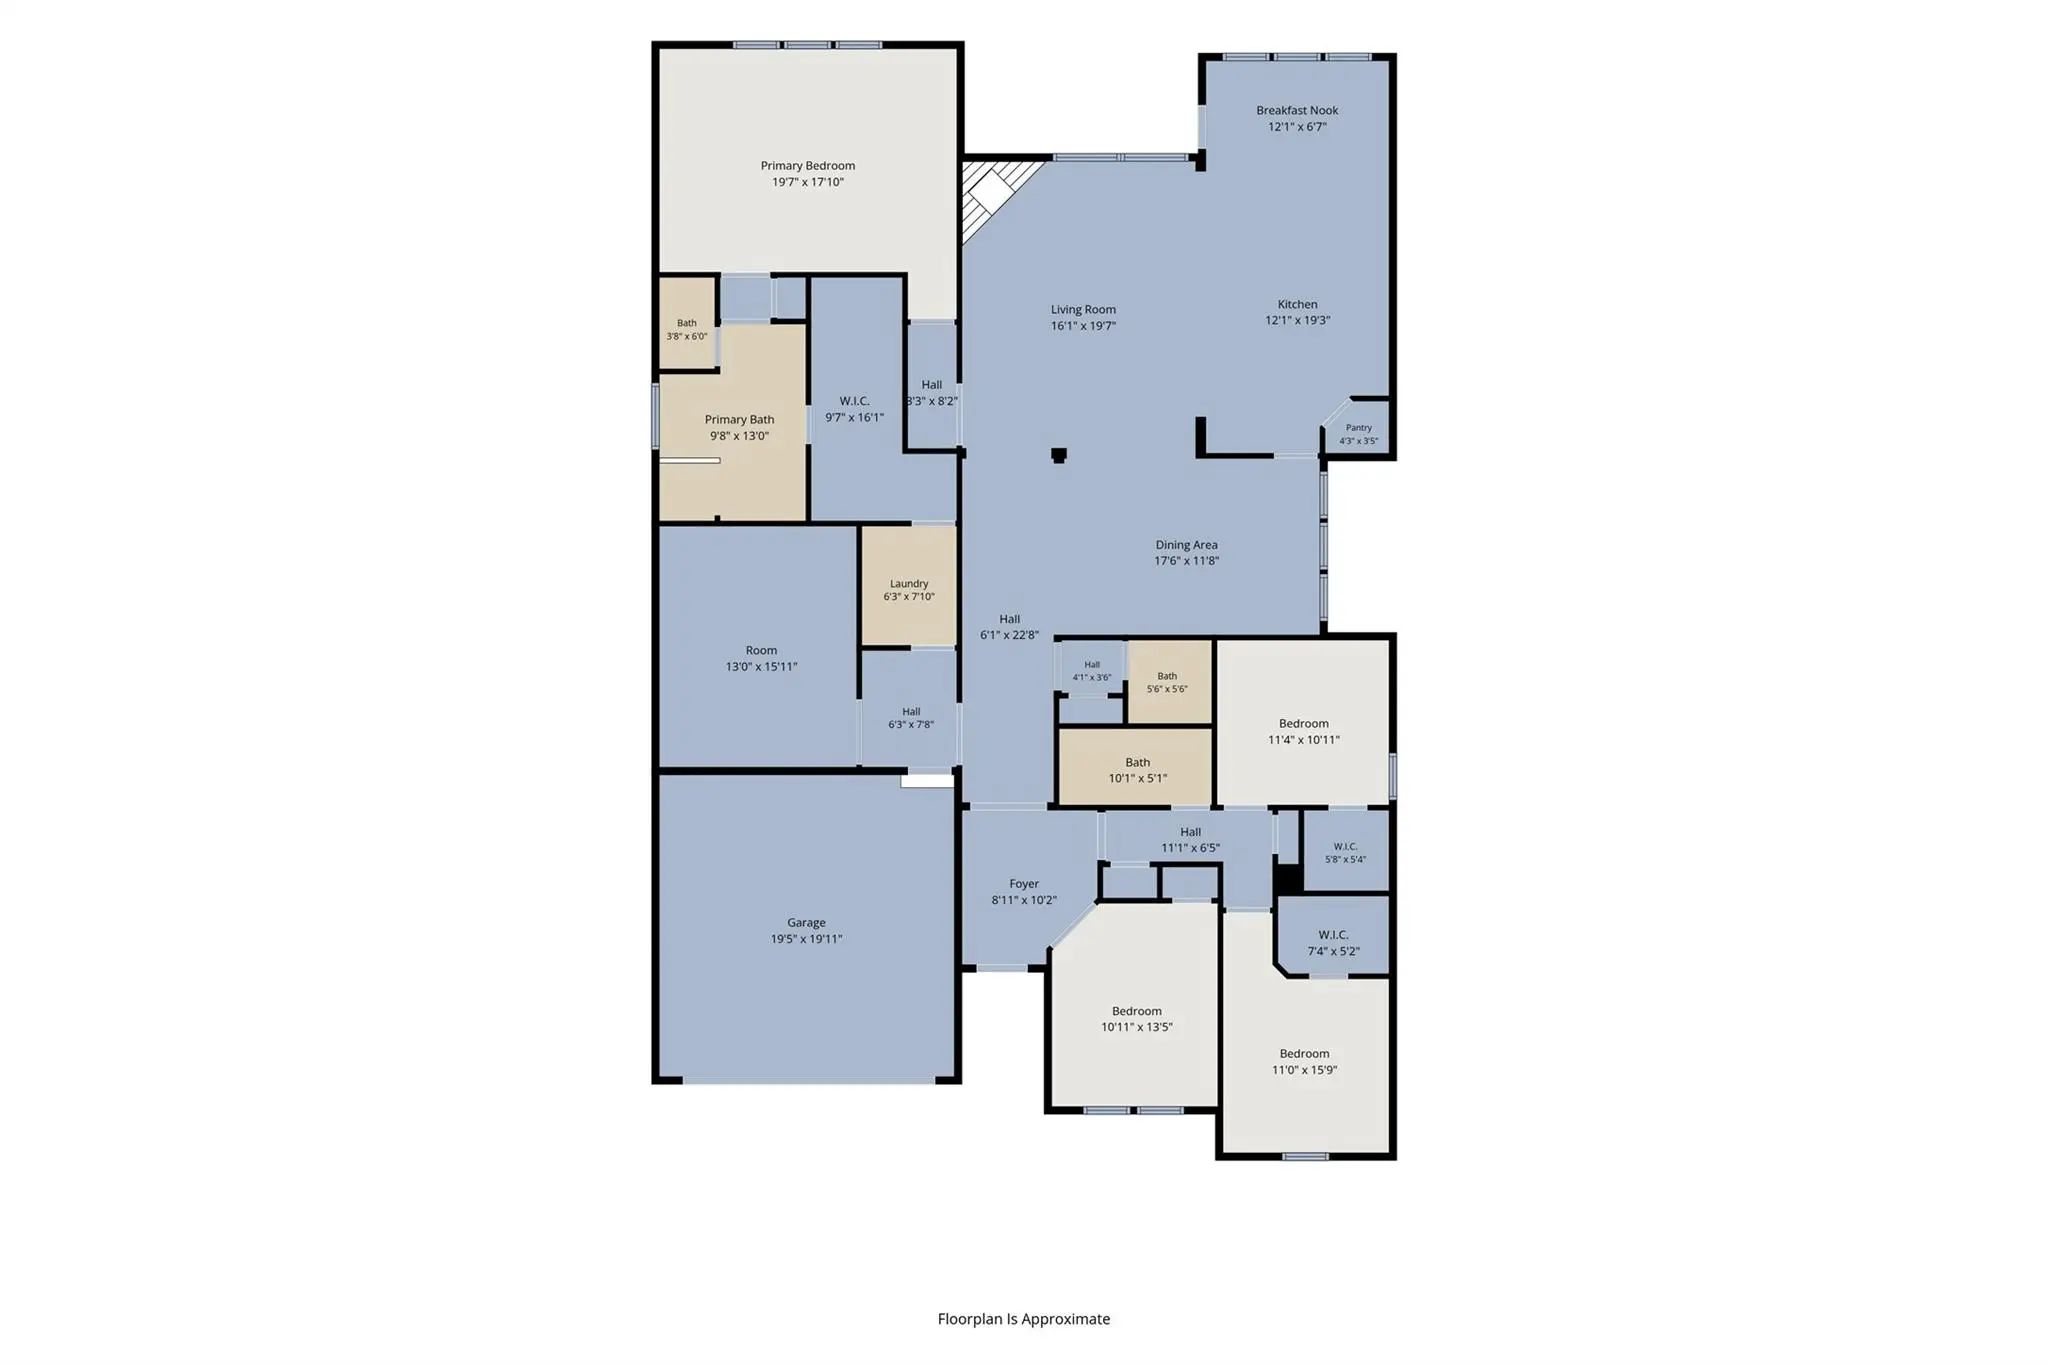
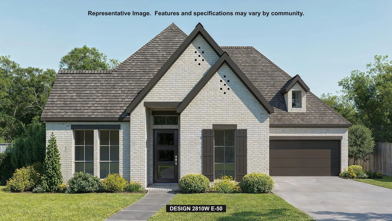
Your weekends just got an upgrade. Sunset soaks in the spa, a little friendly competition on the putting green and game day under the cedar pergola. 4437 Timberdrift brings the fun home. In BridgeWater, this single story American Legend home offers 2,957 square feet with three bedrooms, 2.5 baths, a dedicated office and separate media room. Tall ceilings, eight-foot doors throughout, generous windows and a gas fireplace set the scene for comfortable everyday living, while the open layout keeps everyone part of the conversation. Ceramic wood-look tile flooring and decorative lighting add warmth and polish throughout the gathering spaces. The kitchen delivers with extended upper cabinetry, a spacious island, gas cooktop, double ovens and a walk-in pantry. A built-in mudroom bench keeps everyday essentials organized. Retreat to a spacious primary suite with split vanities, a soaking tub, separate shower and an oversized closet with direct laundry access. The backyard is where this home truly shines. This zero-maintenance backyard features an expansive paver stone patio, a three-hole putting green with turf, and a 16x16 pergola crafted from rough-sawn cedar with 8-inch posts, a Hercules polycarbonate roof, ceiling fan and remote-operated TV mount. Finish the evening in the Michael Phelps Legend LSX 900 spa, featuring 72 jets, three pumps, LED lighting and Bluetooth speakers. The seller will consider, with the right offer, including all appliances ($7,000) and an entertainment package ($5,000) which includes a Klipsch surround sound system, Denon AVR receiver, 85-inch Hisense U8 TV, and an Olhausen pool table with new bumpers, pockets and cloth. Add BridgeWater's pool, clubhouse, lake, trails, parks and playground, and you have plenty of reasons to love spending time at home. The hardest part of your weekend? Deciding whether to rack 'em up, sink a putt or settle into the spa.
FeaturesClub House, Community Pool, Curbs, Greenbelt, Jogging Path/Bike Path, Lake, Playground, Pool, Sidewalks
UtilitiesAsphalt, Cable Available, City Sewer, City Water, Co-op Electric, Electricity Available, Individual Gas Meter, Individual Water Meter, Natural Gas Available
Taxes12919
Amenities
# of Garages2
GaragesEpoxy Flooring, Garage Door Opener, Garage Faces Front, Garage Single Door
Interior
Interior FeaturesCable TV Available, Chandelier, Decorative Lighting, Double Vanity, Eat-in Kitchen, Granite Counters, High Speed Internet Available, Kitchen Island, Natural Woodwork, Open Floorplan, Pantry, Smart Home System, Sound System Wiring, Walk-In Closet(s)
AppliancesIrrigation Equipment
FloorsCarpet, Ceramic Tile, Hardwood, Wood
FireplaceYes
# of Fireplaces1
FireplacesFamily Room, Gas Logs
Exterior
Exterior FeaturesCovered Patio/Porch, Rain Gutters, Lighting, Private Yard, Putting Green
FenceBack Yard, Fenced, Wood
Lot DescriptionFew Trees, Interior Lot, Landscaped, Sprinkler System
Construction Details / Floorplan
Living Areas2
Dining Rooms2
Full Baths2
Half Baths1
RoofAsphalt, Composition, Shingle
FoundationSlab
Energy Efficiency / Green Features / Heating & Cooling
Step Onto The Front Porch And Into The Elongated Entryway With Soaring 12-foot Ceilings. French Doors Open Into The Private Home Office. Across The Hall, The Secondary Bedrooms Await, Each Boasting A Walk-in Closet And Full Bathroom. Continuing Th...
Home Office With French Doors Set At Entry. Formal Dining Room And Game Room With French Doors Frame Extended Entry. Family Room With Wall Of Windows And Wood Mantel Fireplace Opens To Morning Area And Kitchen. Kitchen Hosts Island With Built-in S...
Front Porch Opens Into The Main Entryway That Is Encompassed By An Extended Ceiling And Opens Into The Formal Dining Room. Hardwood Floors Extend From The Entryway Throughout The Main Living Areas. The Open Family Room Boasts A Wood Mantel Firepla...
Mls# 21355629 - Built By Tri Pointe Homes - Ready Now! ~ The Evelyn Is Thoughtfully Designed For Growing Households, Offering 4 Bedrooms, 3 Bathrooms, A Dedicated Office, And A Media Room For Work, Relaxation, And Entertainment. Open Railing, A Sp...
Experience Elevated Living In This Stunning 3,586 Sqft Highland Homes Layla Floor Plan, Offering 5 Spacious Bedrooms, 5.5 Bathrooms, And A Thoughtfully Designed Layout That Perfectly Blends Luxury, Comfort, And Functionality. The Heart Of The Home...
Home Office With French Doors Set At Entry With 12-foot Ceiling. Open Kitchen Offers Generous Counter Space, Corner Walk-in Pantry And Inviting Island With Built-in Seating Space. Dining Area Flows Into Open Family Room With Wall Of Windows. Spaci...
Users may not reproduce or redistribute the data found on this site. The data is for viewing purposes only. Data is deemed reliable, but is not guaranteed accurate by the MLS or NTREIS.
Listing information last updated on October 15th, 2026 at 3:06pm CDT.
.jpg)

 New Construction