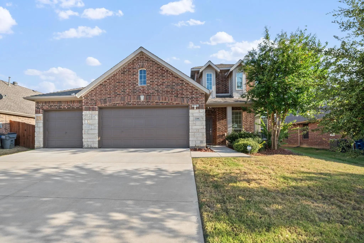
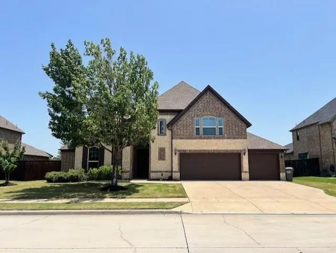
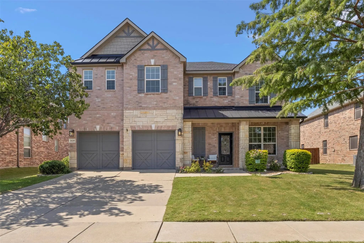
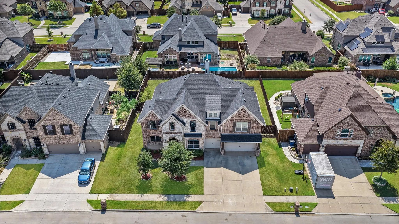
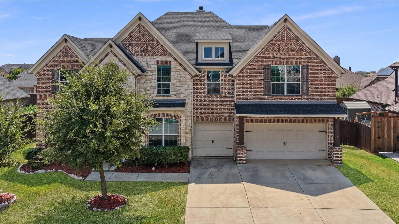
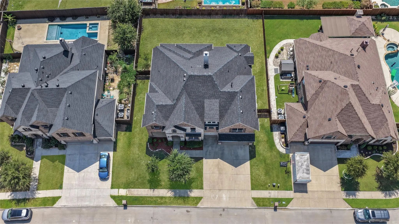
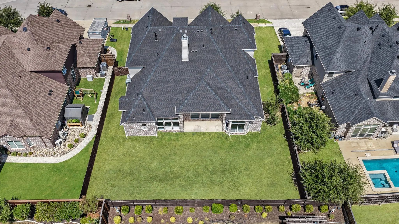
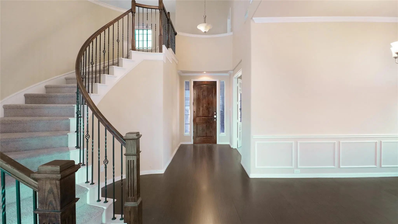
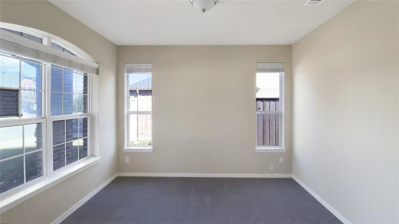
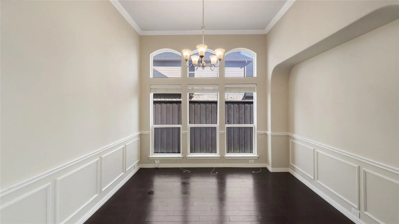
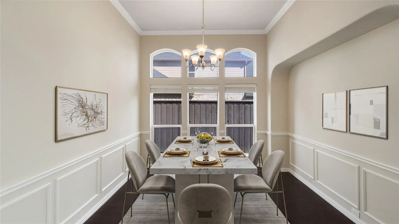
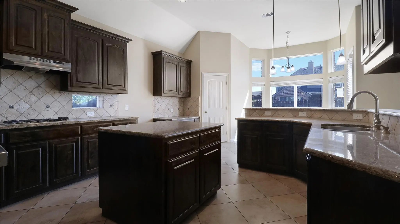
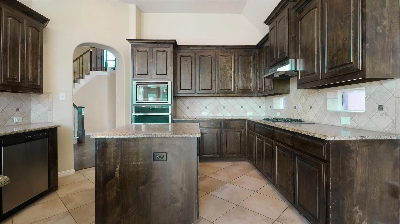
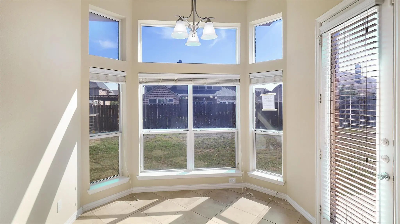
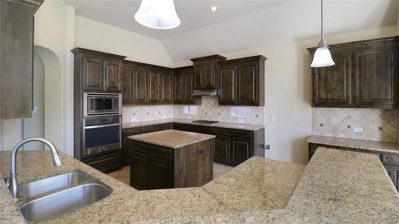
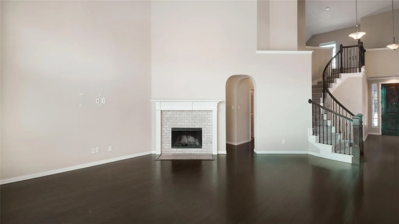
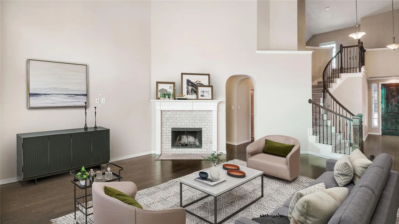
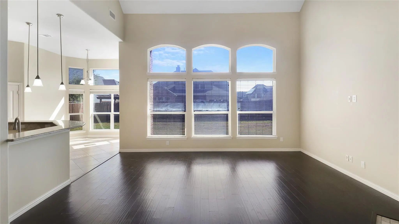
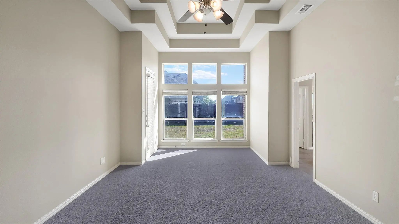
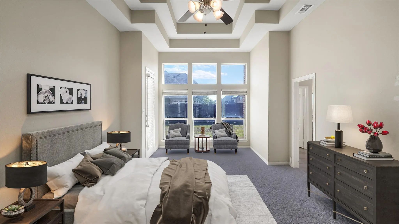
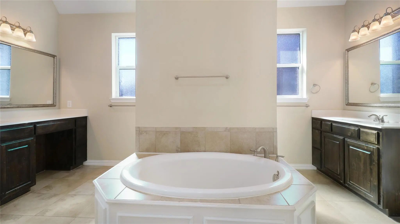
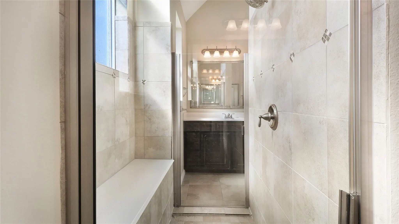
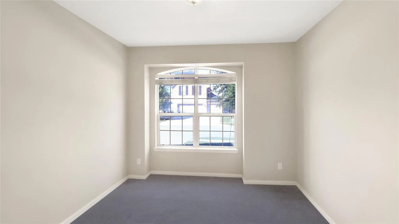
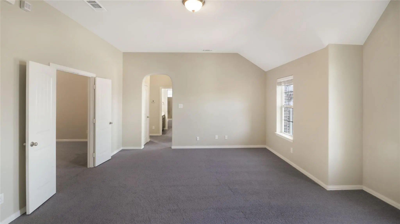
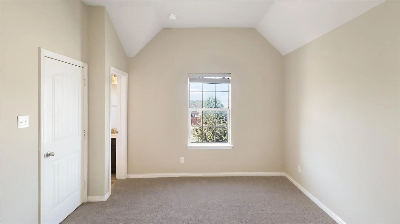
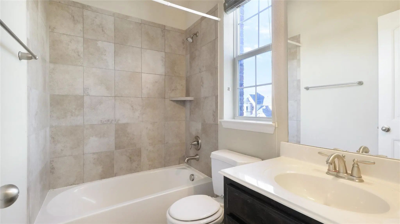
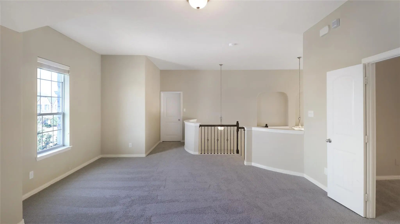
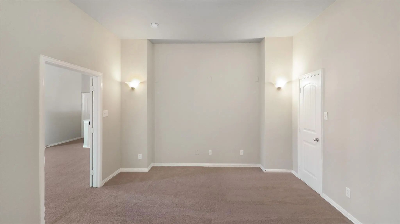
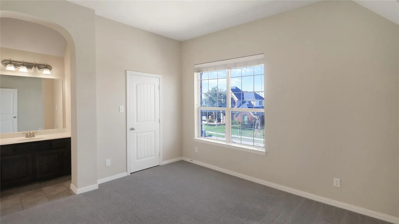
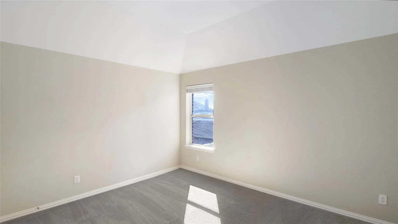
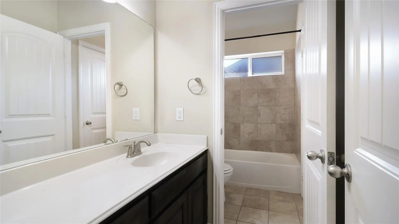
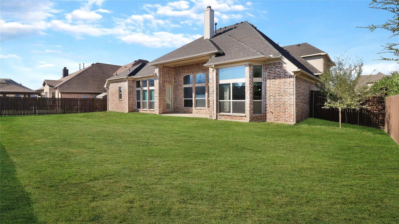
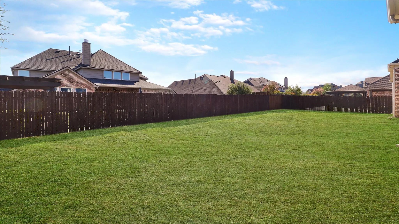
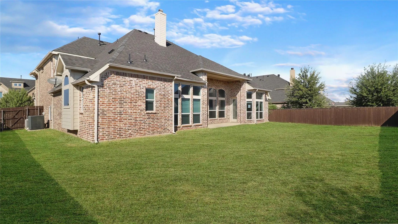
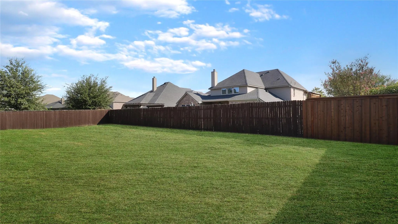
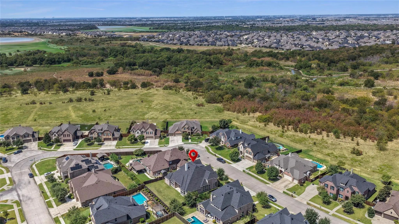
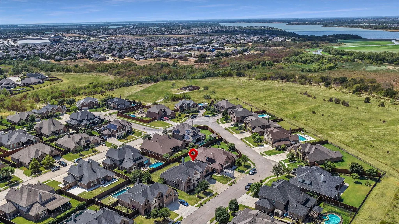
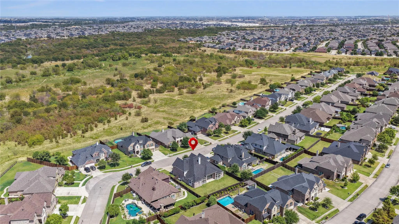
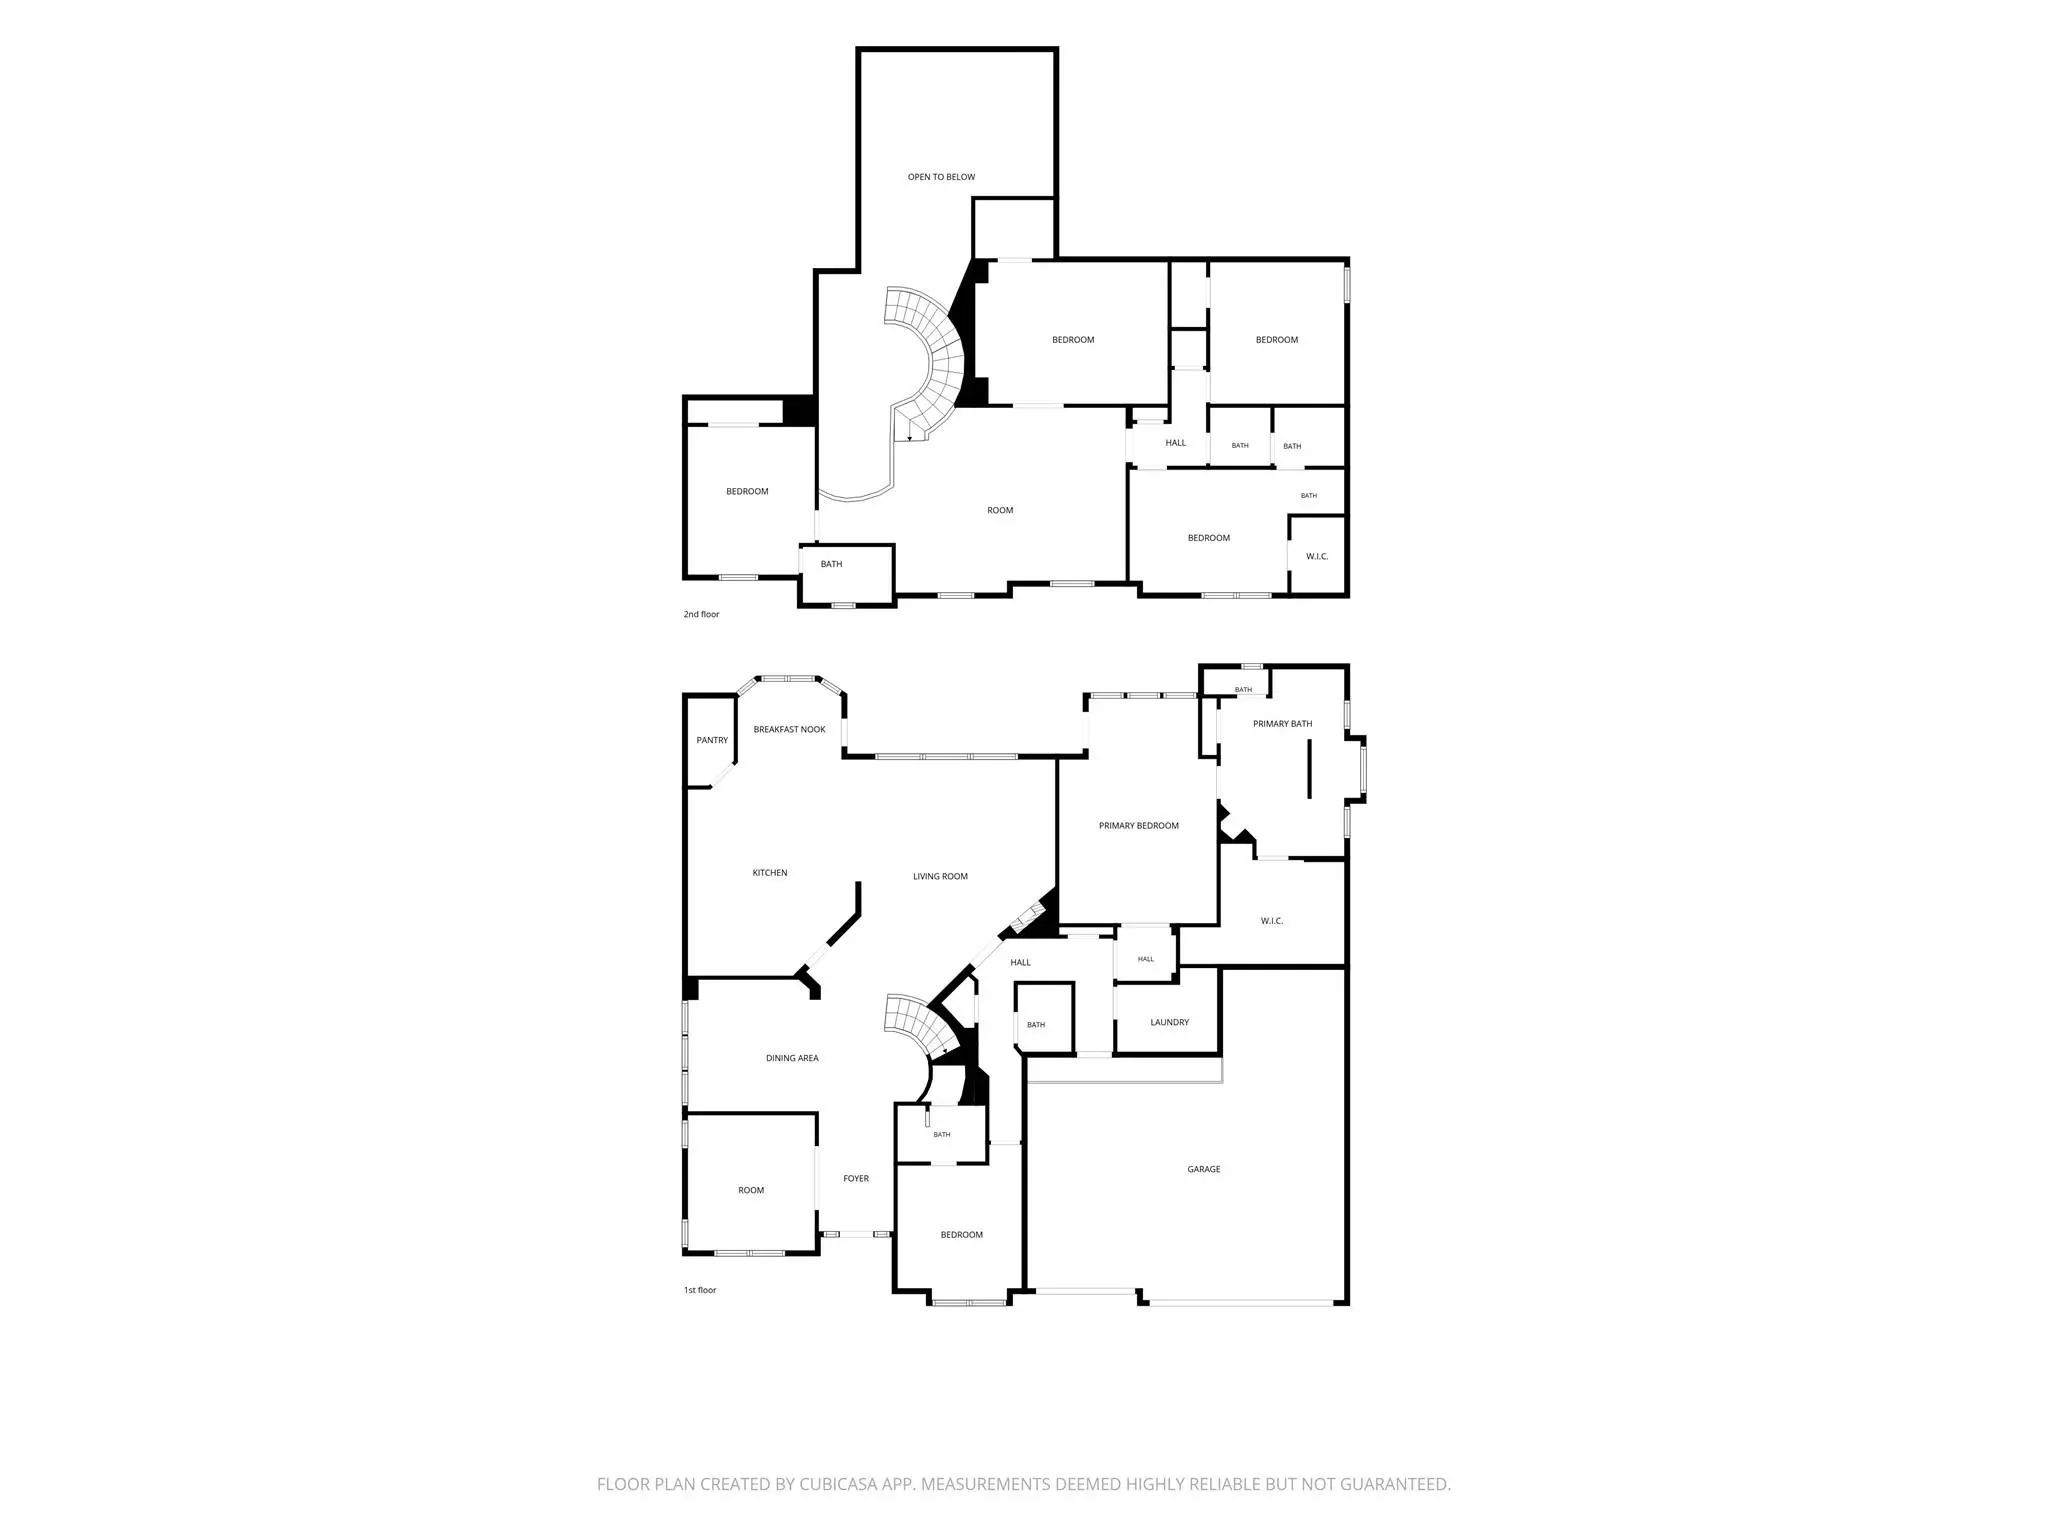
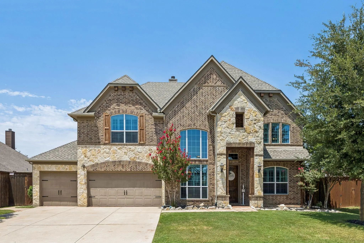
Some homes give you room to live, but this one gives you room to live large! With soaring ceilings, abundant natural light, and an inviting layout designed for comfortable living and effortless entertaining, this impressive home has plenty to offer. Freshly installed carpet in bedrooms, game room, media room, and office gives the interior a clean, updated feel, while neutral colors, crisp white trim, hardwood flooring, and attractive architectural details complete the rest of the home to create a timeless appeal. One of the home's standout features is the downstairs mother in law suite, offering a wonderful private retreat for extended family, overnight guests, or multigenerational living. Spacious bedrooms provide room to unwind, while vaulted ceilings and large windows make the living spaces feel bright, airy, and welcoming. The bathrooms feature handsome dark cabinetry, brushed nickel fixtures, generous counter space, and attractive tile finishes. For added peace of mind, the foundation has been repaired, providing another valuable improvement to this already appealing home. With plenty of specialty rooms including a downstairs office, formal dining area, dedicated media room already wired, and game room, this home is flexible enough to accommodate any lifestyle. Step outside and discover a backyard that takes outdoor living to an entirely different level! The expansive, fully fenced lawn offers incredible space for entertaining, backyard football games, pets, or that swimming pool you've always dreamed about. A covered patio provides the perfect setting for morning coffee, evening relaxation, or weekend gatherings with friends and family. With its flexible floor plan, fresh updates, impressive outdoor space, and room for everyone to spread out, this home is ready for its next chapter. Come see why this one deserves a spot at the very top of your list!
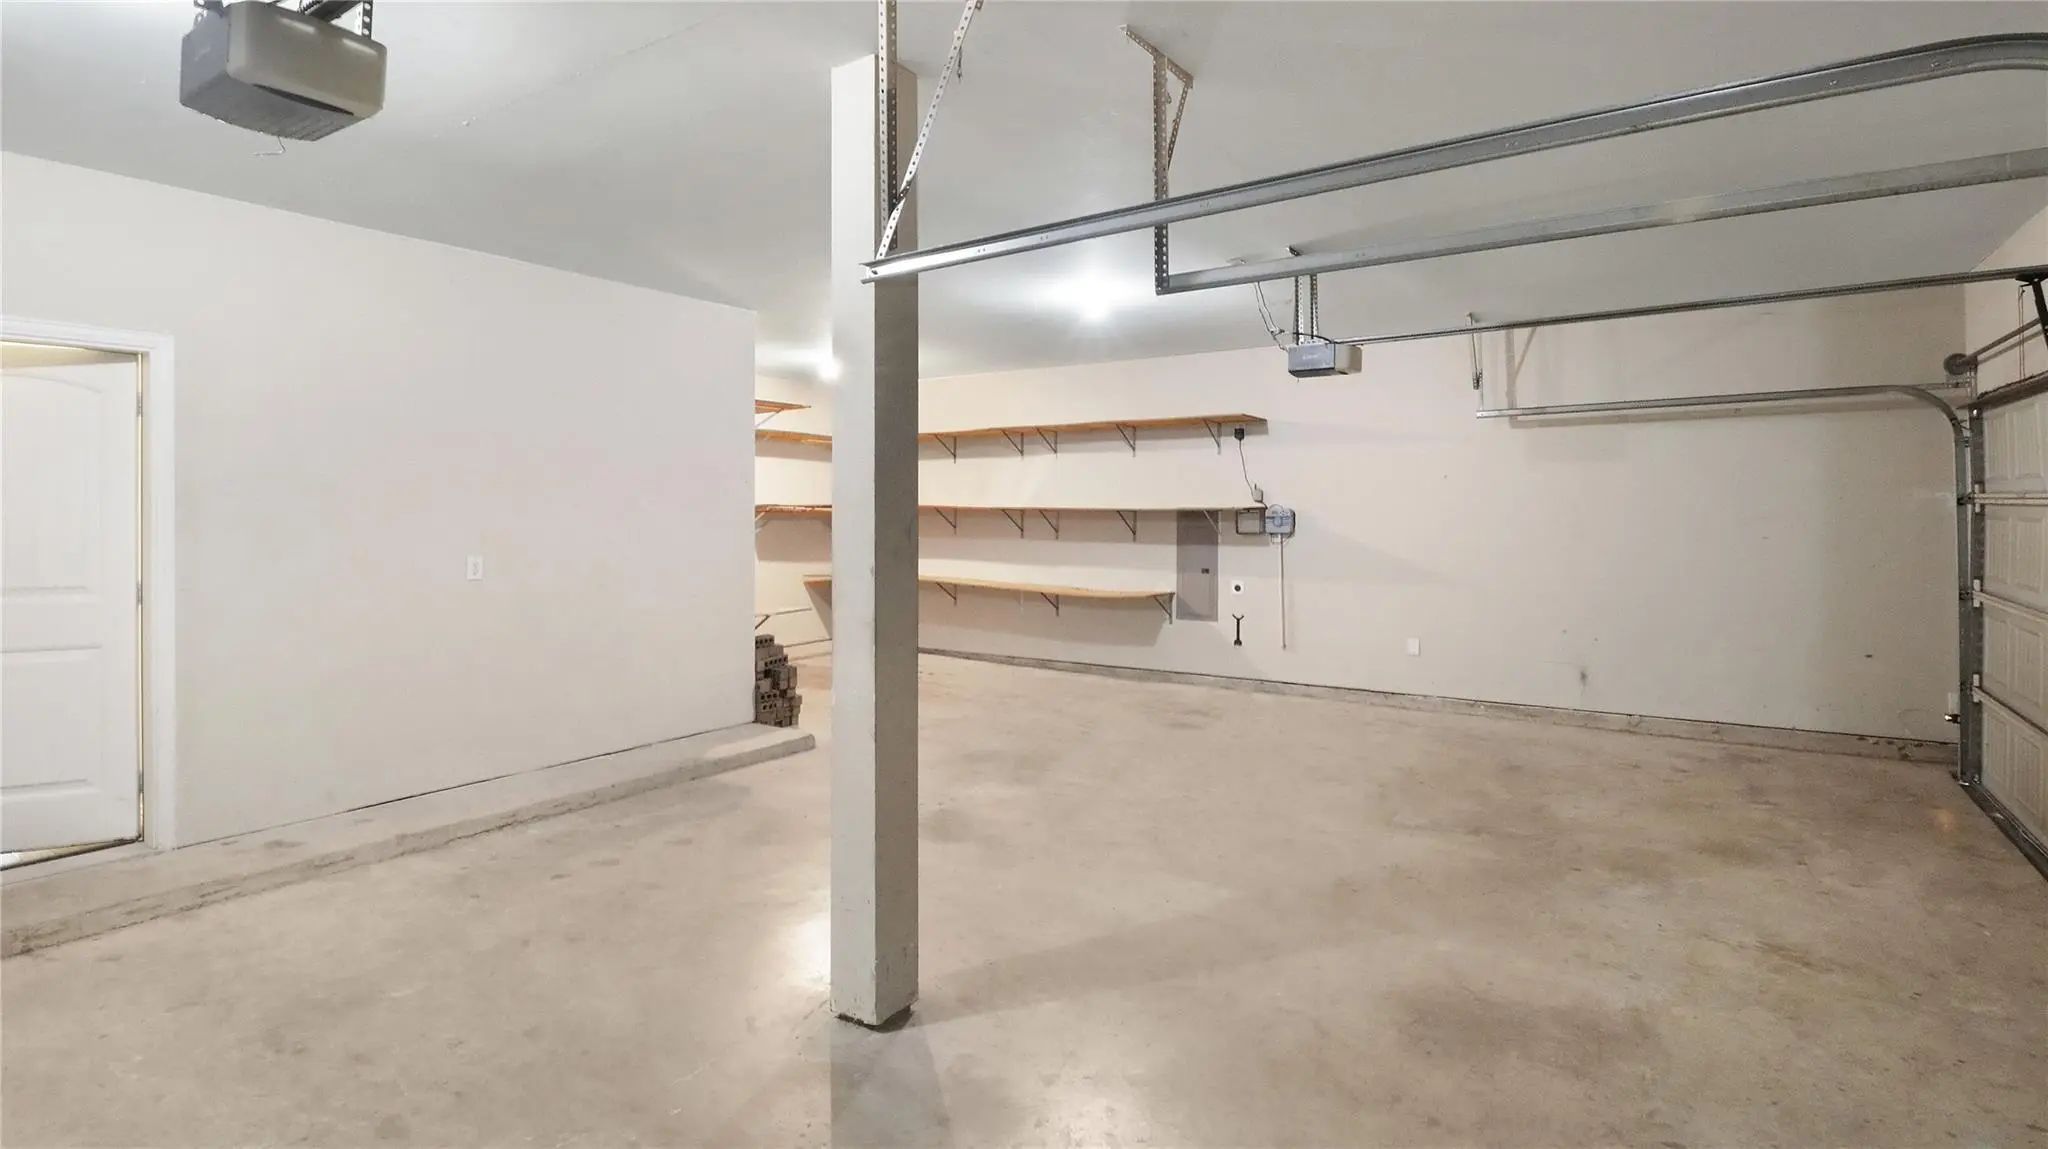
GaragesConcrete, Covered, Driveway, Enclosed, Garage, Garage Door Opener, Garage Double Door, Garage Faces Front, Garage Single Door, Inside Entrance, Kitchen Level, Tandem
Interior
Interior FeaturesCable TV Available, Chandelier, Decorative Lighting, Eat-in Kitchen, Granite Counters, High Speed Internet Available, In-Law Suite Floorplan, Kitchen Island, Natural Woodwork, Open Floorplan, Vaulted Ceiling(s), Walk-In Closet(s)
FireplaceYes
# of Fireplaces1
FireplacesGas Starter
Construction Details / Floorplan
Living Areas4
Dining Rooms2
Full Baths4
Half Baths1
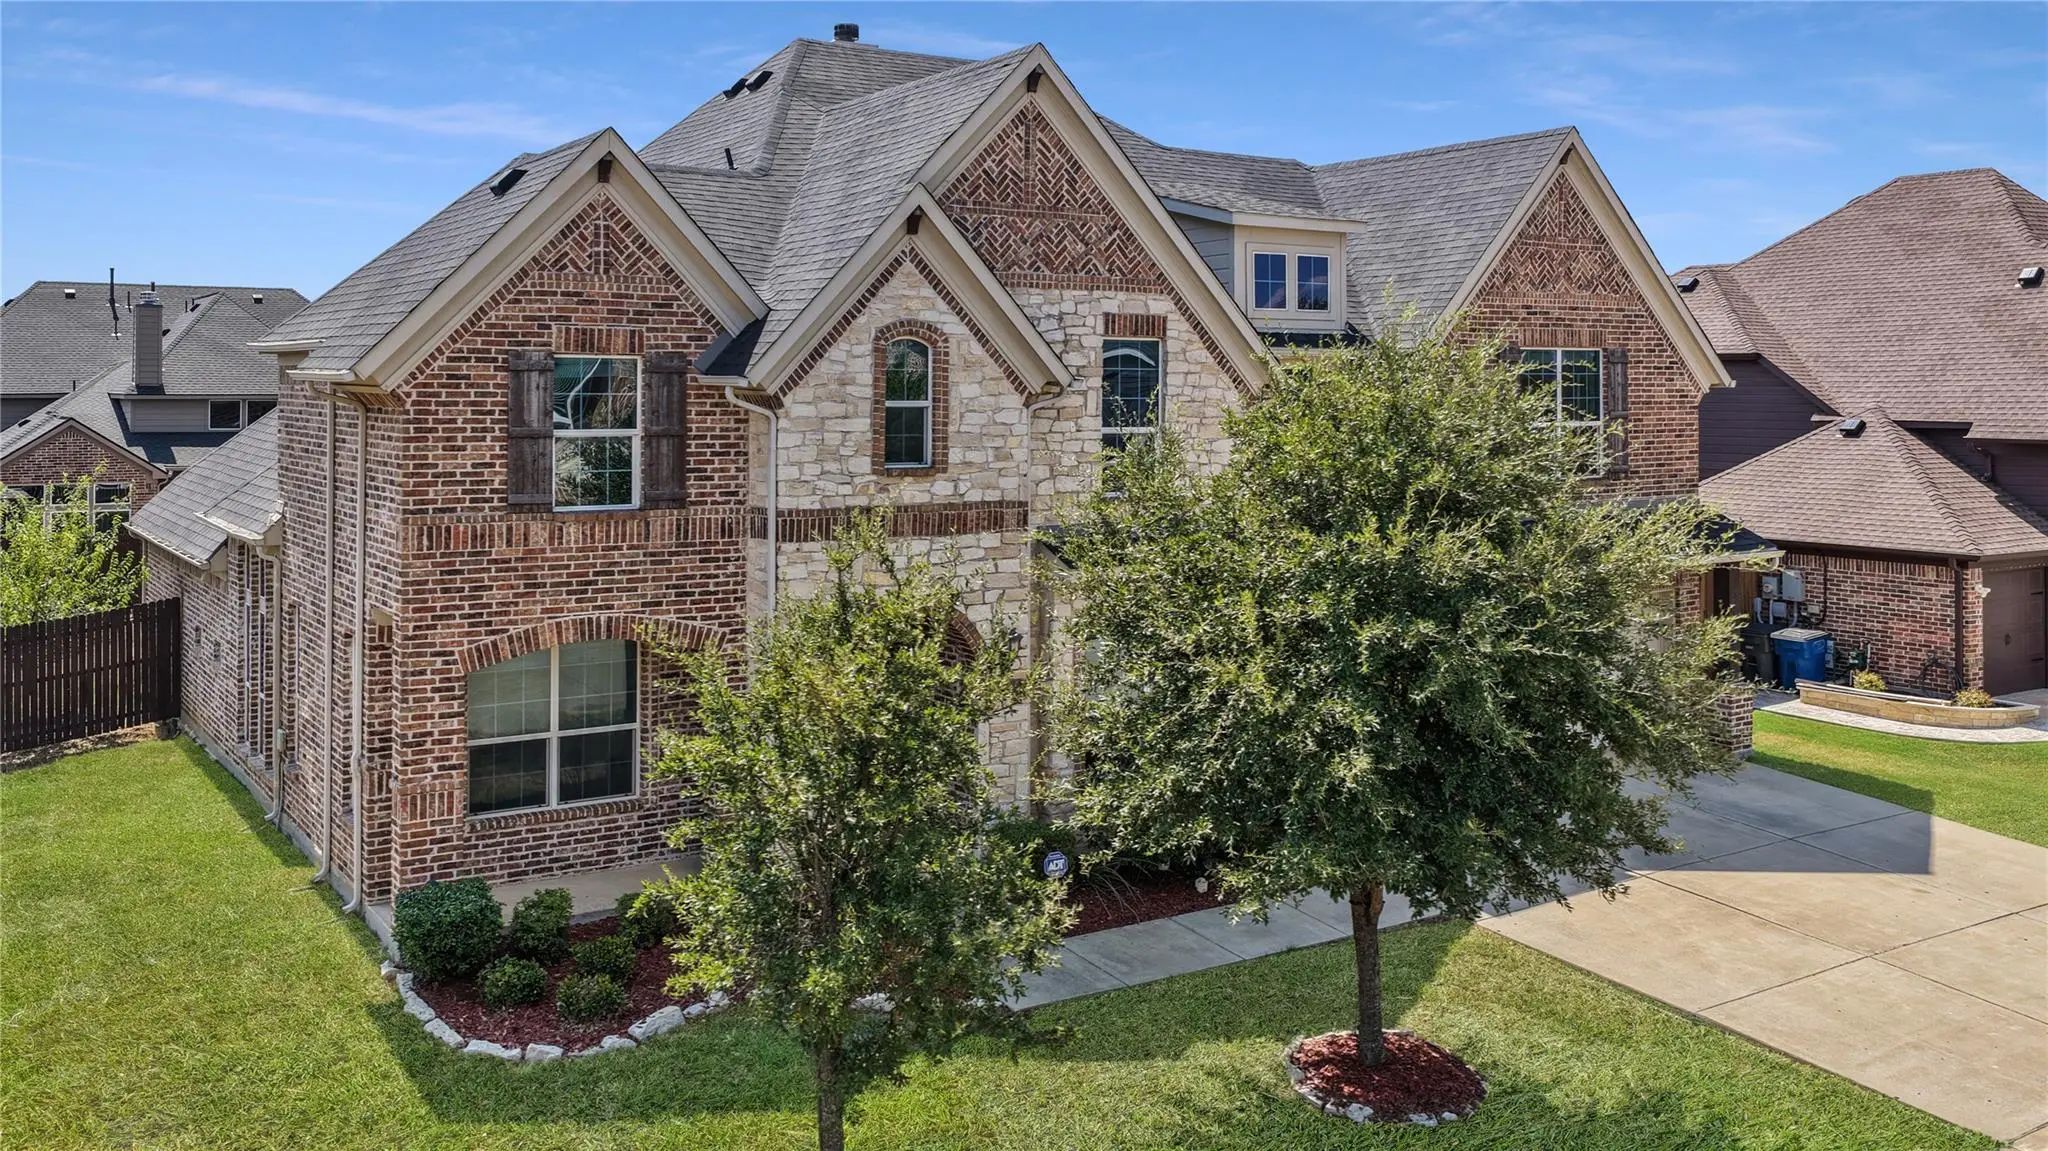
ConstructionBrick, Rock/Stone, Siding, Wood
Energy Efficiency / Green Features / Heating & Cooling
HeatingCentral, Natural Gas
Private Listing Information (Registration Required)
“forever Privacy” In Frisco Isd Sets This Home Apart! Enjoy Unmatched Privacy And Peaceful Tree-lined Views With No Rear Neighbors! This Expansive 5-bedroom, 3-bath, 3,575 Sq. Ft. Home Sits On An Oversized 0.27-acre Lot With A Wrought-iron Back Fe...
Welcome To This Fully Modernized, North-facing Home In Desirable Sunset Pointe, Served By Award-winning Frisco Isd, With A Two Minute Walk To The Community Park! This Upgraded Two-story Home Features Five Bedrooms, Three Full Bathrooms, A Versatil...
3208 Paradise Lane Little Elm, Texas 75068-5989
Denton |
Frisco ISD
Sunset Pointe Ph Eighteen
This Gorgeous 5 Bedroom, 3 Bath Home Is The Perfect Blend Of Style And Comfort. Tall Ceilings And Large Windows Offer Incredible Natural Light. The Open Floor Plan Features A Stone Fireplace In The Living Area With Wall Of Windows Overlooking The ...
Beautifully Updated, This Spacious Five Bedroom Home Offers An Open, Inviting Floor Plan Designed For Both Everyday Living And Entertaining. Thoughtful Improvements Throughout Give The Home A Fresh, Elevated Feel, With Brand New Carpet And Paint T...
Users may not reproduce or redistribute the data found on this site. The data is for viewing purposes only. Data is deemed reliable, but is not guaranteed accurate by the MLS or NTREIS.
Listing information last updated on October 20th, 2026 at 12:33pm CDT.

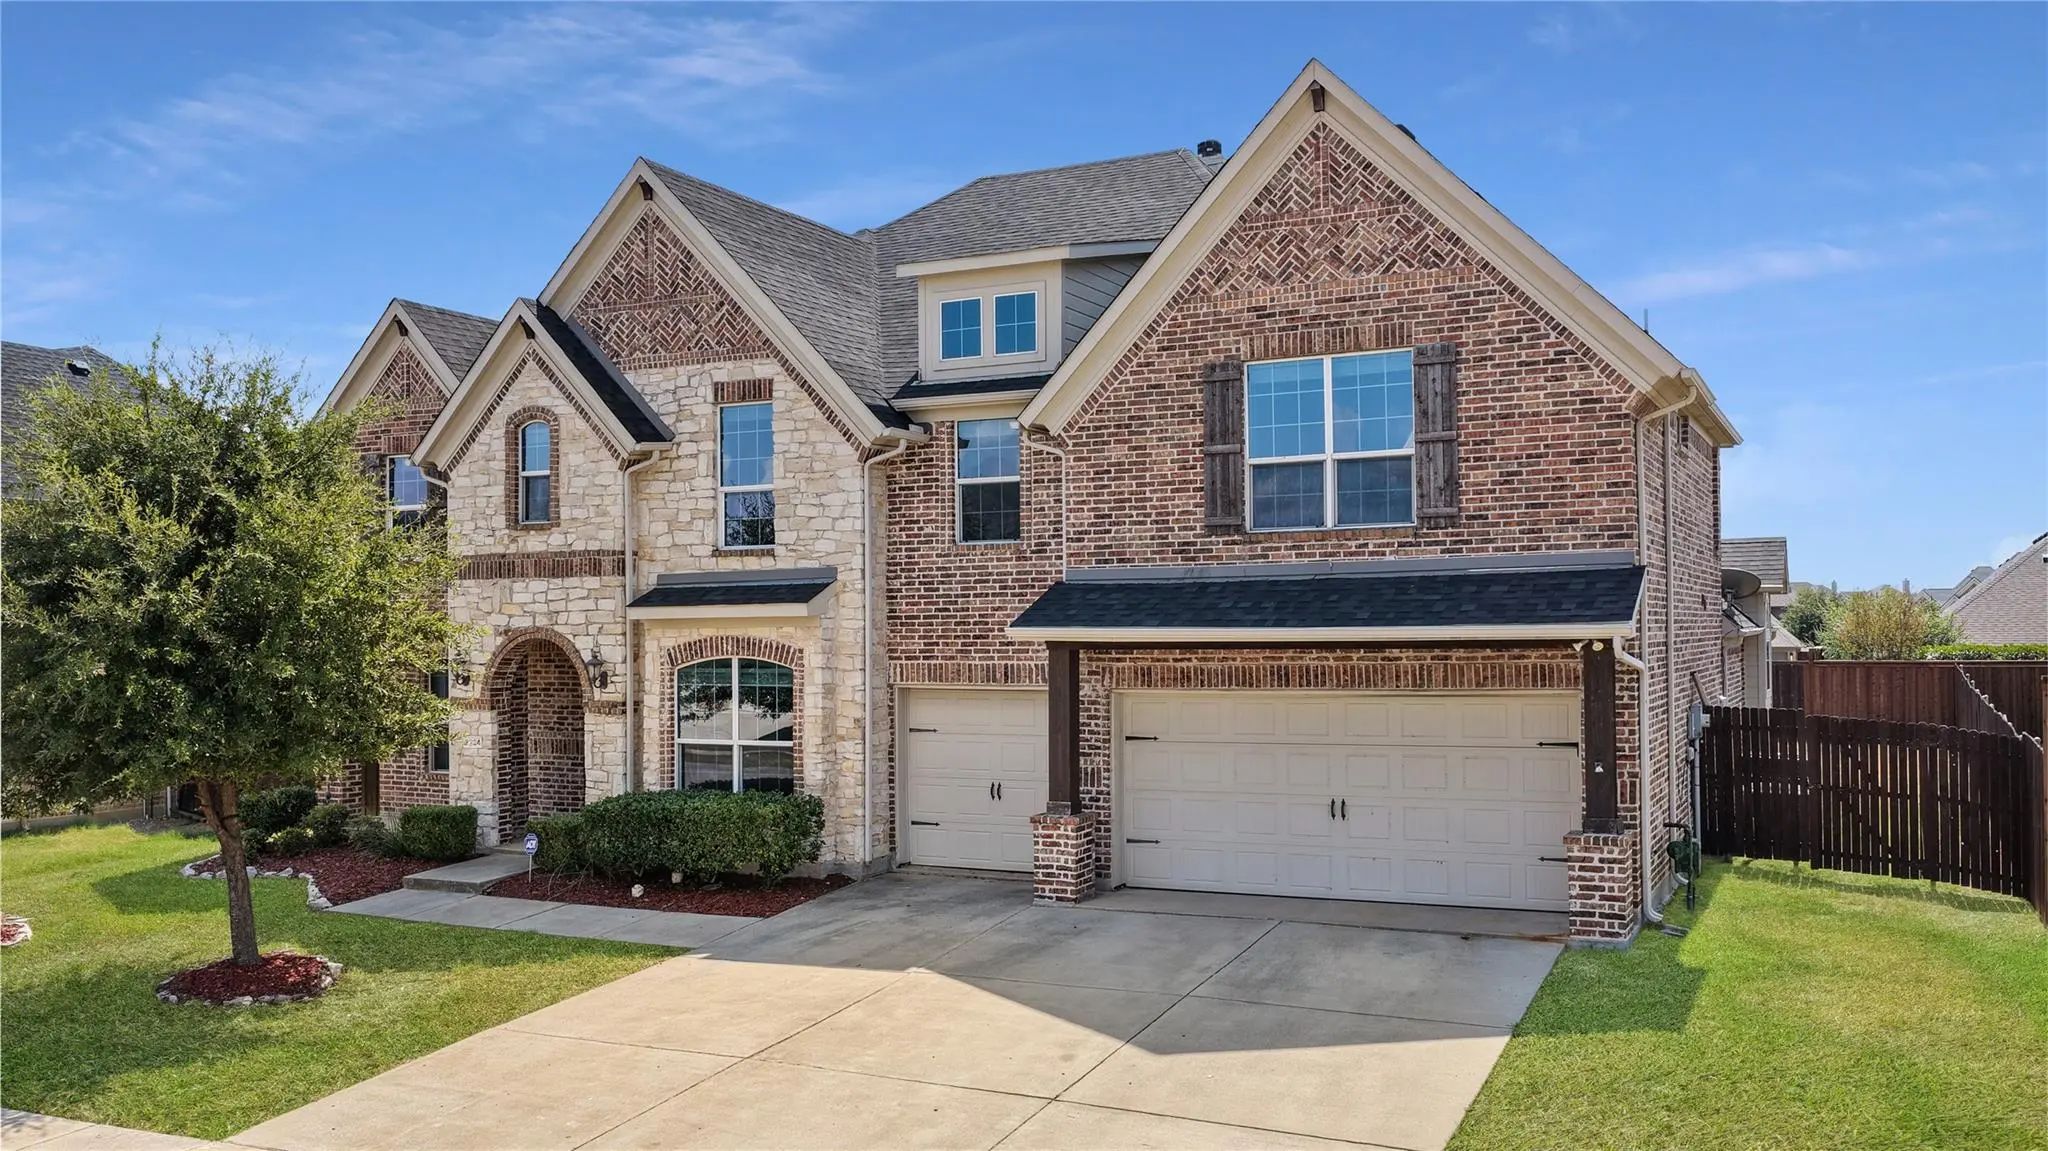

 Under Contract