.jpg)
- 3 Beds
- 2.1 Baths
- 1,851 Sqft
- 2 Garages
- .06 Acres
- 2014 Year Built
- Study
- Game Room
- Media
- Pool
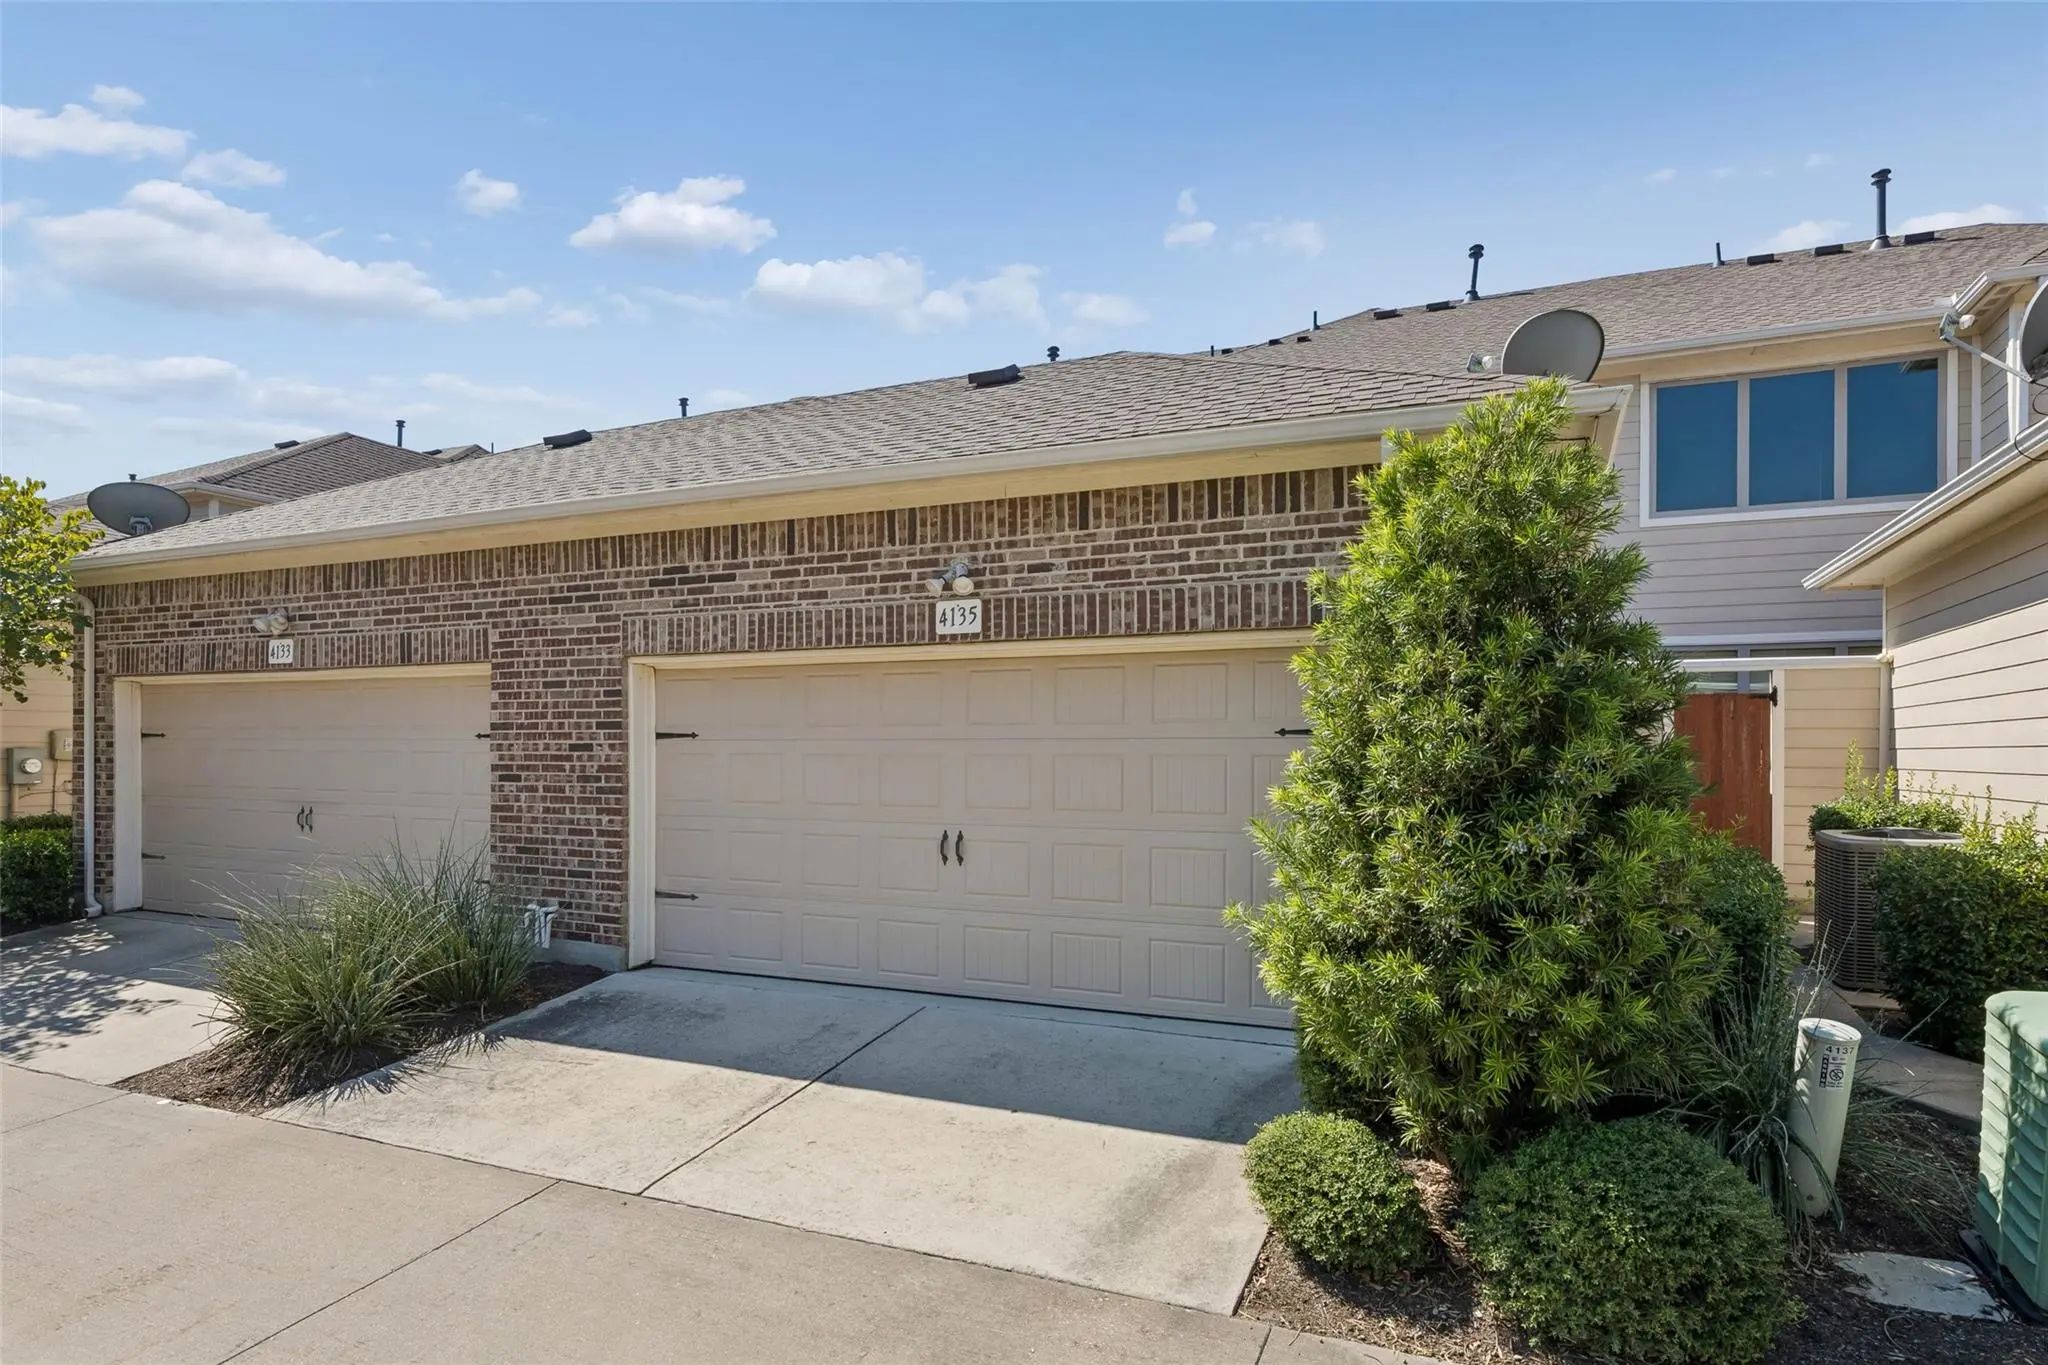

4135 Cascade Sky Drive
Arlington, Texas 76005-1103
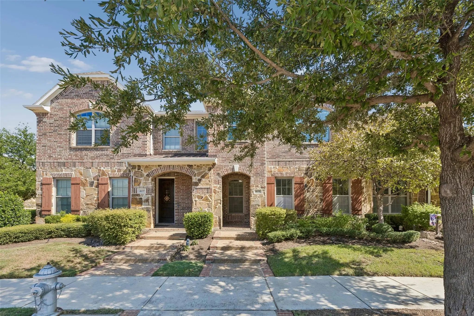
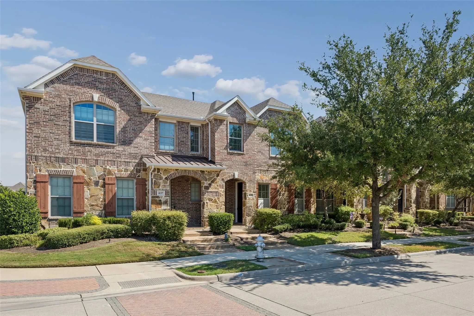
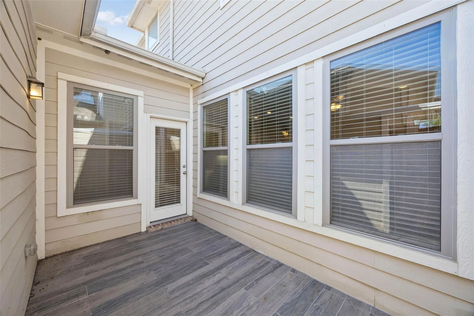
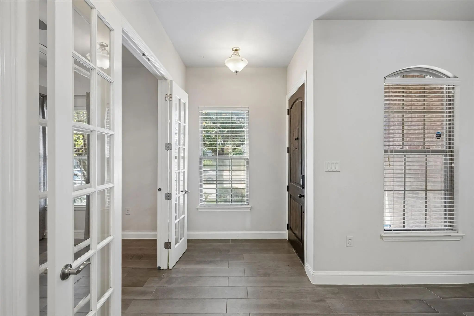
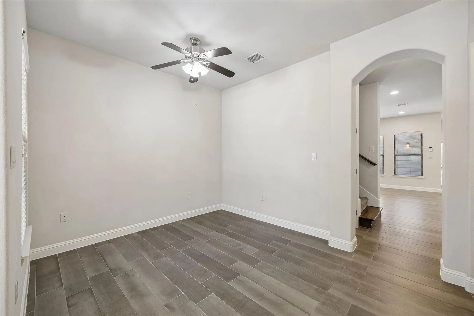
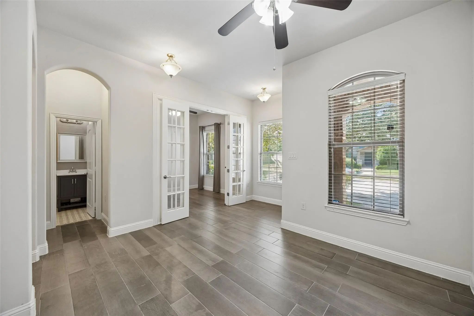
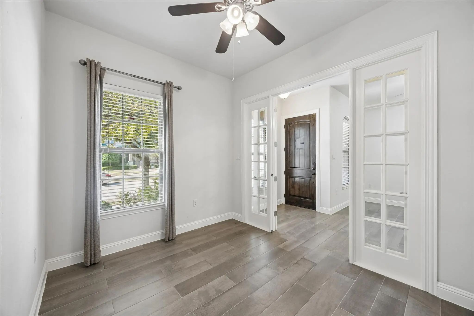
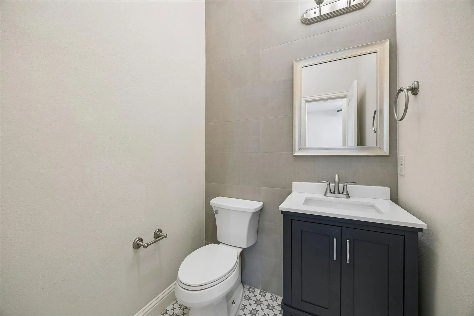
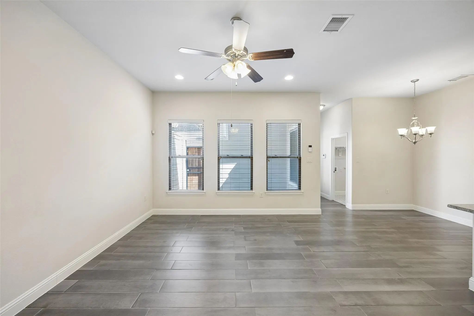
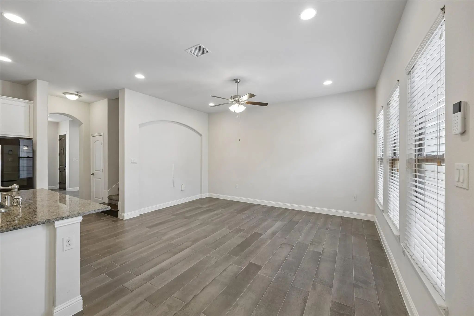
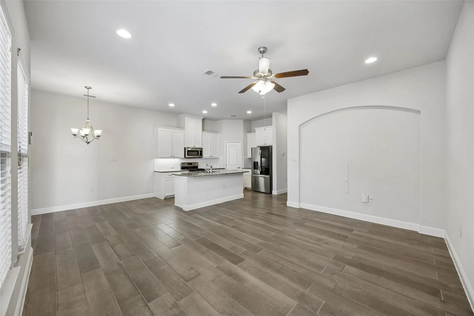
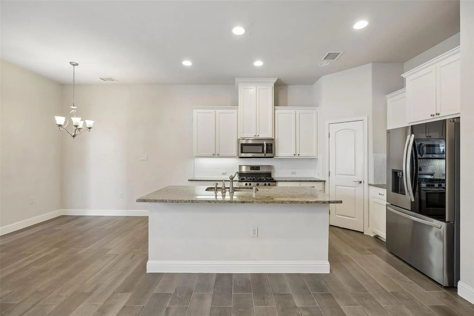
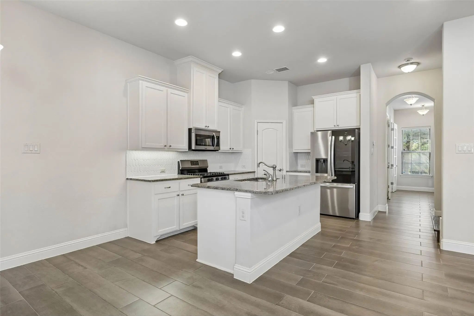
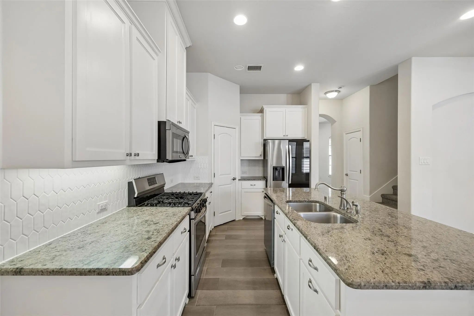
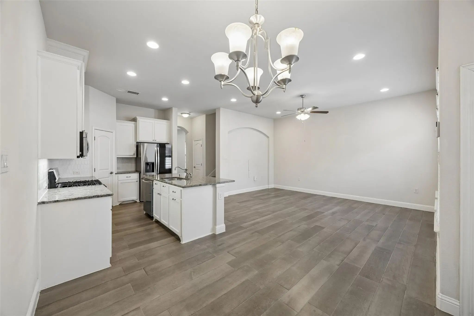
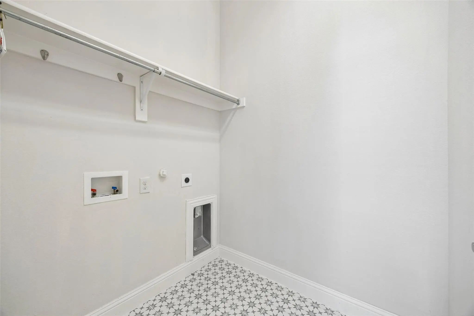
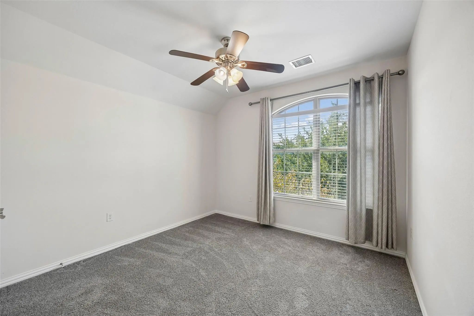
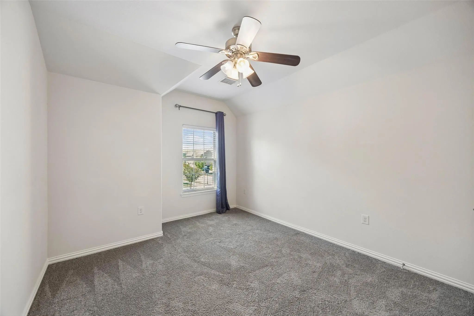
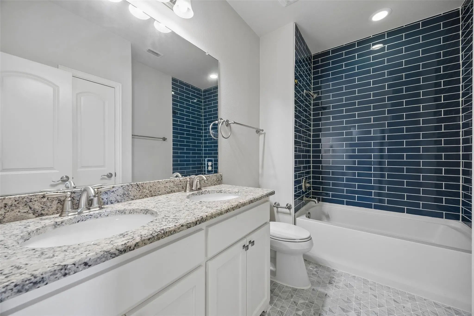
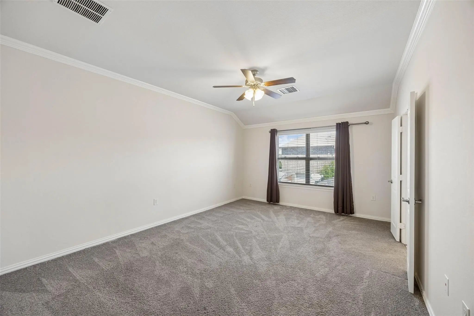
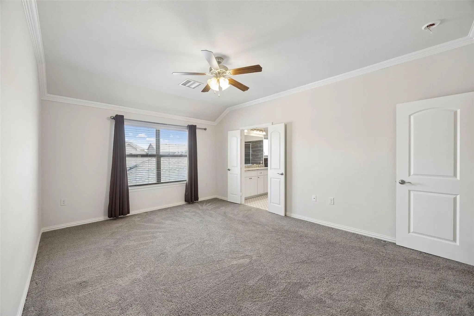
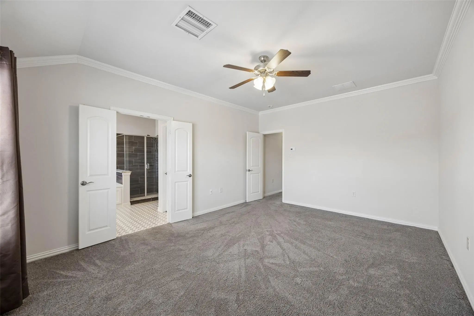
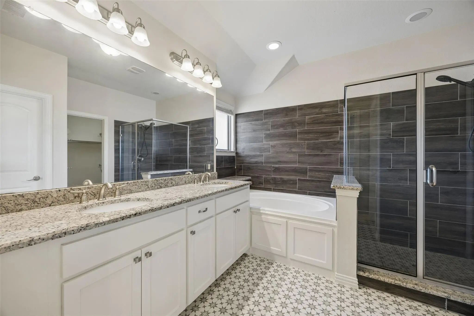
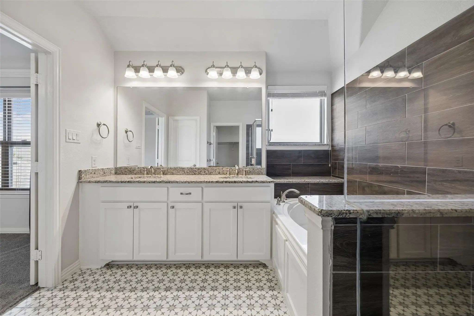
Welcome home to Viridian, Arlington's beloved lakeside master-planned community! This charming 3-bedroom, 2.5-bath townhome blends low-maintenance living with resort-style amenities, all just minutes from DFW Airport, Highway 360, and the Arlington Entertainment District. Step inside to an airy open-concept layout with engineered wood floors, graceful arched openings, and abundant natural light. The heart of the home is a gourmet kitchen any cook will love, featuring granite counters, stainless steel appliances, a gas range, built-in microwave, deep stainless sink, custom pull-out drawers, a walk-in pantry, and a generous island that opens to the bright casual dining area and spacious living room, perfect for everyday life and easy entertaining. A front study behind French doors makes an ideal home office, or use it as a second dining or living space. Upstairs, the private primary retreat offers a relaxing garden tub, separate shower, and a large walk-in closet, while two additional bedrooms provide room for family, guests, or hobbies. A full-size utility room, covered back patio, and rear-entry 2-car garage add everyday convenience. Life at Viridian feels like a vacation: enjoy multiple sparkling community pools, a clubhouse, miles of walking and biking trails, lakes, parks, playgrounds, a dog park, and year-round community events. HOA dues are included in the rent, so you can enjoy it all at no extra cost. Zoned to highly regarded Hurst-Euless-Bedford ISD, including Viridian Elementary right in the neighborhood. Special offer: sign a 36-month lease and the owner will give you 2 months free! Don't miss your chance to call this delightful townhome yours. Schedule your showing today!
View Virtual TourEssential Information
- Price$2,995
- Cumulative Days on MarketUnlock
- MLS® #21409035
- Bedrooms3
- Bathrooms2.10
- Square Footage1,851
- Acres0.06
- Year Built2014
- Built Desc.Preowned
- TypeResidential Lease
- Sub-TypeTownhouse
- StyleMediterranean
- StatusActive
Price and Status Change History for 4135 Cascade Sky Drive
Price and Status Change History Require Client Level AccessQuick Valuation Analysis from 2 Active and 7 Sold Listings
Pricing Trends from 2 Active Listings in Viridian Village 1b
| This Home's Price | $2,995 | This Home's Price Per SqFt | $ |
| Average Price | $3,648 | Average Price Per SqFt | $ |
| Highest Price | $4,300 | Highest Price Per SqFt | $ |
| Lowest Price | $2,995 | Lowest Price Per SqFt | $ |
Pricing Trends from 7 Sold Listings in Viridian Village 1b
| This Home's Price | $2,995 | This Home's Price Per SqFt | $ |
| Average Price | $3,484 | Average Price Per SqFt | $ |
| Highest Price | $3,799 | Highest Price Per SqFt | $ |
| Lowest Price | $3,195 | Lowest Price Per SqFt | $ |
School Information
- School DistrictHurst-Euless-Bedford ISD
- Elementary SchoolViridian
- High SchoolTrinity
- Junior High SchoolHarwood
Community
- Address4135 Cascade Sky Drive
- SubdivisionViridian Village 1b
- CityArlington
- CountyTarrant
- StateTexas
- Zip Code76005-1103
- HOAMandatory
- HOA Fees$340
- HOA Fees FrequencyQuarterly
- FeaturesClub House, Community Pool, Curbs, Greenbelt, Jogging Path/Bike Path, Lake, Park, Playground, Sidewalks
- UtilitiesAlley, Cable Available, City Sewer, City Water, Community Mailbox, Concrete, Curbs, Electricity Connected, Natural Gas Available, Sidewalk, Underground Utilities
Amenities
- SecurityPrewired, Security System, Smoke Detector(s)
- # of Garages2
- GaragesAlley Access, Garage, Garage Door Opener, Garage Faces Rear
Interior
- Interior FeaturesCable TV Available, Decorative Lighting, Granite Counters, High Speed Internet Available, Kitchen Island, Open Floorplan, Pantry, Walk-In Closet(s)
- FloorsCarpet, Ceramic Tile, Engineered Wood
- Stories2
Exterior
- Exterior FeaturesCovered Patio/Porch, Rain Gutters
- FenceWood
- Lot DescriptionFew Trees, Interior Lot, Landscaped, No Backyard Grass, Sprinkler System, Subdivision
Construction Details / Floorplan
- Stories2
- Living Areas2
- Dining Rooms2
- Full Baths2
- Half Baths1
- RoofComposition
- FoundationSlab
- ConstructionBrick, Frame, Rock/Stone
Energy Efficiency / Green Features / Heating & Cooling
- Green Features12 inch+ Attic Insulation, HVAC, Insulation, Thermostat, Windows
- HeatingCentral, Natural Gas
Private Listing Information (Registration Required)
Listing Details
- AgentLeslie Gottlieb
- OfficeChristie's Lone Star
Users may not reproduce or redistribute the data found on this site. The data is for viewing purposes only. Data is deemed reliable, but is not guaranteed accurate by the MLS or NTREIS.
Listing information last updated on October 18th, 2026 at 2:30am CDT.