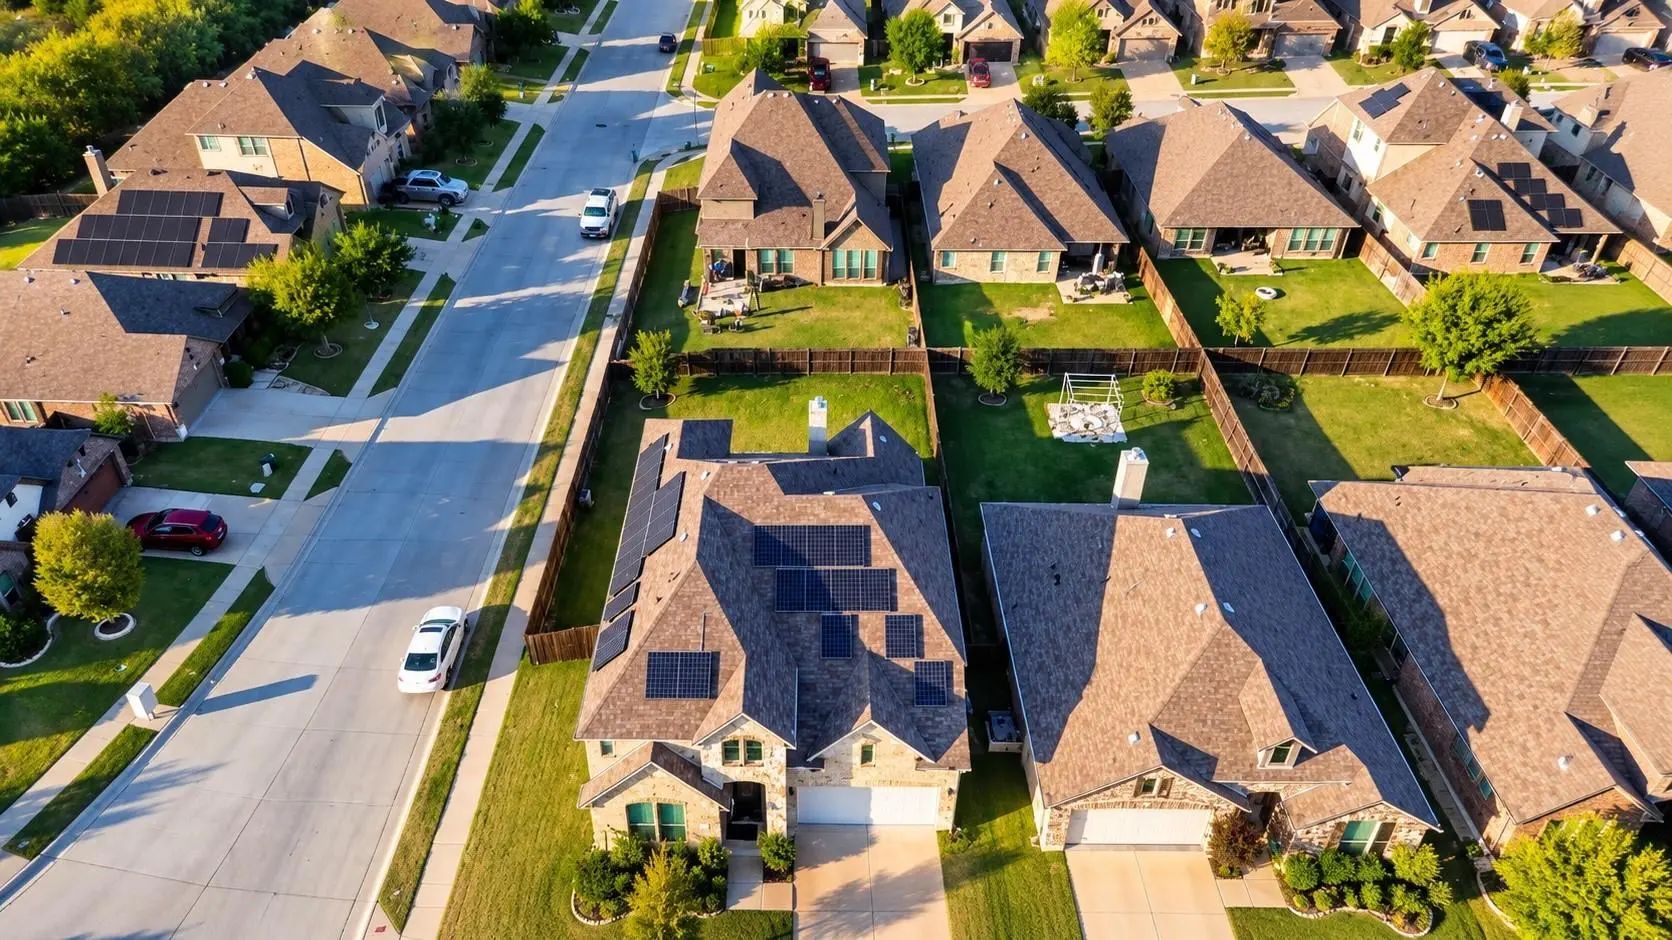
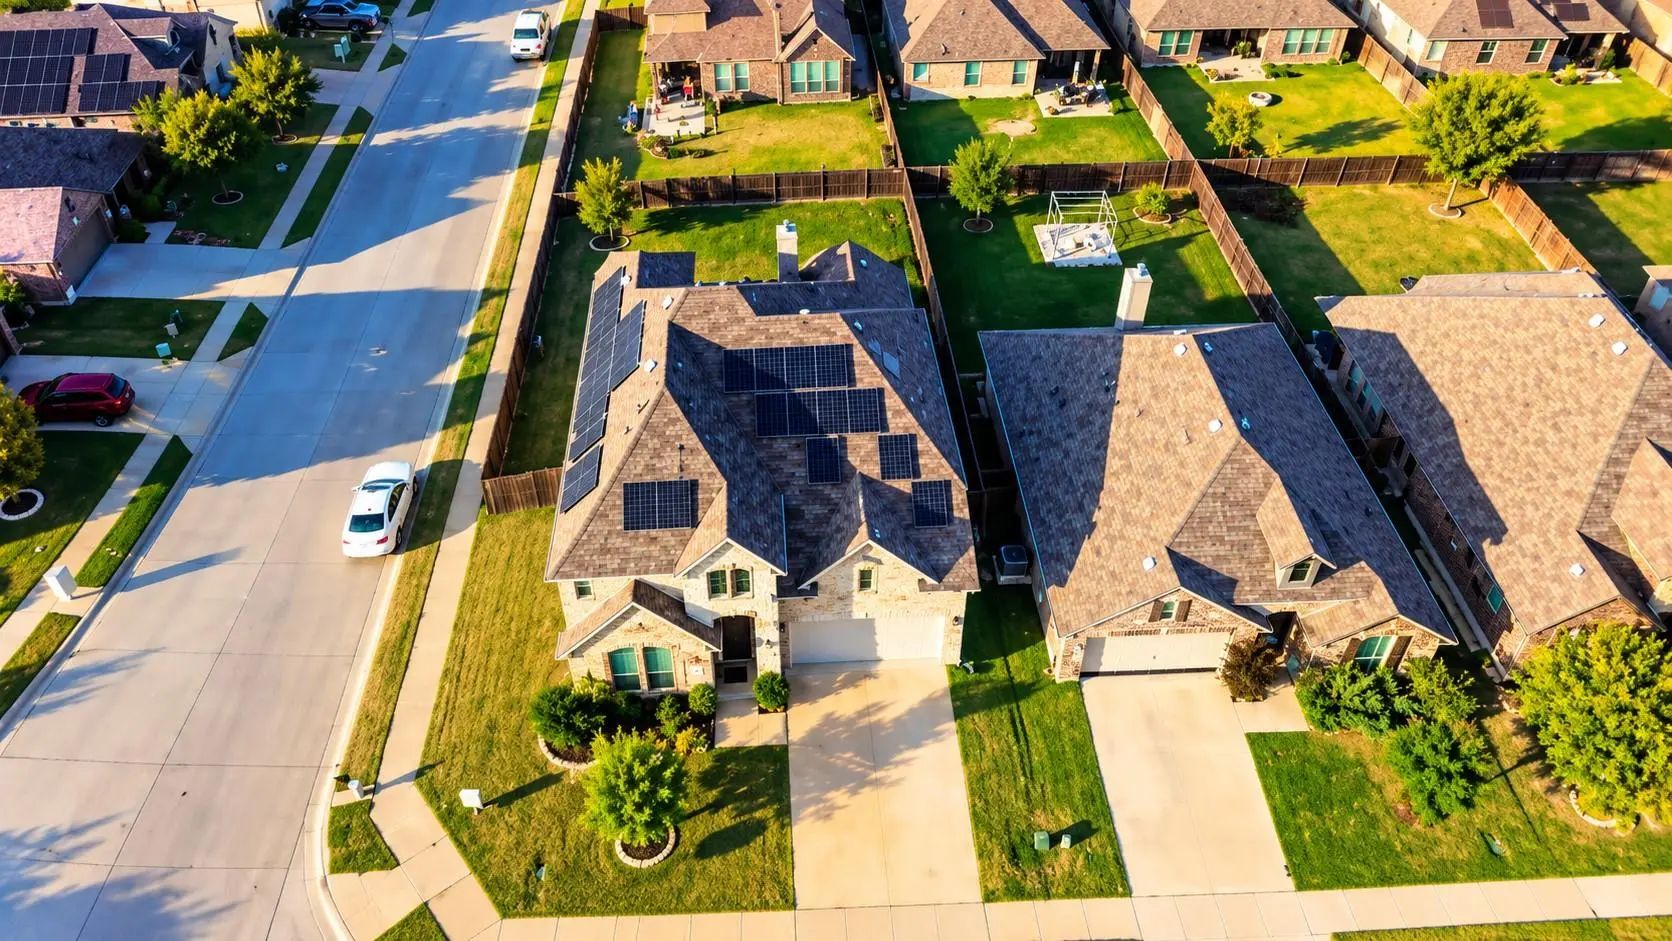
FREE SOLAR!!!
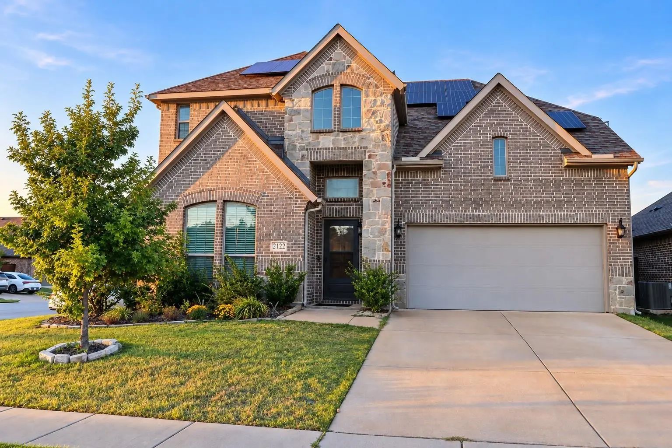
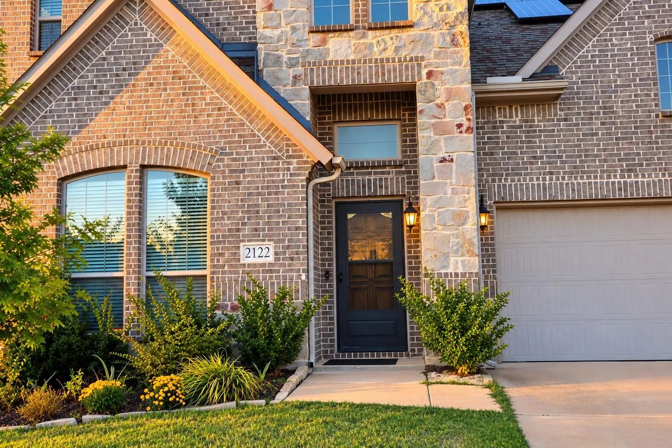
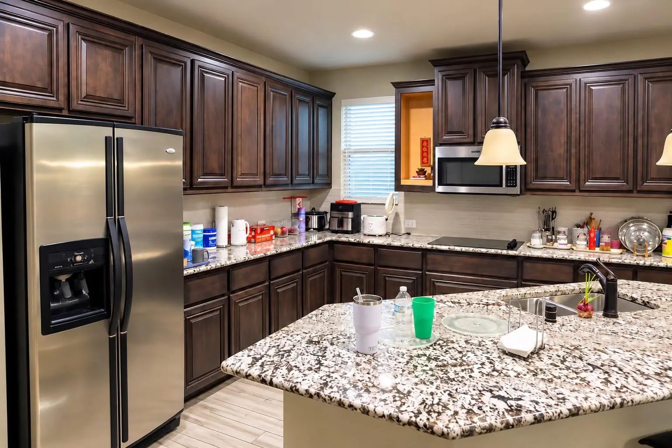
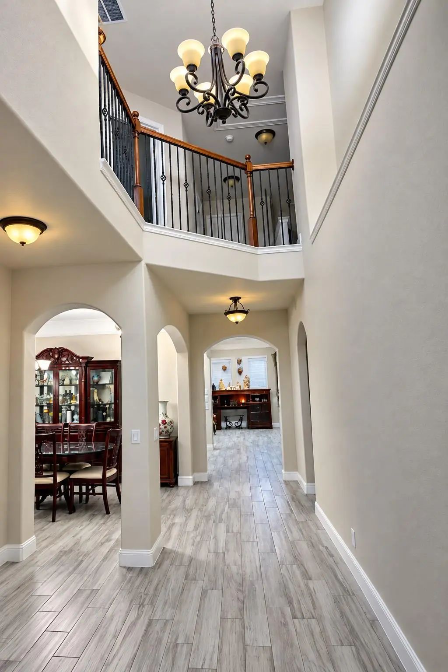
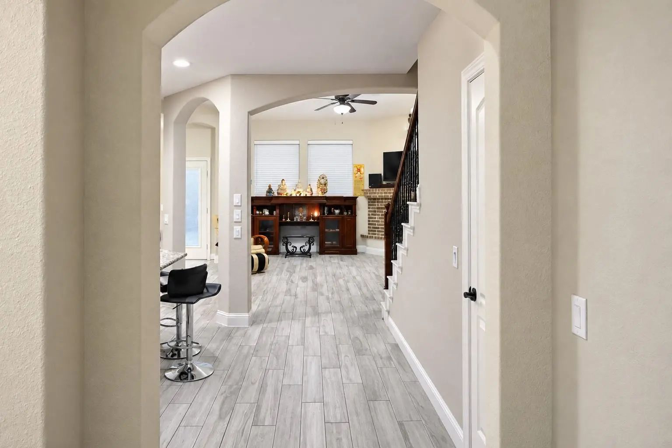
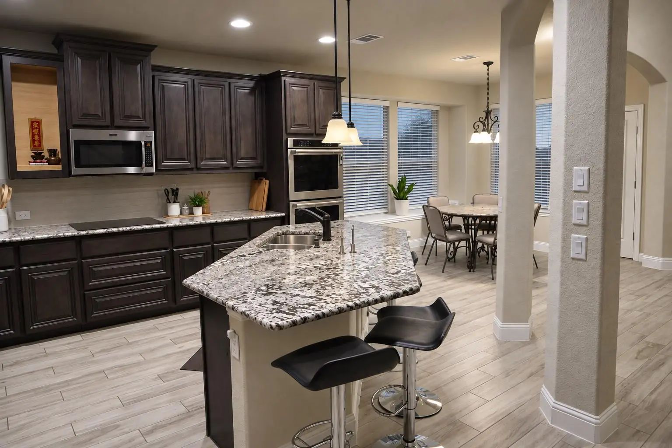
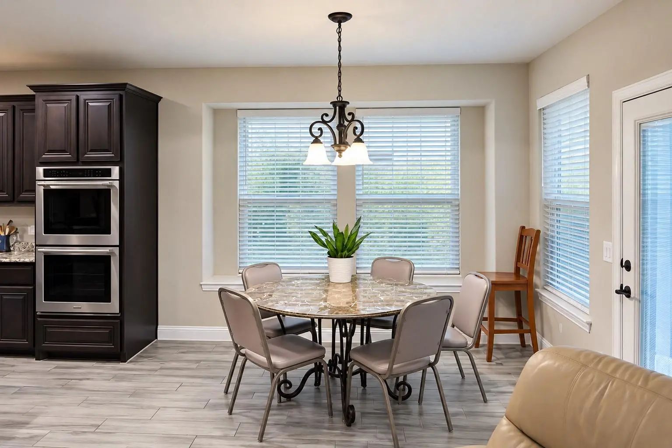
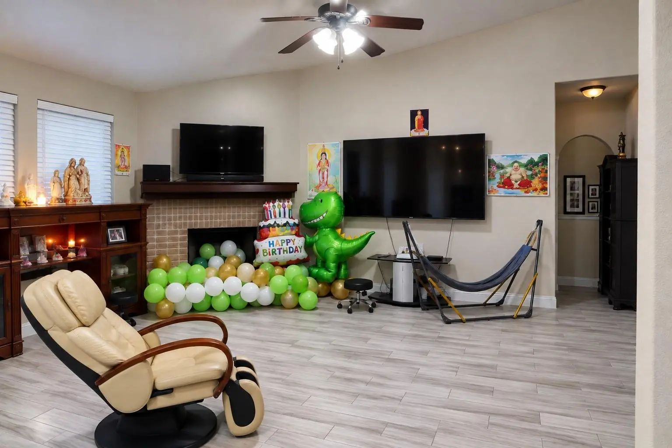
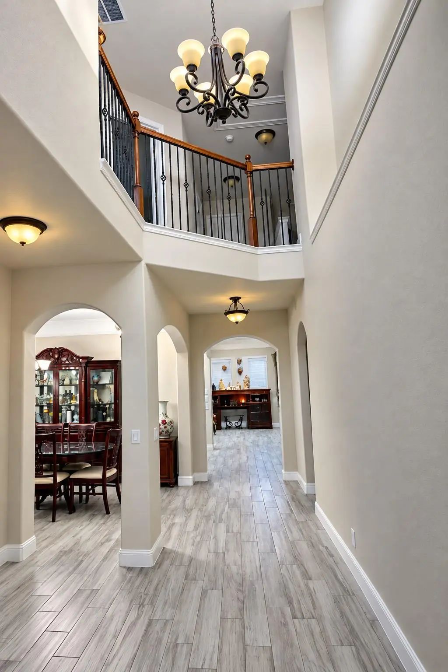
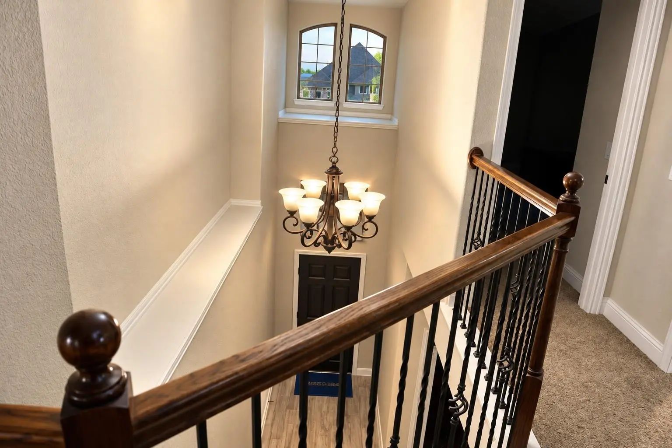
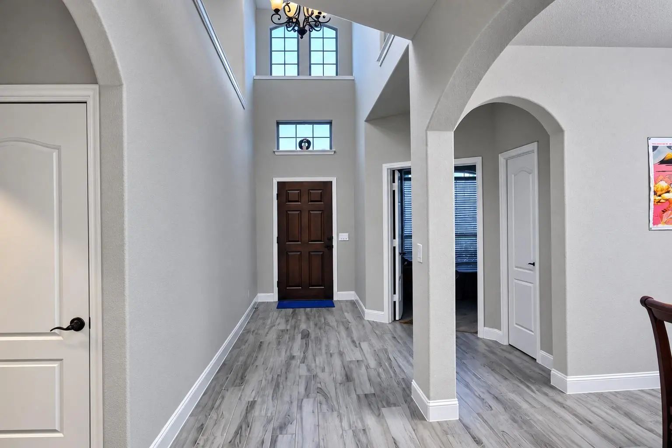
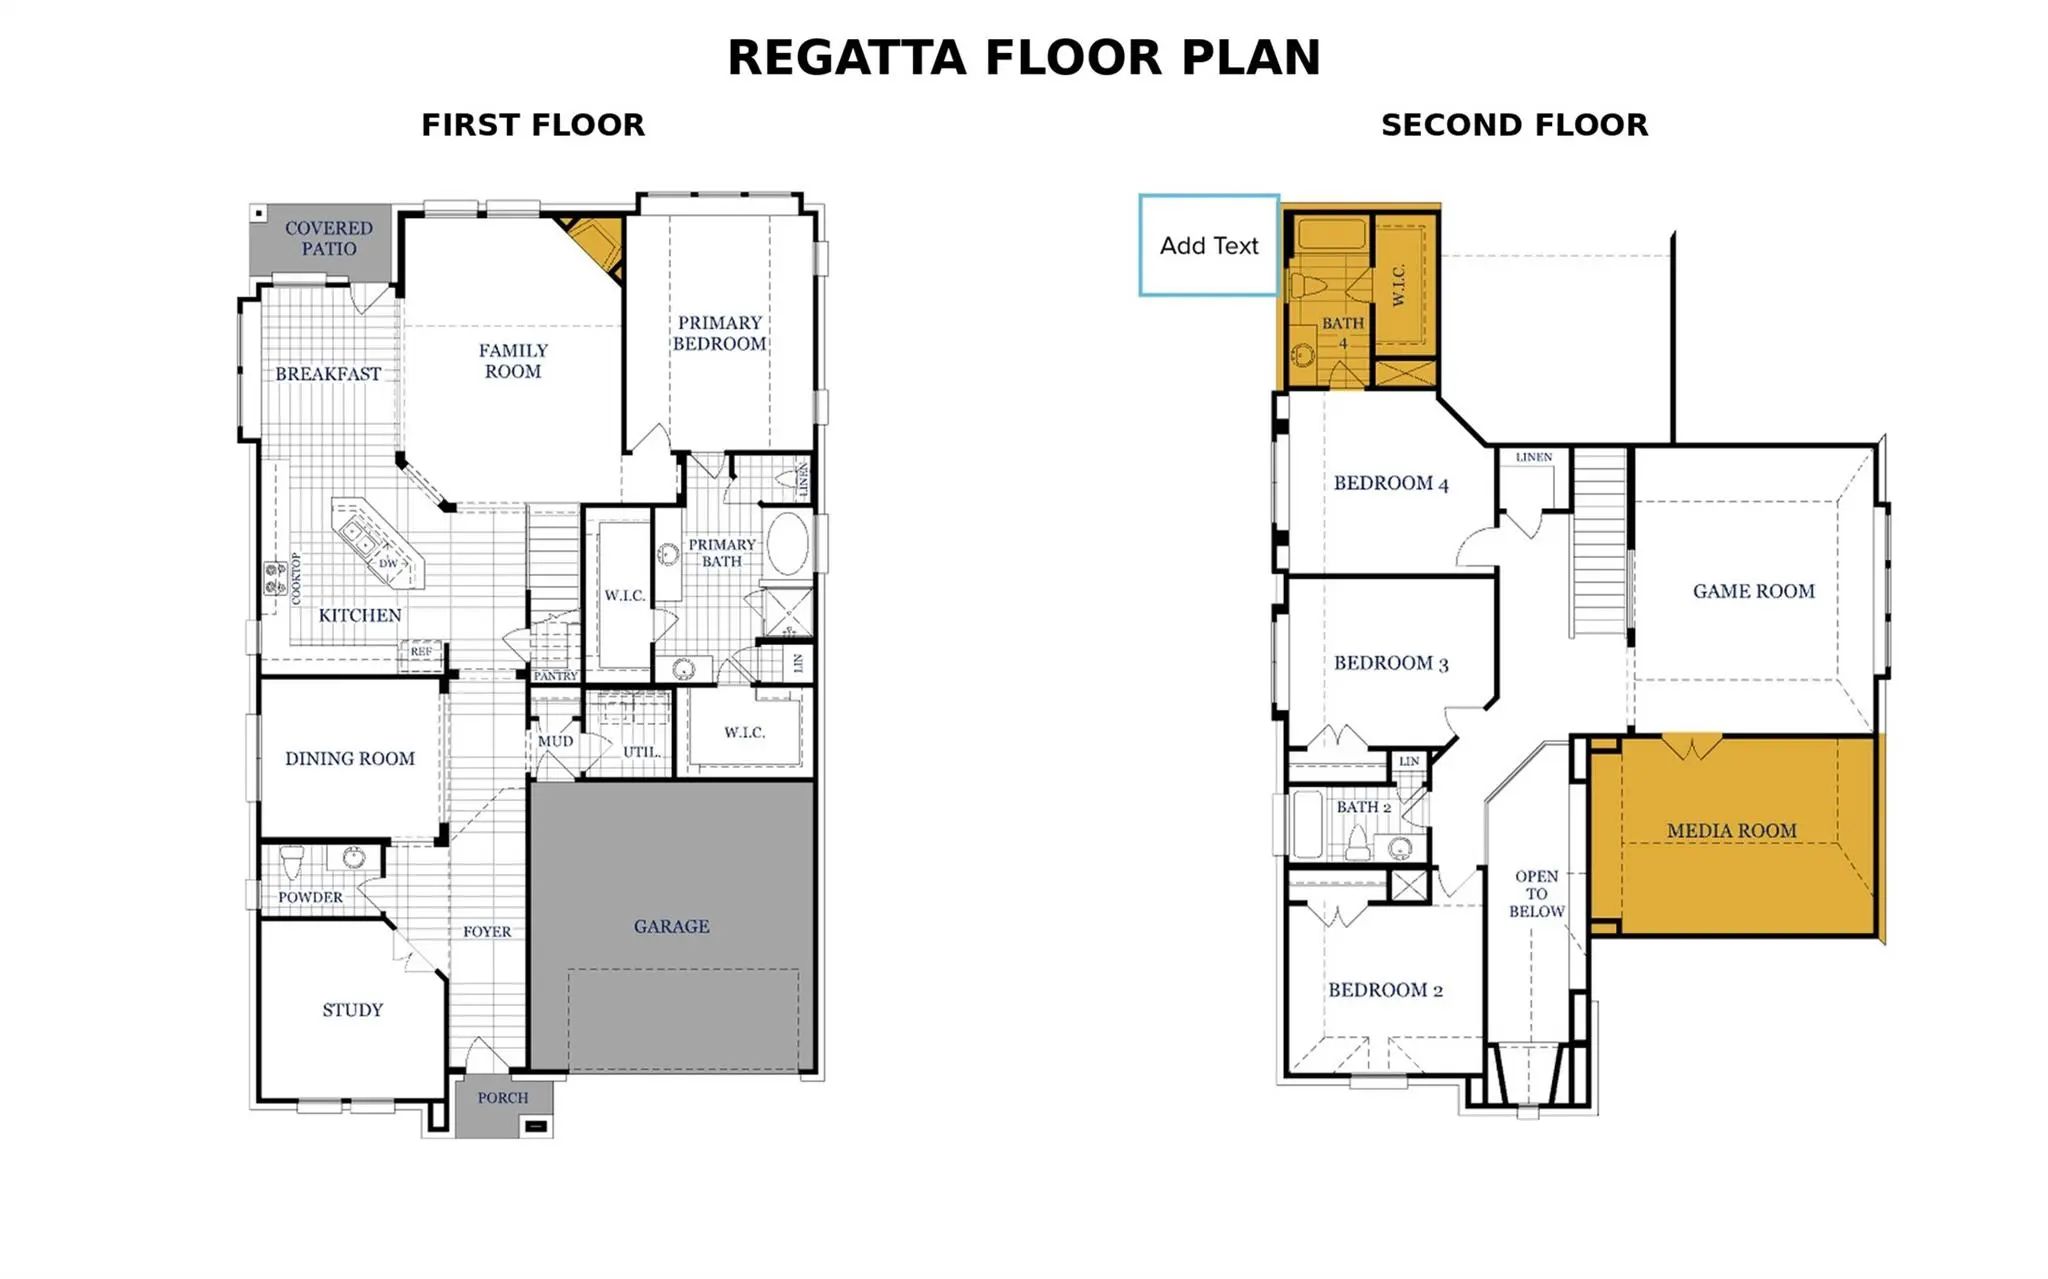
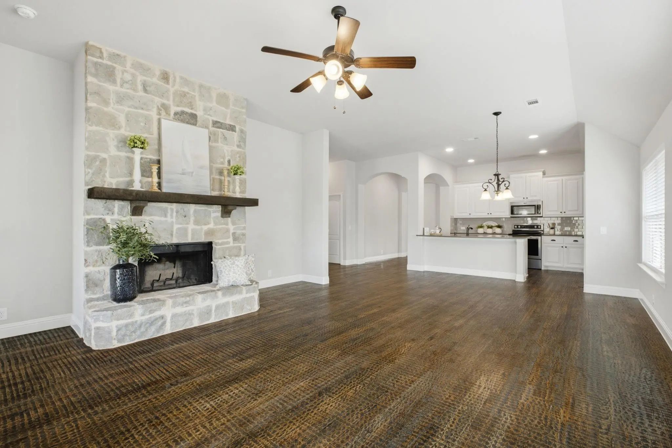
Welcome to 2122 Victoria Lane, where space, style and thoughtful features come together beautifully! From the moment you step inside, soaring ceilings and an impressive entry set the tone for this spacious two-story home. The kitchen is made for gathering, featuring Bianco Antico granite countertops, rich cabinetry, a huge center island, generous pantry space under the stairs, and a charming breakfast area with window seating. Just beyond, the family room is anchored by a lovely brick corner fireplace.
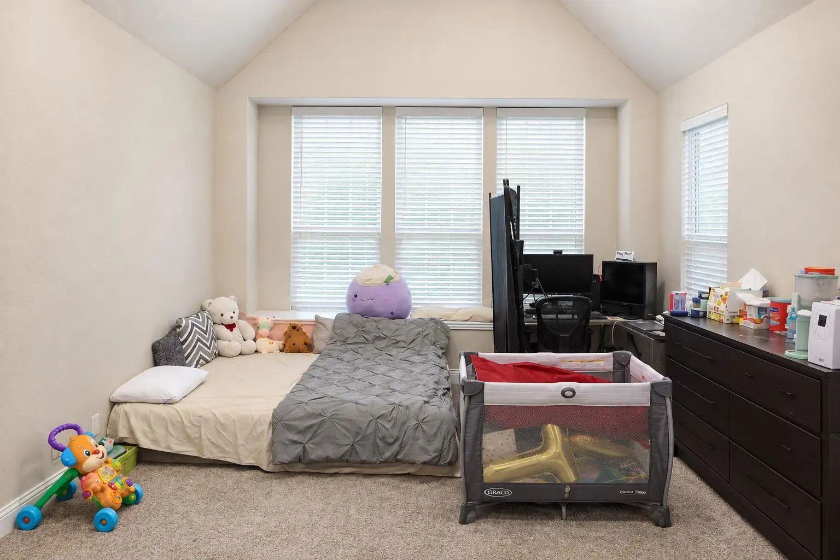
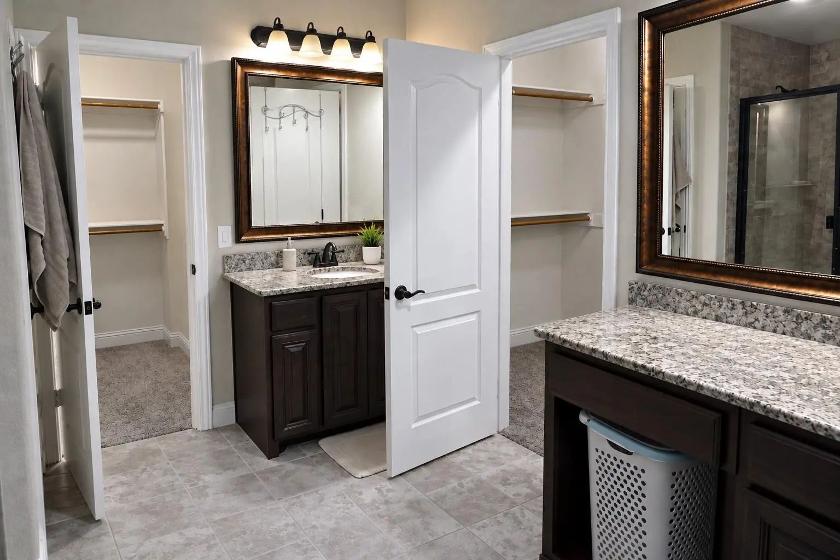
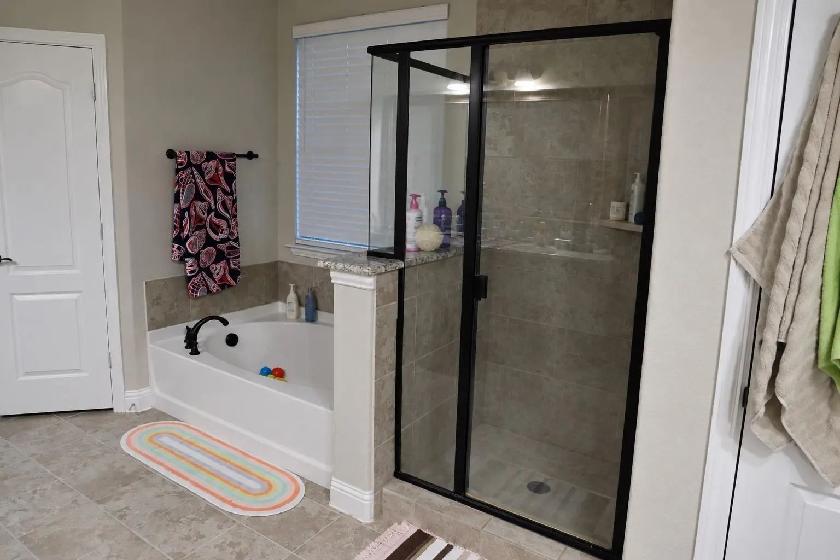
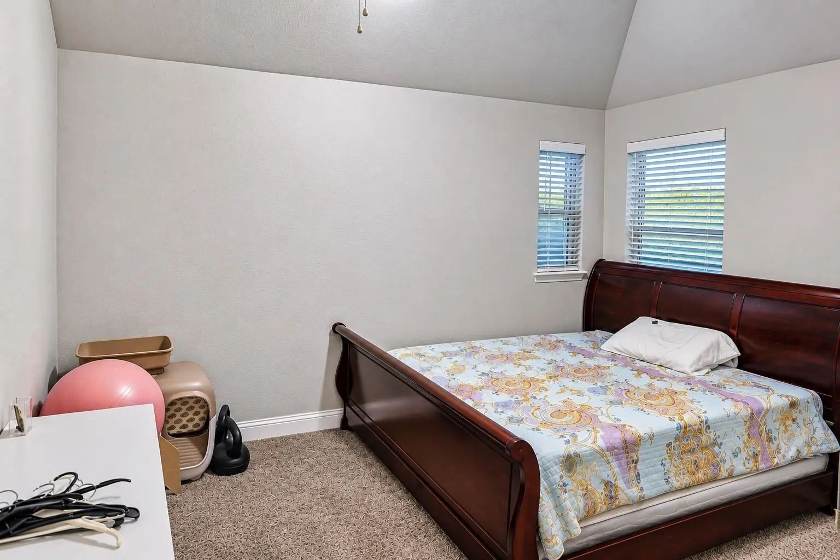
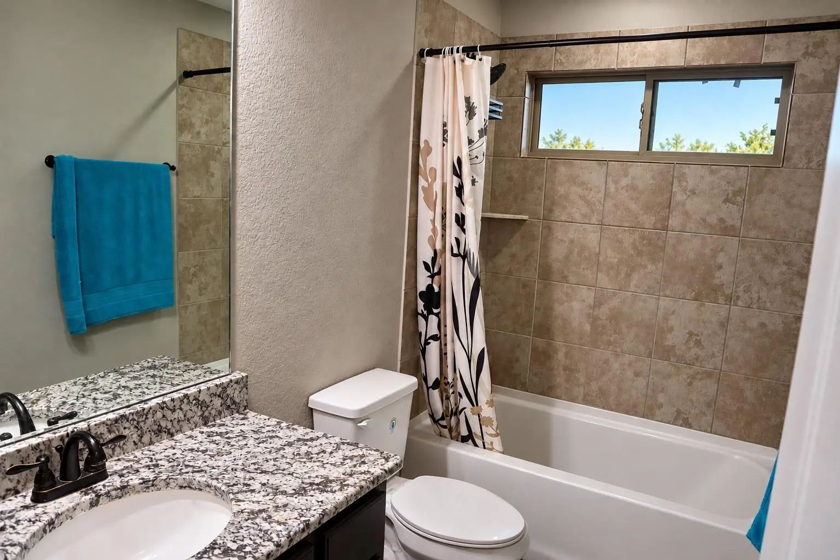
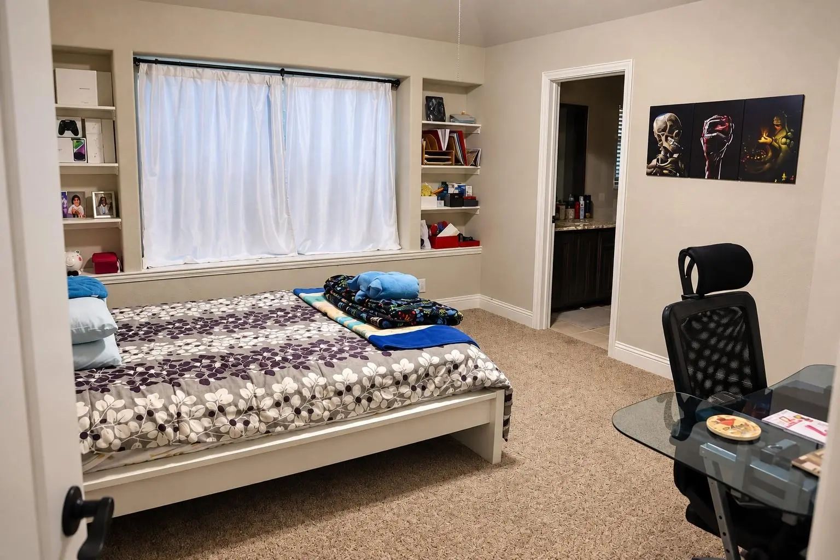
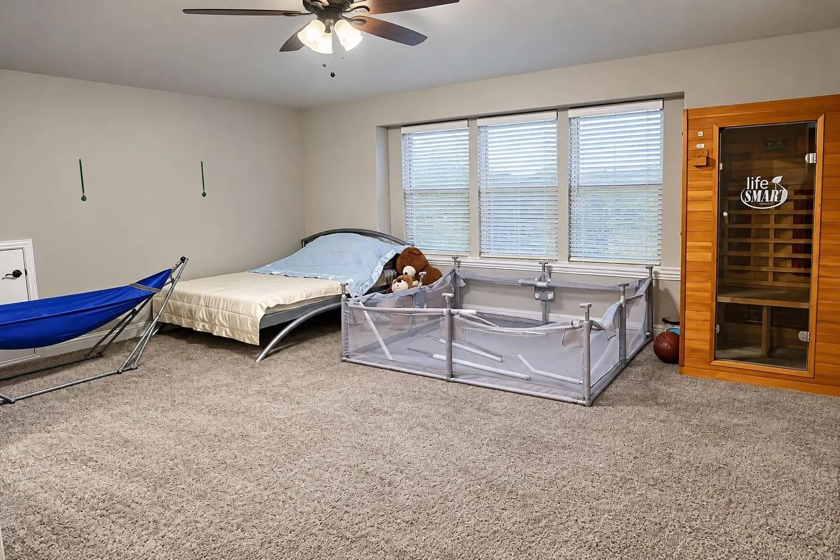
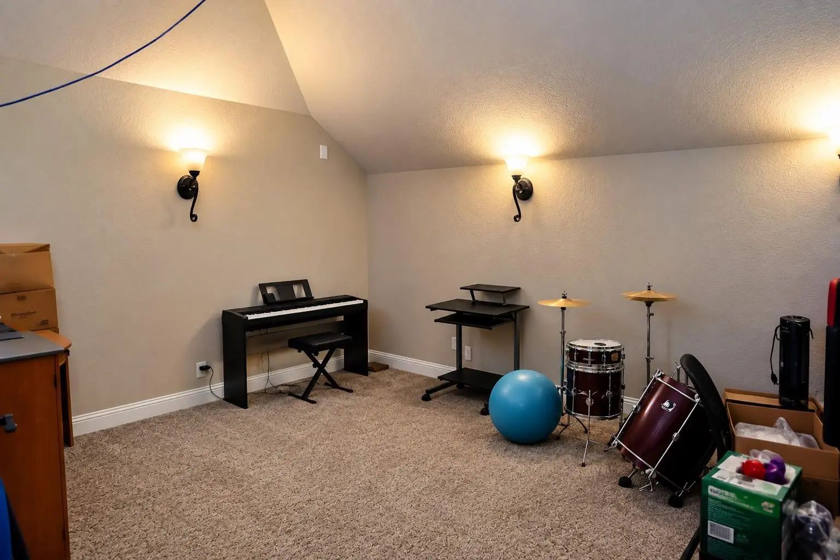
The spacious primary suite offers a sitting area, dual vanities and two walk-in closets. Upstairs is where this home really keeps giving, with an expansive game room, separate media room, and spacious secondary bedrooms, including a private en-suite bedroom with its own walk-in closet, perfect for guests or extended family.
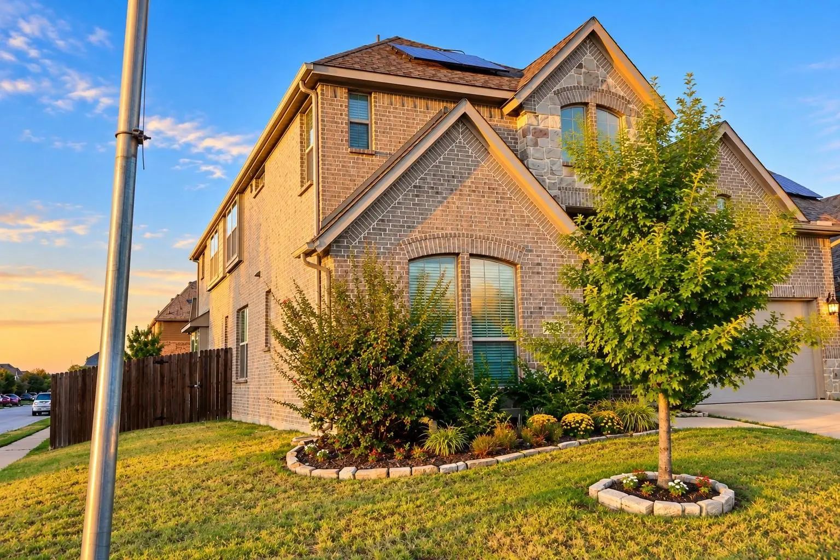
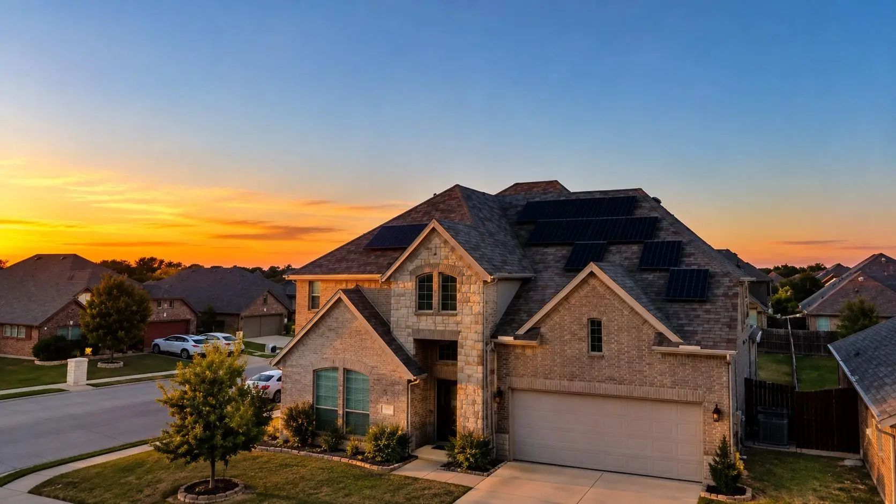
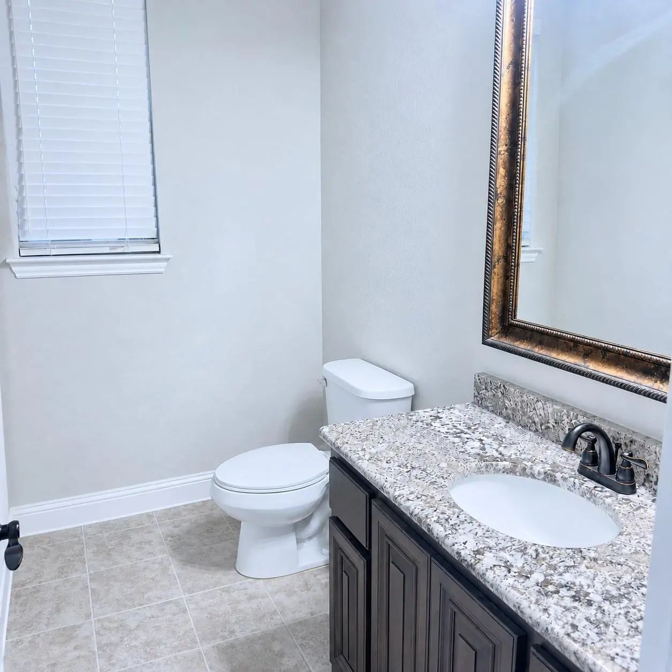
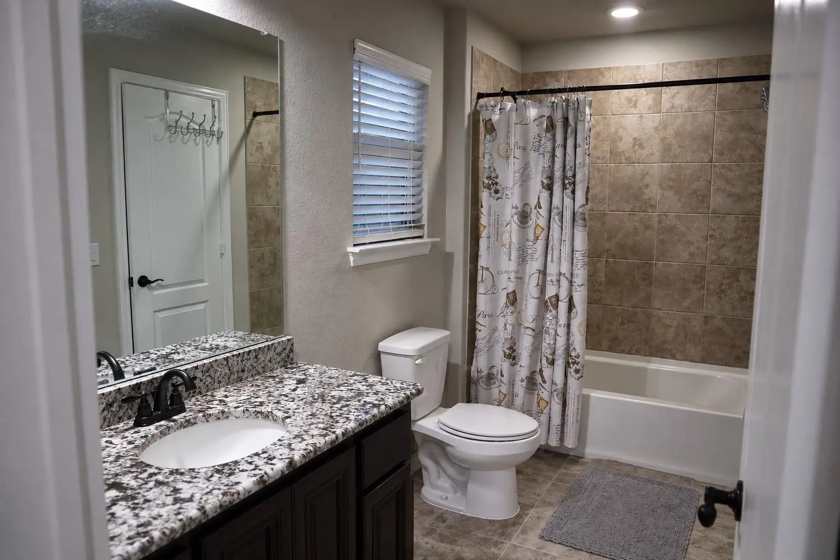
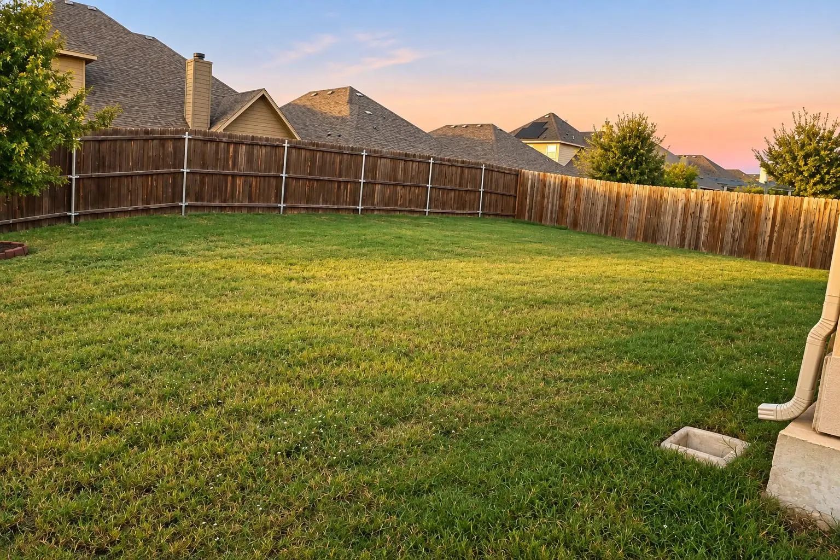
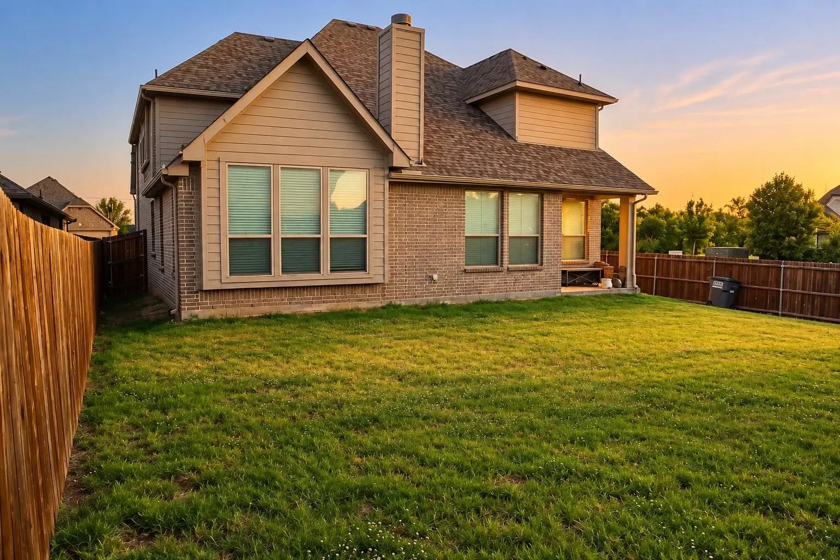
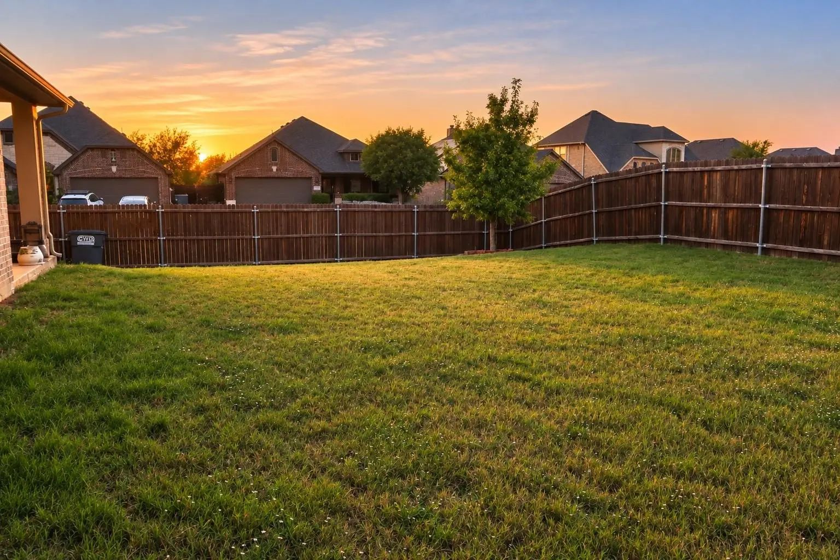
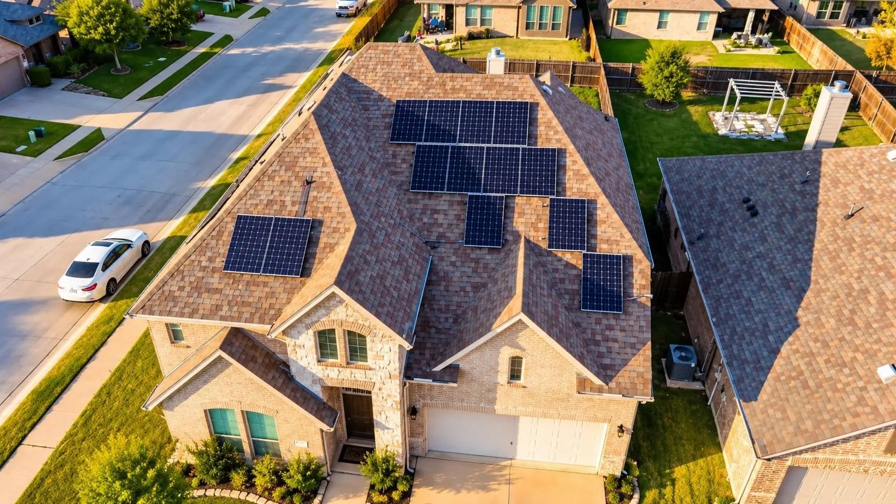
Outside, enjoy a large fenced backyard, full sprinkler system and plenty of room to create your ideal outdoor space. And here’s a bonus buyers will love: the solar panel system is fully owned and conveys with the home, with no solar loan to assume! Additional features include granite in all baths, two AC units, TechShield roof decking, and a 2-car garage.
So much space, so many features, and so much to love.
Financing options make this home even more attractive! Qualified buyers may be eligible for up to $5,000 in lender credits when financing through the preferred lender. Rent-to-own options are also available for qualified buyers. Contact listing agent for program details, qualifications and restrictions.
Come see 2122 Victoria Lane for yourself!
VIRTUAL TOUR AVAILABLE IN LINK (FLOOR PLAN REGATTA III)
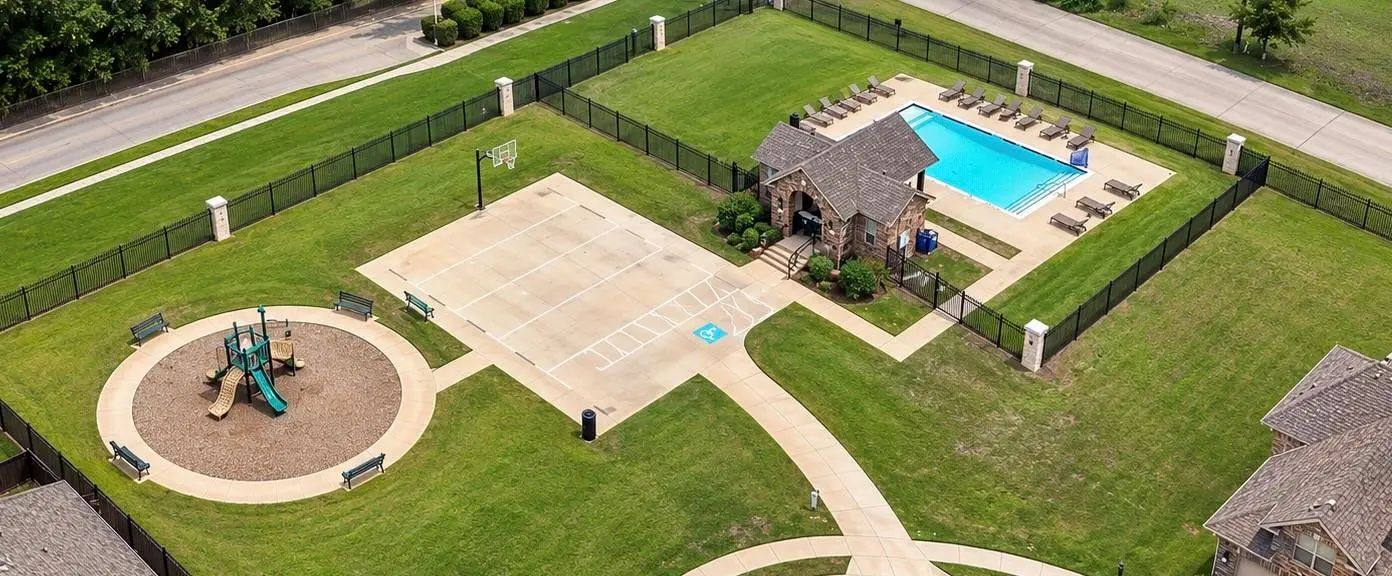
FeaturesClub House, Community Pool, Park, Playground, Sidewalks
UtilitiesCity Sewer, City Water, Concrete, Curbs
Taxes8173
Amenities
SecuritySmoke Detector(s)
# of Garages2
GaragesDriveway, Garage, Garage Door Opener, Garage Double Door
Interior
Interior FeaturesCable TV Available, Decorative Lighting, Double Vanity, Granite Counters, High Speed Internet Available, Kitchen Island, Open Floorplan, Pantry, Vaulted Ceiling(s), Walk-In Closet(s), Second Primary Bedroom
AppliancesOther
FloorsCarpet, Ceramic Tile, Tile
FireplaceYes
# of Fireplaces1
FireplacesBrick, Living Room, Raised Hearth, Wood Burning
Construction Details / Floorplan
Living Areas4
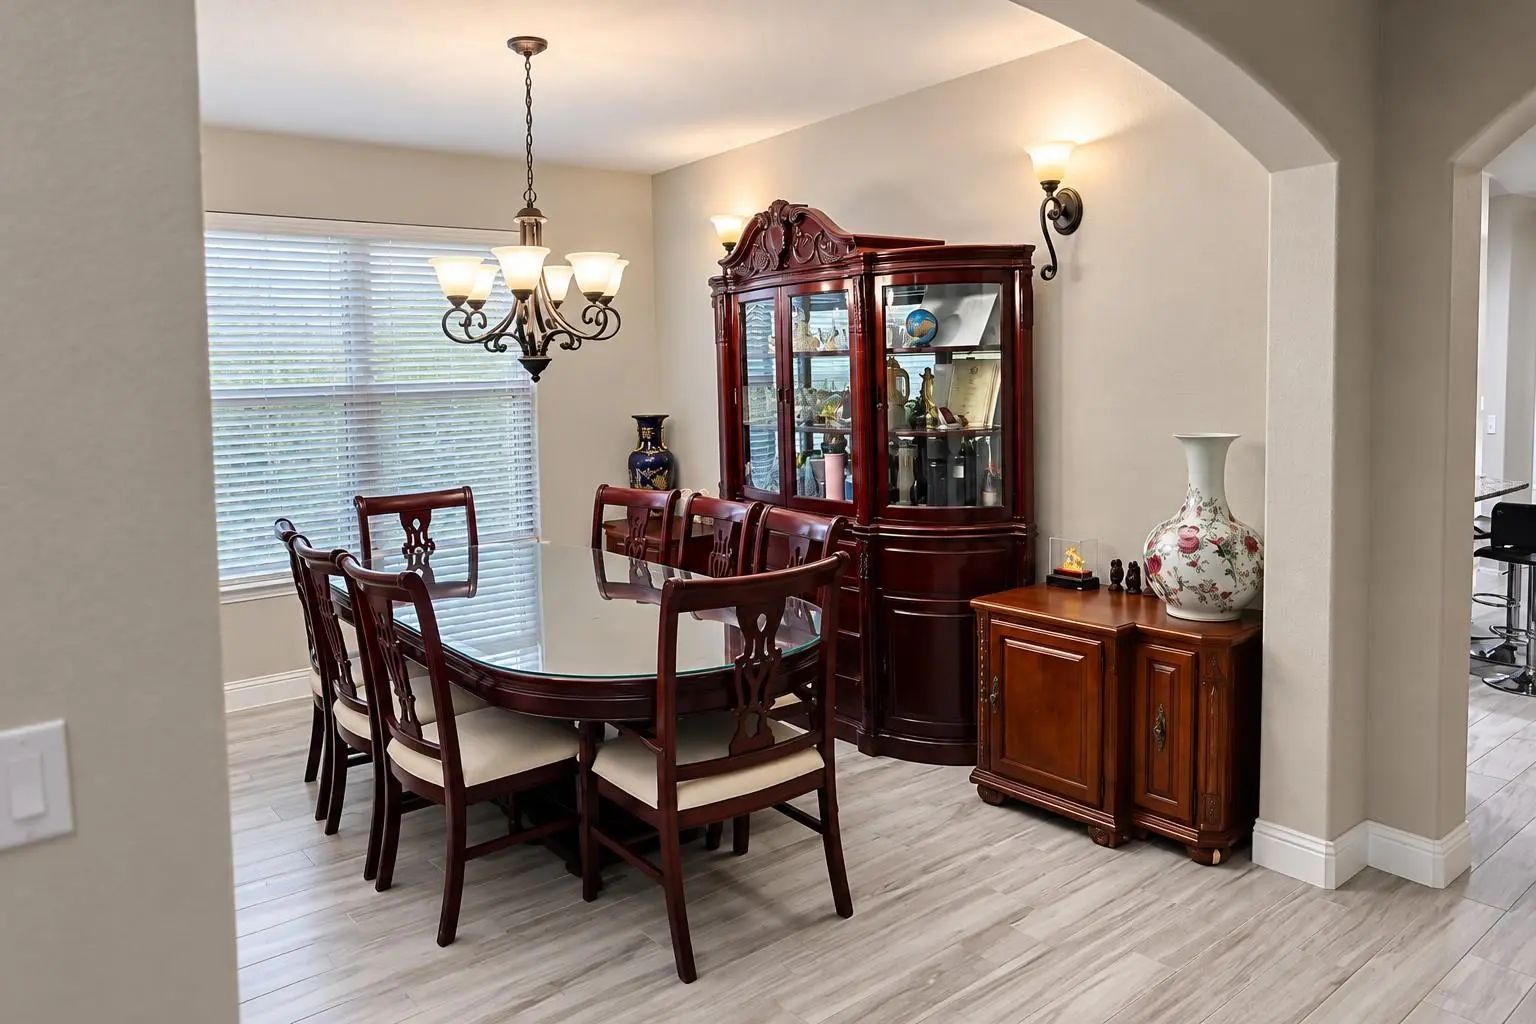
Dining Rooms2
Full Baths3
Half Baths1
RoofComposition
FoundationSlab
ConstructionBrick, Frame
Energy Efficiency / Green Features / Heating & Cooling
HeatingCentral, Electric, Fireplace(s), Solar
Private Listing Information (Registration Required)
Seller Will Contribute 1% To Interest Rate Buy Down With An Acceptable Offer! Very Clean Move In Ready! 4-bedroom Home In One Of Princeton’s Premier Neighborhoods, Offering Quality And Affordability! The Spacious Open Floor Plan Features Beauti...
Users may not reproduce or redistribute the data found on this site. The data is for viewing purposes only. Data is deemed reliable, but is not guaranteed accurate by the MLS or NTREIS.
Listing information last updated on October 24th, 2026 at 12:45am CDT.