.jpg)
- 3 Beds
- 2.1 Baths
- 1,768 Sqft
- 2 Garages
- .11 Acres
- 2026 Year Built
- Study
- Game Room
- Media
- Pool

4866 Heirloom Lane N
Celina, Texas 75009
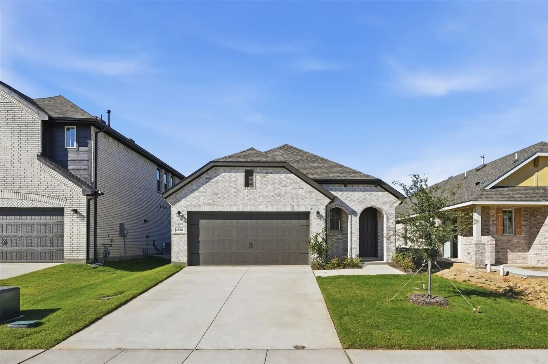
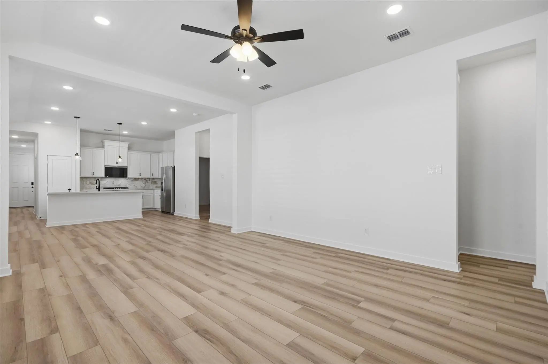
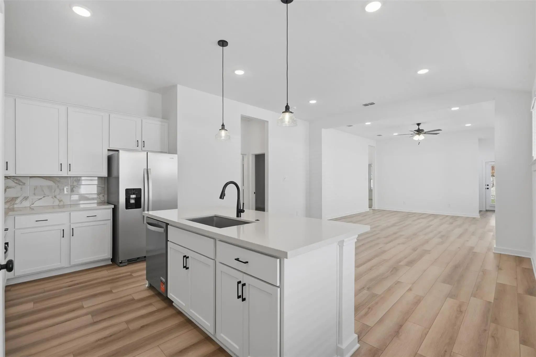
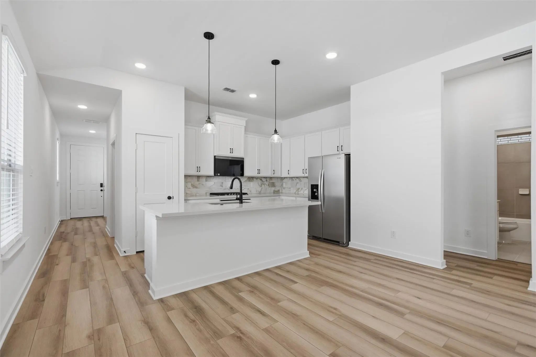
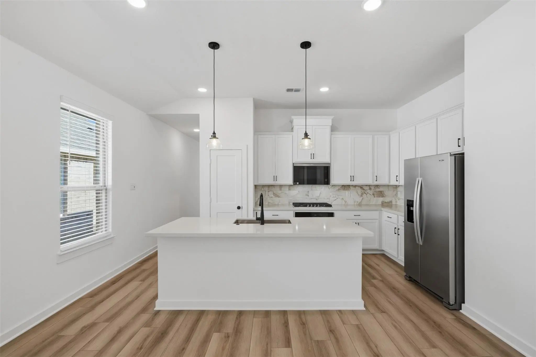
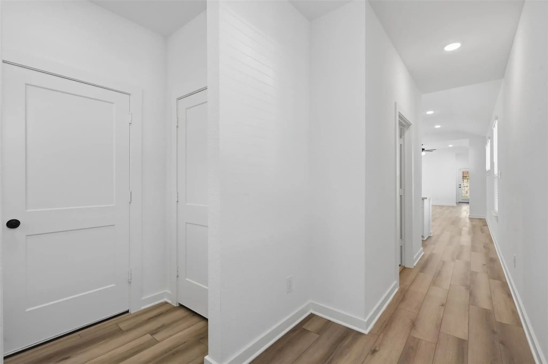
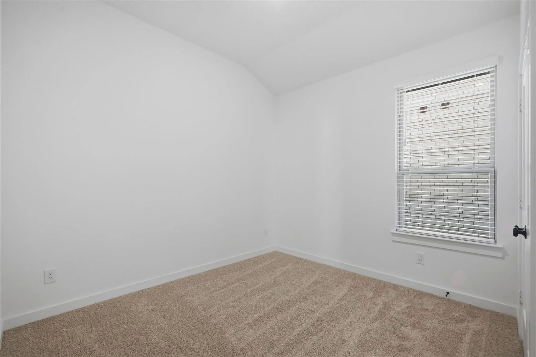
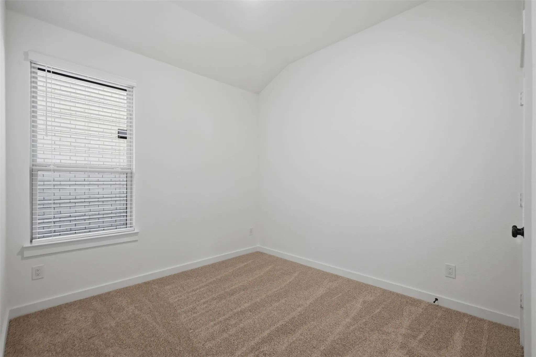
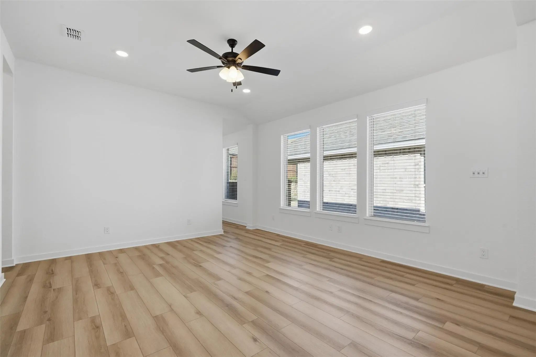
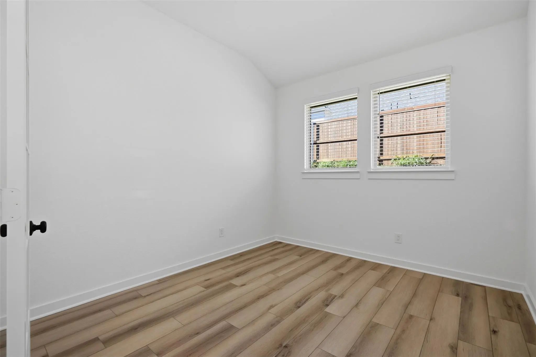
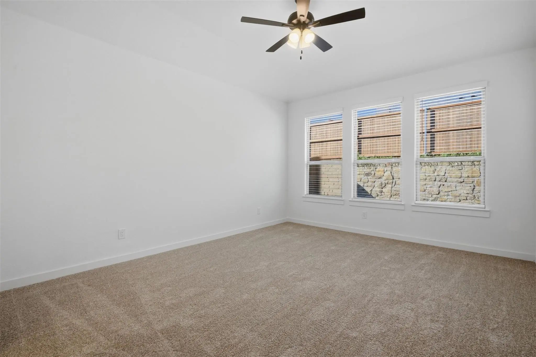
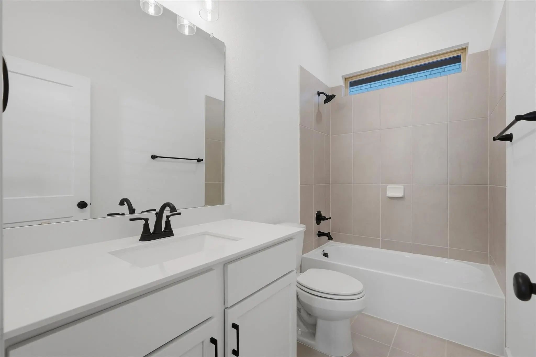
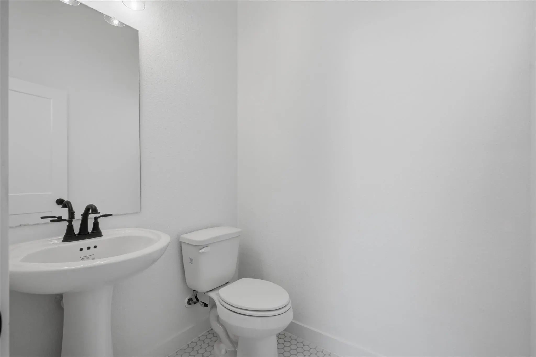
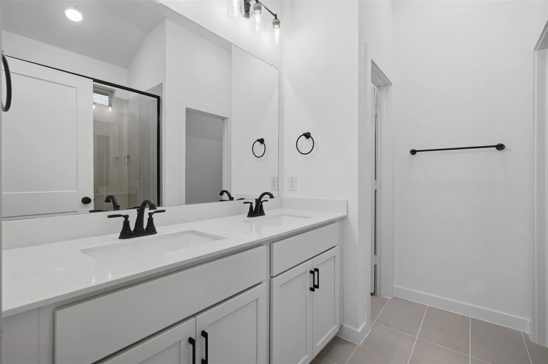
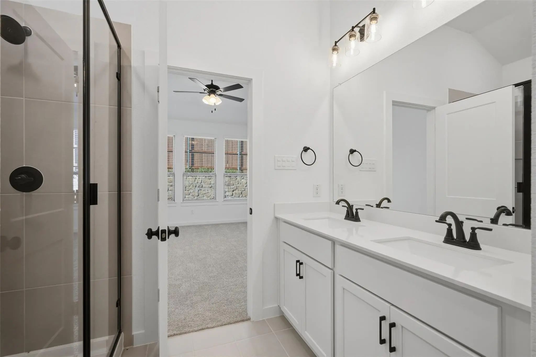
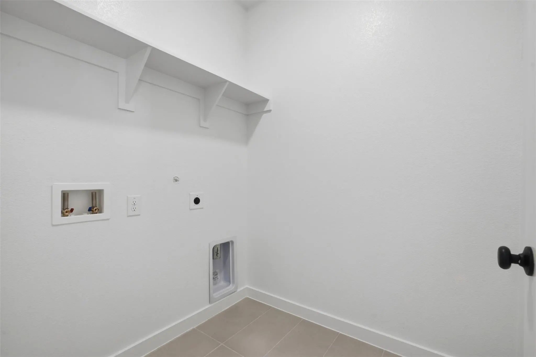
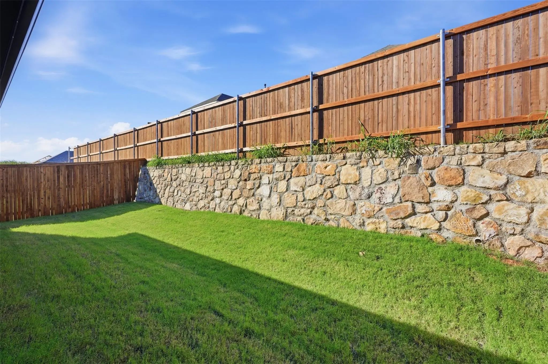
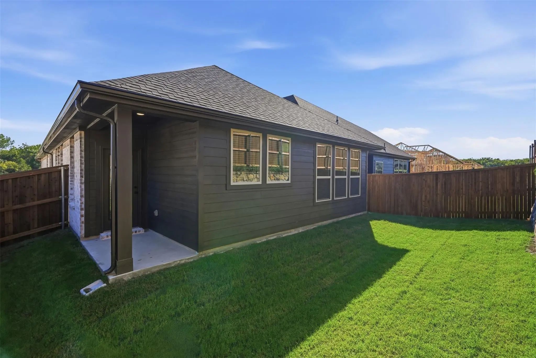
Modern Celina Living, Brand-New 3-Bedroom Home with Covered Patio.Enjoy the comfort of brand-new construction, a thoughtfully designed 3-bedroom, 2.5-bath home offering 1,768 square feet of modern living in the Century Farms community. The open-concept layout creates an inviting flow between the living, dining, and kitchen areas, making everyday living and entertaining effortless. The kitchen stands out with a center island, walk-in pantry, new refrigerator, and stylish decorative lighting. Luxury vinyl plank flooring adds a clean, contemporary look, complemented by ceramic tile and brand-new carpet in select areas. The bathrooms feature double vanities and a walk-in shower, while the full-size utility room adds everyday convenience. Step outside to the covered patio for morning coffee, outdoor dining, or a relaxing end to the day. Located in Celina with access to McKinney ISD schools, this new-construction home combines modern finishes, functional spaces, and low-maintenance living. Make this inviting home your next address, schedule your private showing today!
View Virtual TourEssential Information
- Price$2,450
- Cumulative Days on MarketUnlock
- MLS® #21409161
- Bedrooms3
- Bathrooms2.10
- Square Footage1,768
- Acres0.11
- Year Built2026
- TypeResidential Lease
- Sub-TypeSingle Family Residence
- StyleTraditional
- StatusActive
School Information
- School DistrictMcKinney ISD
- Elementary SchoolRuth and Harold Frazier
- Middle SchoolJohnson
- High SchoolMcKinney North
Community
- Address4866 Heirloom Lane N
- SubdivisionCentury Farms
- CityCelina
- CountyCollin
- StateTexas
- Zip Code75009
- HOAMandatory
- UtilitiesIndividual Gas Meter, Individual Water Meter, MUD Water, Underground Utilities
Amenities
- SecurityCarbon Monoxide Detector(s), Smoke Detector(s)
- # of Garages2
- GaragesGarage, Garage Door Opener, Garage Faces Front, Garage Single Door
Interior
- Interior FeaturesCable TV Available, Decorative Lighting, Eat-in Kitchen, Granite Counters, High Speed Internet Available, Kitchen Island, Natural Woodwork, Open Floorplan, Pantry, Walk-In Closet(s)
- FloorsCarpet, Ceramic Tile, Luxury Vinyl Plank
Exterior
- Exterior FeaturesCovered Patio/Porch, Rain Gutters, Private Yard
- FenceBack Yard, Fenced
- Lot DescriptionInterior Lot, Landscaped, Sprinkler System
Construction Details / Floorplan
- Living Areas1
- Dining Rooms1
- Full Baths2
- Half Baths1
- RoofComposition, Shingle
- ConstructionBrick, Concrete, Frame, Radiant Barrier
Energy Efficiency / Green Features / Heating & Cooling
- HeatingCentral
Private Listing Information (Registration Required)
Listing Details
- AgentElda Pineda
- OfficeLeap Property Management
Users may not reproduce or redistribute the data found on this site. The data is for viewing purposes only. Data is deemed reliable, but is not guaranteed accurate by the MLS or NTREIS.
Listing information last updated on October 15th, 2026 at 4:45am CDT.