.jpg)
- 3 Beds
- 2 Baths
- 2,134 Sqft
- 2 Garages
- .2 Acres
- 2018 Year Built
- Study
- Game Room
- Media
- Pool
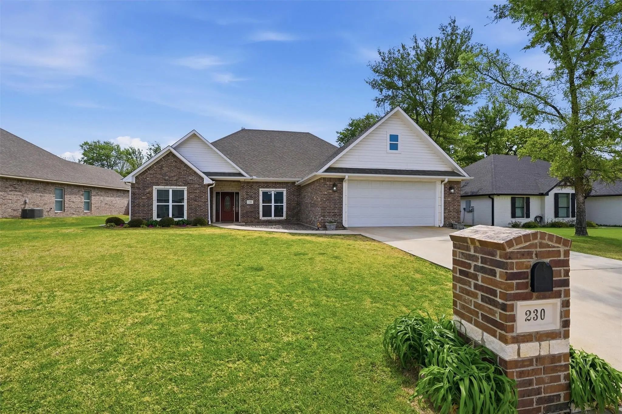
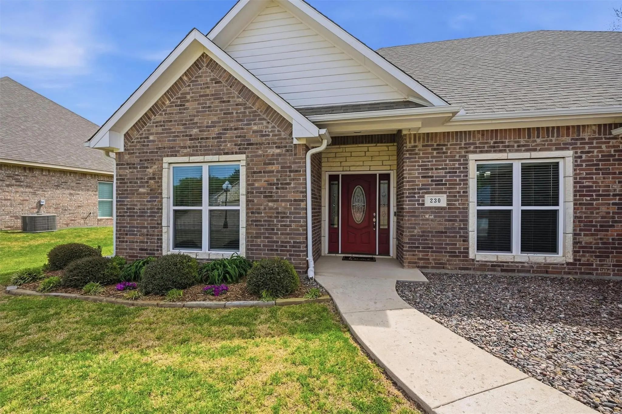
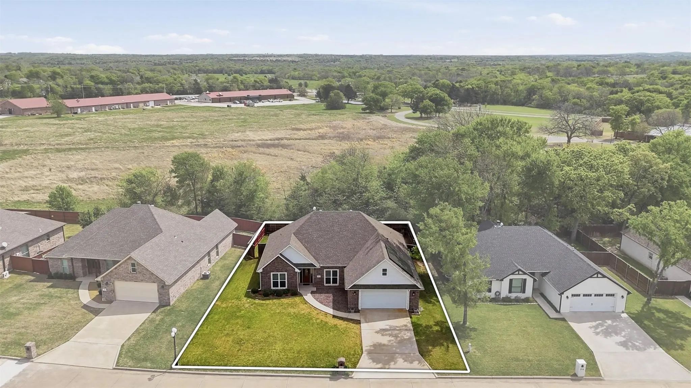
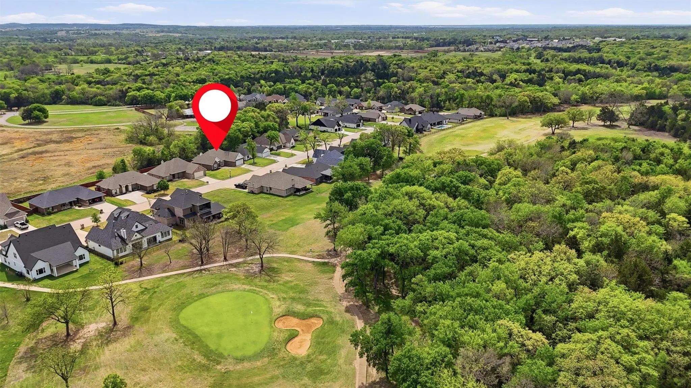
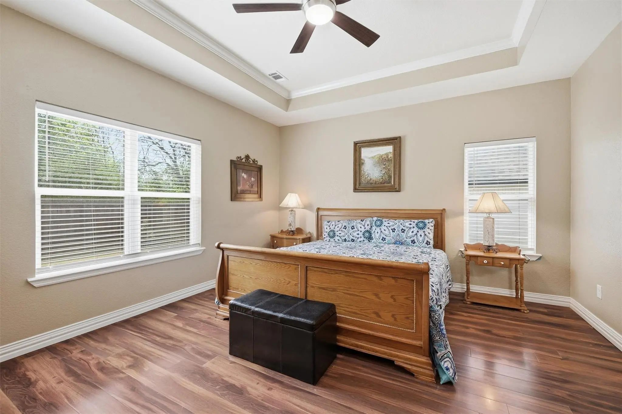
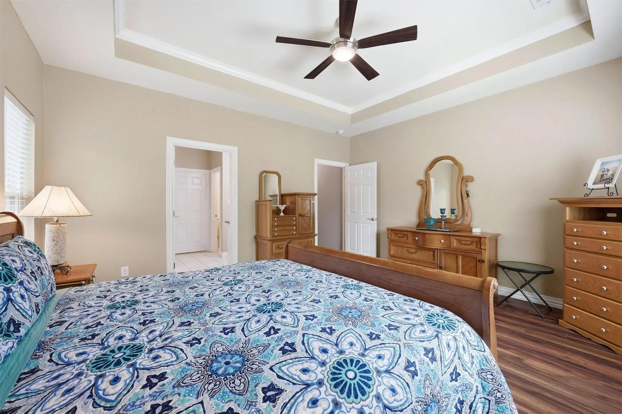
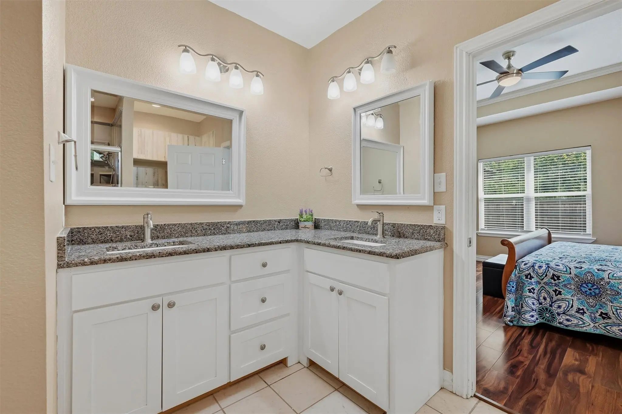
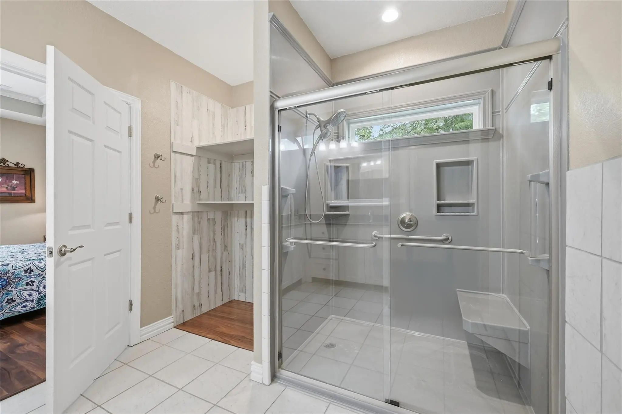
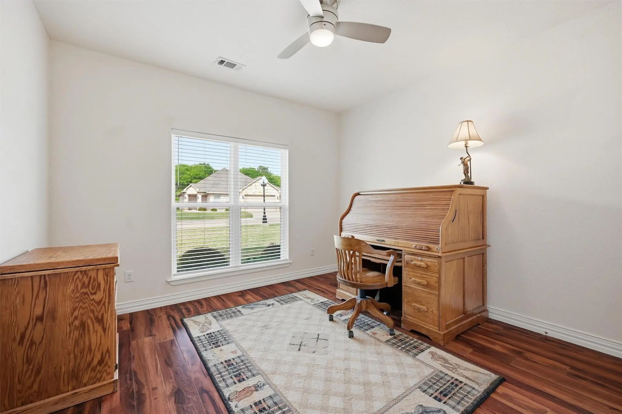
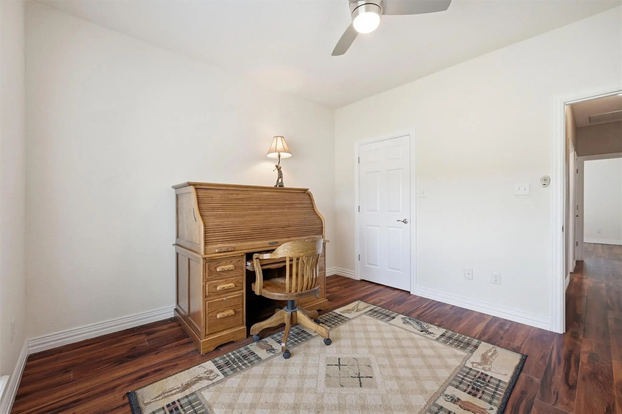
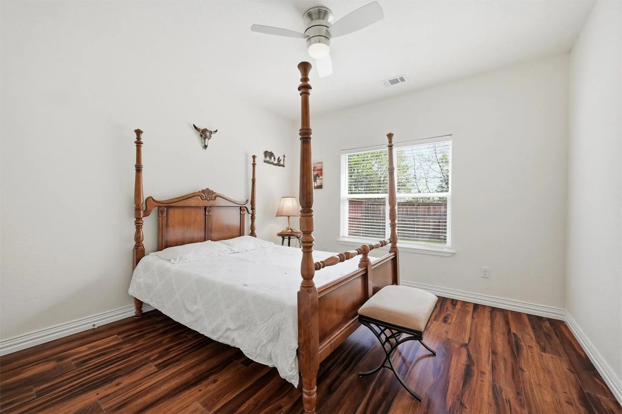
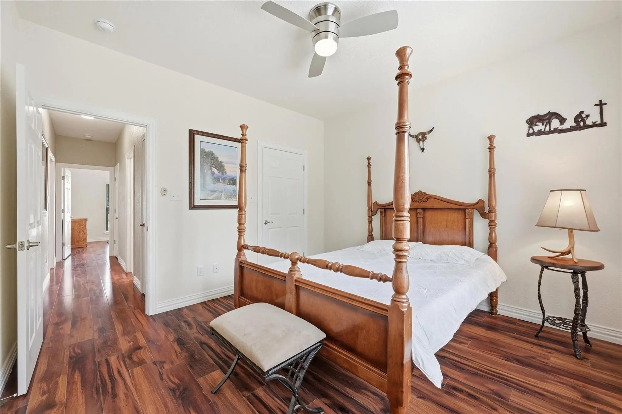
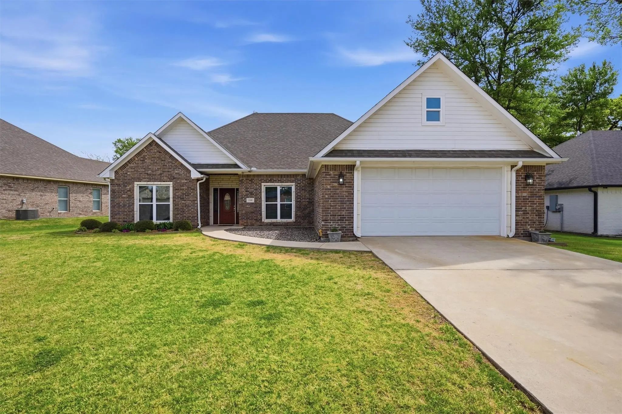
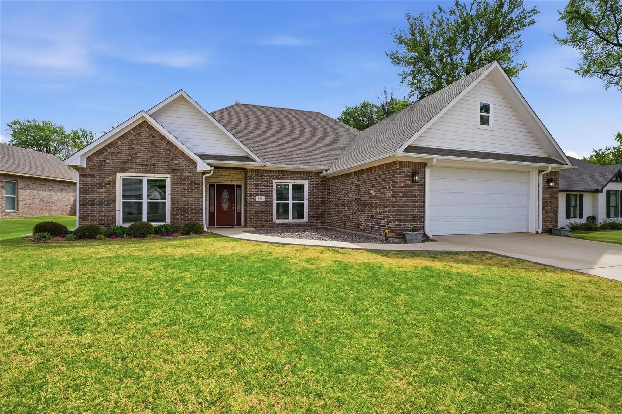

230 Bent Oak Drive
Pottsboro, Texas 75076
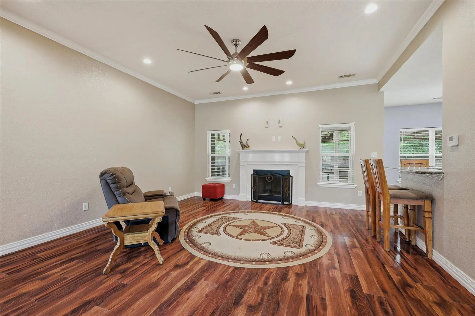
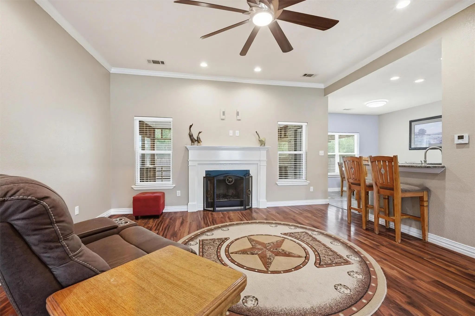
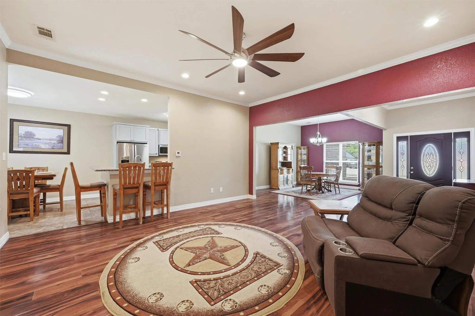
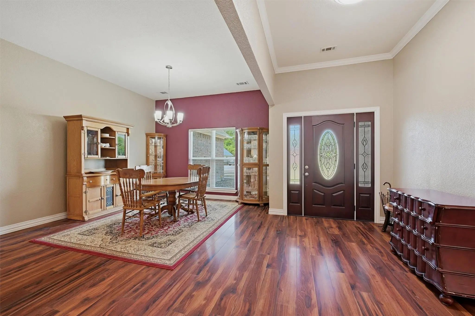
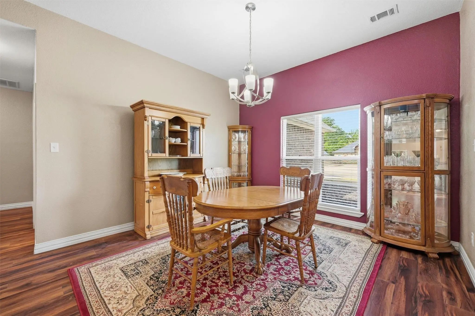
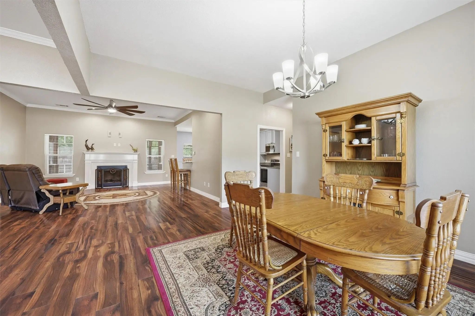
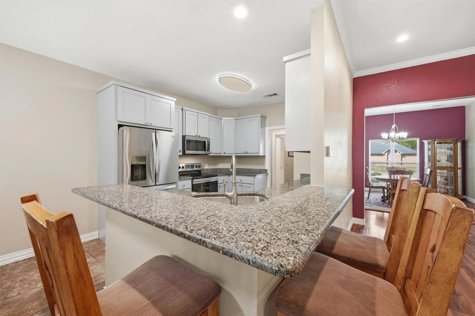
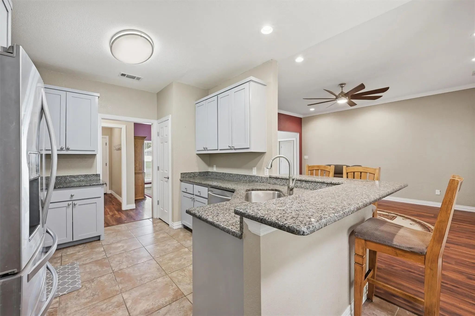
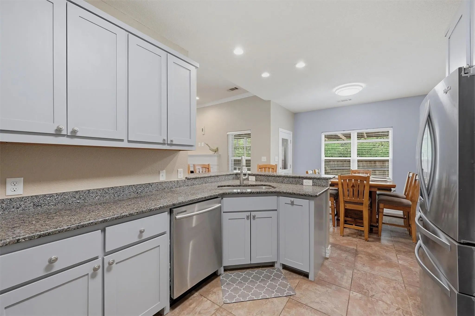
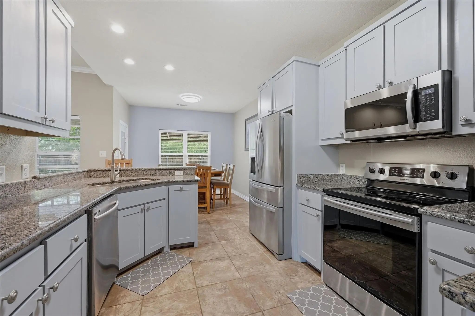
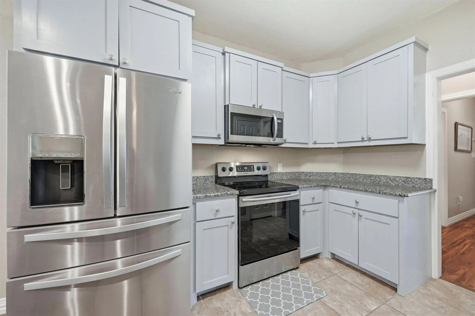
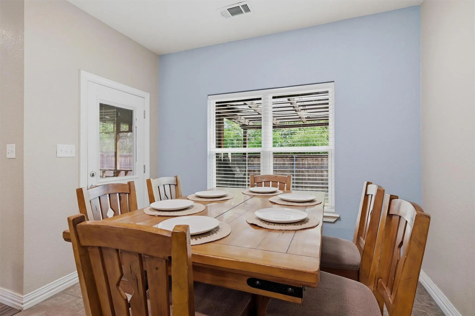
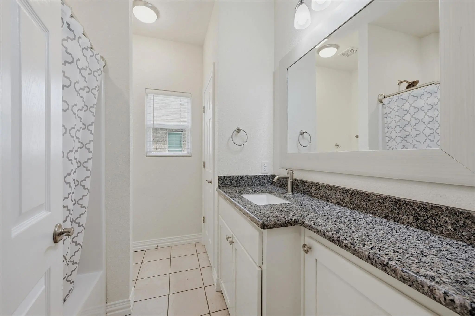
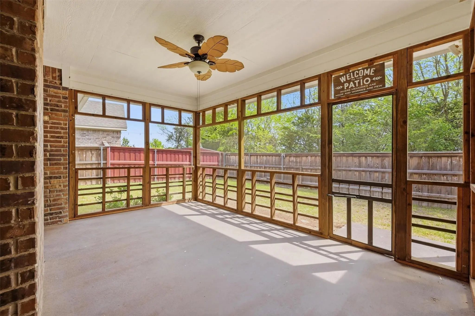
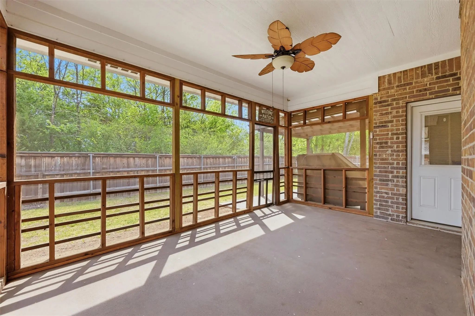
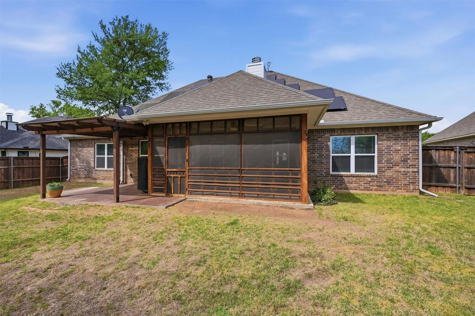
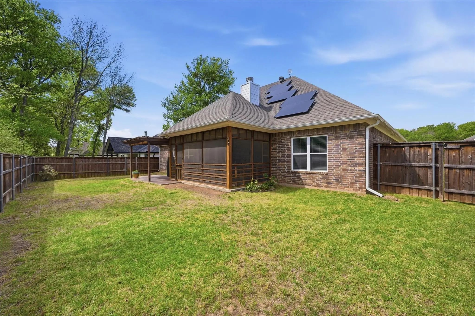
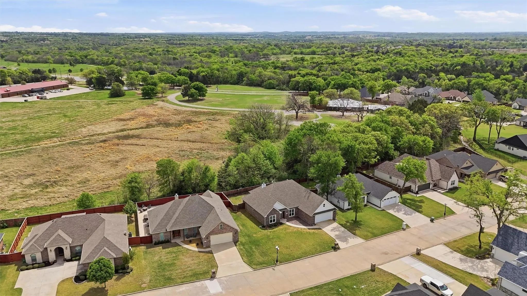
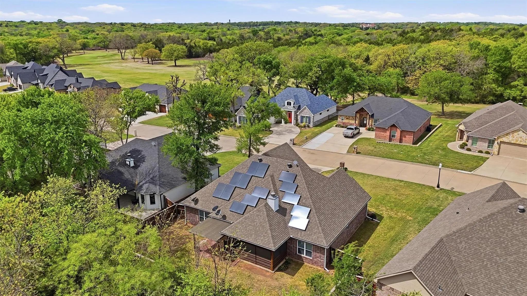
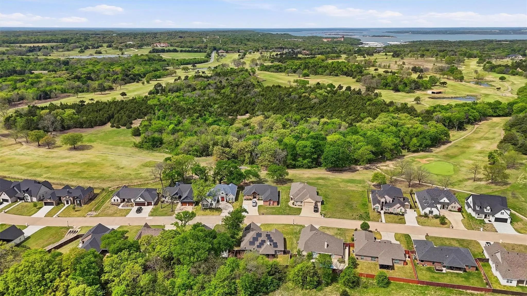
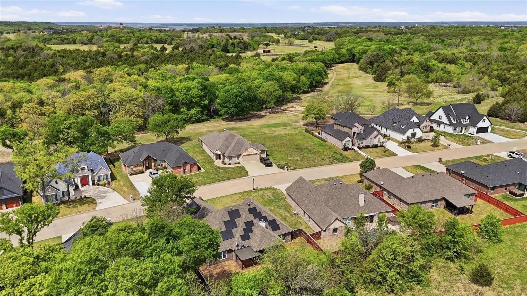
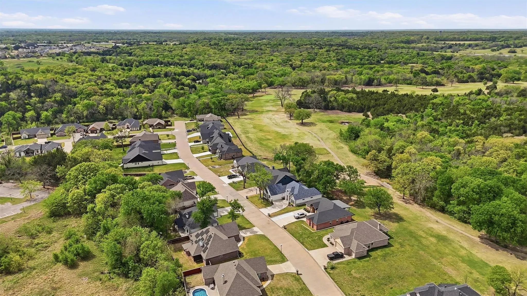
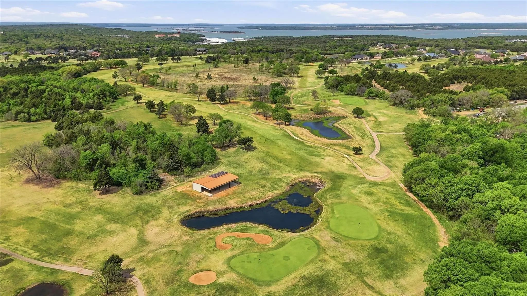
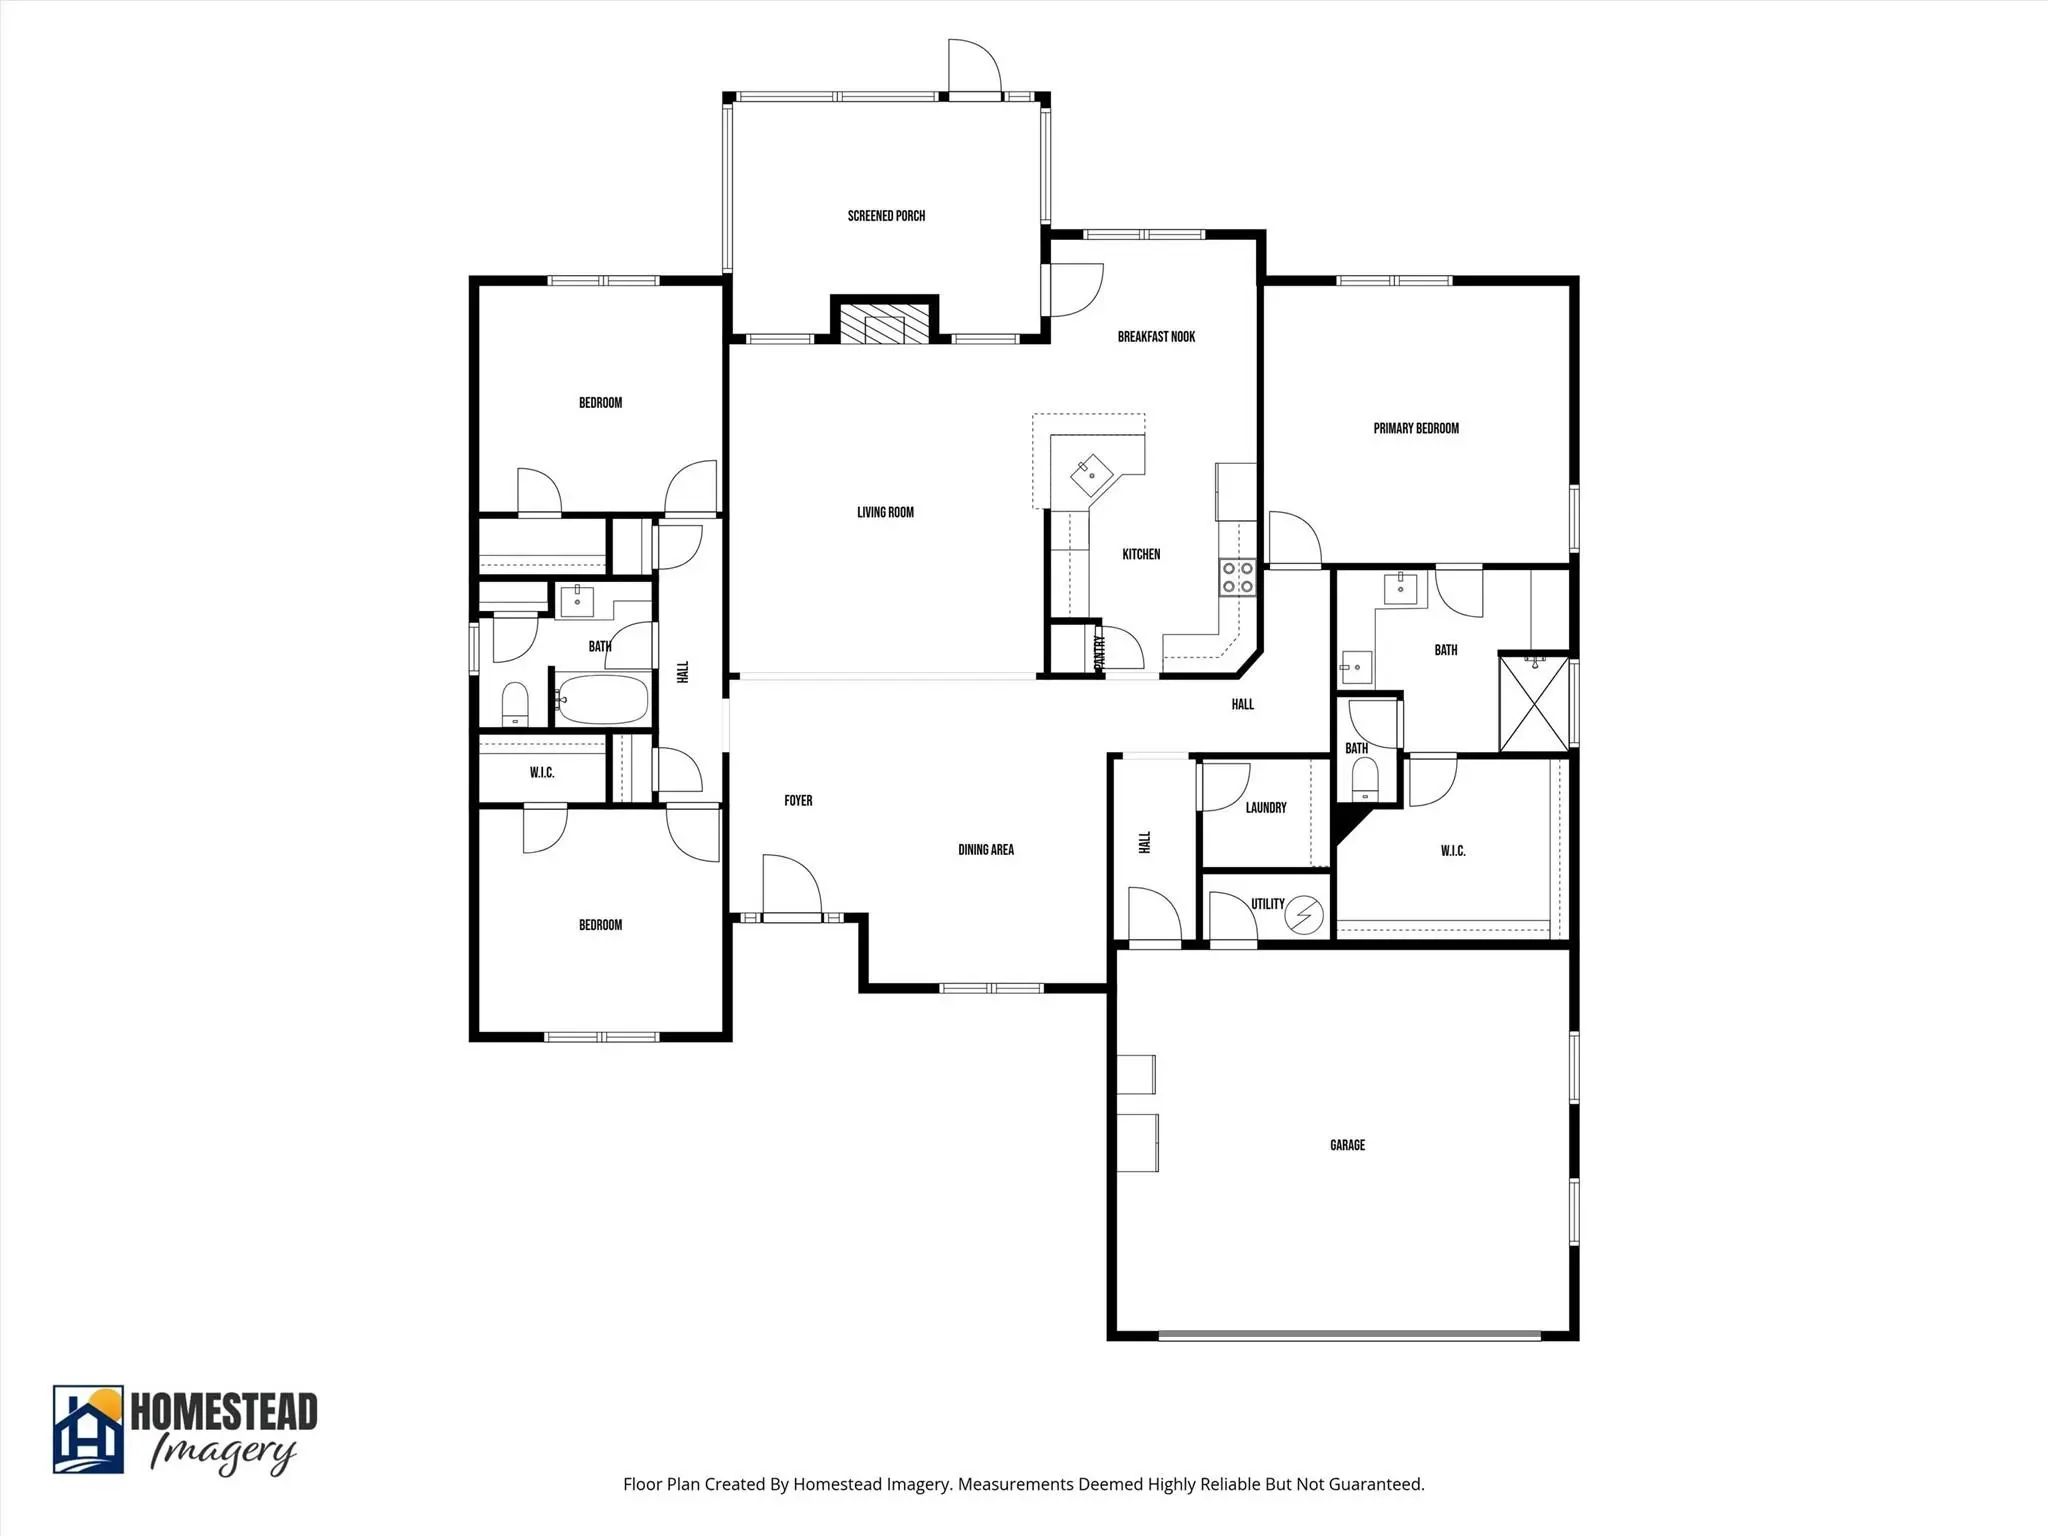
Welcome to your move-in ready retreat in the secure gated community of Lone Oak in Tanglewood! A bright, open-concept 3-bed, 2-bath home just minutes from Highport Marina and with access to Tanglewood Golf & Resort. The kitchen features granite countertops and a practical layout that flows seamlessly into the living and dining areas, perfect for everyday living and entertaining. The spacious master suite includes an ensuite bath and a large walk-in closet for ample storage. Step outside to a screened-in back porch — an ideal spot for morning coffee or relaxing evenings. Energy-efficient owned solar panels help keep electric bills low. Convenient, comfortable, and close to recreation and waterfront amenities — schedule a showing today! Home is not furnished. Owner to pay HOA dues. Tenant responsible for utilities. Solar panels make for reduced utility bills!
View Virtual TourEssential Information
- Price$2,000
- Cumulative Days on MarketUnlock
- MLS® #21409389
- Bedrooms3
- Bathrooms2.00
- Square Footage2,134
- Acres0.20
- Year Built2018
- Built Desc.Preowned
- TypeResidential Lease
- Sub-TypeSingle Family Residence
- StyleContemporary/Modern
- StatusActive
School Information
- School DistrictPottsboro ISD
- Elementary SchoolPottsboro
- Middle SchoolPottsboro
- High SchoolPottsboro
Community
- Address230 Bent Oak Drive
- SubdivisionTanglewood Crossing
- CityPottsboro
- CountyGrayson
- StateTexas
- Zip Code75076
- HOAMandatory
- HOA Fees$400
- HOA Fees FrequencyAnnually
- UtilitiesAll Weather Road, Concrete, Curbs, Outside City Limits, Private Sewer, Private Water, Underground Utilities
Amenities
- SecurityGated Community, Smoke Detector(s)
- # of Garages2
- GaragesAdditional Parking, Driveway, Garage, Garage Door Opener, Garage Double Door, Garage Faces Front, Kitchen Level
Interior
- Interior FeaturesBuilt-in Features, Chandelier, Decorative Lighting, Granite Counters, High Speed Internet Available, Open Floorplan, Walk-In Closet(s)
- AppliancesIrrigation Equipment
- FloorsCeramic Tile, Luxury Vinyl Plank
- FireplaceYes
- # of Fireplaces1
- FireplacesLiving Room, Wood Burning
Exterior
- Exterior FeaturesCovered Patio/Porch, Rain Gutters, Private Yard
- FenceBack Yard, Fenced, Privacy, Wood
- Lot DescriptionSprinkler System
Construction Details / Floorplan
- Living Areas1
- Dining Rooms1
- Full Baths2
- RoofComposition
- FoundationSlab
- ConstructionBrick
Energy Efficiency / Green Features / Heating & Cooling
- HeatingElectric, Fireplace(s)
Private Listing Information (Registration Required)
Listing Details
- AgentMark Hudson
- OfficeSteve Cook & Co, Realtors
Users may not reproduce or redistribute the data found on this site. The data is for viewing purposes only. Data is deemed reliable, but is not guaranteed accurate by the MLS or NTREIS.
Listing information last updated on October 17th, 2026 at 9:46am CDT.