Contact / Login

Contact ARG Realty LLC

Find us on...
Dashboard

Login using...

  • 5 Beds
  • 4 Baths
  • 2,865 Sqft
  • 3 Garages
  • .17 Acres
  • 2026 Year Built
  • Study
  • Game Room
  • Media
  • Pool
  • 5 Beds
  • 4 Baths
  • 2,865 Sqft
  • 3 Garages
  • .17 Acres
  • 2026 Year Built
  • Study
  • Game Room
  • Media
  • Pool
ARG Client Cash Rebate $13,123

2612 Alyssa Street
Burleson, Texas 76028

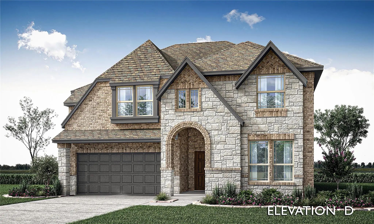
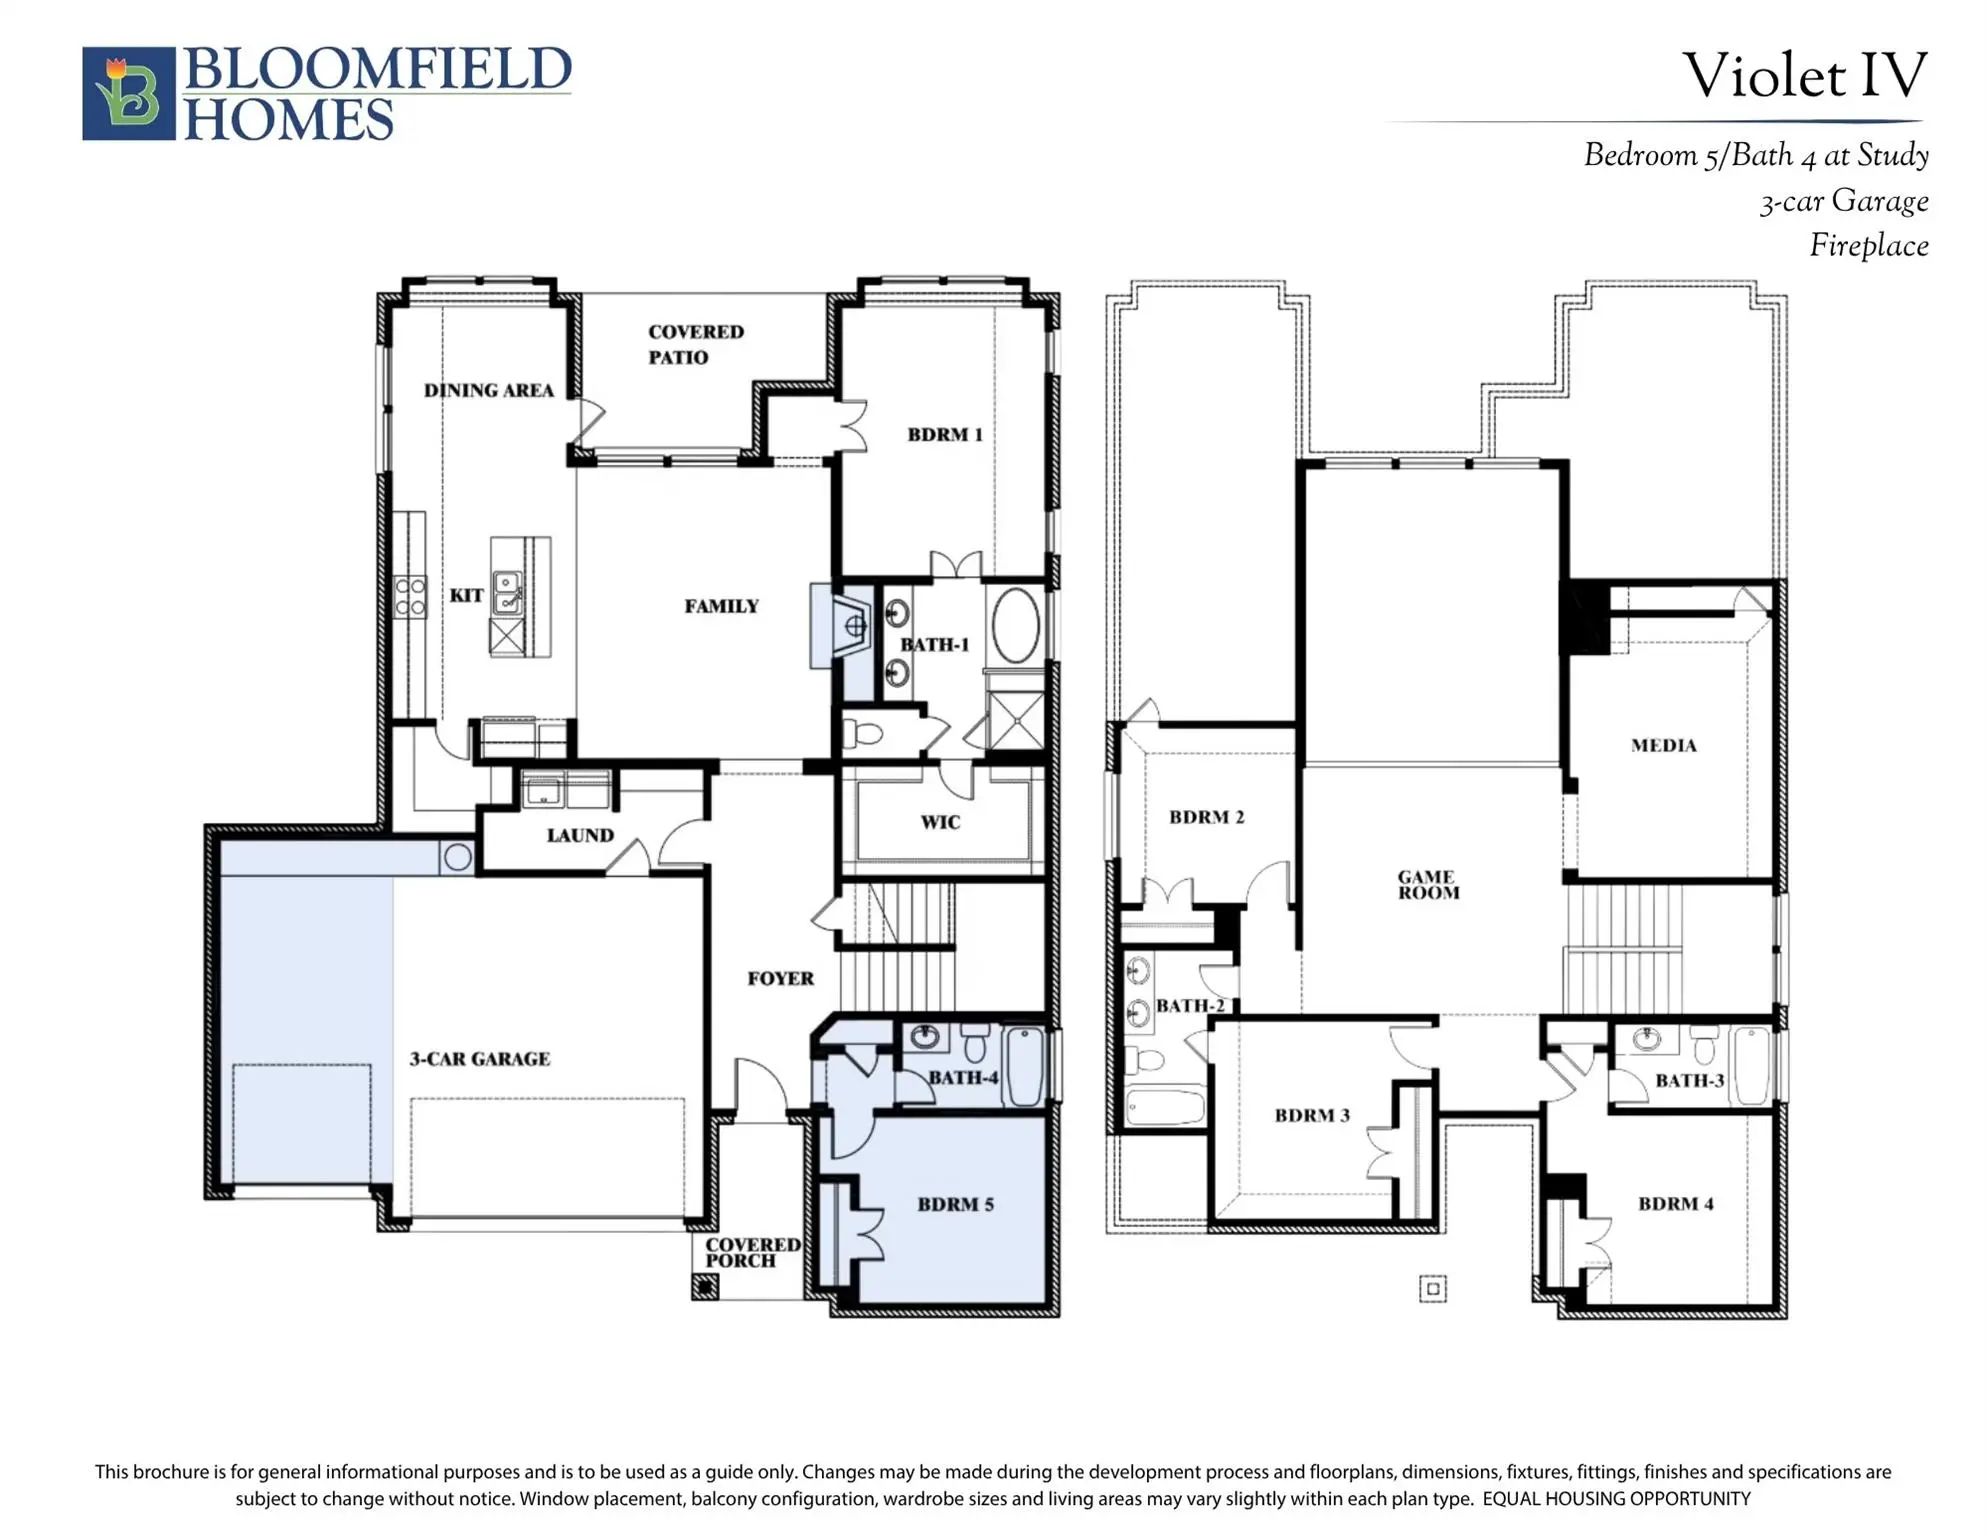
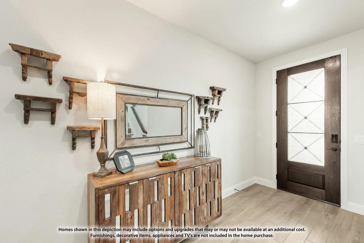
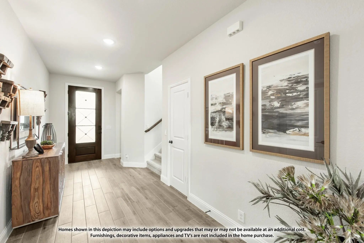
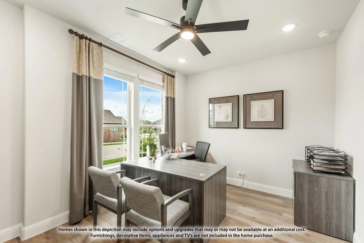
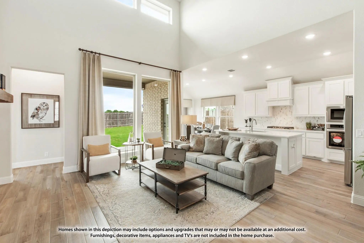
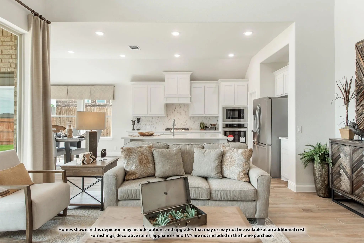
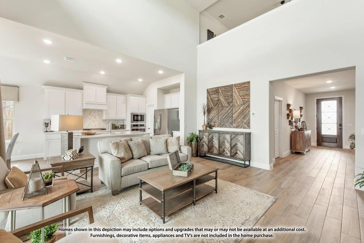
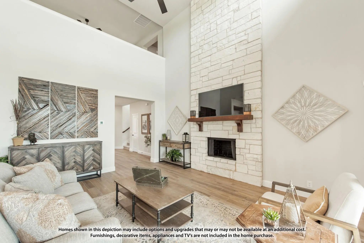
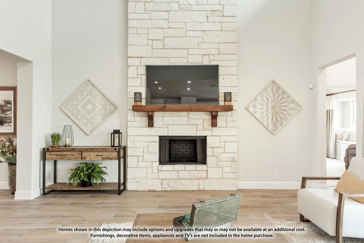
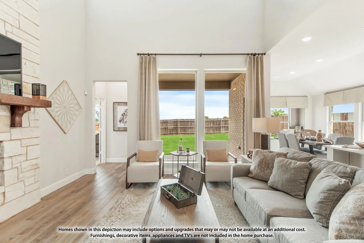
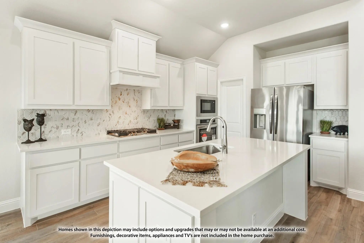
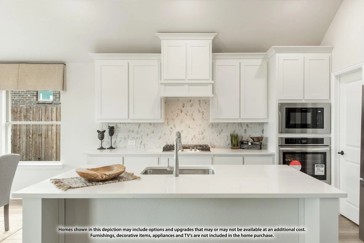
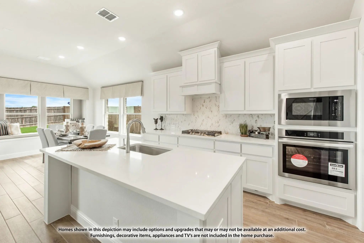
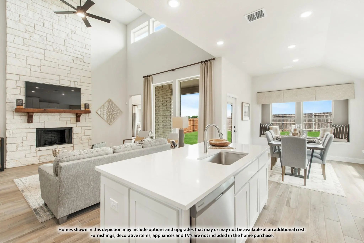
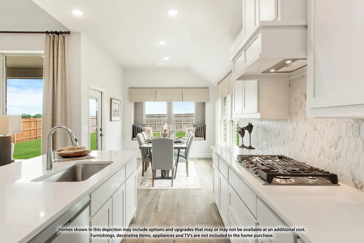
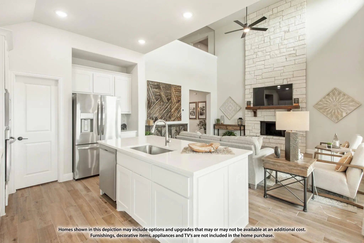
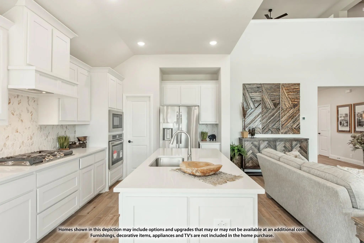
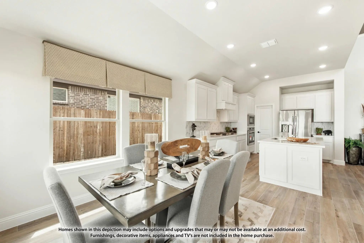
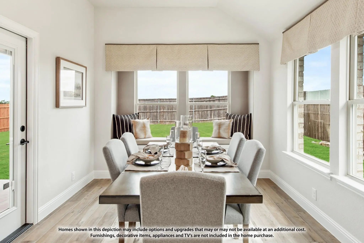
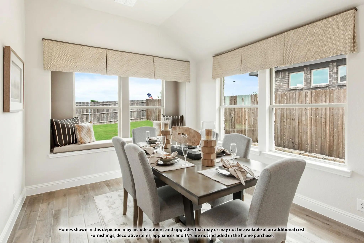
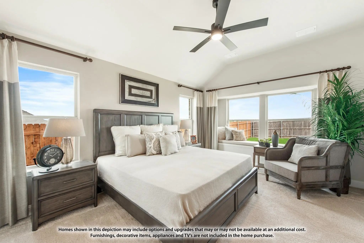
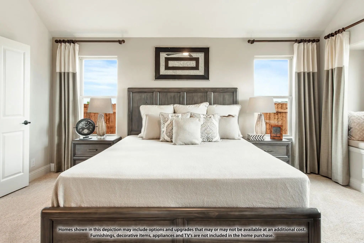
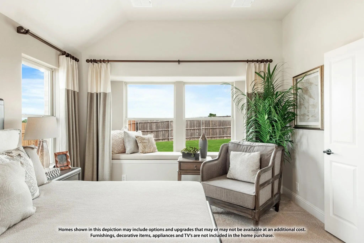
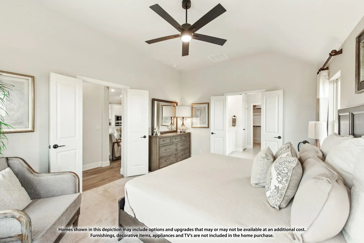
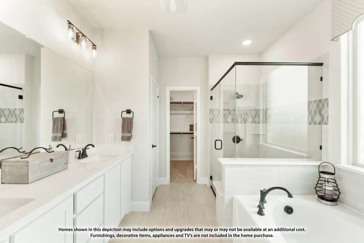
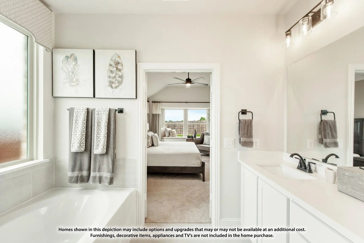
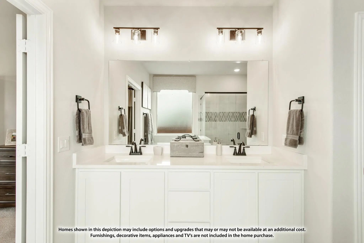
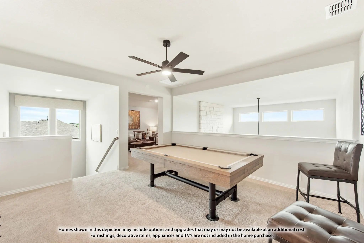
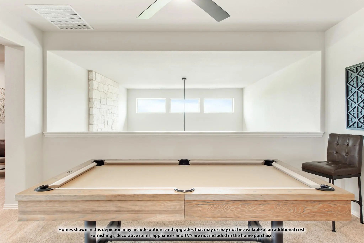
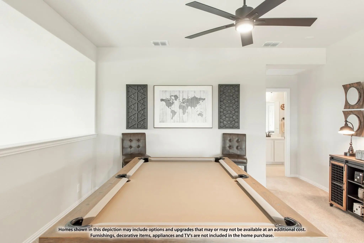
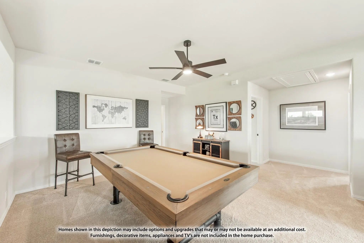
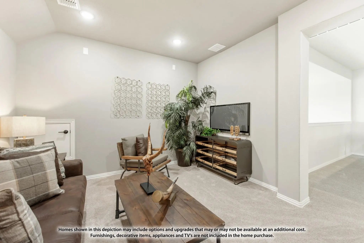
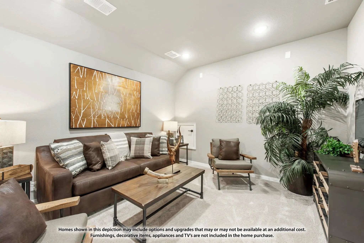
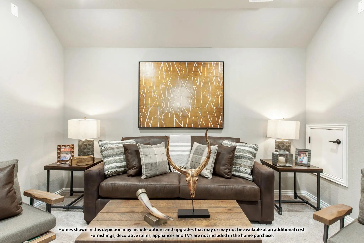
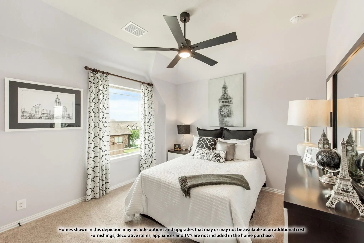
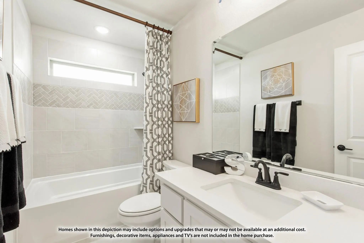
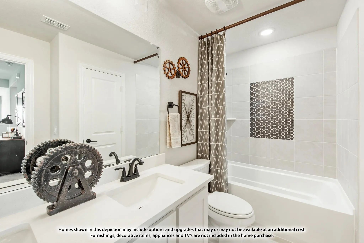
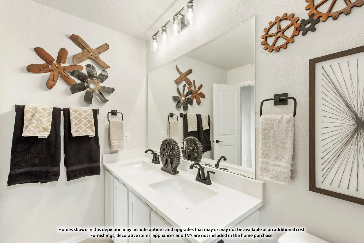
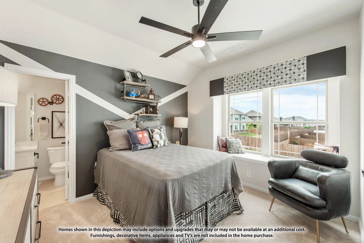
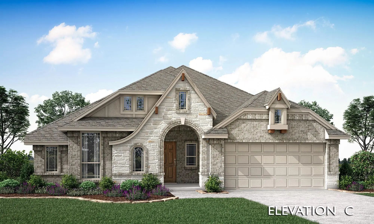
NEW! NEVER LIVED IN. Estimated completion November 2026. Bloomfield Homes’ Violet IV offers 5 bedrooms, 4 full baths, and a 3-car garage in a two-story layout at 2612 Alyssa Street. The family room’s gas fireplace makes a bold first impression beneath raised ceilings, with engineered wood flooring connecting the entry, kitchen, dining area, and family room. Upstairs, a game room overlooks the gathering area, while a separate media room gives movie night a place of its own. Three bedrooms and two full baths complete that level. Back downstairs, the Deluxe Kitchen adds detail where it counts: upgraded quartz counters, a mosaic tile backsplash, double ovens, and a gas cooktop. Raised panels finish the back of the island, and upgraded cabinetry includes black pulls plus soft-close doors and drawers. Under-cabinet lighting brightens the workspace; a motion-sensor pantry switch adds convenience. The dining area sits beside the covered patio for a natural connection outdoors, with a gas stub ready for a grill. The primary suite sits toward the rear with a window seat, walk-in closet, dual sinks, upgraded quartz, a tub, and a separate shower featuring upgraded tile and mosaic accents. A fifth bedroom and full bath replace the front study, adding another retreat downstairs. Patterned bathroom tile, accent tile in the downstairs secondary bath and laundry, and upgraded carpet bring texture to the remaining spaces. An 8' front door, brick-covered porch, cedar garage doors, uplights, and gutters finish the home on an interior lot. Visit Bloomfield Homes’ community model to learn more about this Violet IV today!

View Virtual Tour

Estimate Your Monthly Payment

Tax Value @ 100% of Sales Price, HOA Included
Tax Value @ 85% of Market Value, HOA Not Included

Essential Information

  • Price$524,900
  • Est. Payment /m
  • Reduced By$73,271
  • Cumulative Days on MarketUnlock
  • MLS® #21409622
  • Bedrooms5
  • Bathrooms4.00
  • Square Footage2,865
  • Acres0.17
  • Year Built2026
  • Built Desc.New Construction - Incomplete
  • TypeResidential
  • Sub-TypeSingle Family Residence
  • StyleTraditional
  • StatusActive
Please provide a valid email address.

Quick Valuation Analysis from 2 Active and 11 Sold Listings

Pricing Trends from 2 Active Listings in Parks at Panchasarp Farms 55-

This Home's Price $524,900 This Home's Price Per SqFt $
Average Price $477,400 Average Price Per SqFt $
Highest Price $524,900 Highest Price Per SqFt $
Lowest Price $429,900 Lowest Price Per SqFt $

Pricing Trends from 11 Sold Listings in Parks at Panchasarp Farms 55-

This Home's Price $524,900 This Home's Price Per SqFt $
Average Price $497,090 Average Price Per SqFt $
Highest Price $599,900 Highest Price Per SqFt $
Lowest Price $413,900 Lowest Price Per SqFt $

Free Move-Up Offer For New Home Buyers with a Home to Sell
Find Out Your Cost To Sell Your Home When You Buy This Home Through ARG!
Total Cost Includes Buyer & Seller Agents

Property Details

School Information

Community

  • Address2612 Alyssa Street
  • SubdivisionParks at Panchasarp Farms 55-60
  • CityBurleson
  • CountyJohnson
  • StateTexas
  • Zip Code76028
  • HOAMandatory
  • HOA Fees$500
  • HOA Fees FrequencyAnnually
  • FeaturesCommunity Pool, Greenbelt, Jogging Path/Bike Path, Pool
  • UtilitiesCity Sewer, City Water, Concrete, Curbs

Amenities

  • SecurityCarbon Monoxide Detector(s), Smoke Detector(s)
  • # of Garages3
  • GaragesCovered, Direct Access, Driveway, Enclosed, Garage, Garage Door Opener, Garage Double Door, Garage Faces Front, Oversized

Interior

  • Interior FeaturesBuilt-in Features, Cable TV Available, Decorative Lighting, Double Vanity, Eat-in Kitchen, High Speed Internet Available, Kitchen Island, Open Floorplan, Pantry, Walk-In Closet(s)
  • FloorsTile, Wood
  • FireplaceYes
  • # of Fireplaces1
  • FireplacesFamily Room, Gas Logs, Gas Starter, Stone

Exterior

  • Exterior FeaturesCovered Patio/Porch, Rain Gutters, Lighting
  • FenceBack Yard, Fenced, Privacy, Wood
  • Lot DescriptionFew Trees, Interior Lot, Landscaped, Sprinkler System, Subdivision

Construction Details / Floorplan

  • Living Areas3
  • Dining Rooms1
  • Full Baths4
  • RoofComposition
  • FoundationSlab
  • ConstructionBrick, Rock/Stone

Energy Efficiency / Green Features / Heating & Cooling

  • HeatingCentral, Fireplace(s), Natural Gas

Private Listing Information (Registration Required)

Listing Details

  • AgentMarsha Ashlock
  • OfficeVisions Realty & Investments

Similar Listings

324 Aurora Hills Trail Burleson, Texas 76028 Johnson | Joshua ISD Register to View Community Name

- $429,900

Residential, Single Family Residence
  • 3 Beds
  • 2 Baths
  • 2,314 SQFT
  • 2 Car
View details More Photos Save

Note To Self… “finally, I Can Stop Looking Because This One Is It!!!” Welcome Home To This Brand-new Bloomfield Homes Carolina I In Burleson, Where Thoughtful Design, Upscale Finishes And Small-town Charm Come Together Beautifully. This Stunning ...

Users may not reproduce or redistribute the data found on this site. The data is for viewing purposes only. Data is deemed reliable, but is not guaranteed accurate by the MLS or NTREIS.

Listing information last updated on October 19th, 2026 at 12:20pm CDT.