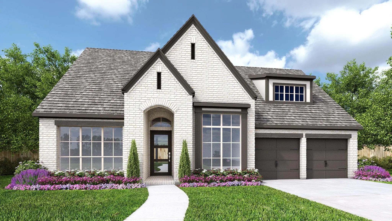
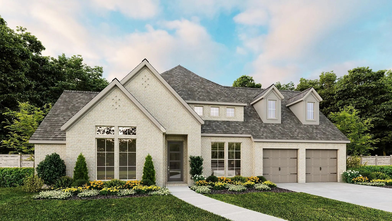
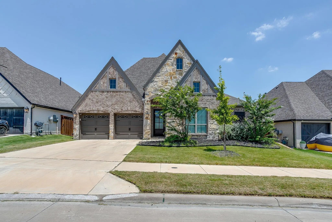
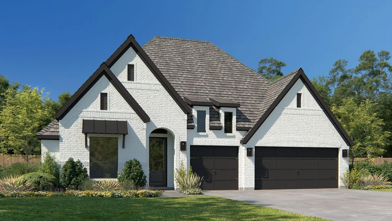
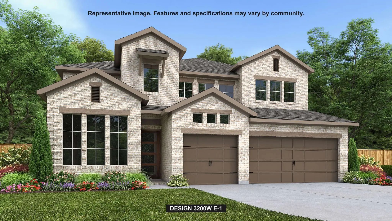
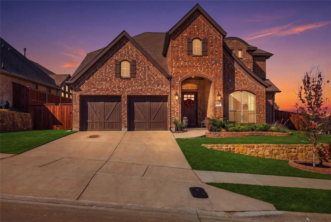
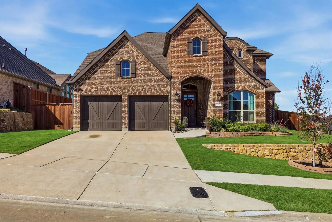
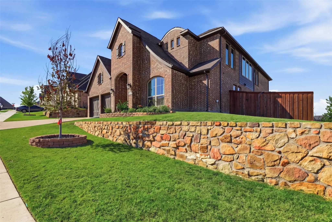
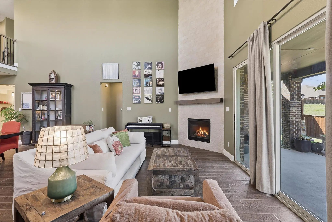
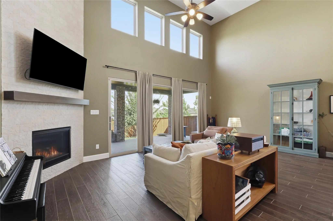
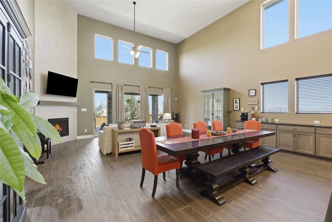
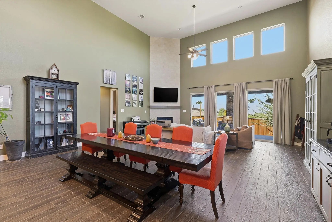
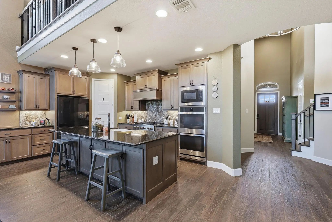
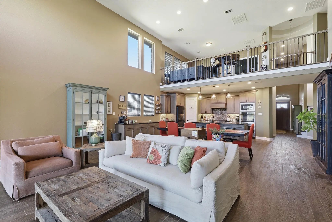
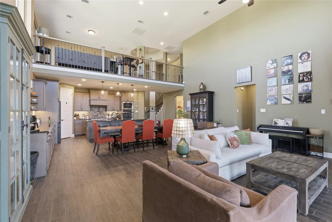
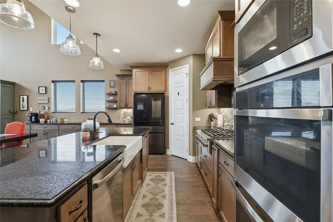
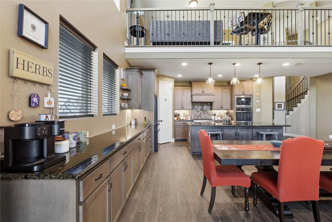
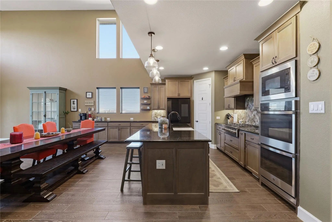
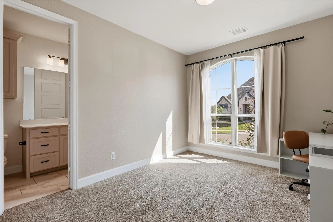
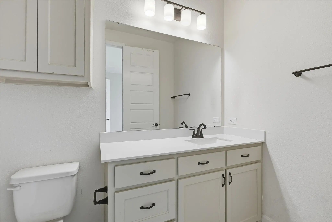
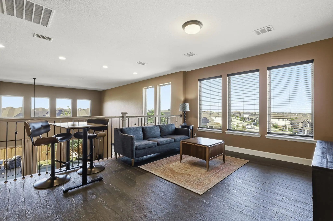
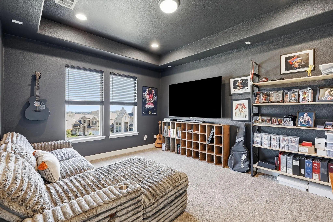
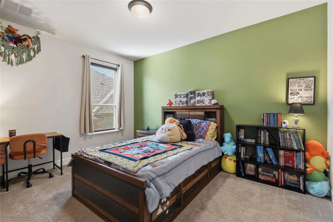
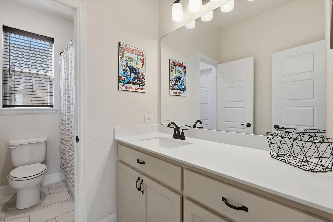
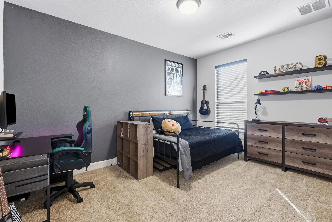
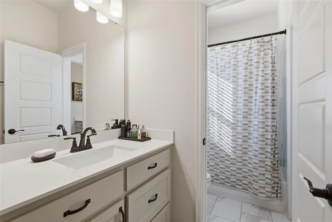
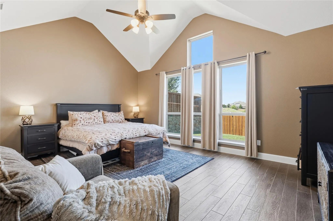
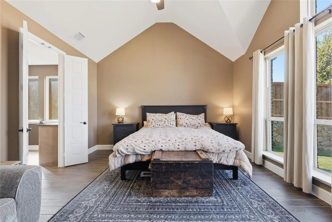
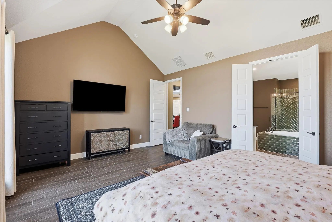
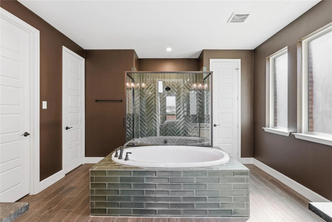
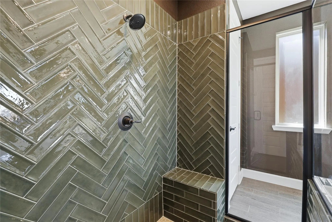
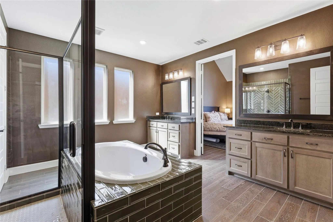
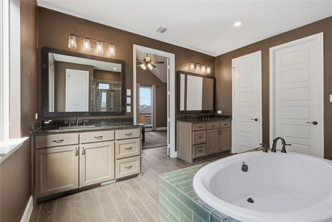
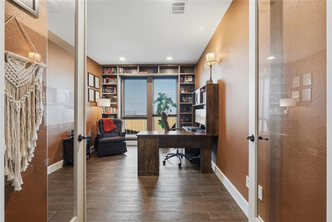
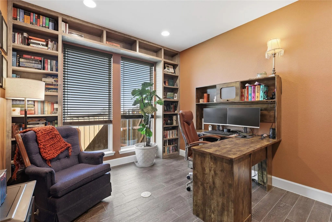
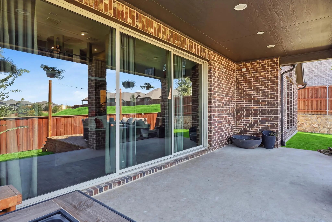
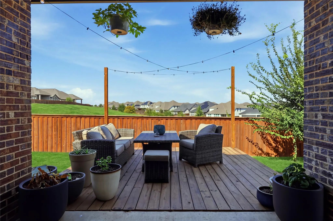
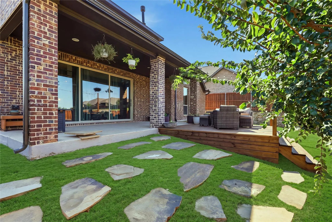
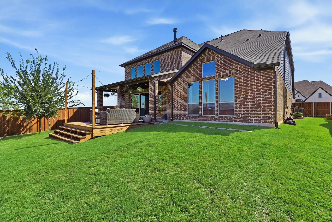
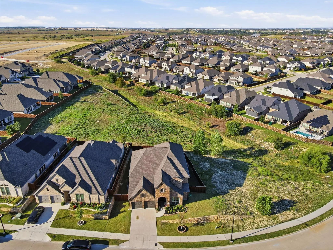
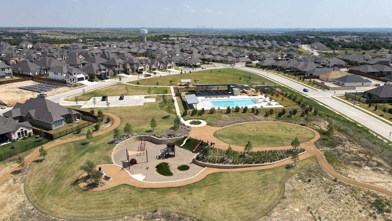
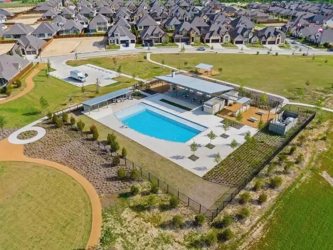
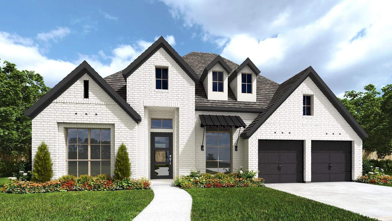
This beautiful traditional tutor has it all! Built by Perry Homes in 2024 with so many upgrades throughout, this home is in the sought-after Ventana community of Fort Worth, offering 4 bedrooms, three full and one half bath with a thoughtfully designed layout that balances everyday comfort and entertaining. The striking brick exterior, arched entryway, and rich architectural details create welcoming curb appeal. Inside, the open-concept living spaces feature soaring ceilings, abundant natural light, and a spacious kitchen with extensive cabinetry, stainless steel appliances, and an oversized island overlooking the main living and dining areas. The downstairs primary suite provides a private retreat with beautiful upgrades in the bathroom, his and her closets, a large tub and walk-in shower. The first floor offers a cozy office with custom built-in shelving making it a readers sanctuary. A secondary bedroom and full bath are situated on the first floor for flexibility for kids, guests, or multigenerational living. Upstairs, two additional bedrooms share a full bath, complemented by a generous loft or game room and a dedicated media room—ideal for movie nights, game days, or additional recreation space. With multiple living and entertainment spaces and a versatile floor plan, this home offers room to spread out and make it your own. Detailed upgrades include room-width sliding doors to an extended patio, kitchen and primary. bath tile upgrades, in home vacuuming system, two tankless water heaters, and more. Enjoy the extensive list of amenities--pool, playground, walking and biking trails, community space, dog park, and more! Perfect for a large family needing to upsize in Ventana! Scoop upi this gently lived in home competitively priced with similar new build options.
FeaturesClub House, Community Pool, Curbs, Greenbelt, Jogging Path/Bike Path, Park, Playground, Pool, Sidewalks, Other
UtilitiesCable Available, City Sewer, City Water, Community Mailbox, Curbs, Electricity Connected, Individual Gas Meter, Individual Water Meter, Natural Gas Available, Sewer Available, Sidewalk
Amenities
SecurityBurglar, Prewired, Smoke Detector(s), Other
Interior FeaturesBuilt-in Features, Cable TV Available, Cathedral Ceiling(s), Central Vacuum, Chandelier, Decorative Lighting, Double Vanity, Dry Bar, Flat Screen Wiring, Granite Counters, High Speed Internet Available, In-Law Suite Floorplan, Kitchen Island, Natural Woodwork, Open Floorplan, Pantry, Smart Home System, Sound System Wiring, Vaulted Ceiling(s), Walk-In Closet(s), Second Primary Bedroom
Home Office With French Doors Frame The Welcoming Entry. Large Media Room Just Off The Extended Entry. Open Concept Family Room With A Wood Mantel Fireplace And Wall Of Windows Extends To The Kitchen And Dining Area. Island Kitchen Offers Built-in...
New ConstructionReduced 8%
6020 Big Lake Road Fort Worth, Texas 76126
Tarrant |
Fort Worth ISD
Ventana
Home Office With French Doors Set Entry. Media Room With French Doors Off Extended Entry. Formal Dining Room Flows Into Open Family Room With A Wood Mantel Fireplace And Wall Of Windows. Kitchen Features Corner Walk-in Pantry, 5-burner Gas Cooktop...
New ConstructionReduced
6013 Mesquite Creek Court Fort Worth, Texas 76126
Tarrant |
Fort Worth ISD
Ventana
Home Office With French Doors And Dining Room Frame The Two-story Entry. Two-story Family Room With A Wood Mantel Fireplace And Sliding Glass Door Opens To Kitchen And Morning Area. Kitchen Features Island With Built-in Seating Space, Double Wall ...
5729 Lake Jackson Drive Fort Worth, Texas 76126-5011
Tarrant |
Fort Worth ISD
Ventana Ph 4
Welcome To This Beautifully Maintained Perry Home Featuring 4 Bedrooms And 4 Full Bathrooms In The Desirable Ventana Community. Backing To Peaceful Green Space, This Home Offers Scenic Views From The Oversized Covered Patio, Creating The Perfect S...
New Construction
10680 Bryan Creek Road Fort Worth, Texas 76126
Tarrant |
Fort Worth ISD
Ventana
Welcoming Front Porch. Home Office With French Doors At Entry. Spacious Family Room With A Wood Mantel Fireplace And A Wall Of Windows. Open Kitchen Offers A 5-burner Gas Cooktop, Double Wall Ovens, A Corner Pantry And An Island With Built-in Seat...
Users may not reproduce or redistribute the data found on this site. The data is for viewing purposes only. Data is deemed reliable, but is not guaranteed accurate by the MLS or NTREIS.
Listing information last updated on October 17th, 2026 at 12:02pm CDT.
.jpg)

 New Construction