.jpg)
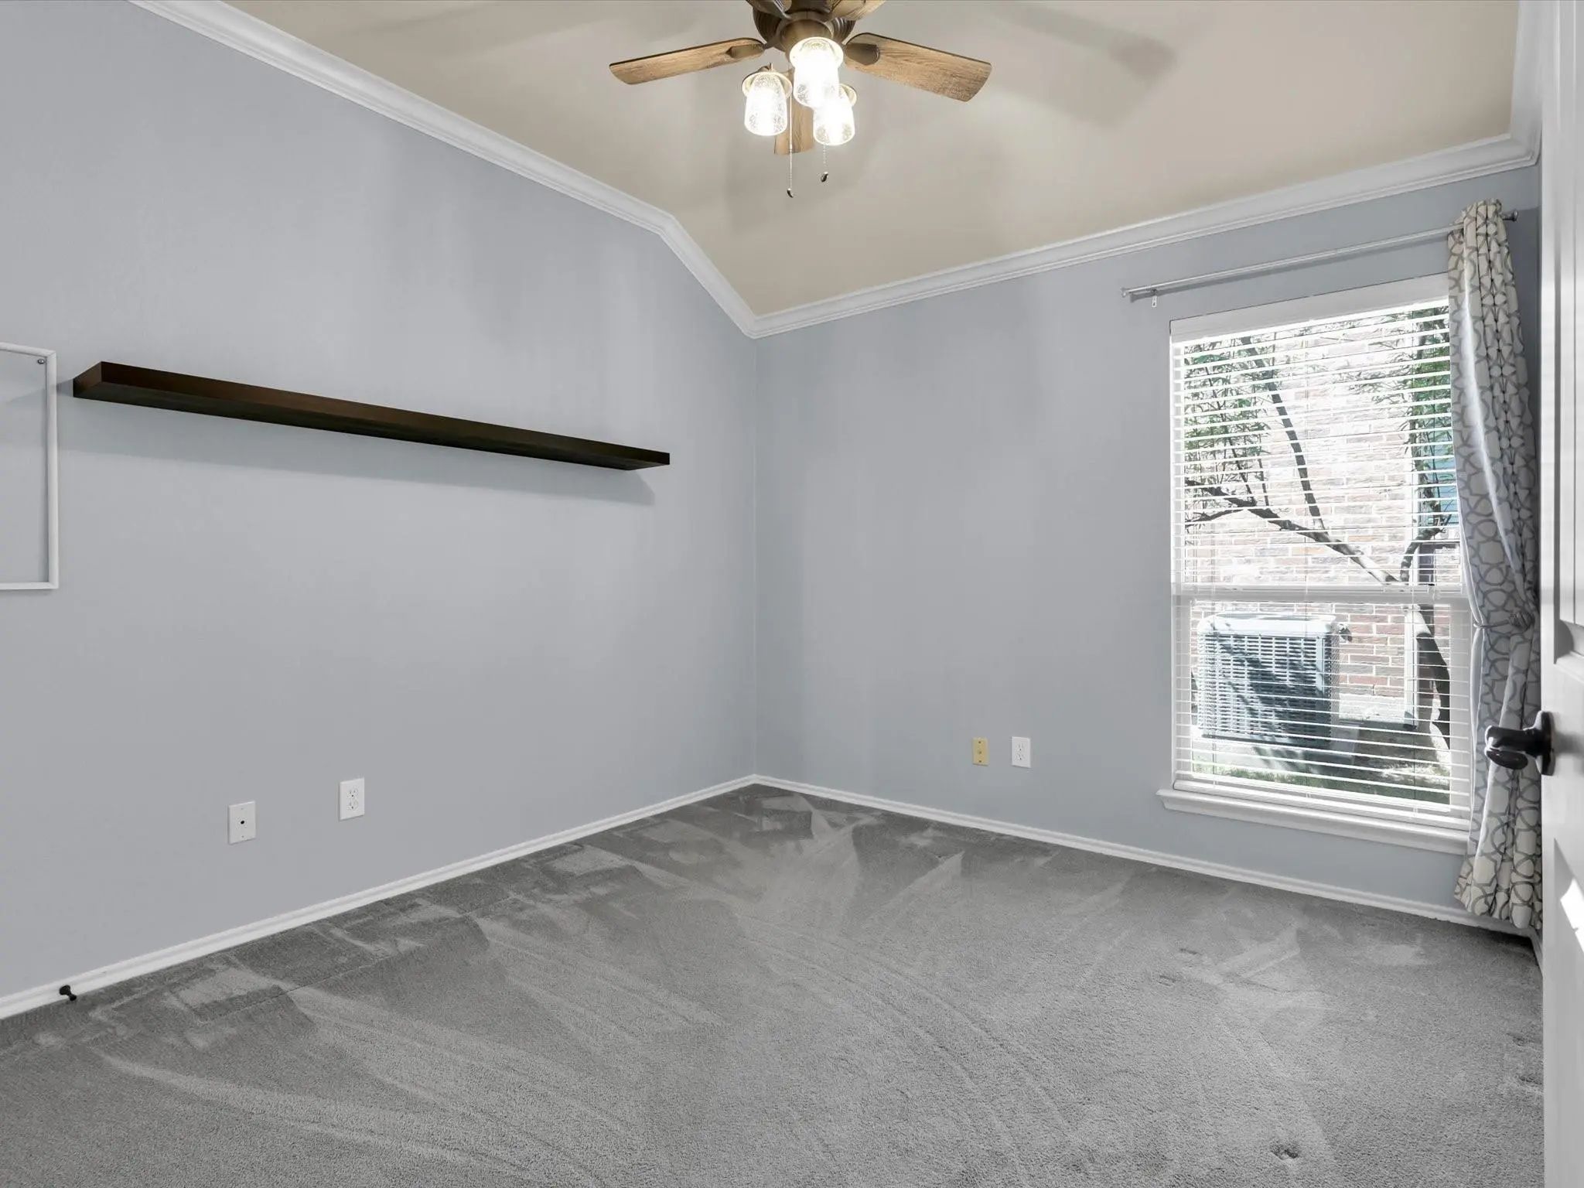
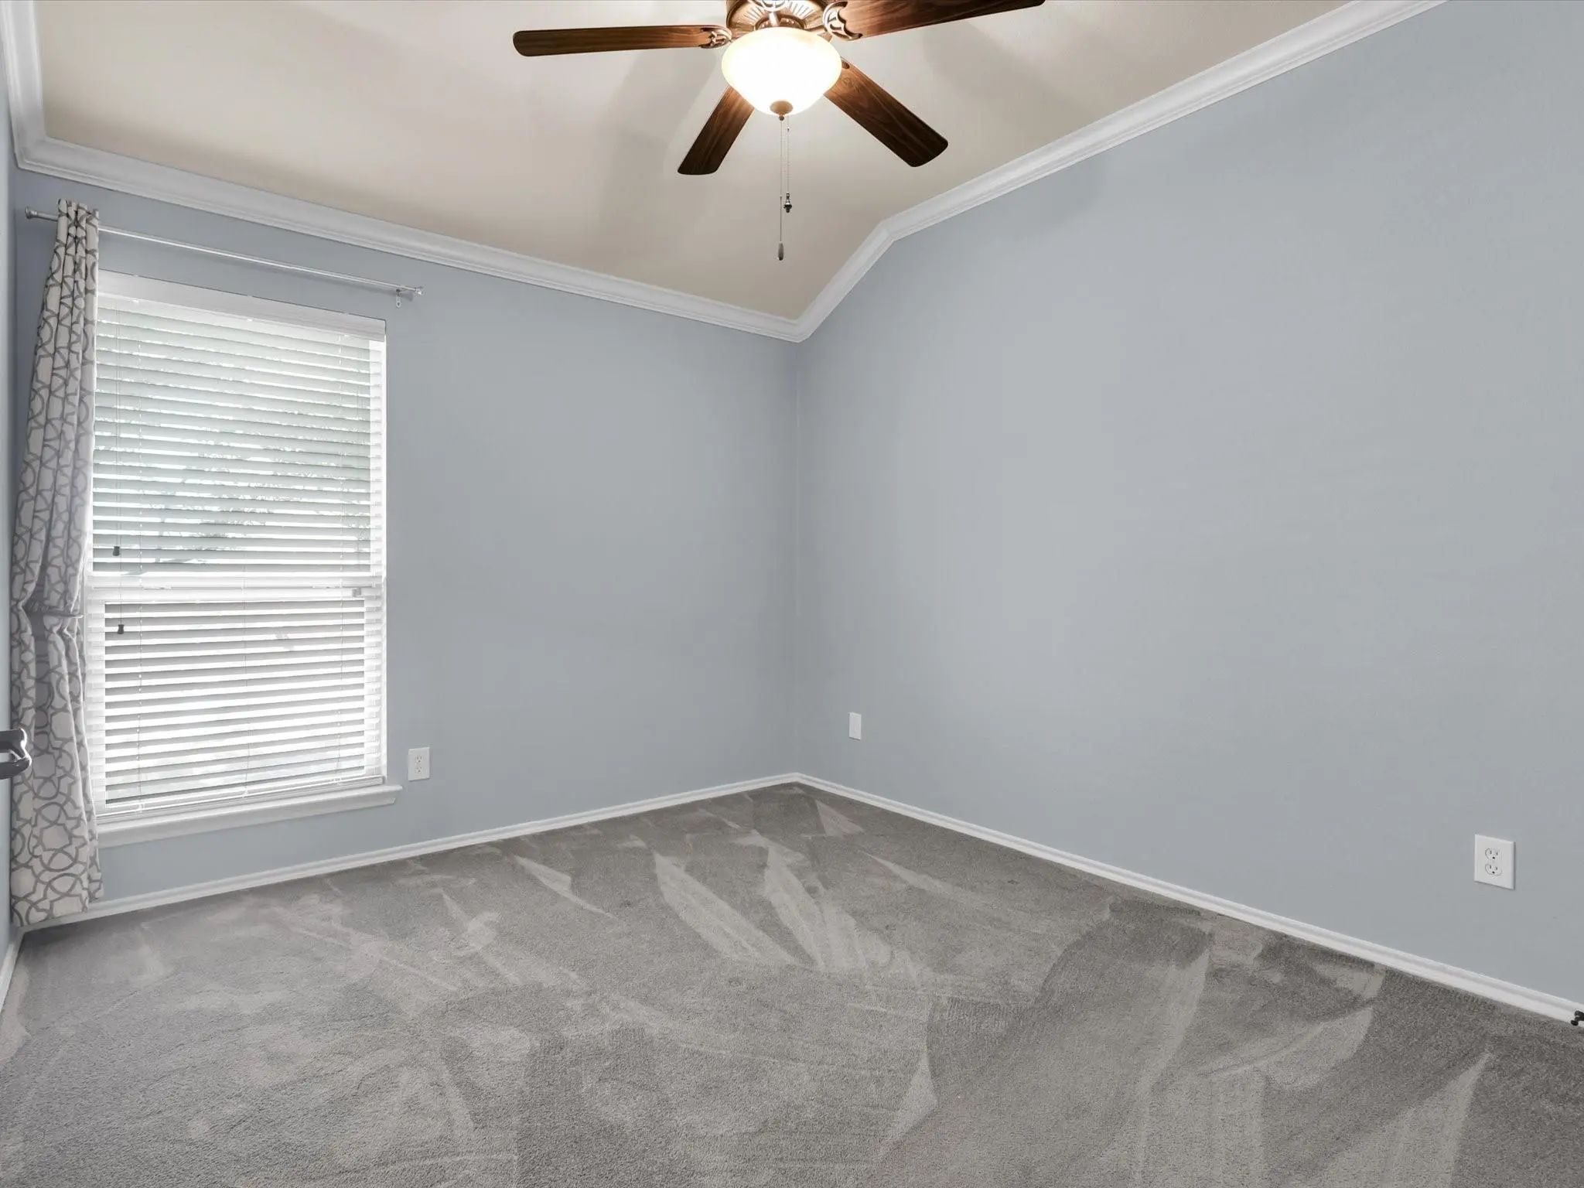
- 3 Beds
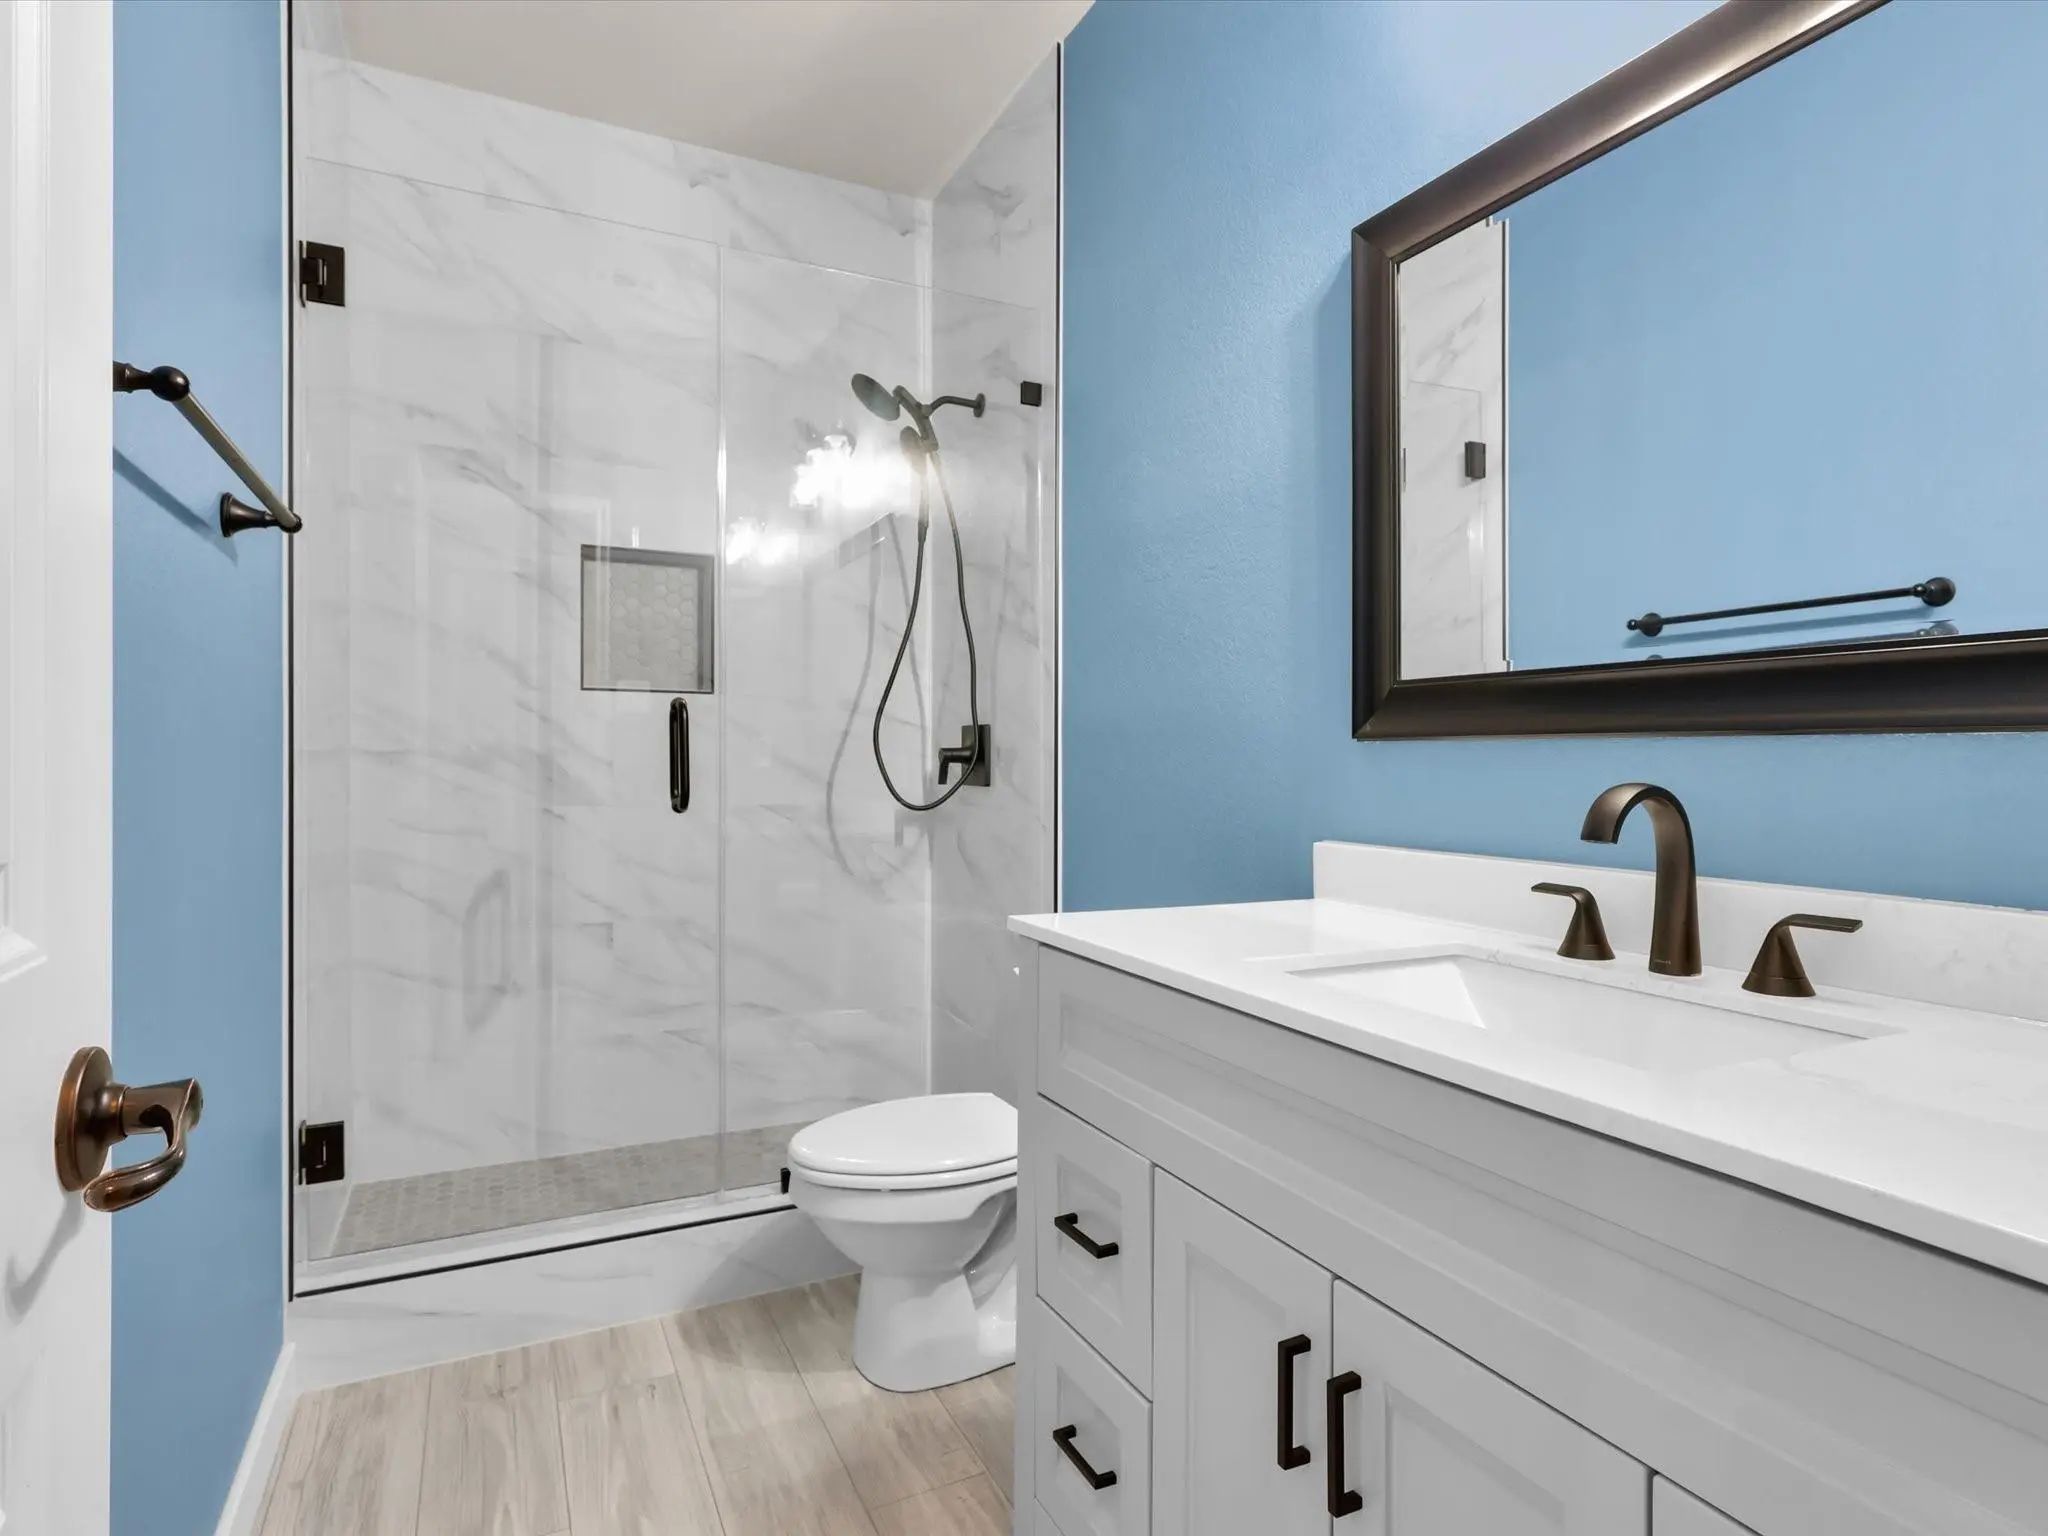
- 2 Baths
- 2,024 Sqft
- 2 Garages
- .16 Acres
- 2012 Year Built
- Study
- Game Room
- Media
- Pool

3202 Morgan Drive
Celina, Texas 75009-4653
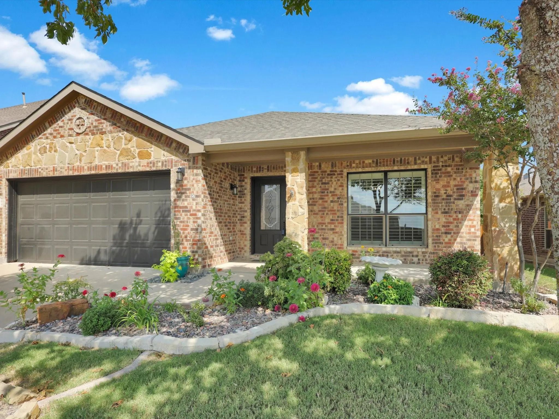
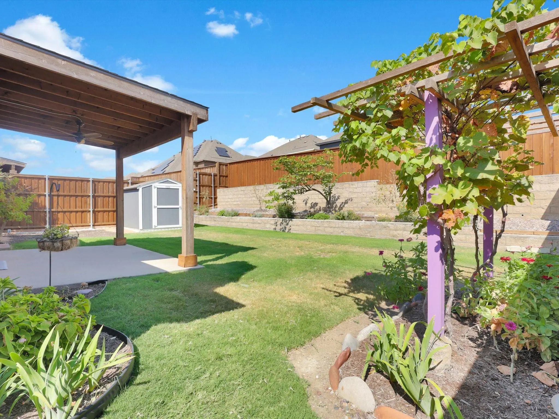
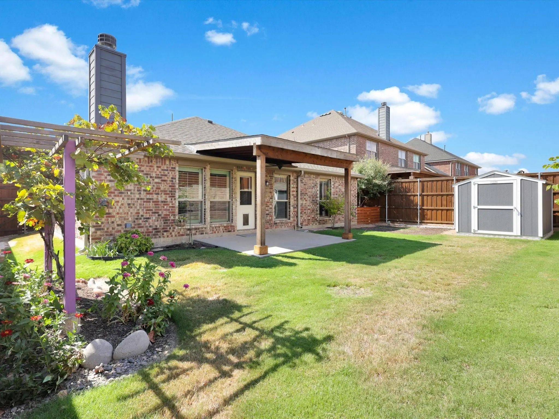
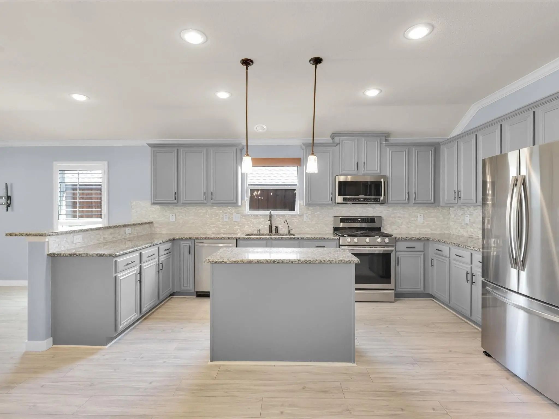
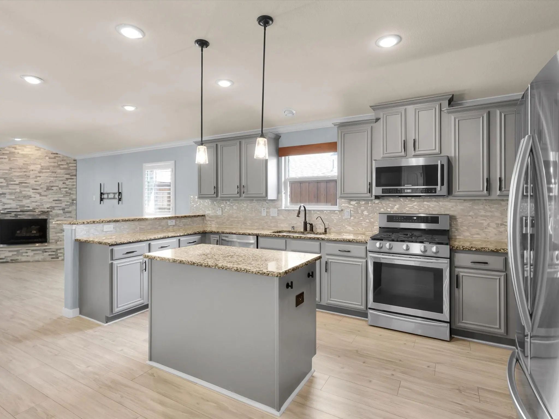
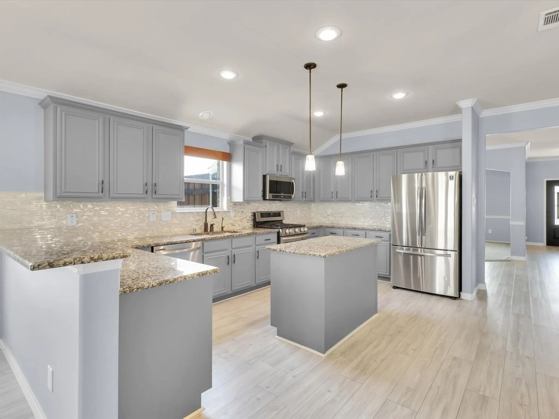
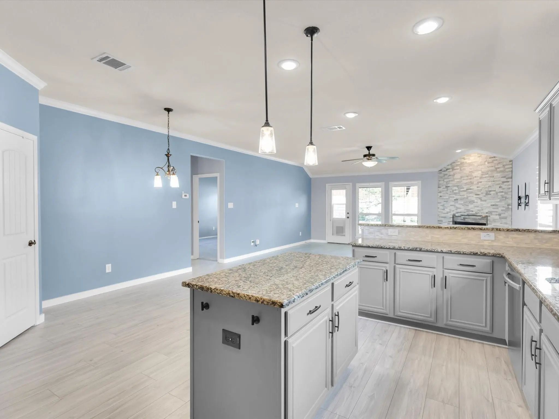
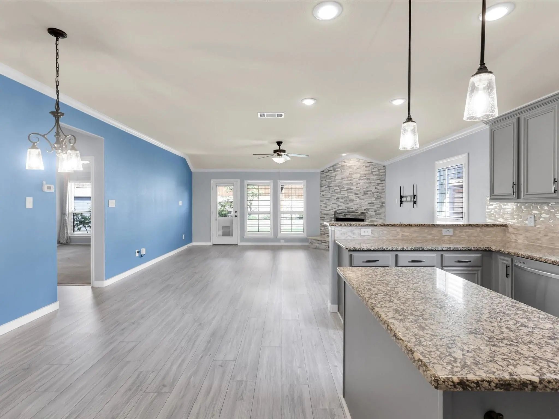
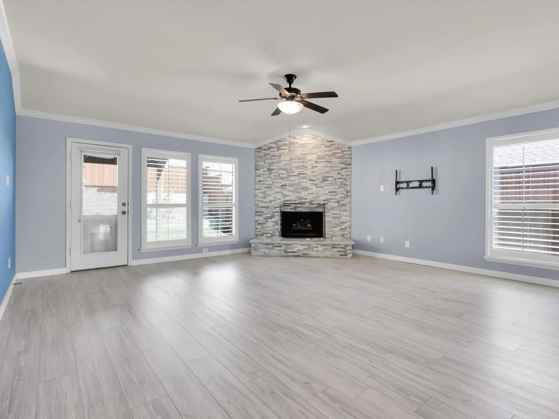
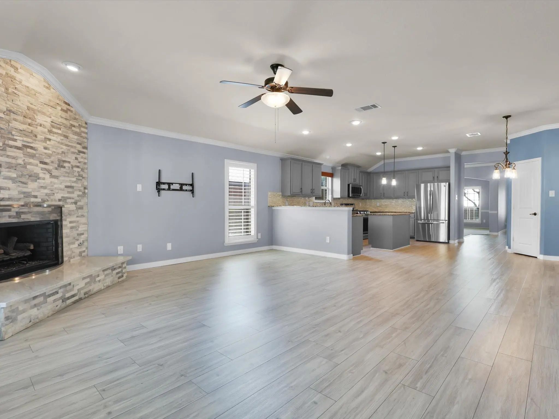
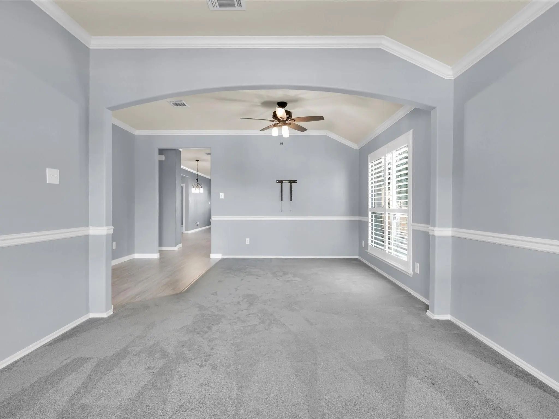
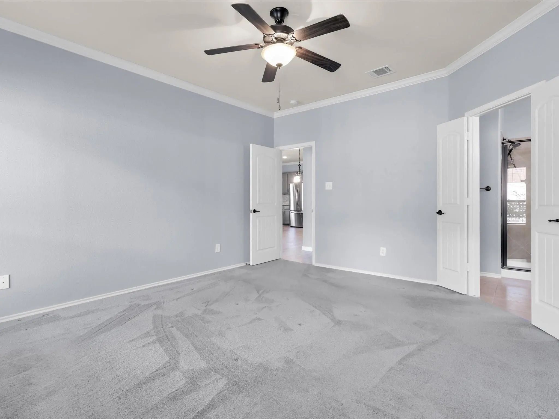
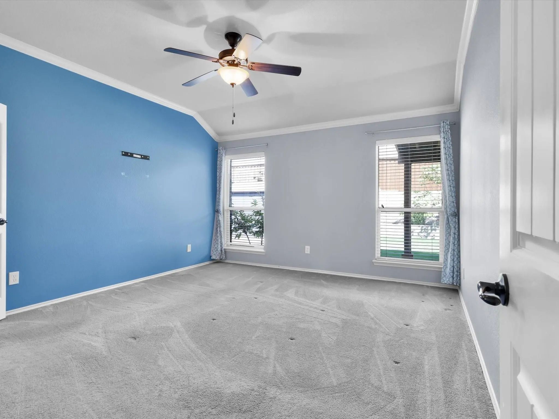
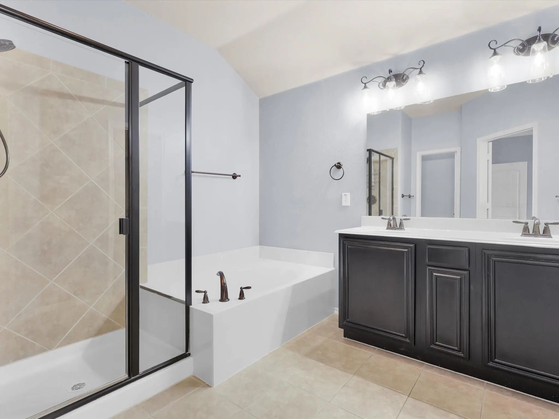
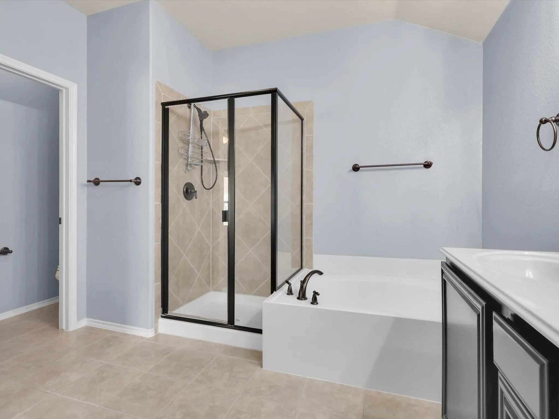
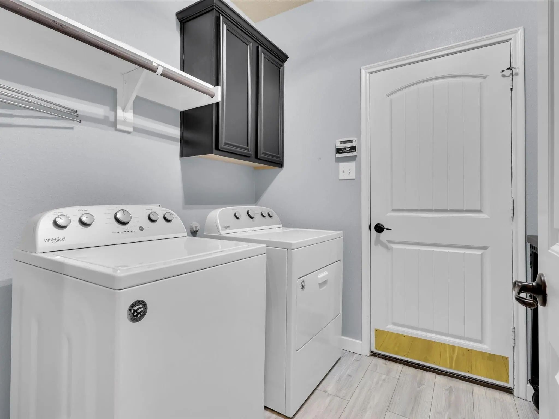
Welcome to this beautifully updated home, perfect for both comfortable and stylish living. This spacious residence features a well-designed open floor plan, ideal for entertaining family and friends. With 3 bedrooms and 2 full baths, the split layout offers the owner's suite ample privacy. The large living room, complete with a stunning updated stone fireplace, flows effortlessly into the open kitchen, which offers updated stainless-steel appliances and a generous breakfast area. Step outside to the private backyard, enclosed by a new 8’ fence. The covered patio, equipped with a ceiling fan, creates the perfect setting for relaxing evenings. Enjoy additional storage with an outdoor shed and a beautiful garden area. Additional features include custom shutters, a washer and dryer, and a fully updated secondary bathroom. Conveniently located near Donny O’Dell Elementary, resort-style Carter Ranch pool and playground, and the future Costco, this home is ready to welcome you! Fridge, Washer and Dryer Included.
View Virtual TourEssential Information
- Price$2,500
- Cumulative Days on MarketUnlock
- MLS® #21409671
- Bedrooms3
- Bathrooms2.00
- Square Footage2,024
- Acres0.16
- Year Built2012
- TypeResidential Lease
- Sub-TypeSingle Family Residence
- StatusActive
Quick Valuation Analysis from 7 Sold Listings
Pricing Trends from 7 Sold Listings in Carter Ranch-Phase III The
| This Home's Price | $2,500 | This Home's Price Per SqFt | $ |
| Average Price | $2,370 | Average Price Per SqFt | $ |
| Highest Price | $2,995 | Highest Price Per SqFt | $ |
| Lowest Price | $2,000 | Lowest Price Per SqFt | $ |
School Information
- School DistrictCelina ISD
- Elementary SchoolO'Dell
- Middle SchoolJerry & Linda Moore
- High SchoolCelina
Community
- Address3202 Morgan Drive
- SubdivisionCarter Ranch-Phase III The
- CityCelina
- CountyCollin
- StateTexas
- Zip Code75009-4653
- HOAMandatory
- UtilitiesCable Available, City Sewer, City Water
Amenities
- SecurityCarbon Monoxide Detector(s), Smoke Detector(s)
- # of Garages2
- GaragesGarage Single Door
Interior
- Interior FeaturesCable TV Available, Eat-in Kitchen, Granite Counters, Kitchen Island
- FloorsLuxury Vinyl Plank
- FireplaceYes
- # of Fireplaces1
- FireplacesGas Logs, Stone
Construction Details / Floorplan
- Living Areas2
- Dining Rooms1
- Full Baths2
- RoofShingle
- FoundationSlab
Energy Efficiency / Green Features / Heating & Cooling
- HeatingCentral
Private Listing Information (Registration Required)
Listing Details
- AgentSamantha Silcott
- OfficeMission To Close
Users may not reproduce or redistribute the data found on this site. The data is for viewing purposes only. Data is deemed reliable, but is not guaranteed accurate by the MLS or NTREIS.
Listing information last updated on October 17th, 2026 at 12:33am CDT.