.jpg)
- 5 Beds
- 4 Baths
- 2,873 Sqft
- 3 Garages
- .17 Acres
- 2026 Year Built
- Study
- Game Room
- Media
- Pool

344 Alina Street
Burleson, Texas 76028
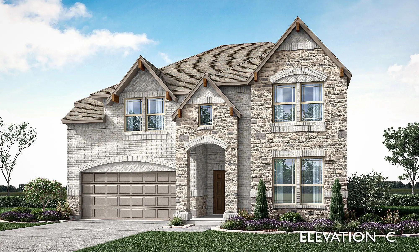
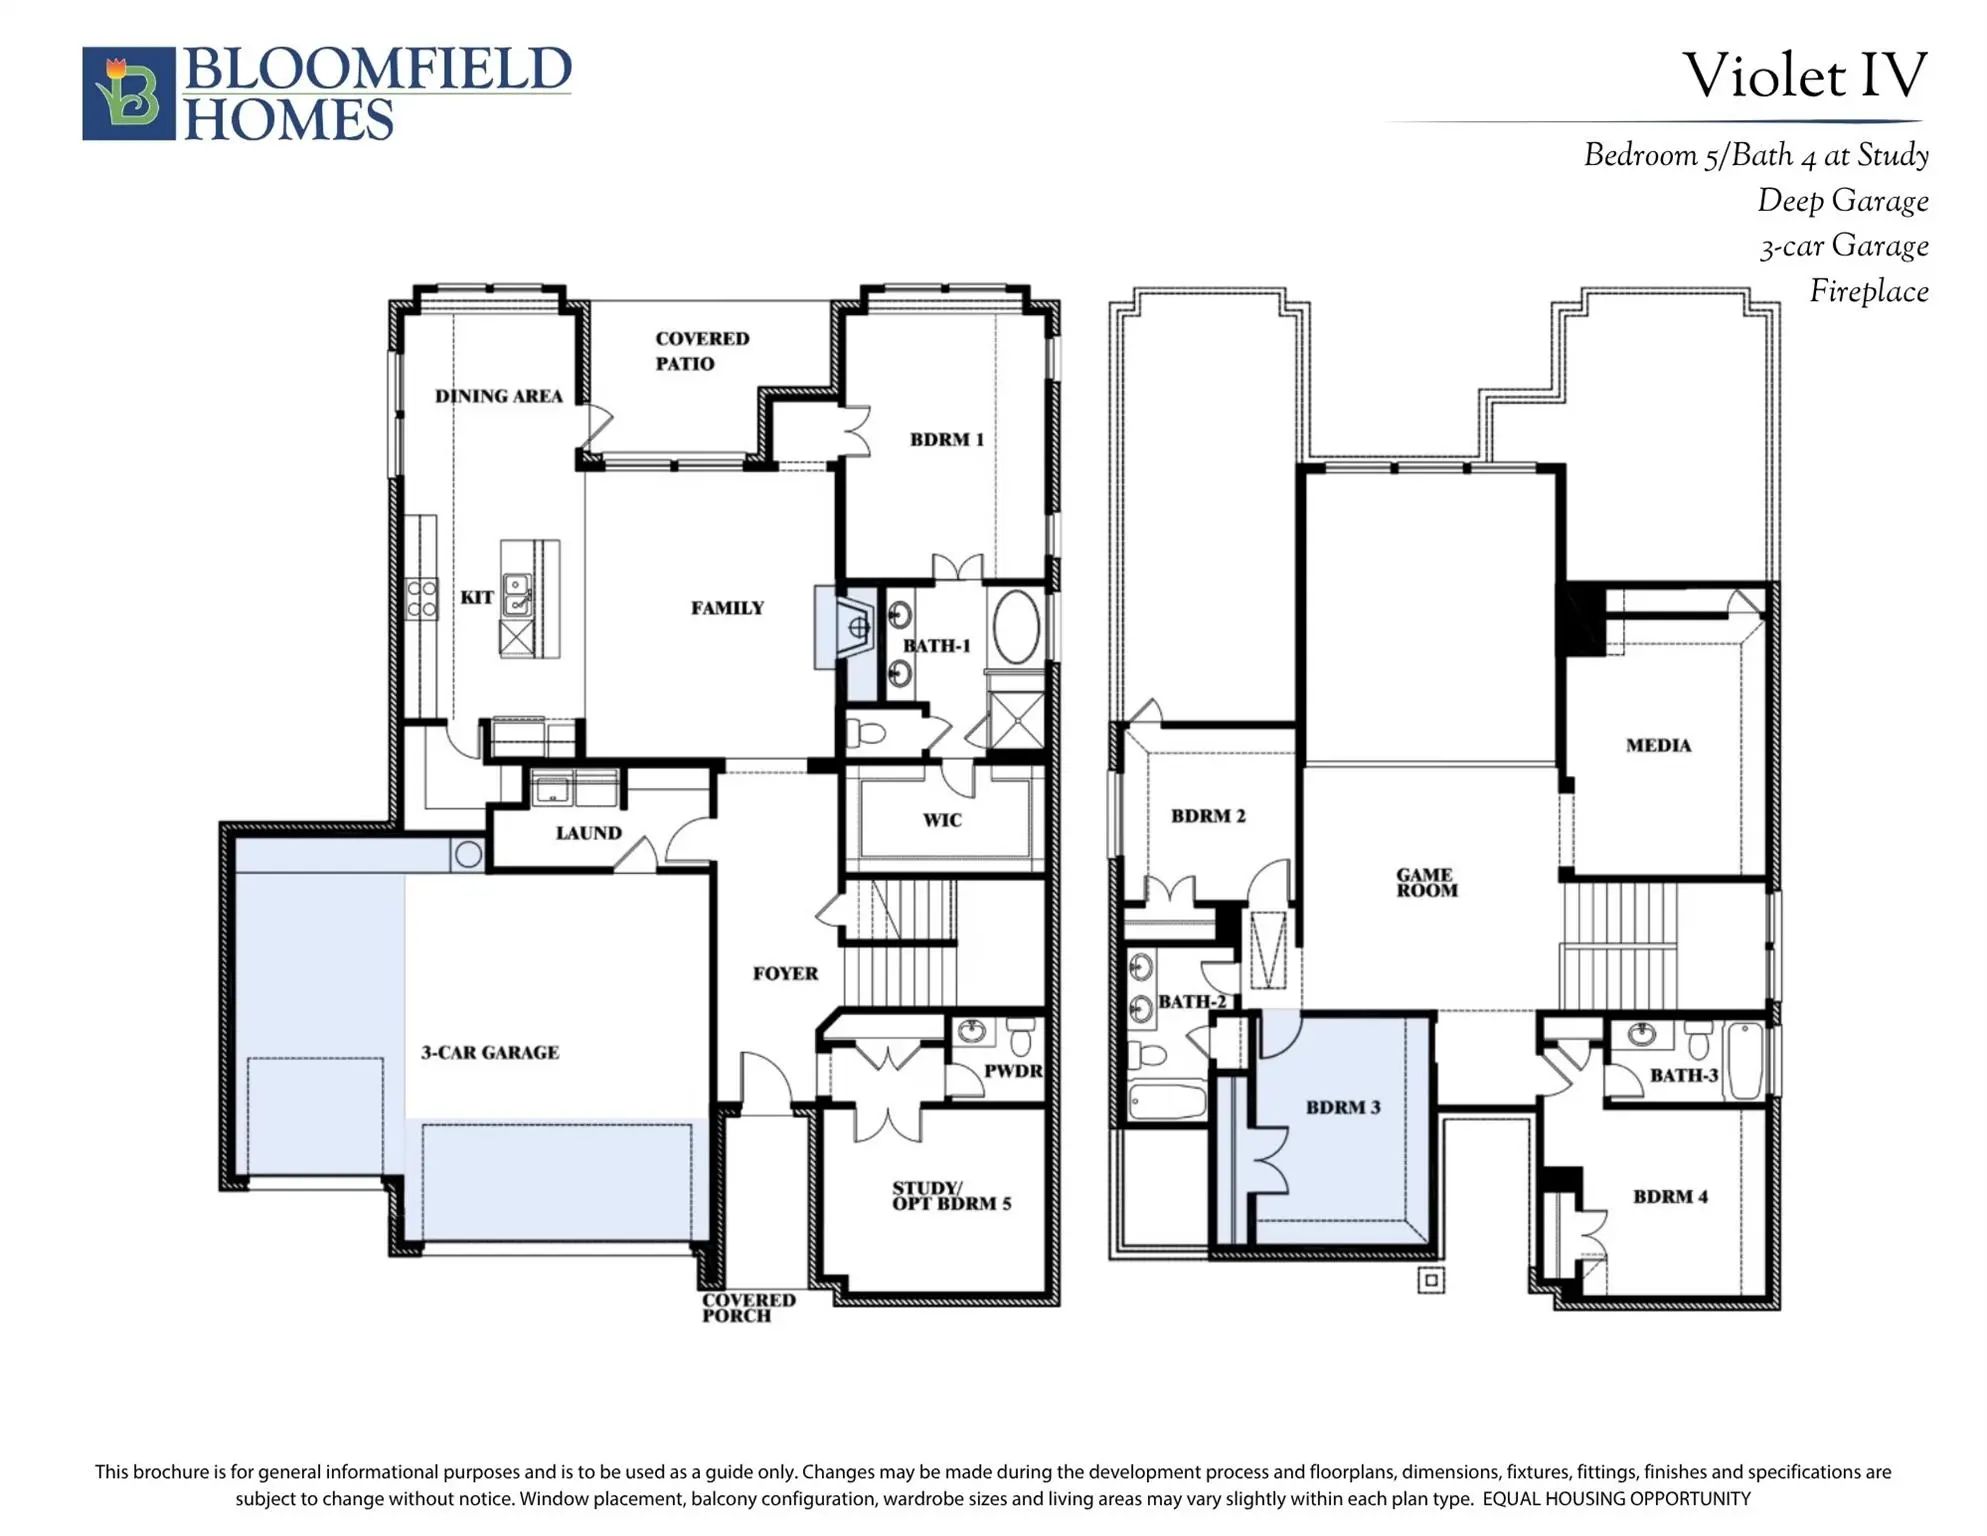
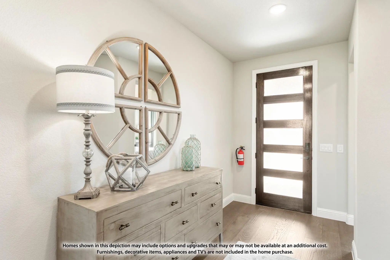
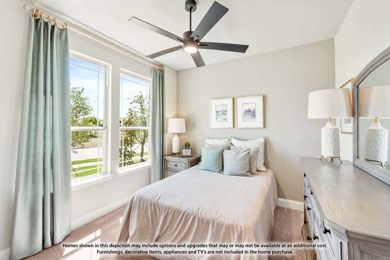
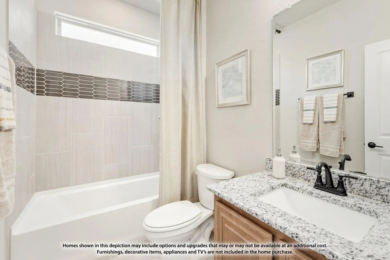
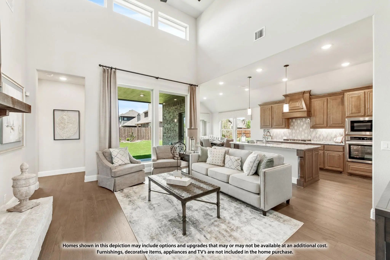
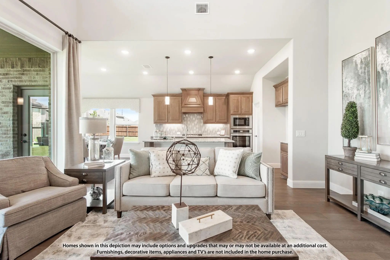
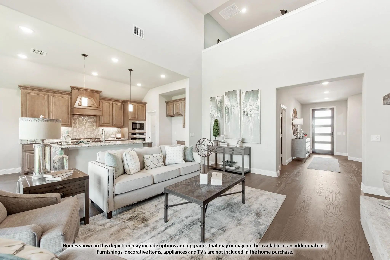
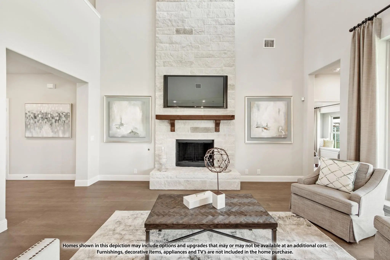
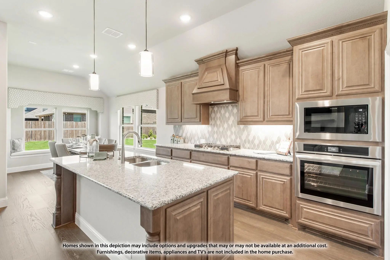
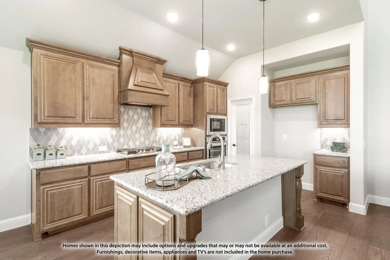
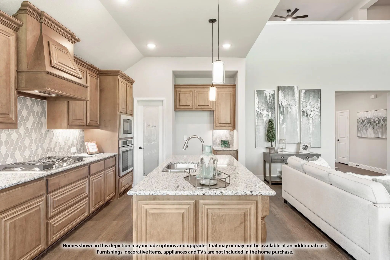
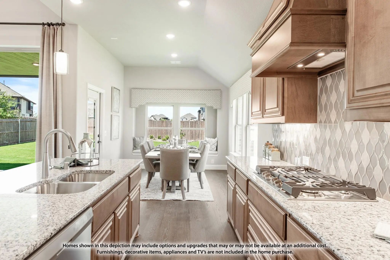
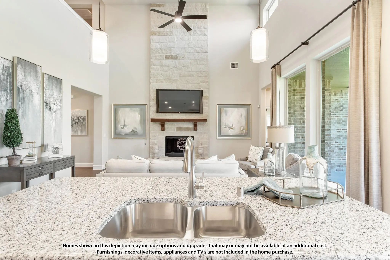
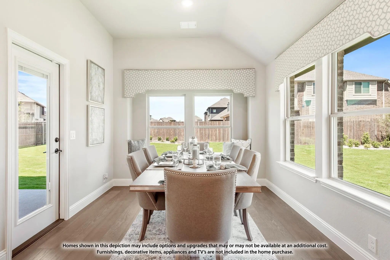
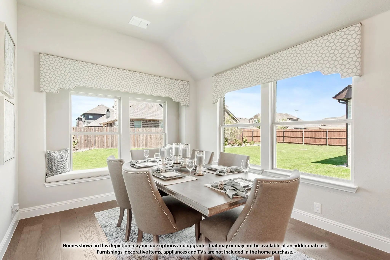
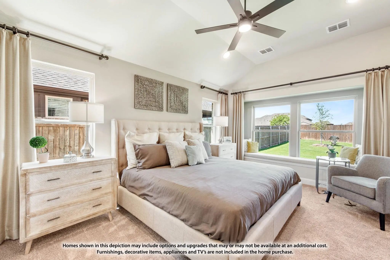
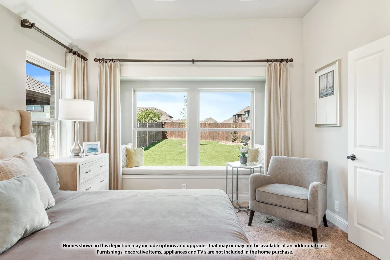
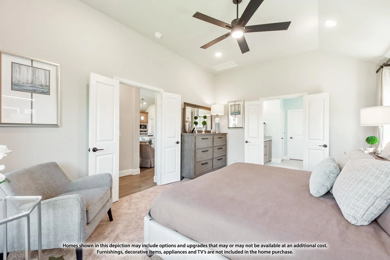
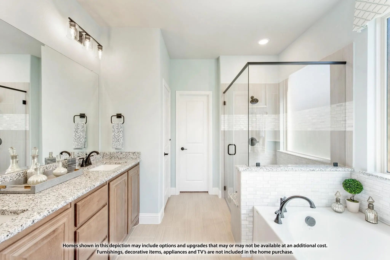
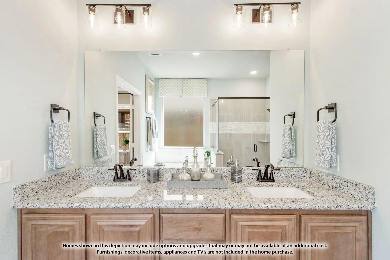
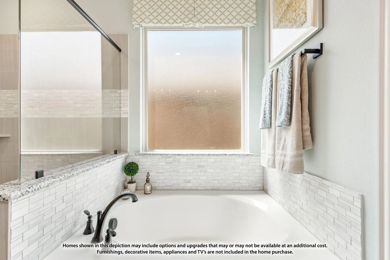
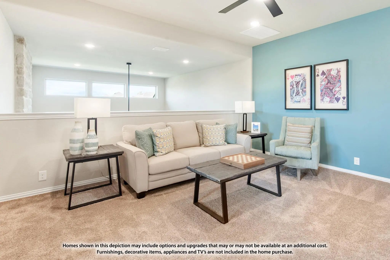
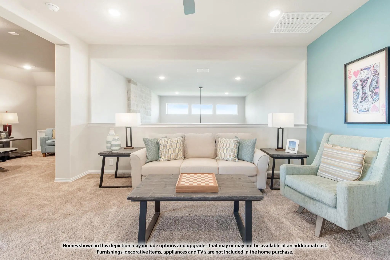
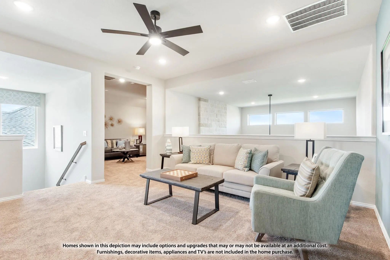
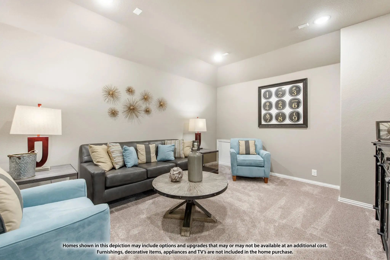
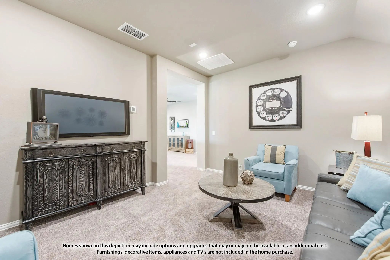
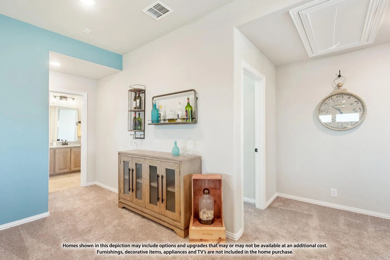
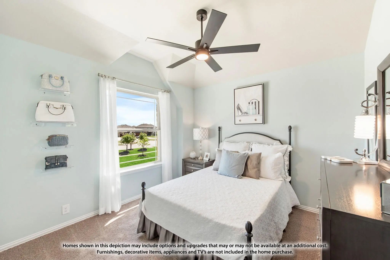
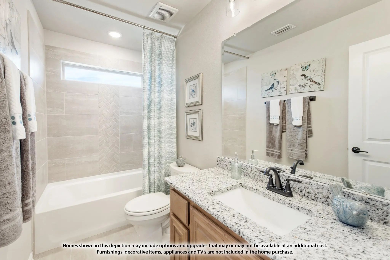
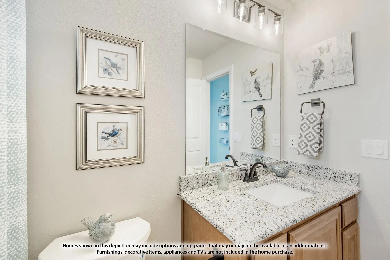
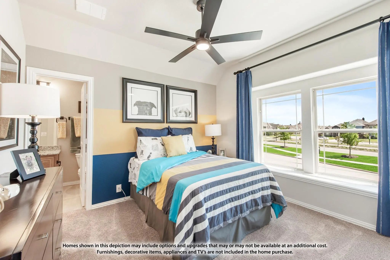
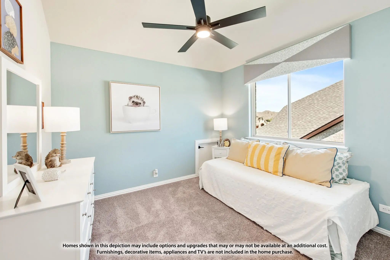
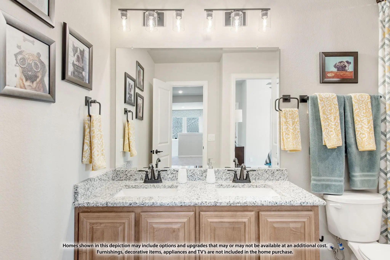
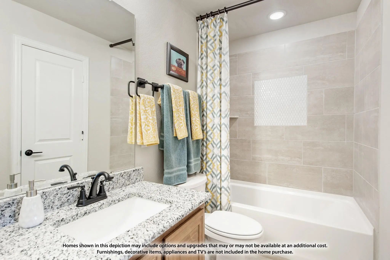
NEW! NEVER LIVED IN. Estimated completion November 2026. Bloomfield Homes’ Violet IV offers 5 bedrooms, 4 full baths, and a 3-car garage in a two-story layout at 344 Alina Street. The upstairs sets this home apart: a game room with modern open railing overlooks the two-story family room, while a separate media room gives movie night its own space. Three bedrooms and two full baths complete the level, including a bedroom with a private ensuite. Downstairs, the primary suite pairs a window seat and walk-in closet with dual sinks, quartz counters, a garden tub, and a separate shower. A fifth bedroom replaces the front study, with another full bath nearby. A cool greige palette, painted Shaker cabinetry, and wood-look tile create a cohesive backdrop, while natural stone rises to the ceiling around a direct-vent gas fireplace with a stained cedar mantel. The Deluxe Kitchen adds upgraded quartz, a decorative vent hood, and built-in stainless steel appliances, including double ovens with Air Fry and a 5-burner gas cooktop. Pendant and under-cabinet lighting brighten the island; soft-close doors and drawers, cabinet pulls, and a trash drawer finish the details. Even the walk-in pantry gets a frosted glass door. The dining area opens to a covered patio with a gas drop, extending the gathering outdoors. A brick-and-stone exterior, cedar garage doors, covered front porch, and accent lighting establish the curb appeal. The garage’s 2-car section gains extra depth, and the landscaped interior lot includes sprinklers, stone-edged beds, stained fencing, and gutters. Visit Bloomfield Homes’ community model to explore this Violet IV today!
View Virtual Tour Free Move-Up Offer For New Home Buyers with a Home to Sell
School Information
- School DistrictJoshua ISD
- Elementary SchoolNjoshua
- Middle SchoolLoflin
- High SchoolJoshua
- Intermediate SchoolJoshua
Community
- Address344 Alina Street
- SubdivisionParks at Panchasarp Farms 50-60
- CityBurleson
- CountyJohnson
- StateTexas
- Zip Code76028
- HOAMandatory
- HOA Fees$500
- HOA Fees FrequencyAnnually
- FeaturesCommunity Pool, Greenbelt, Jogging Path/Bike Path, Playground, Pool
- UtilitiesCity Sewer, City Water, Concrete, Curbs
Amenities
- SecurityCarbon Monoxide Detector(s), Smoke Detector(s)
- # of Garages3
- GaragesCovered, Direct Access, Driveway, Enclosed, Garage, Garage Door Opener, Garage Double Door, Garage Faces Front, Oversized
Interior
- Interior FeaturesBuilt-in Features, Cable TV Available, Decorative Lighting, Double Vanity, Eat-in Kitchen, High Speed Internet Available, Kitchen Island, Open Floorplan, Pantry, Walk-In Closet(s)
- FloorsCarpet, Tile
- FireplaceYes
- # of Fireplaces1
- FireplacesFamily Room, Gas, Gas Logs, Gas Starter, Stone
Exterior
- Exterior FeaturesBalcony, Covered Patio/Porch, Rain Gutters, Lighting, Private Yard
- FenceBack Yard, Fenced, Metal, Privacy, Wood
- Lot DescriptionFew Trees, Interior Lot, Landscaped, Lrg. Backyard Grass, Park View, Sprinkler System, Subdivision
Construction Details / Floorplan
- Living Areas3
- Dining Rooms2
- Full Baths4
- RoofComposition
- FoundationSlab
- ConstructionBrick, Rock/Stone
Energy Efficiency / Green Features / Heating & Cooling
- HeatingCentral, Fireplace(s), Natural Gas
Private Listing Information (Registration Required)
Listing Details
- AgentMarsha Ashlock
- OfficeVisions Realty & Investments
Users may not reproduce or redistribute the data found on this site. The data is for viewing purposes only. Data is deemed reliable, but is not guaranteed accurate by the MLS or NTREIS.
Listing information last updated on October 15th, 2026 at 7:46pm CDT.