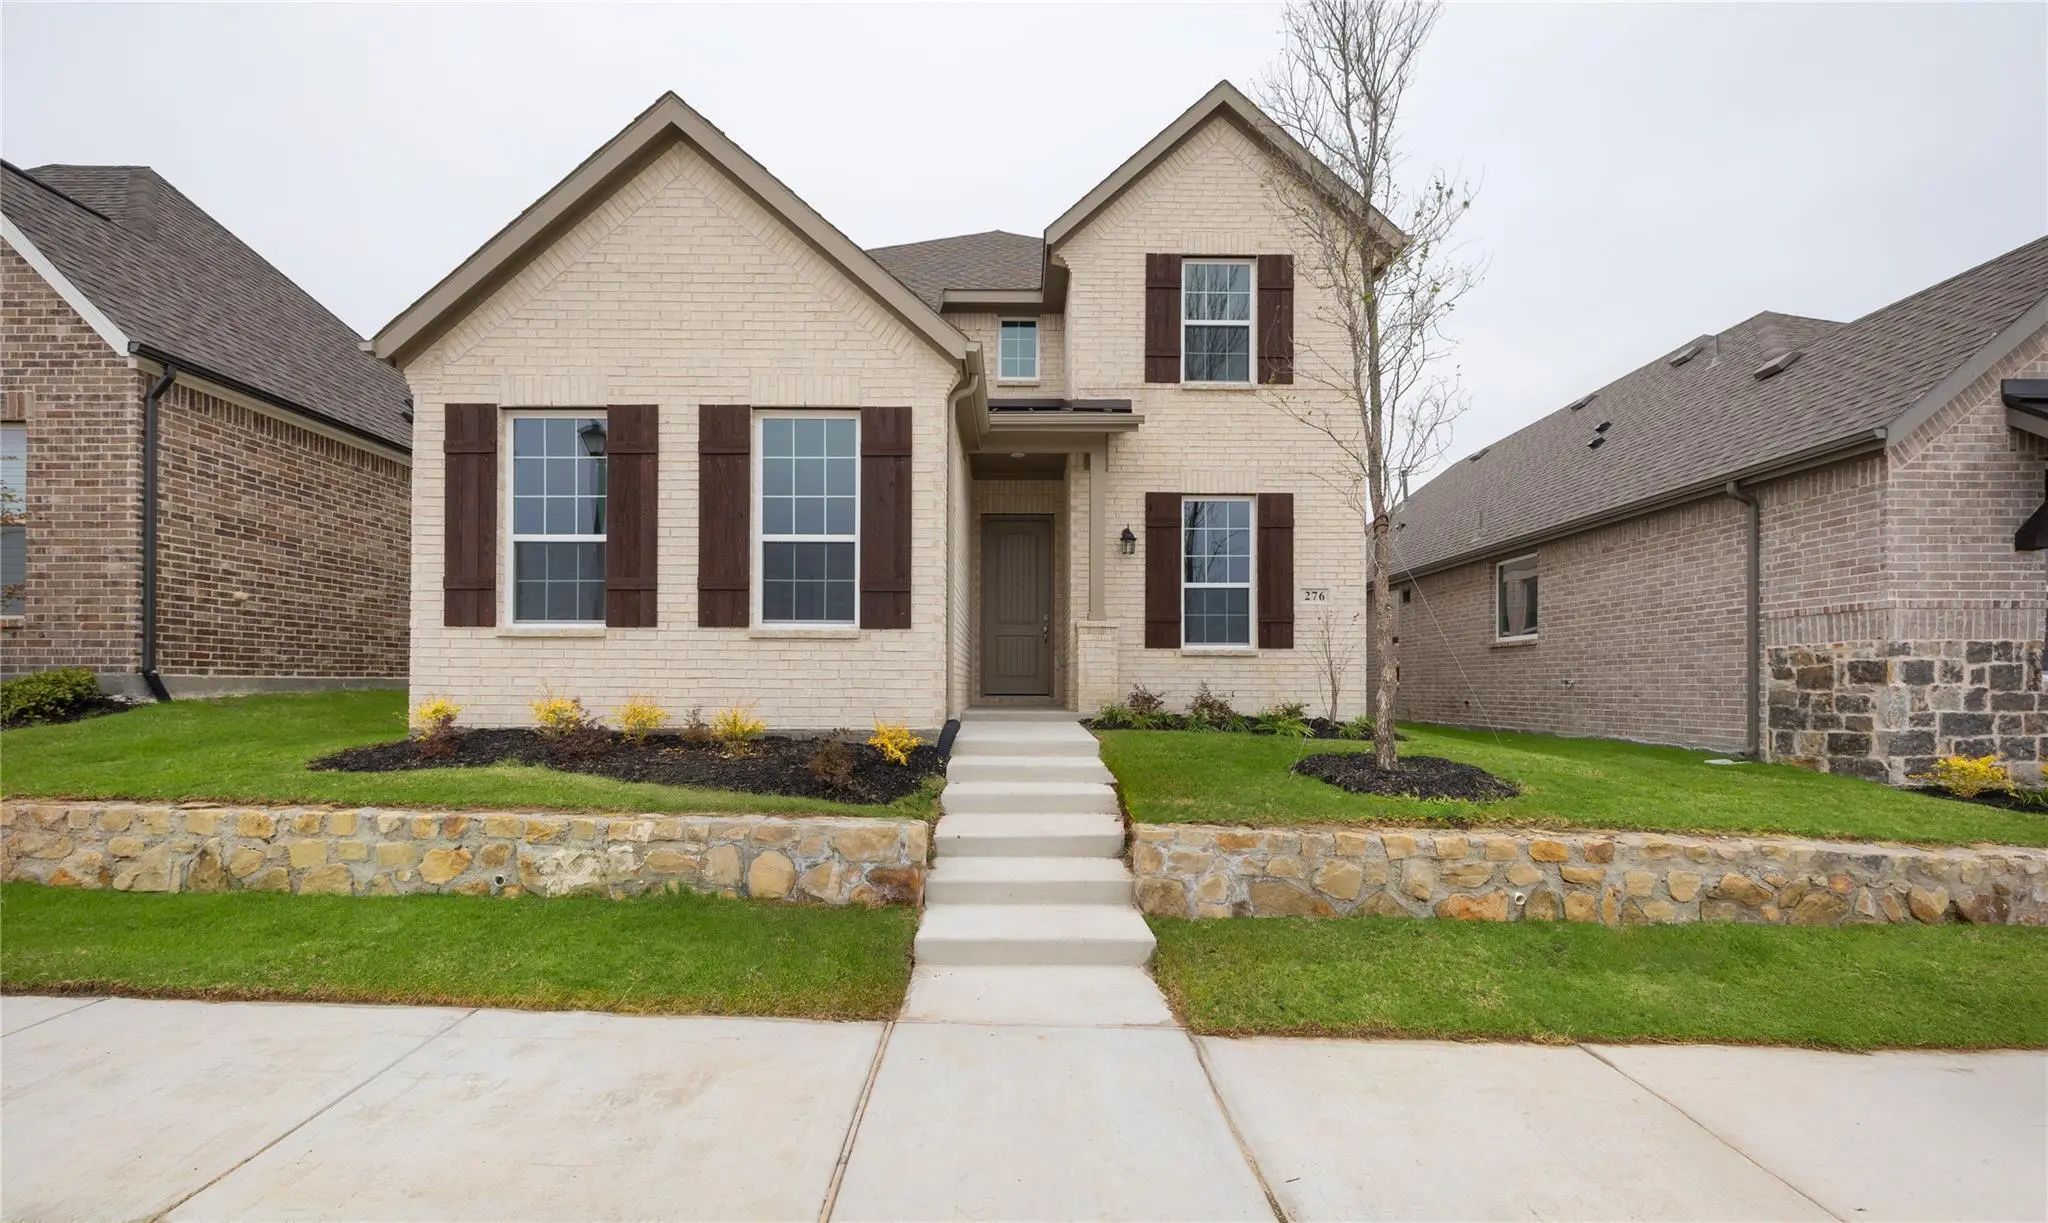
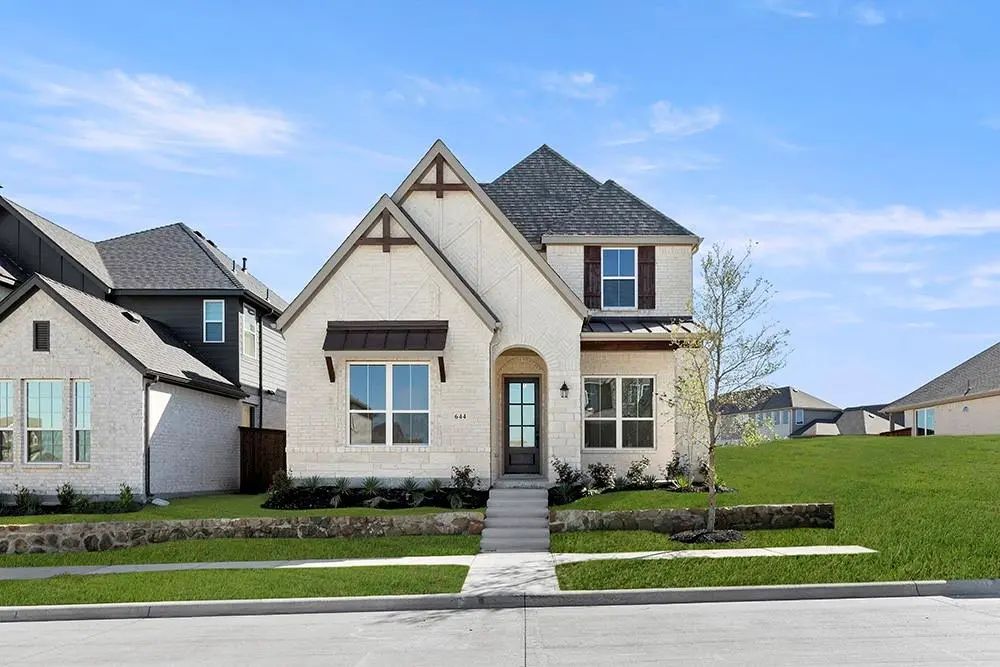
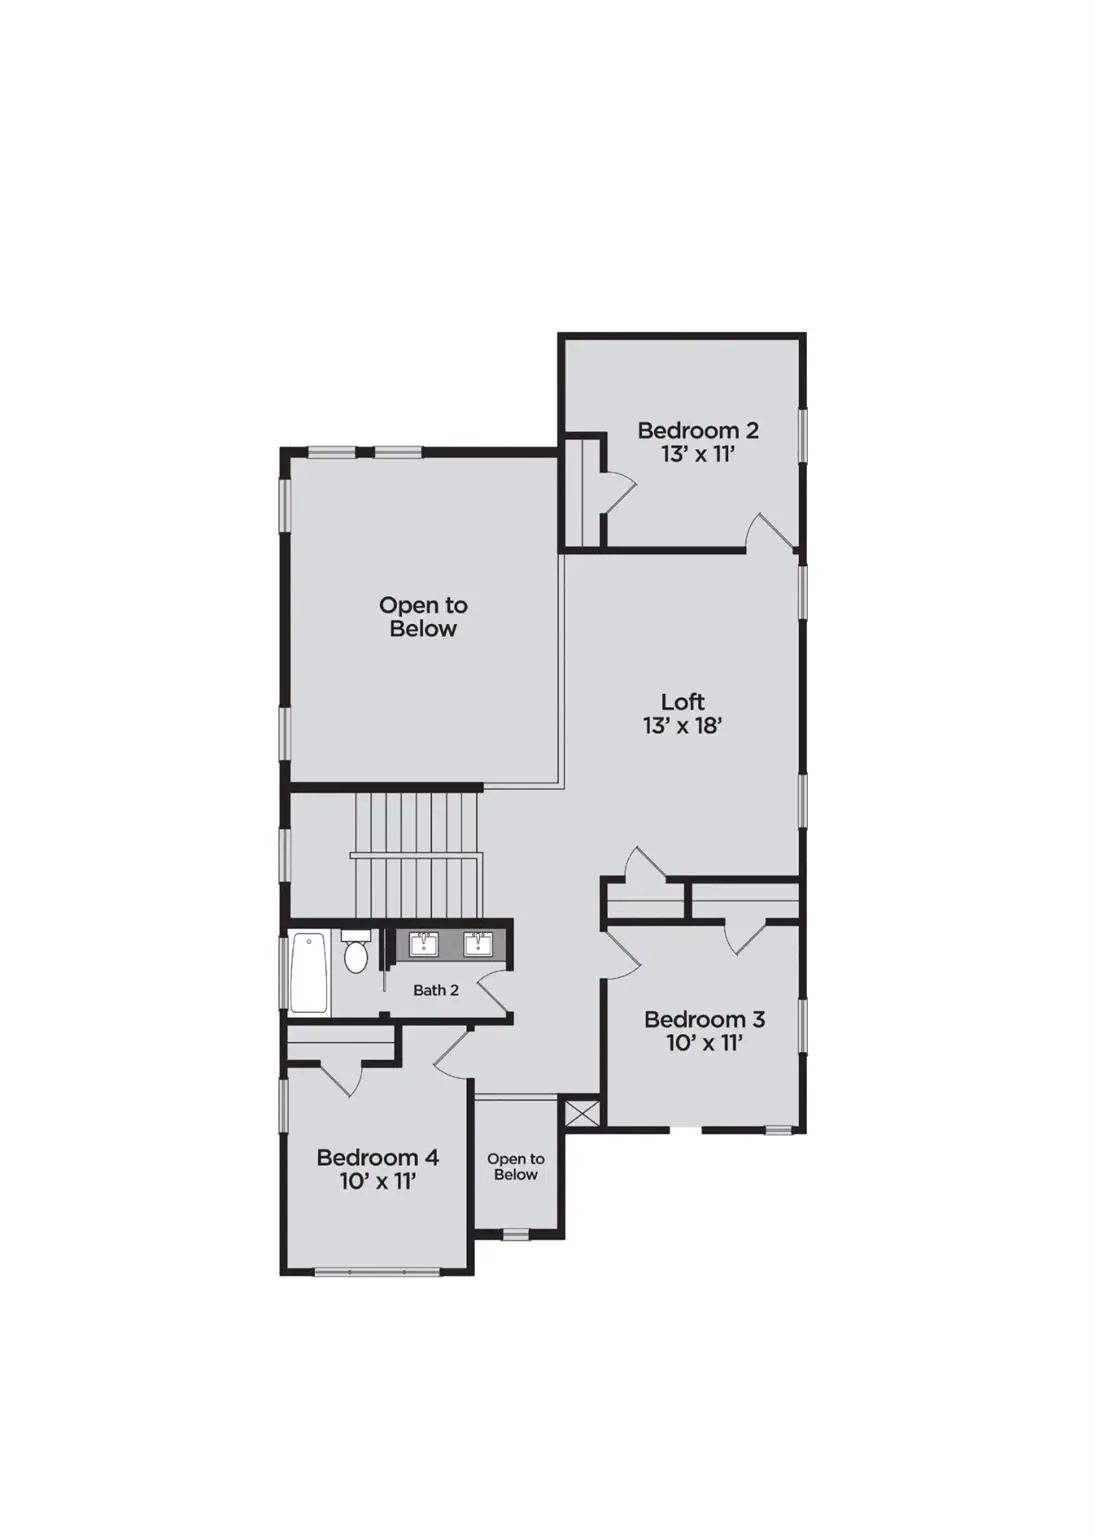
Gorgeous UnionMain home with 4 beds, 2 and a half baths, living room with fireplace, dining room, office, 2 car garage and covered back patio! The thoughtfully designed layout features resilient plank luxury vinyl flooring runs throughout the main living areas that flows seamlessly into a chef-inspired kitchen, creating the perfect space for everyday living and entertaining. Primary bedroom and office are located on the first floor. The kitchen features painted cabinetry, breakfast island, tile backsplash and stylish finishes throughout. The spacious primary suite provides a comfortable retreat with dual sinks, walk-in shower, soaking tub and large closet. This home also includes $20,980 in designer upgrades, already reflected in the price: open railing, painted cabinets, a brasserie kitchen, upgraded cabinet pulls throughout the home, and an upgraded indoor fireplace. Located in the growing Edgewater community, residents can enjoy convenient access to nearby parks, shopping, dining, and schools within Rockwall ISD and Royse City ISD. This home is as smart as it is beautiful — equipped with a video doorbell, Alexa Show, WiFi prewire, Cat5e data outlet, local HDMI and a Honeywell programmable WiFi thermostat. Energy efficiency is built in with high-efficiency 16 SEER HVAC system, HERS certification, tankless hot water heater, dual-pane Low-E argon gas windows, radiant barrier roof decking, 4 inch MERV 10 media filters, water-conserving Delta faucets, LED lighting throughout, 8 foot six-panel interior doors. HOA features swimming pool, fitness center, amenity center and biking trails. Available for move in 30 days after contract.
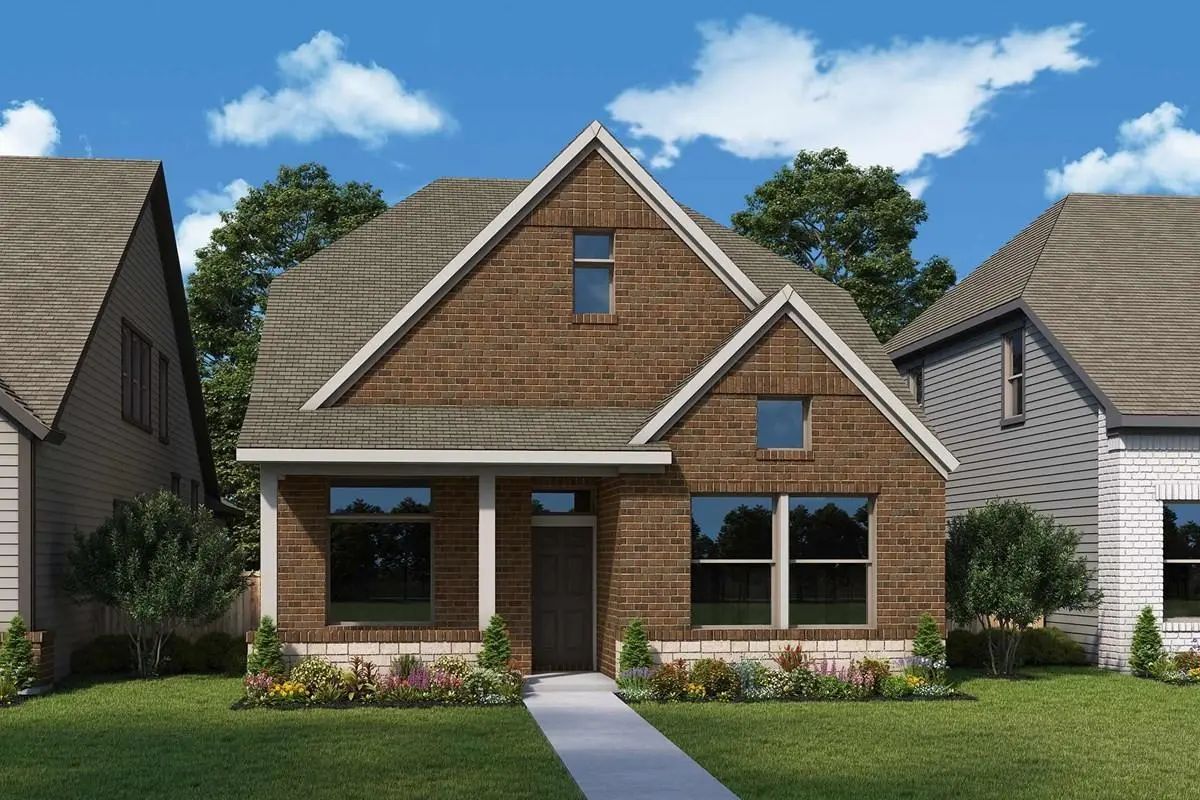
Craftsmanship Meets Comfort In The Beaumont Floor Plan By David Weekley Homes In Edgewater. Open Family And Dining Spaces Create An Inviting Atmosphere Designed For Daily Routines And Memorable Gatherings Alike.
A Large Island Defines The Kitch...
723 Grand Oak Drive Fate, Texas 75189
Rockwall |
Rockwall ISD
Edgewater
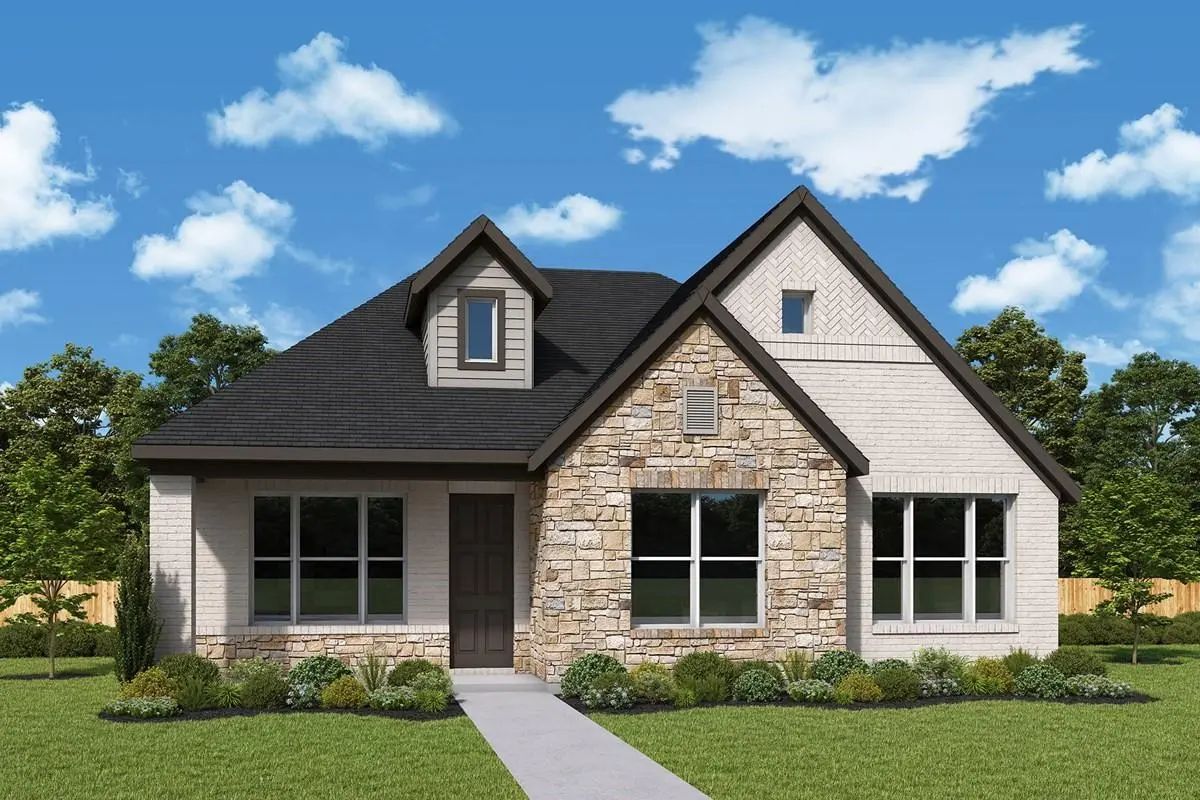
Enhance Your Lifestyle With The Spacious And Sensational The Constellation Floor Plan By David Weekley Homes In Edgewater. The Open Family And Dining Spaces Create A Dynamic Setting Designed For Both Everyday Living And Festive Celebrations.
A ...
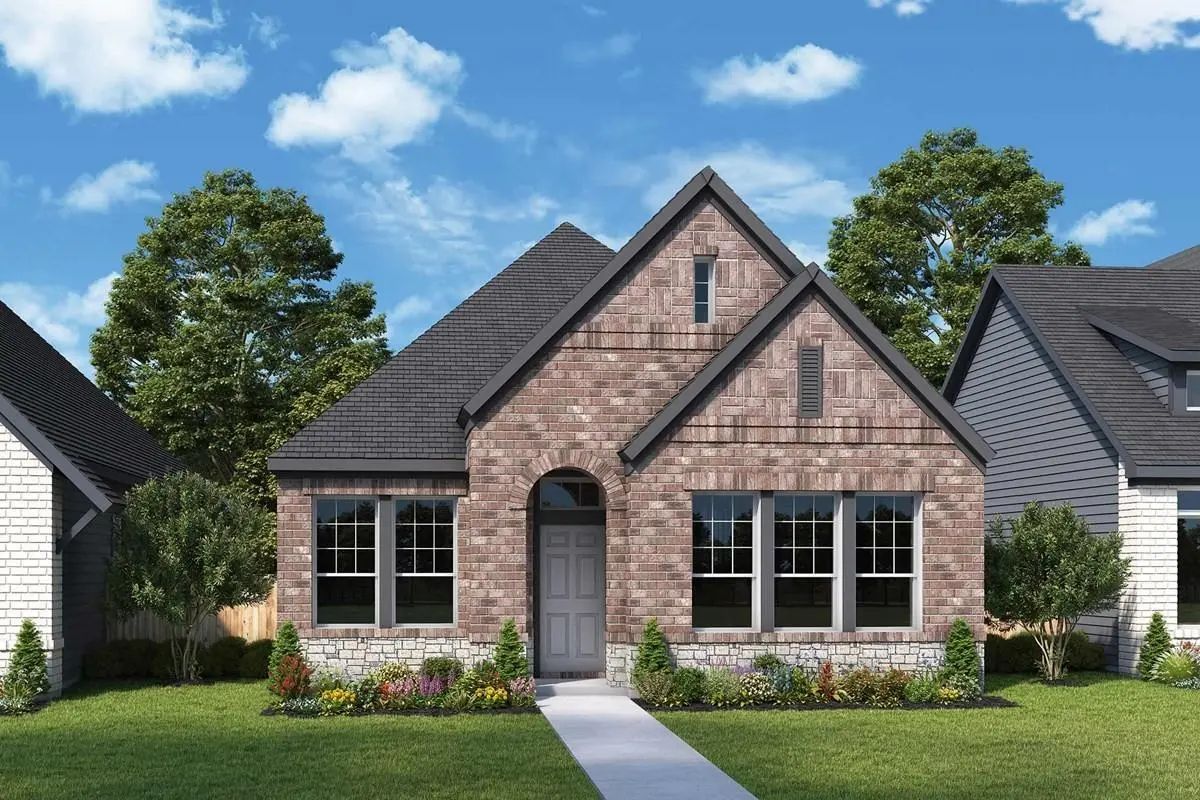
Exceptional Craftsmanship And Sophistication Combine With Genuine Comforts To Make Each Day Delightful In The Ormand Floor Plan By David Weekley Homes In Fate, Texas. Escape To Your Superb Owner’s Retreat, Which Includes A Private Bathroom And Wal...
Comfort And Luxury Inspire Every Lifestyle Refinement Of The Flintwood Floor Plan By David Weekley Homes. Craft A Game Night Hq Or Home Office In The Welcoming Study.
A Tasteful Kitchen Rests At The Heart Of This Home, Balancing Impressive Styl...
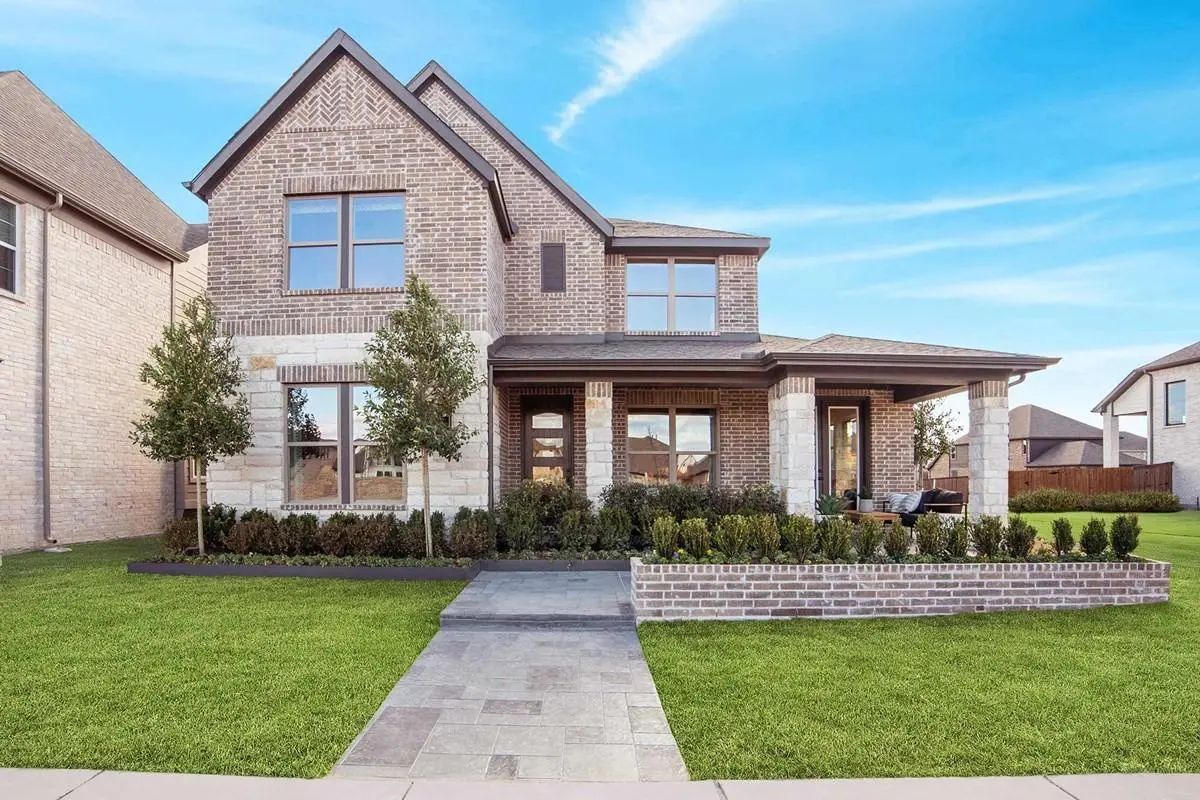
Gorgeous Unionmain Homes With 5 Bedrooms, 3 Baths, Living Room, Dining Room, Gameroom, Covered Back Patio, And 2 Car Garage. Full Brick Front Porch And Elegant Curb Appeal Welcome You Home, With A 6 Foot Front Door Featuring Keyless Entry. Inside,...
Gorgeous Unionmain Home With 4 Beds, 3 Baths, Living Room With Fireplace, Dining Room, Office, 2 Car Garage And Covered Back Patio! The Thoughtfully Designed Layout Features Resilient Plank Luxury Vinyl Flooring Runs Throughout The Main Living Are...
Users may not reproduce or redistribute the data found on this site. The data is for viewing purposes only. Data is deemed reliable, but is not guaranteed accurate by the MLS or NTREIS.
Listing information last updated on October 17th, 2026 at 8:16pm CDT.
.jpg)

 Free Move-Up Offer For New Home Buyers with a Home to Sell