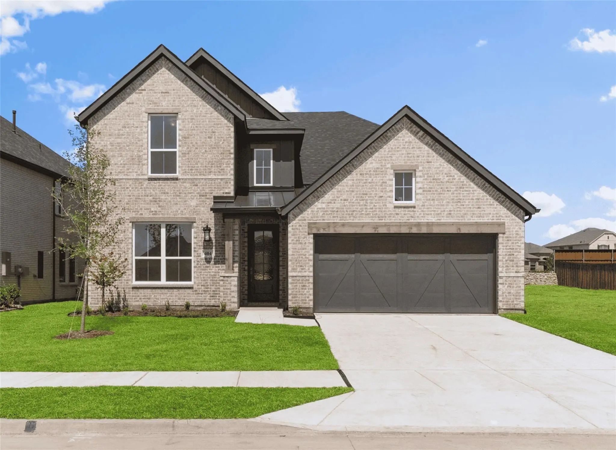
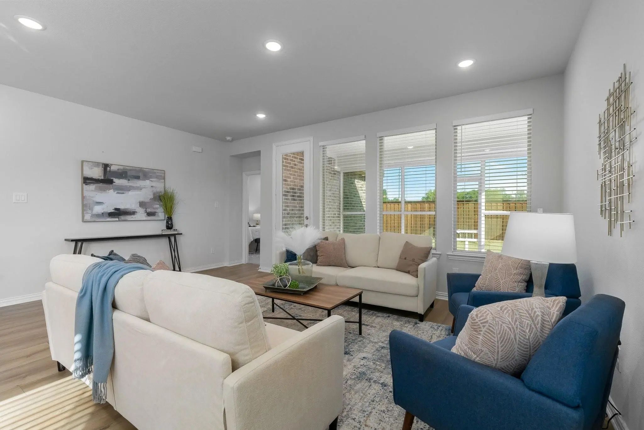
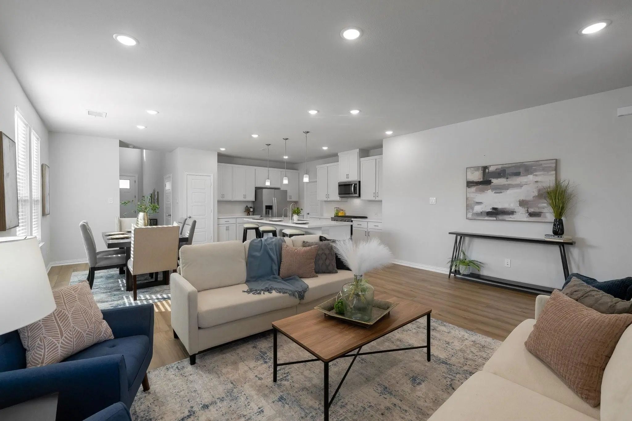
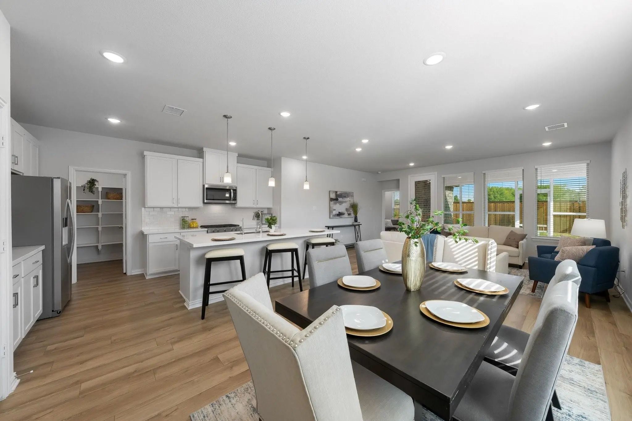
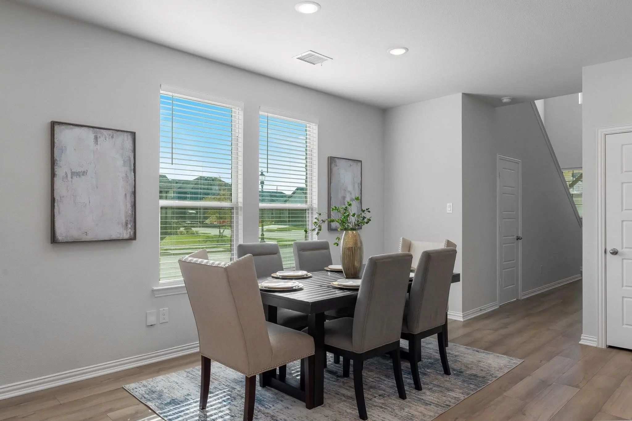
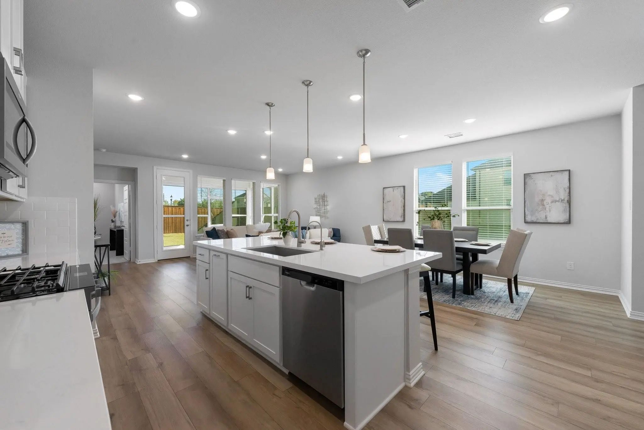
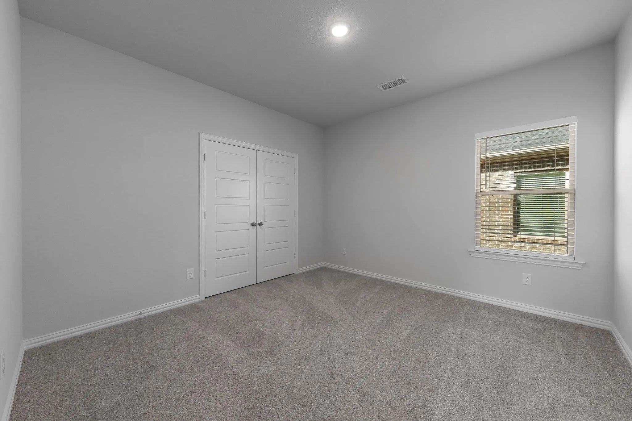
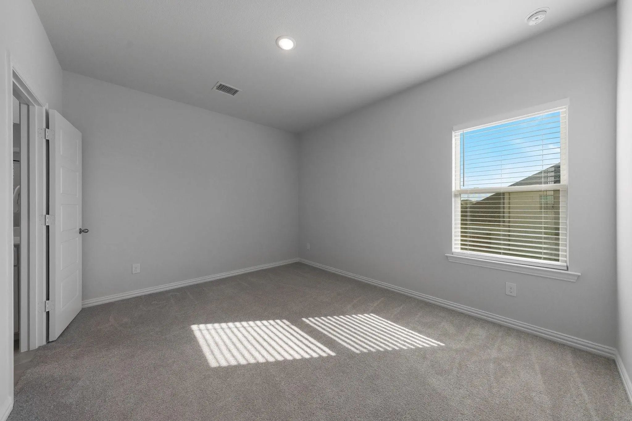
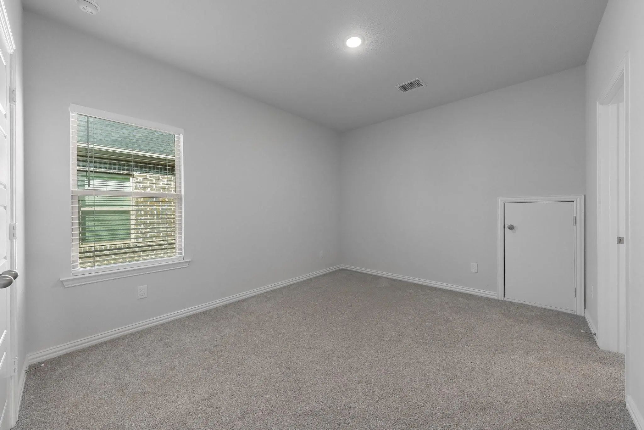
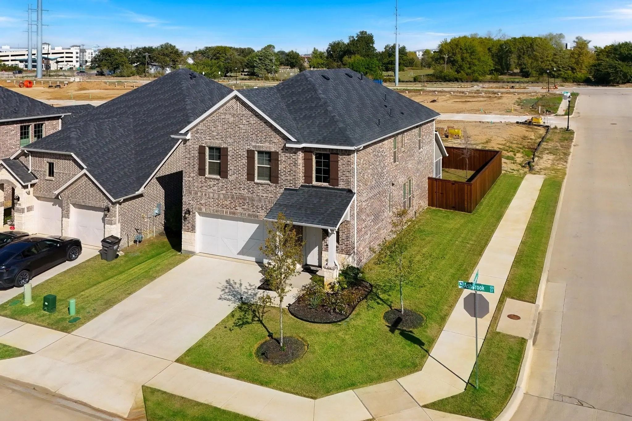
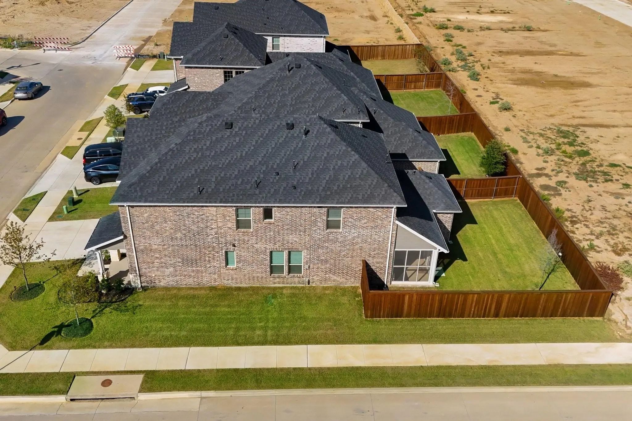
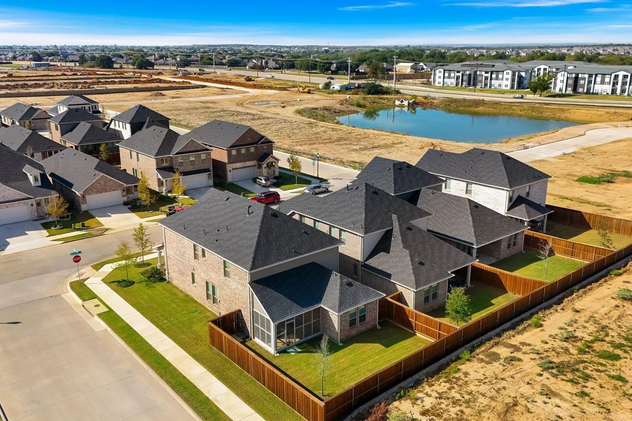
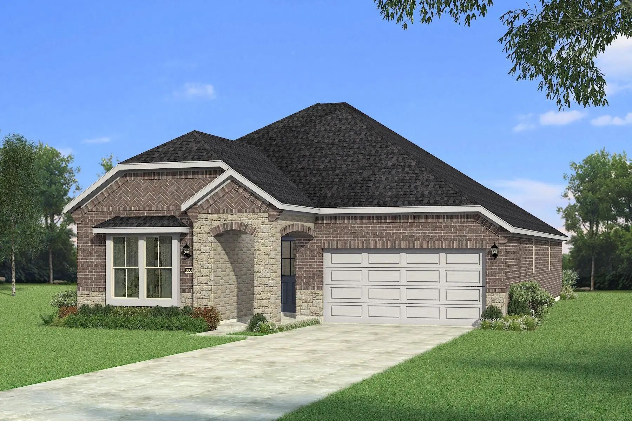
Nearly new, move-in ready, and priced to stand out! Built just one year ago, this Redding floor plan in Spiritas Ranch offers the appeal of newer construction with window blinds already installed, one less expense and task for your move.
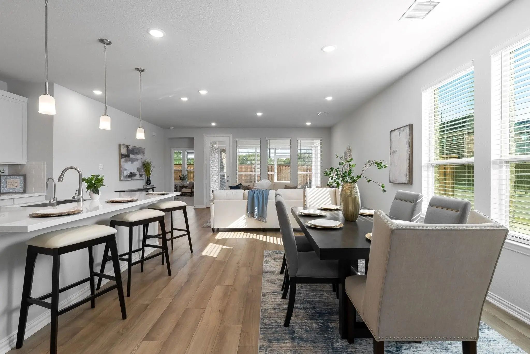
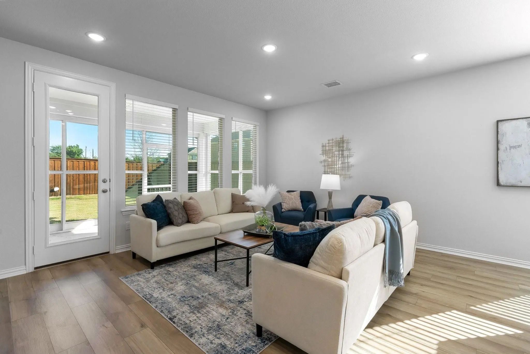
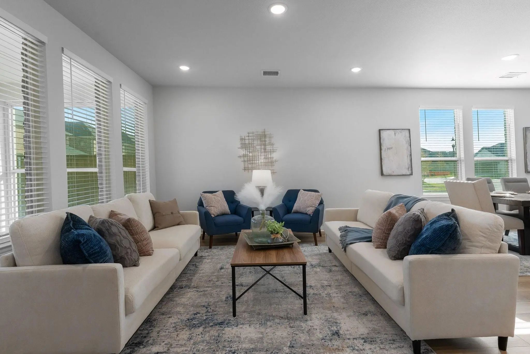
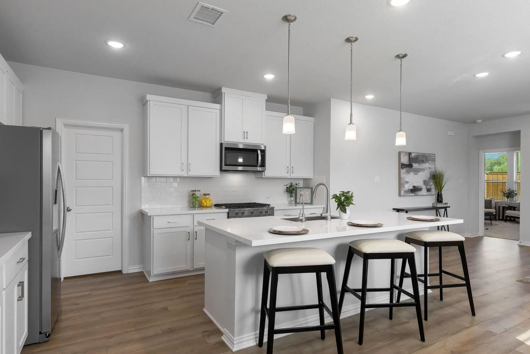
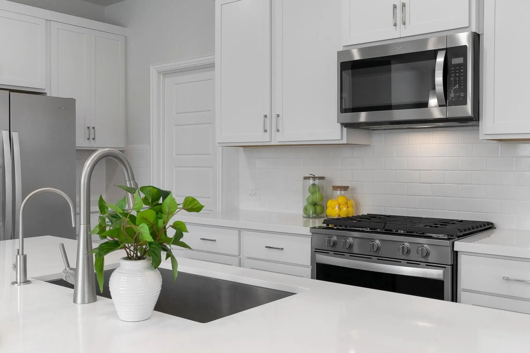
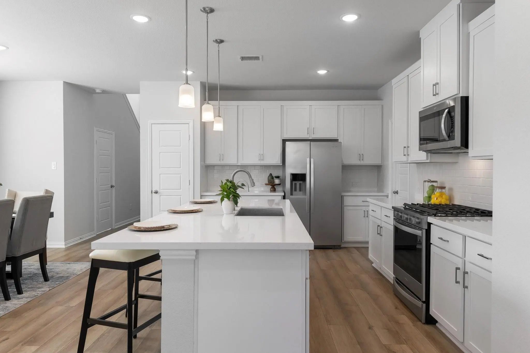
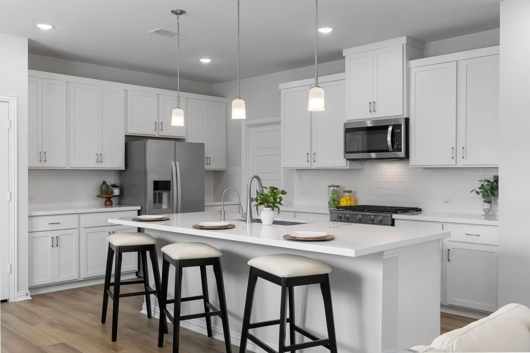
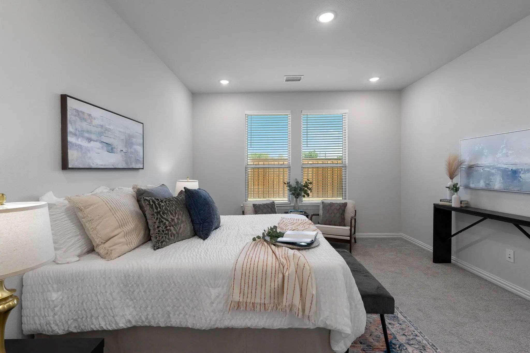
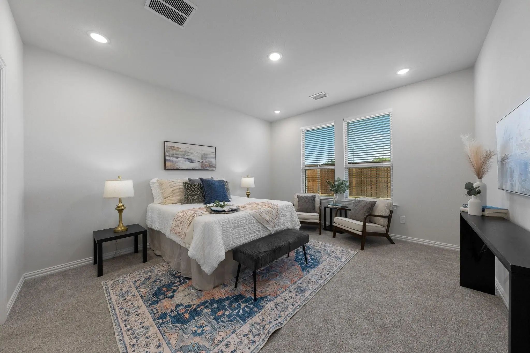
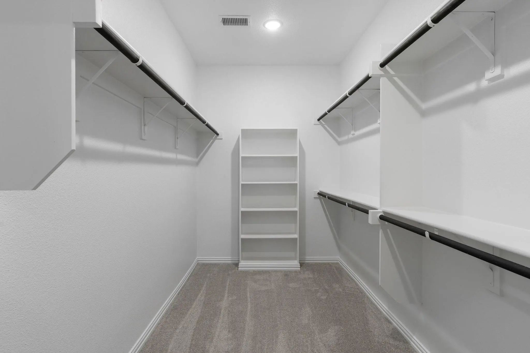
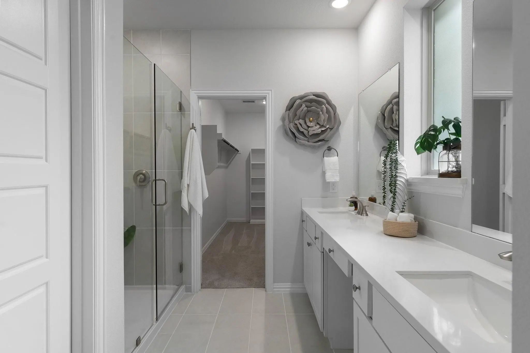
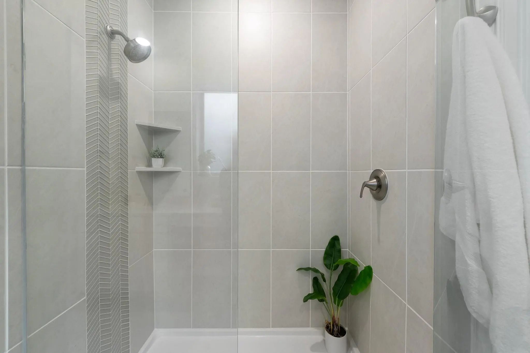
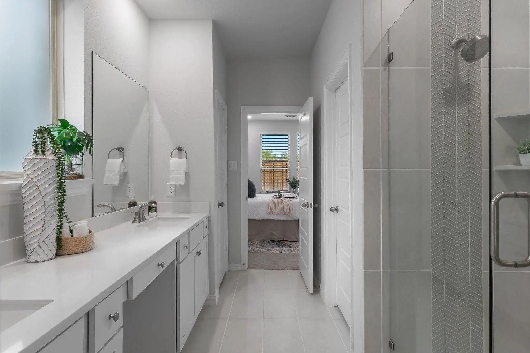
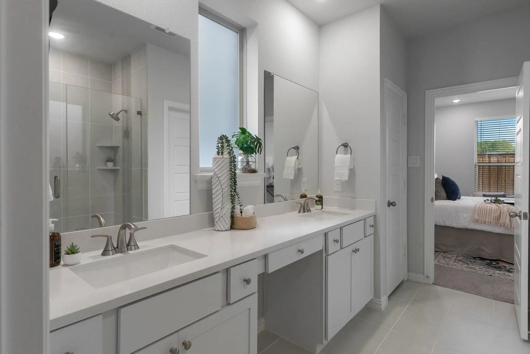
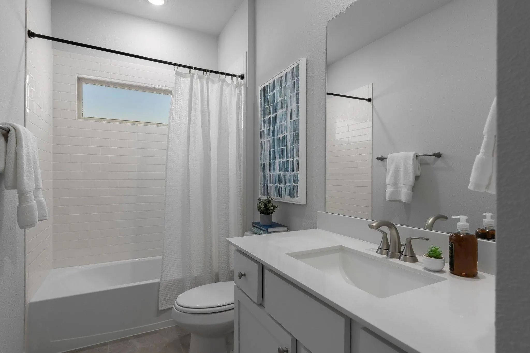
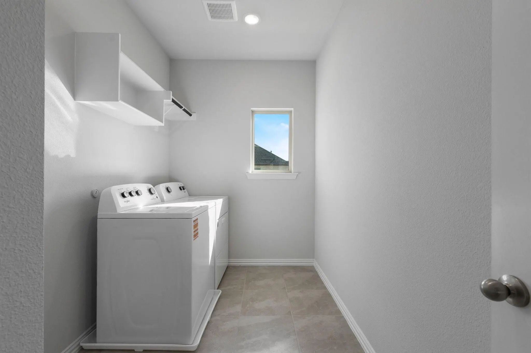
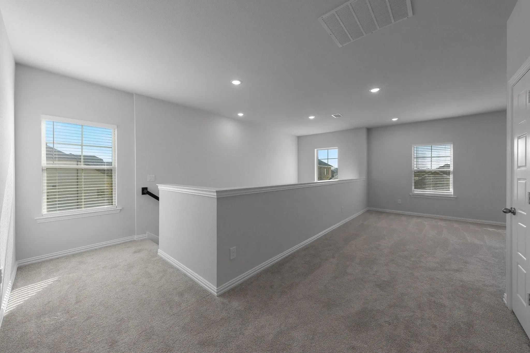
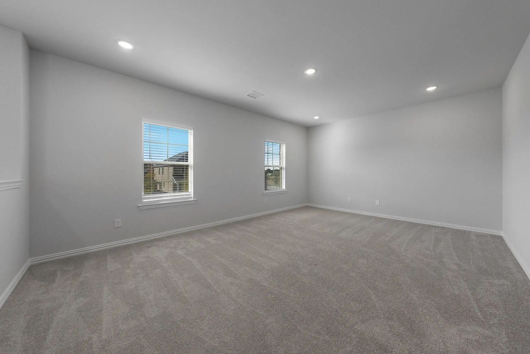
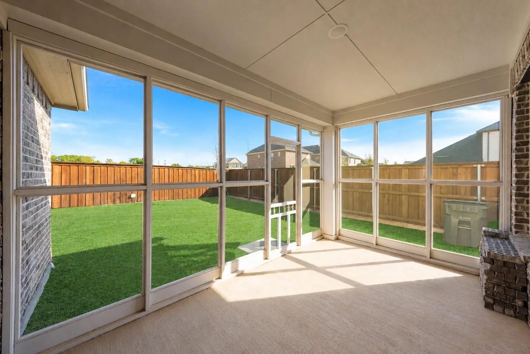
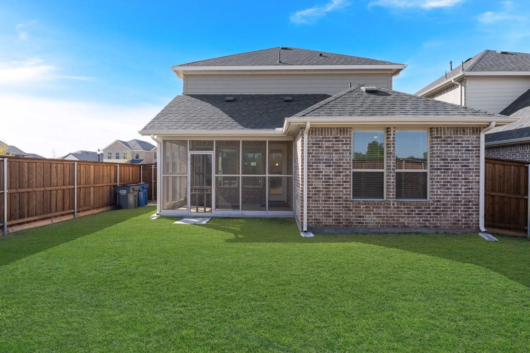
The thoughtfully designed layout features four bedrooms, three full baths, and a powder room. An open kitchen with a spacious island connects seamlessly to the dining area and great room, creating an inviting setting for everyday living and entertaining. A covered patio extends the living space outdoors, while the first-floor primary suite offers a private retreat with an en-suite bath and generous walk-in closet. Upstairs, enjoy a versatile game room, three additional bedrooms, two full baths, and a conveniently located laundry room.
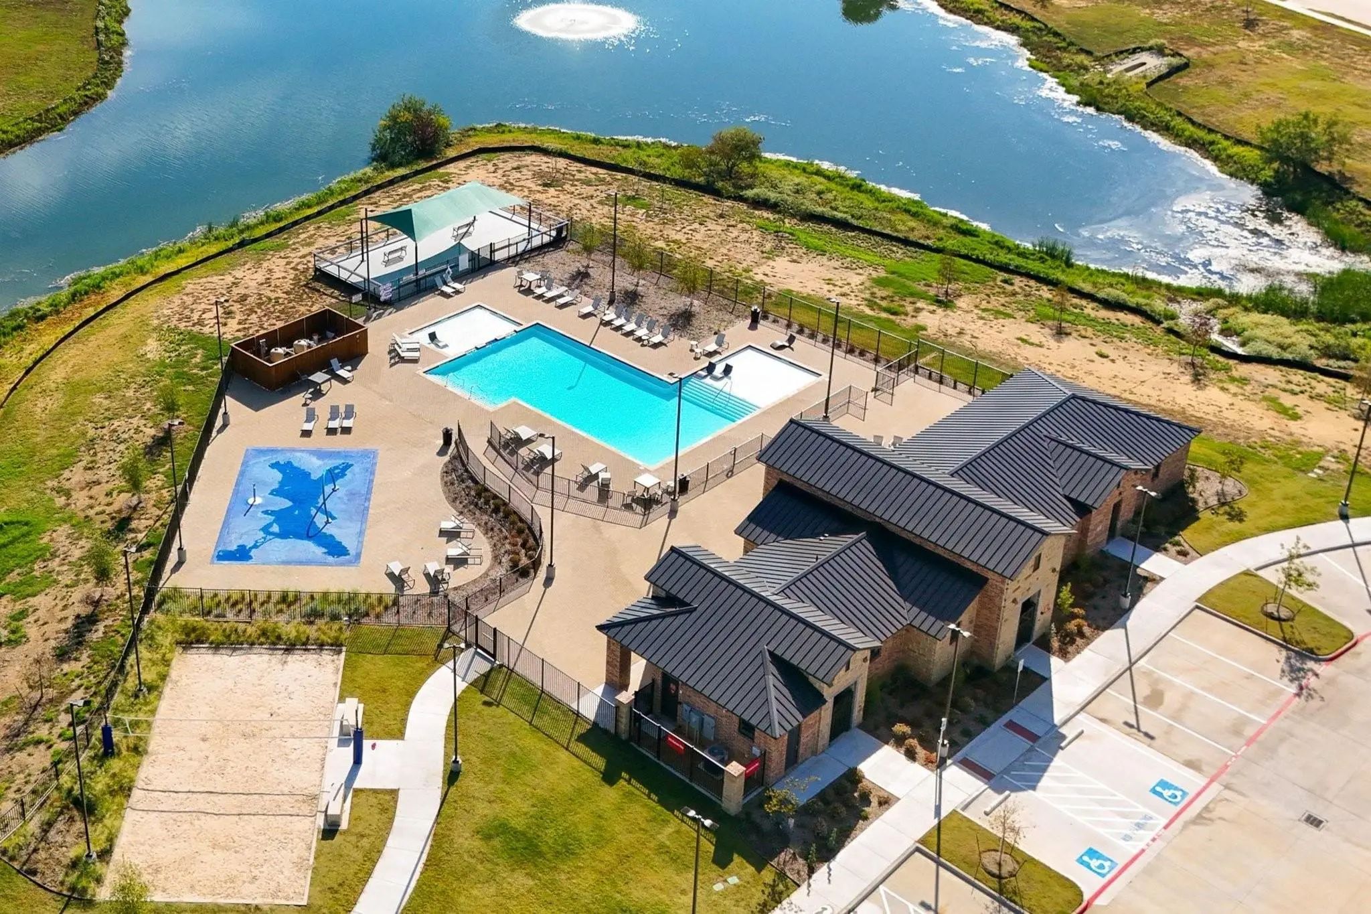
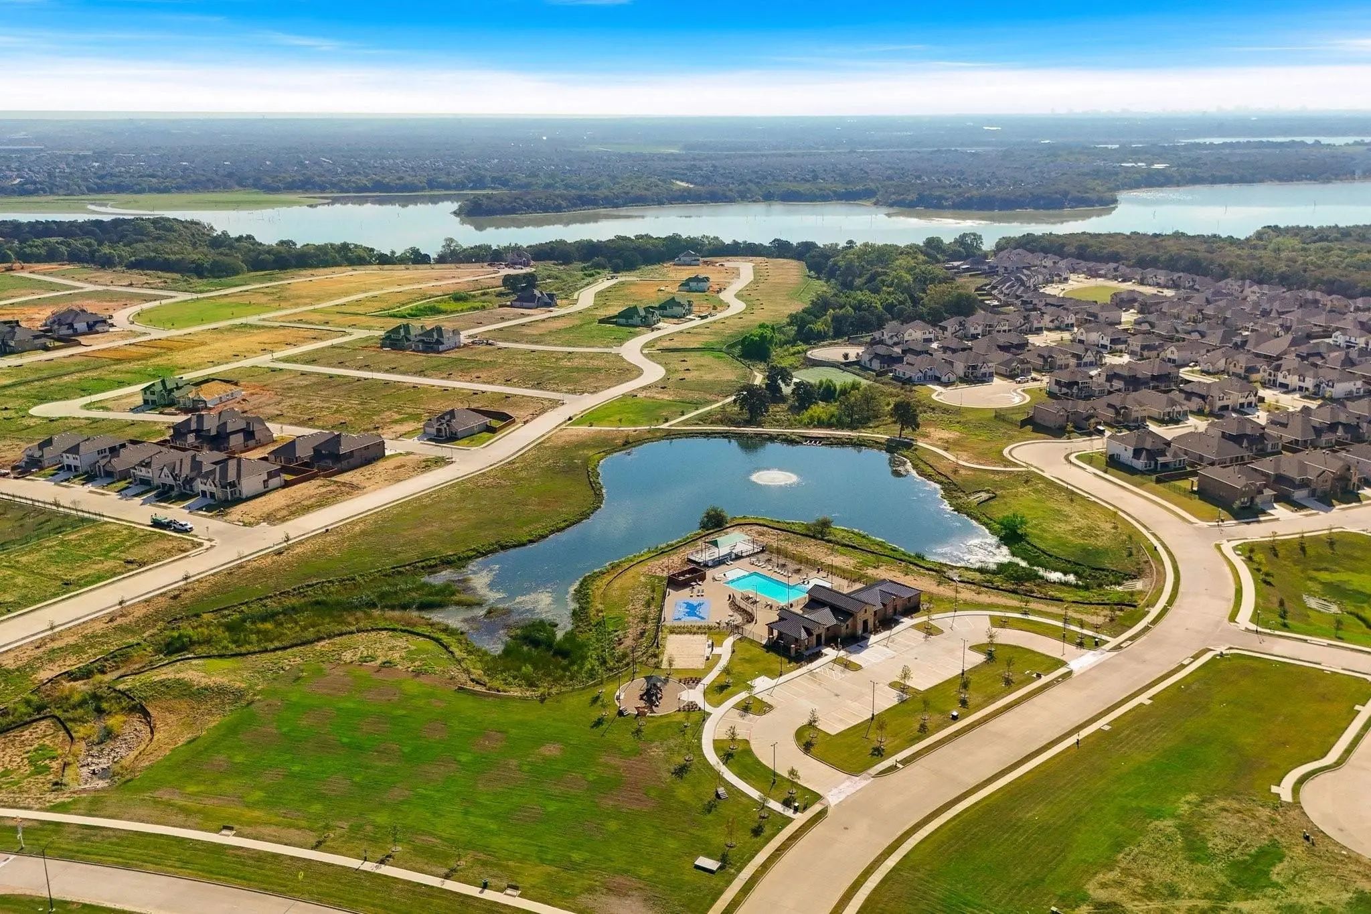
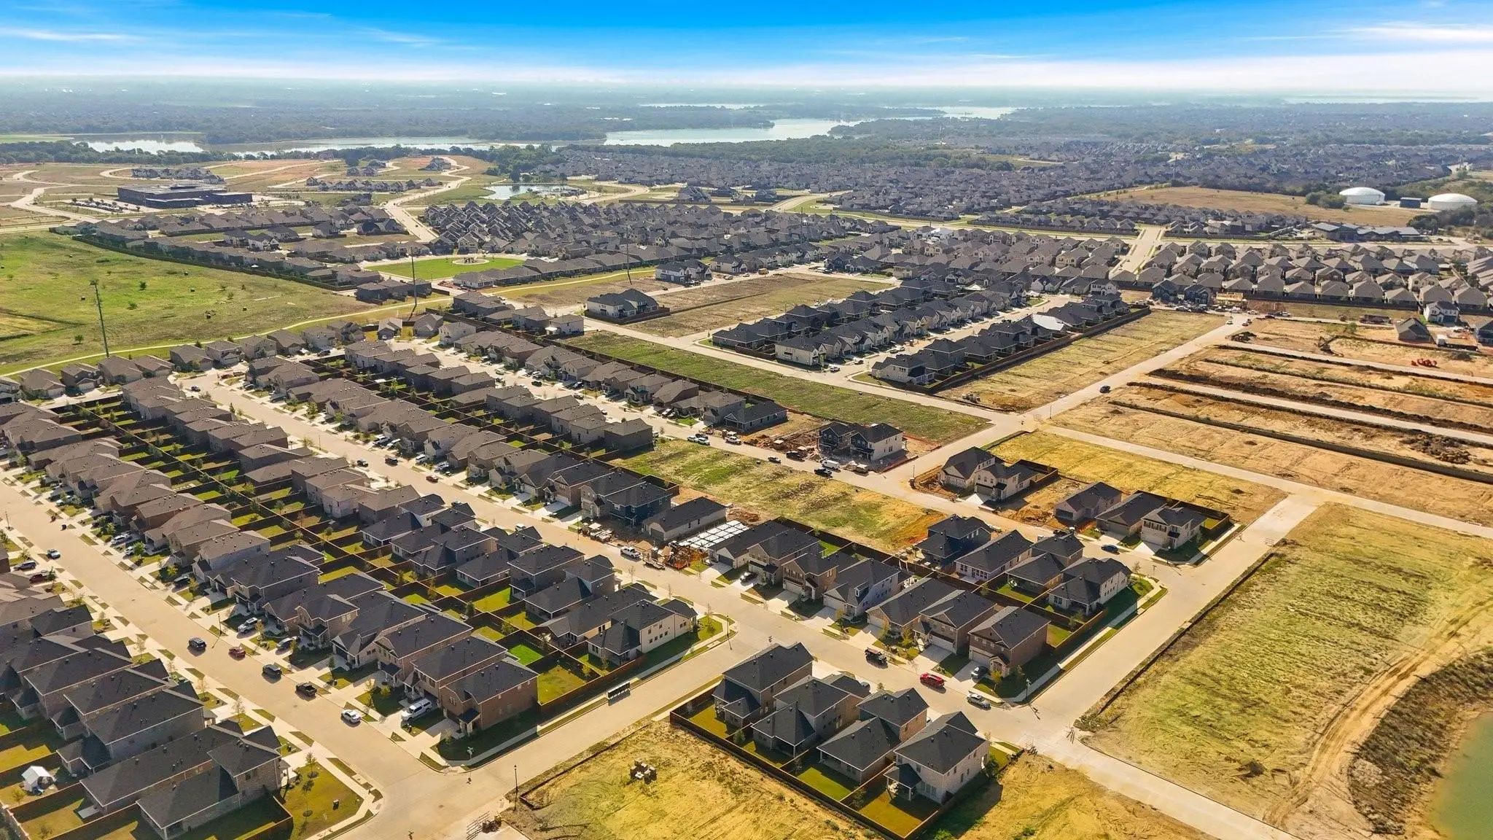
Set in the master-planned community of Spiritas Ranch near Lake Lewisville, with access to Hwy 380 and FM 720, this home combines comfort, convenience, and compelling value. Skip the construction wait and start enjoying your next chapter—schedule your showing today!
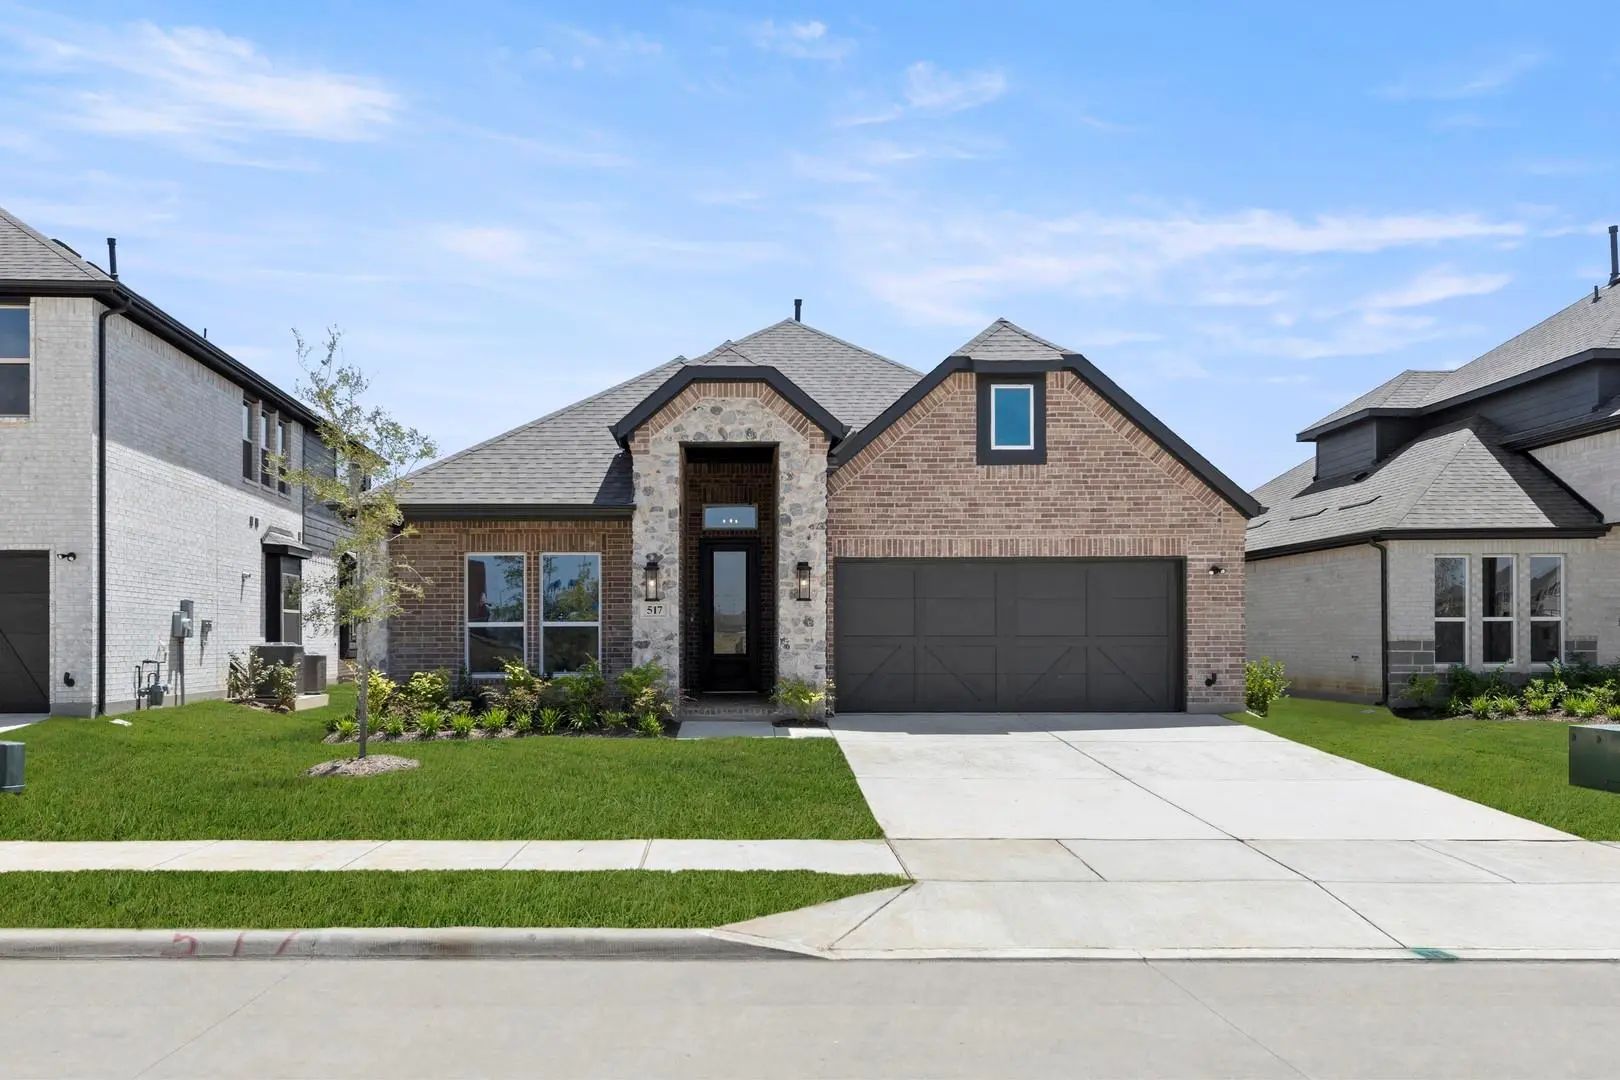
Built By Mattamy Homes - The Amelia - Available November! The Amelia Is A Thoughtfully Designed Home Featuring Bright, Open Living Spaces Perfectly Designed For Comfort And Connection. Upon Entering, Two Secondary Bedrooms Situated Off The Foyer S...
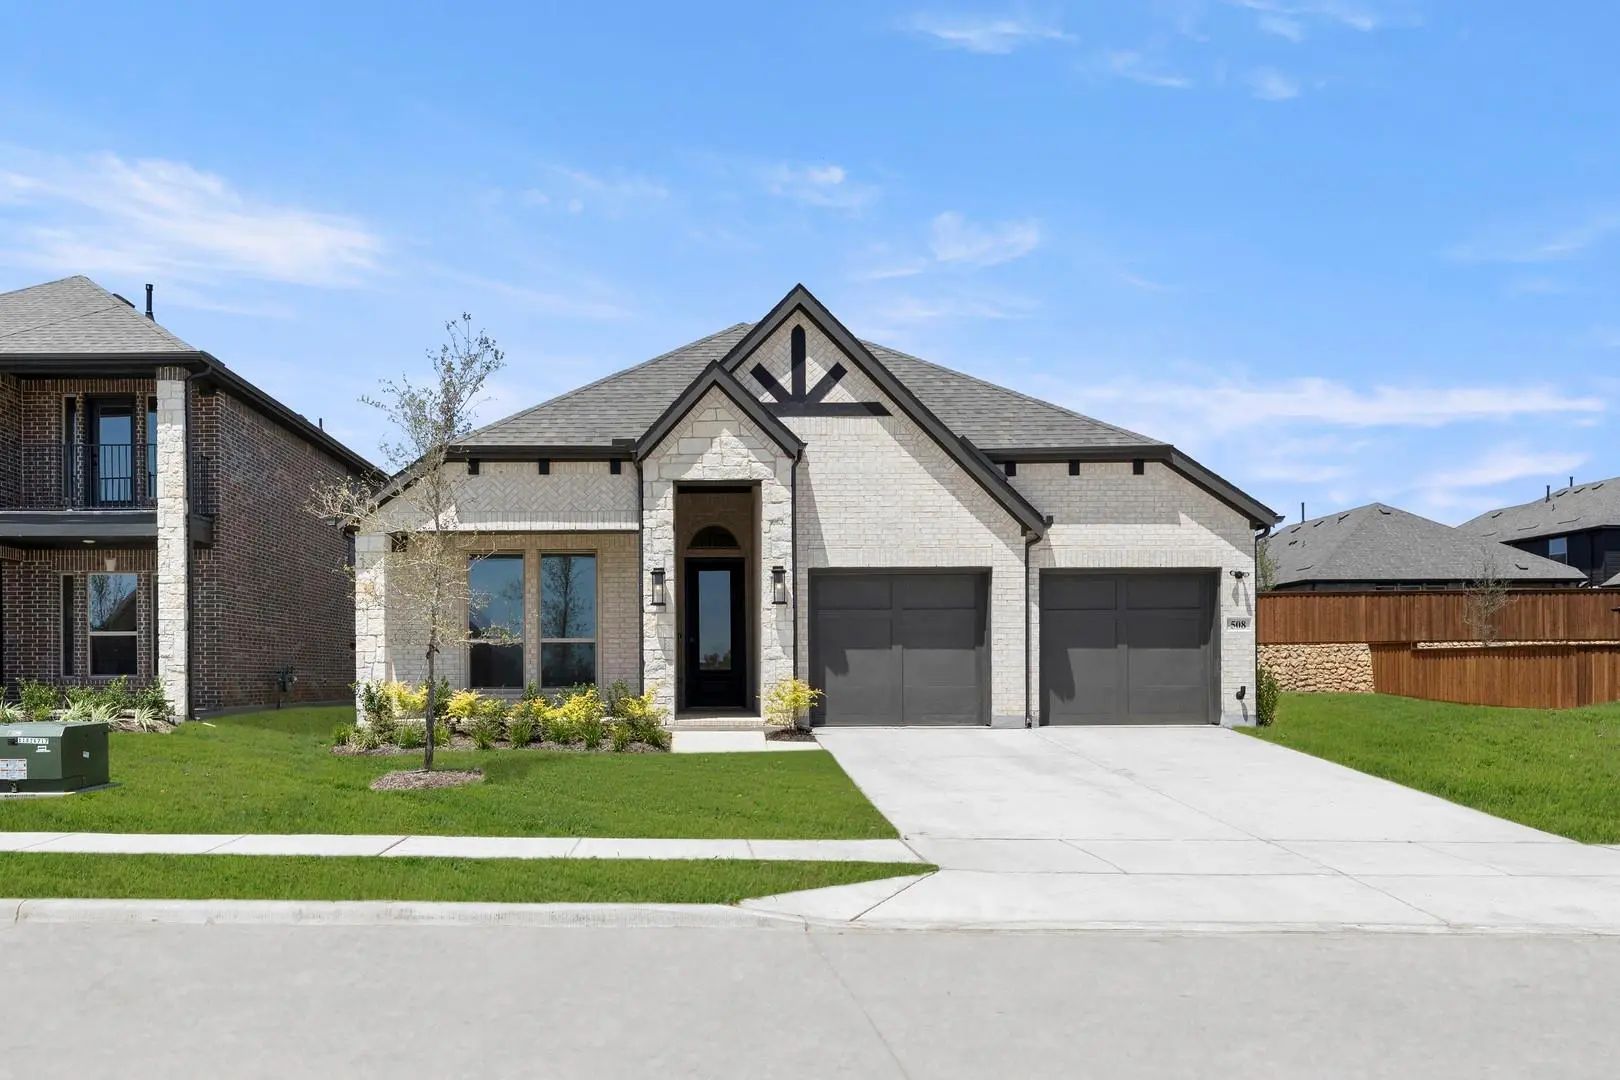
Mls# 21257293 - Built By First Texas Homes - Ready Now! ~ Discover The Mockingbird F In Spiritas Ranch, A Thoughtfully Designed 1 Story Home In Little Elm, Tx That Blends Comfort, Flexibility, And Modern Style. With 4 Bedrooms, 3.5 Bathrooms, And ...
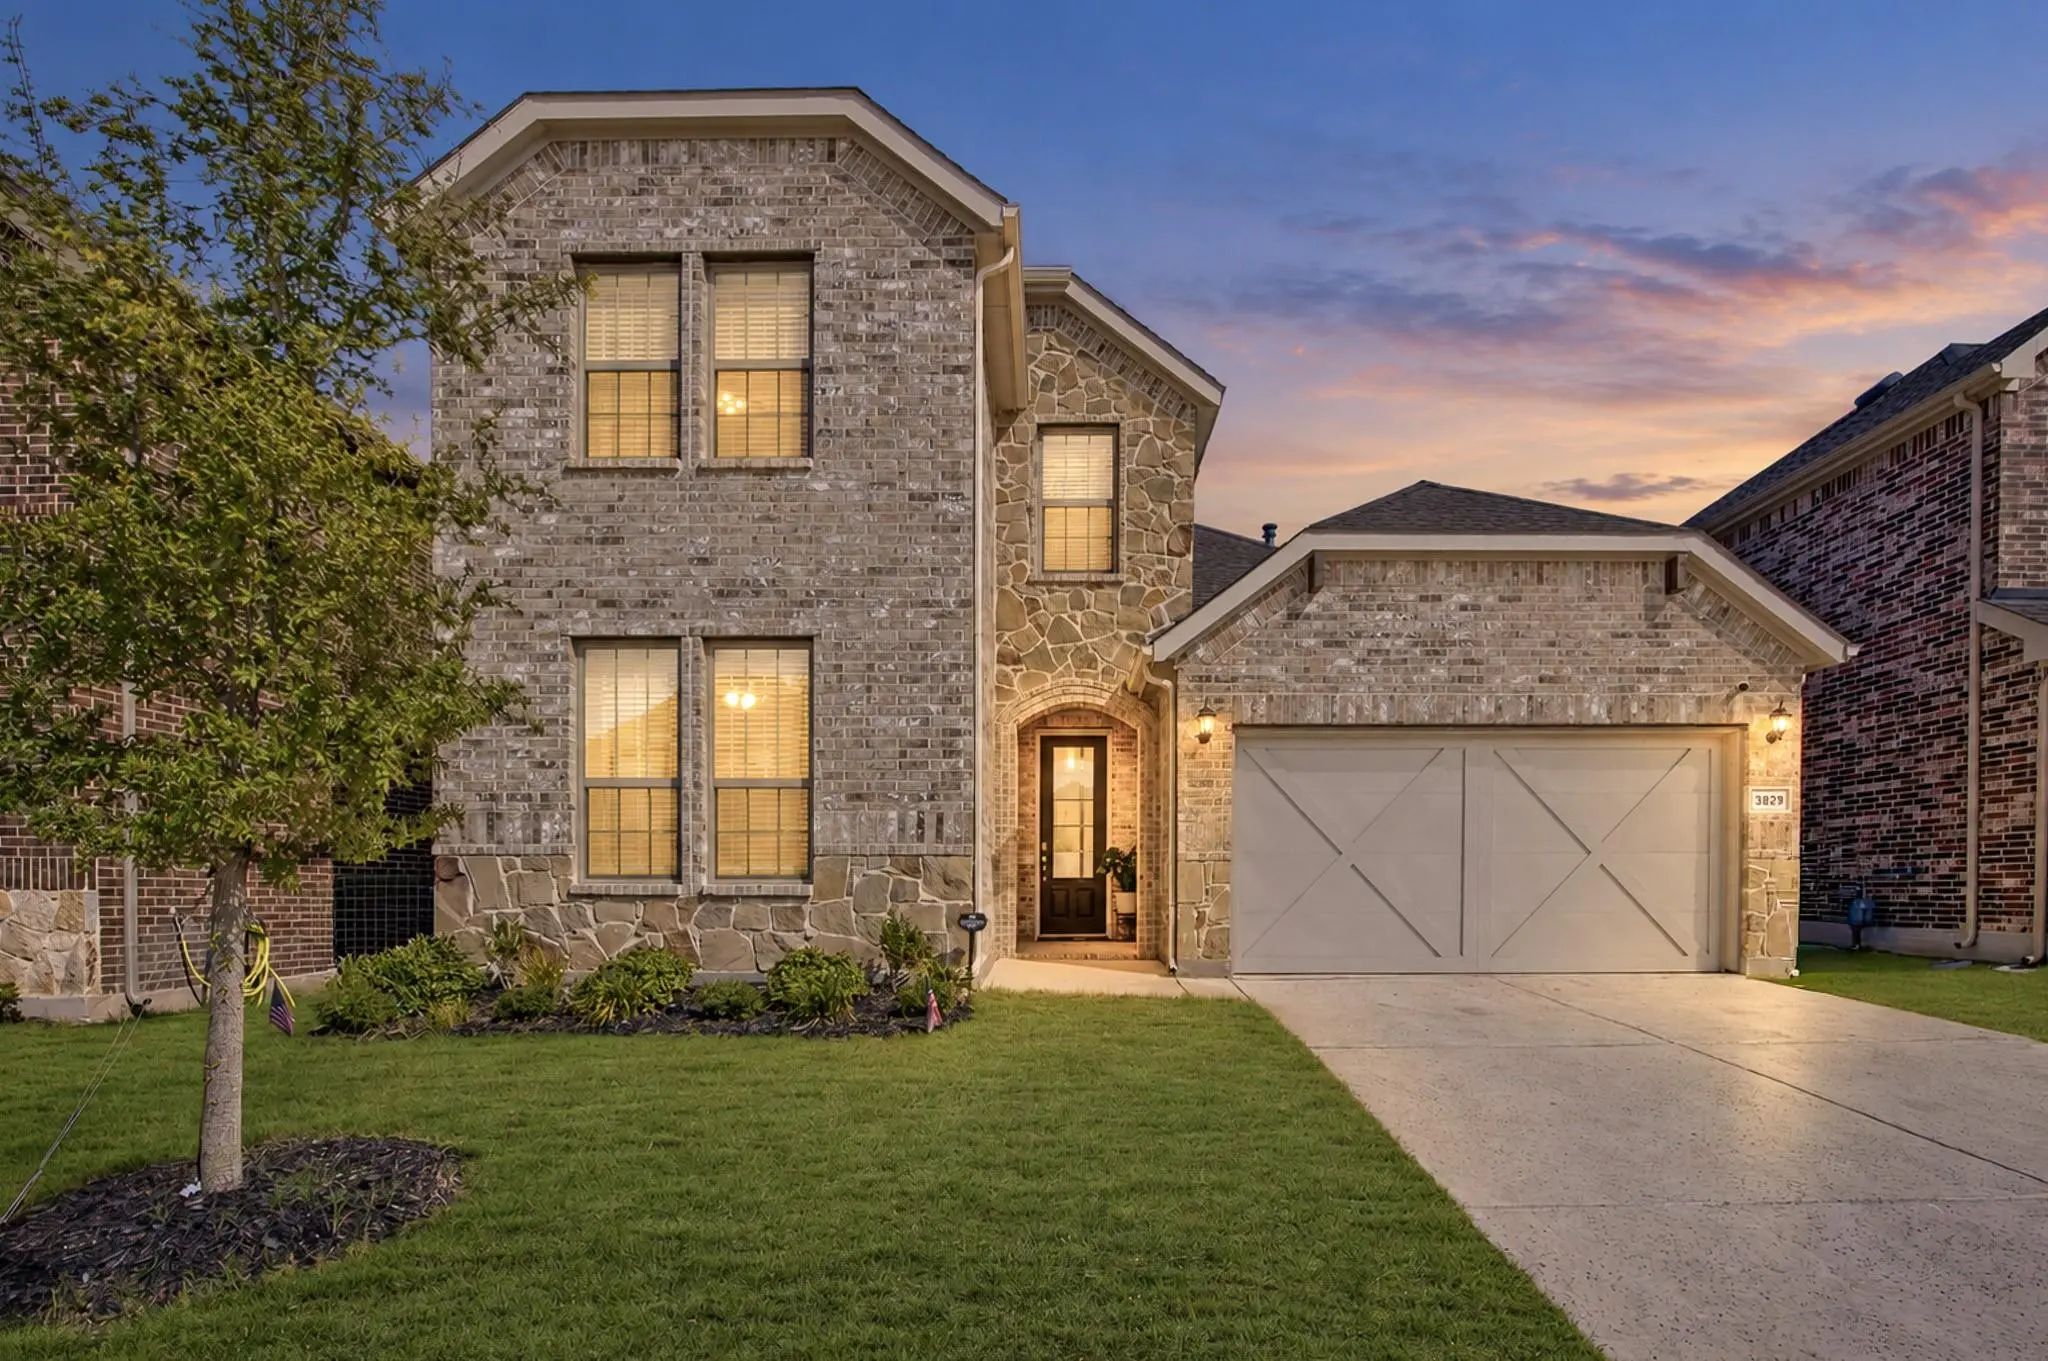
Mls# 21257147 - Built By First Texas Homes - Ready Now! ~ Discover The Inwood F By First Texas Homes In Spiritas Ranch, A Welcoming Single Family Home In Little Elm, Tx Designed For Modern Living. With 2,122 Square Feet, 4 Bedrooms, 2 Bathrooms, A...
Modern Comfort, Spacious Living & An Unbeatable Location In Spiritas Ranch!
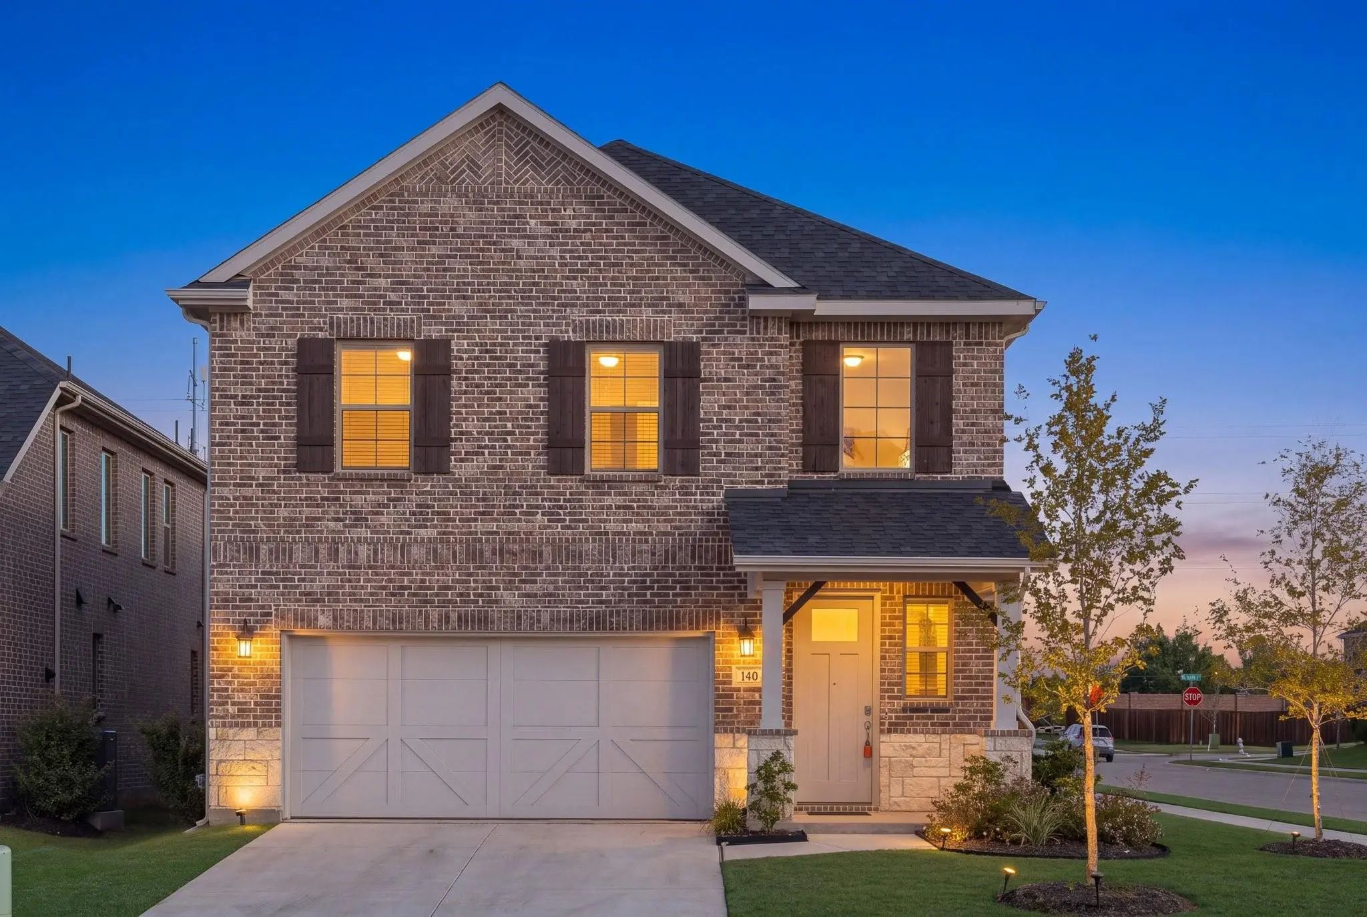
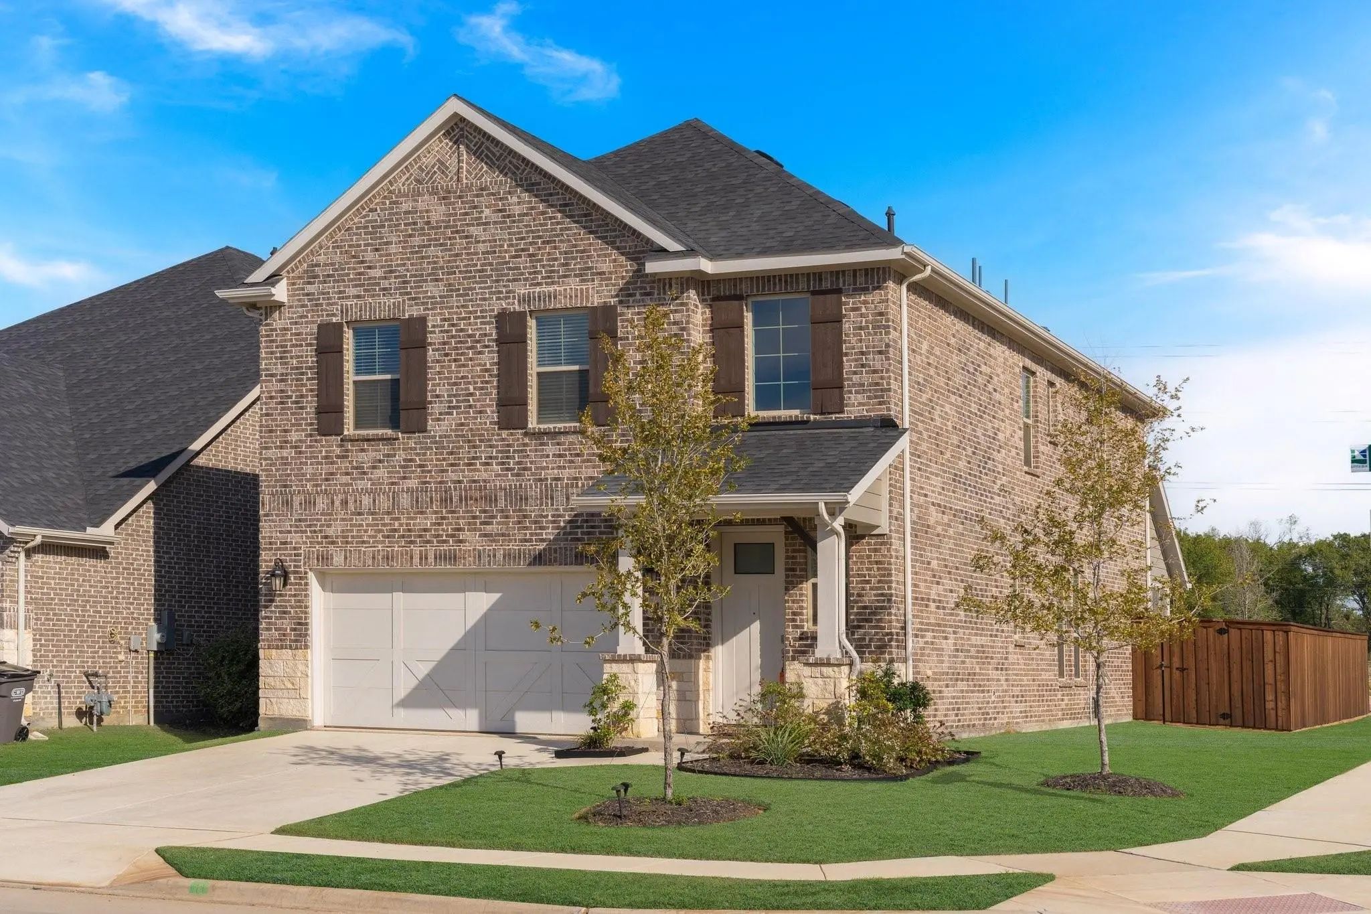
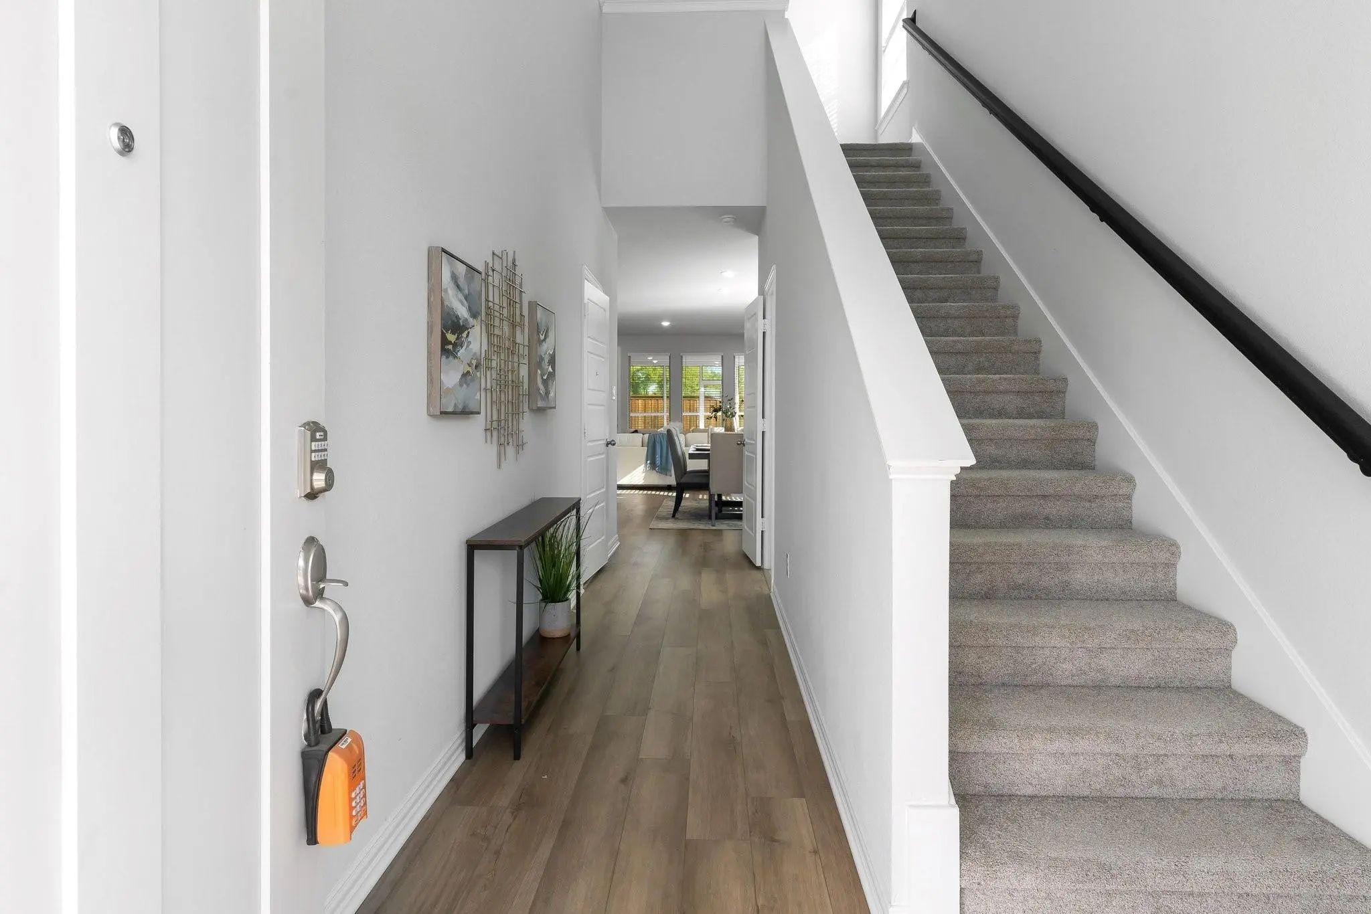
Welcome To This Beautifully Maintained, Nearly New Home In The Desirable Spiritas Ranch Community Of Little Elm! Built In 2024, This Impressive 4-bedroom, 3-full-bath H...
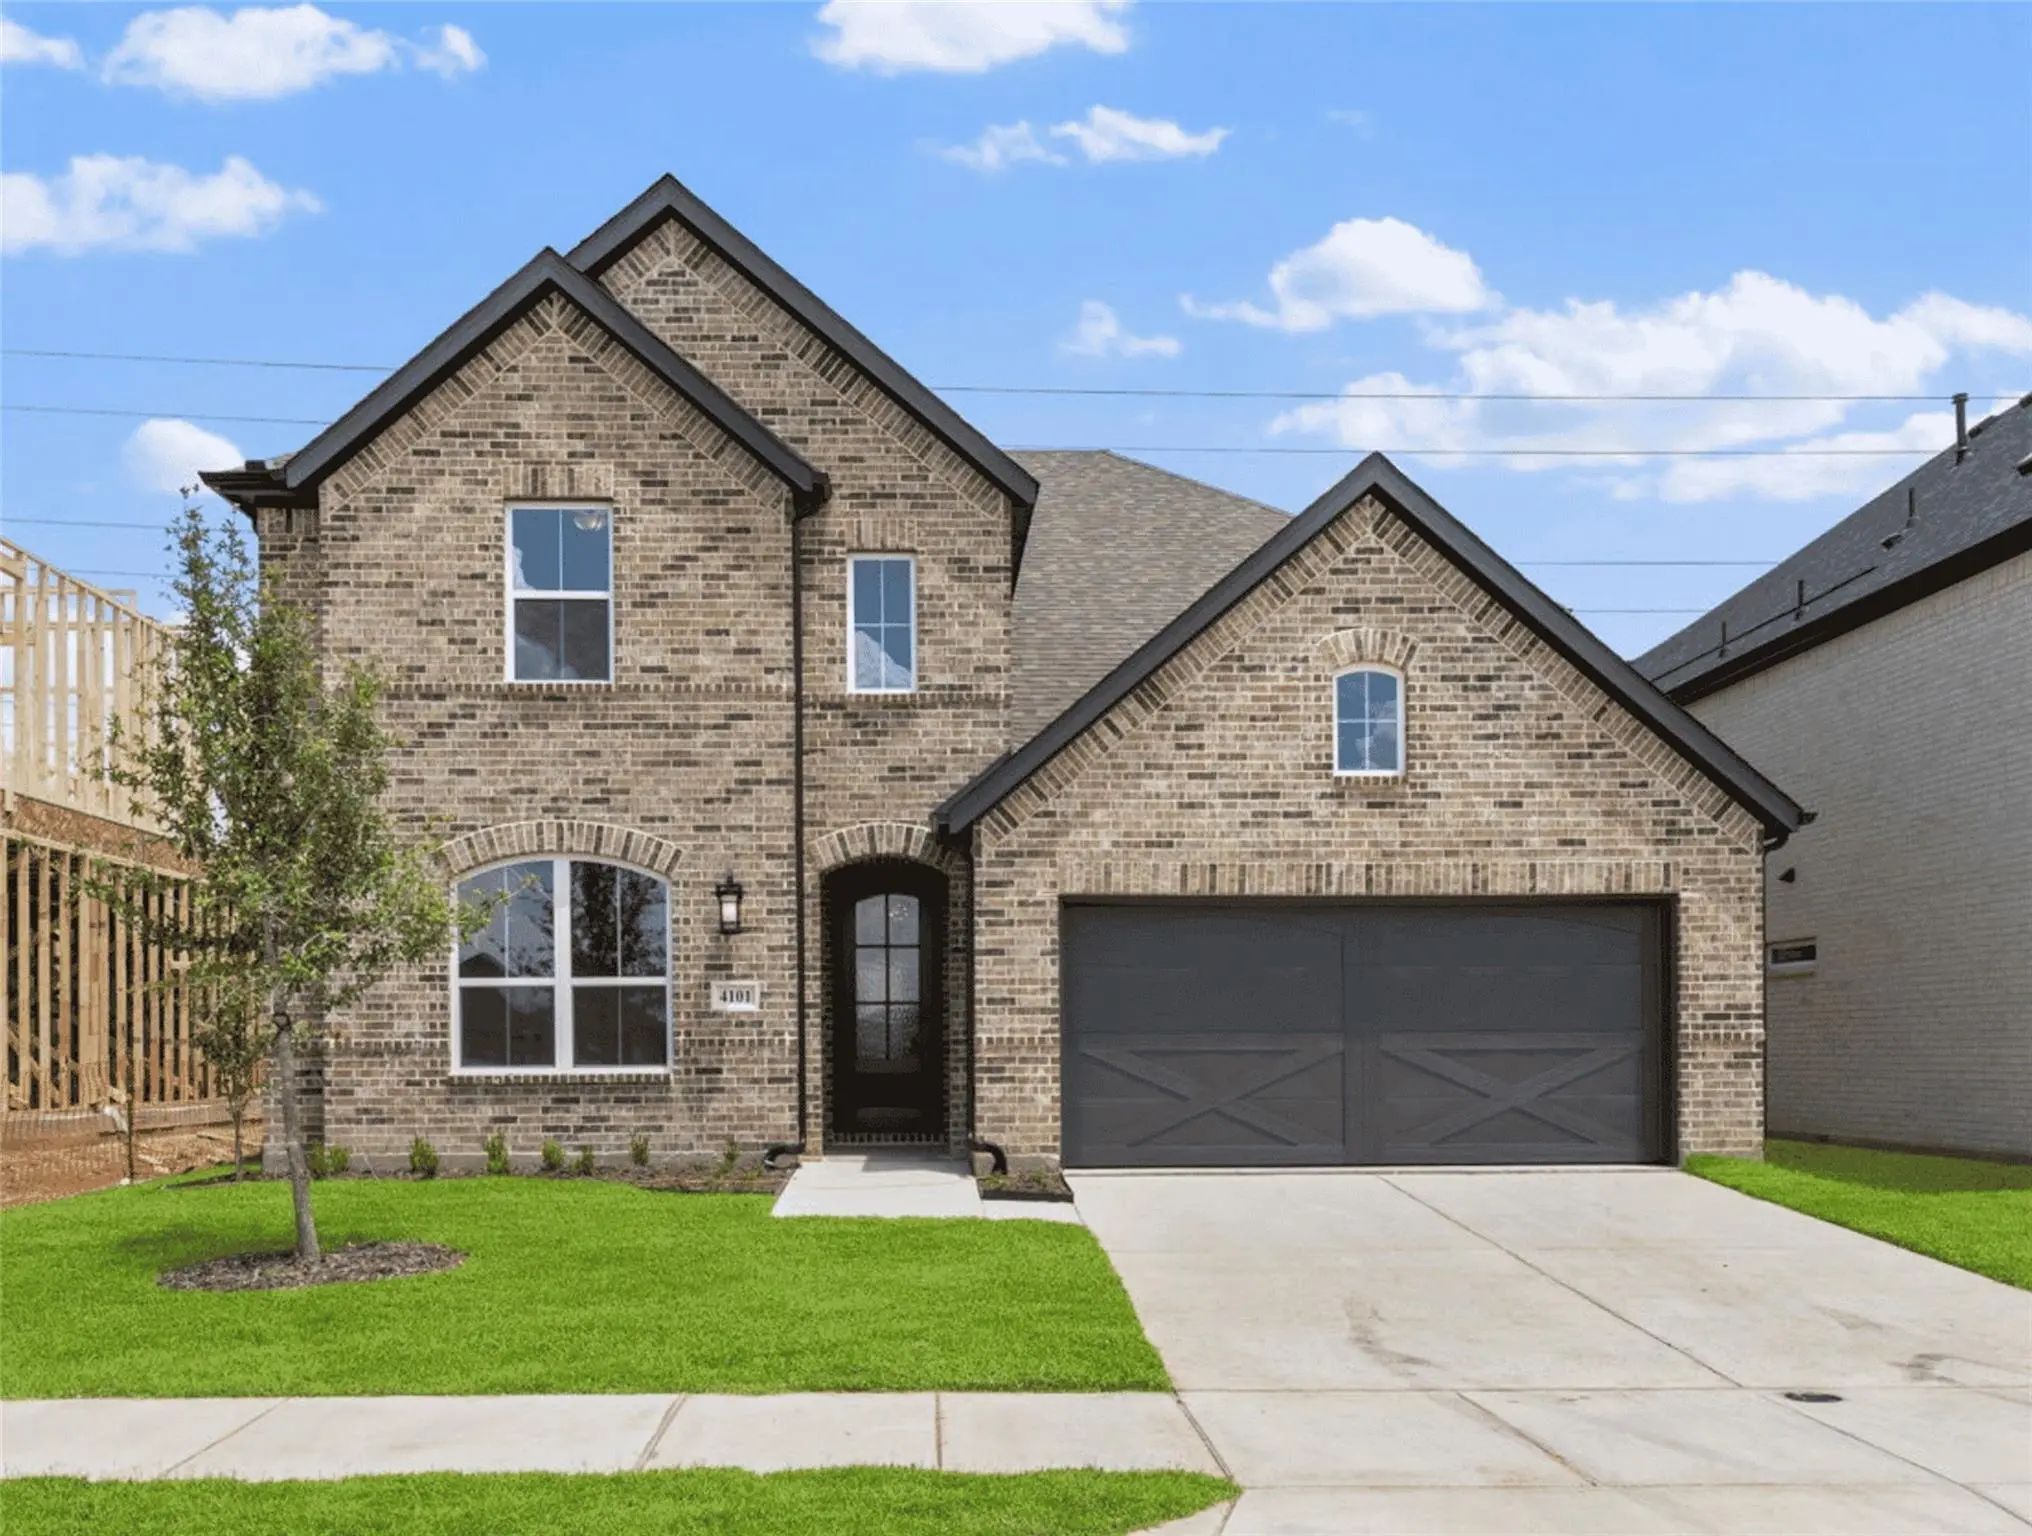
Risland Homes 4201 Floor Plan. Discover This Beautifully Designed 2-story West Facing Home Offering 4 Bedrooms, 3 Baths, And A Thoughtfully Designed Open Layout Filled With Lots Of Natural Light. The Kitchen Is The Heart Of The Home, Showcasing 4...
Risland Homes 4201 Floor Plan. Discover This Beautifully Designed 2-story East Facing Home Offering 4 Bedrooms, 3 Baths, And A Thoughtfully Designed Open Layout Built On A 57' Lot. The Kitchen Is The Heart Of The Home, Showcasing 42 Inch Upper Ca...
Users may not reproduce or redistribute the data found on this site. The data is for viewing purposes only. Data is deemed reliable, but is not guaranteed accurate by the MLS or NTREIS.
Listing information last updated on October 17th, 2026 at 11:44pm CDT.
.jpg)

 New Construction