
- 3 Beds
- 3 Baths
- 3,053 Sqft
- 3 Garages
- .28 Acres
- 2026 Year Built
- Study
- Game Room
- Media
- Pool
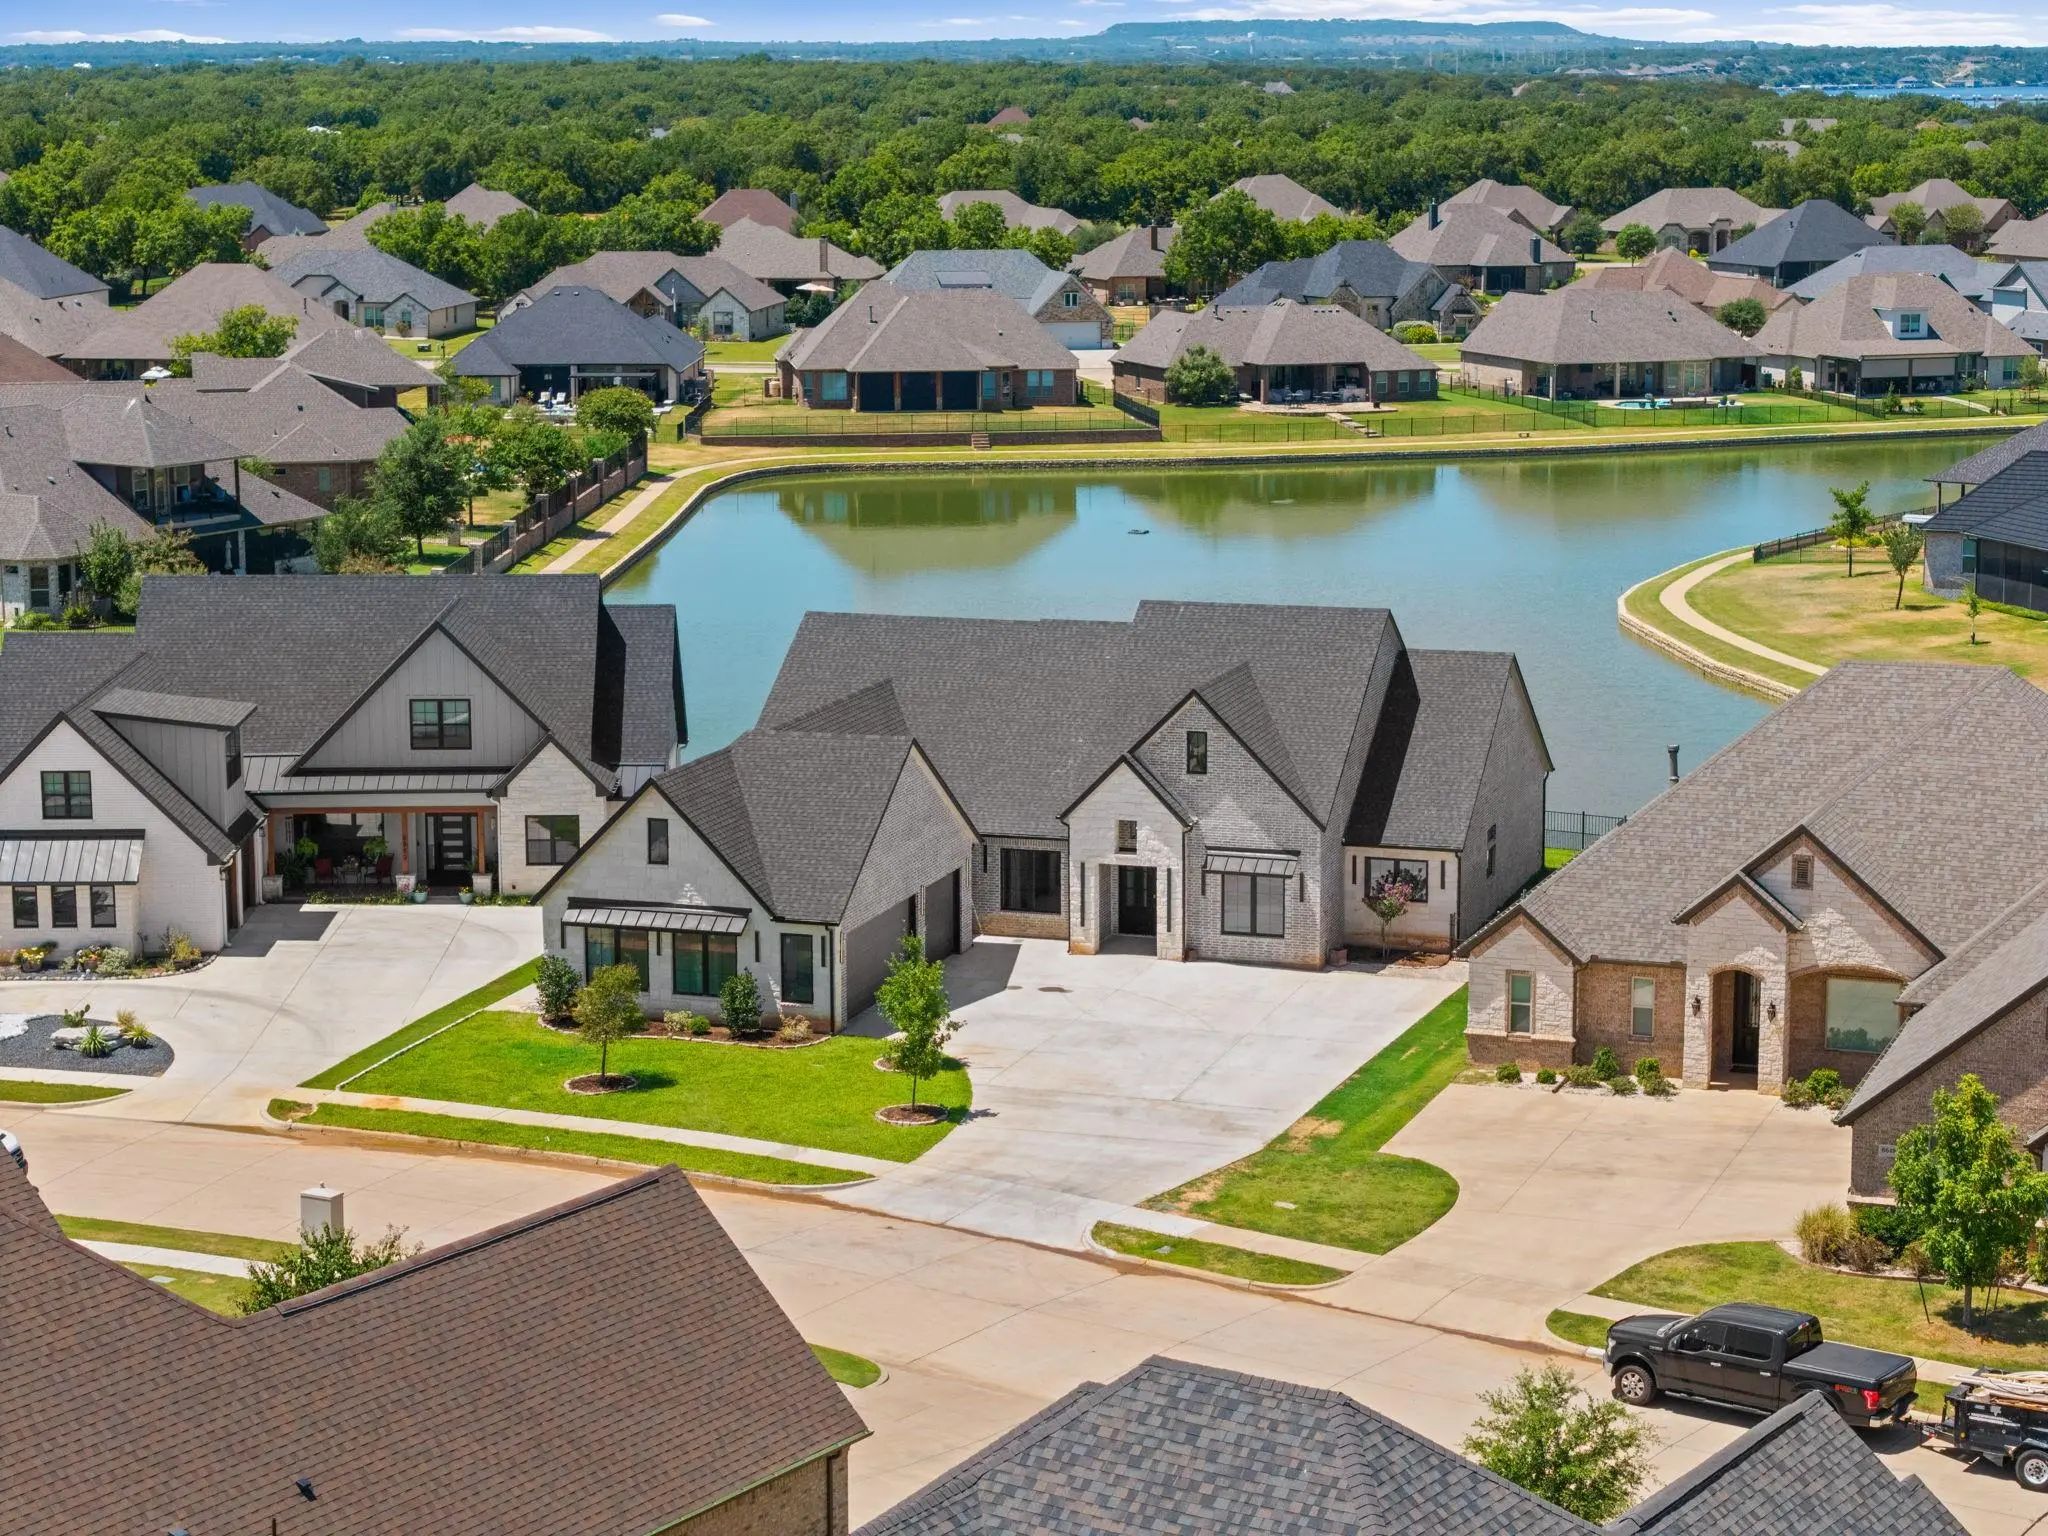

6651 Pinehurst Drive
Granbury, Texas 76049-2827
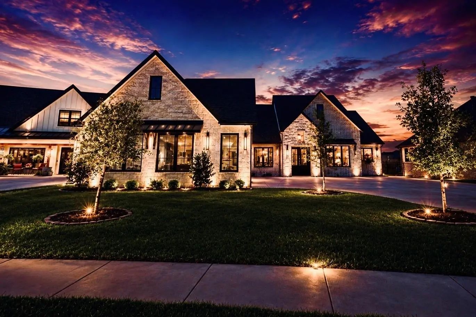
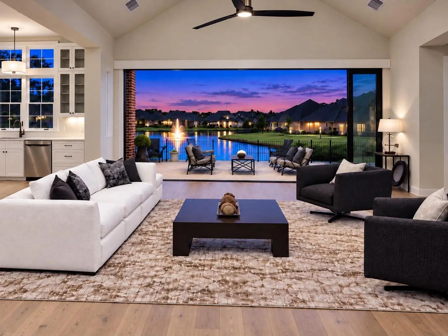
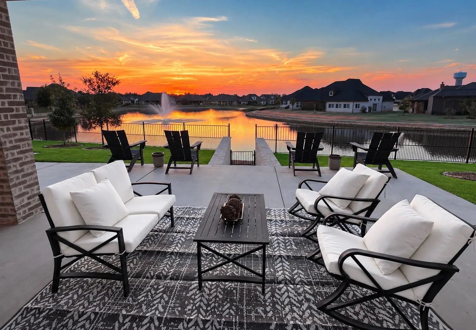
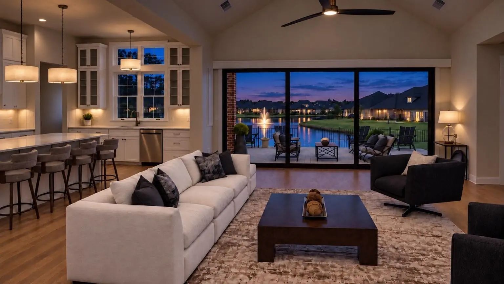
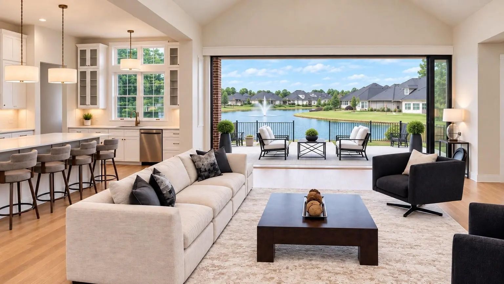
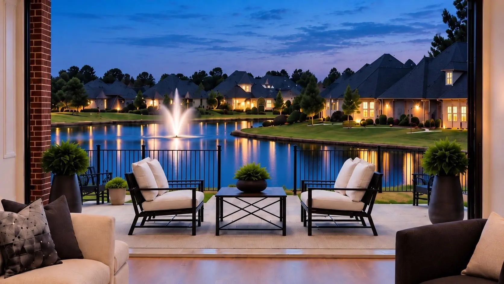
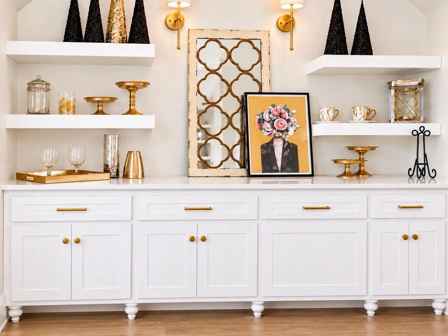
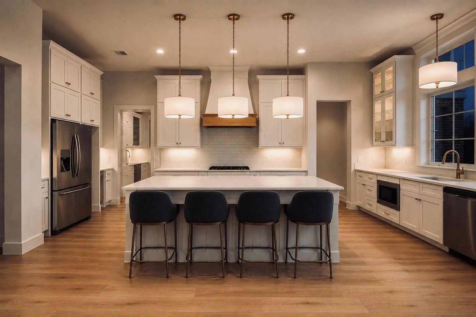
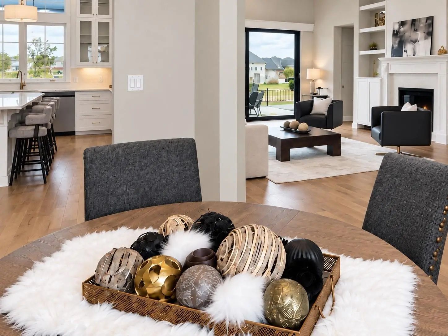
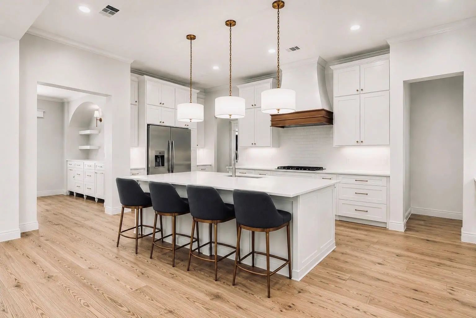
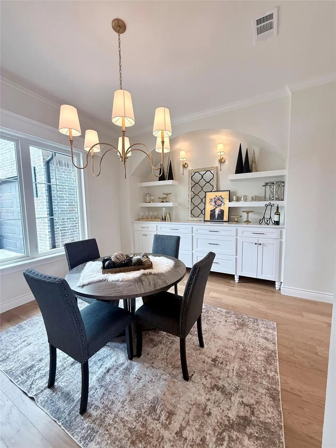
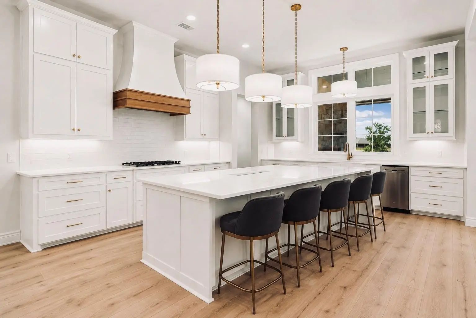
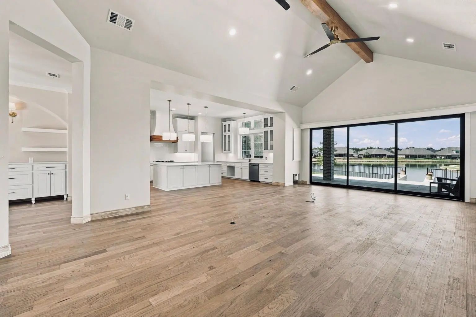
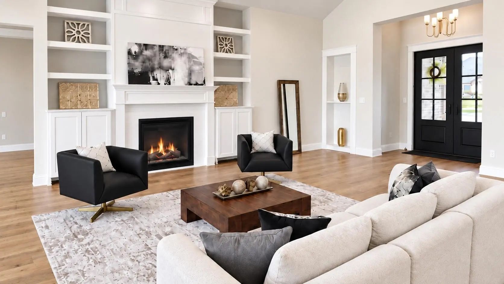
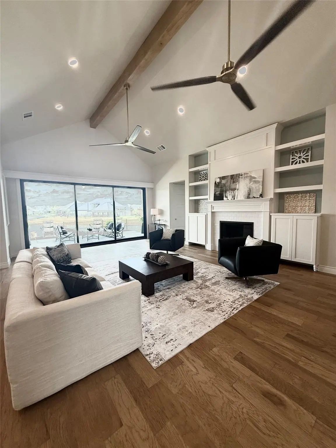
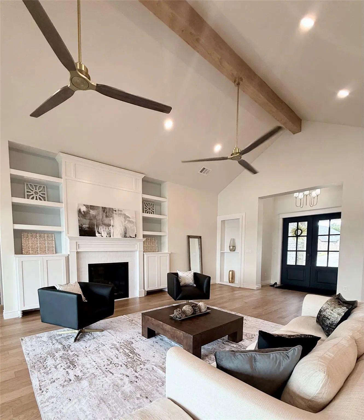
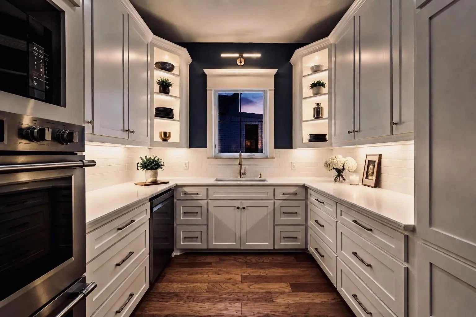
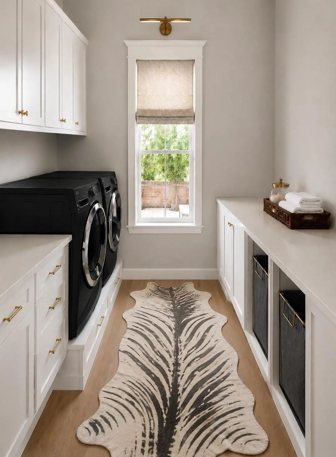
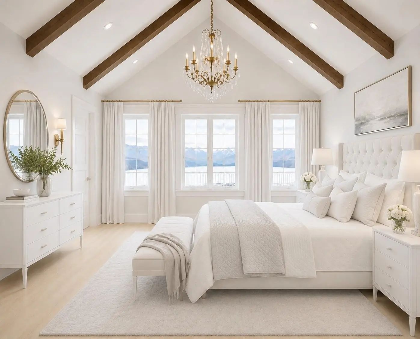
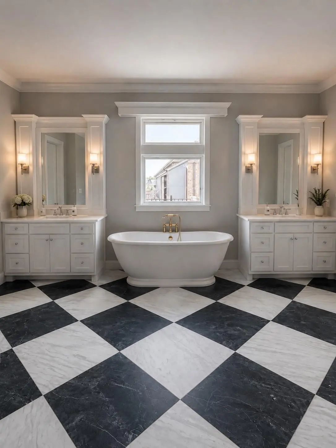
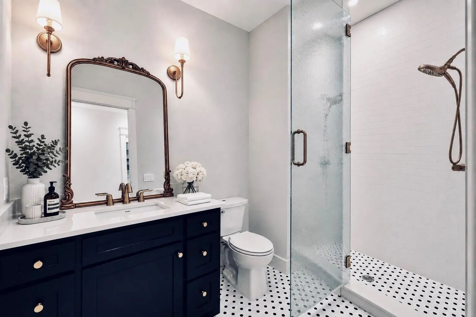
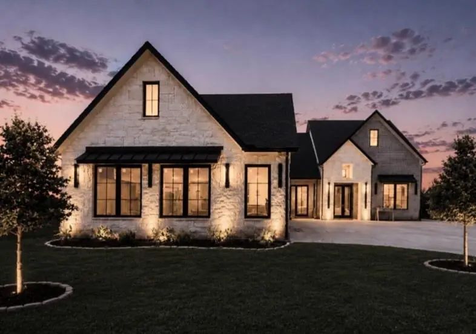
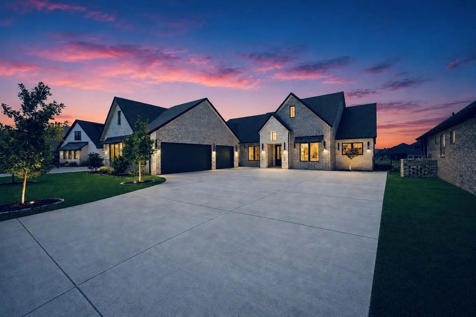
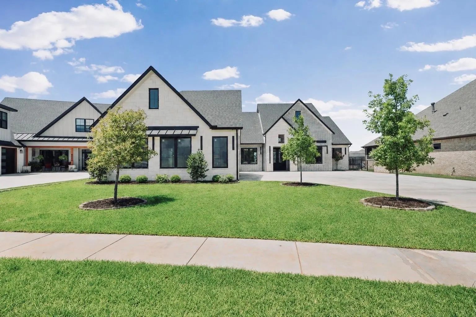
THE PINEHURST. A Distinctive Expression of Exclusive Waterfront Luxury & Architectural Excellence. Elevated custom-built luxury home in Granbury's coveted Pecan Plantation that lives far beyond its square footage — where superior construction, refined comfort and effortless indoor-outdoor living come together in a way that's rarely achieved at any price. Positioned along a peaceful canal with tranquil fountain views, the 3-bedroom, 3-bathroom residence spans 3,053 SF of carefully designed living space within an impressive 4,590 SF structural slab under roof, built in 2026 with Andersen windows and exterior doors, solid-wood interior doors, R-35 closed-cell foam insulation at the roof and ceiling, and R-15 insulation at exterior walls. Oversized 15-foot sliding doors dissolve the line between inside and out, opening to a covered patio where the fountain and canal become the backdrop for every season. The kitchen is anchored by a full butler's setup — double ovens, a microwave, second dishwasher, additional sink and a dedicated ice maker — while cathedral ceilings, a dry bar, granite counters, a kitchen island and an open floorplan give the main living areas a sense of scale and ease. 2 gas fireplaces, and a dedicated dog wash speak to the kind of considered functionality that separates a truly custom home from everything else. The primary suite offers 2 walk-in closets, exquisite lighting and breathtaking water views. The approximately 1,100 SF 3-car garage is fully insulated from roof to floor and built on a reinforced slab. Exclusive access to approximately one mile of canal-side walking and running area completes the picture. This isn't just more house — it's a custom-built luxury home designed for the way you want to live, with the outdoors brought in and the water always in view.
View Virtual TourQuick Valuation Analysis from 3 Active Listings
Pricing Trends from 3 Active Listings in Orchard 12b
| This Home's Price | $1,039,000 | This Home's Price Per SqFt | $ |
| Average Price | $708,633 | Average Price Per SqFt | $ |
| Highest Price | $1,039,000 | Highest Price Per SqFt | $ |
| Lowest Price | $447,000 | Lowest Price Per SqFt | $ |
School Information
- School DistrictGranbury ISD
- Elementary SchoolActon
- Middle SchoolActon
- High SchoolGranbury
Community
- Address6651 Pinehurst Drive
- SubdivisionOrchard 12b
- CityGranbury
- CountyHood
- StateTexas
- Zip Code76049-2827
- HOAMandatory
- HOA Fees$183
- HOA Fees FrequencyMonthly
- FeaturesAirport/Runway, Boat Ramp, Club House, Community Dock, Community Pool, Community Sprinkler, Curbs, Fishing, Fitness Center, Gated, Golf, Guarded Entrance, Hangar, Horse Facilities, Jogging Path/Bike Path, Lake, Laundry, Marina, Park, Perimeter Fencing, Pickle Ball Court, Playground, Pool, Racquet Ball, Restaurant, Sidewalks, Stable(s), Tennis Court(s)
- UtilitiesAsphalt, Cable Available, City Sewer, City Water, Co-op Electric, Co-op Membership Included, Co-op Water, Concrete, Curbs, Electricity Available, Electricity Connected, Individual Gas Meter, Individual Water Meter, MUD Sewer, MUD Water, Outside City Limits, Overhead Utilities, Private Road, Propane, Rural Water District, Sidewalk, Underground Utilities, Unincorporated, Water Tap Fee Paid
- Taxes1408
Amenities
- SecurityCarbon Monoxide Detector(s), Fire Alarm, Gated Community, Prewired, Security Guard
- # of Garages3
- GaragesAdditional Parking, Common, Concrete, Direct Access, Driveway, Garage, Garage Door Opener, Garage Double Door, Garage Faces Side, Gated, Golf Cart Garage, Inside Entrance, Kitchen Level, Lighted, On Site, On Street, Oversized, Private, See Remarks, Workshop in Garage
- WaterfrontYes
- WaterfrontCanal (Man Made), Retaining Wall – Concrete, Water Board Authority – Private
Interior
- Interior FeaturesBuilt-in Features, Chandelier, Decorative Lighting, Double Vanity, Dry Bar, Flat Screen Wiring, Granite Counters, High Speed Internet Available, Kitchen Island, Natural Woodwork, Open Floorplan, Pantry, Smart Home System, Vaulted Ceiling(s), Wainscoting, Walk-In Closet(s), Wet Bar, Wired for Data, Second Primary Bedroom
- AppliancesIrrigation Equipment
- FloorsTile, Wood
- FireplaceYes
- # of Fireplaces2
- FireplacesBrick, Gas Logs, Gas Starter, Glass Doors, Living Room, Masonry, Outside, Raised Hearth, Stone
- Disability FeaturesAccessible Entrance
Exterior
- Exterior FeaturesCovered Patio/Porch, Dog Run, Rain Gutters, Lighting, Misting System, Outdoor Living Center, Private Yard, Uncovered Courtyard
Construction Details / Floorplan
- Living Areas2
- Dining Rooms3
- Full Baths3
- RoofComposition
- FoundationConcrete Perimeter, Pillar/Post/Pier, Slab
- ConstructionBoard & Batten Siding, Brick, Cedar, Concrete, Radiant Barrier, Stone Veneer, Wood
Energy Efficiency / Green Features / Heating & Cooling
- Green Features12 inch+ Attic Insulation, Construction, Doors, Insulation, Lighting, Roof, Windows
- HeatingCentral, Electric, ENERGY STAR Qualified Equipment, ENERGY STAR/ACCA RSI Qualified Installation, Fireplace Insert, Fireplace(s), Heat Pump, Humidity Control, Propane, Zoned
Private Listing Information (Registration Required)
Listing Details
- AgentChristine Steele
- OfficeSerhant Texas, Llc
Users may not reproduce or redistribute the data found on this site. The data is for viewing purposes only. Data is deemed reliable, but is not guaranteed accurate by the MLS or NTREIS.
Listing information last updated on October 27th, 2026 at 11:51pm CDT.