
- 3 Beds
- 2.2 Baths
- 2,130 Sqft
- 2 Garages
- .18 Acres
- 1990 Year Built
- Study
- Game Room
- Media
- Pool

708 Fall Wheat Drive
DeSoto, Texas 75115-6038
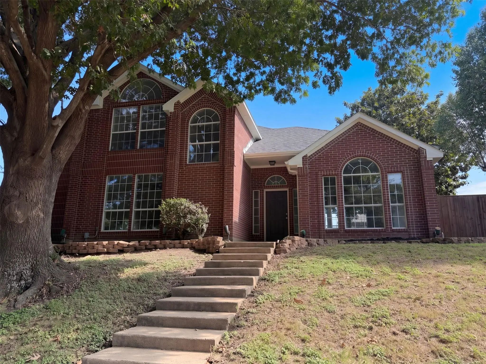
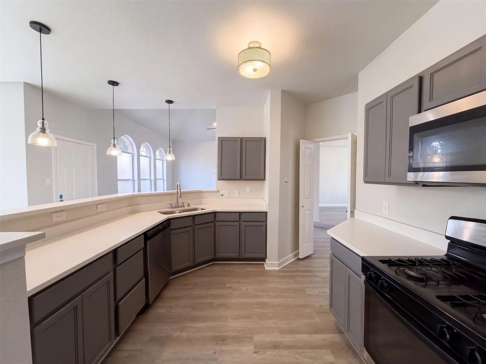
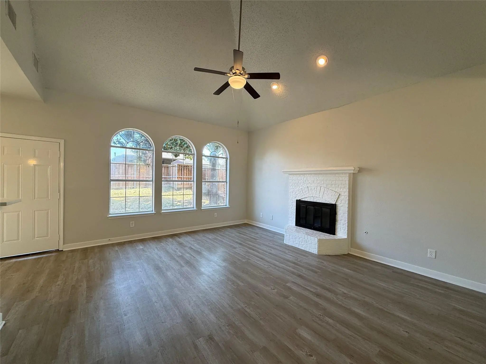
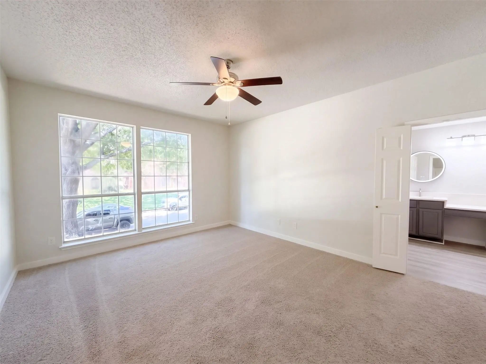
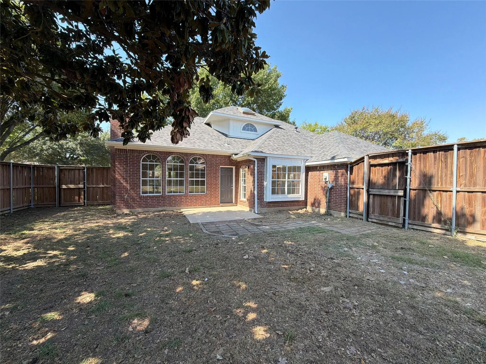
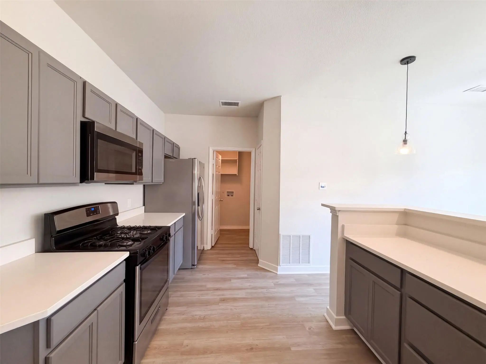
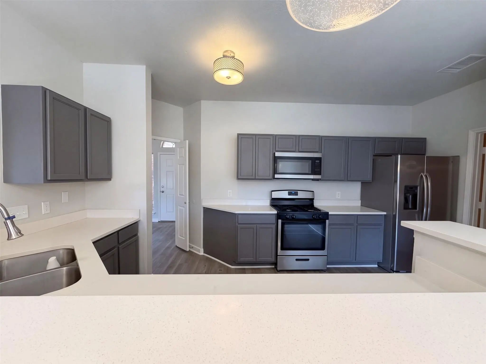
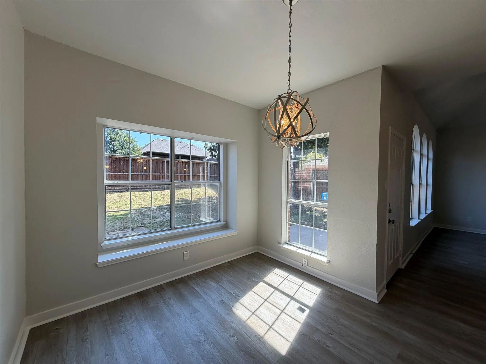
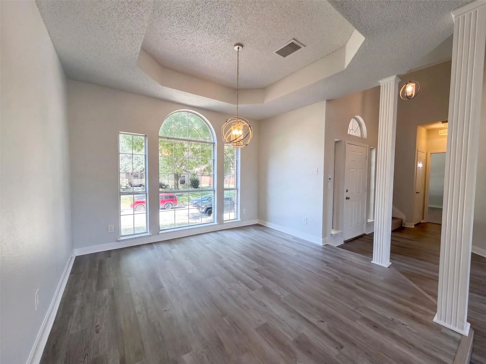
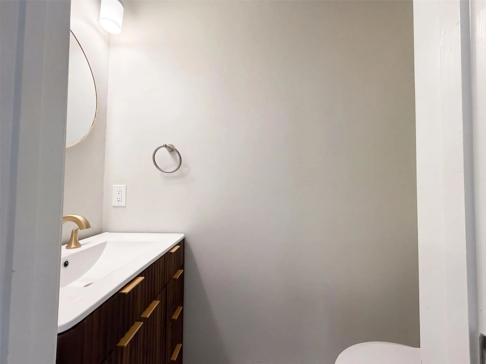
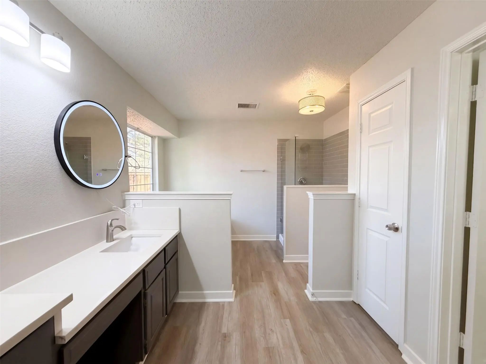
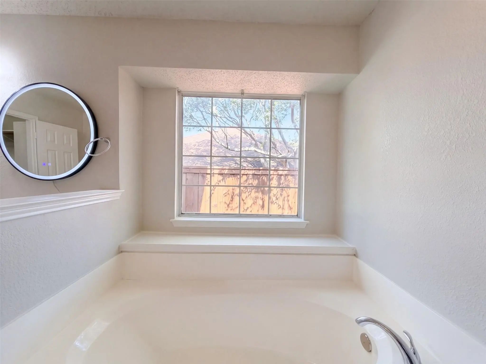
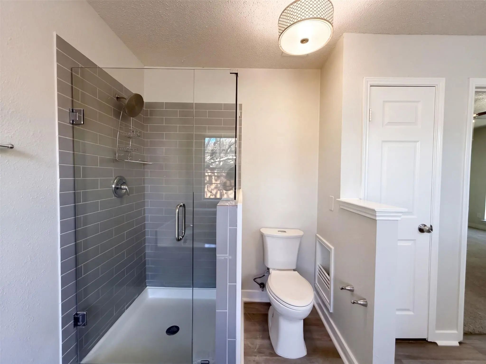
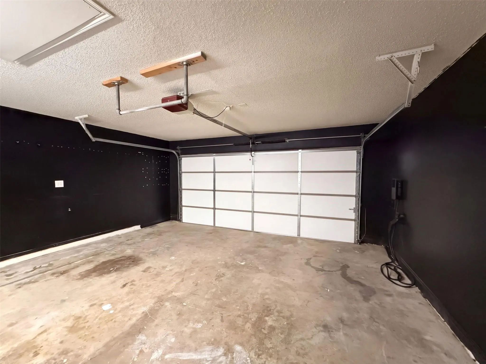
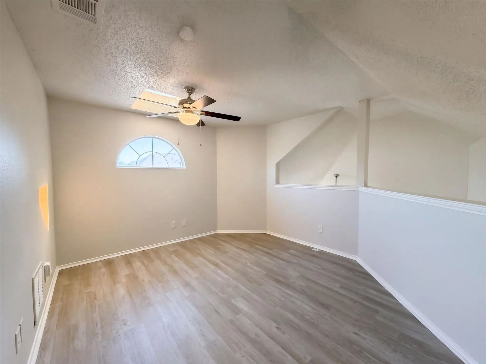
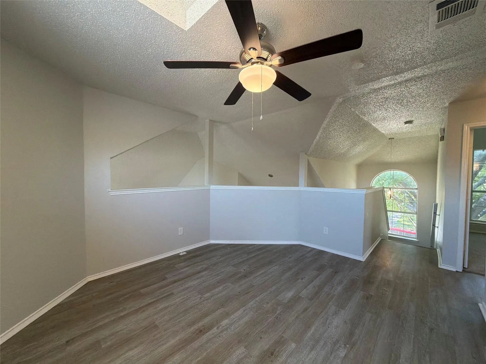
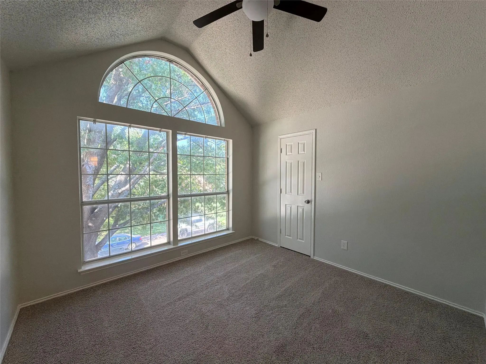
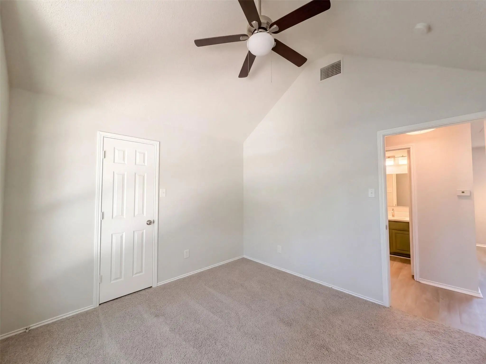
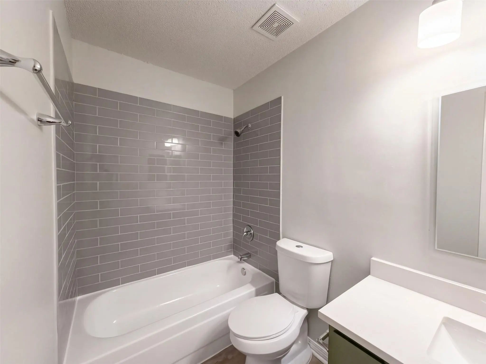
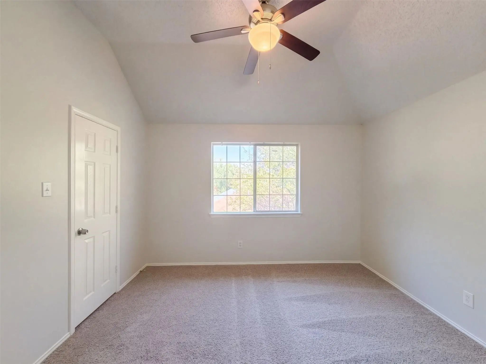
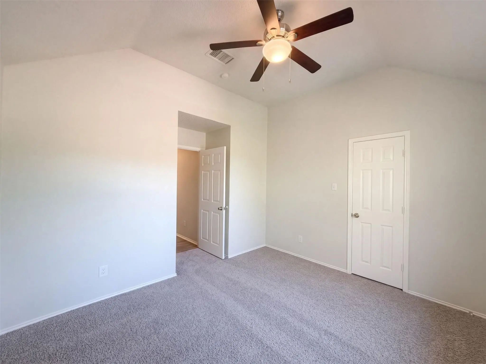
INCREDIBLE BUYER INCENTIVES: $5,000 MORTGAGE CONCESSION. Opendoor Home Loans will contribute up to $5,000 towards a permanent interest rate buy-down if you finance with Opendoor Home Loans LLC. 708 Fall Wheat Dr is a two-story Desoto home with 1,971 square feet of living area, three bedrooms and two and a half bathrooms. The kitchen peninsula faces a breakfast nook with windows on two sides, while a separate dining room sits near the entry. A fireplace and tall arched windows define the living room. The main-floor primary bedroom has direct access to a bathroom with dual sinks, a tub and a separate shower. Two additional bedrooms and an open landing are upstairs. Outside, the rear yard extends behind the home, and a two-car attached garage provides enclosed parking. Home comes with a 100-Day Home Warranty
View Virtual TourPrice and Status Change History for 708 Fall Wheat Drive
Price and Status Change History Require Client Level AccessSchool Information
- School DistrictDesoto ISD
- Elementary SchoolMoates
- Middle SchoolDesoto West
- High SchoolDesoto
Community
- Address708 Fall Wheat Drive
- SubdivisionEagle Downs Ph 01
- CityDeSoto
- CountyDallas
- StateTexas
- Zip Code75115-6038
- HOANone
- UtilitiesCity Water
- Taxes7689
Amenities
- # of Garages2
- GaragesDriveway, Garage
Interior
- Interior FeaturesOther
- FloorsCarpet, Ceramic Tile, Laminate
- FireplaceYes
- # of Fireplaces1
- FireplacesGas
Exterior
- FenceBack Yard, Wood
Construction Details / Floorplan
- Living Areas1
- Dining Rooms1
- Full Baths2
- Half Baths2
- FoundationSlab
- ConstructionBrick, Wood
Energy Efficiency / Green Features / Heating & Cooling
- HeatingCentral
Private Listing Information (Registration Required)
Listing Details
- AgentAmber Broadway
- OfficeOpendoor Brokerage, Llc
Users may not reproduce or redistribute the data found on this site. The data is for viewing purposes only. Data is deemed reliable, but is not guaranteed accurate by the MLS or NTREIS.
Listing information last updated on October 24th, 2026 at 8:31pm CDT.