
- 4 Beds
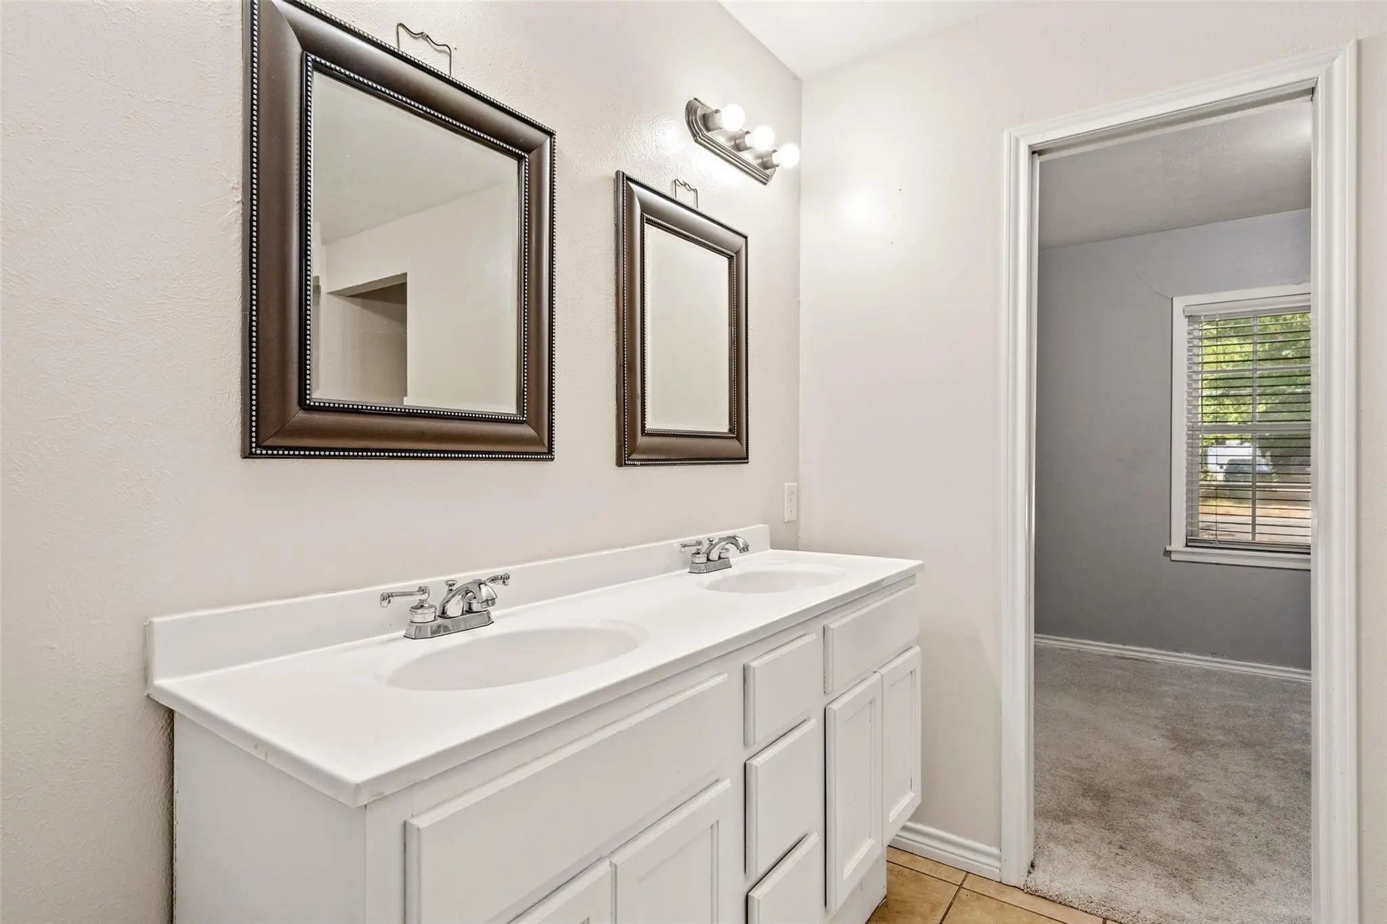
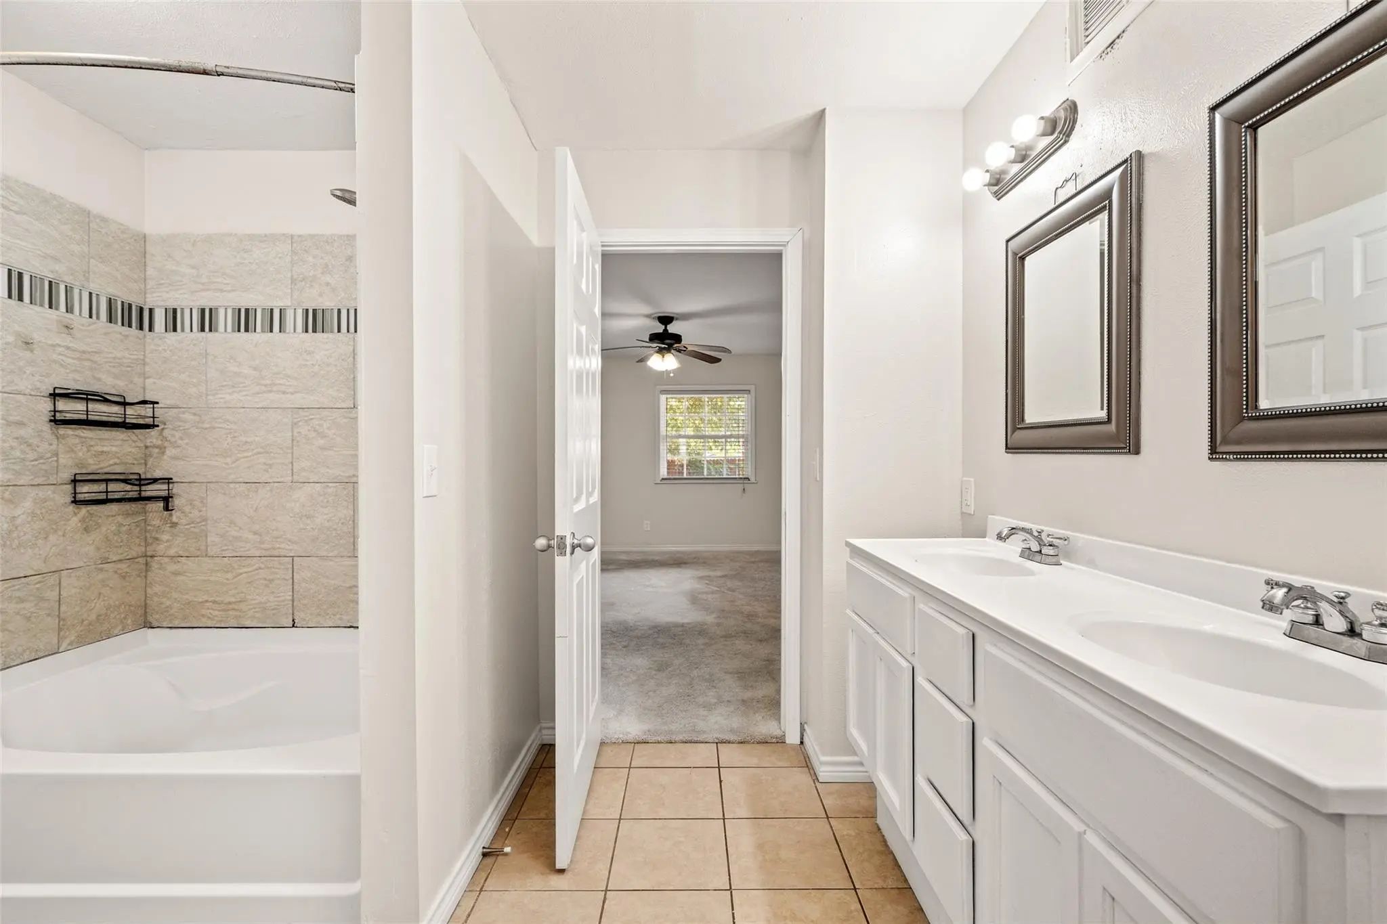
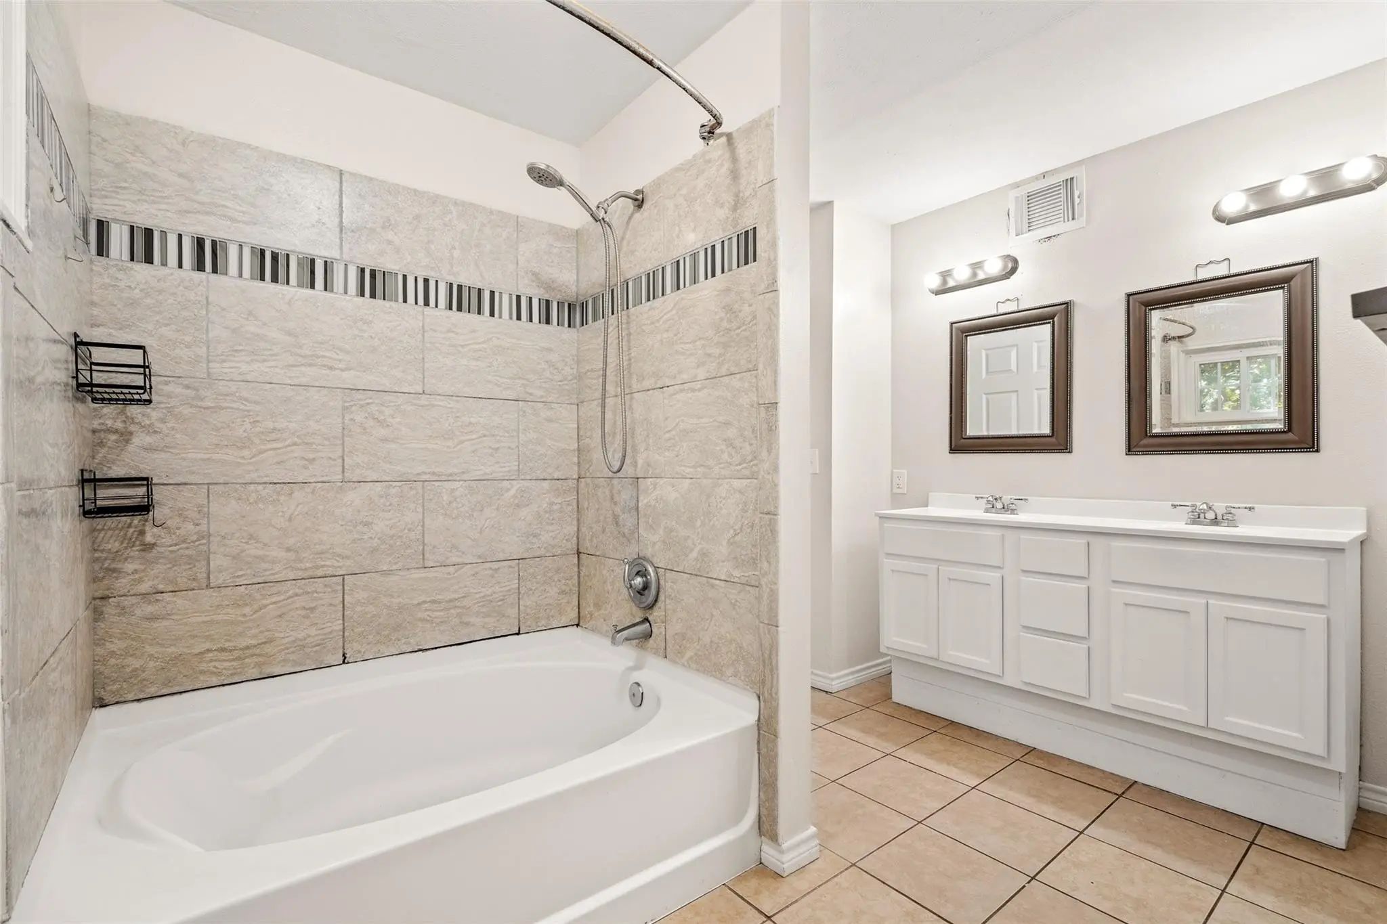
- 2.1 Baths
- 2,428 Sqft
- 2 Garages
- .37 Acres
- 1963 Year Built
- Study
- Game Room
- Media
- Pool

407 John Arden Drive
Waxahachie, Texas 75165-1825
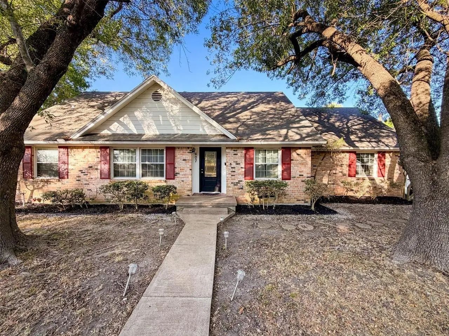
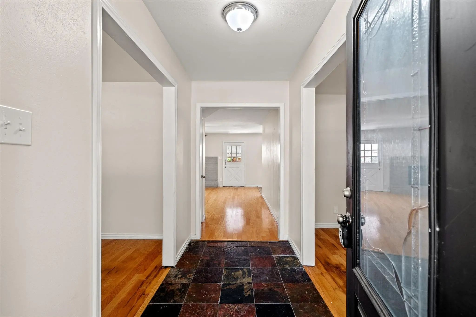
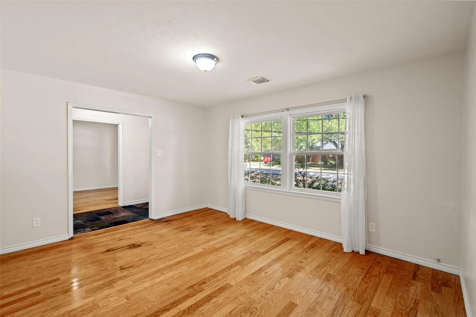
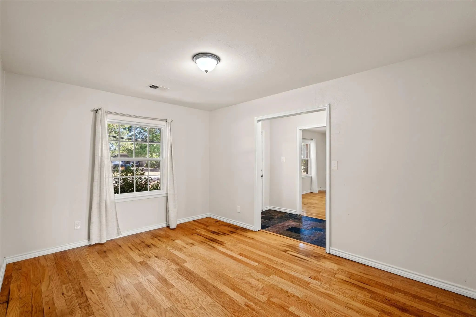
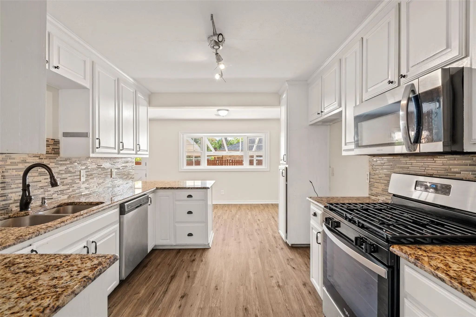
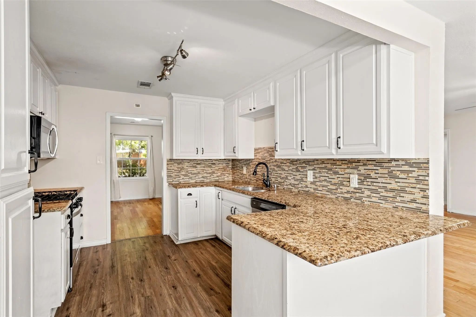
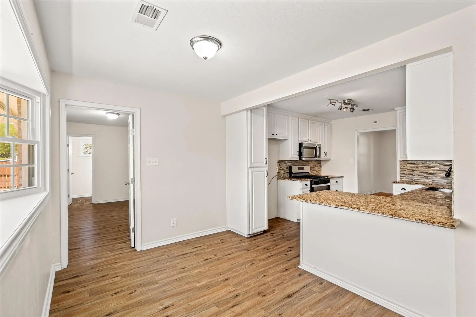
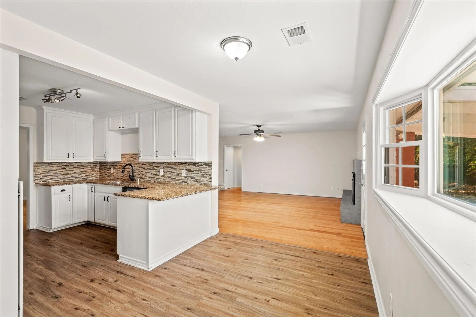
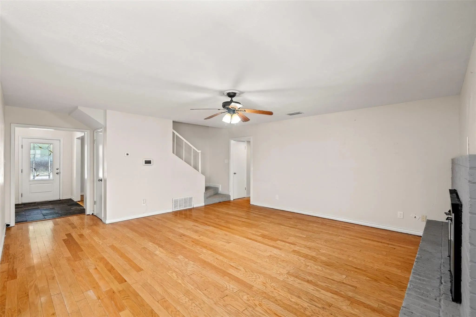
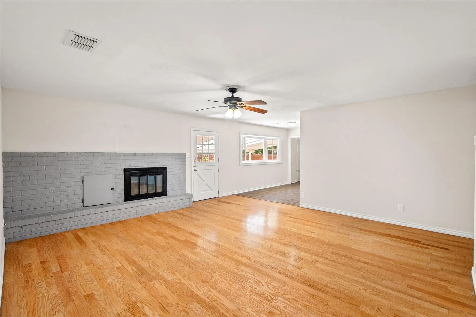
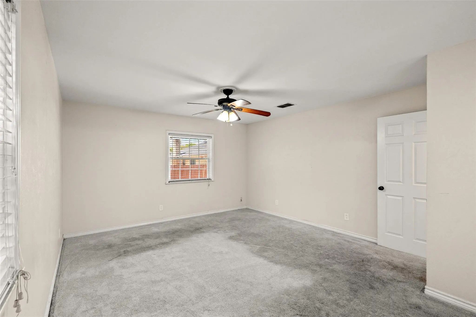
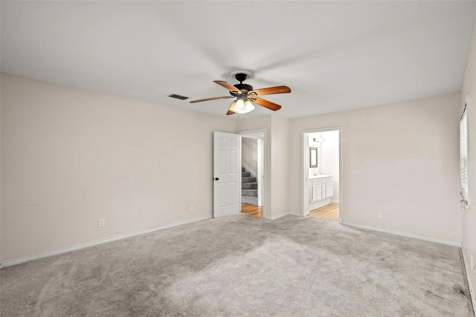
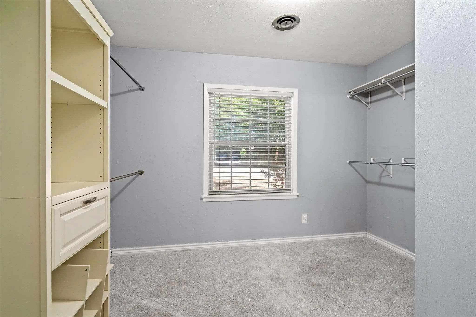
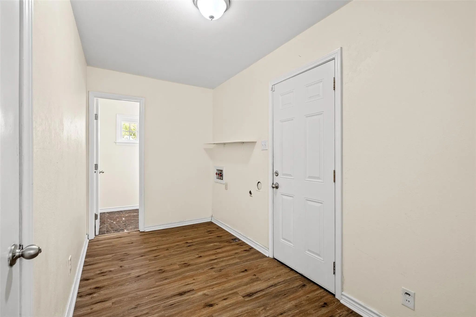
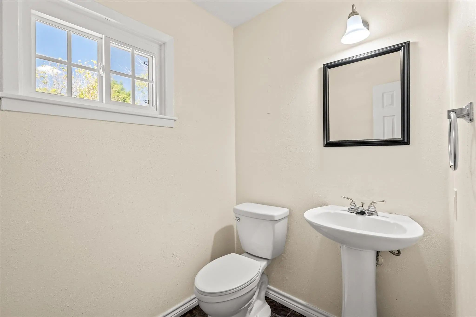
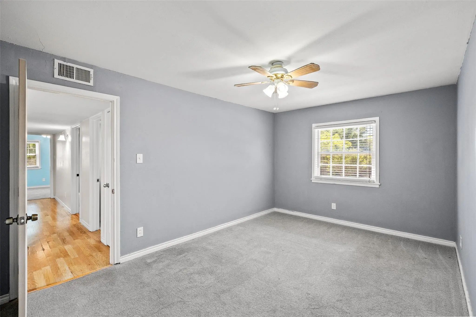
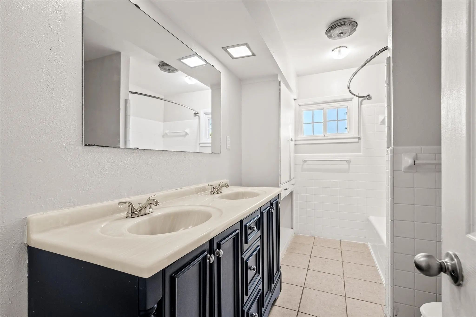
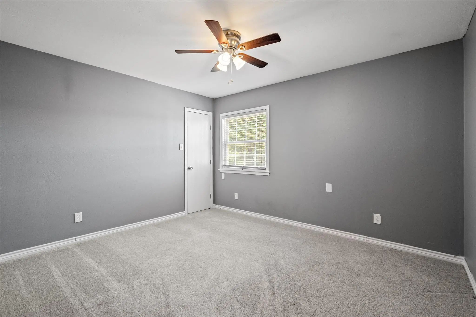
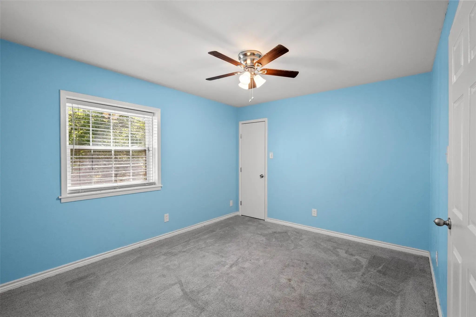
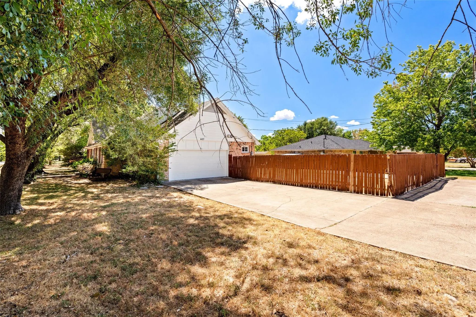
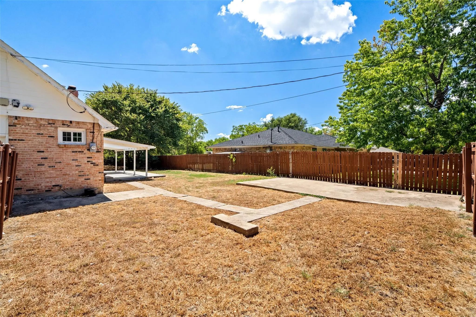
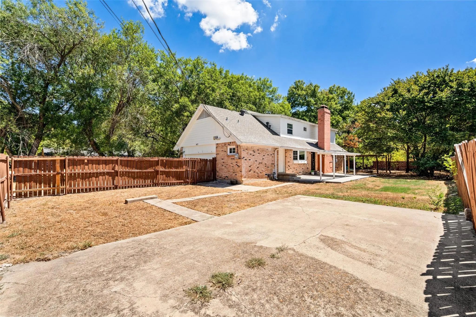
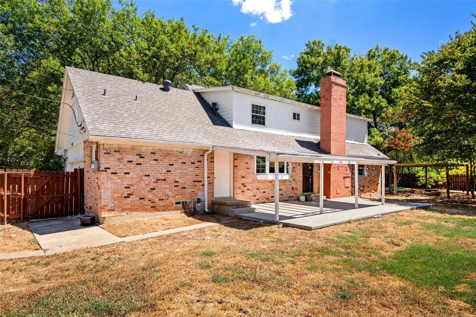
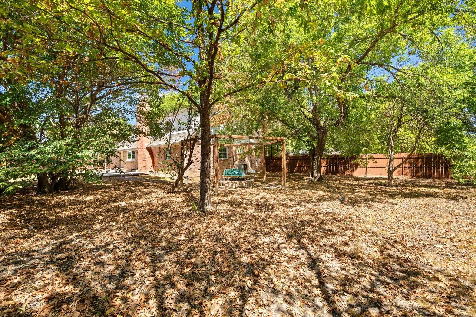
Tucked into an established Waxahachie neighborhood, 407 John Arden Drive offers the kind of space that’s easy to make your own. This 4-bedroom, 2.5-bath home features approximately 2,420 square feet, multiple living areas, a flexible two-story layout, and an attached 2-car garage. Inside, hardwood floors bring warmth to the main living spaces, while the kitchen features granite countertops, stainless steel appliances, a gas range, generous cabinetry, and a peninsula with additional prep and seating space. With four bedrooms with all NEW carpet and multiple gathering areas, there’s plenty of flexibility for guests, a home office, playroom, or whatever fits your lifestyle. Step outside to one of the property’s biggest highlights—an expansive backyard with mature trees and plenty of room to enjoy. Whether you envision weekend cookouts, a play area, garden, pets, or your own outdoor retreat, there’s space to bring those ideas to life. A covered patio and fire pit area offer an inviting place to relax or entertain. Just minutes from historic Downtown Waxahachie, the home is conveniently located near local restaurants, boutiques, shopping, parks, and the Waxahachie Creek Hike & Bike Trail, with easy access to major roadways for trips throughout the DFW area.
View Virtual TourEssential Information
- Price$2,500
- Cumulative Days on MarketUnlock
- MLS® #21410172
- Bedrooms4
- Bathrooms2.10
- Square Footage2,428
- Acres0.37
- Year Built1963
- Built Desc.Preowned
- TypeResidential Lease
- Sub-TypeSingle Family Residence
- StyleRanch
- StatusActive
School Information
- School DistrictWaxahachie ISD
- Elementary SchoolMarvin
- High SchoolWaxahachie
- Junior High SchoolFinley
Community
- Address407 John Arden Drive
- SubdivisionUniv Annex-Rev
- CityWaxahachie
- CountyEllis
- StateTexas
- Zip Code75165-1825
- HOANone
- UtilitiesCity Sewer, City Water
Amenities
- # of Garages2
- GaragesCovered, Garage Door Opener, Garage Faces Side, Garage Single Door, RV Access/Parking
Interior
- Interior FeaturesCable TV Available, Double Vanity, Eat-in Kitchen, Granite Counters, High Speed Internet Available, Walk-In Closet(s)
- FloorsCarpet, Ceramic Tile, Hardwood, Luxury Vinyl Plank
- FireplaceYes
- # of Fireplaces1
- FireplacesFamily Room, Gas
Exterior
- FenceWood
- Lot DescriptionCorner Lot, Many Trees
Construction Details / Floorplan
- Living Areas1
- Dining Rooms1
- Full Baths2
- Half Baths1
- RoofAsphalt
- FoundationSlab
- ConstructionBrick, Siding
Energy Efficiency / Green Features / Heating & Cooling
- HeatingCentral
Private Listing Information (Registration Required)
Listing Details
- AgentK.c. Mckeown
- OfficeReal Broker, Llc
Users may not reproduce or redistribute the data found on this site. The data is for viewing purposes only. Data is deemed reliable, but is not guaranteed accurate by the MLS or NTREIS.
Listing information last updated on October 24th, 2026 at 9:30pm CDT.