.jpg)
- 4 Beds
- 3.1 Baths
- 3,337 Sqft
- 2 Garages
- .18 Acres
- 2018 Year Built
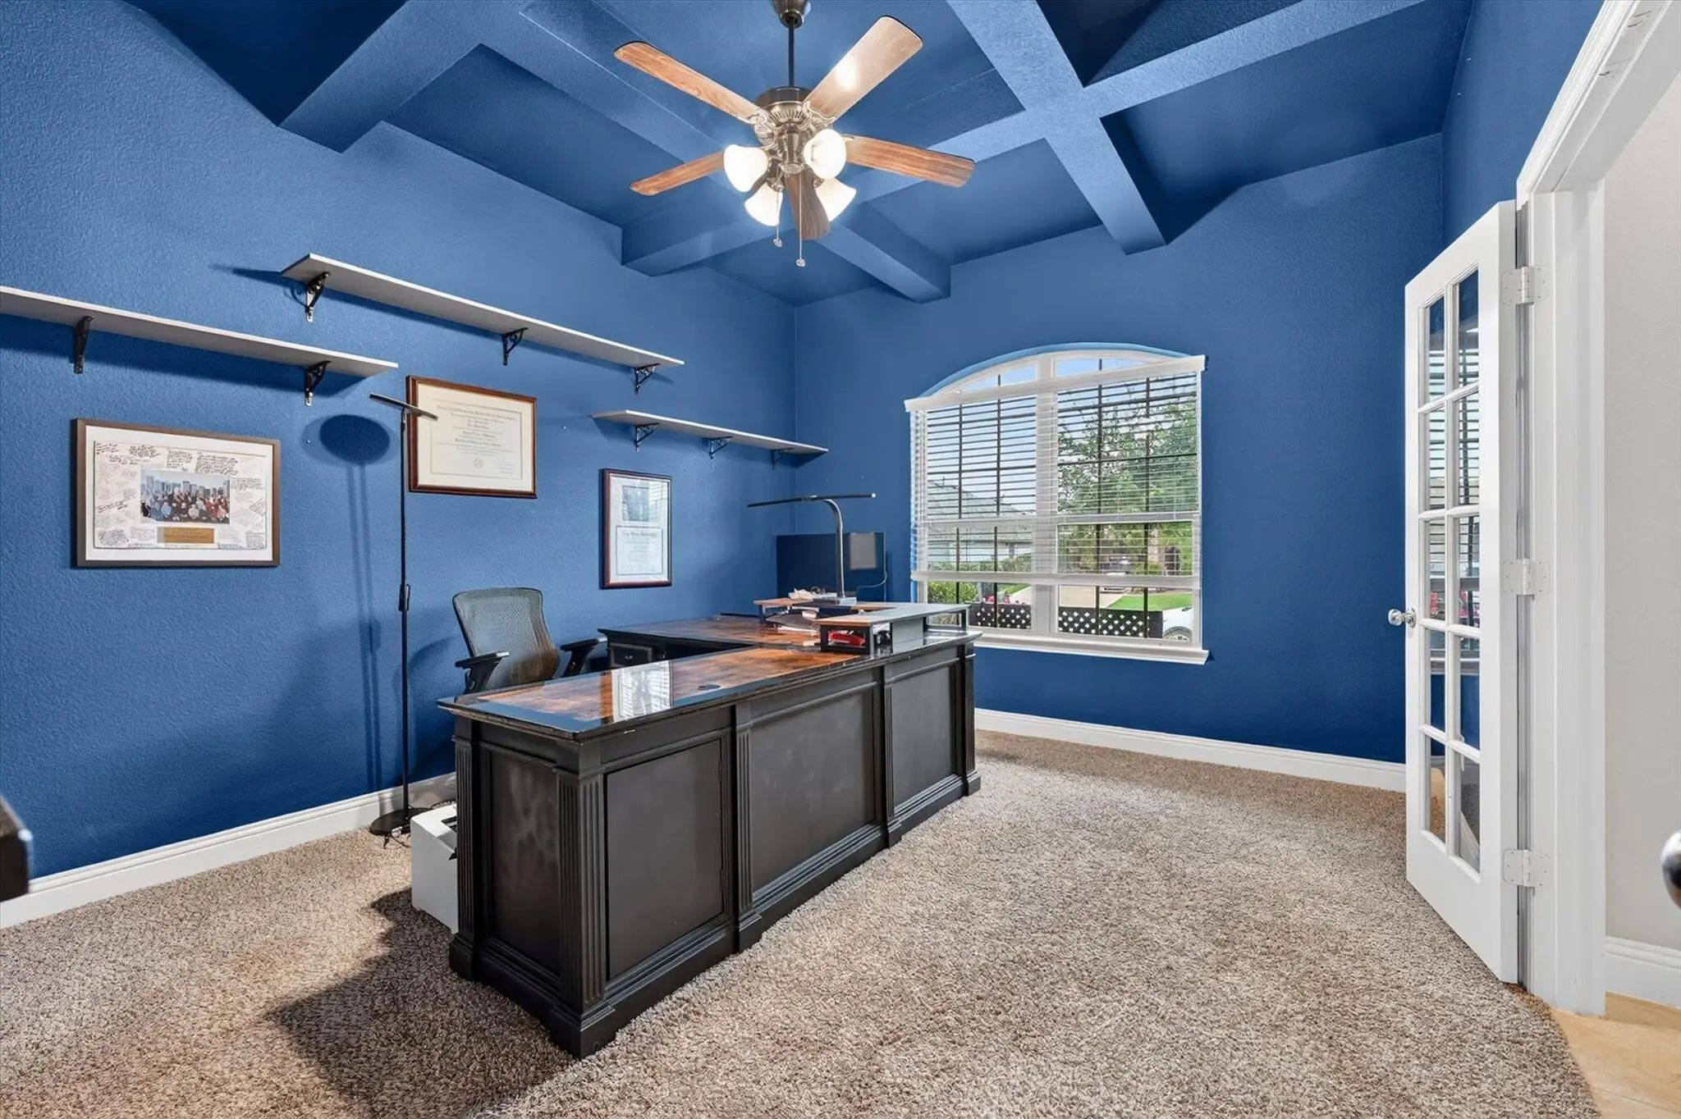
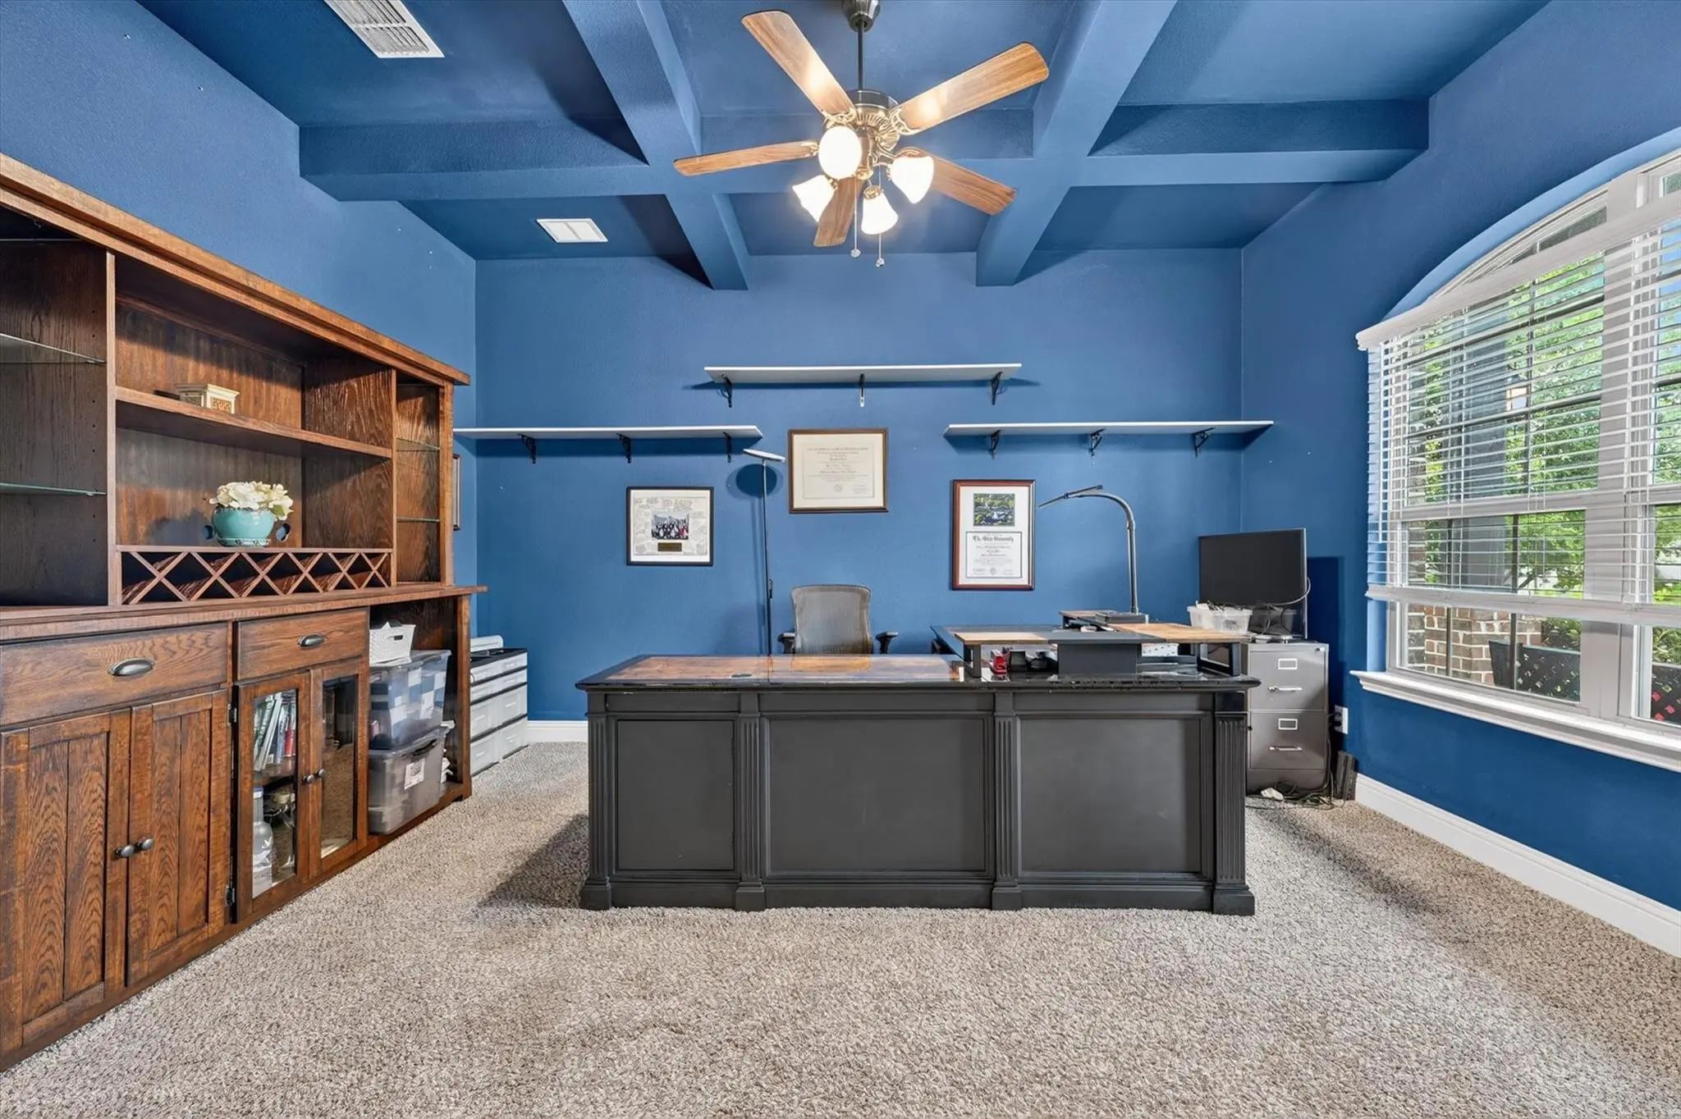
- Study
- Game Room
- Media
- Pool

2728 Country Church Road
McKinney, Texas 75071-4428
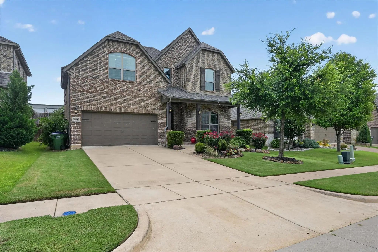
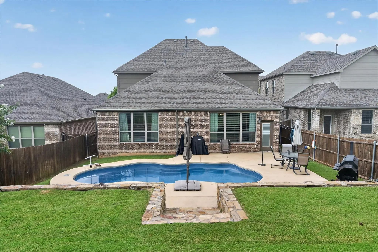
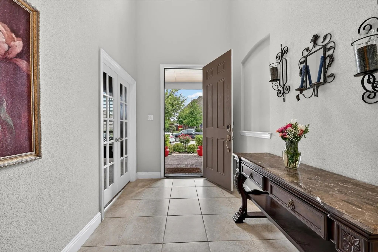
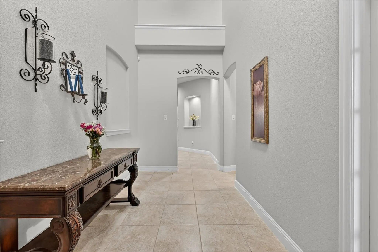
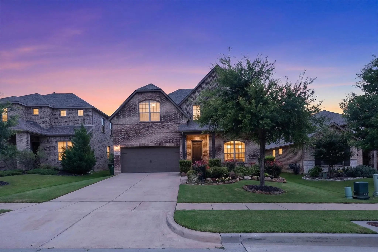
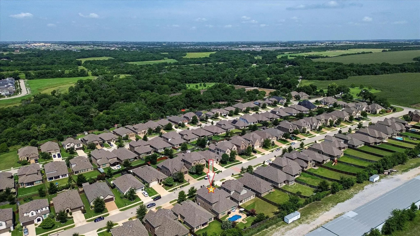
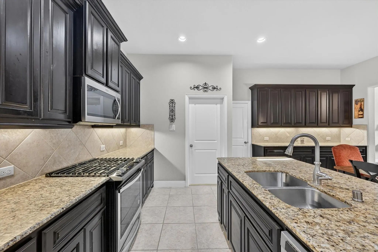
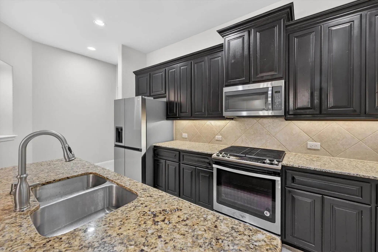
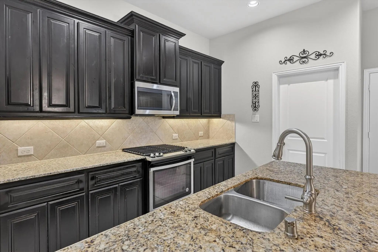
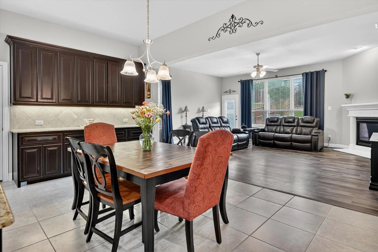
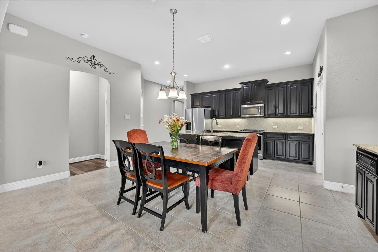
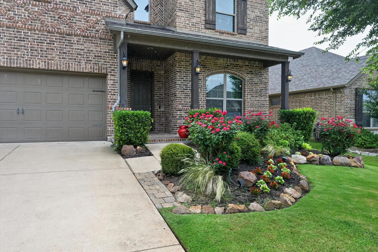
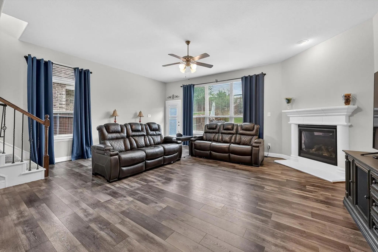
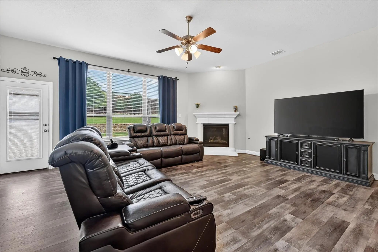
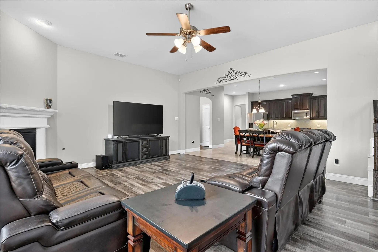
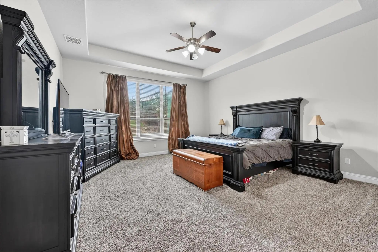
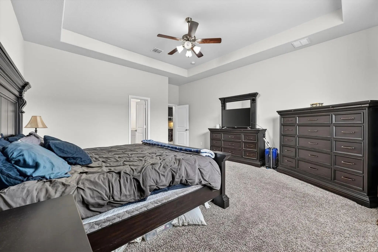
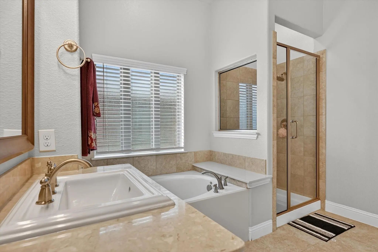
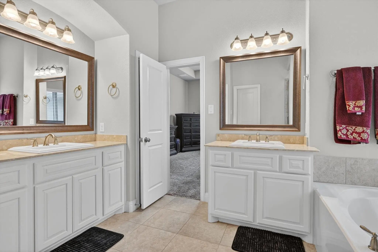
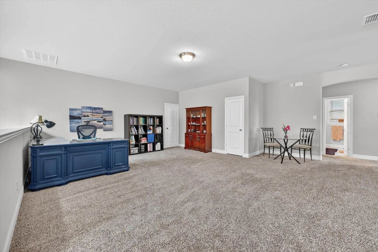
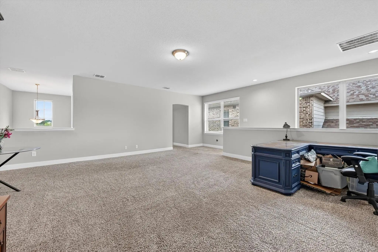
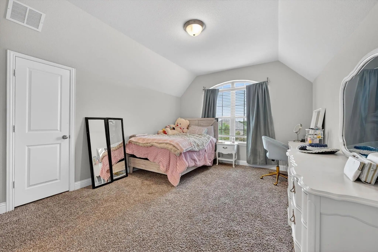
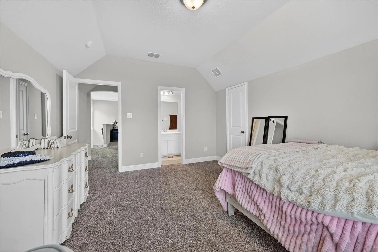
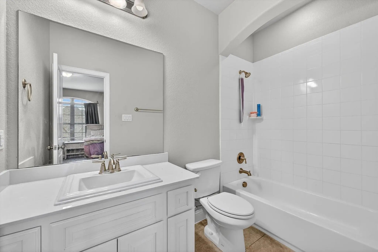
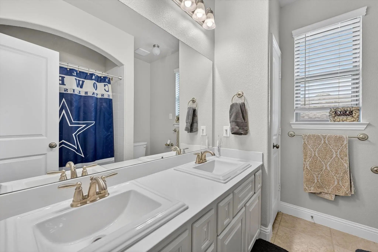
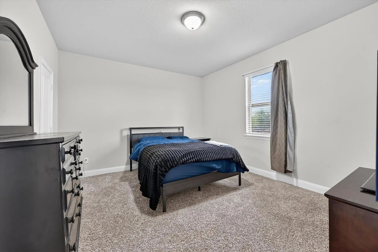
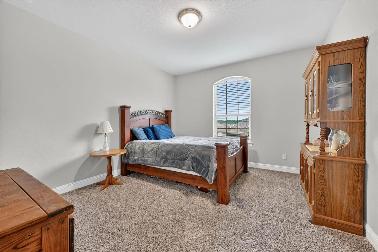
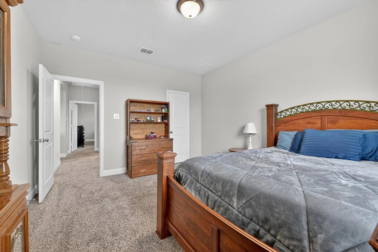
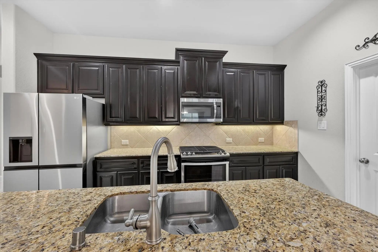
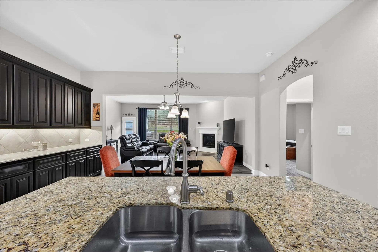
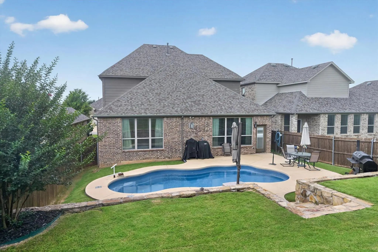
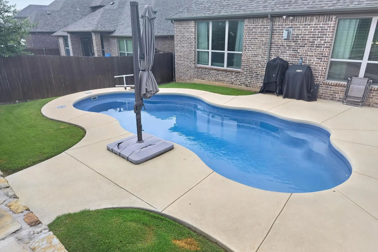
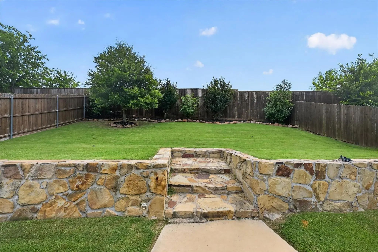
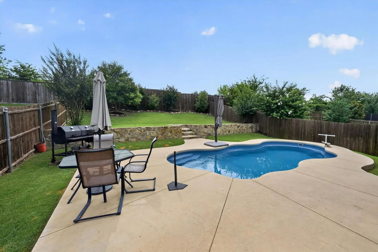
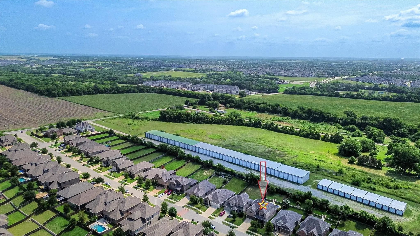
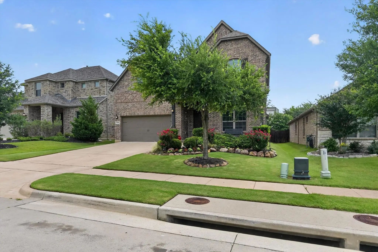
$20,000 in Buyer Concessions Available! Apply Toward Closing Costs or a Rate Buy-Down. Welcome to Timberridge, one of McKinney’s most sought-after boutique neighborhoods, where just 100 homes sit on generous lots with open countryside nearby, NO city tax, NO MUD, and NO PID. In a market where every dollar counts, this is the rare address where your dollar stretches in every direction. This stunning 2018-built brick home delivers 3,337 sq ft of elevated, move-in ready living in McKinney, TX 75071, zoned to Prosper ISD & priced at $635,000. The grand entry opens to a chef’s kitchen that flows seamlessly into a spacious family room anchored by a gas fireplace and rich laminate hardwood floors. The main-level primary suite is a genuine retreat: generous proportions, garden tub, and separate shower; keeping stairs optional at the end of a long day. Upstairs, a game room and three additional bedrooms give every member of the household their own space. The private study is freshly painted & your home-office is ready from day one. The sellers have invested meaningfully in this home and it shows. Updates include a brand-new AC system (replaced July 2026), a private freeform pool with stone edging, professional landscaping, epoxy garage floors, floored walk-in attic storage, & fresh interior paint throughout. Move-in ready is the reality here; not the pitch. Step outside and breathe. The backyard opens to open countryside views with room and privacy that most DFW neighborhoods simply can’t offer. Timberridge is adjacent to the future Huntington Park: a 785-acre master-planned community approved in 2025; this location is only becoming more desirable as the corridor grows. Zoned to Prosper ISD including the brand-new Walnut Grove High School. The future 380 Bypass further strengthens an already-convenient location with quick access to US-380, the Dallas North Tollway, and Preston Road. $20,000 in buyer concessions available. Ask for Virtual tour. Welcome home.
Quick Valuation Analysis from 2 Active and 6 Sold Listings
Pricing Trends from 2 Active Listings in Timberridge
| This Home's Price | $635,000 | This Home's Price Per SqFt | $ |
| Average Price | $550,000 | Average Price Per SqFt | $ |
| Highest Price | $635,000 | Highest Price Per SqFt | $ |
| Lowest Price | $465,000 | Lowest Price Per SqFt | $ |
Pricing Trends from 6 Sold Listings in Timberridge
| This Home's Price | $635,000 | This Home's Price Per SqFt | $ |
| Average Price | $492,967 | Average Price Per SqFt | $ |
| Highest Price | $615,000 | Highest Price Per SqFt | $ |
| Lowest Price | $428,000 | Lowest Price Per SqFt | $ |
School Information
- School DistrictProsper ISD
- Elementary SchoolMike and Janie Reeves
- Middle SchoolJones
- High SchoolWalnut Grove
Community
- Address2728 Country Church Road
- SubdivisionTimberridge
- CityMcKinney
- CountyCollin
- StateTexas
- Zip Code75071-4428
- HOAMandatory
- HOA Fees$650
- HOA Fees FrequencyAnnually
- FeaturesGreenbelt, Sidewalks
- UtilitiesCity Sewer, City Water, Curbs, Individual Gas Meter, Individual Water Meter, Sidewalk
- Taxes8661
Amenities
- SecurityCarbon Monoxide Detector(s), Fire Alarm, Firewall(s), Security Lights, Smoke Detector(s)
- # of Garages2
- GaragesDriveway, Epoxy Flooring, Garage, Garage Door Opener, Garage Faces Front, Garage Single Door, Private
- Has PoolYes
- PoolIn Ground, Outdoor Pool, Private
Interior
- Interior FeaturesBuilt-in Features, Cable TV Available, Decorative Lighting, Double Vanity, Eat-in Kitchen, Granite Counters, Kitchen Island, Open Floorplan, Pantry, Walk-In Closet(s)
- FloorsCeramic Tile, Laminate, Tile
- FireplaceYes
- # of Fireplaces1
- FireplacesDecorative, Family Room, Gas Logs
Exterior
- Exterior FeaturesRain Gutters, Lighting, Private Entrance, Private Yard
- FenceBack Yard, Fenced, Privacy, Wood
- Lot DescriptionFew Trees, Interior Lot, Landscaped, Lrg. Backyard Grass, Many Trees, Sprinkler System, Subdivision
Construction Details / Floorplan
- Living Areas2
- Dining Rooms2
- Full Baths3
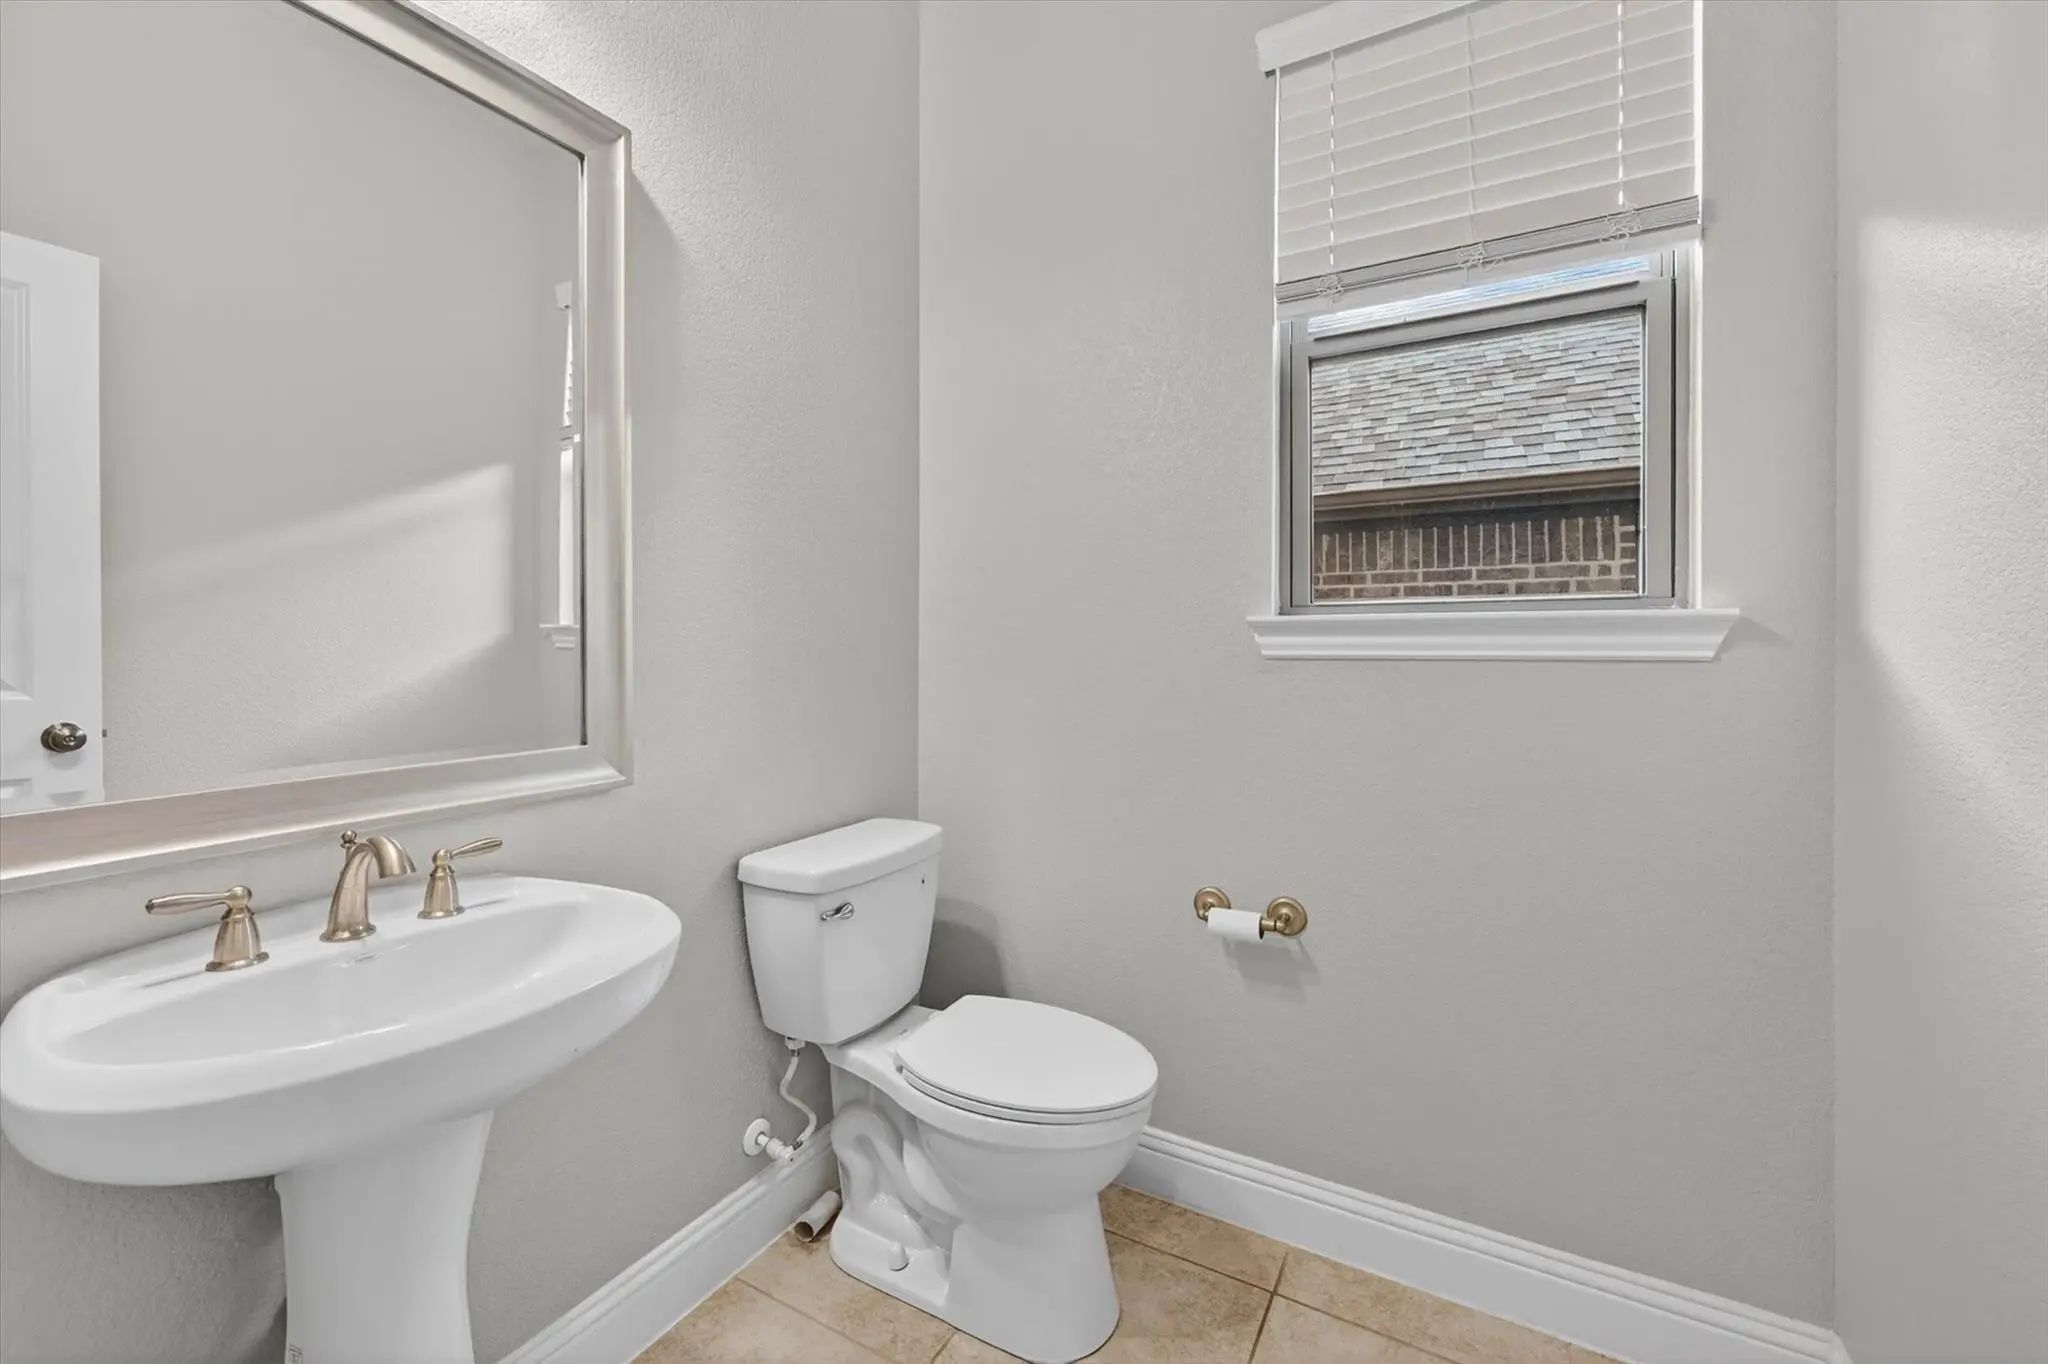
- Half Baths1
- RoofComposition
- FoundationSlab
- ConstructionBrick, Rock/Stone
Energy Efficiency / Green Features / Heating & Cooling
- HeatingCentral, Natural Gas, Zoned
Private Listing Information (Registration Required)
Listing Details
- AgentShawna King
- OfficeKing Realty, Llc
Users may not reproduce or redistribute the data found on this site. The data is for viewing purposes only. Data is deemed reliable, but is not guaranteed accurate by the MLS or NTREIS.
Listing information last updated on October 16th, 2026 at 1:30am CDT.