
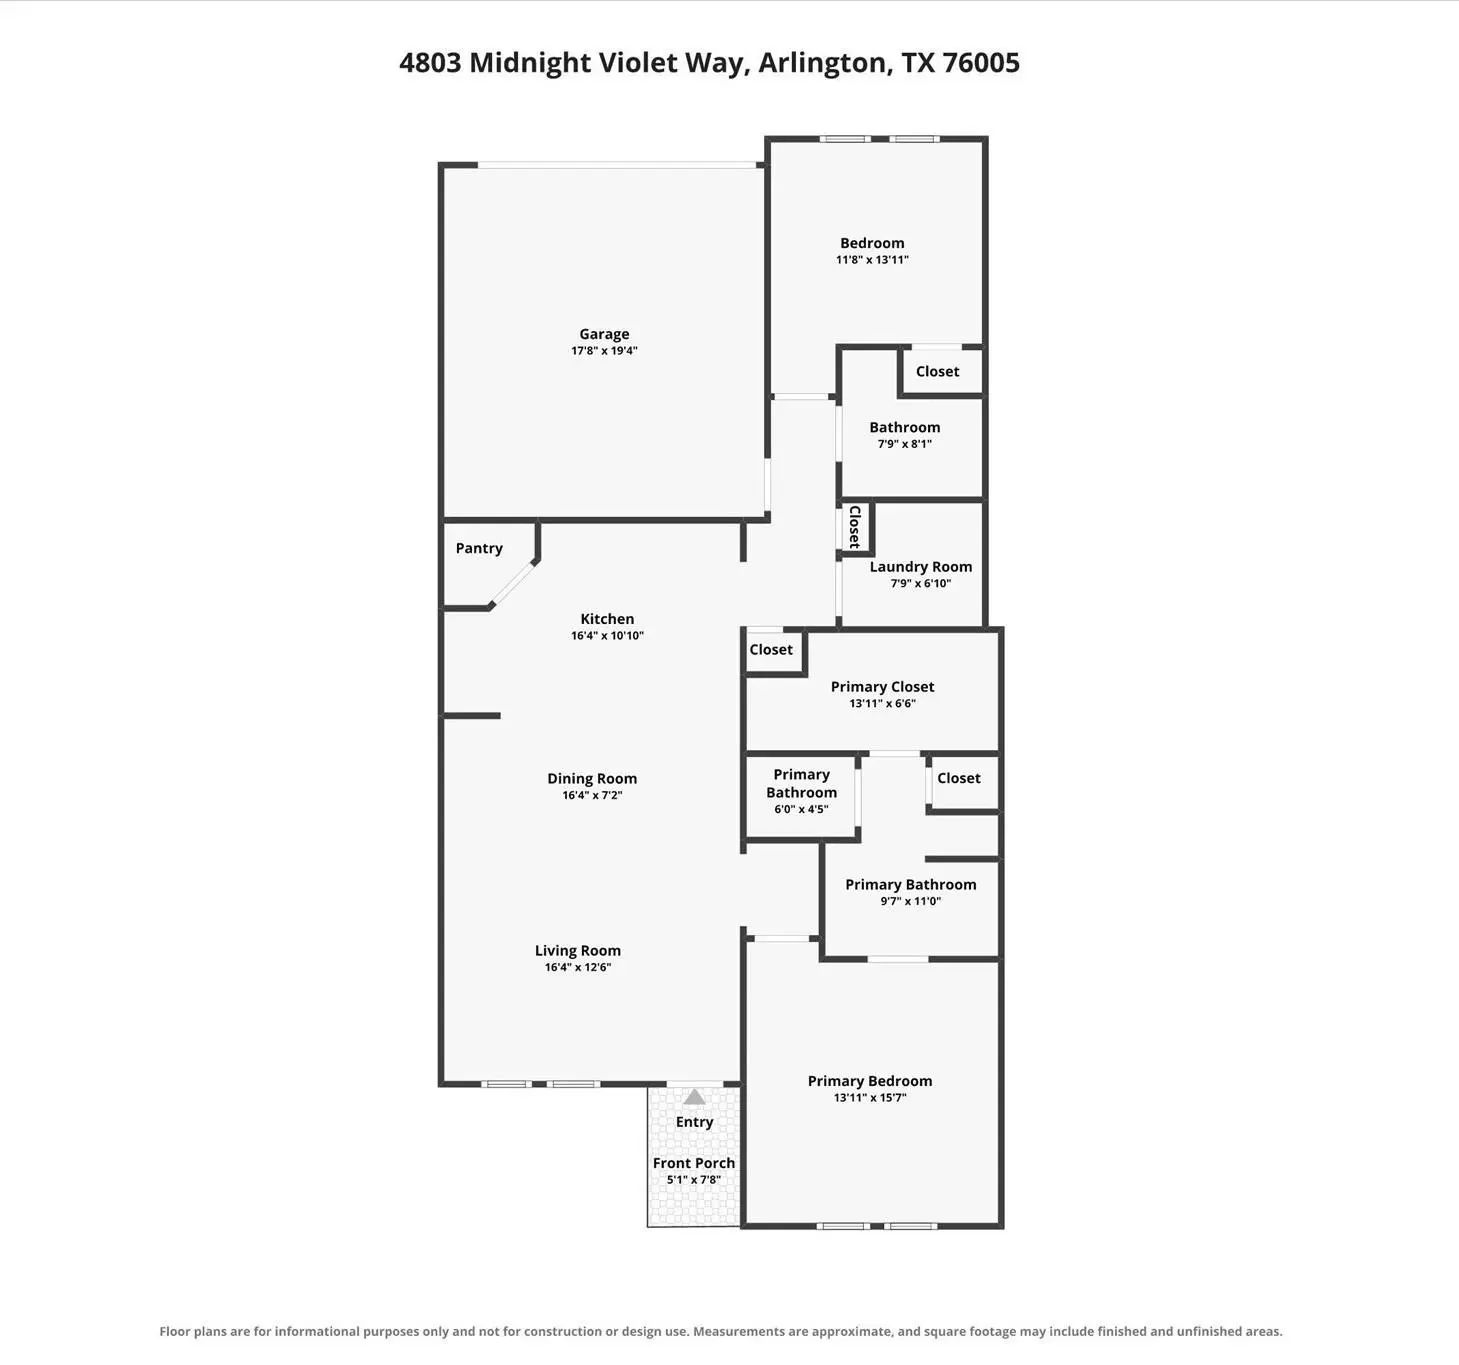
- 2 Beds
- 2 Baths
- 1,333 Sqft
- 2 Garages
- ½ Acres
- 2020 Year Built
- Study
- Game Room
- Media
- Pool


4803 Midnight Violet Way
Arlington, Texas 76005-1360
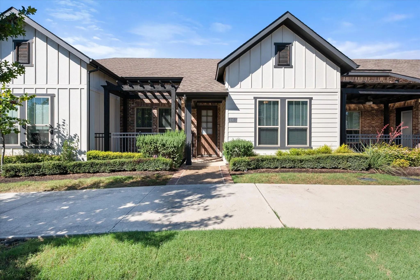
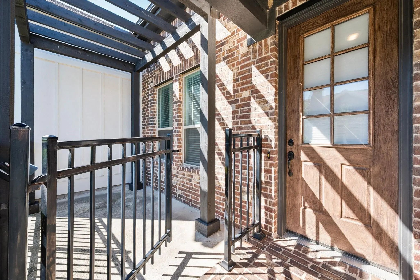
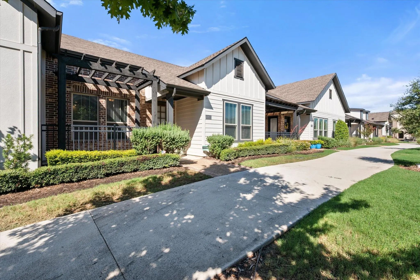
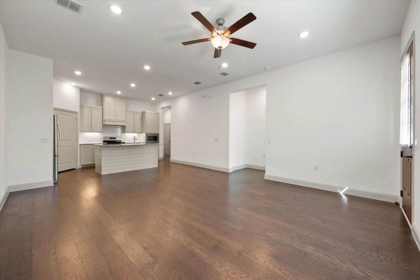
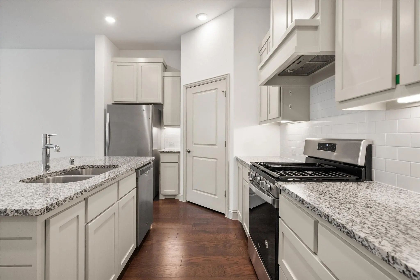
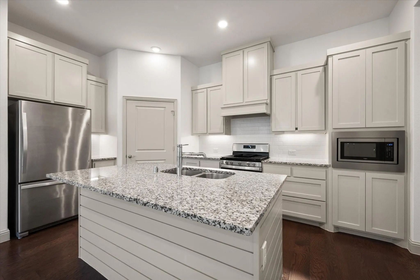
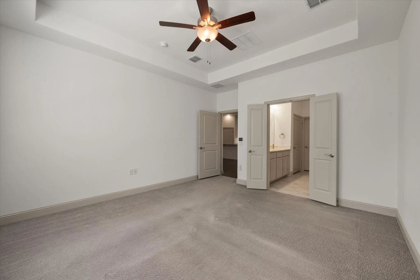
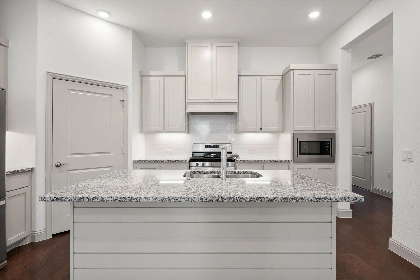
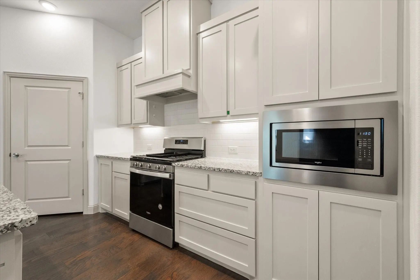
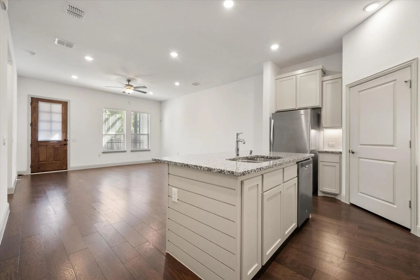
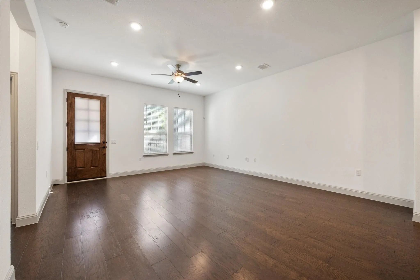
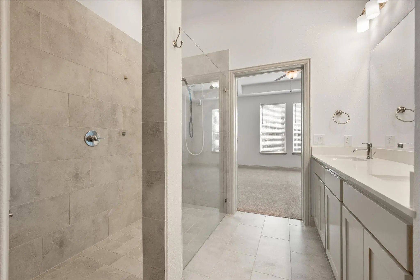
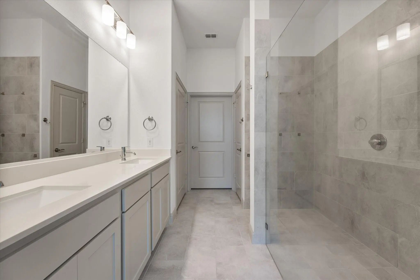
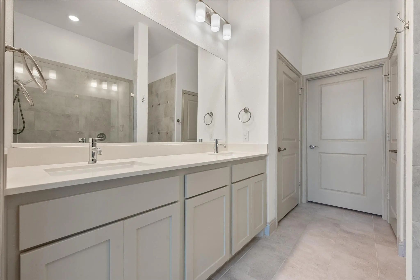
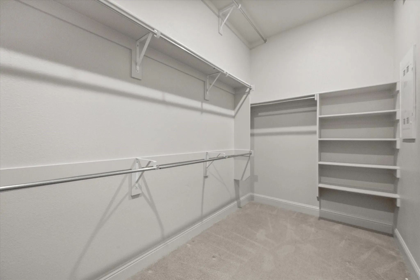
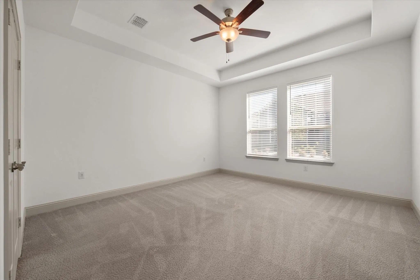
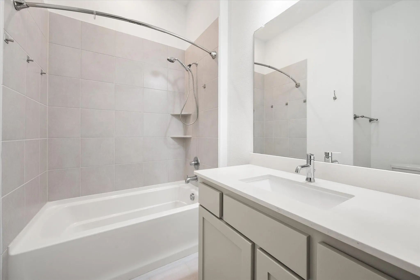
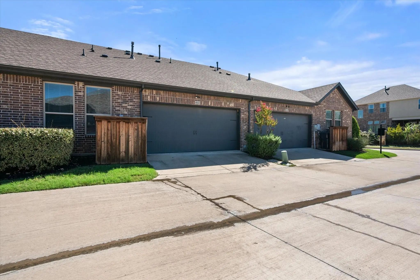
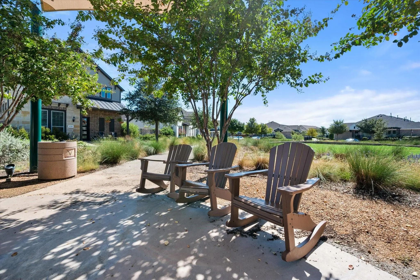
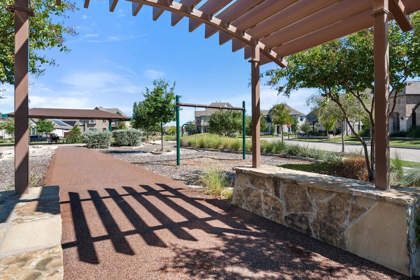
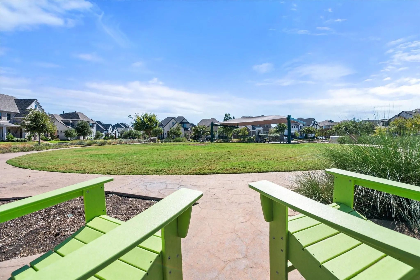
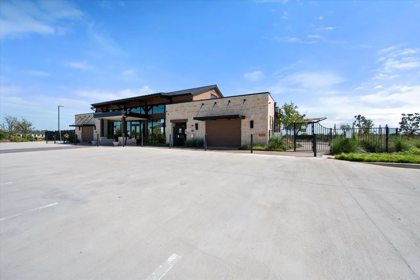
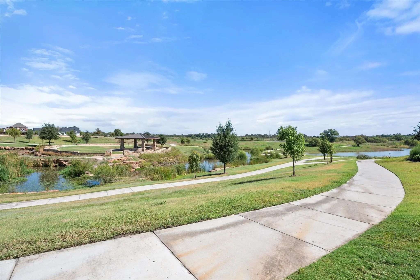
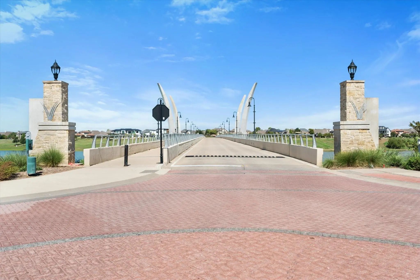
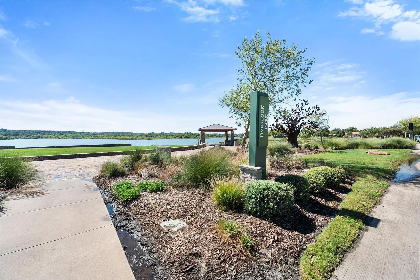
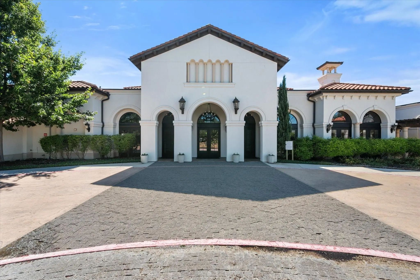
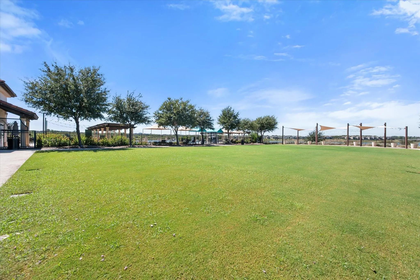
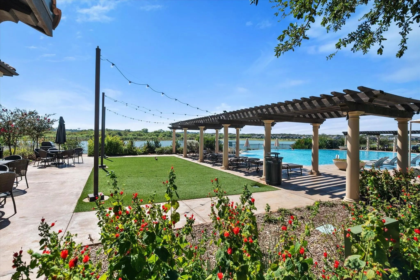
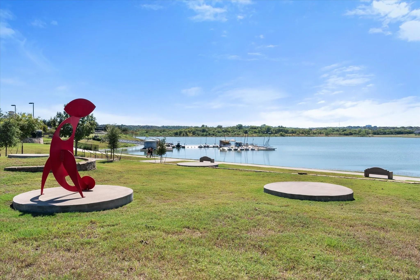
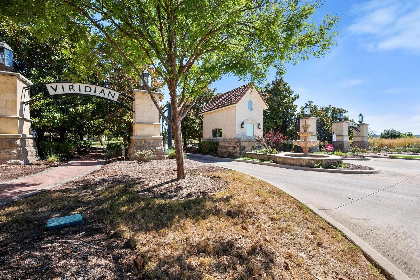
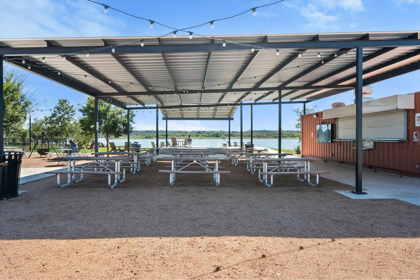
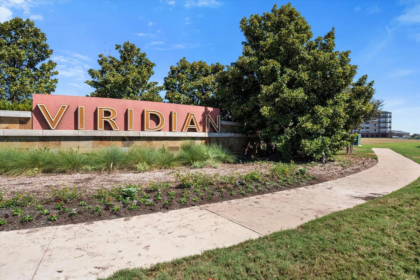
Single-story living, an open layout, and a greenbelt setting distinguish this 2-bedroom, 2-bath townhome in Viridian. A gated front porch with a pergola provides a welcoming outdoor seating area. Inside, high ceilings and wood flooring connect the living and dining spaces to a kitchen with a large island, granite counters, gas range, stainless steel appliances, and a walk-in pantry. The layout keeps everyday living and entertaining together while placing the bedrooms at opposite ends of the home for privacy. The primary suite features a tray ceiling, dual sinks, a walk-in shower, and a generous walk-in closet with built-in shelving. A second full bath, separate laundry room, and attached rear-entry 2-car garage add practical convenience. Beyond the front door, Viridian offers community pools, parks, lakes, walking and biking trails, and gathering spaces. Located in Hurst-Euless-Bedford ISD, this home combines a manageable single-story floor plan with access to the outdoor amenities that define the community.
View Virtual TourQuick Valuation Analysis from 4 Active and 16 Sold Listings
Pricing Trends from 4 Active Listings in Viridian Village 2C
| This Home's Price | $319,900 | This Home's Price Per SqFt | $ |
| Average Price | $515,425 | Average Price Per SqFt | $ |
| Highest Price | $810,000 | Highest Price Per SqFt | $ |
| Lowest Price | $319,900 | Lowest Price Per SqFt | $ |
Pricing Trends from 16 Sold Listings in Viridian Village 2C
| This Home's Price | $319,900 | This Home's Price Per SqFt | $ |
| Average Price | $514,769 | Average Price Per SqFt | $ |
| Highest Price | $845,000 | Highest Price Per SqFt | $ |
| Lowest Price | $340,000 | Lowest Price Per SqFt | $ |
School Information
- School DistrictHurst-Euless-Bedford ISD
- Elementary SchoolViridian
- High SchoolTrinity
- Junior High SchoolHarwood
Community
- Address4803 Midnight Violet Way
- SubdivisionViridian Village 2C
- CityArlington
- CountyTarrant
- StateTexas
- Zip Code76005-1360
- HOAMandatory
- HOA Fees$1,290
- HOA Fees FrequencyQuarterly
- FeaturesClub House, Community Pool, Community Sprinkler, Greenbelt, Jogging Path/Bike Path, Lake, Playground
- UtilitiesCity Sewer, City Water, Community Mailbox, Concrete, Curbs, Electricity Connected, Individual Gas Meter, Individual Water Meter, Sidewalk
- Taxes9002
Amenities
- SecurityBurglar, Fire Alarm, Firewall(s), Security System Owned, Smoke Detector(s)
- # of Garages2
- GaragesGarage, Garage Door Opener, Garage Double Door, Garage Faces Rear
Interior
- Interior FeaturesCable TV Available, Decorative Lighting, High Speed Internet Available, Smart Home System, Vaulted Ceiling(s)
- FloorsCarpet, Ceramic Tile, Wood
- Stories1
Exterior
- Exterior FeaturesCovered Patio/Porch, Rain Gutters
- Lot DescriptionFew Trees, Greenbelt, Interior Lot, Landscaped, No Backyard Grass, Sprinkler System, Subdivision
Construction Details / Floorplan
- Stories1
- Living Areas1
- Dining Rooms2
- Full Baths2
- RoofComposition
- FoundationSlab
- ConstructionBrick, Wood
Energy Efficiency / Green Features / Heating & Cooling
- Green Features12 inch+ Attic Insulation, Appliances, Doors, HVAC, Insulation, Thermostat, Windows
- HeatingCentral, Natural Gas
Private Listing Information (Registration Required)
Listing Details
- AgentBill Helton
- OfficeLpt Realty, Llc.
Users may not reproduce or redistribute the data found on this site. The data is for viewing purposes only. Data is deemed reliable, but is not guaranteed accurate by the MLS or NTREIS.
Listing information last updated on October 29th, 2026 at 11:19am CDT.