.jpg)
- 5 Beds
- 2.1 Baths
- 2,376 Sqft
- 2 Garages
- .14 Acres
- 2022 Year Built
- Study
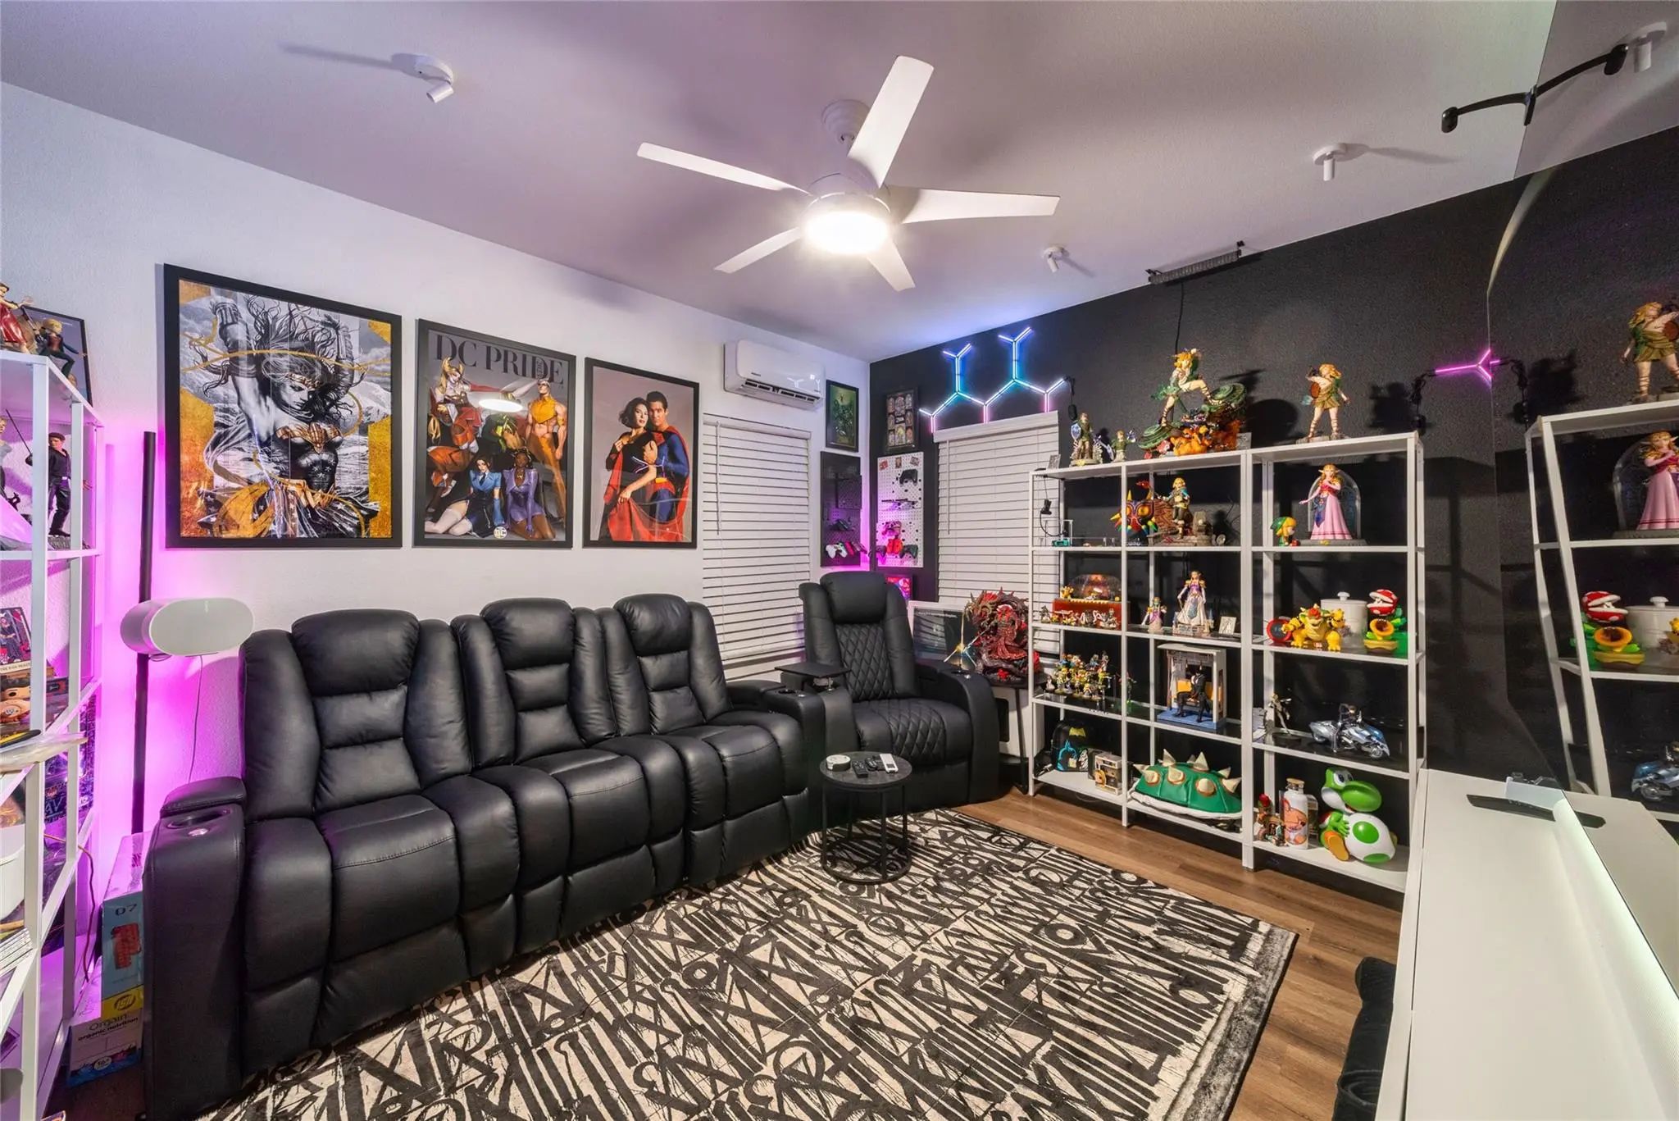
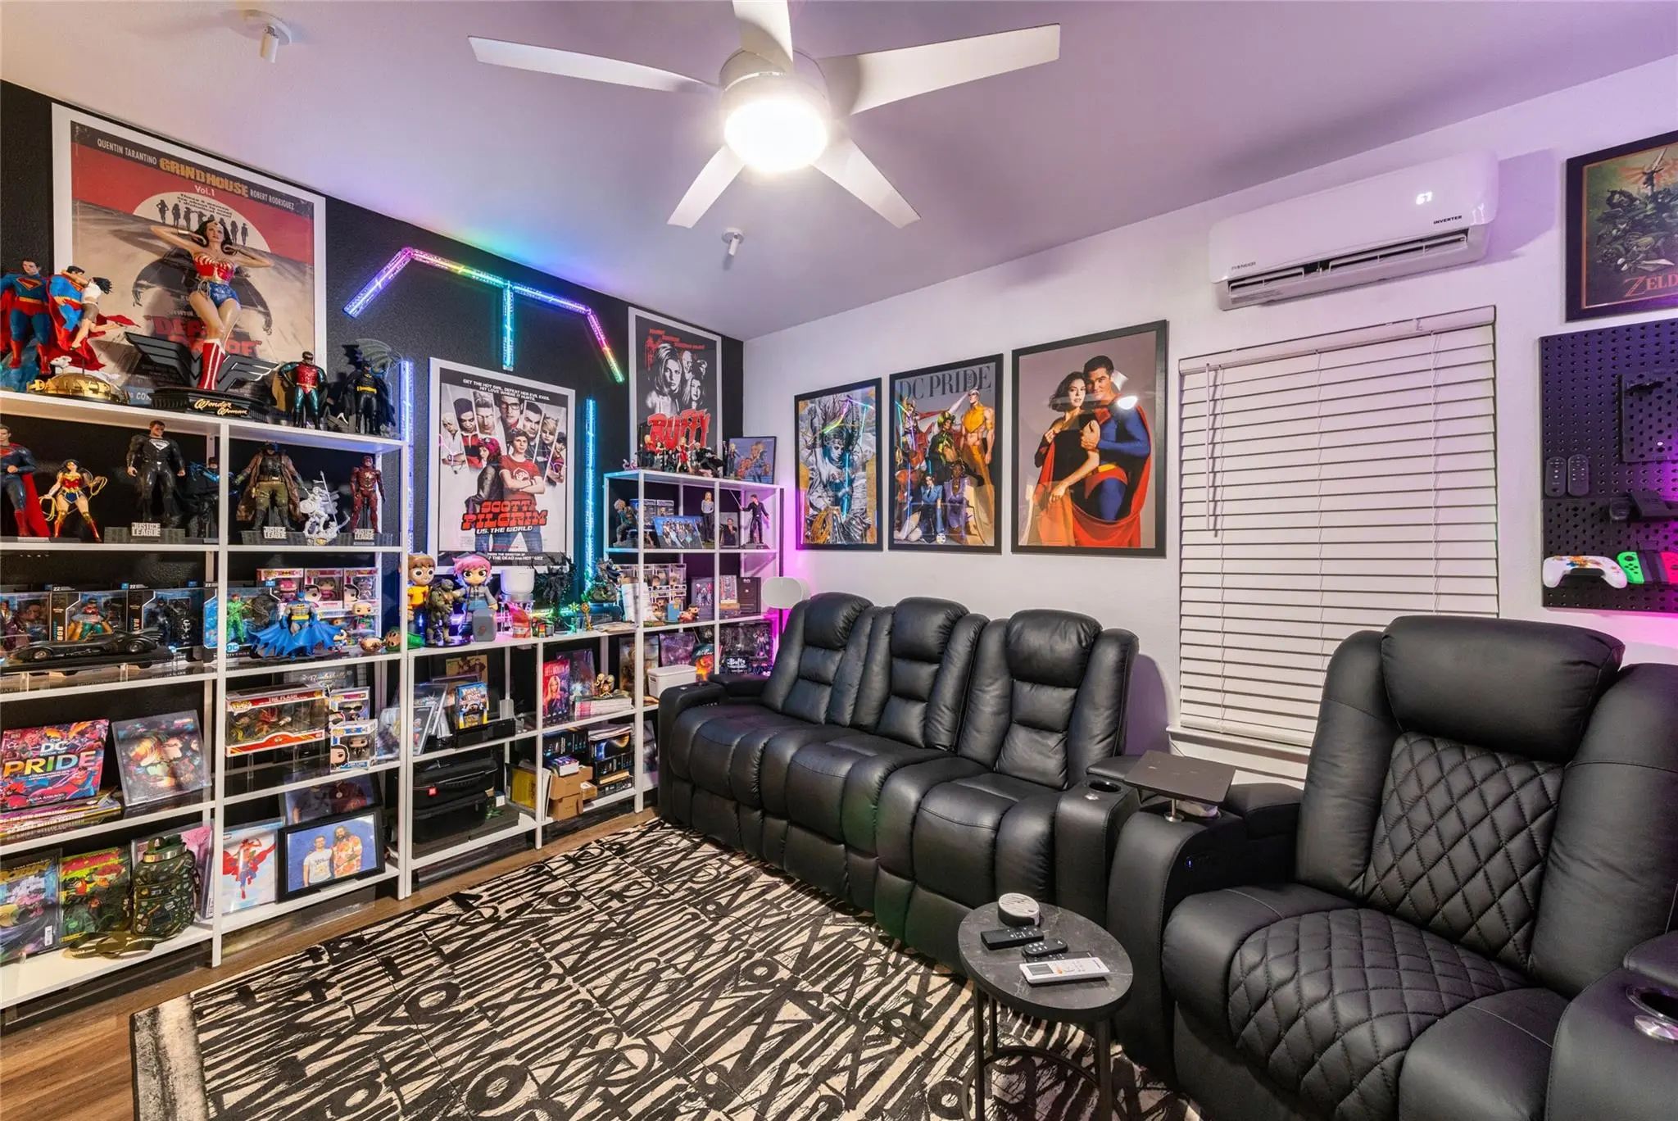
- Game Room
- Media
- Pool
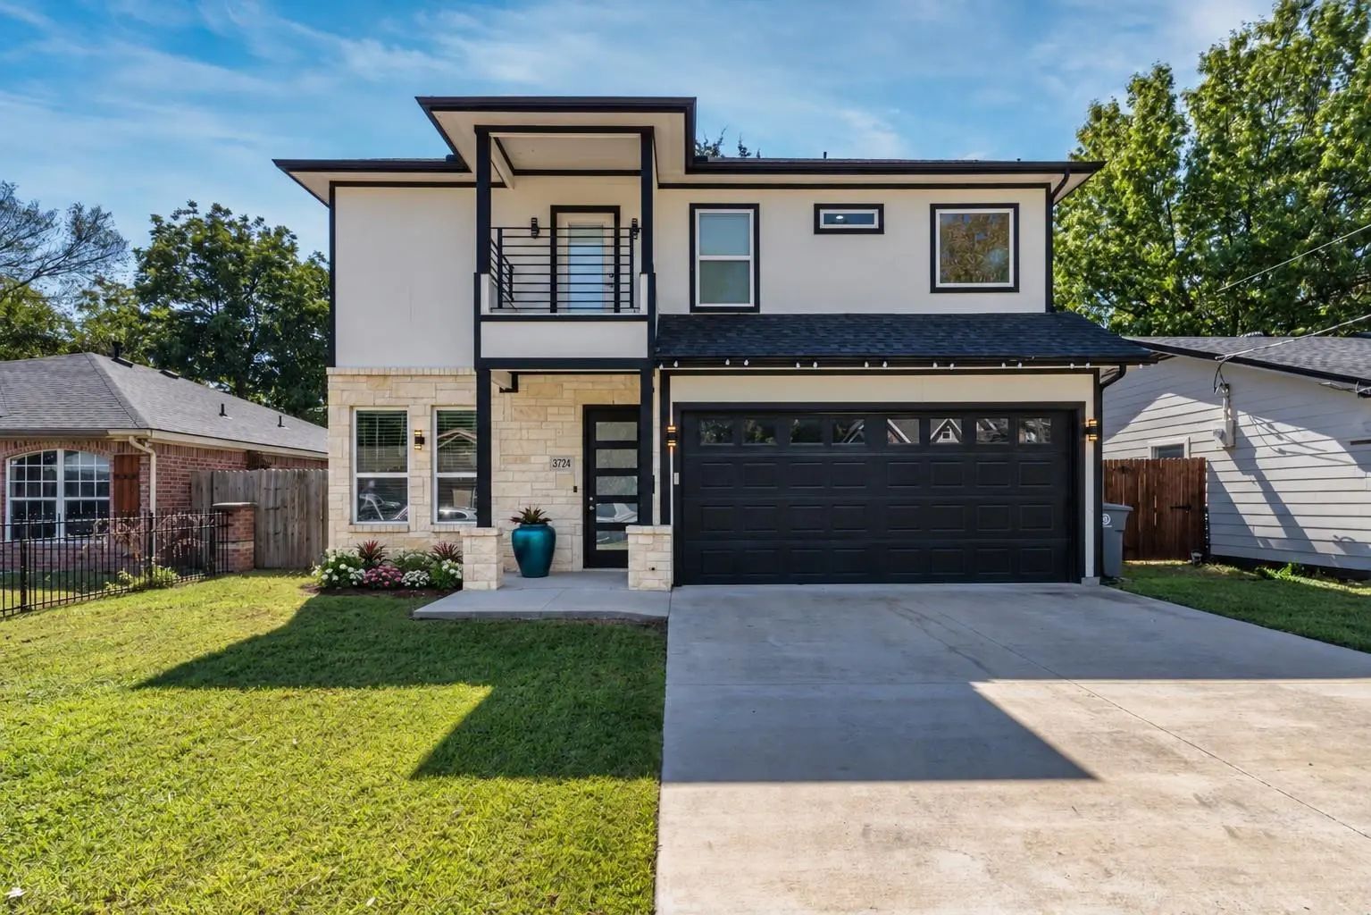
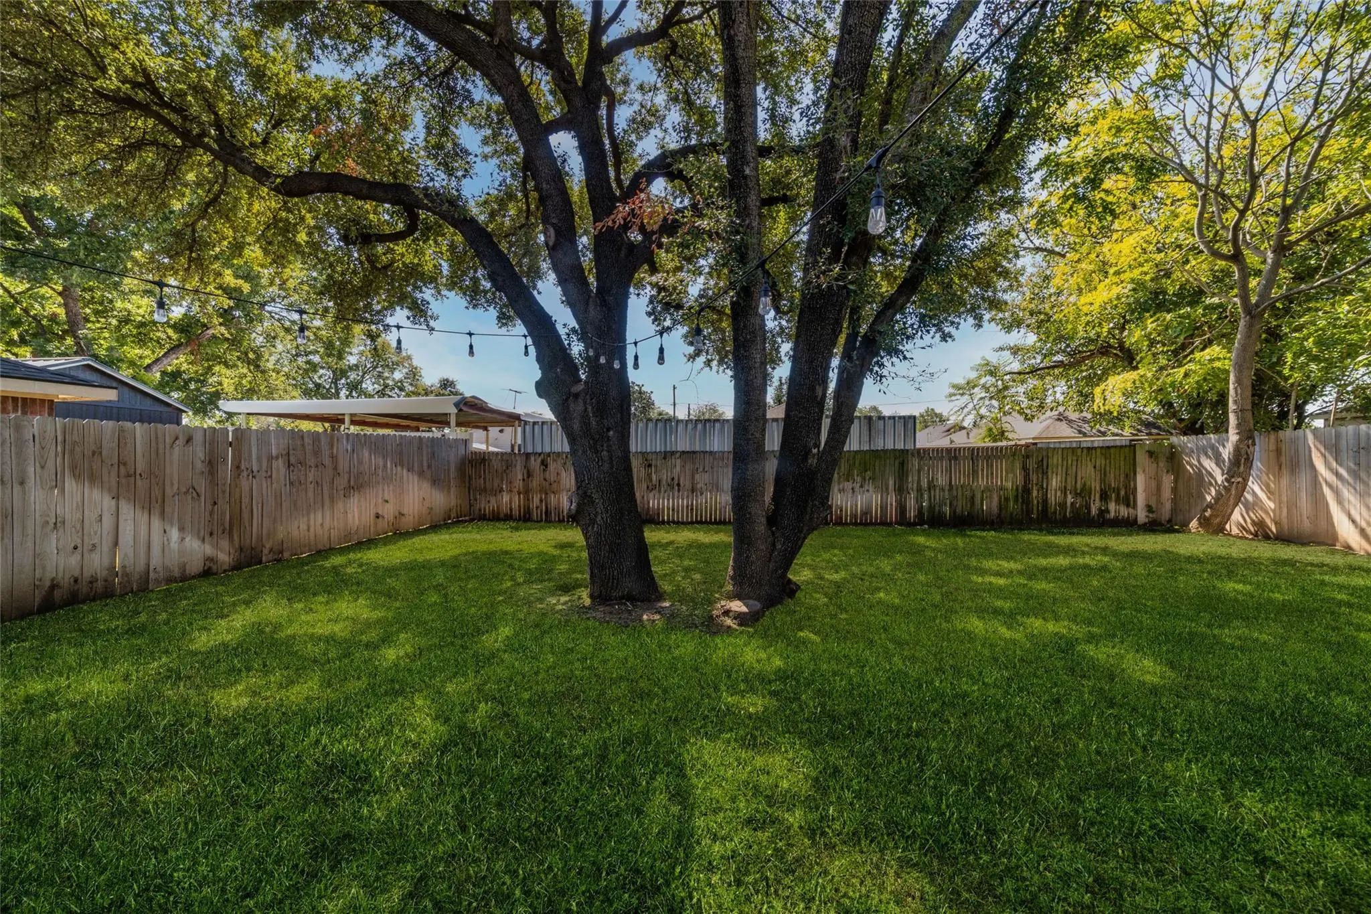
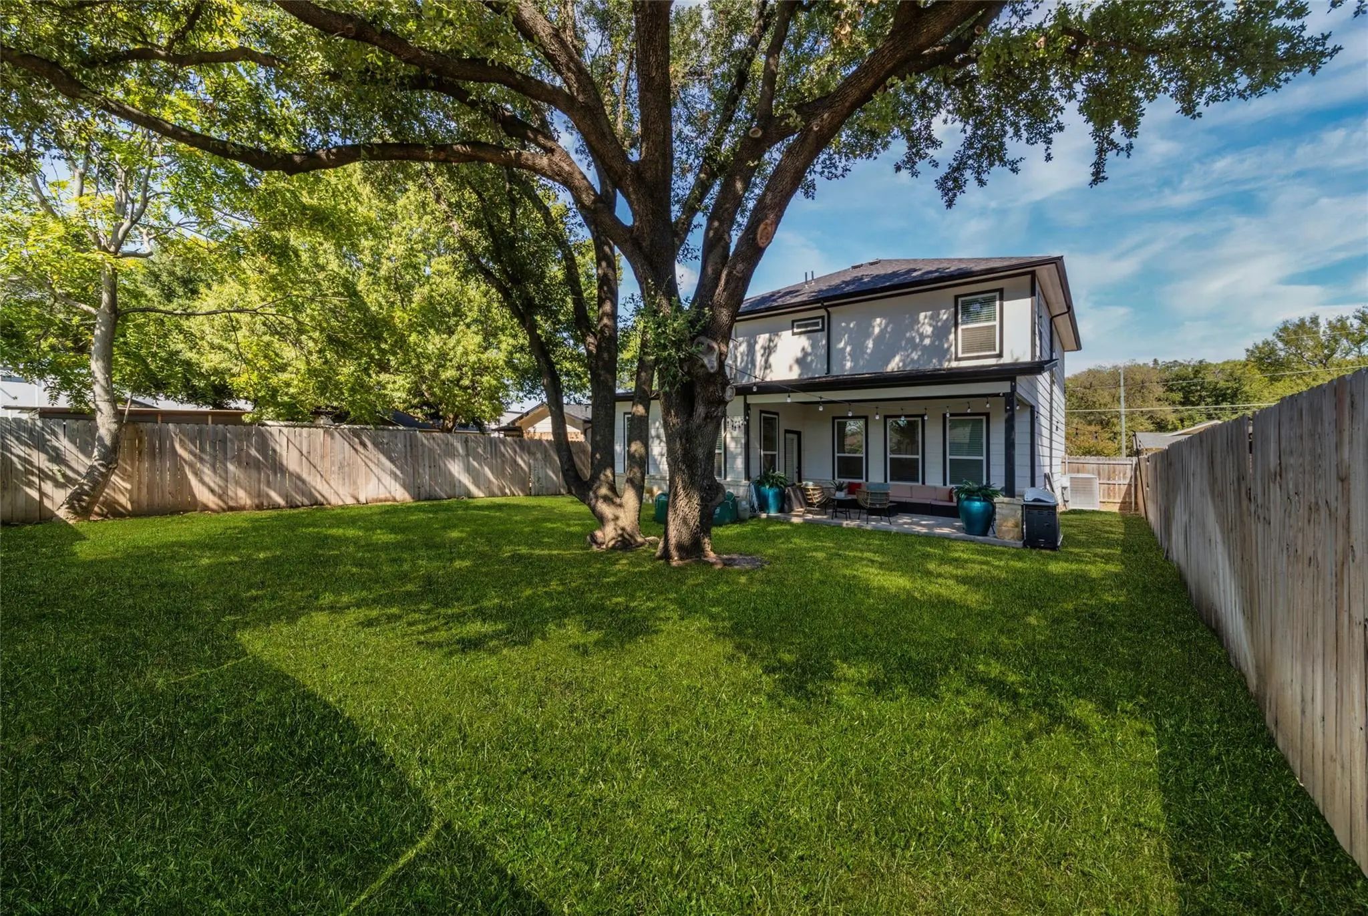

3724 Crane Street
Dallas, Texas 75212-2246
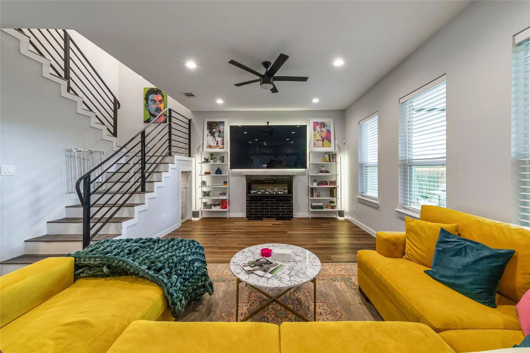
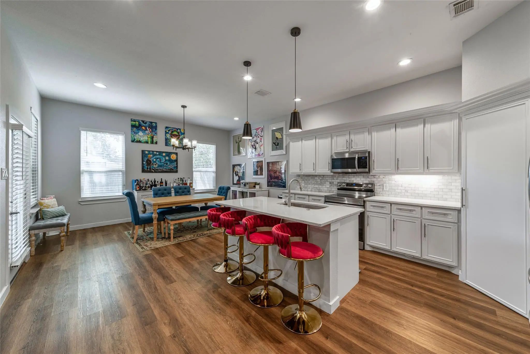
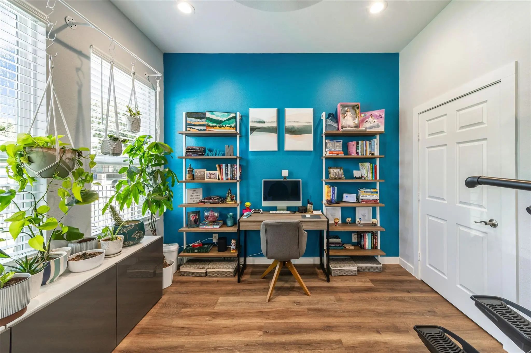
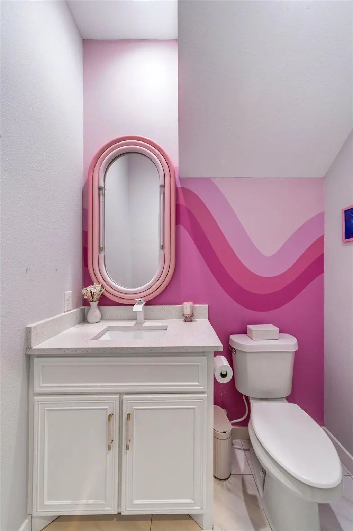
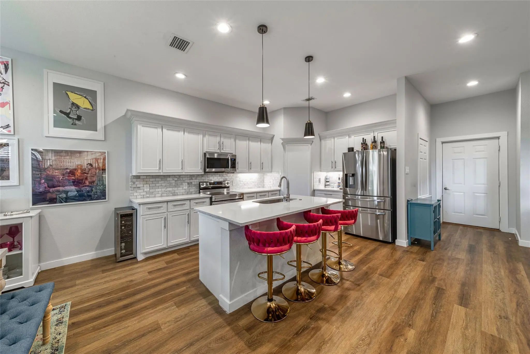
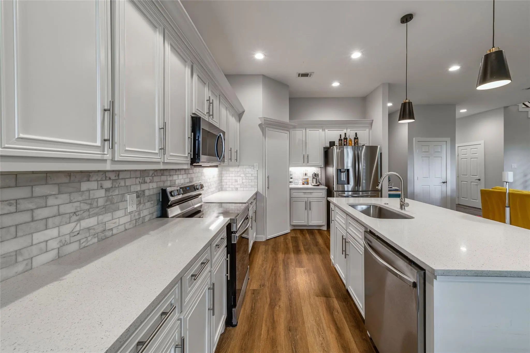
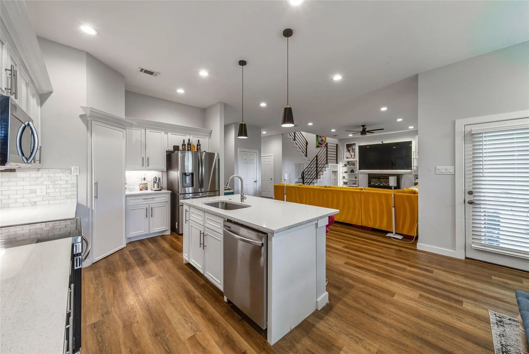
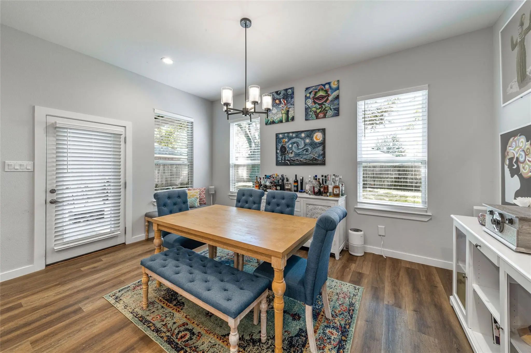
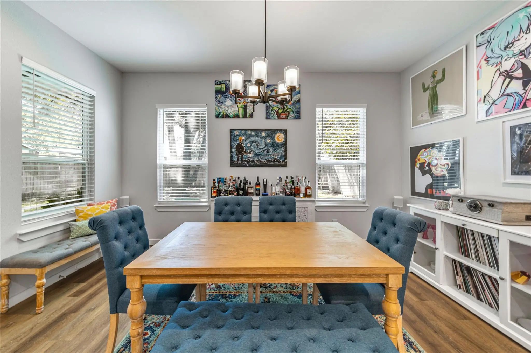
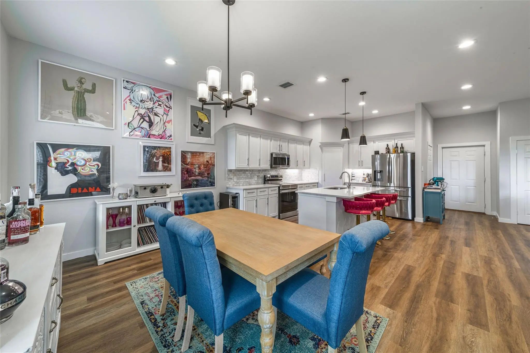
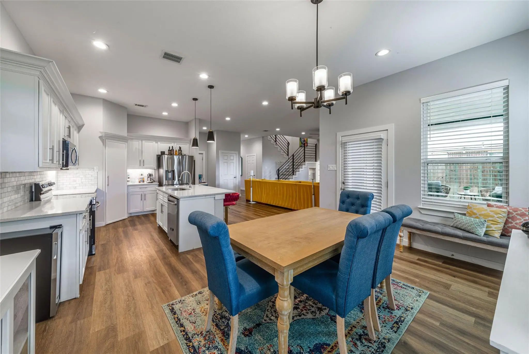
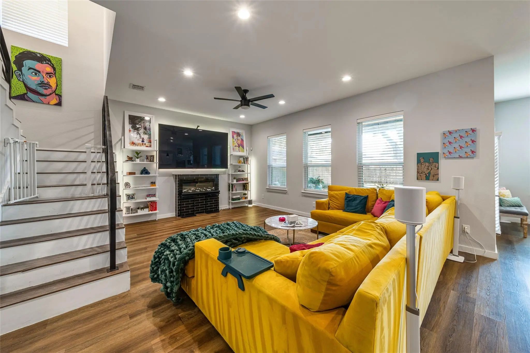
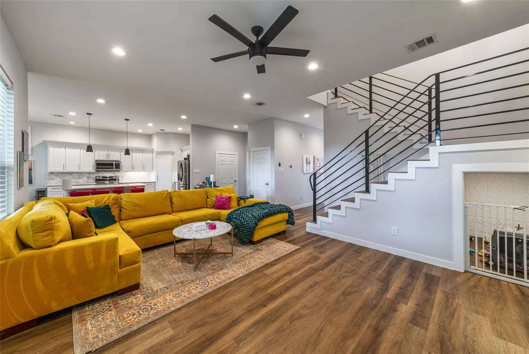
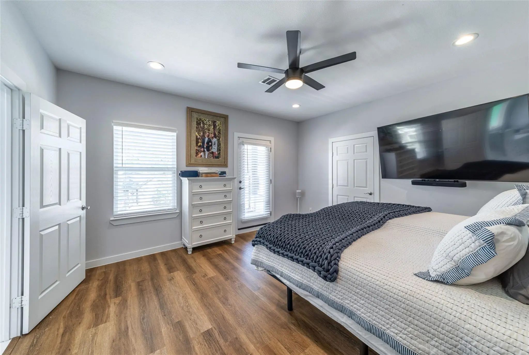
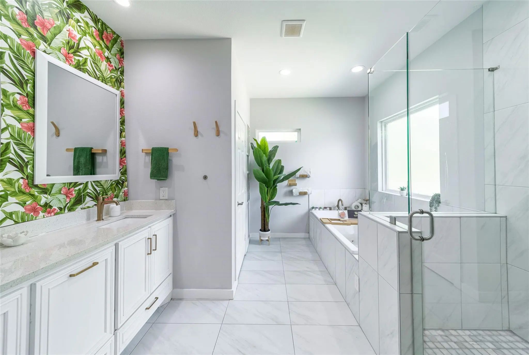
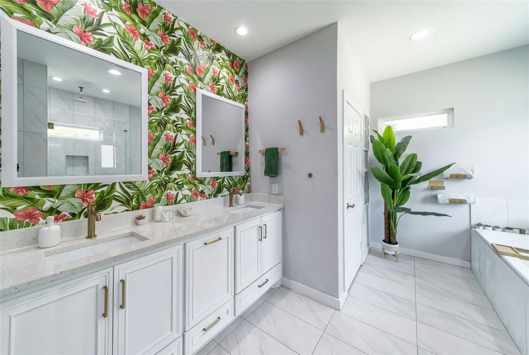
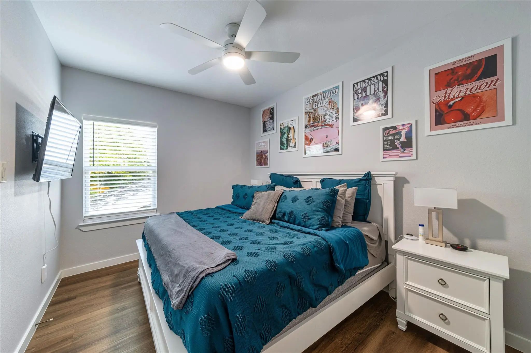
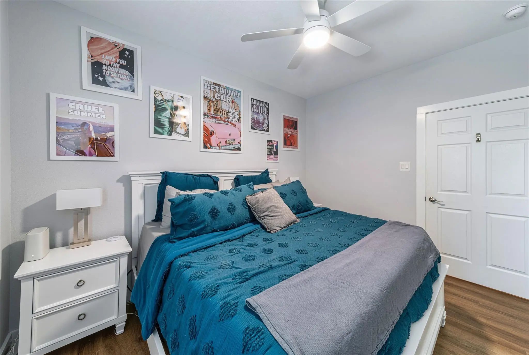
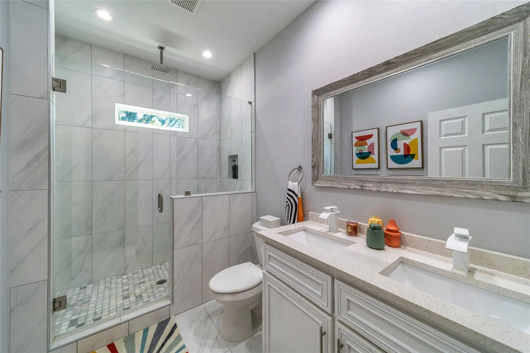
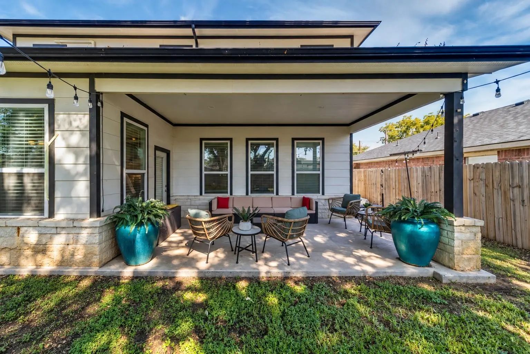
Built in 2022, this five-bedroom, two-and-a-half-bath home offers newer construction with an open floor plan designed for everyday living and entertaining. The kitchen features stainless steel appliances, a central island, and decorative lighting, creating a welcoming gathering space within the open layout. Five bedrooms provide flexibility for guest accommodations, a home office, or hobbies, while a dedicated pet oasis tucked beneath the stairs gives your four-legged companions a space of their own. With modern finishes and a versatile layout, 3724 Crane Street offers room to make the space your own.
View Virtual TourEssential Information
- Price$470,000
- Est. Payment /m
- MLS® #21410227
- Bedrooms5
- Bathrooms2.10
- Square Footage2,376
- Acres0.14
- Year Built2022
- TypeResidential
- Sub-TypeSingle Family Residence
- StyleContemporary/Modern
- StatusActive
Quick Valuation Analysis from 3 Active Listings
Pricing Trends from 3 Active Listings in Homeland Estates
| This Home's Price | $470,000 | This Home's Price Per SqFt | $ |
| Average Price | $363,633 | Average Price Per SqFt | $ |
| Highest Price | $470,000 | Highest Price Per SqFt | $ |
| Lowest Price | $305,900 | Lowest Price Per SqFt | $ |
School Information
- School DistrictDallas ISD
- Elementary SchoolMartinez
- Middle SchoolEdison
- High SchoolPinkston
Community
- Address3724 Crane Street
- SubdivisionHomeland Estates
- CityDallas
- CountyDallas
- StateTexas
- Zip Code75212-2246
- HOANone
- UtilitiesCity Sewer, City Water
- Taxes10721
Amenities
- SecurityFire Alarm, Security System Owned, Smoke Detector(s)
- # of Garages2
- GaragesDriveway, Electric Vehicle Charging Station(s), Epoxy Flooring
Interior
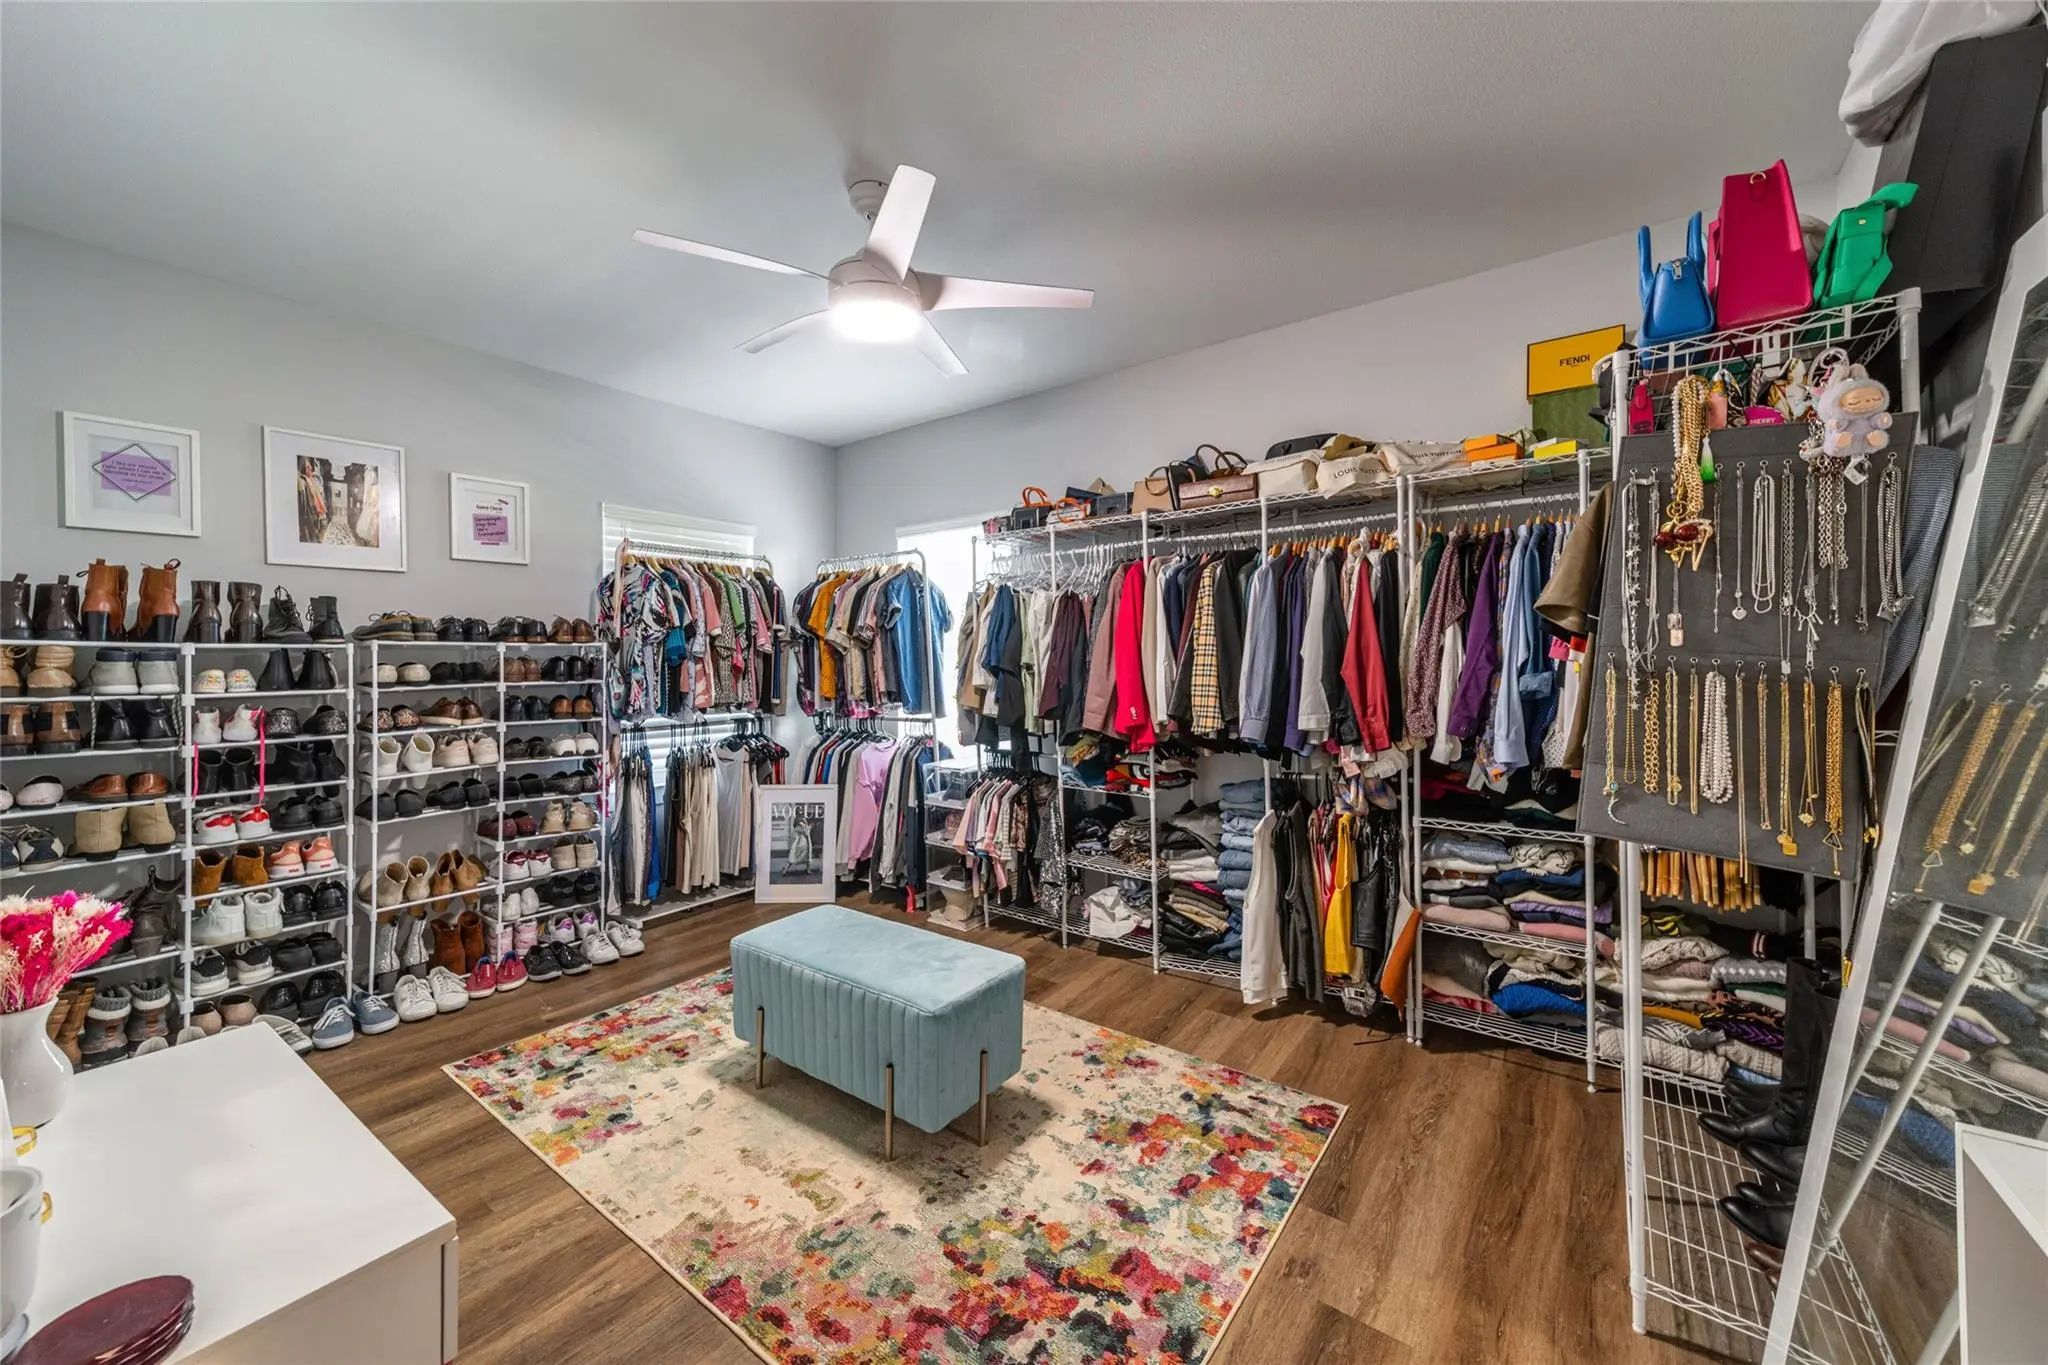
- Interior FeaturesDecorative Lighting, Eat-in Kitchen, Flat Screen Wiring, Granite Counters, Kitchen Island, Open Floorplan, Pantry, Walk-In Closet(s)
- FloorsCeramic Tile
- FireplaceYes
- # of Fireplaces1
- FireplacesLiving Room
Construction Details / Floorplan
- Living Areas1
- Dining Rooms1
- Full Baths2
- Half Baths1
- RoofComposition
- FoundationSlab
- ConstructionFiber Cement, Rock/Stone
Energy Efficiency / Green Features / Heating & Cooling
- HeatingElectric
Private Listing Information (Registration Required)
Listing Details
- AgentKasey Pozzi
- OfficeAllie Beth Allman & Assoc.
Users may not reproduce or redistribute the data found on this site. The data is for viewing purposes only. Data is deemed reliable, but is not guaranteed accurate by the MLS or NTREIS.
Listing information last updated on October 17th, 2026 at 4:16pm CDT.