.jpg)
- 4 Beds
- 3.1 Baths
- 3,229 Sqft
- 3 Garages
- 1.13 Acres
- 1998 Year Built
- Study
- Game Room
- Media
- Pool

1049 Van Zandt Court
Haslet, Texas 76052-4140
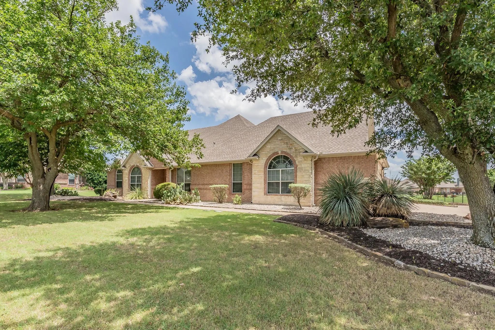
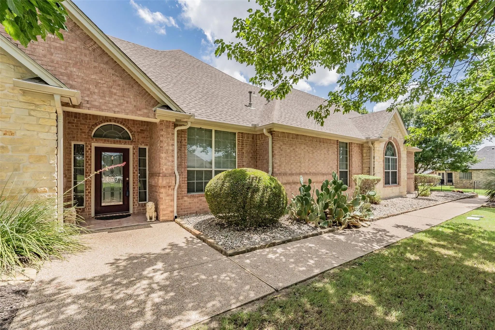
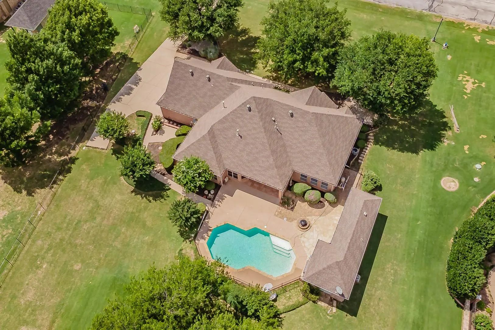
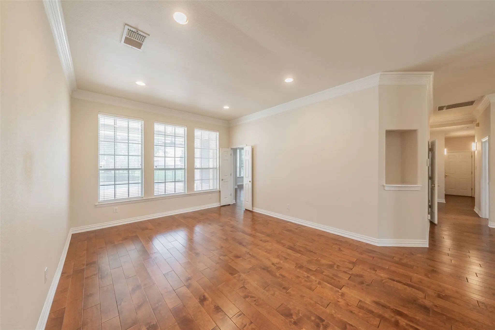
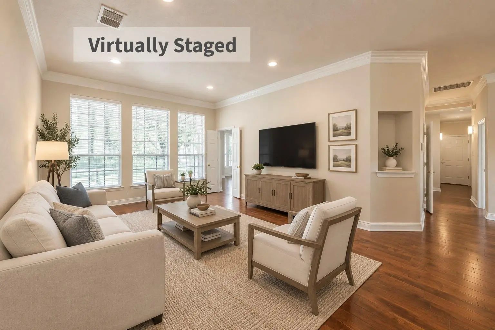
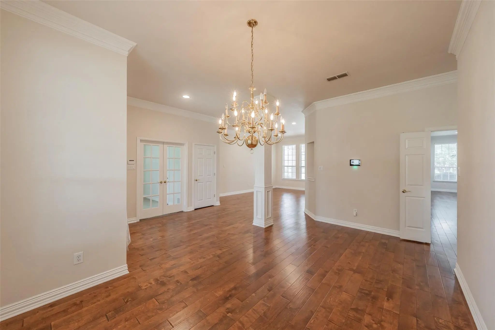
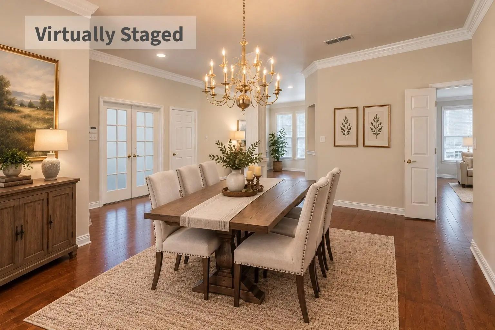
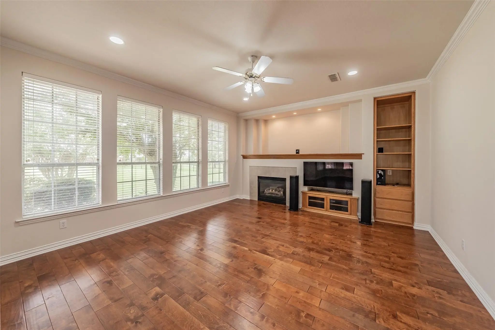
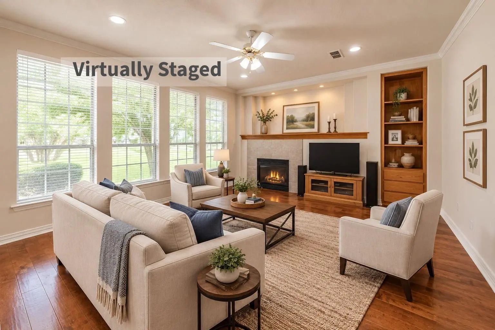
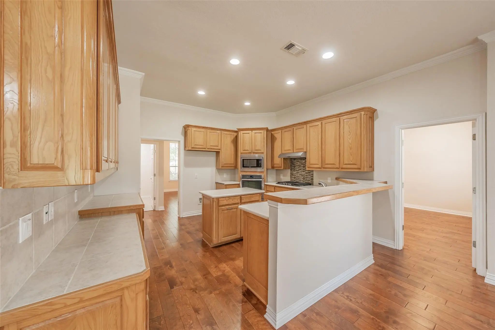
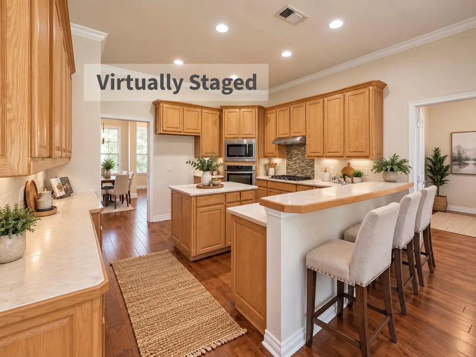
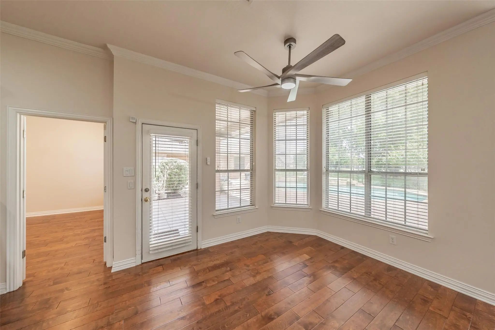
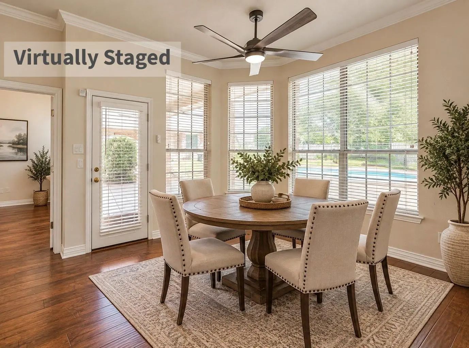
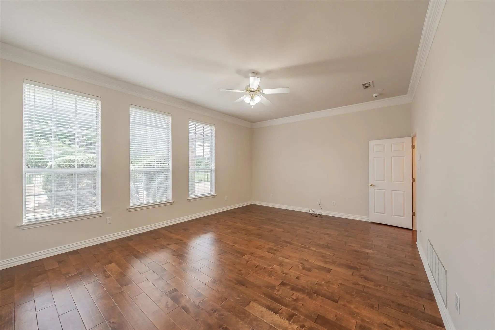
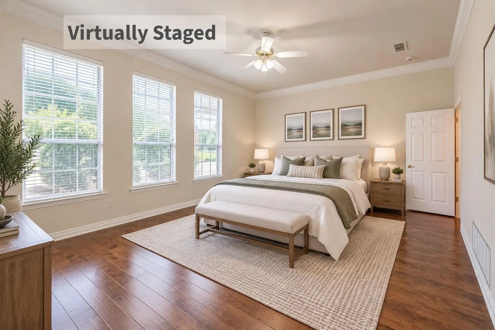
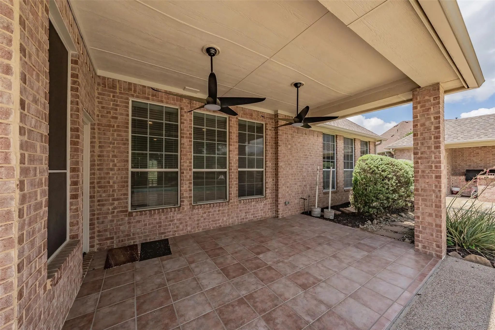
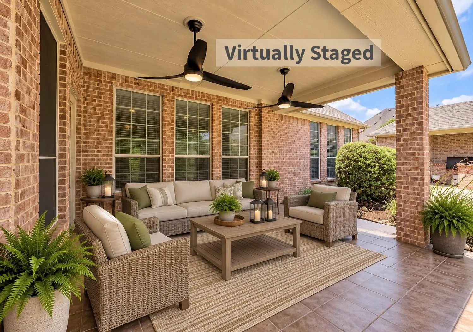
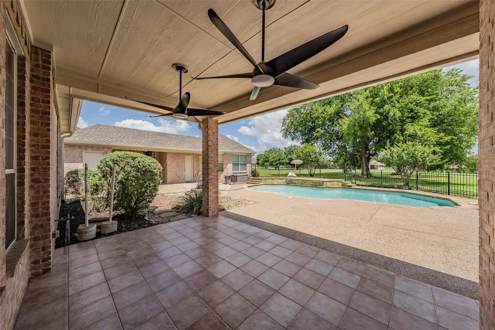
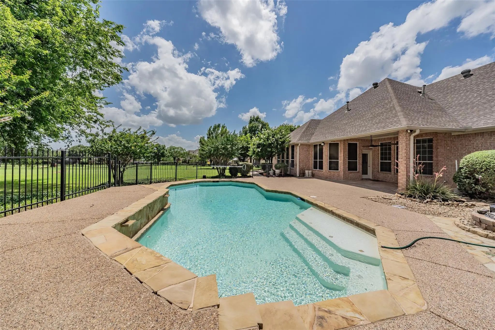
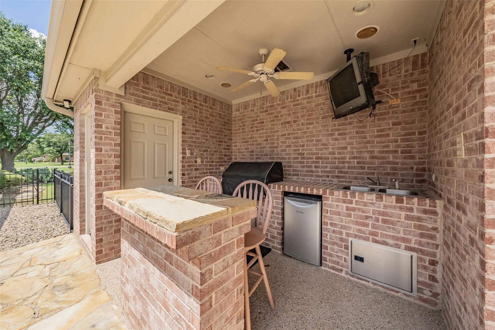
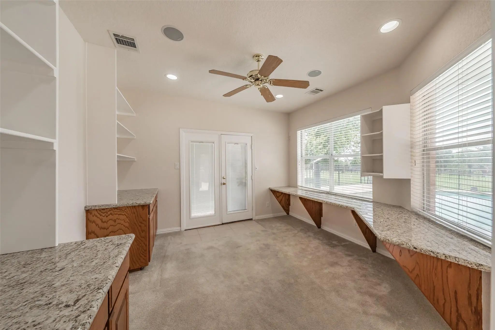
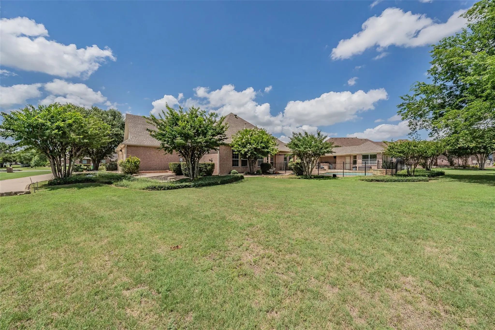
Don't miss out on this GREAT property and value in the wonderful gated community of Van Zandt Farms! Featuring 4 bedrooms & 2.5 bath home on a 1+ acre lot, this home has a versatile floorplan with a 2 living areas, 2 dining areas, a study, a spacious 3 car garage, AND a detached pool house with additional living or offfice area and full bath. The heart of the home is the spacious family room with custom built-ins & a gas fireplace, conveniently located just off the fabulous island kitchen - new granite countertops on order - the center of the home, perfect for entertaining, with a breakfast dining area with a view to the pool & patio area. A more formal living room and dining room at the entry of the home provides additional space for thos special gatherings. All of the main areas of the home have hard wood flooring, and the primary and guest bathroom vanities have new granite counter tops The split-bedroom layout affordss privacy for the primary suite, which features a ensuite bath with a jetted tub, a separate tiled shower, dual vanities with granite countertops with abundant counter space, and an oversized walk-in closet. Upstairs, the fourth bedroom or bonus room provides a private retreat with two large walk-in closets and direct access to a decked attic area, offering additional storage space Step outside and enjoy your own backyard oasis. Outdoor amenities include a covered patio, fire pit area, sparkling in-ground pool with water feature, and a detached pool or guest house with a full bath and CHA. The covered outdoor kitchen is ideal for entertaining and features a built-in grill, sink, refrigerator, bar seating, and storage closet for pool equipment. Residents of Van Zandt Farms enjoy community amenities, including a neighborhood swimming pool, covered cabana area, park and playground, walking trails, and ponds. NWISD schools are just a mile away. This remarkable property offers the ideal combination of luxury, flexibility, and resort-style living.
View Virtual TourQuick Valuation Analysis from 9 Sold Listings
Pricing Trends from 9 Sold Listings in Van Zandt Farms Fossil Creek
| This Home's Price | $674,900 | This Home's Price Per SqFt | $ |
| Average Price | $755,422 | Average Price Per SqFt | $ |
| Highest Price | $975,000 | Highest Price Per SqFt | $ |
| Lowest Price | $550,000 | Lowest Price Per SqFt | $ |
School Information
- School DistrictNorthwest ISD
- Elementary SchoolSonny And Allegra Nance
- Middle SchoolLeo Adams
- High SchoolEaton
Community
- Address1049 Van Zandt Court
- SubdivisionVan Zandt Farms Fossil Creek
- CityHaslet
- CountyTarrant
- StateTexas
- Zip Code76052-4140
- HOAMandatory
- HOA Fees$1,400
- HOA Fees FrequencyAnnually
- UtilitiesCo-op Electric, Outside City Limits, Private Road, Private Water, Septic, Underground Utilities
- Taxes9375
Amenities
- SecurityBurglar, Carbon Monoxide Detector(s), Gated Community, Security System, Security System Owned, Smoke
- # of Garages3
- GaragesDriveway, Garage, Garage Door Opener, Garage Double Door, Garage Faces Side, Garage Single Door, Kitchen Level
- Has PoolYes
- PoolCabana, Fenced, Gunite, In Ground, Outdoor Pool, Water Feature
Interior
- Interior FeaturesBuilt-in Features, Double Vanity, Eat-in Kitchen, Granite Counters, High Speed Internet Available, Kitchen Island, Natural Woodwork, Pantry, Sound System Wiring, Walk-In Closet(s)
- FloorsCarpet, Ceramic Tile, Tile, Varies, Wood
- FireplaceYes
- # of Fireplaces1
- FireplacesElectric, Family Room, Gas Logs, Gas Starter, Propane
Exterior
- Exterior FeaturesAttached Grill, Covered Patio/Porch, Fire Pit, Gas Grill, Rain Gutters, Outdoor Kitchen, Storage
- FenceWrought Iron
- Lot DescriptionAdjacent to Greenbelt, Interior Lot, Landscaped, Level, Sprinkler System, Subdivision
Construction Details / Floorplan
- Living Areas2
- Dining Rooms2
- Full Baths3
- Half Baths1
- RoofComposition
- FoundationSlab
- ConstructionBrick, Rock/Stone
Energy Efficiency / Green Features / Heating & Cooling
- HeatingCentral, Fireplace(s), Propane, Zoned
Private Listing Information (Registration Required)
Listing Details
- AgentRobin Krueger
- OfficeMassey Krueger Real Estate Svs
Users may not reproduce or redistribute the data found on this site. The data is for viewing purposes only. Data is deemed reliable, but is not guaranteed accurate by the MLS or NTREIS.
Listing information last updated on October 16th, 2026 at 7:47am CDT.