.jpg)
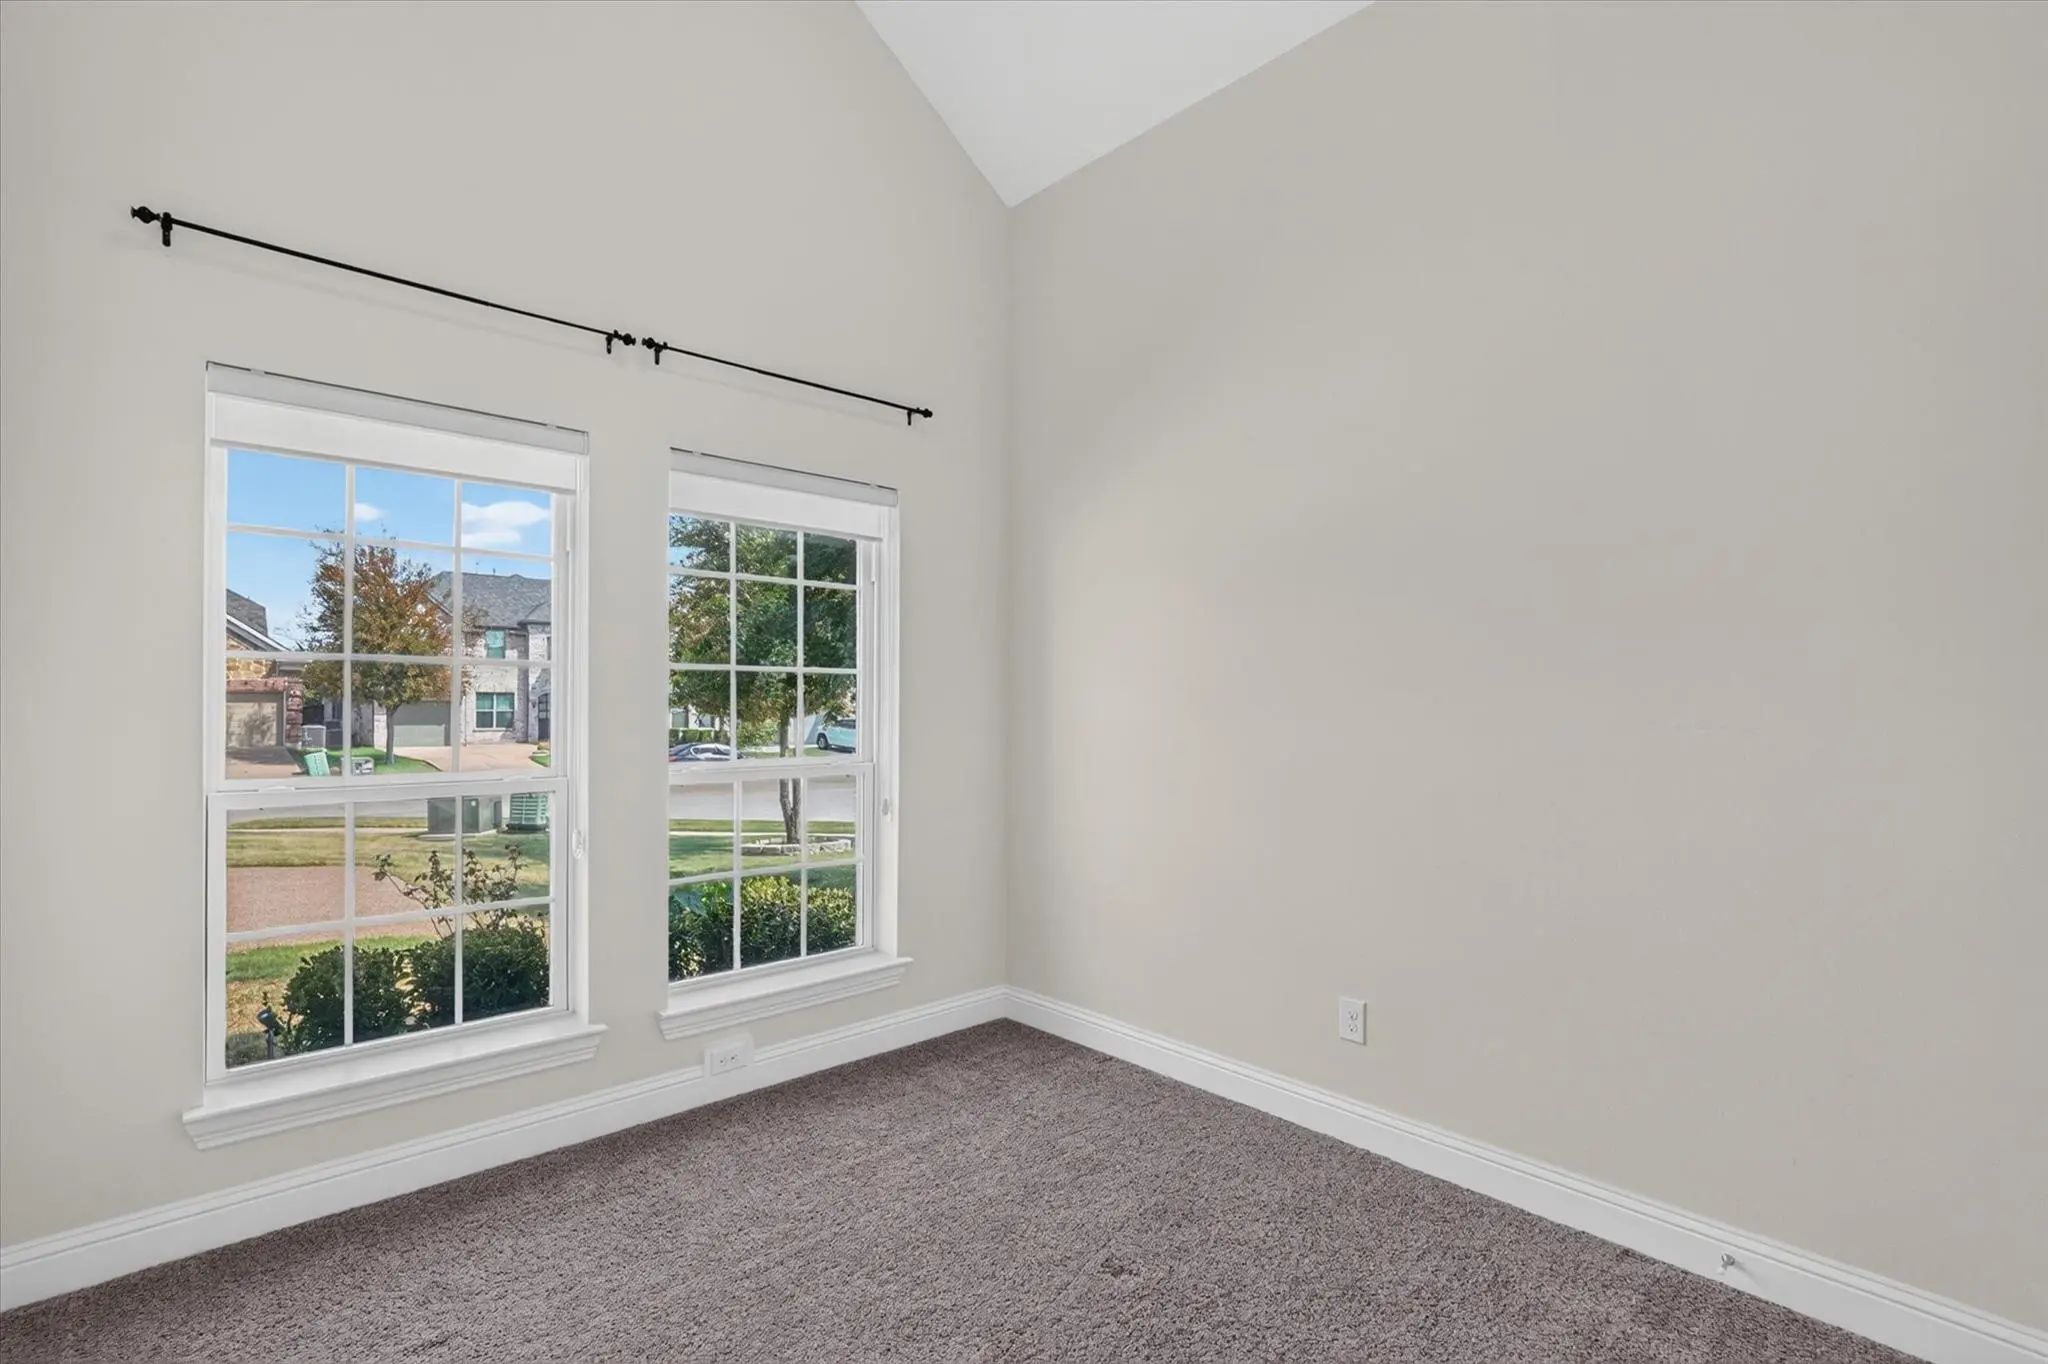
- 4 Beds
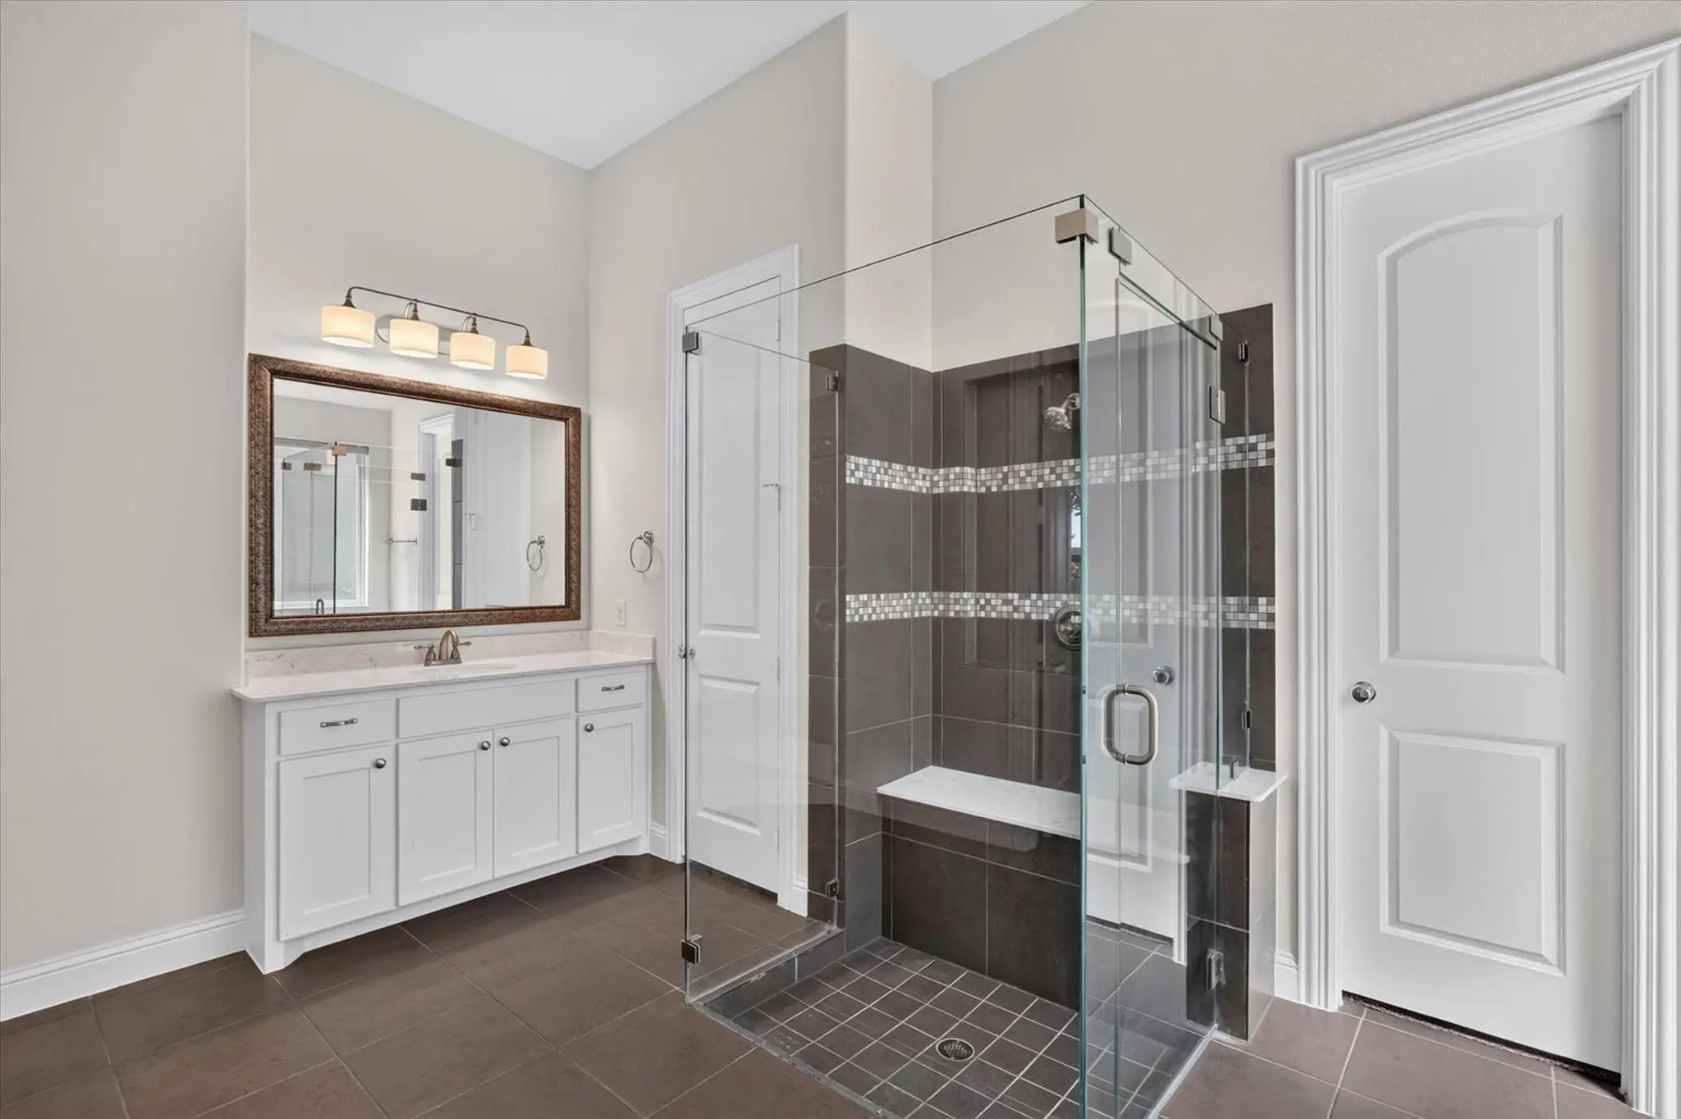
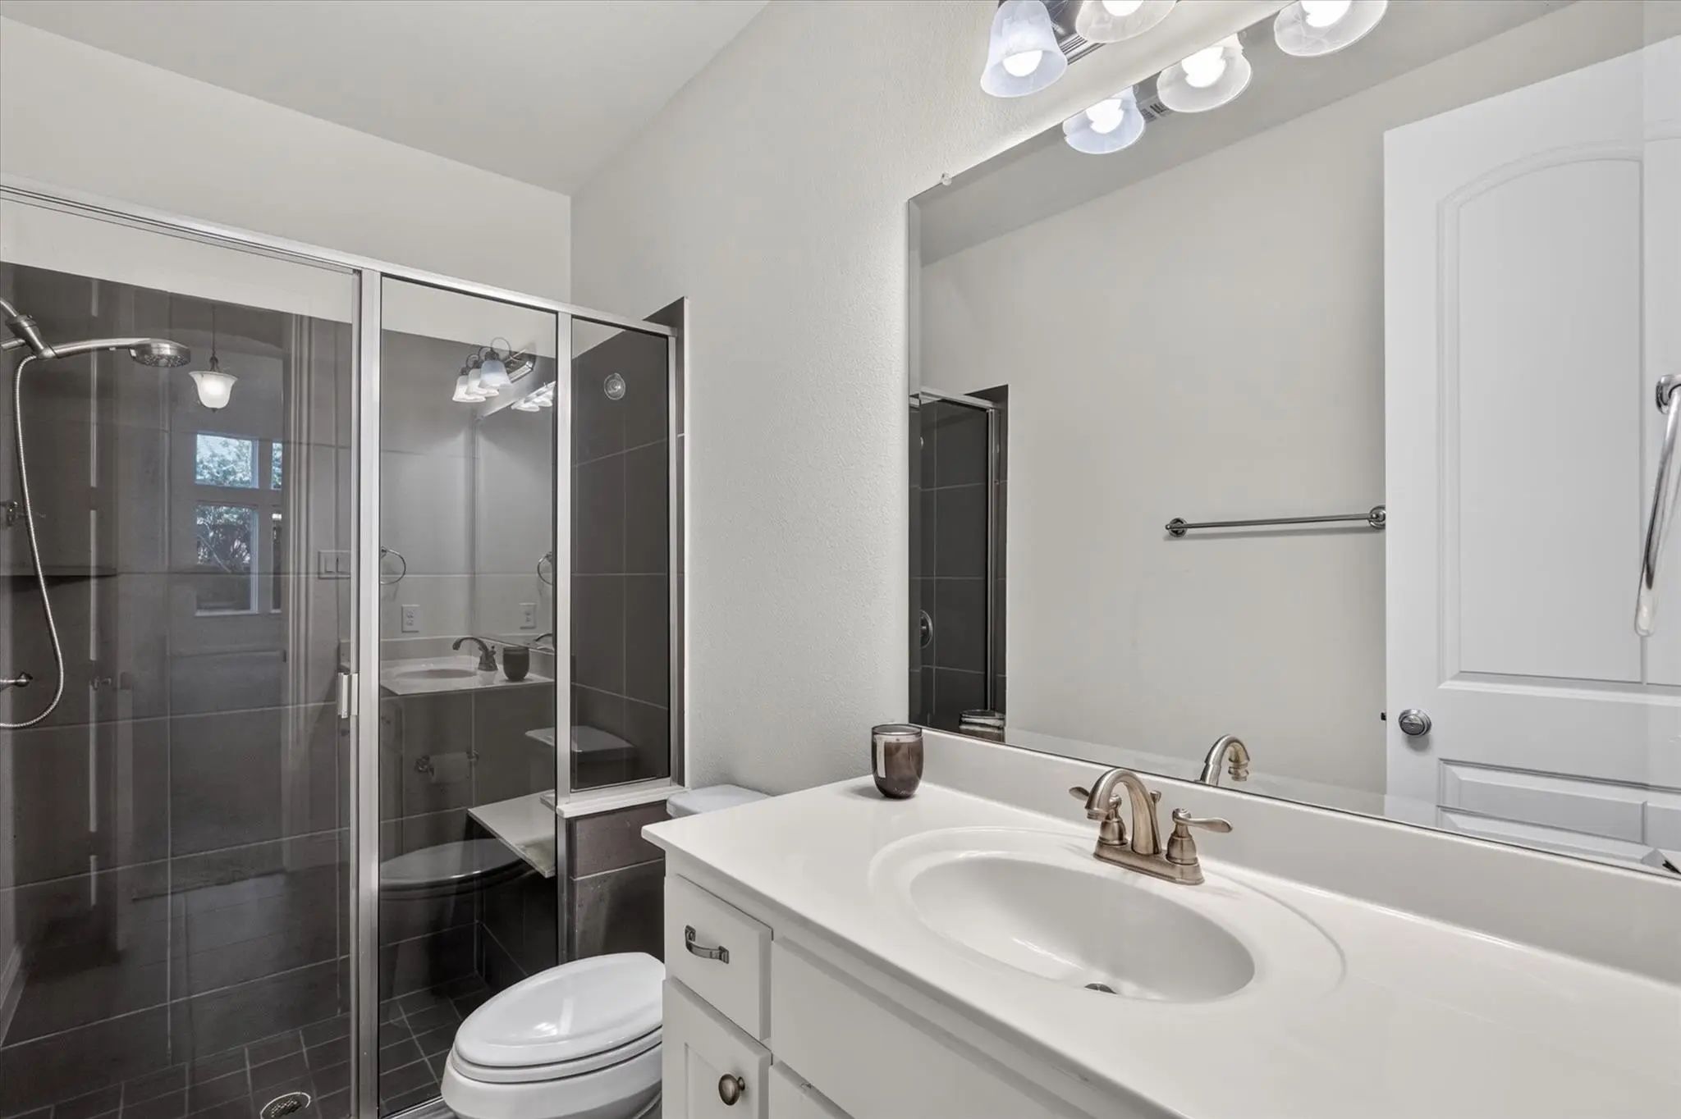
- 3 Baths
- 2,797 Sqft
- 2 Garages
- .21 Acres
- 2019 Year Built
- Study
- Game Room
- Media
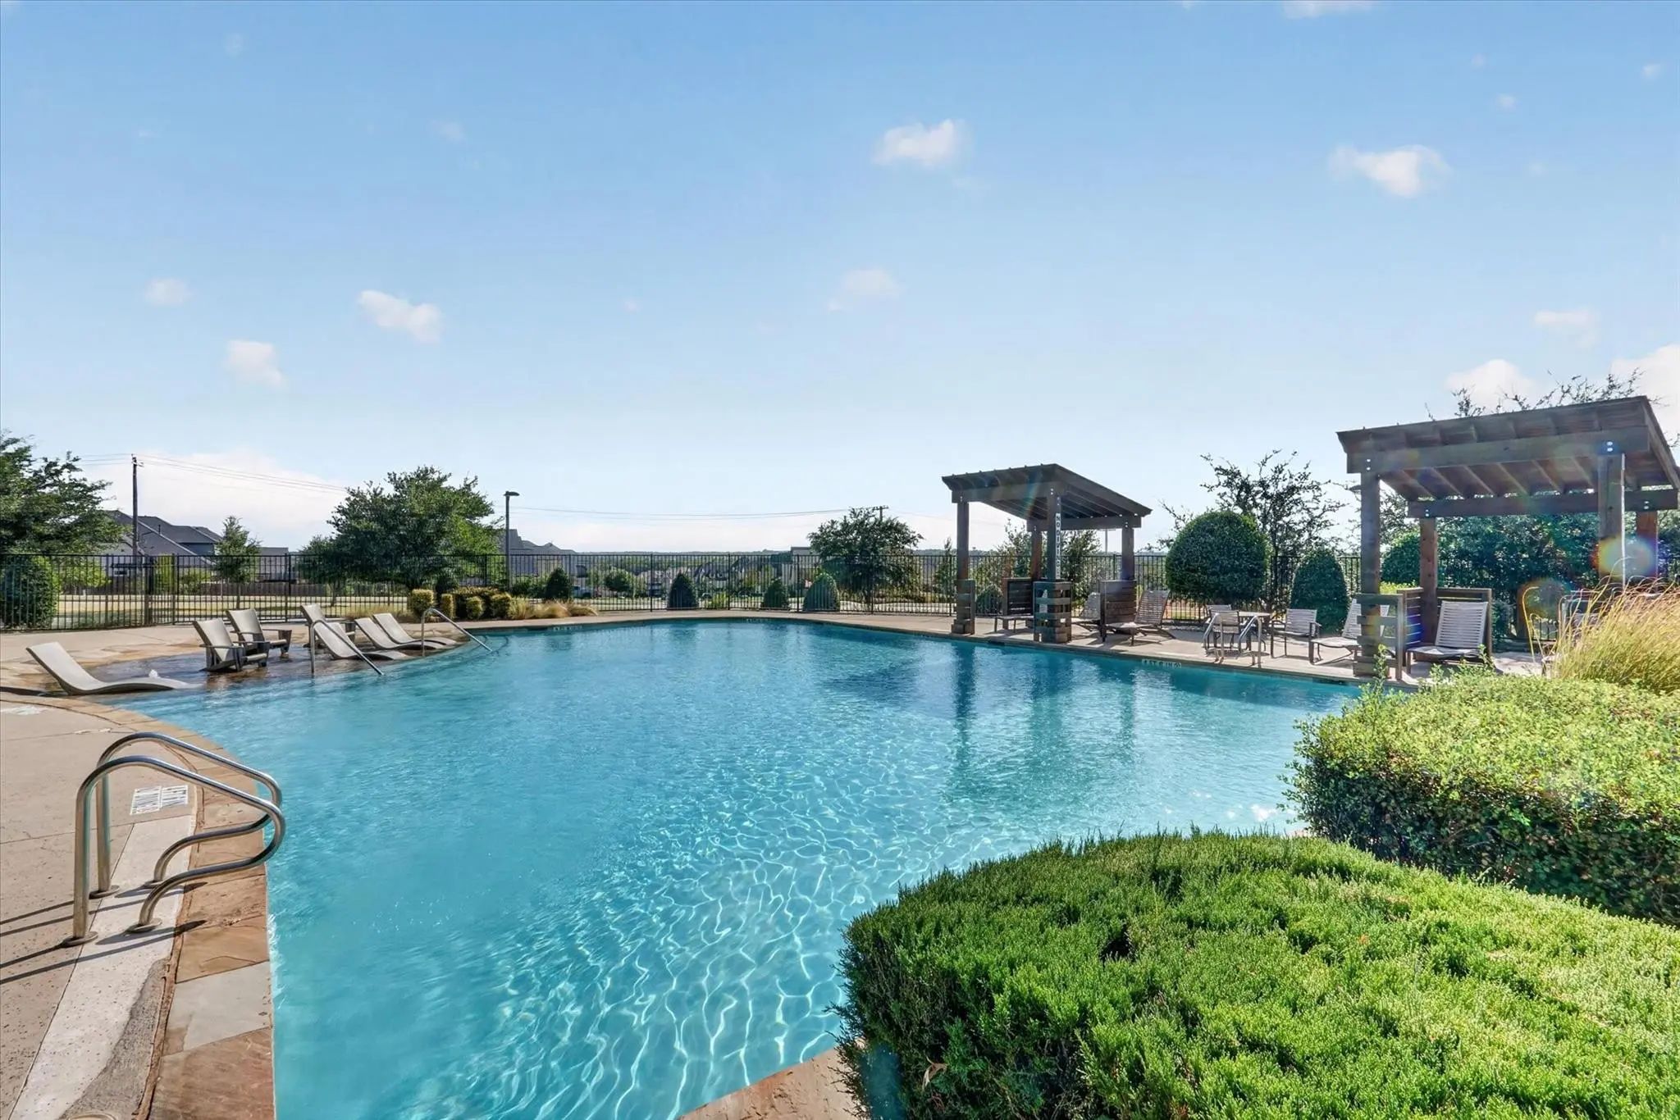
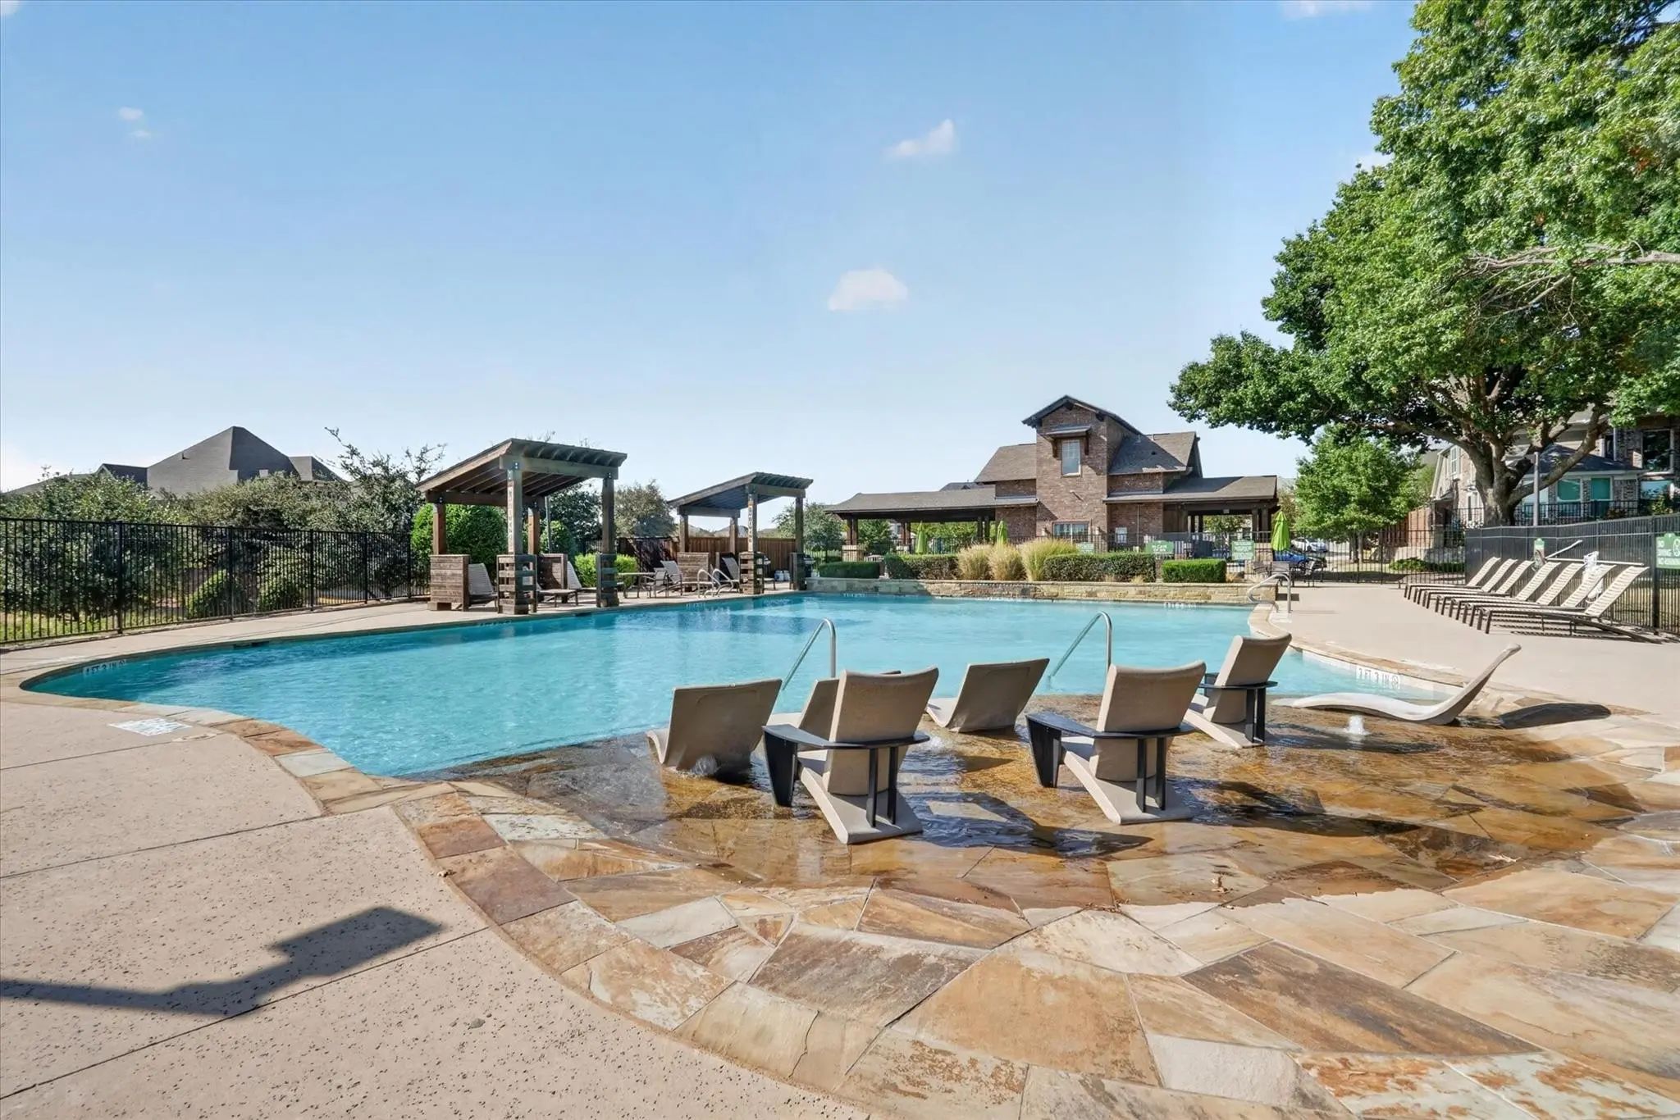
- Pool
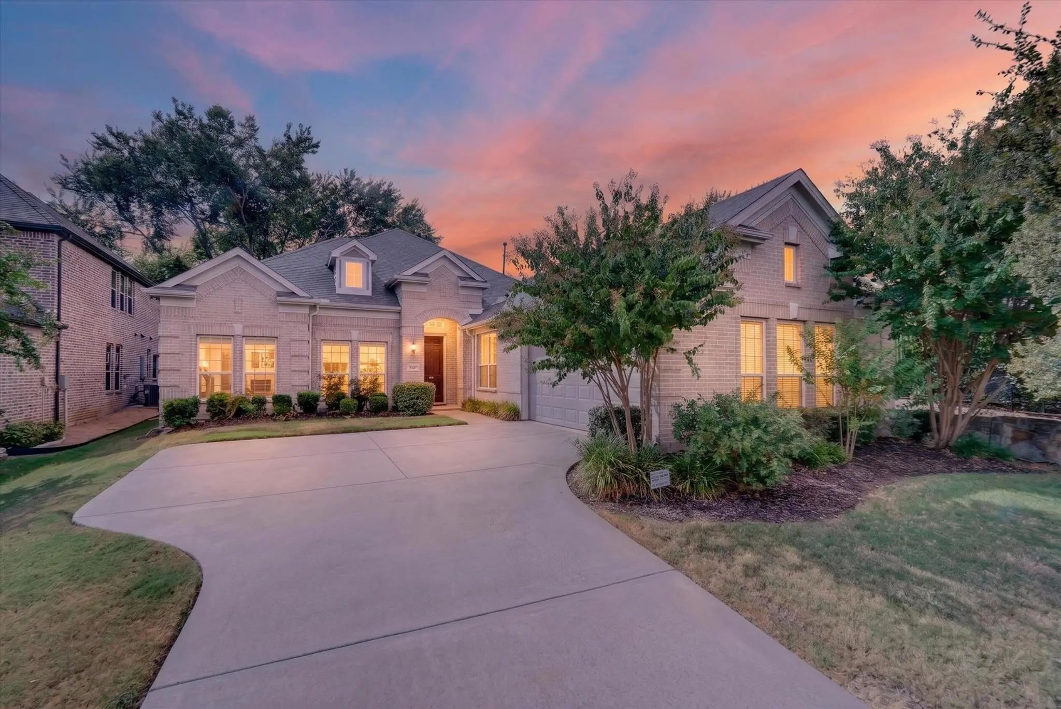
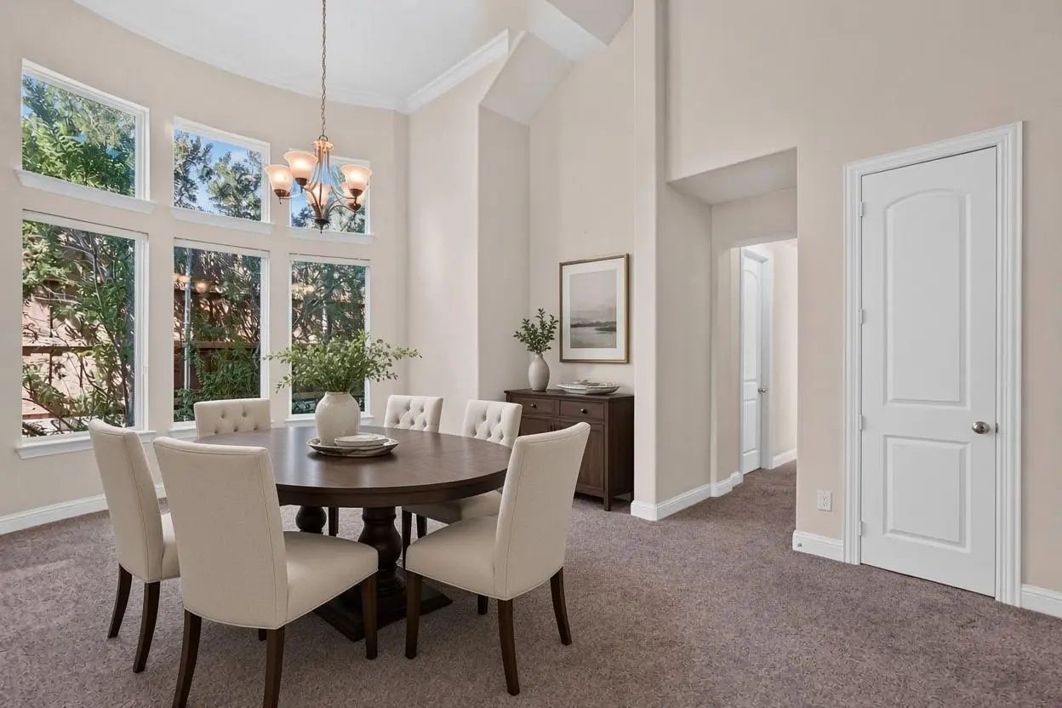
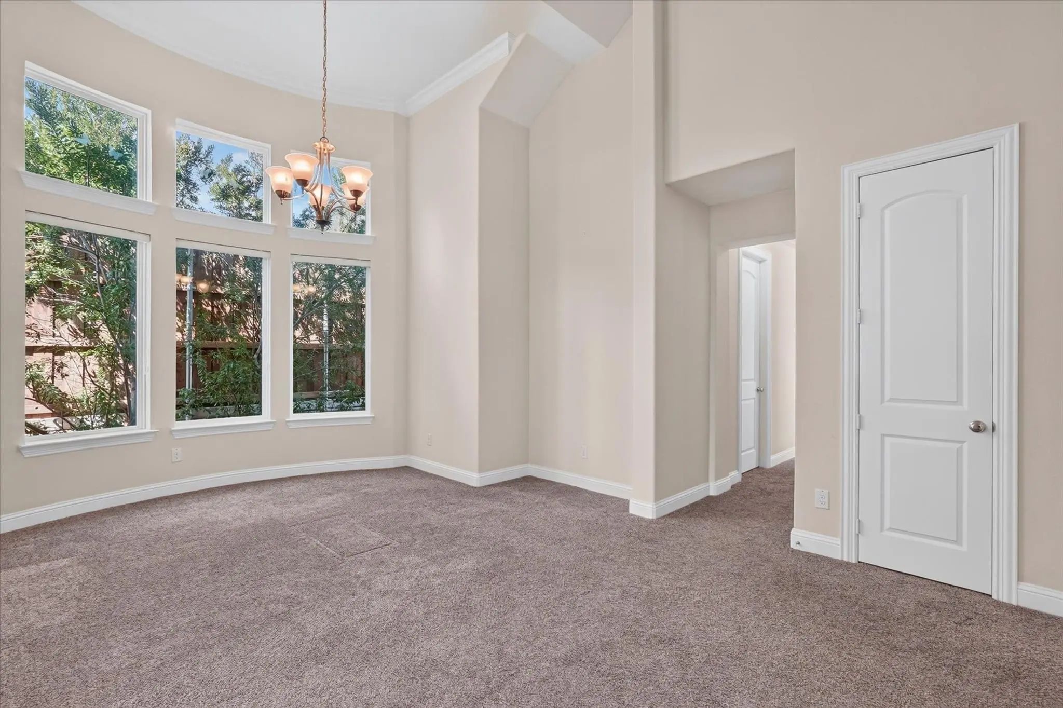
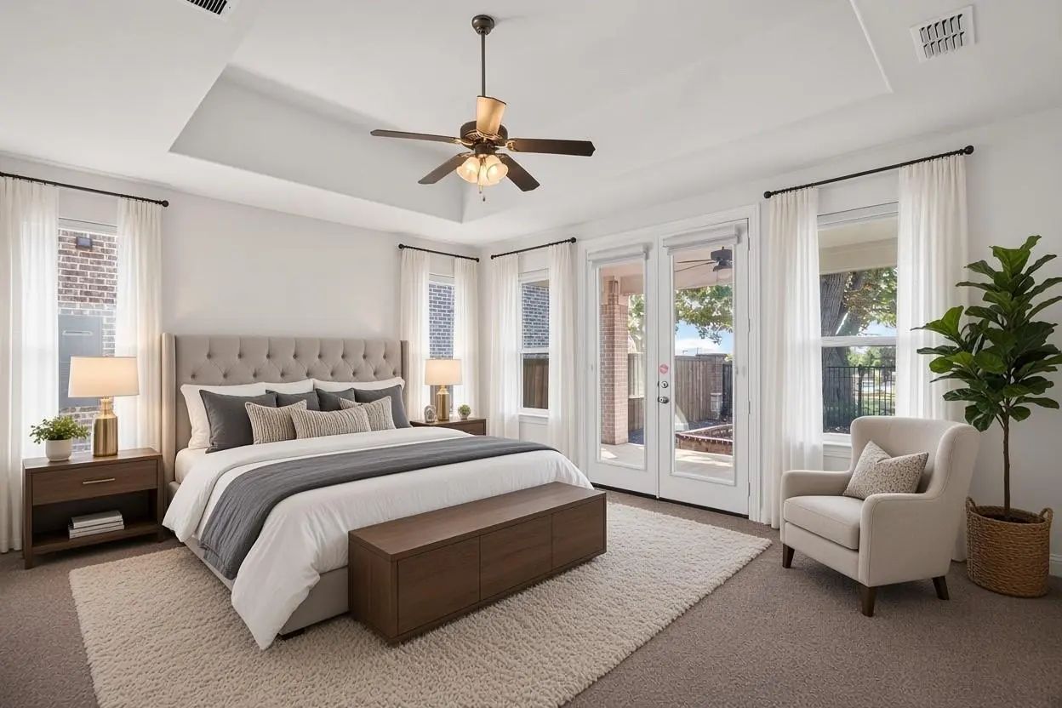
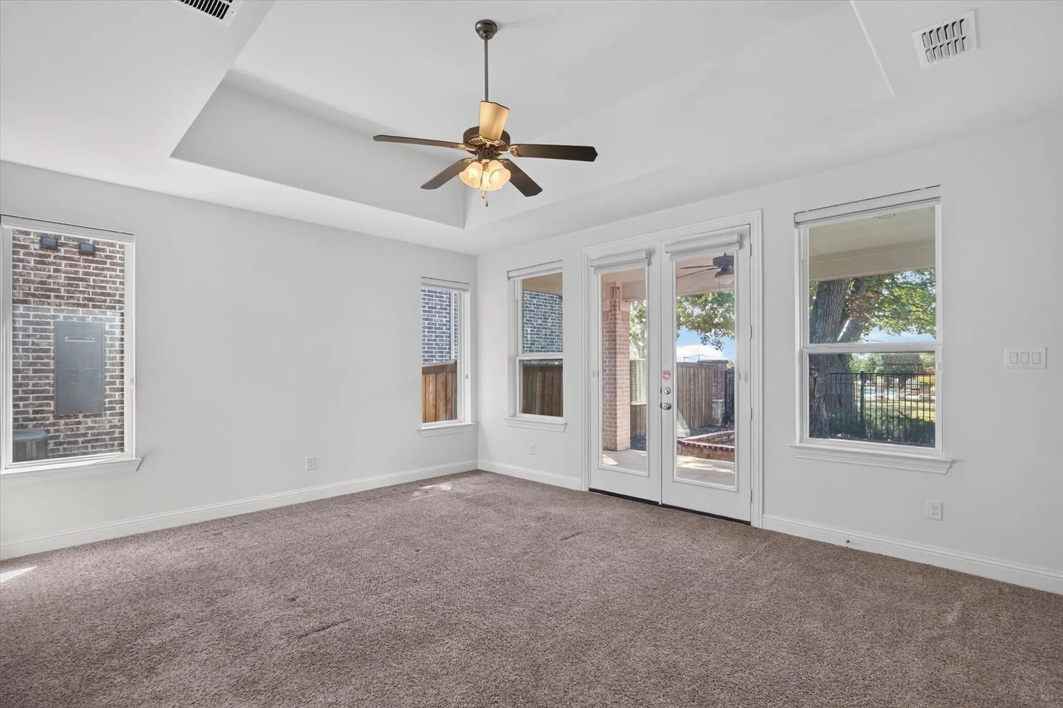

3005 Orleans Drive
McKinney, Texas 75071-1397
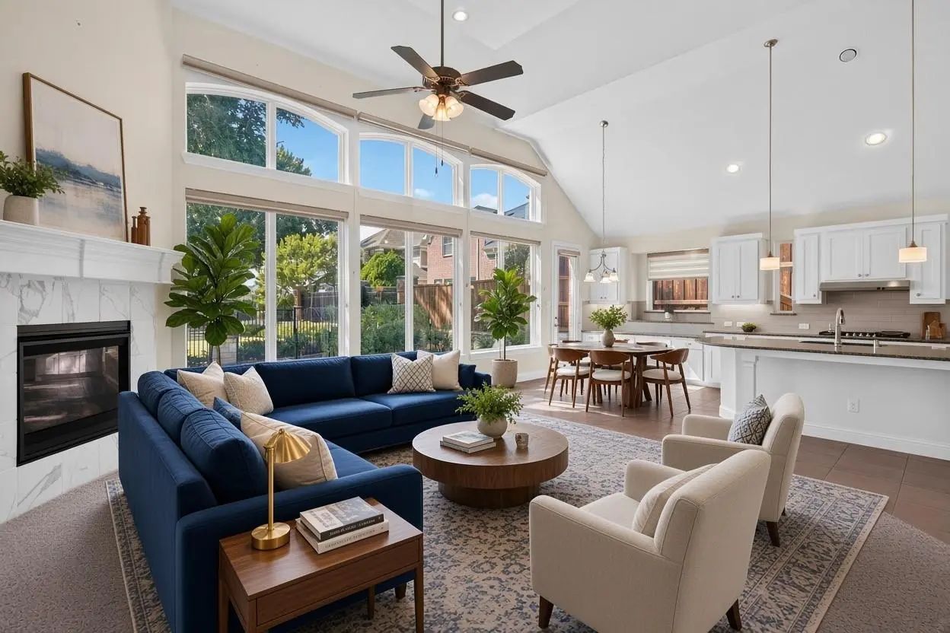
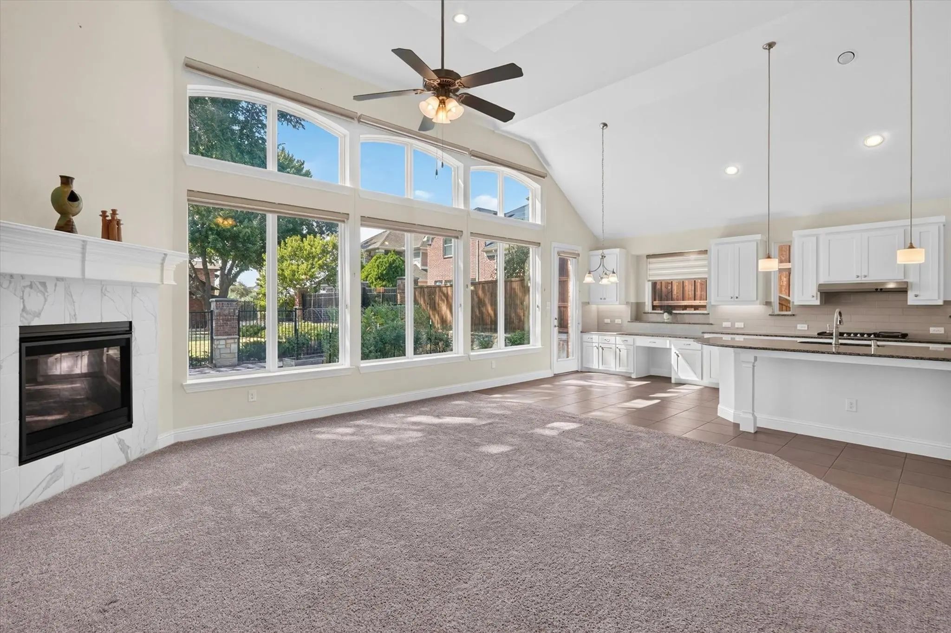
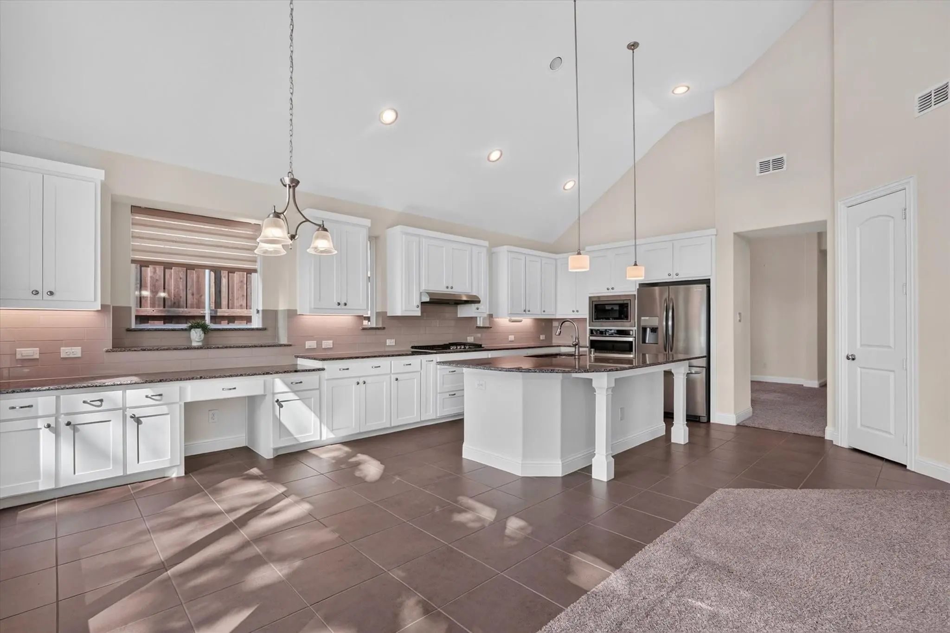
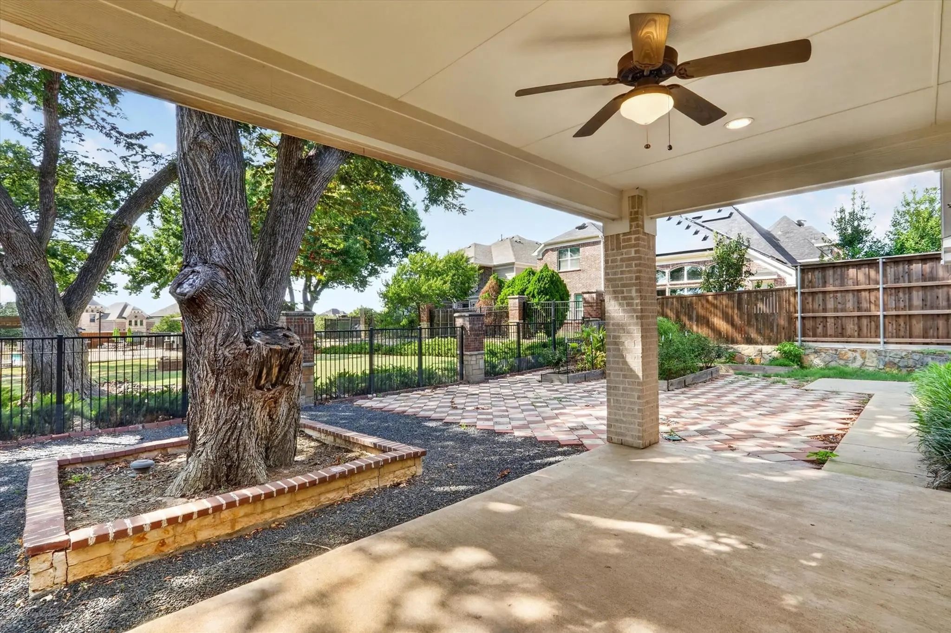
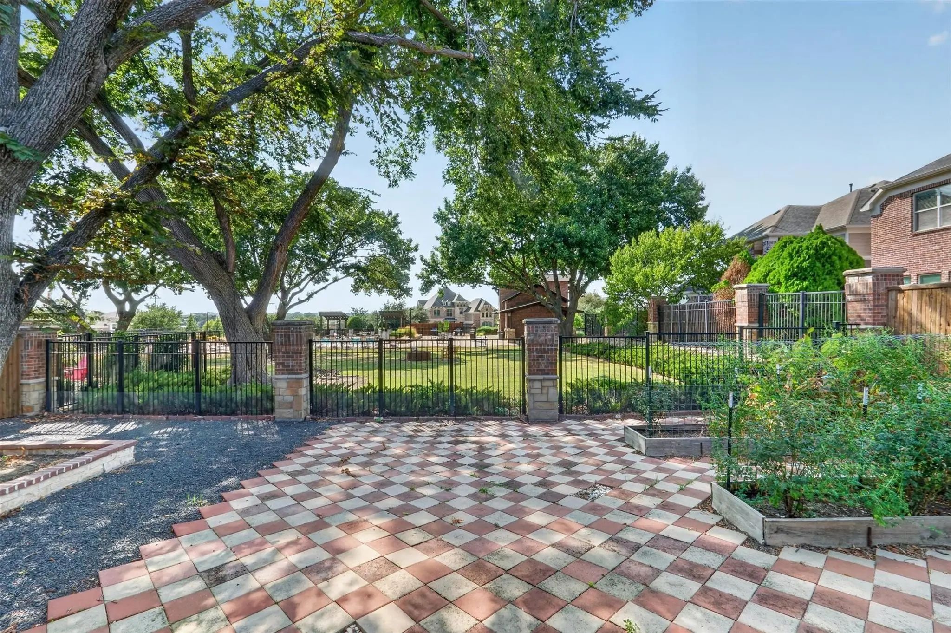
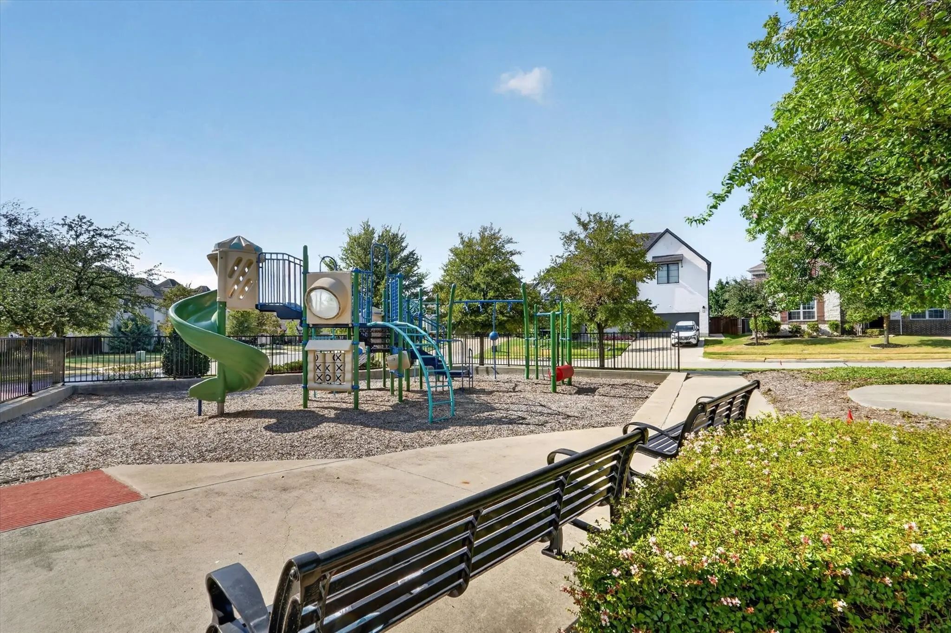
Move-in ready! Beautiful single-story home in McKinney within Prosper ISD, featuring 4 bedrooms, 3 full bathrooms, and approximately 2,797 square feet of thoughtfully designed living space. Built in 2019, this home offers an open-concept floor plan, high ceilings, and spacious living areas perfect for everyday living and entertaining. For added convenience, the refrigerator, washer, dryer, and wall-mounted TV are included, making your move-in easy and hassle-free. Enjoy a private backyard with space for gardening and outdoor relaxation, plus community amenities including a swimming pool and clubhouse. Situated on a quiet cul-de-sac in a desirable neighborhood, this home offers comfort, convenience, and a welcoming place to call home. Schedule your showing today!
View Virtual TourEssential Information
- Price$3,600
- MLS® #21410328
- Bedrooms4
- Bathrooms3.00
- Square Footage2,797
- Acres0.21
- Year Built2019
- Built Desc.Preowned
- TypeResidential Lease
- Sub-TypeSingle Family Residence
- StyleTraditional
- StatusActive
Quick Valuation Analysis from 5 Sold Listings
Pricing Trends from 5 Sold Listings in Wilmeth Ridge North-Phase
| This Home's Price | $3,600 | This Home's Price Per SqFt | $ |
| Average Price | $3,550 | Average Price Per SqFt | $ |
| Highest Price | $4,000 | Highest Price Per SqFt | $ |
| Lowest Price | $2,950 | Lowest Price Per SqFt | $ |
School Information
- School DistrictProsper ISD
- Elementary SchoolMike and Janie Reeves
- Middle SchoolJones
- High SchoolRock Hill
Community
- Address3005 Orleans Drive
- SubdivisionWilmeth Ridge North-Phase 1
- CityMcKinney
- CountyCollin
- StateTexas
- Zip Code75071-1397
- HOAMandatory
- HOA Fees$1,100
- HOA Fees FrequencyAnnually
- UtilitiesCity Sewer, City Water
Amenities
- SecurityCarbon Monoxide Detector(s), Unknown
- # of Garages2
- GaragesDriveway, Garage, Garage Door Opener, Garage Faces Side
Interior
- Interior FeaturesDecorative Lighting, Eat-in Kitchen, Granite Counters, Kitchen Island, Open Floorplan, Pantry, Walk-In Closet(s)
- AppliancesNone
- FloorsCarpet, Tile
- FireplaceYes
- # of Fireplaces1
- FireplacesElectric, Living Room
Exterior
- Exterior FeaturesCovered Patio/Porch, Garden(s)
- FenceWood, Wrought Iron
- Lot DescriptionCul-De-Sac, Few Trees, Sprinkler System, Subdivision
Construction Details / Floorplan
- Living Areas1
- Dining Rooms2
- Full Baths3
- RoofShingle
- FoundationSlab
- ConstructionBrick
Energy Efficiency / Green Features / Heating & Cooling
- HeatingElectric, Fireplace(s)
Private Listing Information (Registration Required)
Listing Details
- AgentDanbee Kim
- OfficeLimvesting Realty
Users may not reproduce or redistribute the data found on this site. The data is for viewing purposes only. Data is deemed reliable, but is not guaranteed accurate by the MLS or NTREIS.
Listing information last updated on October 15th, 2026 at 3:45am CDT.